Leave a Message

By providing your contact information to Corcoran McEnearney, your personal information will be processed in accordance with Corcoran McEnearney's Privacy Policy. By checking the box(es) below, you expressly consent to receive marketing or promotional real estate communication from Corcoran McEnearney in the manner selected by you. For SMS text messages, message frequency varies. Message and data rates may apply. Consent is not a condition of purchase of any goods or services. You may opt out of receiving further communications from Corcoran McEnearney at any time. To opt out of receiving SMS text messages, reply STOP to unsubscribe. SMS text messaging is subject to our Terms of Use.

Thank you for your message. We will be in touch with you shortly.

206 WOLFE STREET
206 WOLFE STREET
206 WOLFE STREET
206 WOLFE STREET
206 WOLFE STREET
206 WOLFE STREET
206 WOLFE STREET
206 WOLFE STREET
206 WOLFE STREET
206 WOLFE STREET
206 WOLFE STREET
206 WOLFE STREET
206 WOLFE STREET
206 WOLFE STREET
206 WOLFE STREET
206 WOLFE STREET
206 WOLFE STREET
206 WOLFE STREET
206 WOLFE STREET
206 WOLFE STREET
206 WOLFE STREET
206 WOLFE STREET
206 WOLFE STREET
206 WOLFE STREET
206 WOLFE STREET
206 WOLFE STREET
206 WOLFE STREET
206 WOLFE STREET
206 WOLFE STREET
206 WOLFE STREET
206 WOLFE STREET
206 WOLFE STREET
206 WOLFE STREET
206 WOLFE STREET
206 WOLFE STREET
206 WOLFE STREET
206 WOLFE STREET
206 WOLFE STREET
206 WOLFE STREET
206 WOLFE STREET
SEE ALL PHOTOS
206 WOLFE STREET
206 WOLFE STREET
206 WOLFE STREET
206 WOLFE STREET
206 WOLFE STREET
206 WOLFE STREET
206 WOLFE STREET
206 WOLFE STREET
206 WOLFE STREET
206 WOLFE STREET
206 WOLFE STREET
206 WOLFE STREET
206 WOLFE STREET
206 WOLFE STREET
206 WOLFE STREET
206 WOLFE STREET
206 WOLFE STREET
206 WOLFE STREET
206 WOLFE STREET
206 WOLFE STREET
206 WOLFE STREET
206 WOLFE STREET
206 WOLFE STREET
206 WOLFE STREET
206 WOLFE STREET
206 WOLFE STREET
206 WOLFE STREET
206 WOLFE STREET
206 WOLFE STREET
206 WOLFE STREET
206 WOLFE STREET
206 WOLFE STREET
206 WOLFE STREET
206 WOLFE STREET
206 WOLFE STREET
206 WOLFE STREET
206 WOLFE STREET
206 WOLFE STREET
206 WOLFE STREET
206 WOLFE STREET
Coming Soon

206 WOLFE STREET

206 WOLFE STREET, ALEXANDRIA, VA 22314

$1,895,000
$1,895,000

206 WOLFE STREET

2 Beds 3 Baths 1,842 Sq.Ft. 1,620 Sq.Ft.

Description

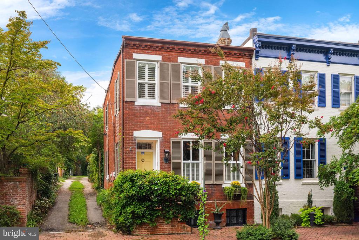
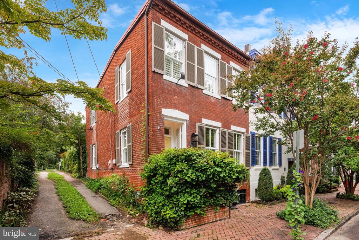
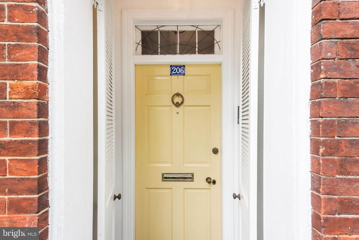
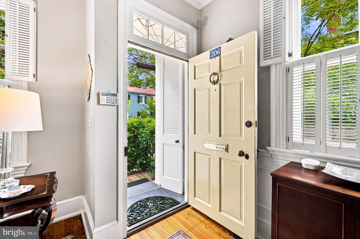
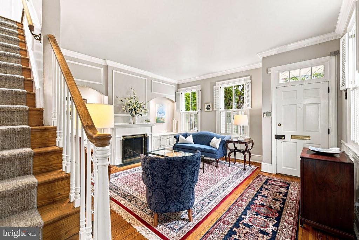
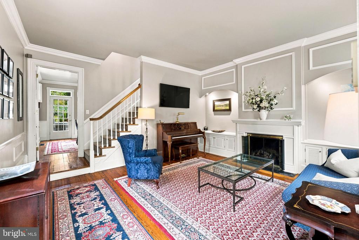
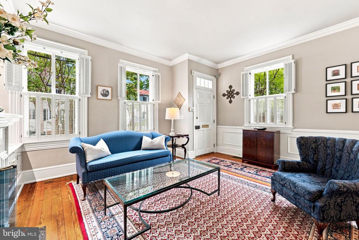
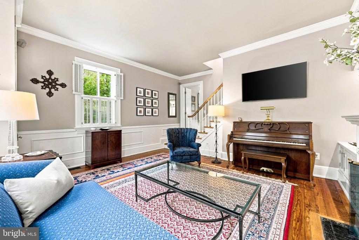
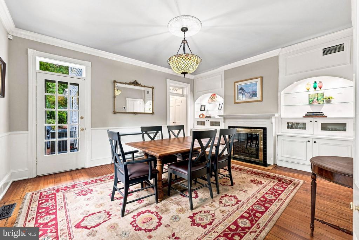
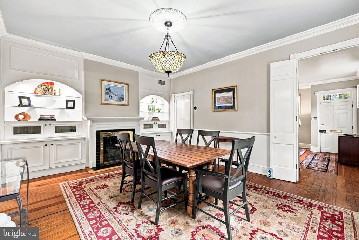
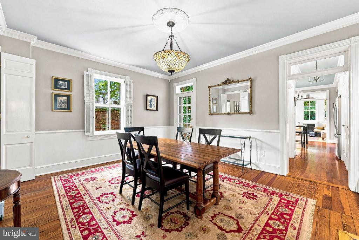
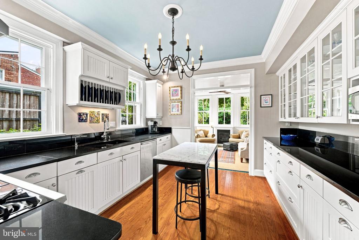
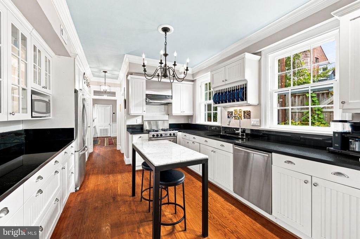
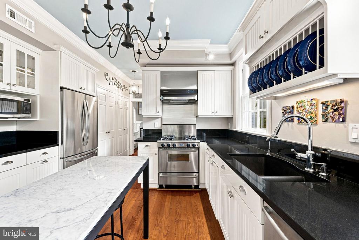
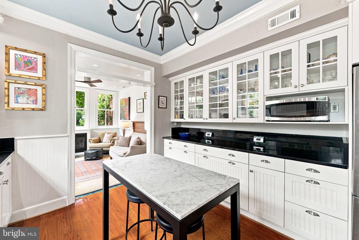
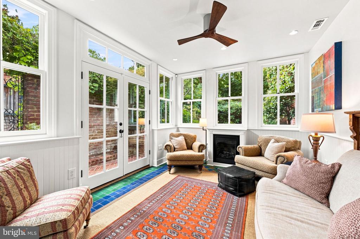
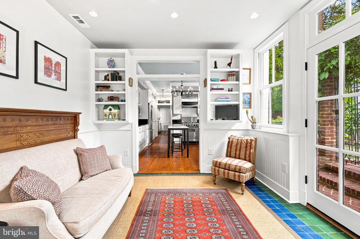
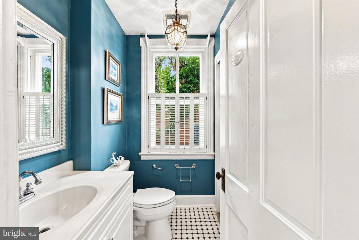
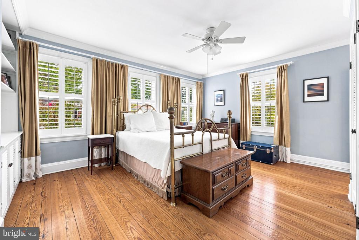
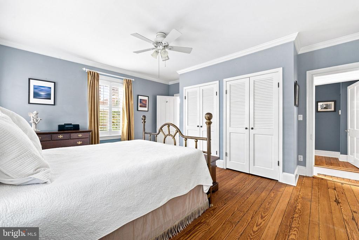
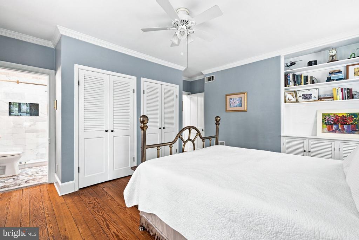
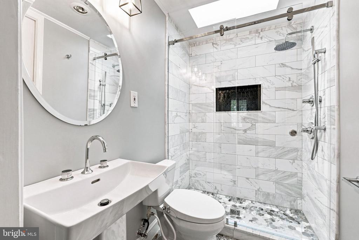
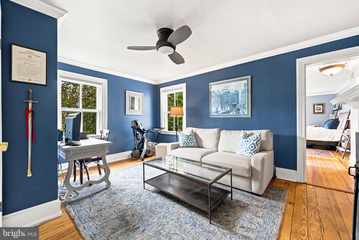
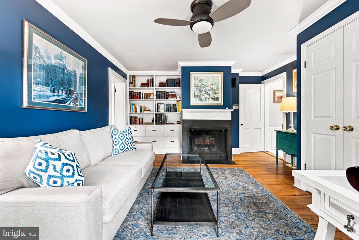
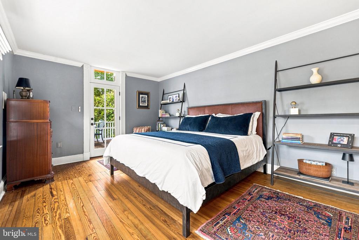
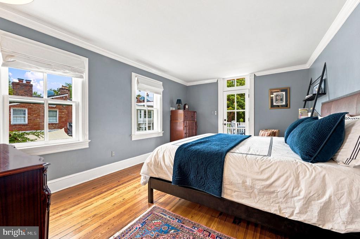
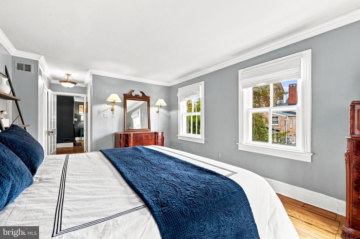
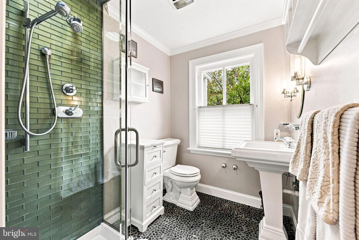
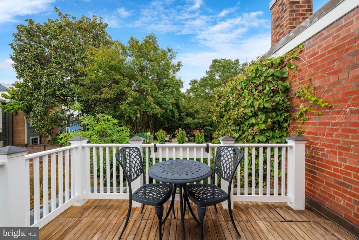
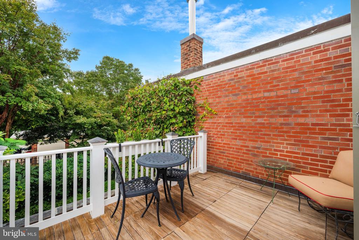
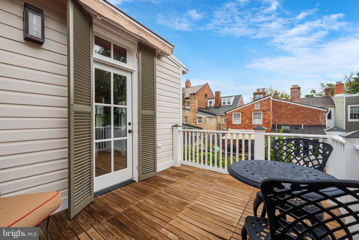
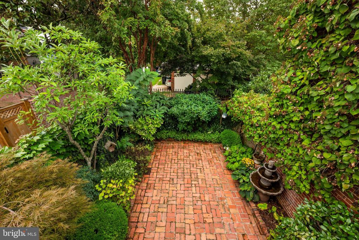
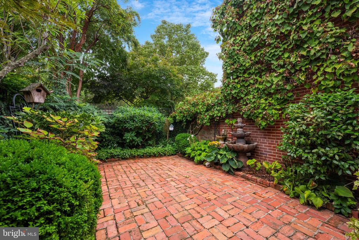
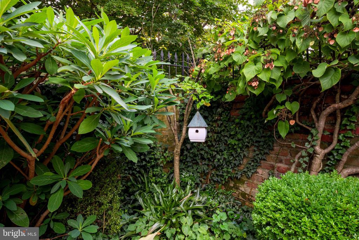
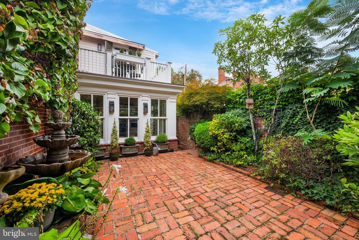
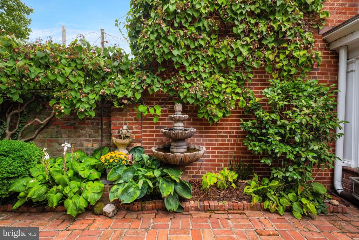
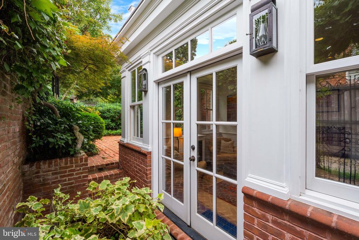
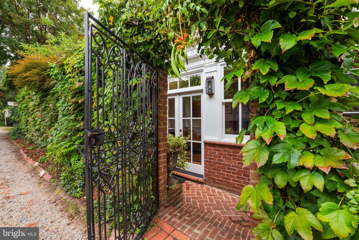
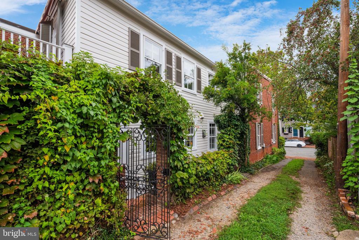
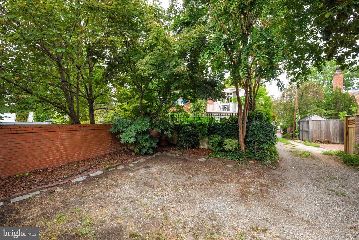
Beautifully positioned in the sought-after Southeast Quadrant of Old Town, 206 Wolfe Street is an exquisite brick end-unit residence offering historic character, gracious living spaces, a lush private garden, and the rare convenience of two-car off-street parking. With wonderful curb appeal and an elevated entrance that provides privacy from the street, the home makes an inviting first impression. Inside, the formal living room is warm and elegant, with high ceilings, beautiful natural light, and a fireplace anchoring the space. The generously sized dining room features handsome built-in joinery and opens directly to the garden, creating a lovely connection between the interior and outdoor spaces. The light-filled kitchen offers excellent storage and adjoins a particularly charming family room. Gorgeous tile floors, custom built-ins, and an abundance of windows give this space tremendous character and make it an inviting place to gather. From here, doors open to an enchanting, lushly landscaped garden and brick patio, a remarkably private retreat in the heart of Old Town. Beyond the garden is coveted off-street parking. Upstairs are two generously sized bedrooms, each with its own private bath, plus a study or upper-level den with a fireplace. The flexible layout provides wonderful separation of space while retaining the warmth and intimacy that make historic Old Town homes so appealing. Just two blocks from the waterfront and three blocks from King Street, 206 Wolfe Street enjoys an exceptional location in one of Old Town's most desirable neighborhoods. Historic character, beautiful outdoor space, two-car parking, and an enviable Southeast Quadrant setting combine to make this a truly special residence.

Share Property

Location

206 WOLFE STREET, ALEXANDRIA, VA 22314

Status

Coming Soon
Lauren Bishop

Lauren Bishop

Featured Amenities

Interior

  • total bedrooms2
  • Total bathrooms3
  • full bathrooms2
  • half bathroom1
  • Flooring Hardwood
  • other interior Features Built-Ins, Crown Moldings, Family Room Off Kitchen, Floor Plan - Traditional, Formal/Separate Dining Room, Kitchen - Gourmet, Primary Bath(s), Skylight(s), Wood Floors

Area & Lot

  • Status Coming Soon
  • Living Area1,842 Sq.Ft.
  • Total Area1,842 Sq.Ft.
  • Lot Area1,620 Sq.Ft.
  • MLS® IDVAAX2065982
  • TypeResidential
  • YEAR BUILT1842
  • NeighborhoodOld Town
  • Architecture StylesColonial
  • Elementary SchoolLYLES-CROUCH
  • Middle SchoolGEORGE WASHINGTON
  • High SchoolALEXANDRIA CITY
  • School DistrictALEXANDRIA CITY PUBLIC SCHOOLS

Exterior

  • STORIES2
  • water SourcePublic
  • PoolNo Pool
  • parkingOff Street
  • HEAT TYPE90 Forced Air
  • AIR CONDITIONINGCentral A/C
  • sewerPublic Sewer
  • SubstructureStone
  • Disability FeaturesNone

Financial

  • Sales Price$1,895,000
  • Real Estate Tax $17,641/yr
  • Zoning RM

Mortgage Calculator

Estimate your monthly mortgage payment, including the principal and interest, property taxes, and HOA. Adjust the values to generate a more accurate rate.

All estimates are provided for informational purposes only. Actual amounts may vary.
$0,000 Your Payment 20 15 65
$0,000 Your Payment

Old Town

This is a historic neighborhood in Alexandria, VA, featuring colonial charm, a vibrant cultural center, and a desirable waterfront location.

Explore

Work

As a community-driven real estate firm, we are dedicated to supporting you through every step of your real estate journey. Whether you’re buying, selling, or exploring possibilities, our team is here to empower your decisions and deliver real results. Let us help you write the next chapter in your story.

Follow Me on Instagram