

Leave a Message

By providing your contact information to Corcoran McEnearney, your personal information will be processed in accordance with Corcoran McEnearney's Privacy Policy. By checking the box(es) below, you expressly consent to receive marketing or promotional real estate communication from Corcoran McEnearney in the manner selected by you. For SMS text messages, message frequency varies. Message and data rates may apply. Consent is not a condition of purchase of any goods or services. You may opt out of receiving further communications from Corcoran McEnearney at any time. To opt out of receiving SMS text messages, reply STOP to unsubscribe. SMS text messaging is subject to our Terms of Use.

Thank you for your message. We will be in touch with you shortly.

20570 GOLDEN RIDGE DRIVE
SEE ALL PHOTOS
20570 GOLDEN RIDGE DRIVE
Sold

20570 GOLDEN RIDGE DRIVE

20570 GOLDEN RIDGE DRIVE, ASHBURN, VA 20147

$709,900
$709,900

20570 GOLDEN RIDGE DRIVE

2 Beds 2 Baths 1,591 Sq.Ft. 5,663 Sq.Ft.

Description

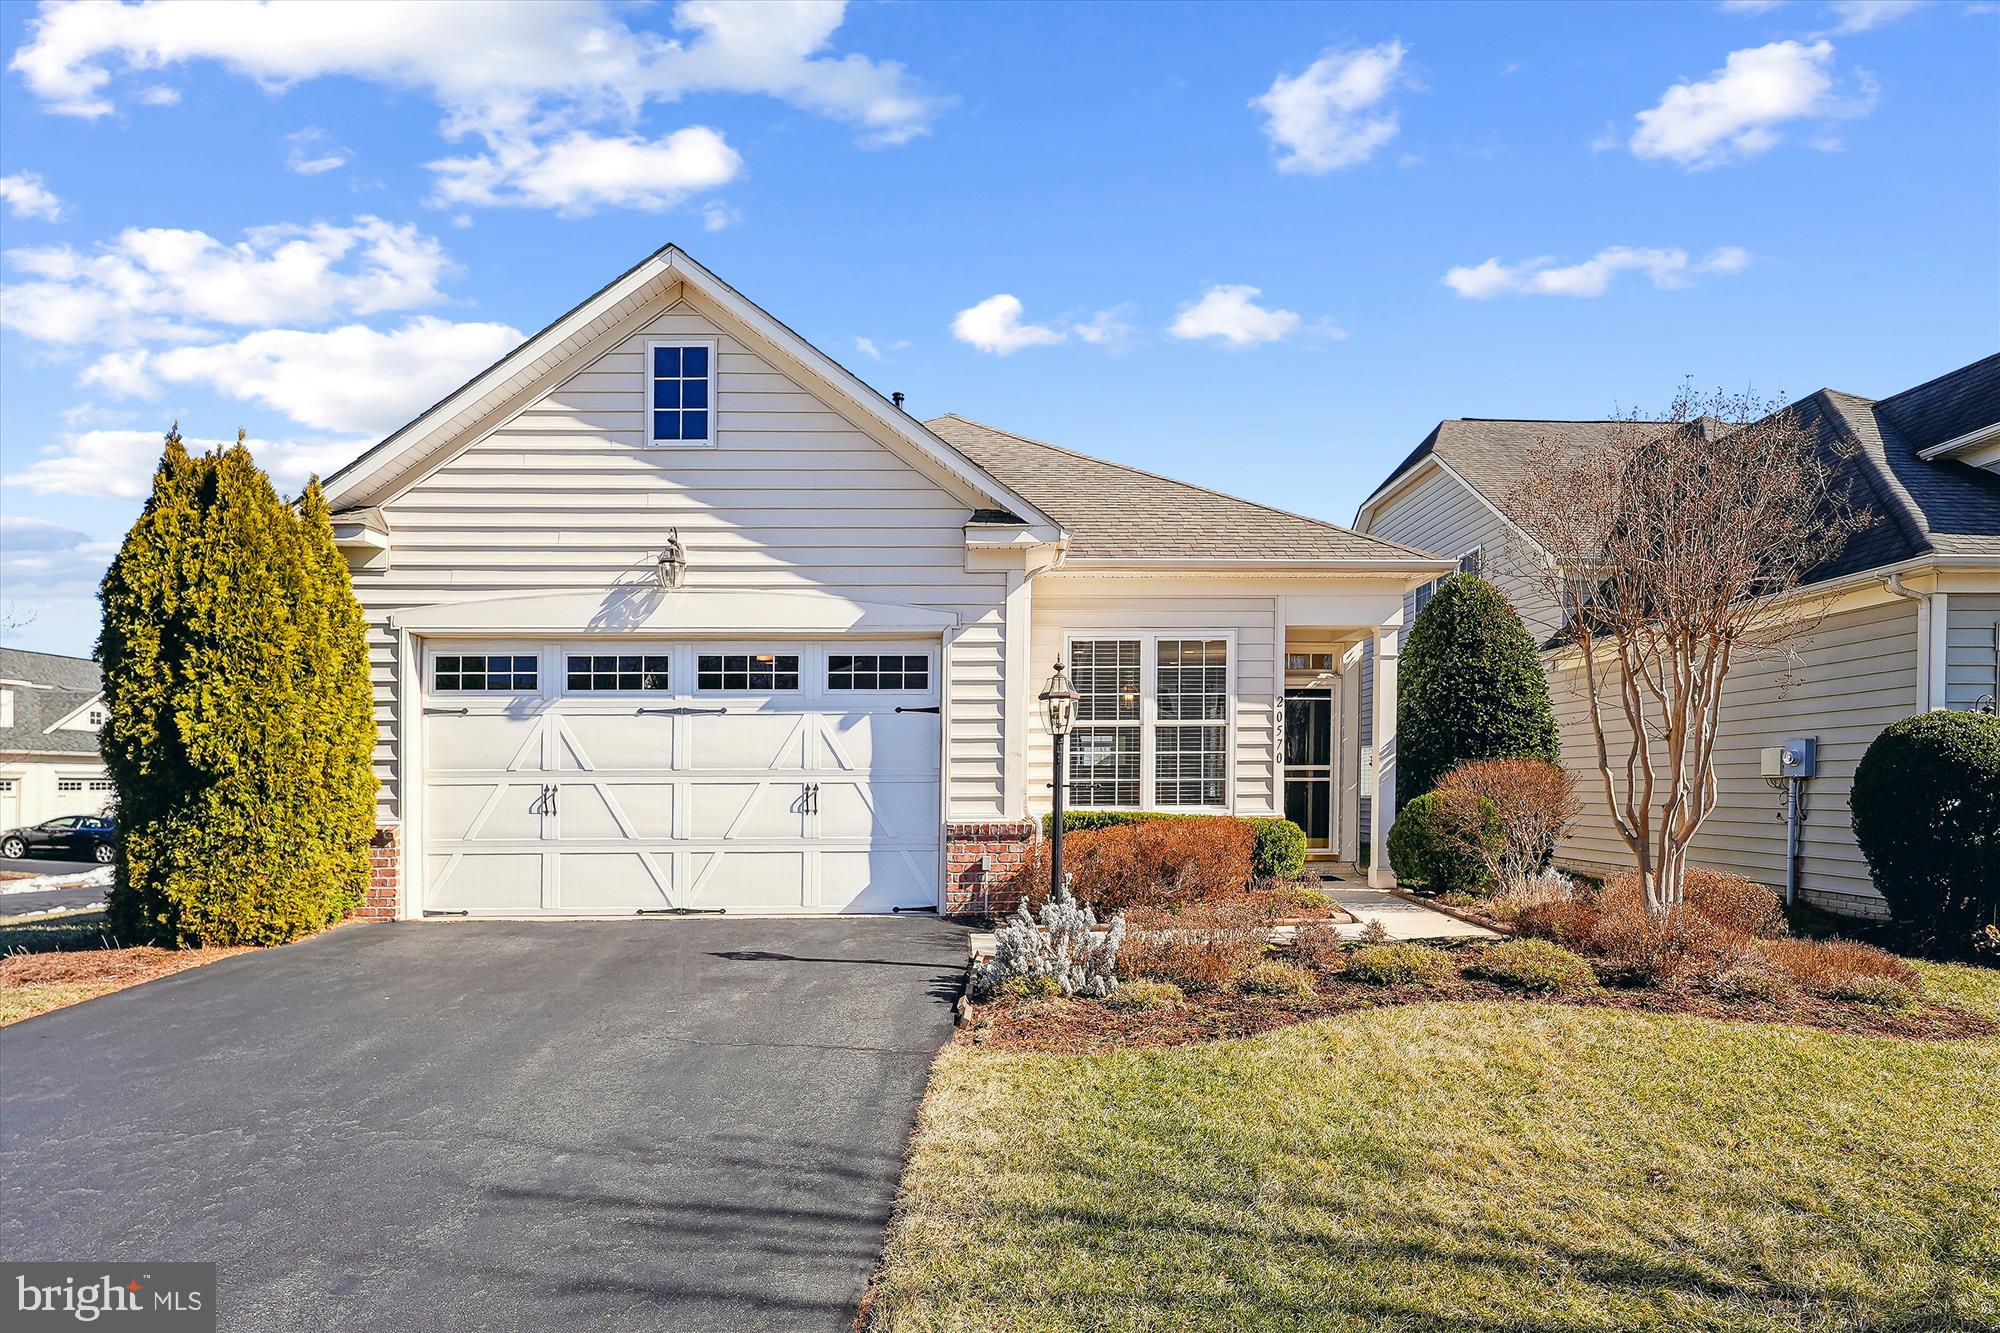
Experience unparalleled comfort and convenience at 20570 Golden Ridge Drive--a sought-after Wren model home situated within the vibrant, amenity-rich Potomac Green Active Adult community in Ashburn, VA. Designed with the discerning 55 and over market in mind, this single-level house spans 1,591 square feet of meticulously maintained living space, boasting 2 bedrooms, 2 bathrooms, and a delightful array of features sure to captivate.
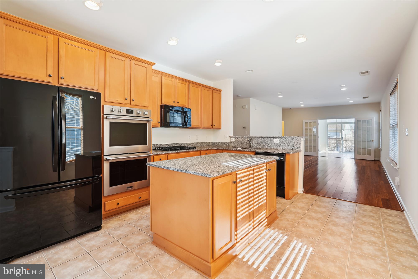
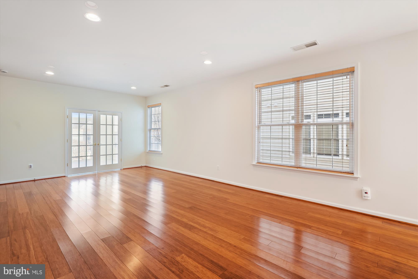
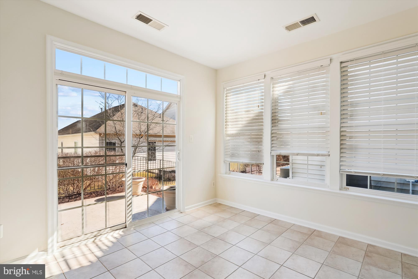
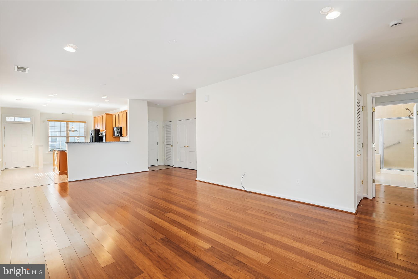
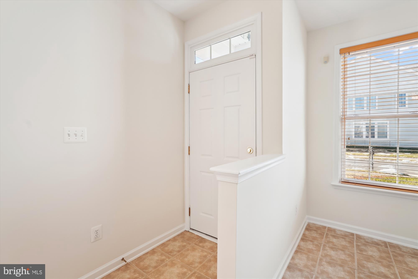
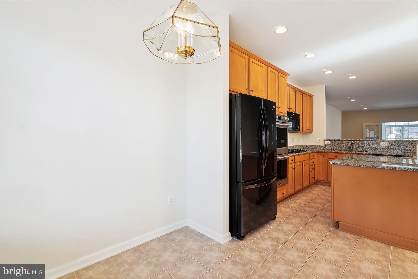
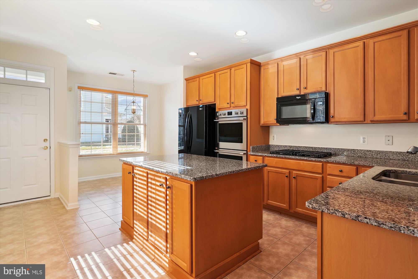
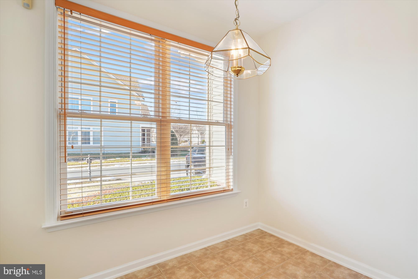
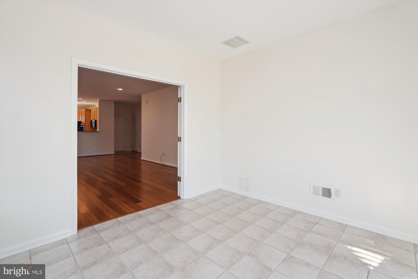
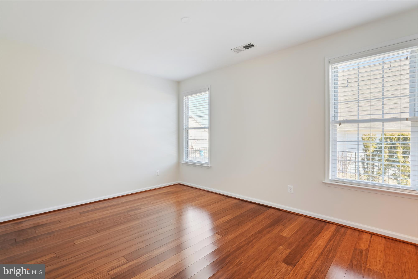
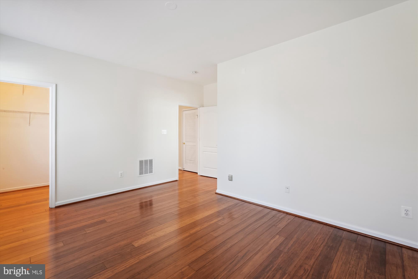
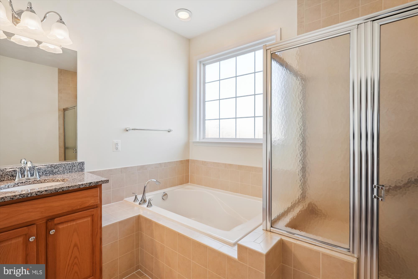
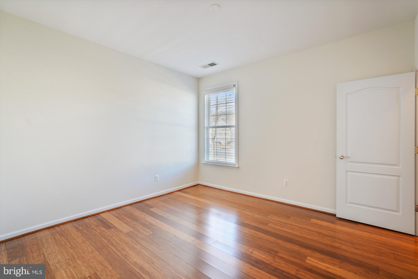
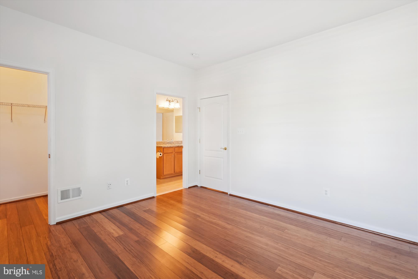
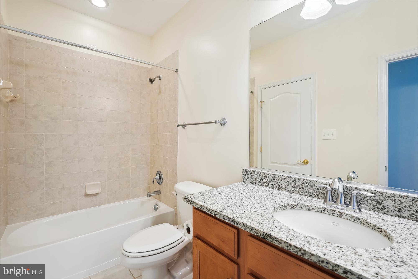
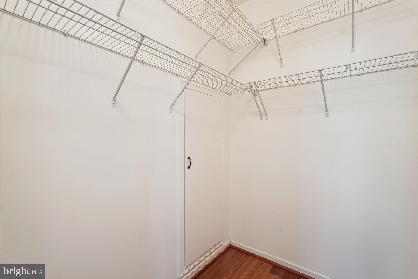
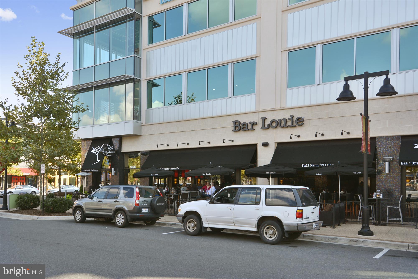
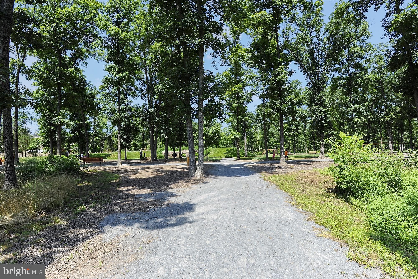
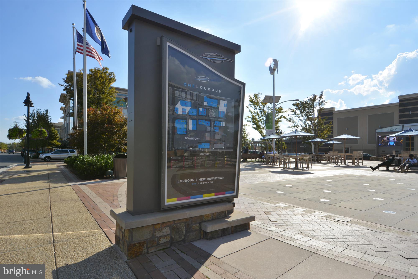
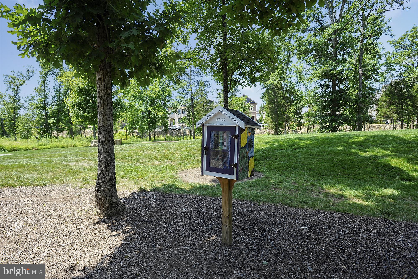
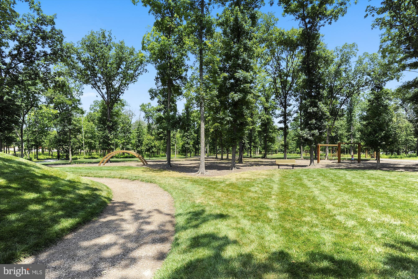
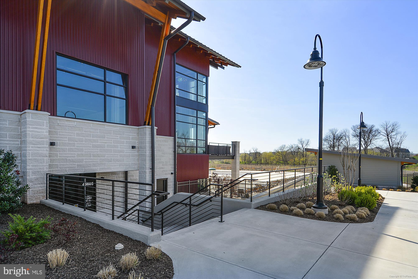
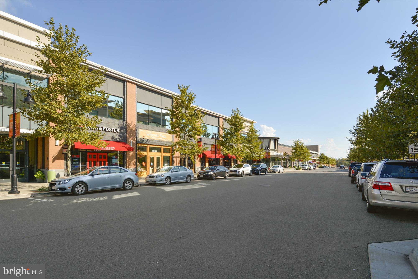
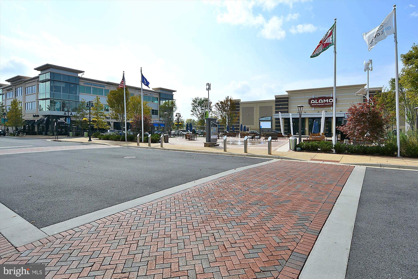
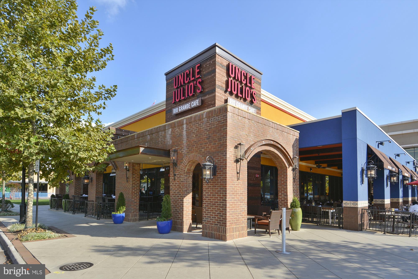
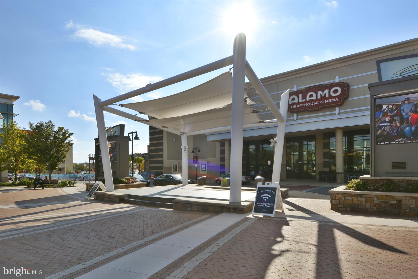
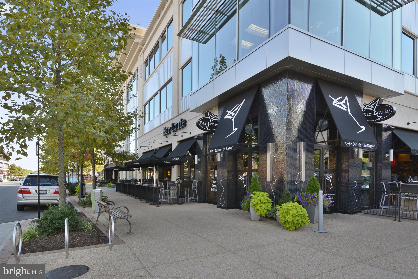
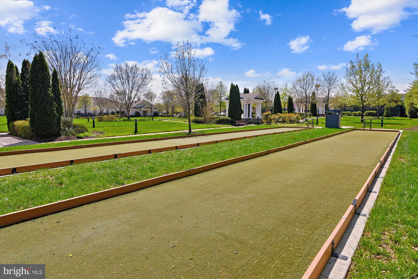
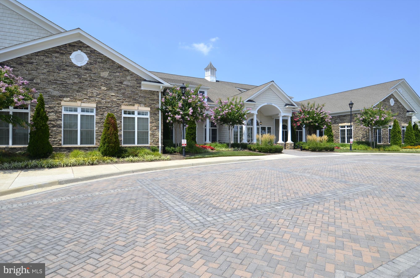
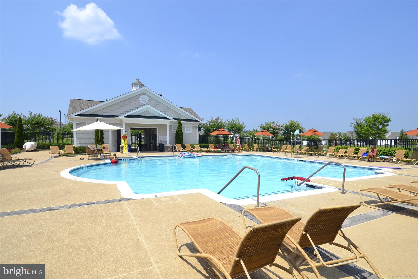
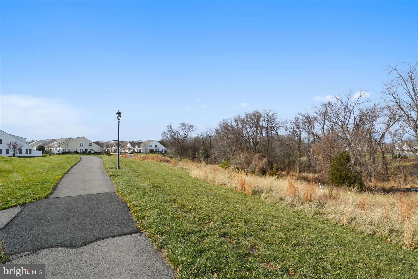
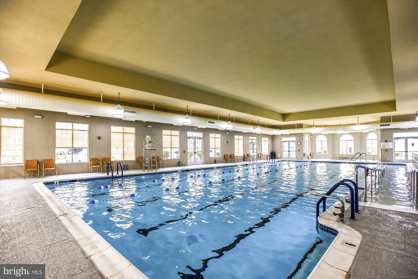
Step inside to discover luxurious gleaming bamboo floors that sets the stage for an open floor plan illuminated by an abundance of natural light. The elegant kitchen with light colored ceramic tile, graced with granite countertops and dual ovens installed as recently as July 2024, features a breakfast bar and separate breakfast nook. From the kitchen you will be transitioning into the expansive family room. Enhance your relaxation or entertainment space with the sun-soaked bonus room, separated by French doors, offering a versatile setting for a cozy office, library, or a perfect Sun Room. The serene primary suite, overlooking the landscaped rear yard, includes a grand bathroom with separate shower and tub, complemented by two large walk-in closets. Convenience is key with an adjacent laundry room equipped with washer and dryer. The second bedroom and full bathroom are thoughtfully positioned off the separate dining area, ensuring privacy for guests. From the Sun Room you can get to the stone patio, surrounded by vibrant plantings, providing an idyllic outdoor retreat. Enjoy the luxury of a two-car attached parking garage and the exclusive lifestyle afforded by Potomac Green's 29,000 SF clubhouse, featuring top-tier amenities from fitness centers to tennis courts, and indoor and outdoor pools. At 20570 Golden Ridge Drive, live a life of ease and sophistication just a stone's throw from One Loudoun's shopping and dining. Enjoy the extensive walking trails throughout the community to walk to Trader Joe's and Giant. New water heater install November 2024. This home won't last long, book your appointment today! This remarkable property is not just a home--it's a lifestyle. Please note, tile in the kitchen is lighter than the pictures show, and so are the bamboo wood floors.

Share Property

Location

20570 GOLDEN RIDGE DRIVE, ASHBURN, VA 20147

Status

Sold

Date Sold

March 28, 2025

Featured Amenities

Interior

  • total bedrooms2
  • Total bathrooms2
  • full bathrooms2
  • Flooring Bamboo, Ceramic Tile
  • APPLIANCES Cooktop, Disposal, Dryer, Energy Efficient Appliances, Exhaust Fan, Intercom, Microwave, Refrigerator, Washer - Front Loading, Oven - Double
  • other interior Features Breakfast Area, Dining Area, Window Treatments, Upgraded Countertops, Primary Bath(s), Recessed Lighting, Floor Plan - Open

Area & Lot

  • Status Sold
  • Date Sold March 28, 2025
  • Living Area1,591 Sq.Ft.
  • Total Area1,591 Sq.Ft.
  • Lot Area5,663 Sq.Ft.
  • MLS® IDVALO2089000
  • TypeResidential
  • YEAR BUILT2007
  • NeighborhoodLoudoun County
  • Architecture StylesColonial
  • View DescriptionGarden/Lawn
  • School DistrictLOUDOUN COUNTY PUBLIC SCHOOLS

Exterior

  • STORIES1
  • Garage Space2.0
  • water SourcePublic
  • utilitiesUnder Ground, Cable TV Available
  • PoolYes - Community
  • roofShingle
  • lot featuresCorner, Landscaping
  • parkingAttached Garage
  • HEAT TYPEForced Air
  • AIR CONDITIONINGCentral A/C
  • sewerPublic Sewer
  • SubstructureSlab
  • Disability Features36 wide Halls, 84 Garage Door, Doors - Lever Handle(s), Doors - Recede, Doors - Swing In, Grab Bars Mod, Low Closet Rods, Level Entry - Main, Wheelchair Height Mailbox
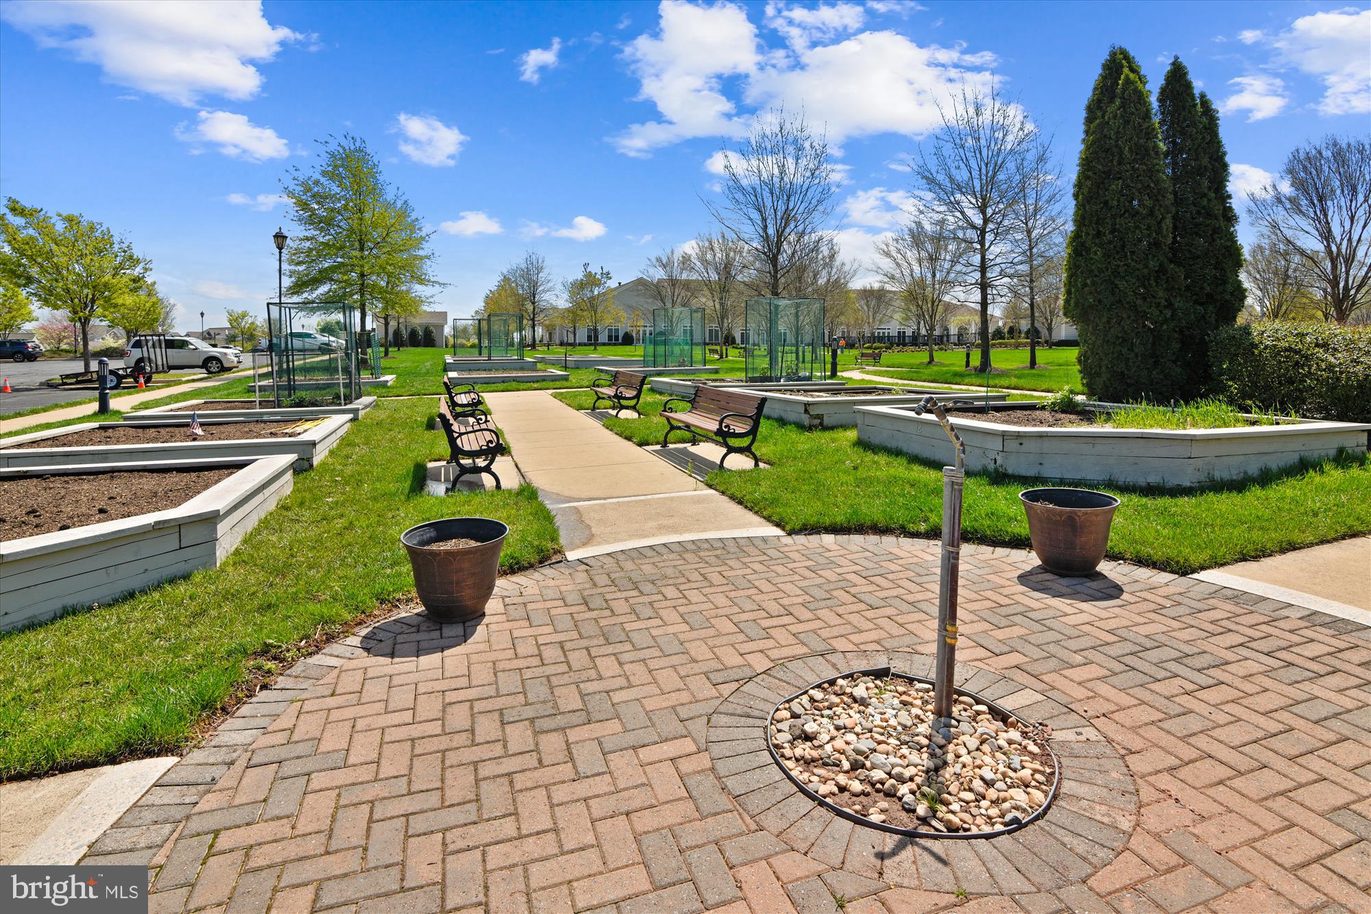
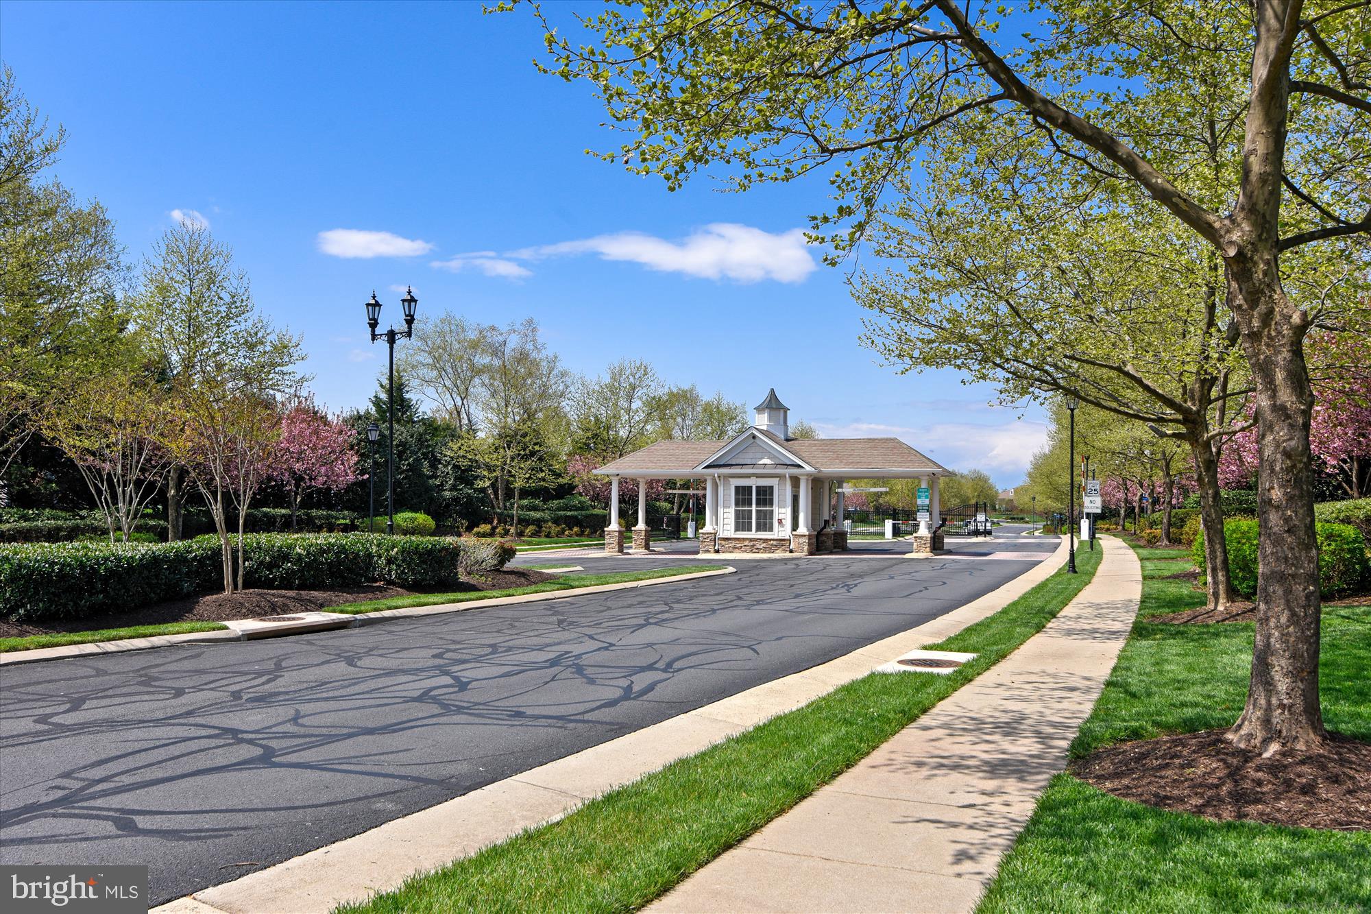
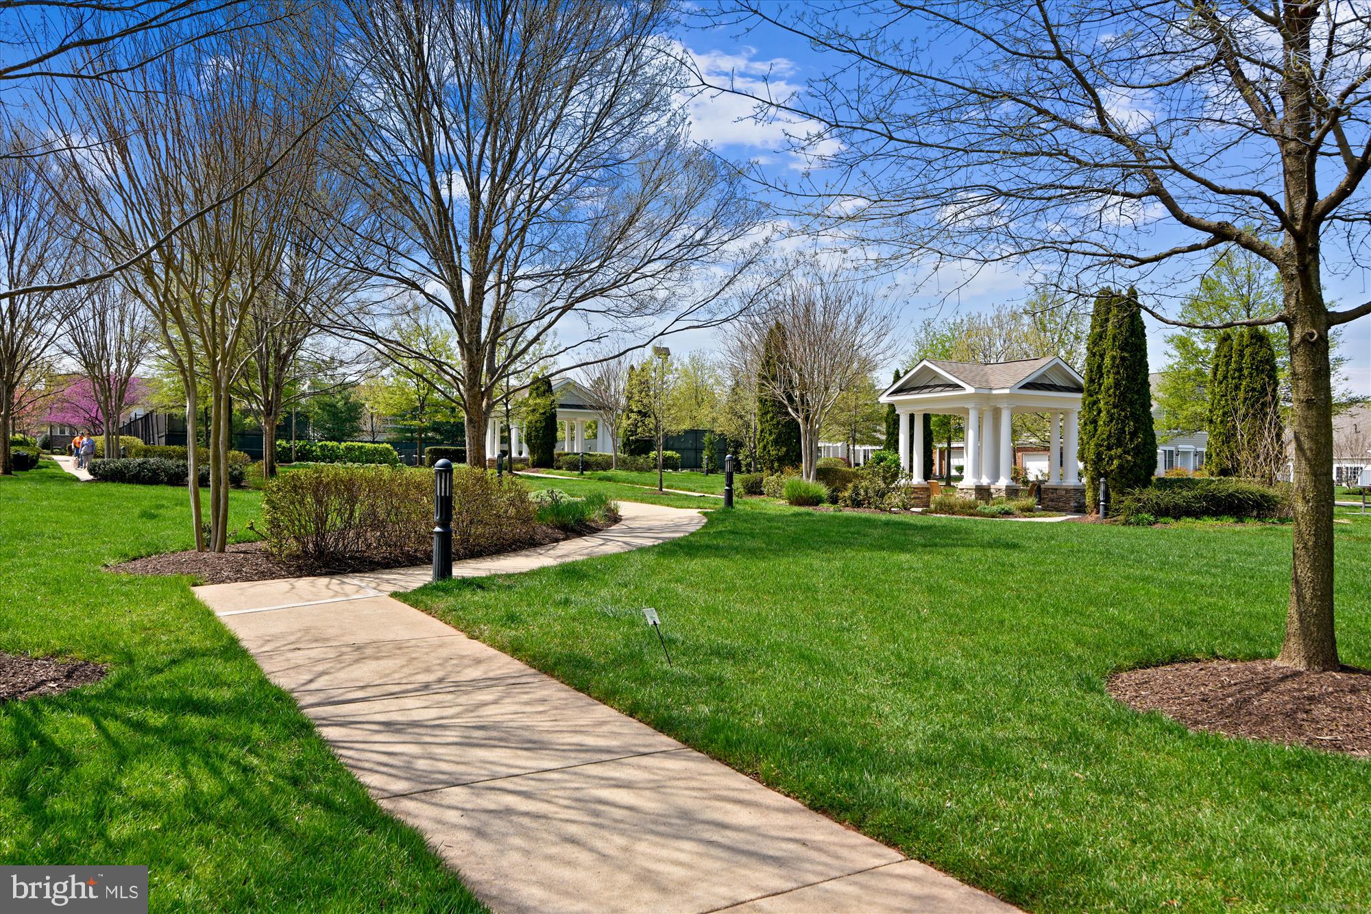
  • HOA AmenitiesBike Trail, Billiard Room, Club House, Common Grounds, Community Center, Concierge, Exercise Room, Hot tub, Meeting Room, Party Room, Pool - Indoor, Pool - Outdoor, Putting Green, Retirement Community, Security, Tennis Courts, Transportation Service
  • security FeaturesIntercom, Resident Manager, Security Gate, Carbon Monoxide Detectors, Smoke Detector
  • other exterior FeaturesSidewalks, Street Lights, Underground Lawn Sprinkler

Financial

  • Sales Price$709,900
  • Real Estate Tax $5,545/yr
  • HOA $309/mo
  • Zoning PDAAAR

Loudoun County

Residents enjoy scenic drives along the Loudoun Wine Trail, cycling the W&OD Trail, and exploring the region's many parks and festivals.

Explore

Work

As a community-driven real estate firm, we are dedicated to supporting you through every step of your real estate journey. Whether you’re buying, selling, or exploring possibilities, our team is here to empower your decisions and deliver real results. Let us help you write the next chapter in your story.

Follow Me on Instagram