

Leave a Message

By providing your contact information to Corcoran McEnearney, your personal information will be processed in accordance with Corcoran McEnearney's Privacy Policy. By checking the box(es) below, you expressly consent to receive marketing or promotional real estate communication from Corcoran McEnearney in the manner selected by you. For SMS text messages, message frequency varies. Message and data rates may apply. Consent is not a condition of purchase of any goods or services. You may opt out of receiving further communications from Corcoran McEnearney at any time. To opt out of receiving SMS text messages, reply STOP to unsubscribe. SMS text messaging is subject to our Terms of Use.

Thank you for your message. We will be in touch with you shortly.

20547 RINGOLD DRIVE
For Sale

20547 RINGOLD DRIVE

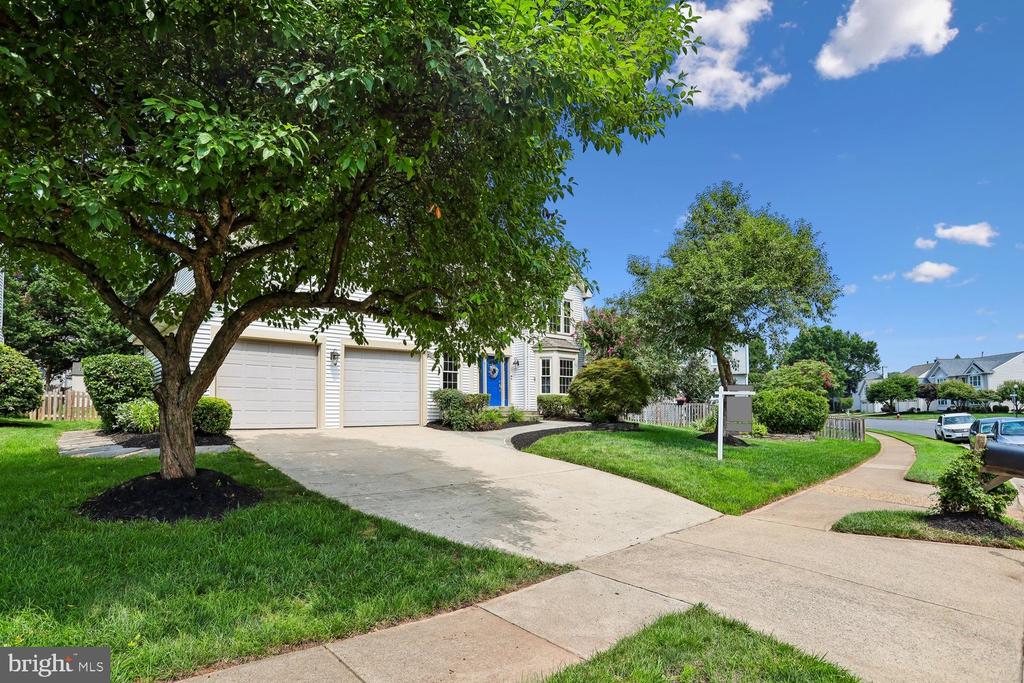
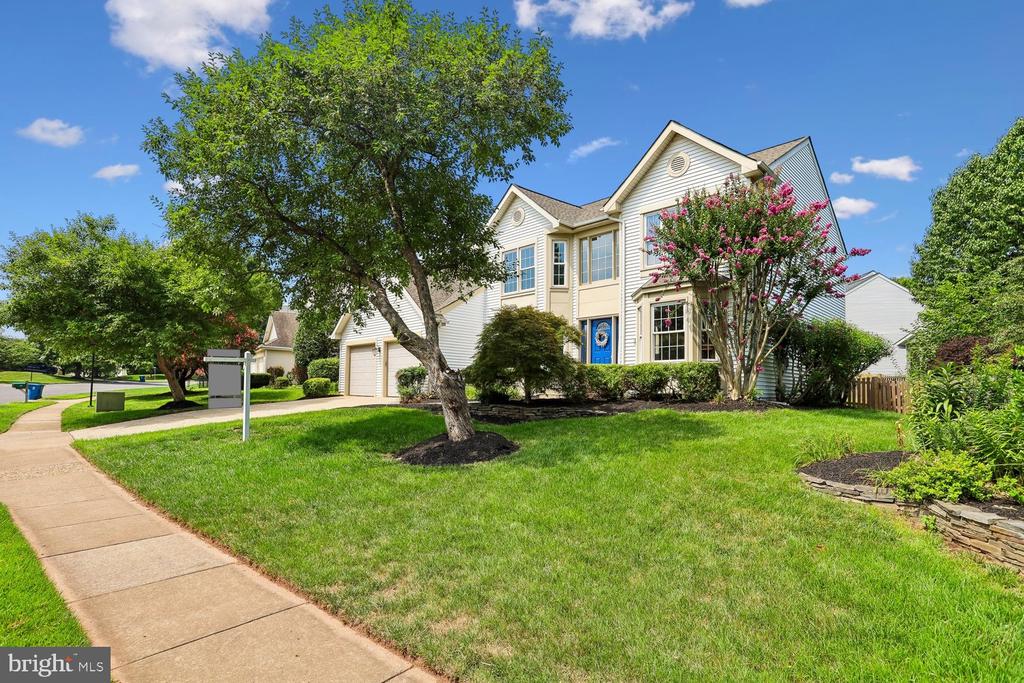
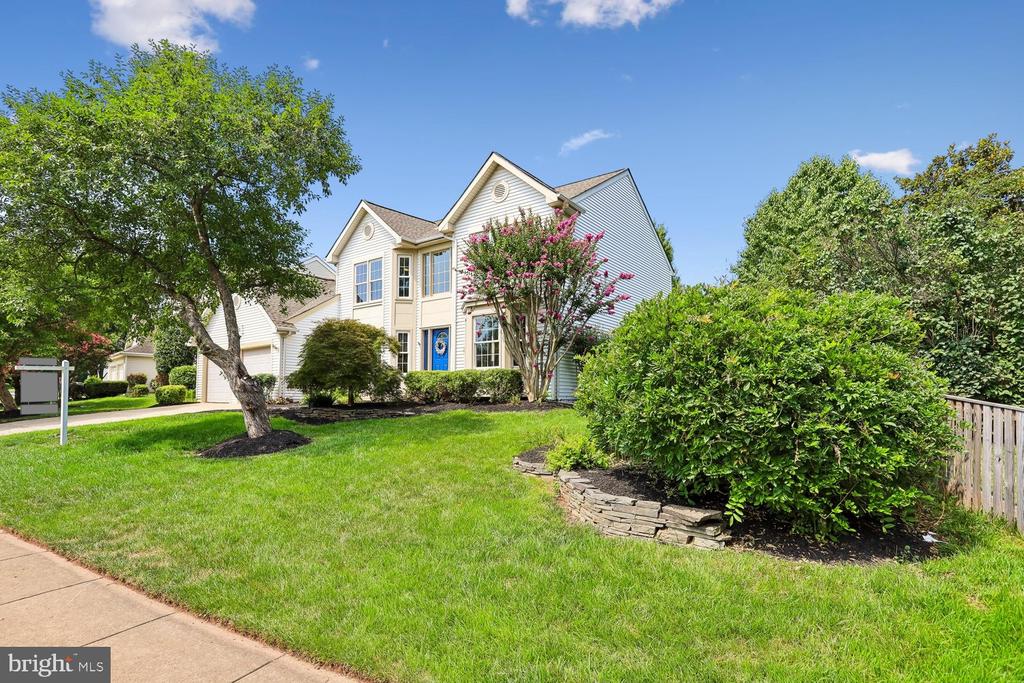
20547 RINGOLD DRIVE, ASHBURN, VA 20147

$985,000
$985,000

20547 RINGOLD DRIVE

4 Beds 4 Baths 3,488 Sq.Ft. 8,276 Sq.Ft.

Open House

7/19/2026 4:00PM - 6:00PM EDT
7/23/2026 5:00PM - 7:00PM EDT

Description

1st Open House-Sunday 7/19 4-6. 2nd Open House-Thursday 7/23 5-7.

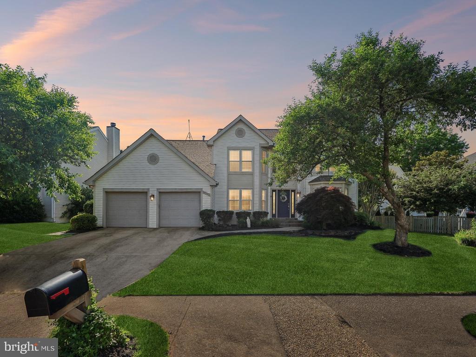
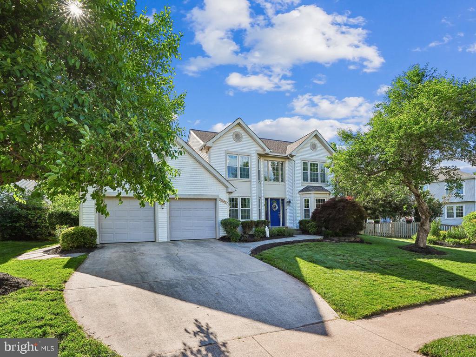
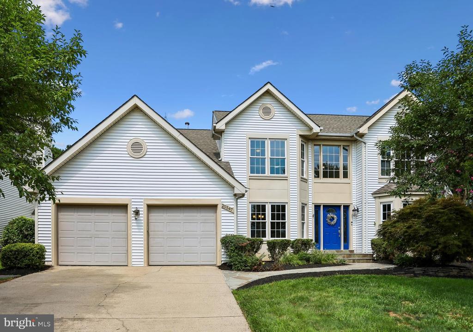
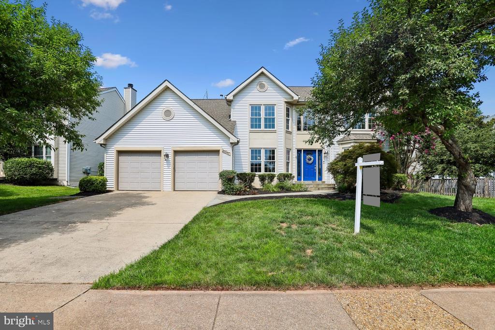
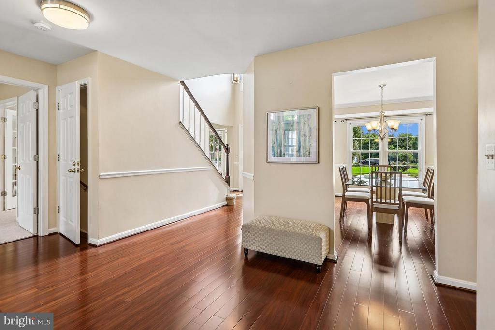
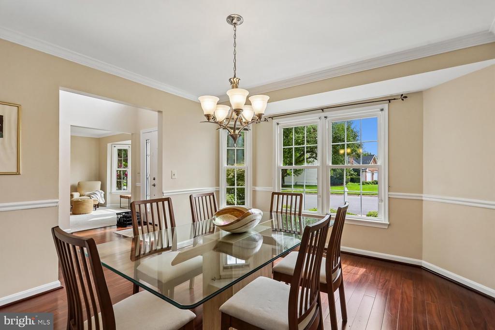
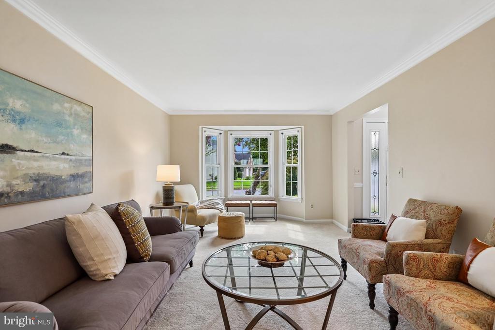
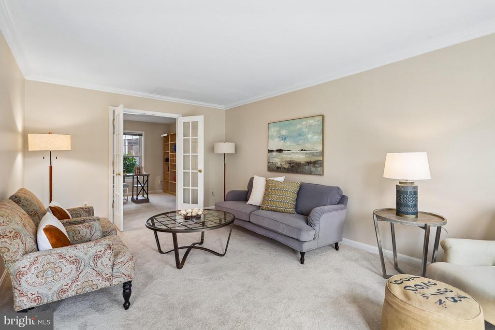
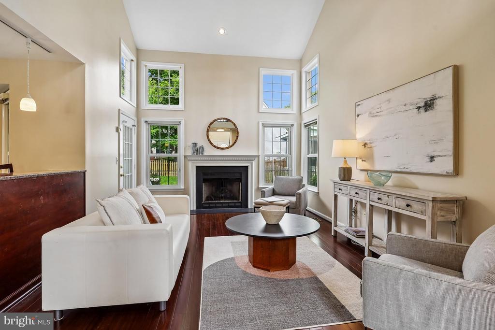
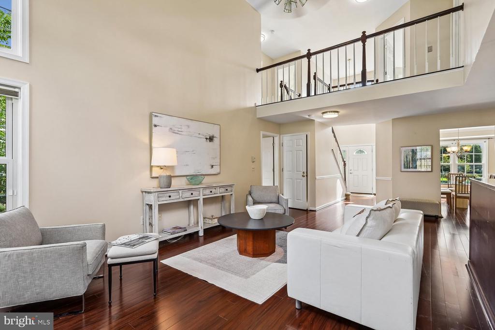
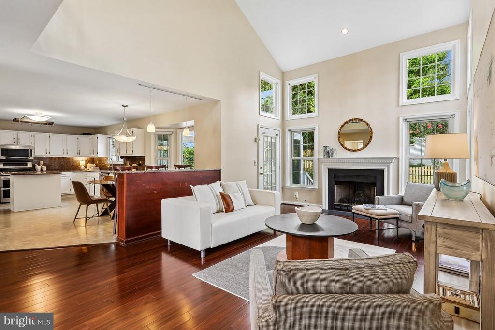
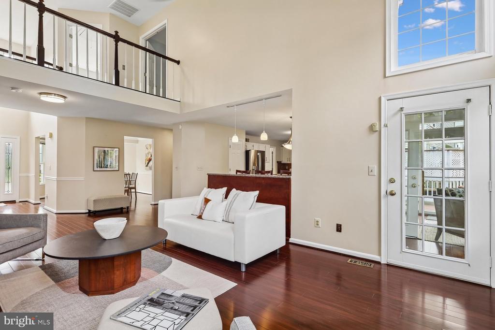
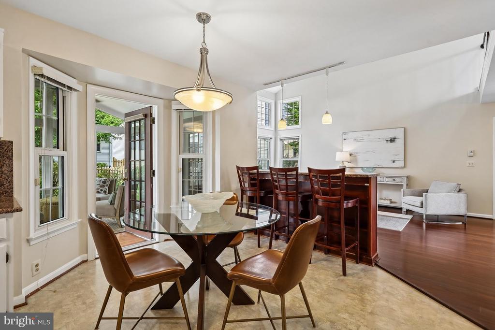
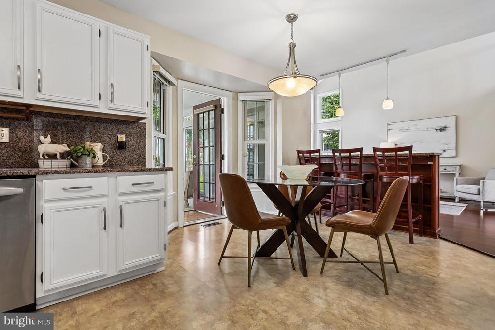
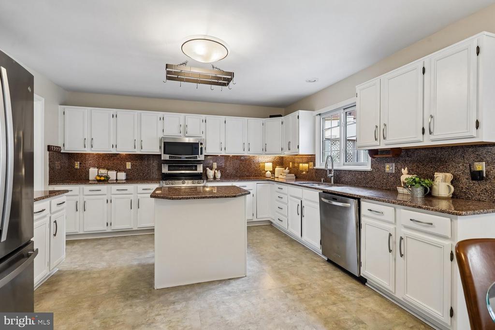
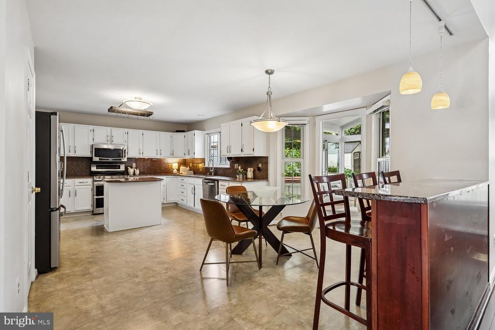
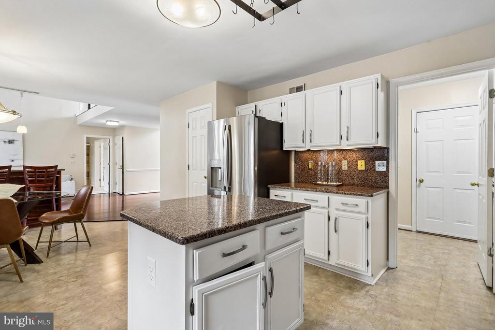
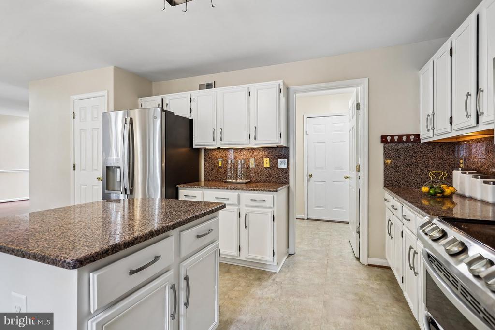
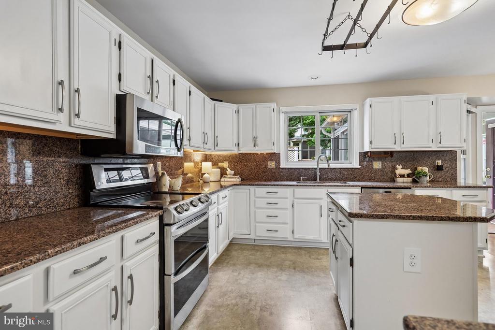
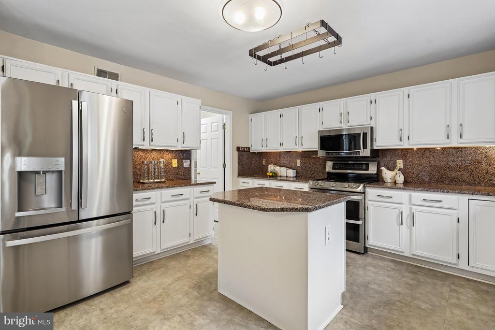
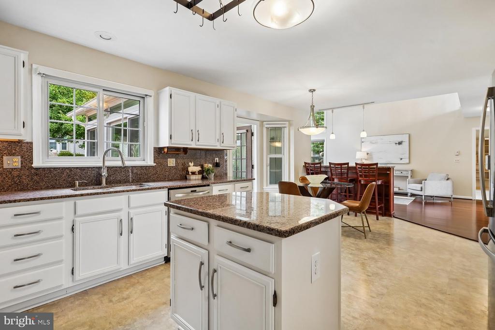
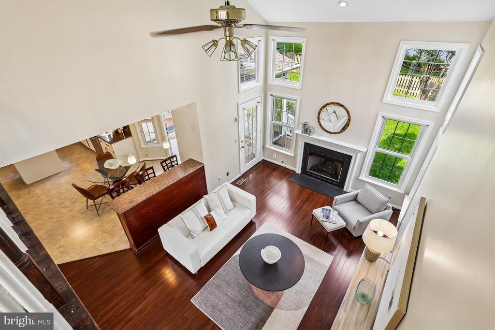
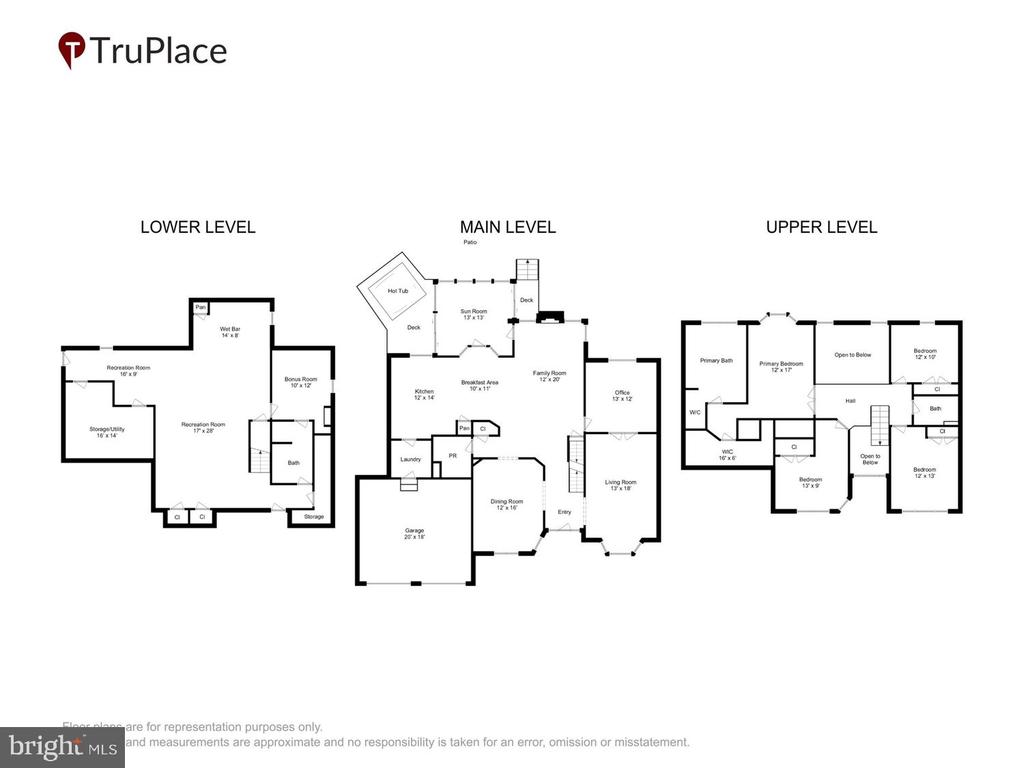
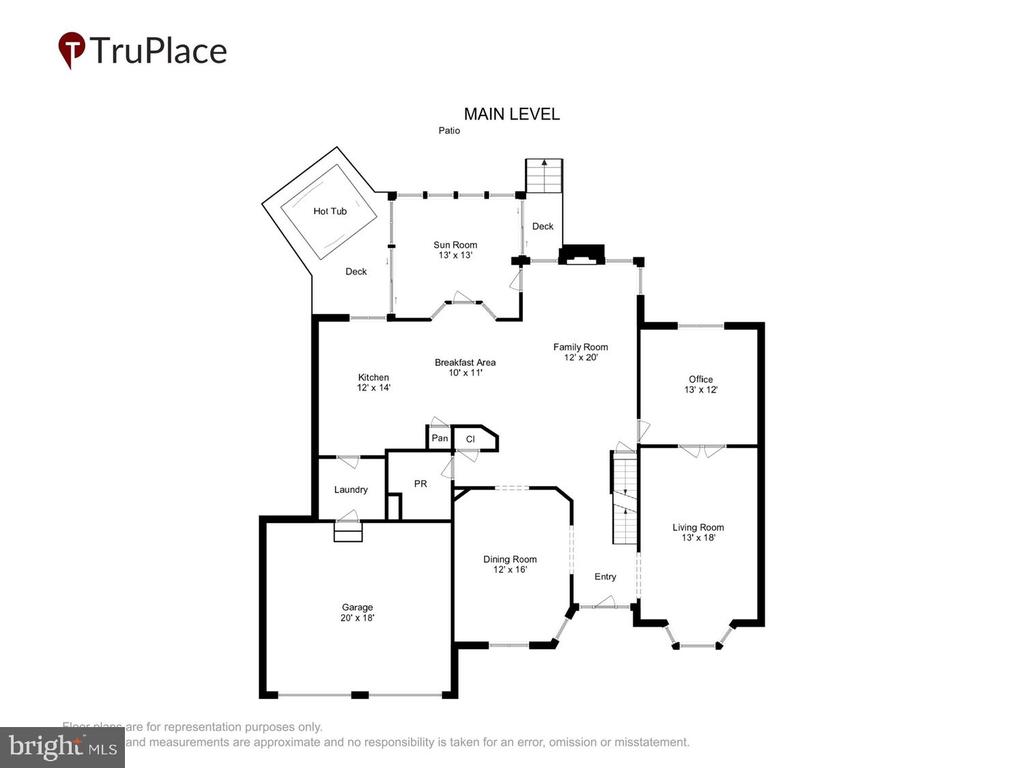
Fall in love with this house built for entertainment the minute you walk into its open vaulted foyer and family room leading to an enormous kitchen just not found in this size house. The window from the kitchen sink opens to easily hand food to your partner grilling on the deck. An added bonus is the shelving and granite countertop between the breakfast nook & famiy room where you can leave appetizers to entertain or comfortably watch your favorite TV shows at the bar stools overlooking the family room.
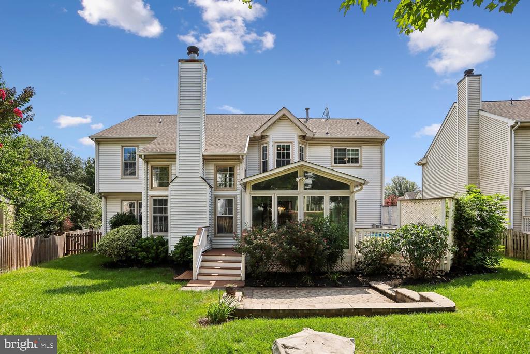
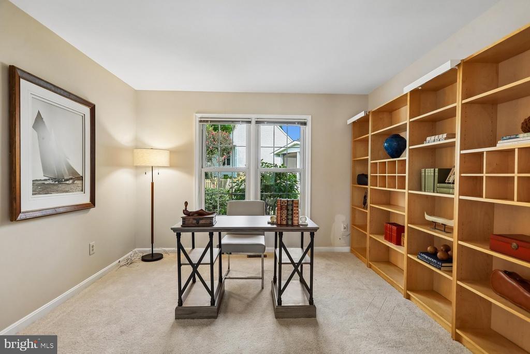
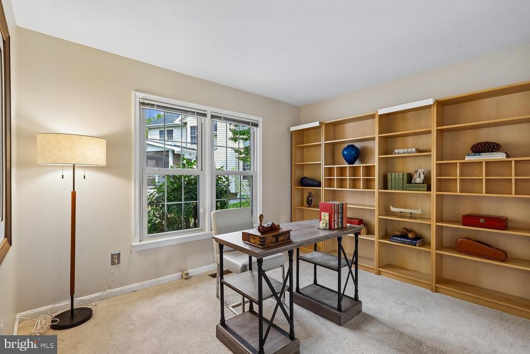
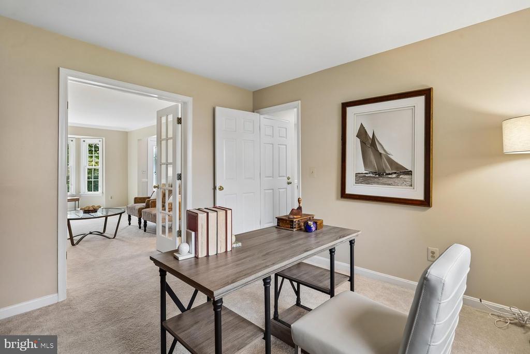
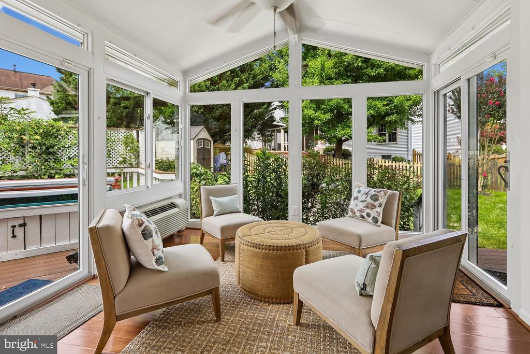
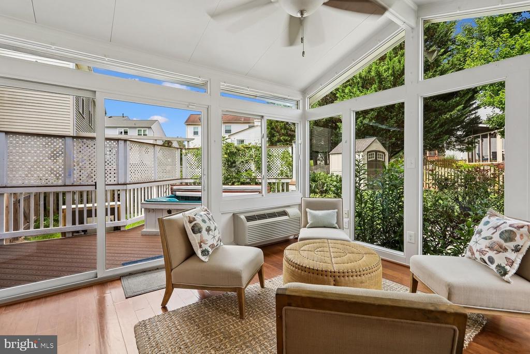
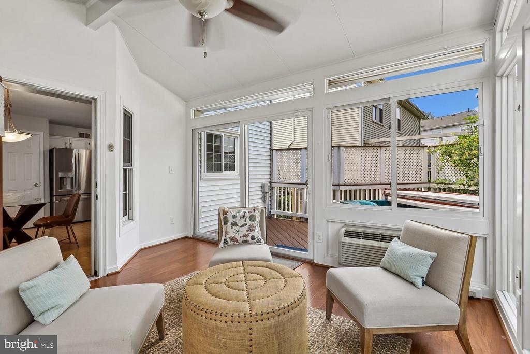
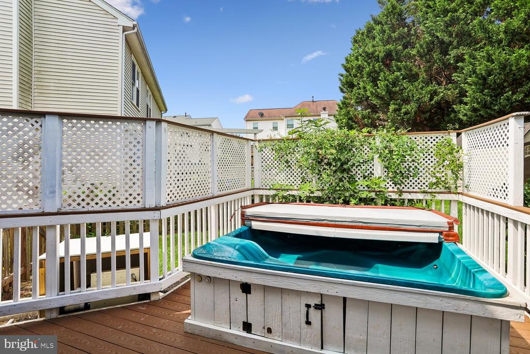
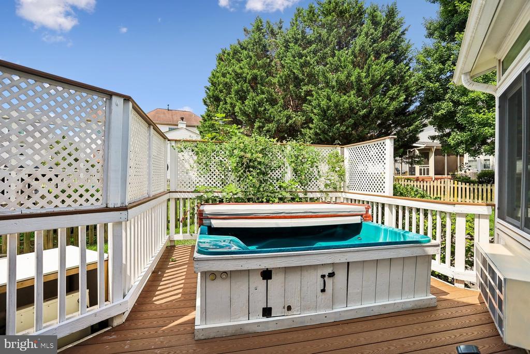
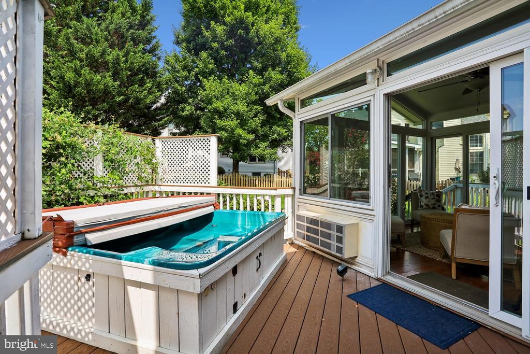
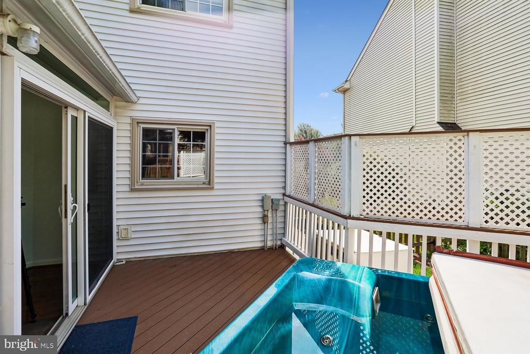
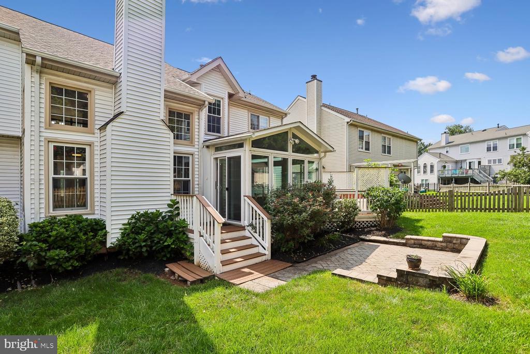
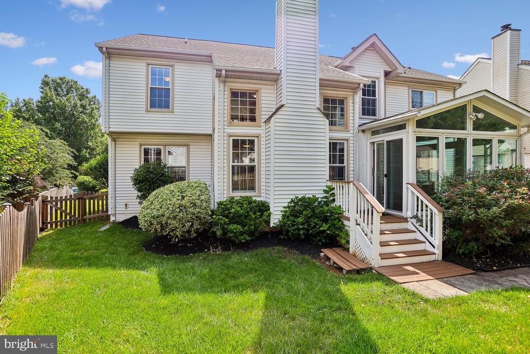
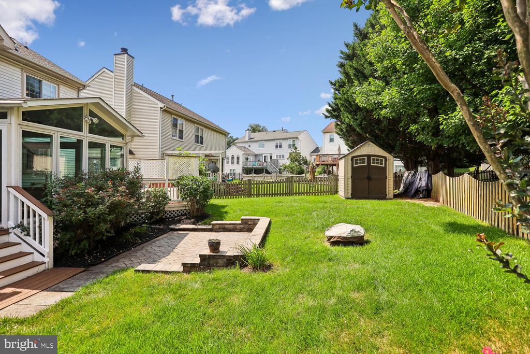
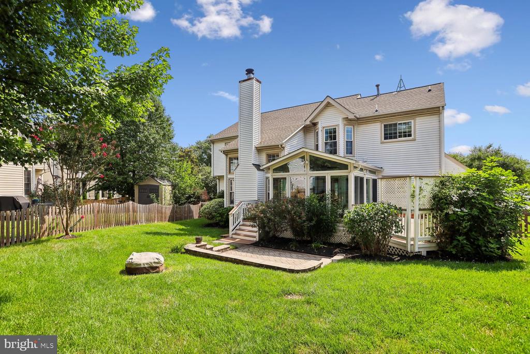
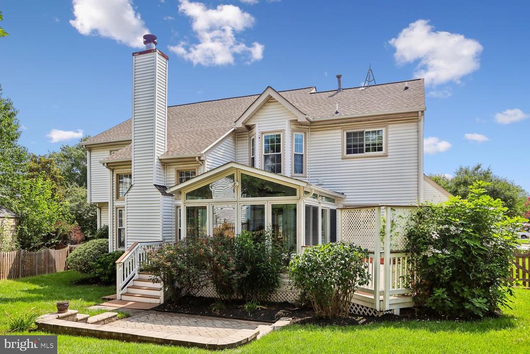
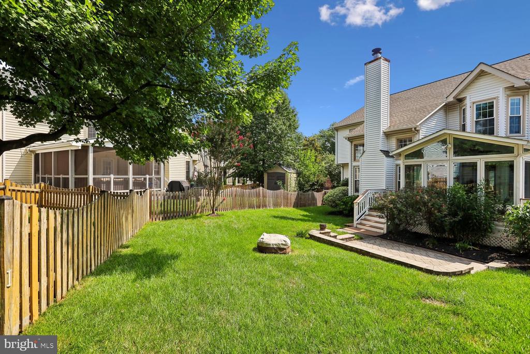
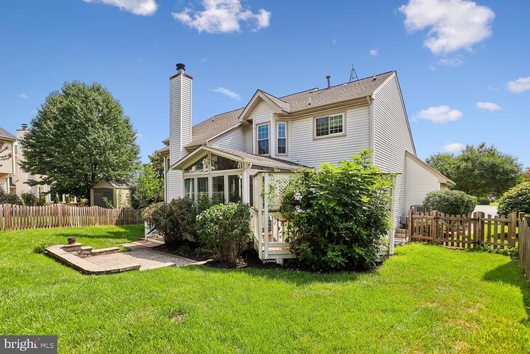
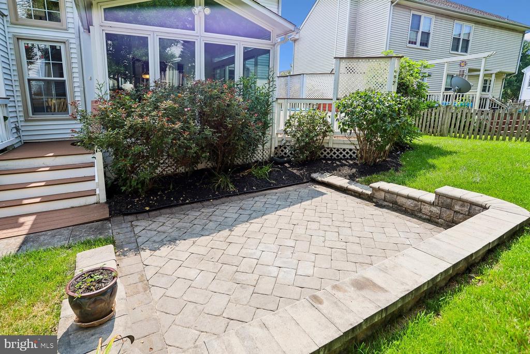
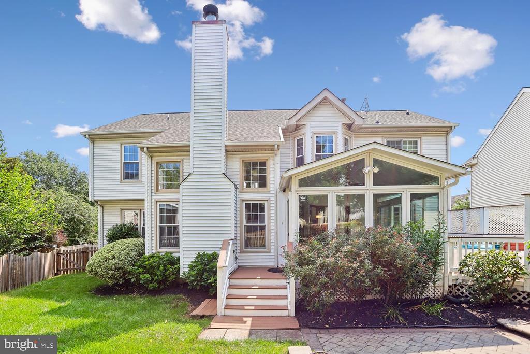
If peace & quiet is what you seek, move to the 1st floor office to get some work done, retreat to the 4 season sunroom with floor to ceiling windows, cozy patio to convene with nature, or slip into the 6 person hot tub integrated into the low maintenance trex deck just steps from the sunroom door.
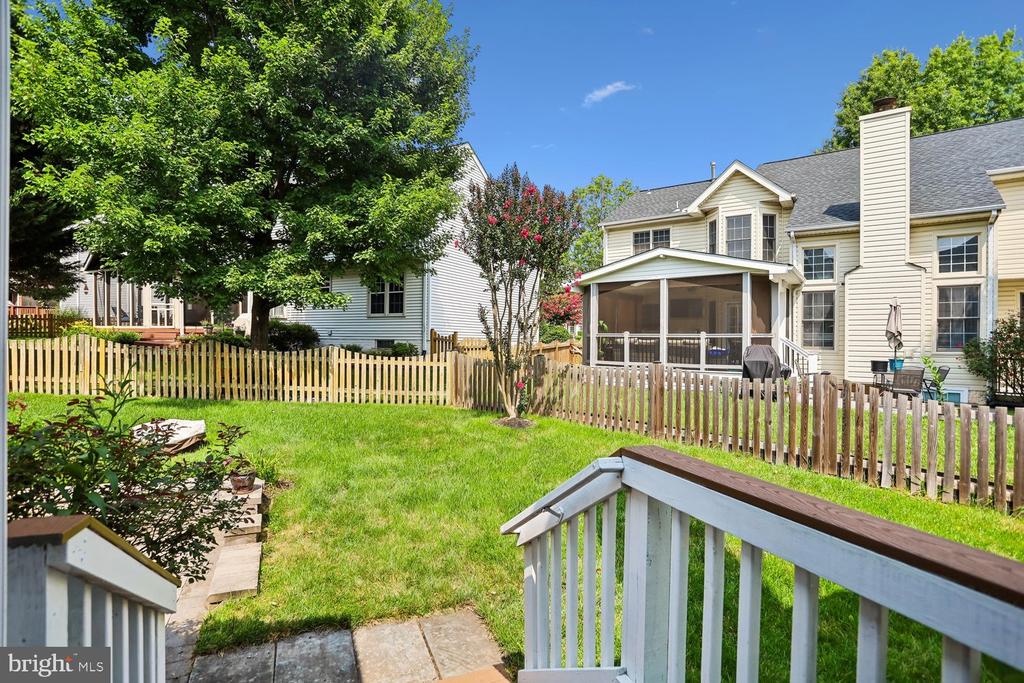
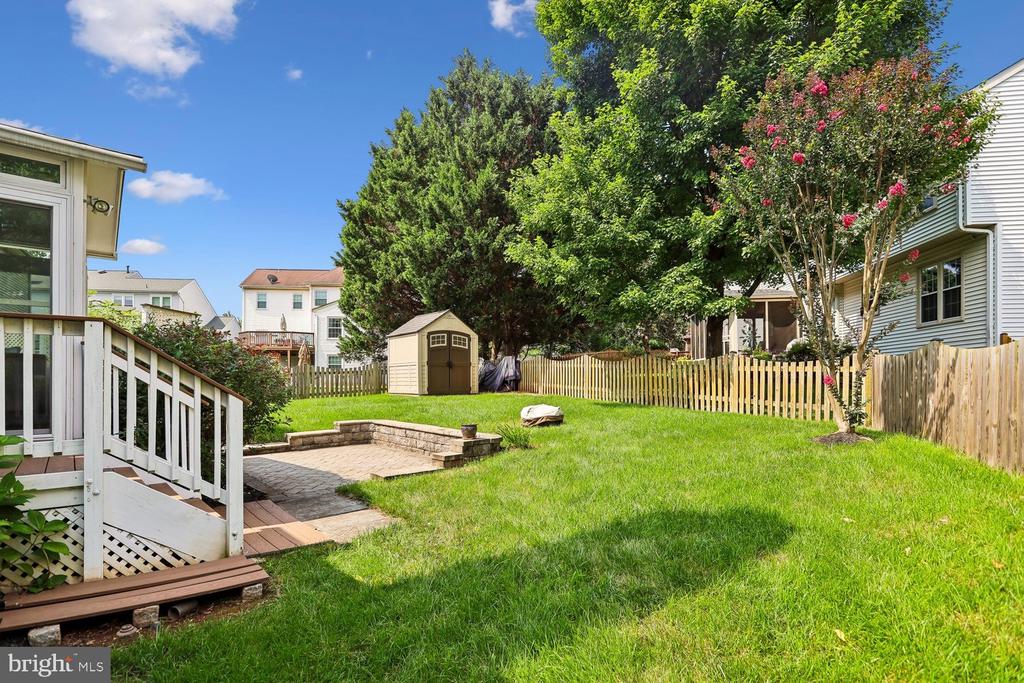
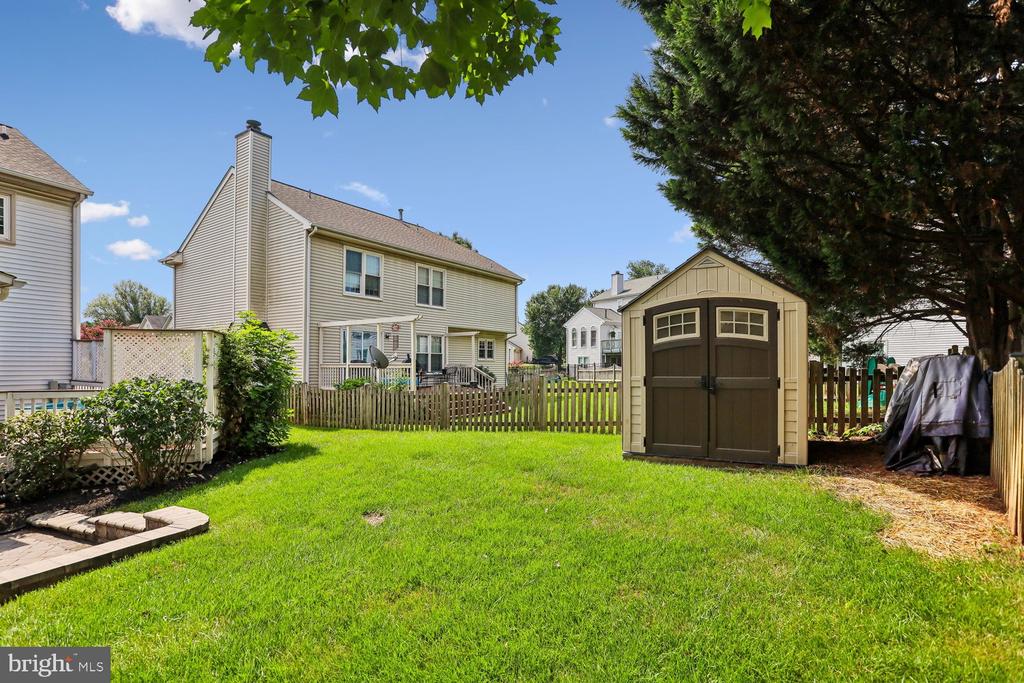
In the evening there is nothing better than convening with friends & roasting smores at the firepit in the backyard (both firepit an wood convey). Don't miss the storage shed to store your gardening or sports equipment.

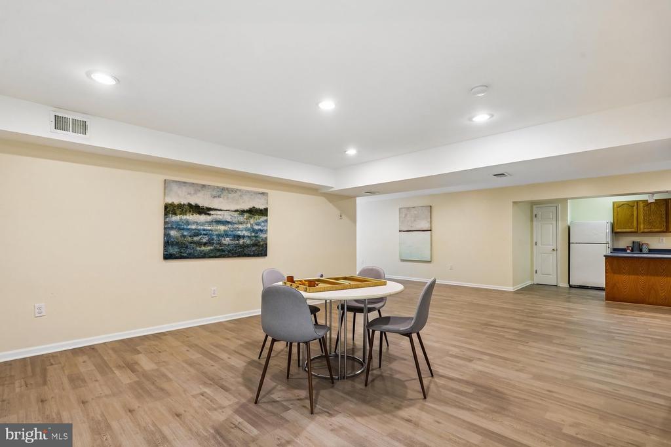
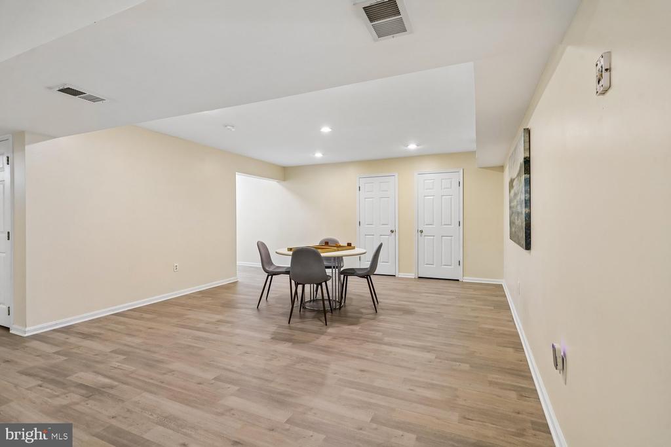
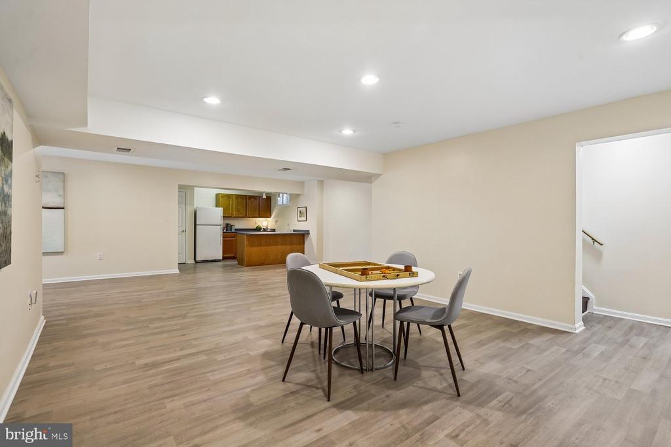
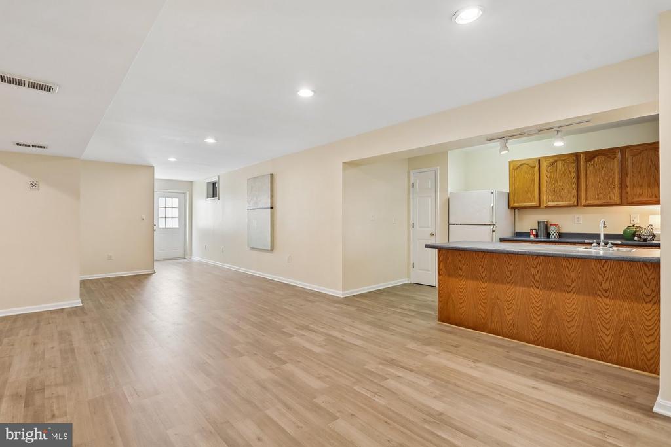
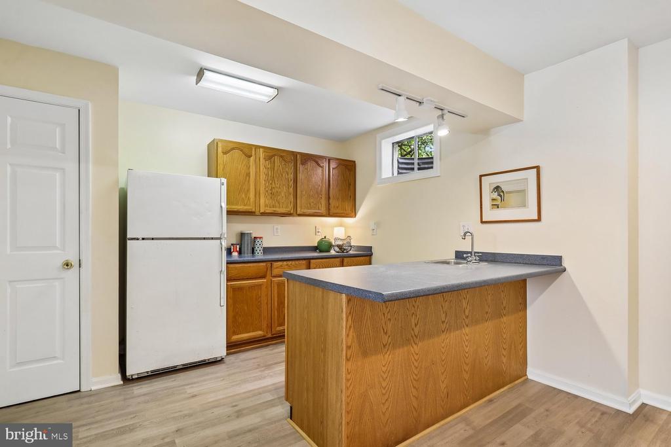
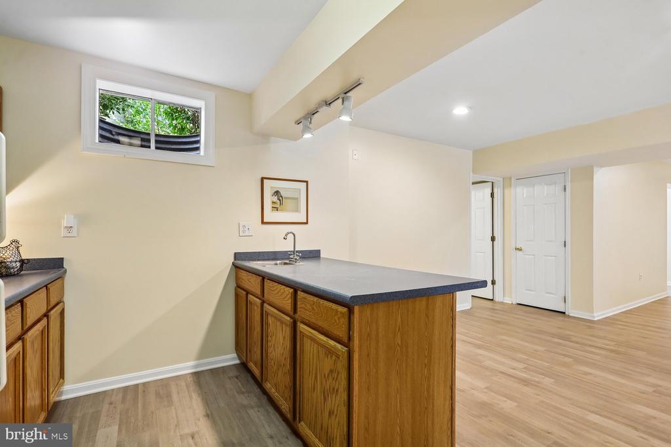
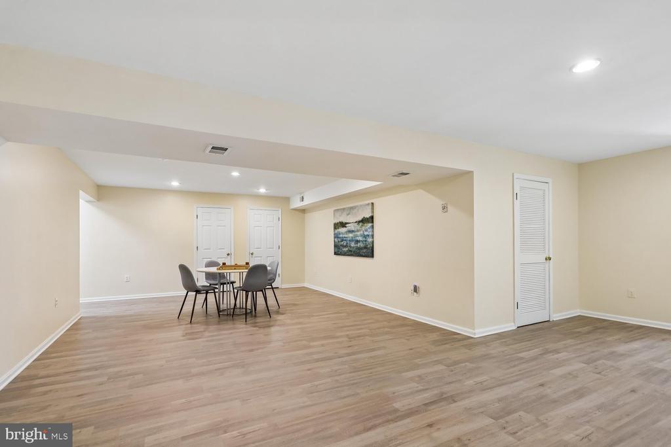
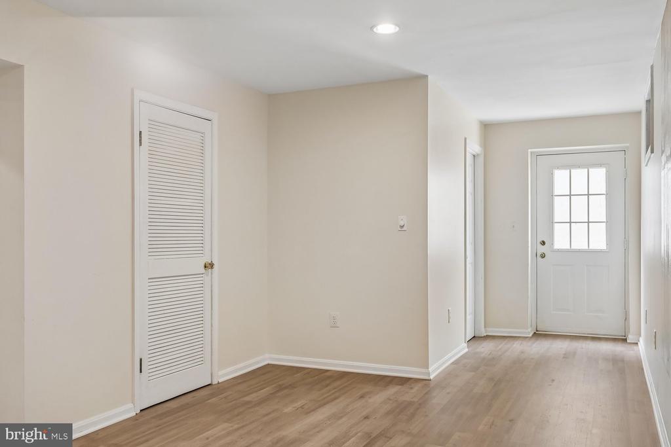
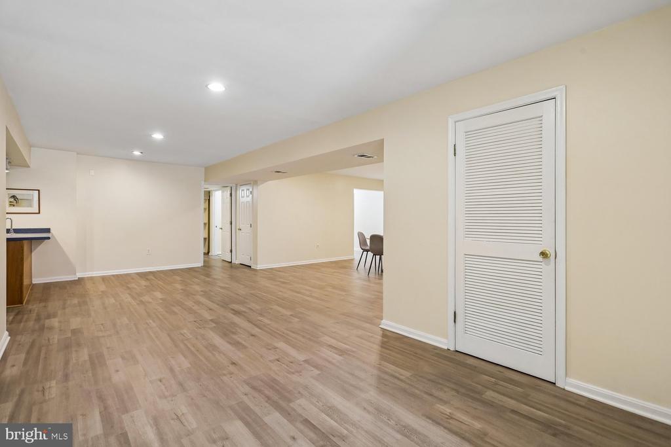
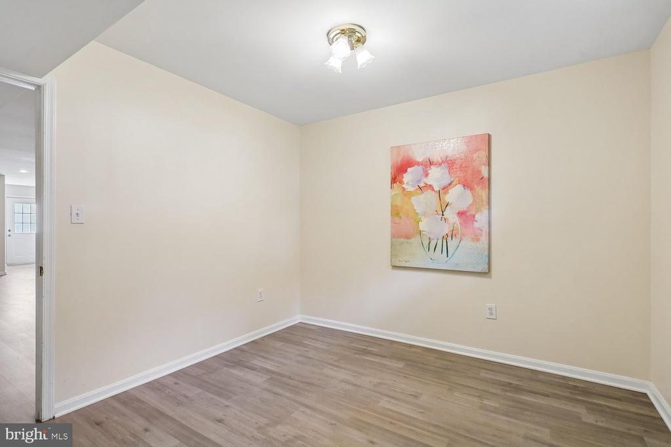
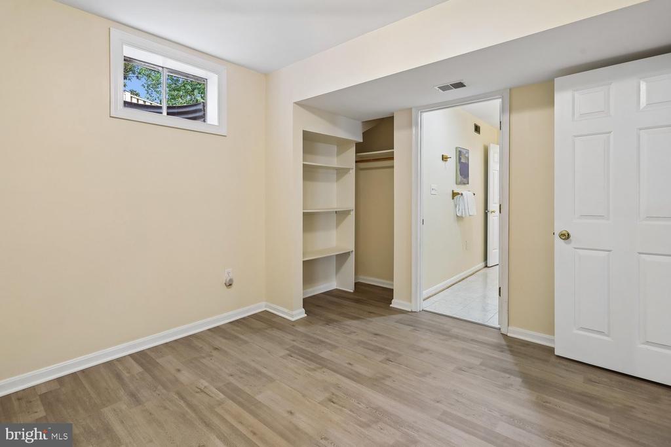
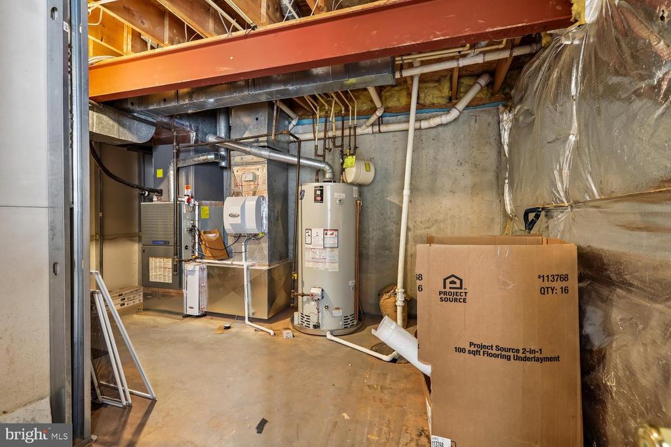
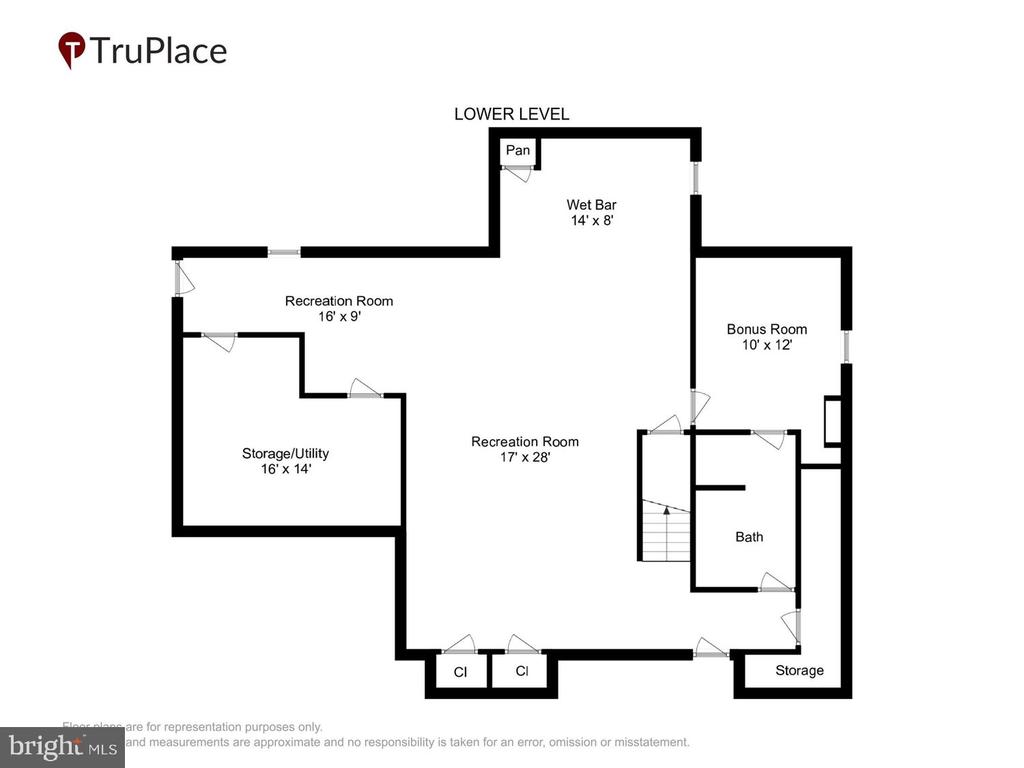
Next, walk down into the massive basement with a mini kitchen/bar area, and closet to store additional coats + enclosed shelves for easy access to toys or decorations. Ample storage is also available under the steps, and in the utility & electrical panel rooms. The basement has a walkout access to make furnishing the basement or storage easier. New laminate flooring makes maintenance and cleanup easy.

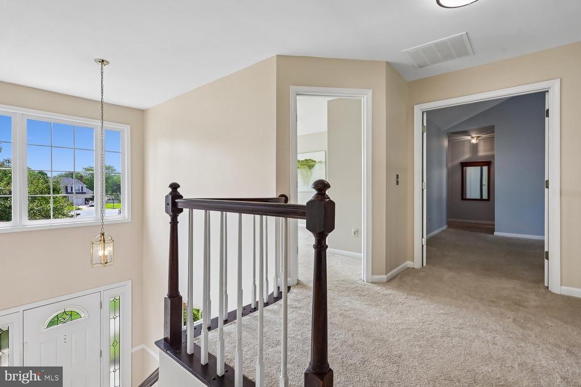
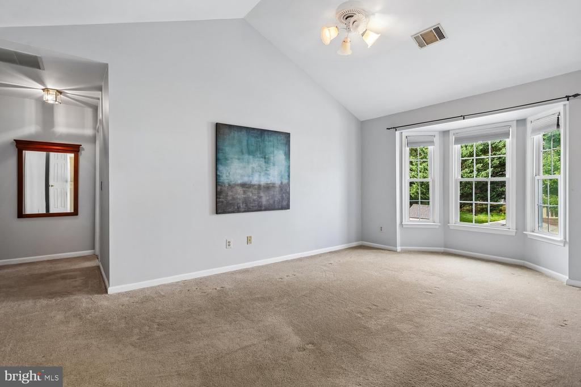
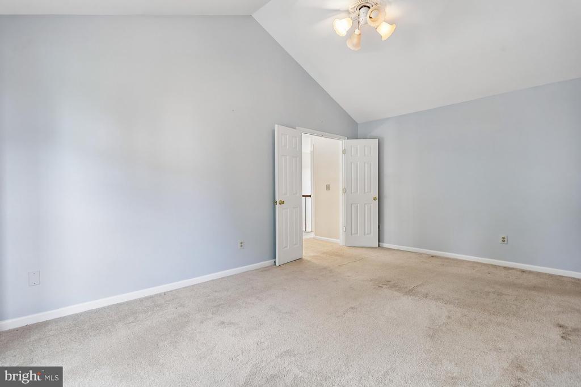
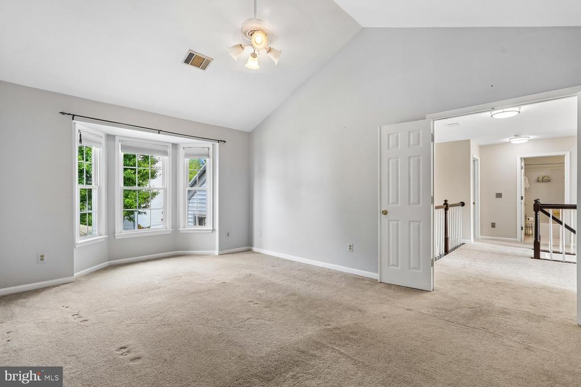
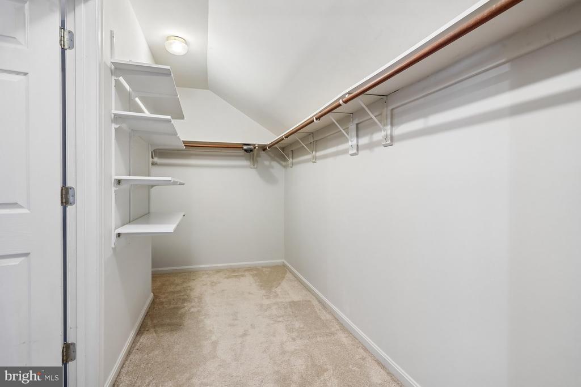
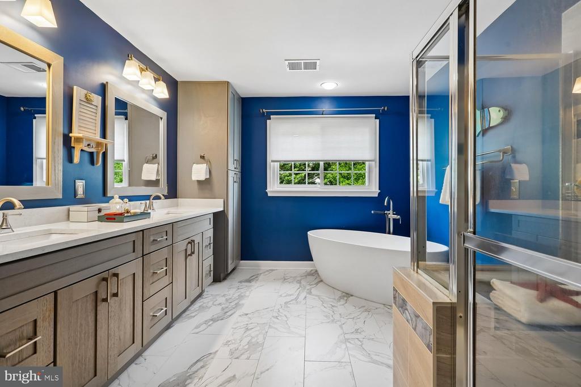
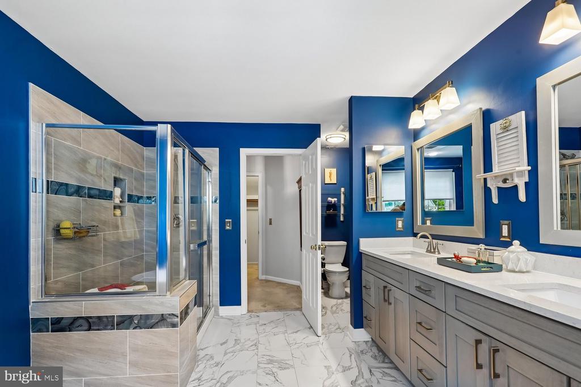
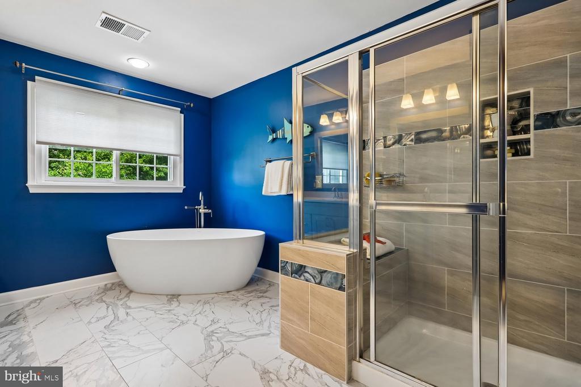
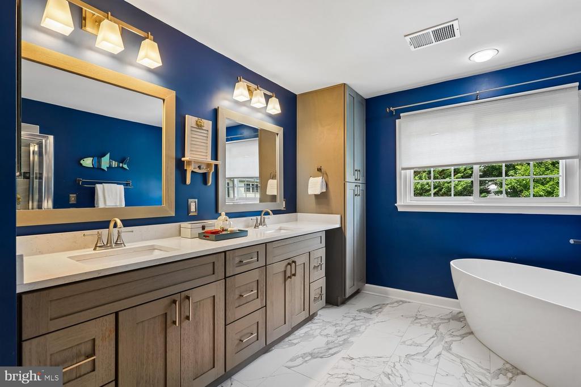
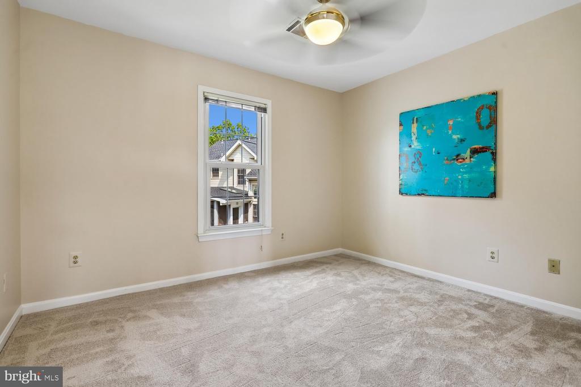
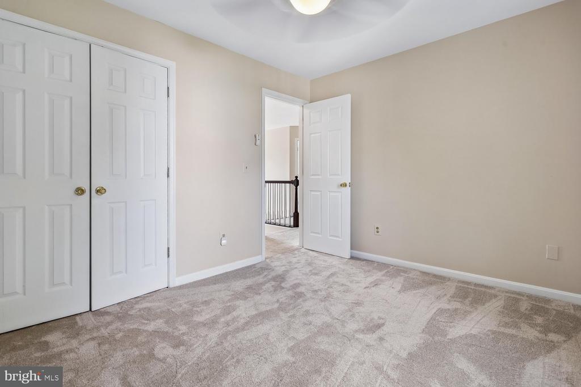
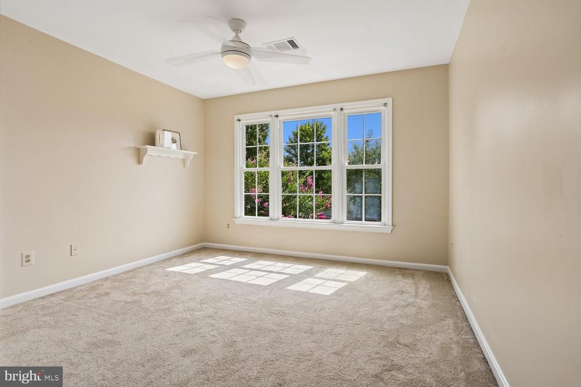
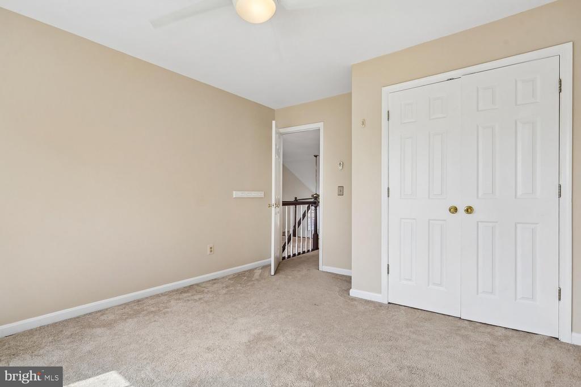
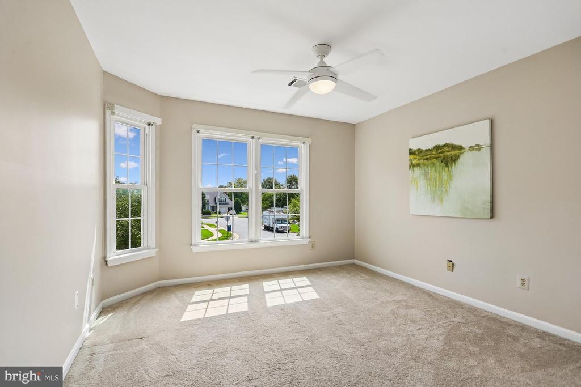
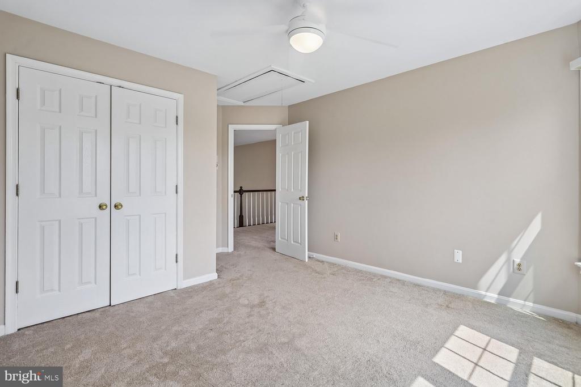
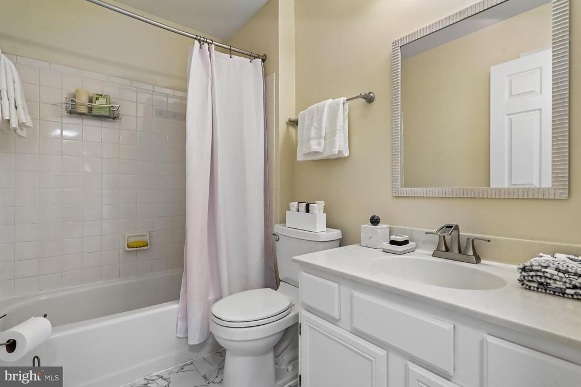
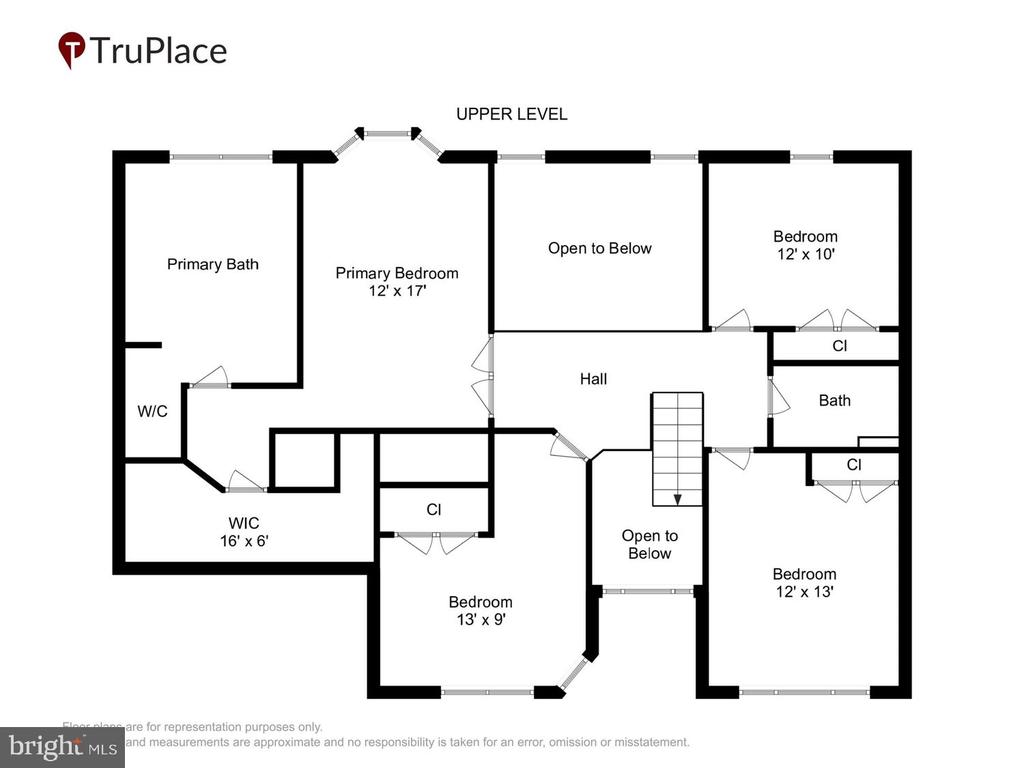
Walk up to the top floor where one can peer down into the foyer and family room (or drop some needed item to family members). There you will find 4 total bedrooms with the primary bedroom suite featuring an enormous walk-in closet full of possibilitoes and newly removated primary bathroom with separate soaking tub.

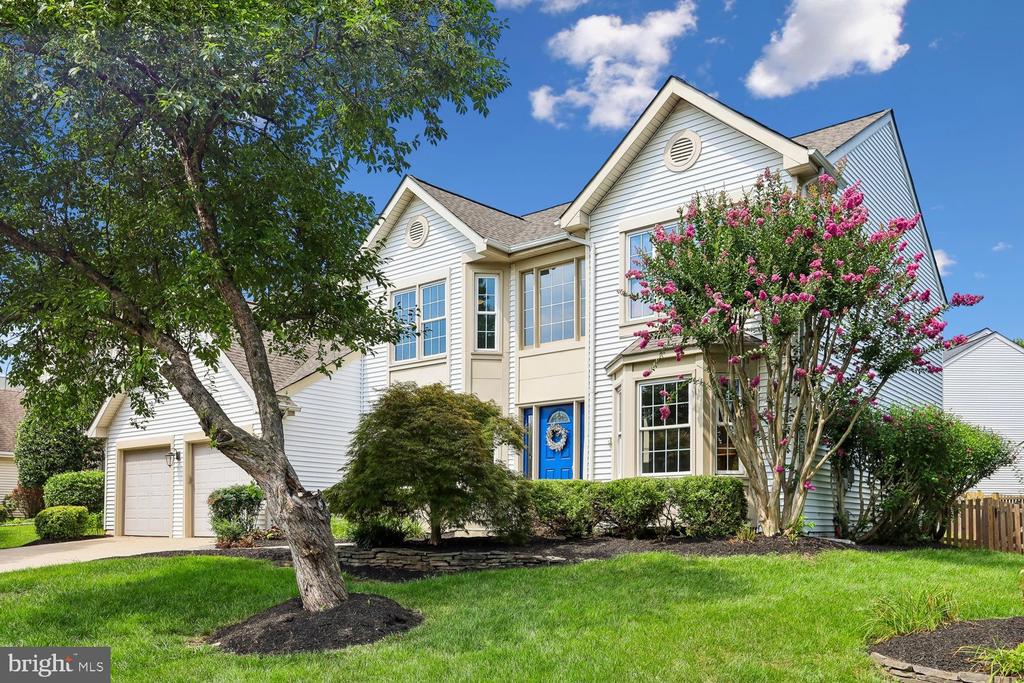
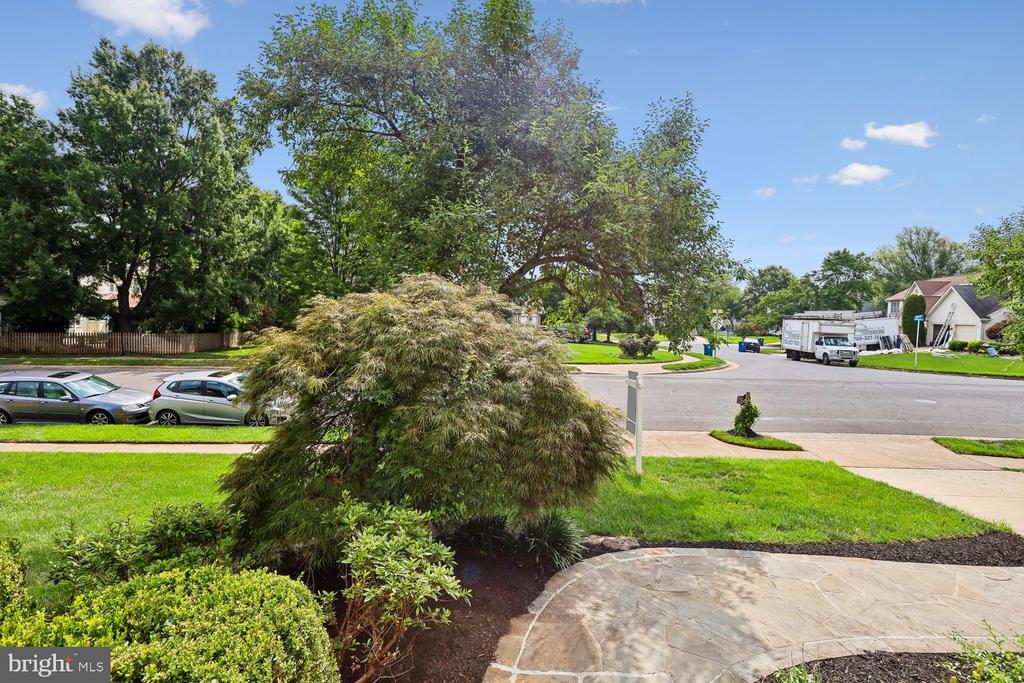
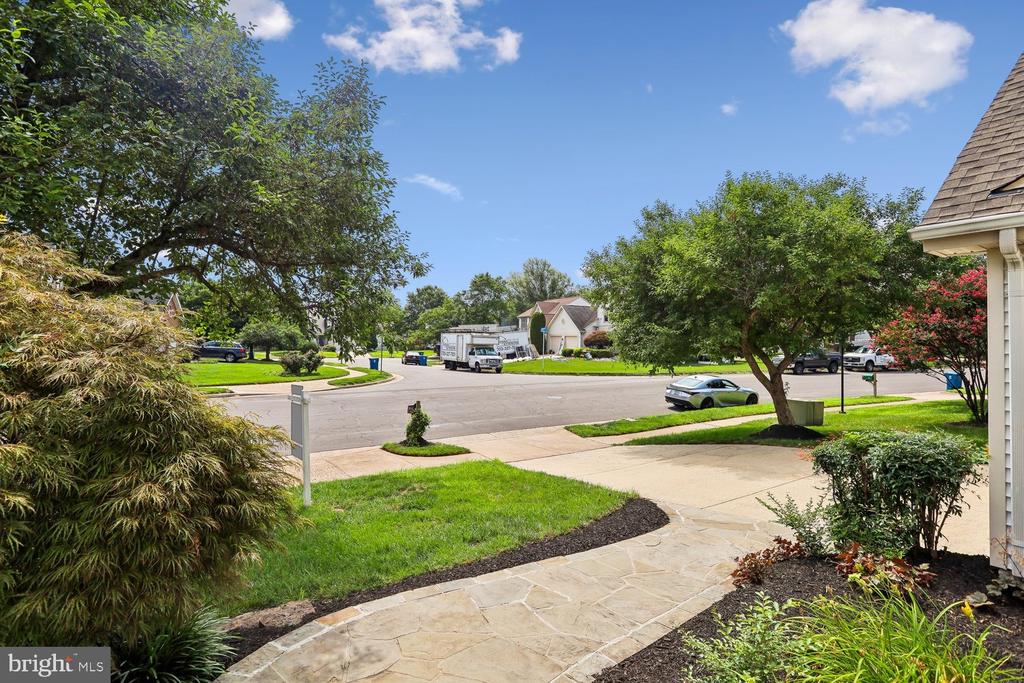
As you leave, don't miss the hassle-free flagstone walkway and entrance stoop or seasonal flowers planted in the kidney garden and around the yard.

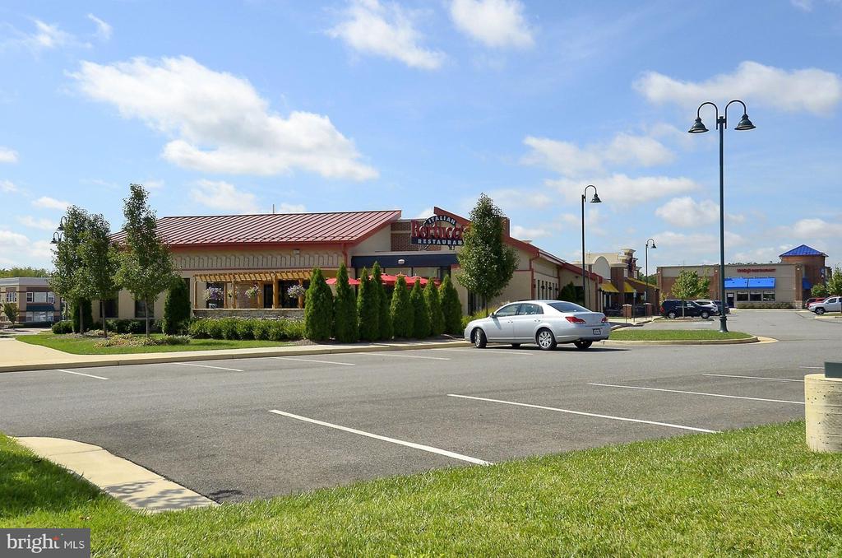
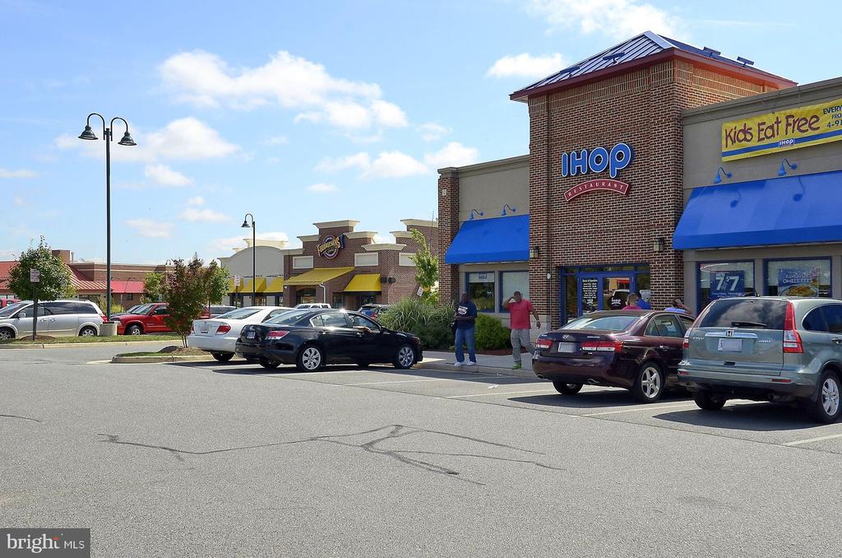
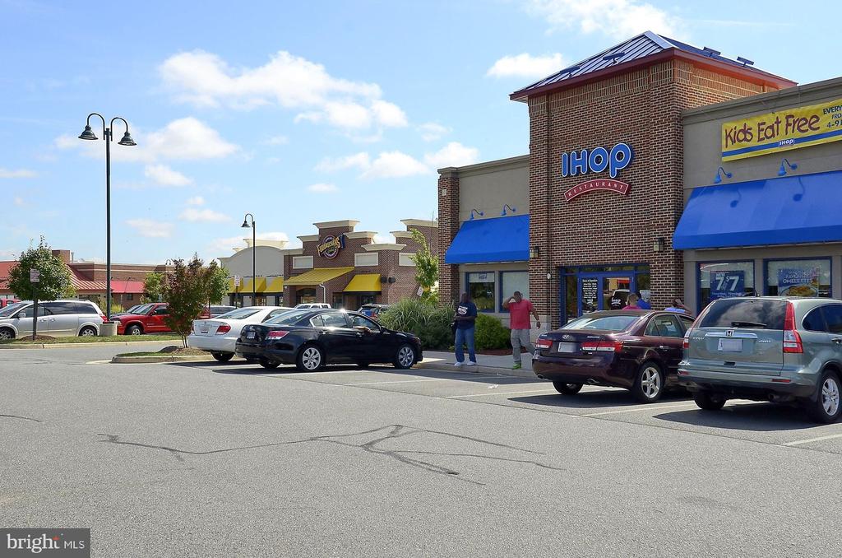
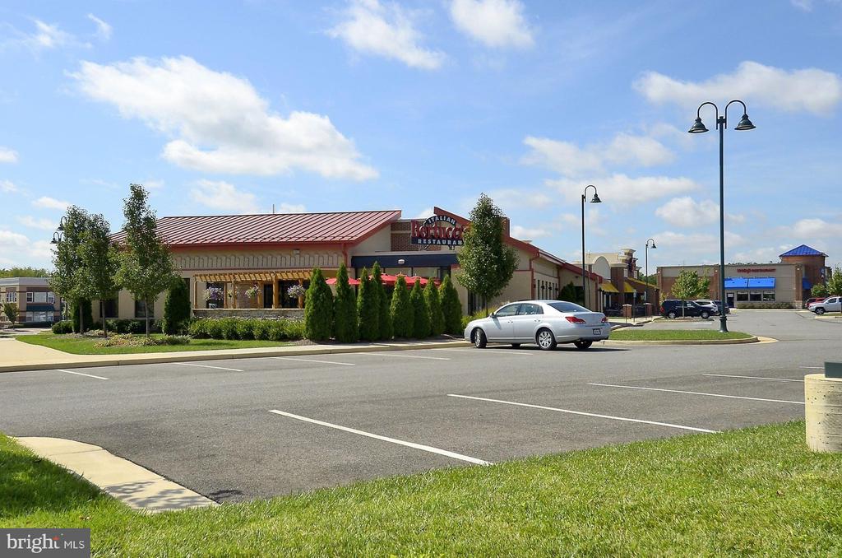
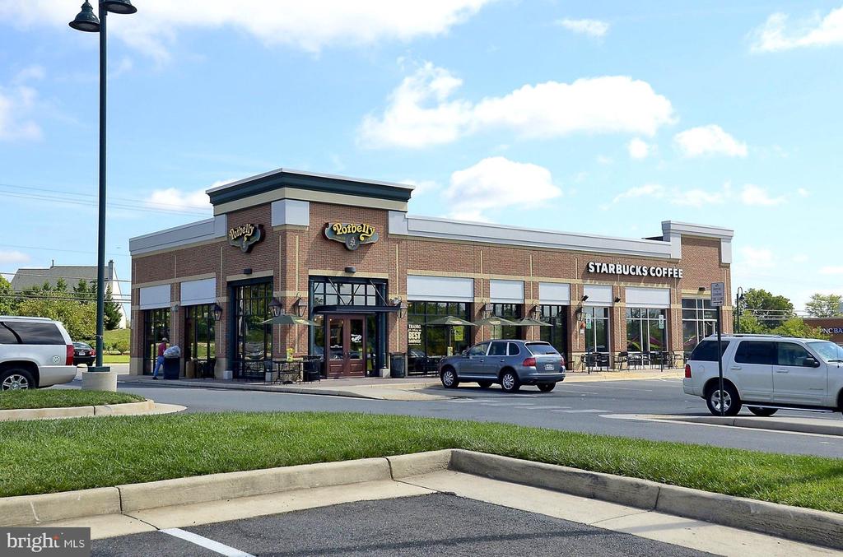
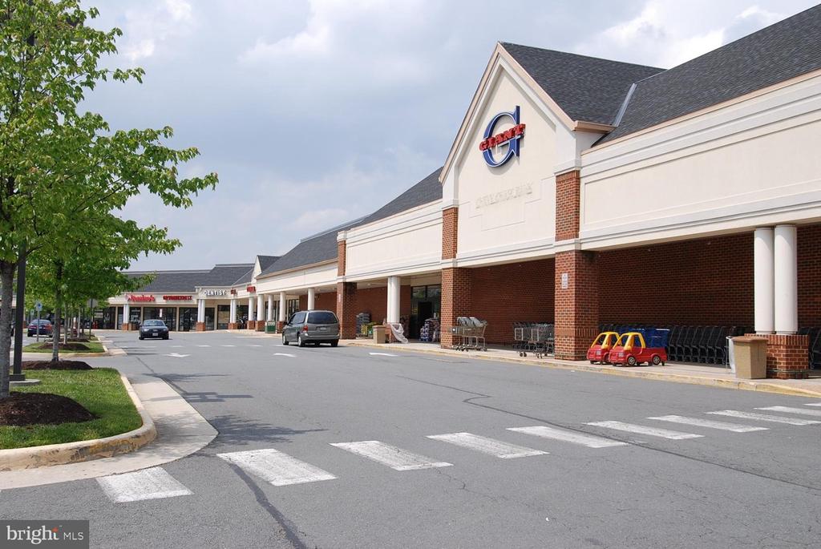
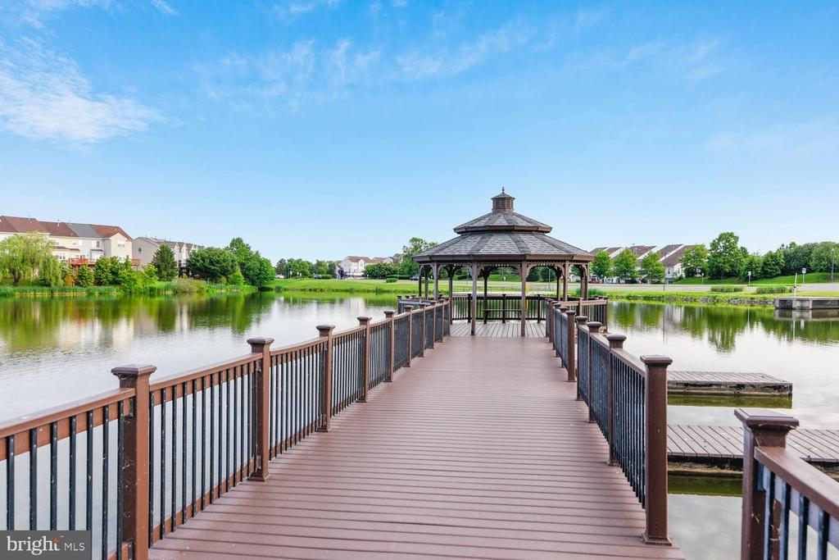
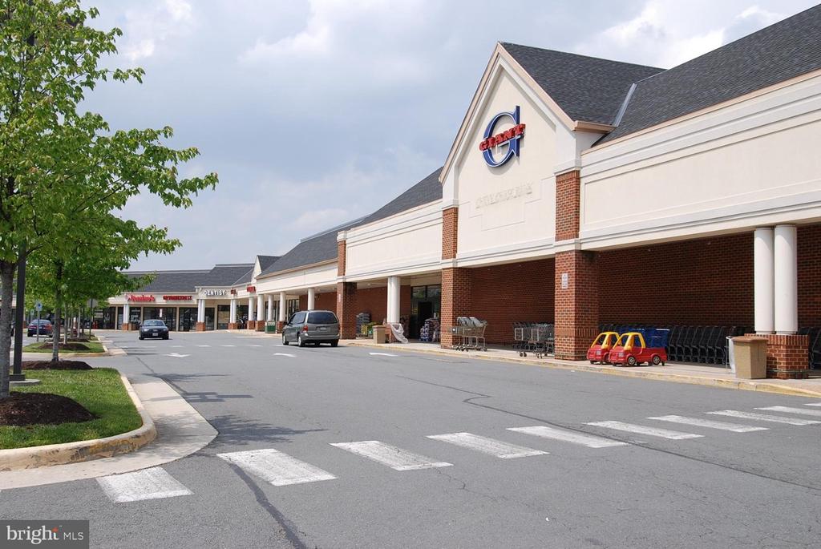
Shopping and restaurants at 2 shopping centers can be found within a few minutes drive. The last stop of the Silver Line metro is just 4 miles away to ease your commute, to access a fun evening in DC, or get to Dulles airport free from the DC traffic and parking fees.

Share Property

Location

20547 RINGOLD DRIVE, ASHBURN, VA 20147

Status

For Sale
Lynn Hoover

Lynn Hoover

Featured Amenities

Interior

  • total bedrooms4
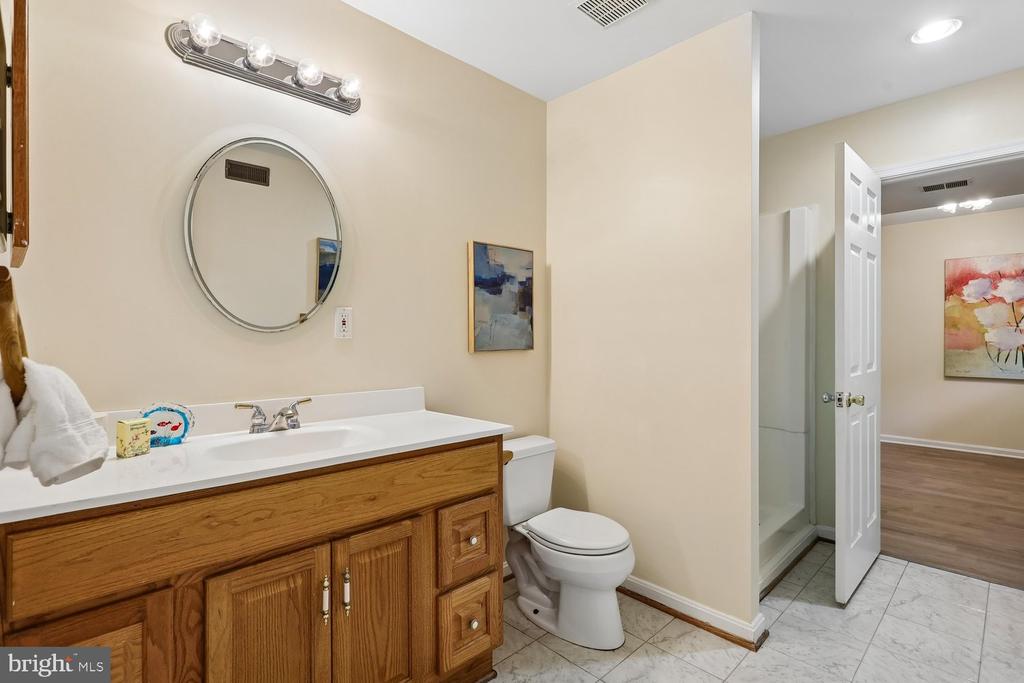
  • Total bathrooms4
  • full bathrooms3
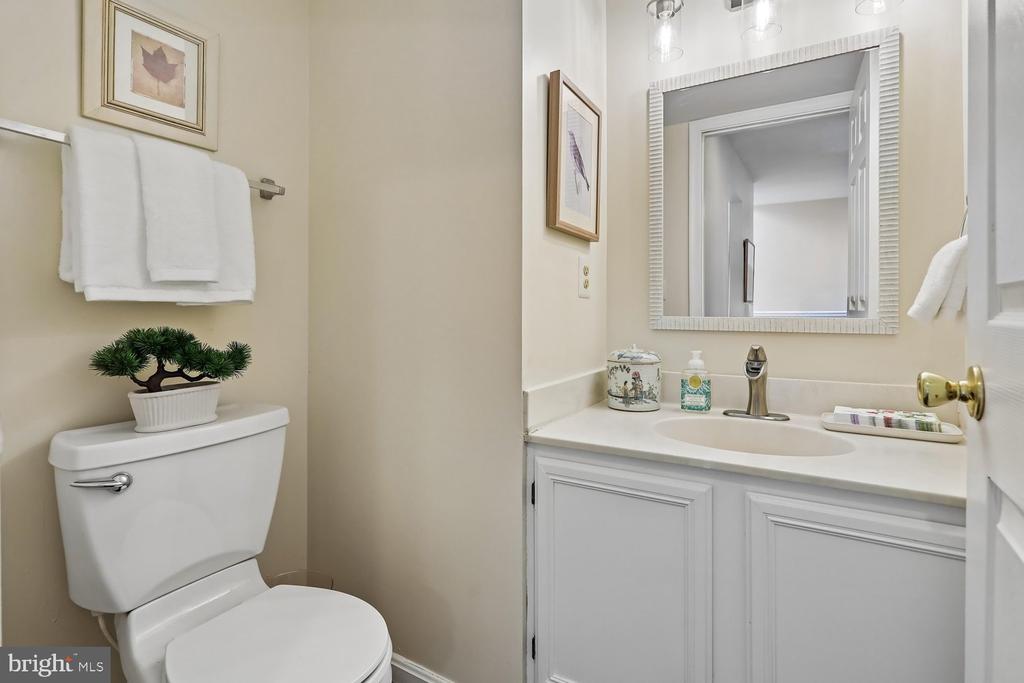
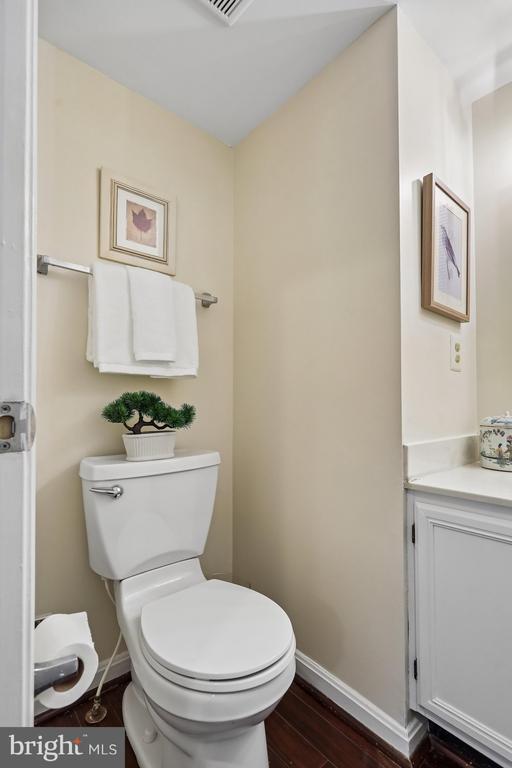
  • half bathroom1
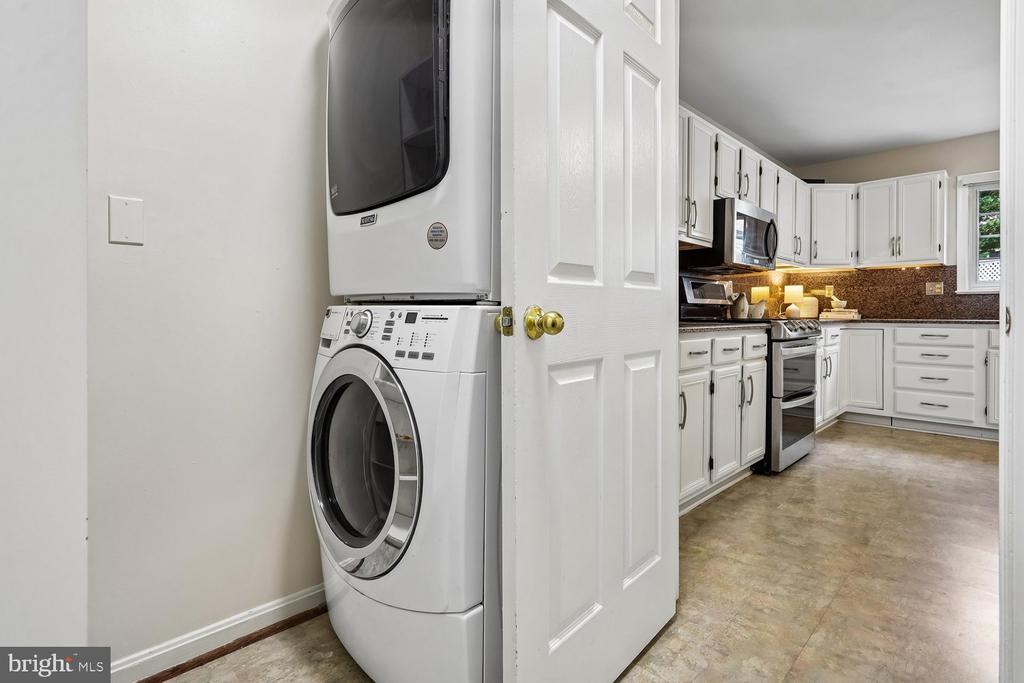
  • Laundry room Main Floor, Washer In Unit, Dryer In Unit
  • Flooring Bamboo, Carpet, Ceramic Tile, Concrete, Hardwood, Laminated, Laminate Plank, Partially Carpeted, Solid Hardwood, Vinyl, Wood
  • Fireplace Fireplace - Glass Doors, Gas/Propane, Mantel(s), Insert
  • APPLIANCES Built-In Microwave, Built-In Range, Dishwasher, Disposal, Dryer, Exhaust Fan, Icemaker, Microwave, Oven - Self Cleaning, Range Hood, Refrigerator, Stainless Steel Appliances, Stove, Washer, Water Dispenser, Water Heater
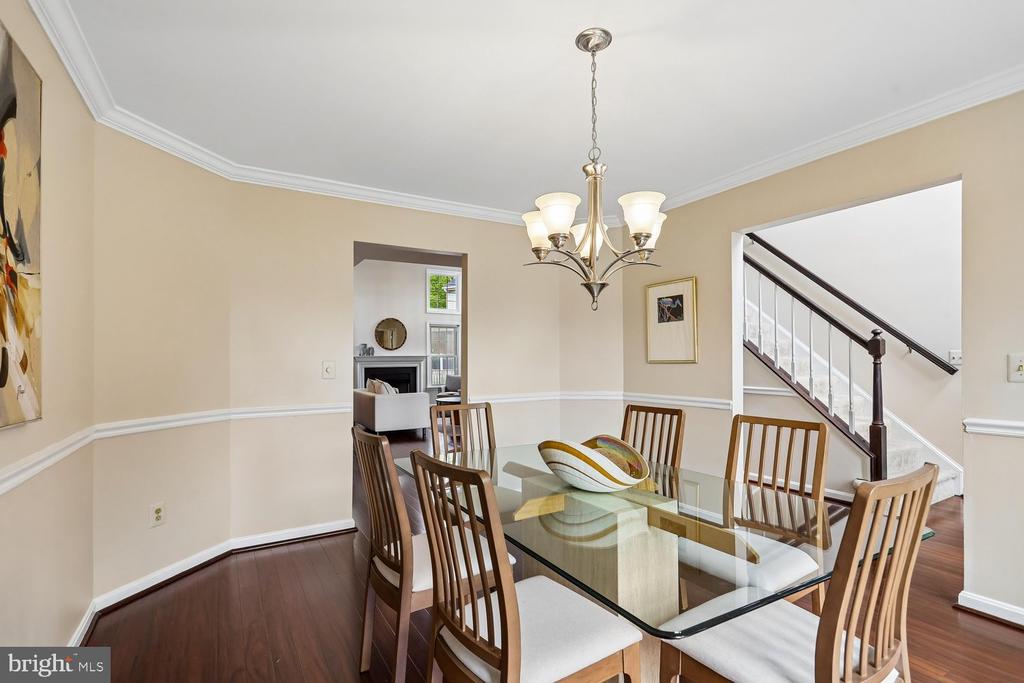
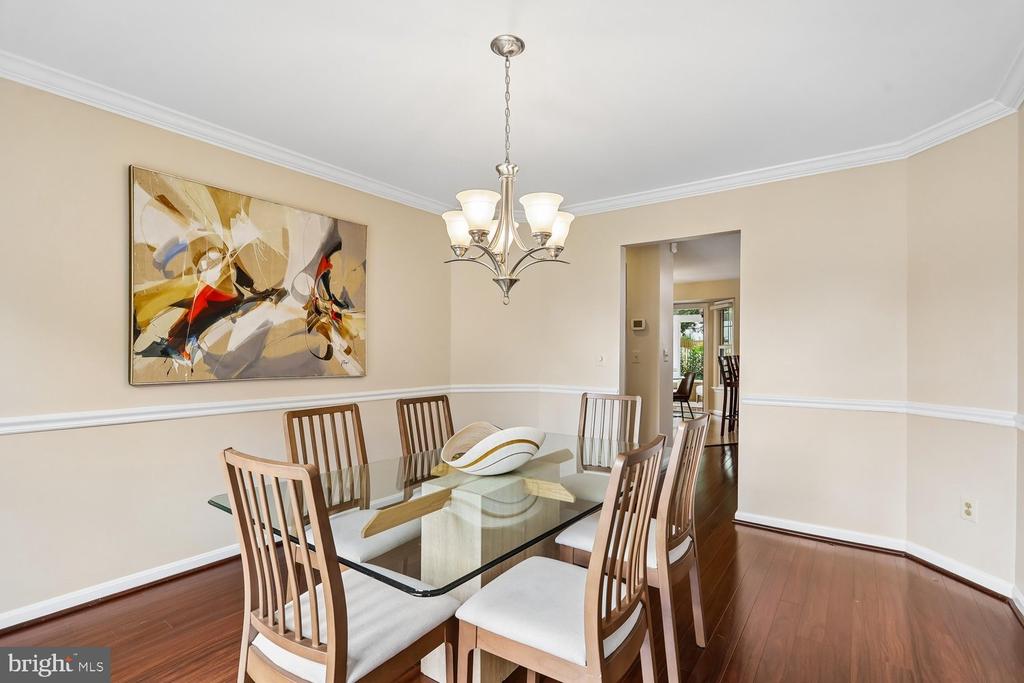
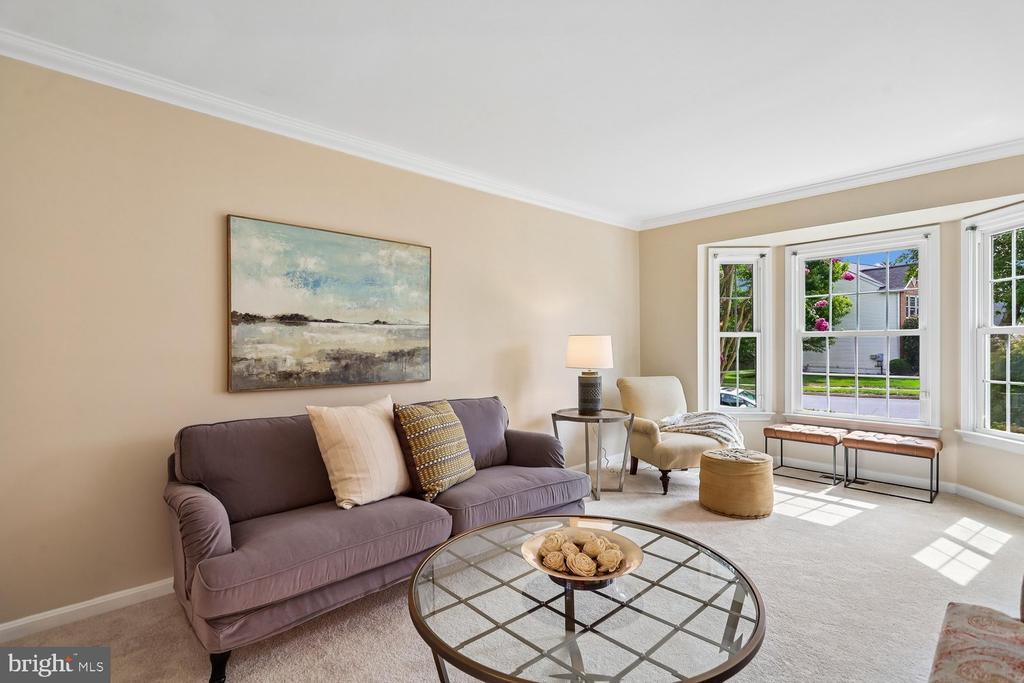
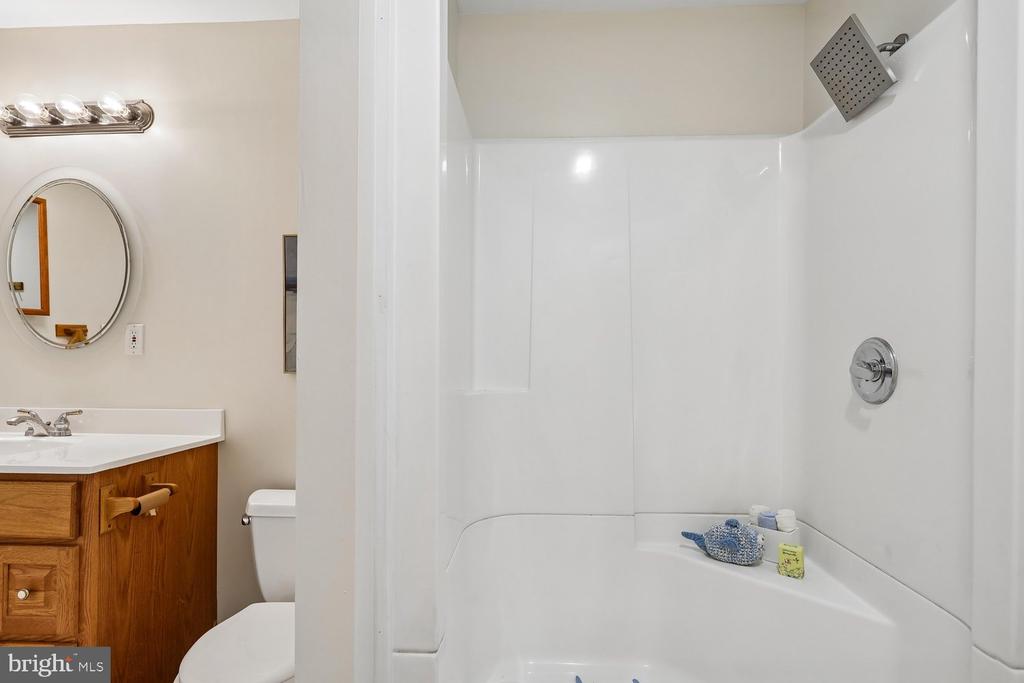
  • other interior Features Attic, Bathroom - Stall Shower, Bathroom - Tub Shower, Bathroom - Walk-In Shower, Breakfast Area, Carpet, Ceiling Fan(s), Dining Area, Family Room Off Kitchen, Floor Plan - Open, Floor Plan - Traditional, Formal/Separate Dining Room, Kitchen - Country, Kitchen - Eat-In, Kitchen - Gourmet, Kitchen - Island, Kitchen - Table Space, Pantry, Primary Bath(s), Recessed Lighting, Upgraded Countertops, Wainscotting, Walk-in Closet(s), Wet/Dry Bar, Wood Floors, Chair Railings, Crown Moldings, Window Treatments

Area & Lot

  • Status For Sale
  • OPEN HOUSE

    7/19/2026 4:00PM - 6:00PM EDT

    7/23/2026 5:00PM - 7:00PM EDT

  • Living Area3,488 Sq.Ft.
  • Total Area3,488 Sq.Ft.
  • Lot Area8,276 Sq.Ft.
  • MLS® IDVALO2131484
  • TypeResidential
  • YEAR BUILT1993
  • NeighborhoodAshburn
  • Architecture StylesColonial
  • Elementary SchoolASHBURN
  • Middle SchoolFARMWELL STATION
  • High SchoolBROAD RUN
  • School DistrictLOUDOUN COUNTY PUBLIC SCHOOLS

Exterior

  • STORIES3
  • Garage Space2.0
  • water SourcePublic
  • utilitiesUnder Ground, Cable TV Available
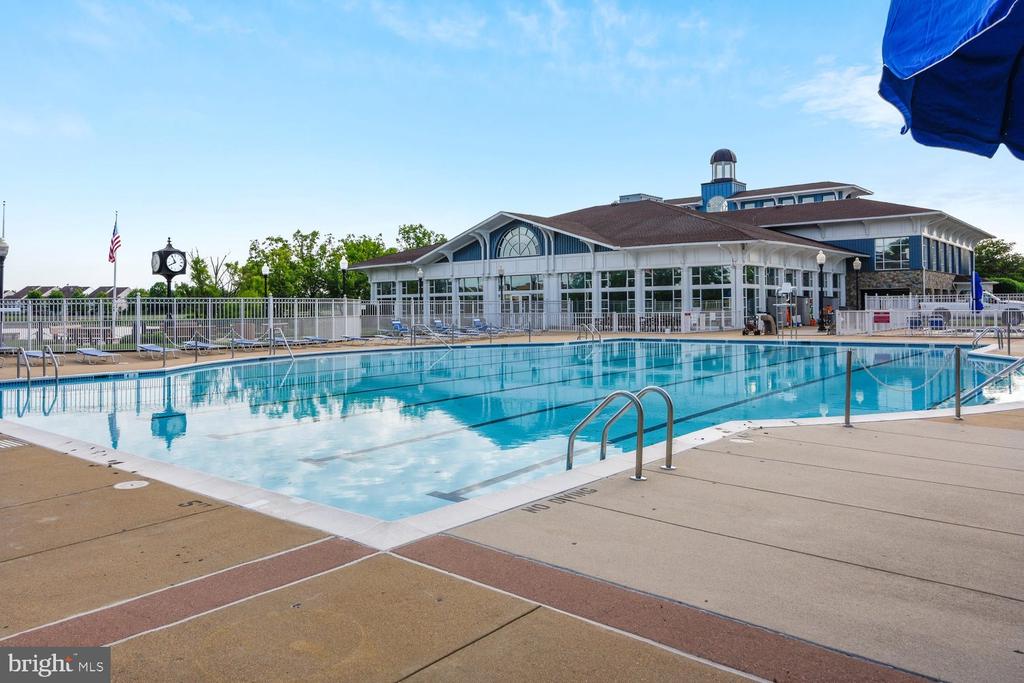
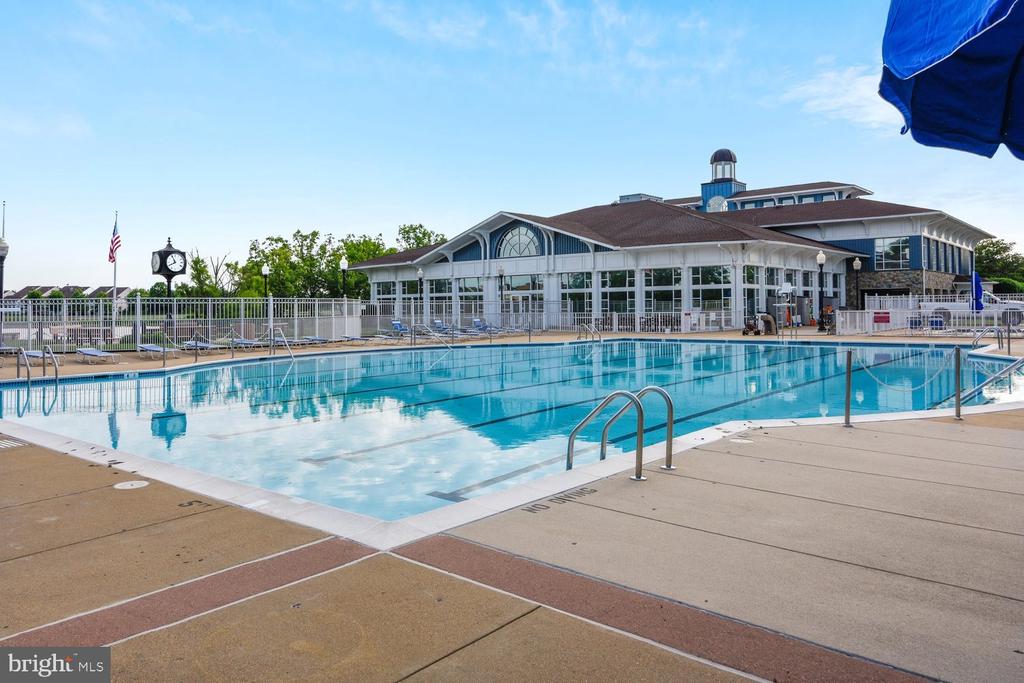
  • PoolYes - Community
  • lot featuresFront Yard, Landscaping, Rear Yard, Side Yard(s)
  • parkingAttached Garage, Driveway, Off Street, On Street
  • HEAT TYPECentral, Forced Air, Programmable Thermostat
  • AIR CONDITIONINGCentral A/C, Ceiling Fan(s), Programmable Thermostat, Wall Unit
  • sewerPublic Sewer
  • SubstructureConcrete Perimeter
  • Disability FeaturesNone
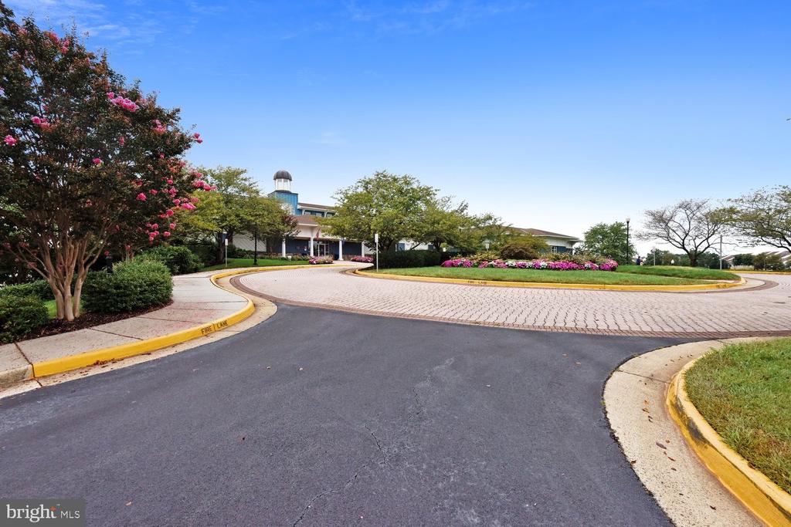
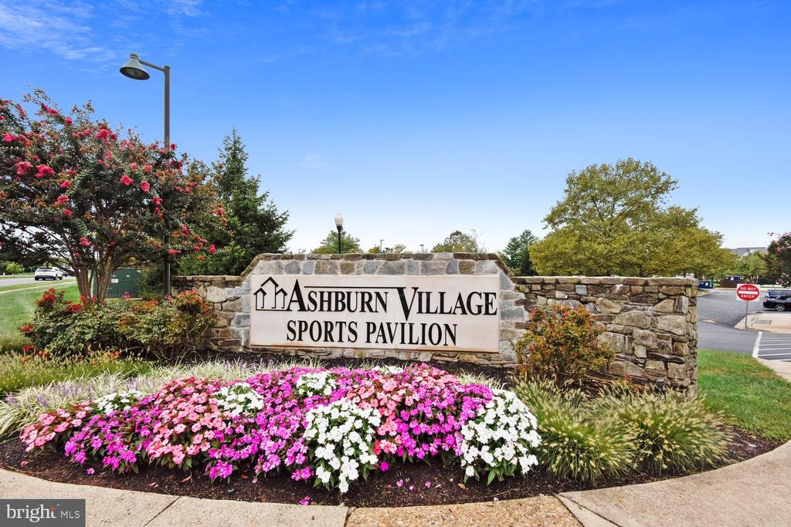
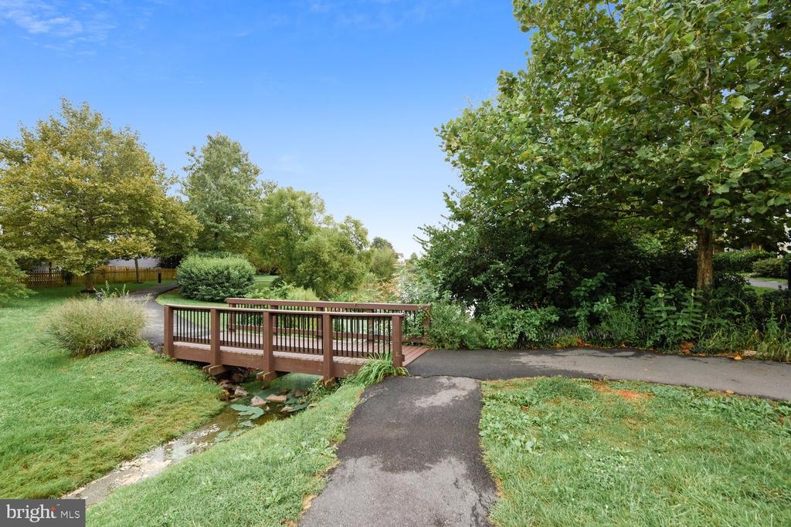
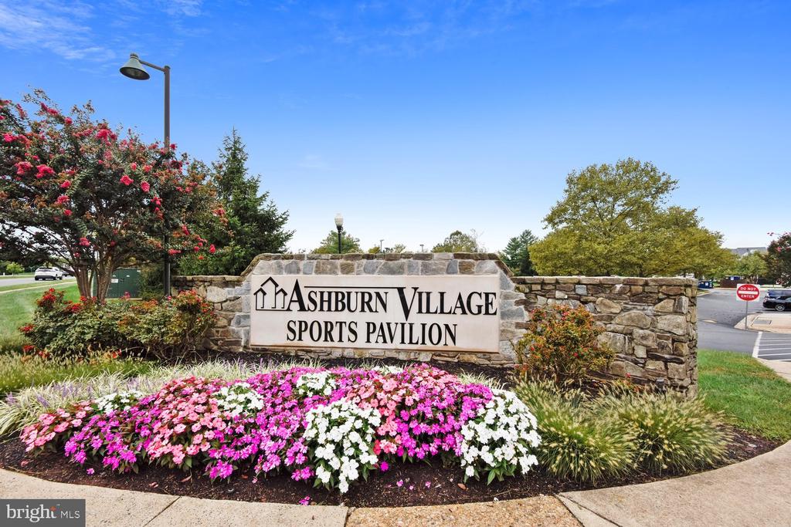
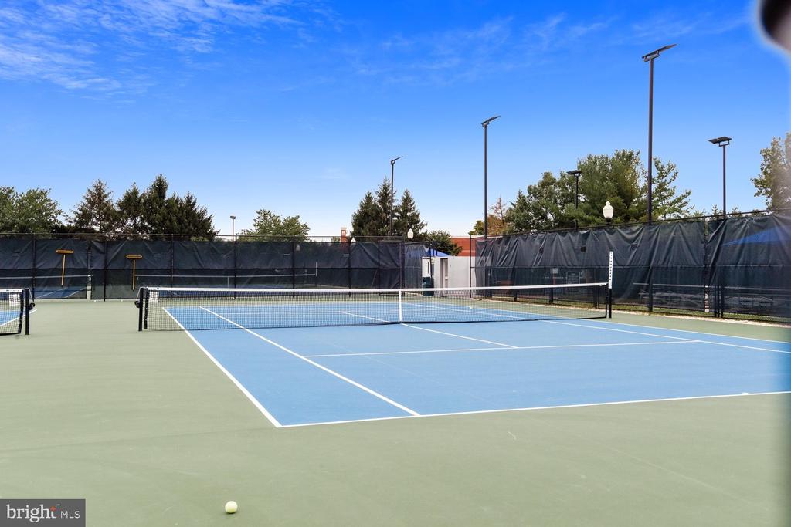
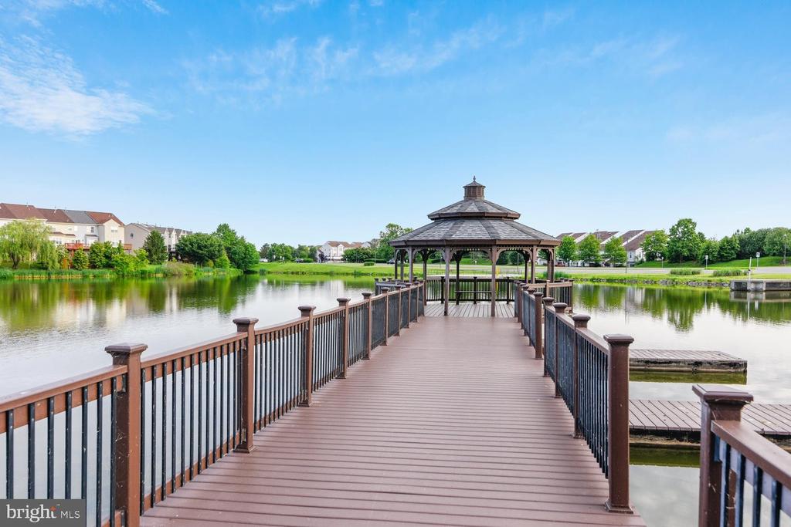
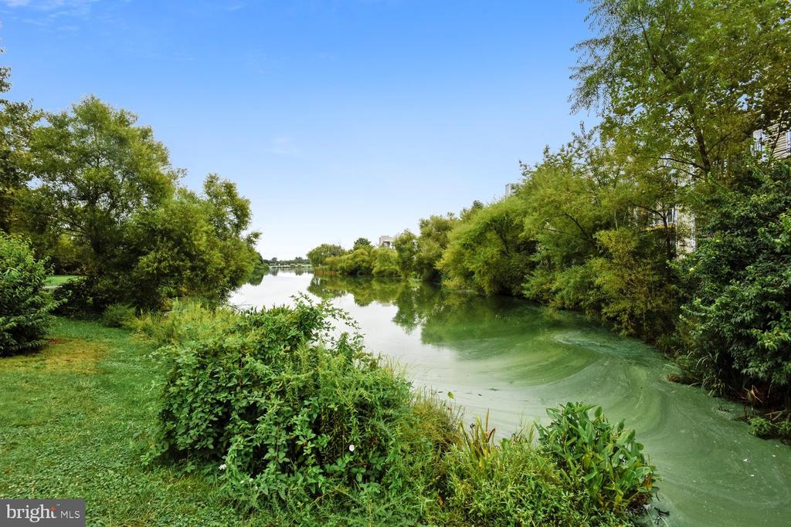
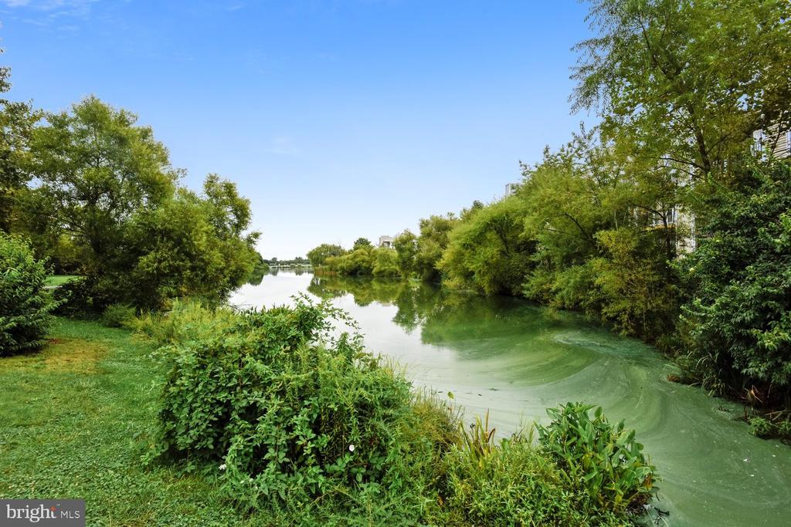
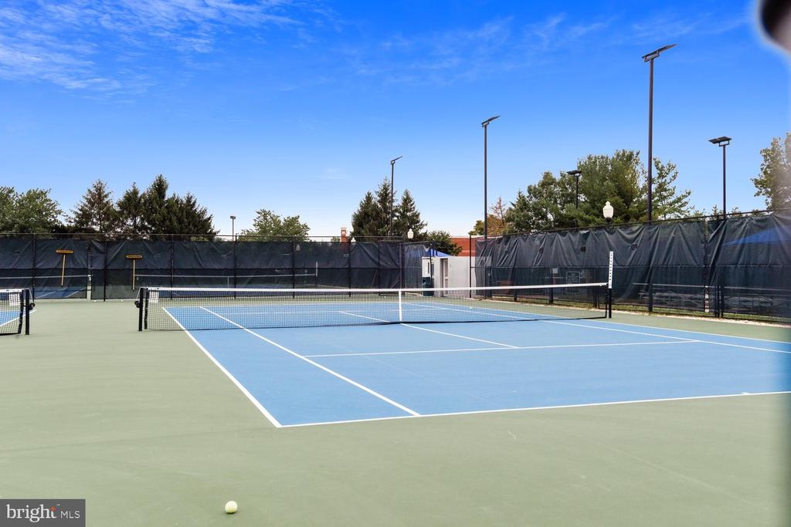
  • HOA AmenitiesBasketball Courts, Bike Trail, Dog Park, Exercise Room, Fitness Center, Game Room, Jog/Walk Path, Lake, Meeting Room, Party Room, Picnic Area, Pool - Indoor, Pool - Outdoor, Recreational Center, Sauna, Spa, Tennis Courts, Tot Lots/Playground
  • other exterior FeaturesExterior Lighting, Gutter System, Hot Tub, Play Area

Financial

  • Sales Price$985,000
  • Real Estate Tax $7,080/yr
  • HOA $140/mo
  • Zoning PDH4
image

Schedule a Showing

We would love to show you our beautiful property. Please select your preferred date and time below. An agent will be in touch shortly to confirm your appointment.

Schedule a Showing

We would love to show you our beautiful property. Please select your preferred date and time below. An agent will be in touch shortly to confirm your appointment.

Thank you for your interest in 20547 RINGOLD DRIVE, ASHBURN, VA 20147. We are reviewing your request and will be in touch shortly!

Mortgage Calculator

Estimate your monthly mortgage payment, including the principal and interest, property taxes, and HOA. Adjust the values to generate a more accurate rate.

All estimates are provided for informational purposes only. Actual amounts may vary.
$0,000 Your Payment 20 15 65
$0,000 Your Payment

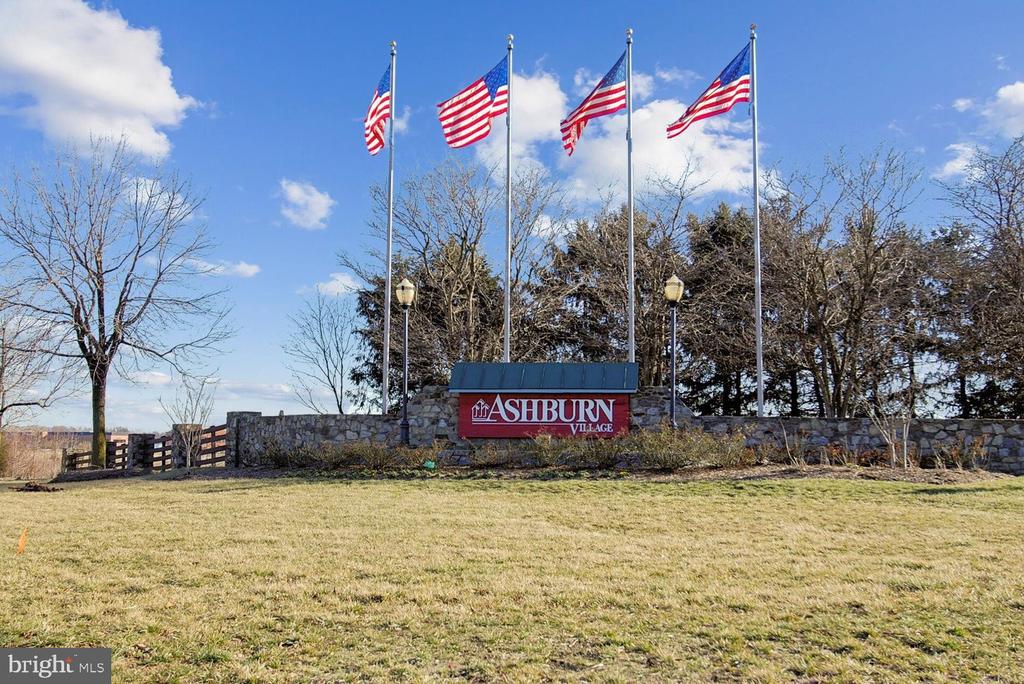
Ashburn

Located west of Washington, D.C., just beyond Sterling. The community is part of Northern Virginia’s well-developed tech corridor that stretches from Reston to Leesburg.

Explore

Work

As a community-driven real estate firm, we are dedicated to supporting you through every step of your real estate journey. Whether you’re buying, selling, or exploring possibilities, our team is here to empower your decisions and deliver real results. Let us help you write the next chapter in your story.

Follow Me on Instagram