20471 MIDDLEBURY STREET
SEE ALL PHOTOS
20471 MIDDLEBURY STREET
Sold

20471 MIDDLEBURY STREET

20471 MIDDLEBURY STREET, ASHBURN, VA 20147

$925,000
$925,000

20471 MIDDLEBURY STREET

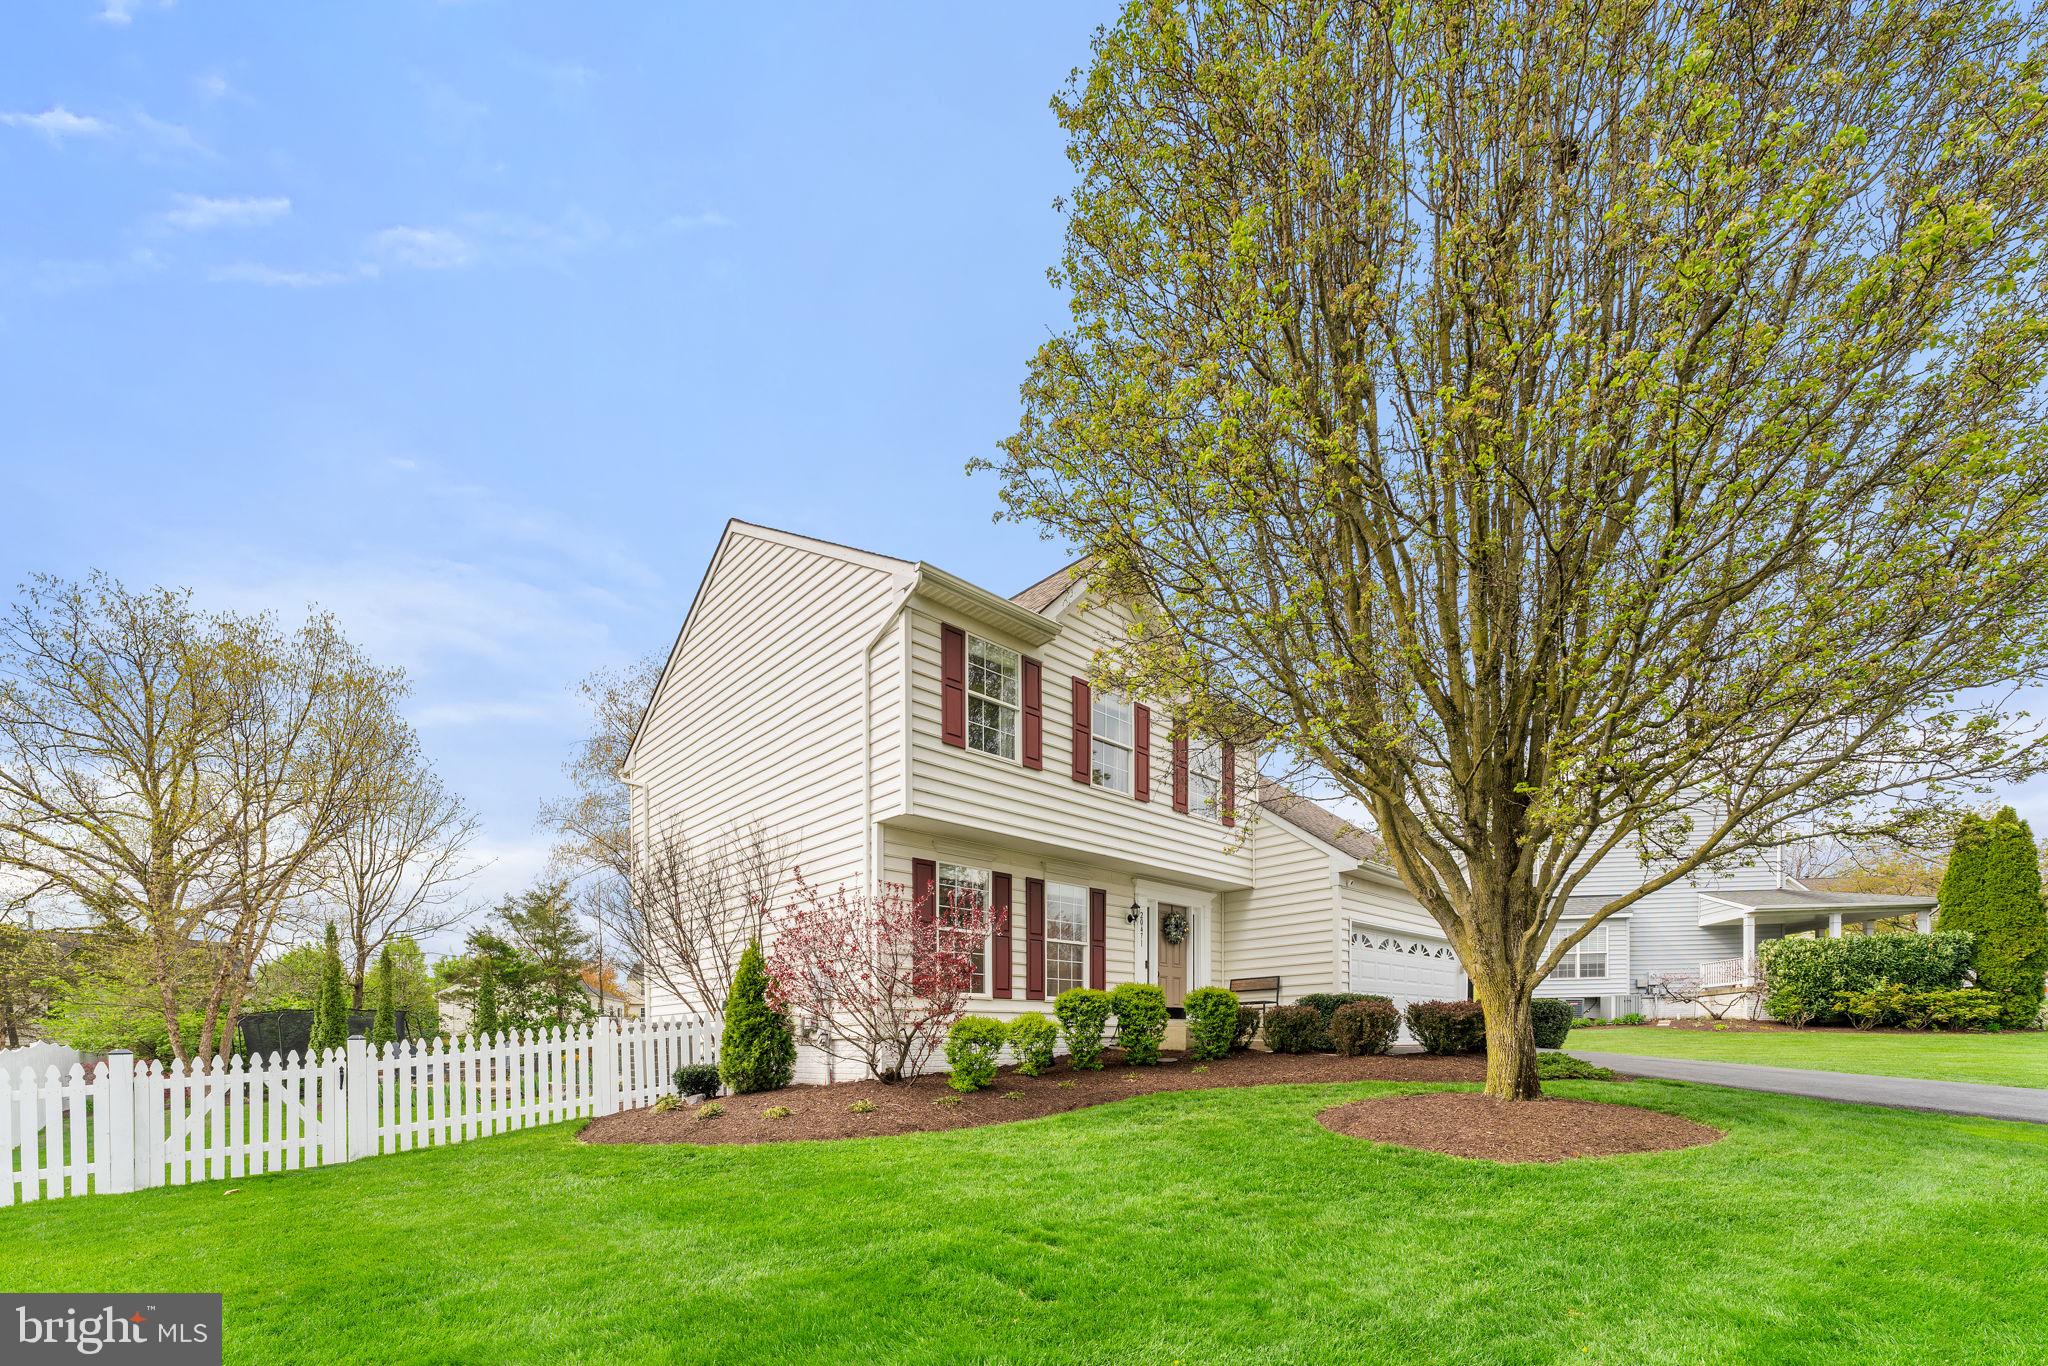
4 Beds 3 Baths 2,288 Sq.Ft. 0.27 Acres

Description

Luxurious Colonial Retreat Nestled in Coveted Neighborhood!

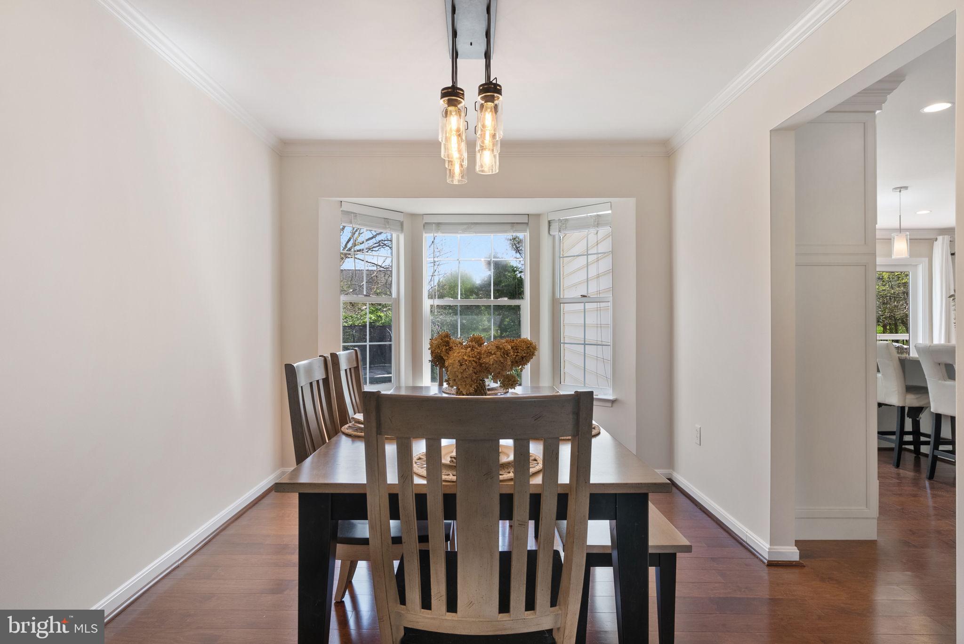
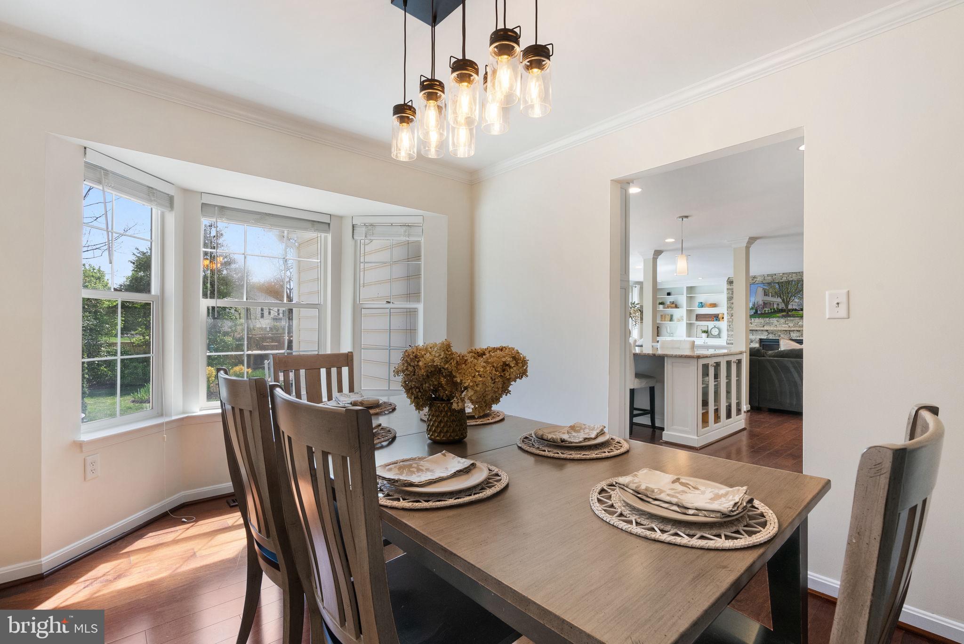
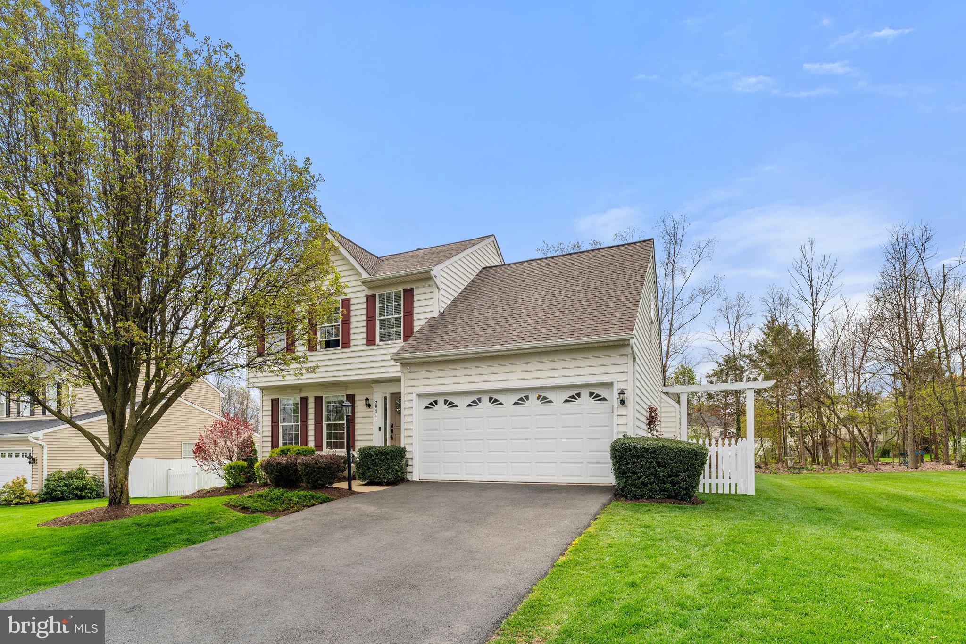
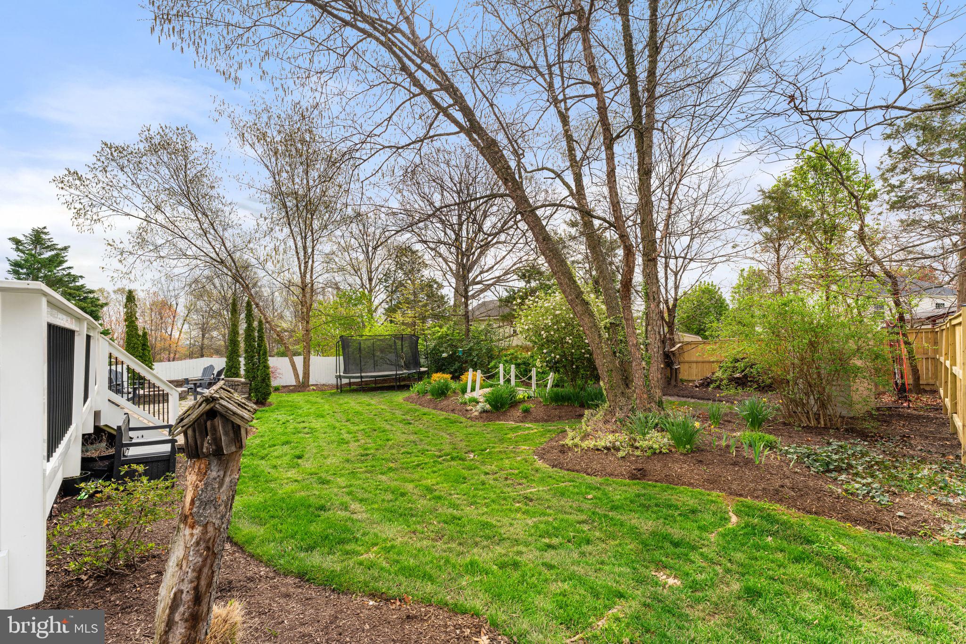
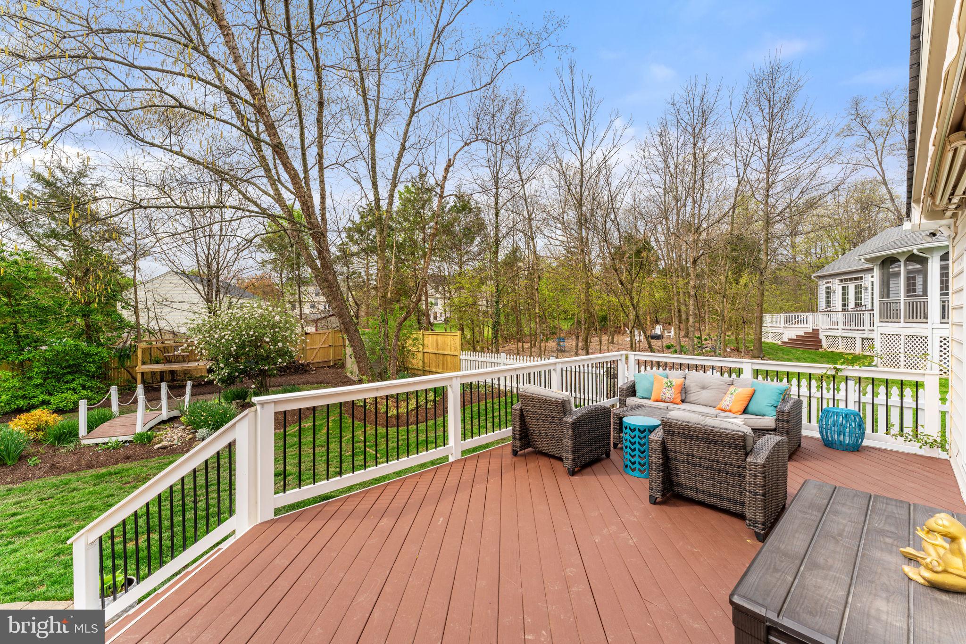
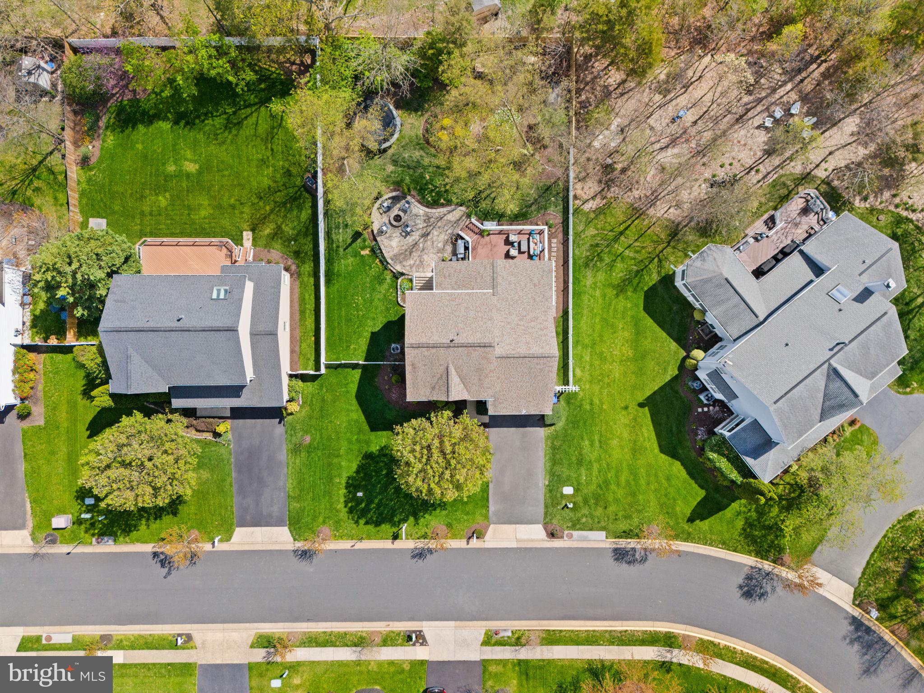
Prepare to be motivated by this impeccably renovated colonial-style residence, poised on a large lot with wooded tree line in a highly sought-after locale. With meticulous attention to detail, every corner of this home has been transformed, delivering a seamless blend of modern luxury and timeless charm.

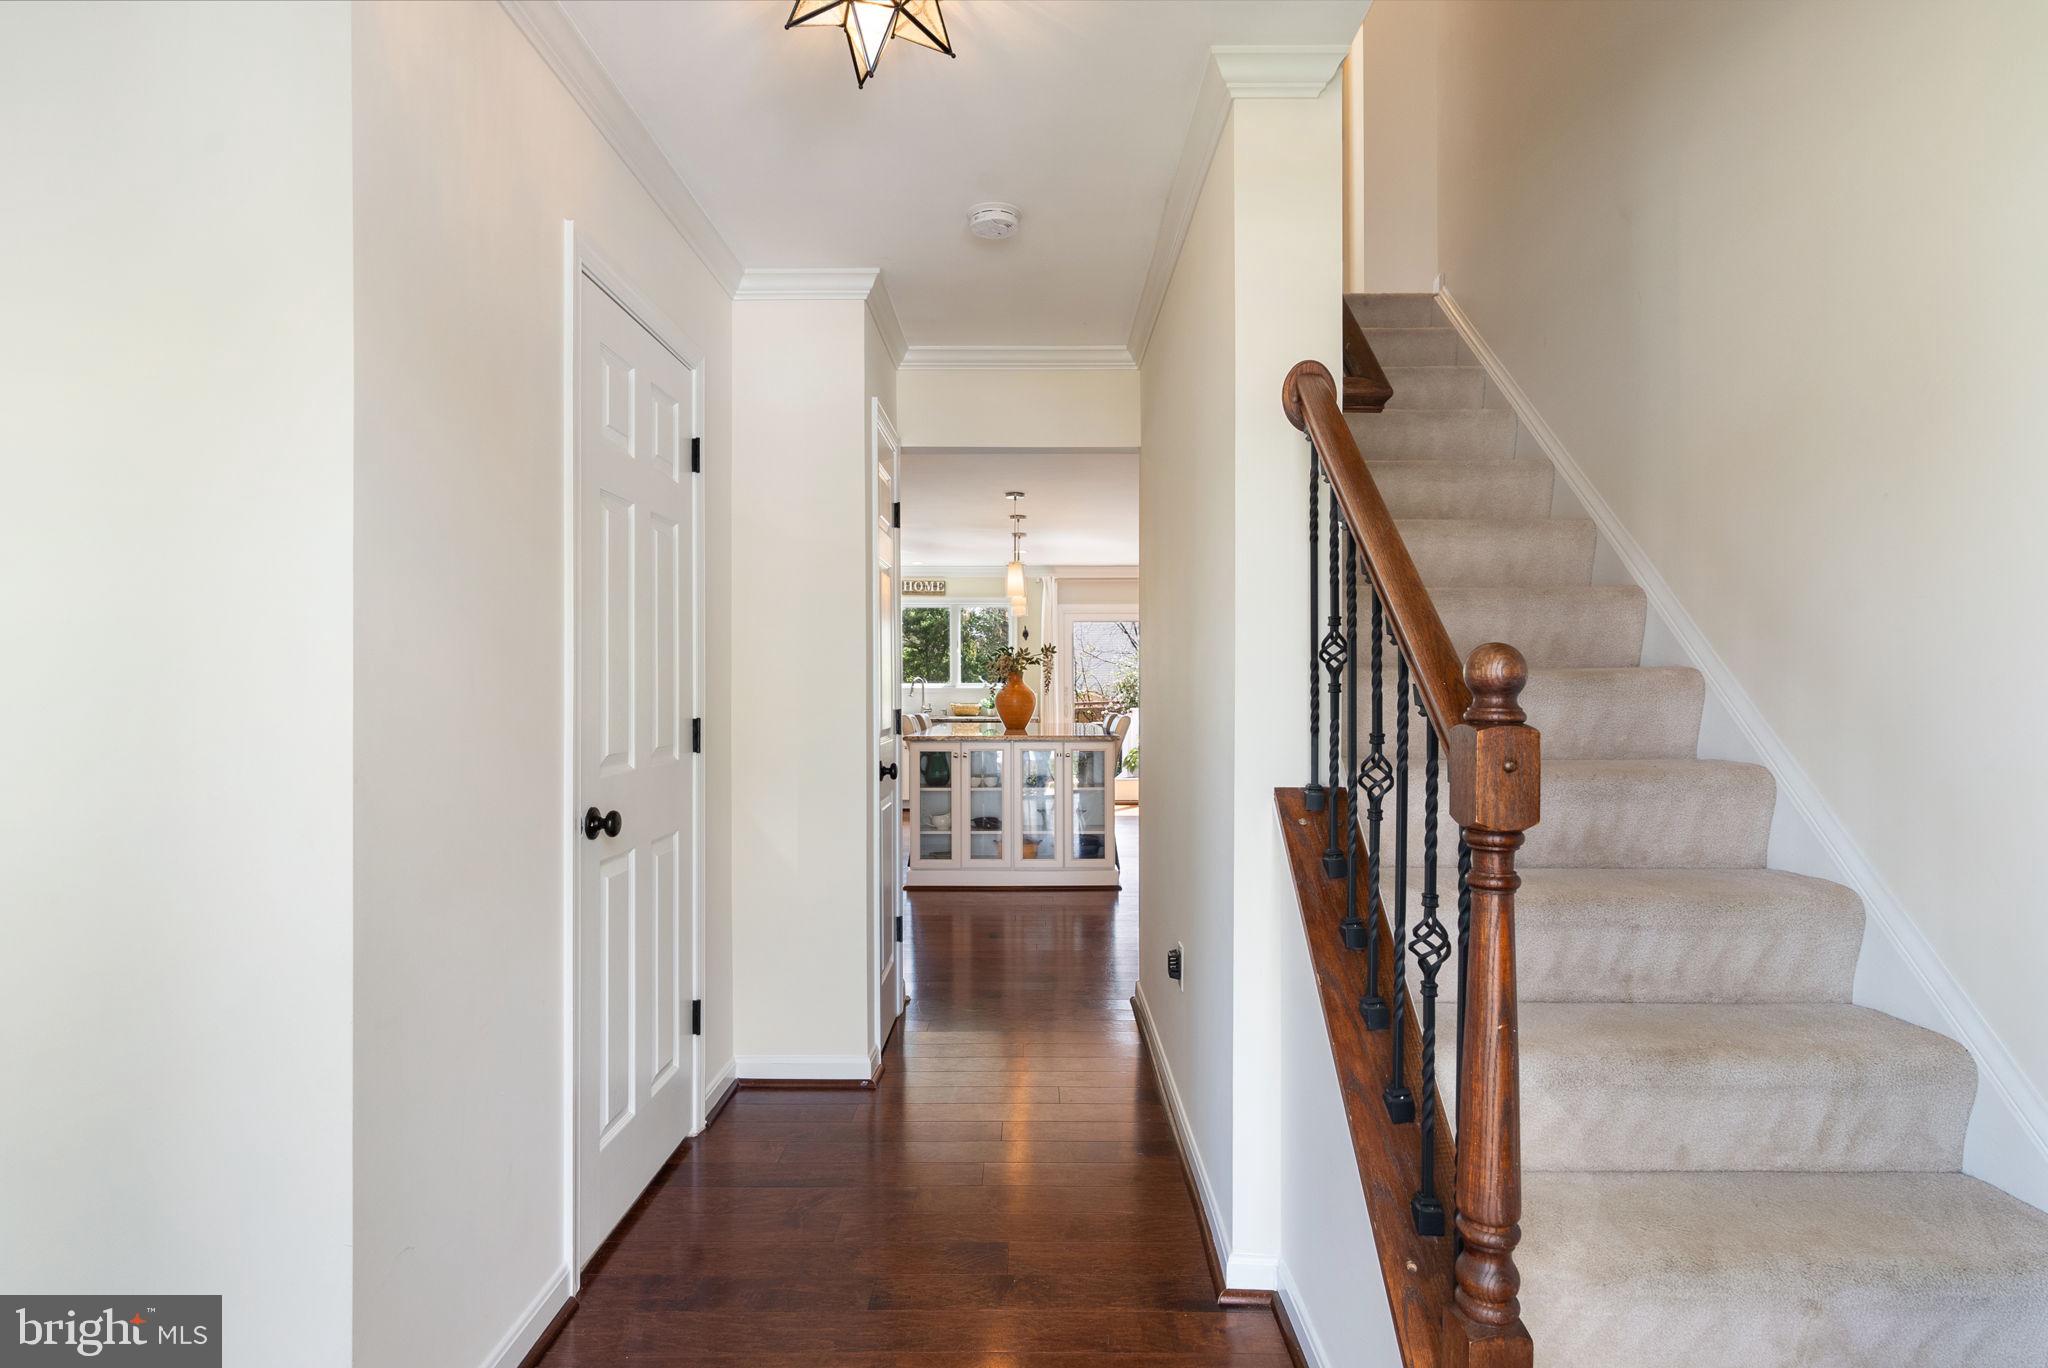
Upon crossing the threshold, you're greeted by a symphony of updates and enhancements, ensuring an unparalleled living experience. Move in and immediately enjoy your new home, location and life.

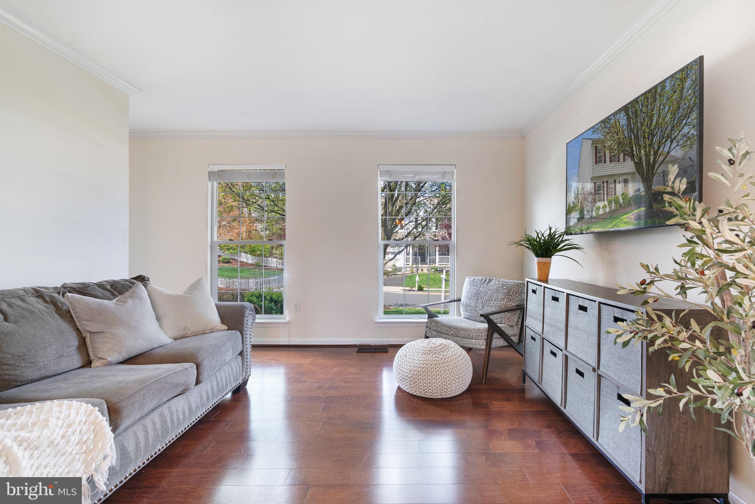
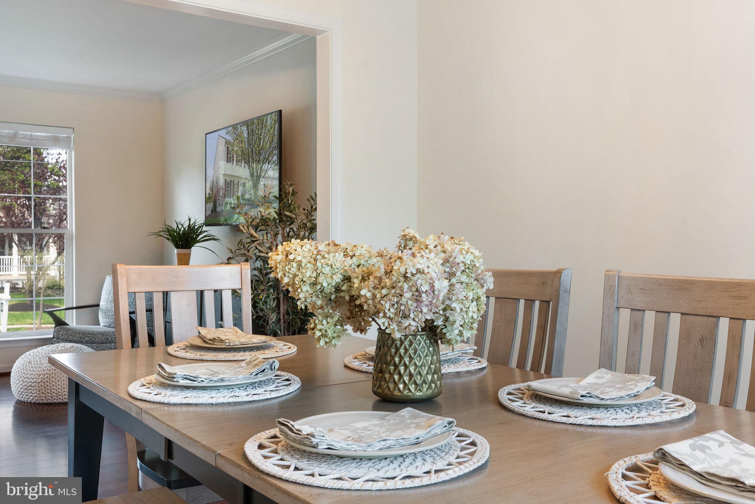
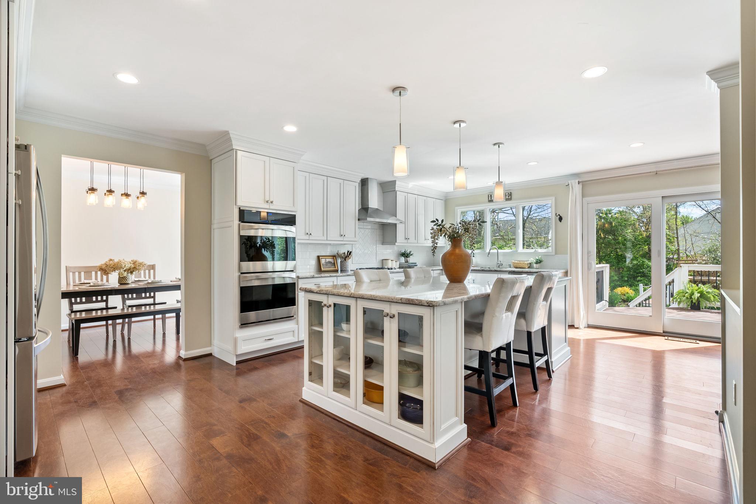
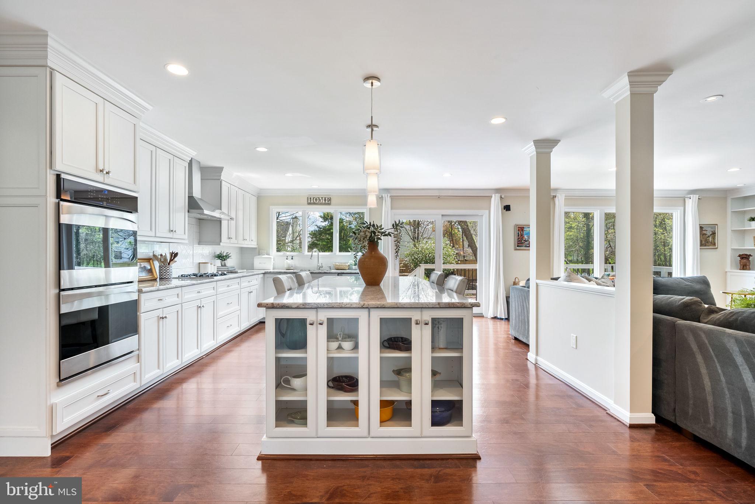
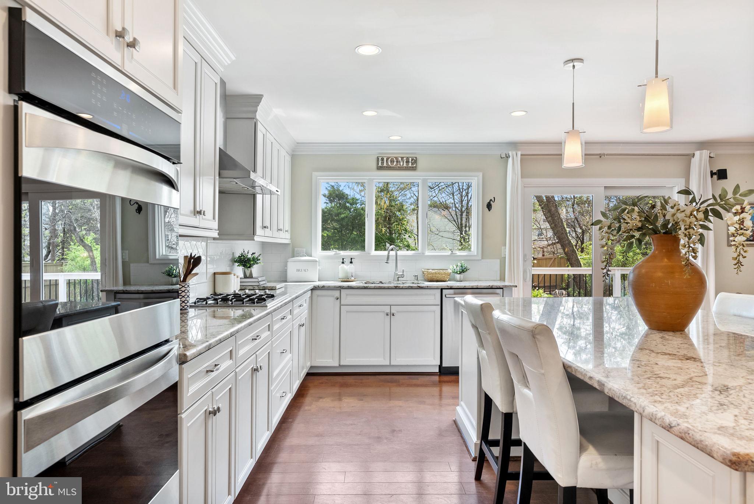
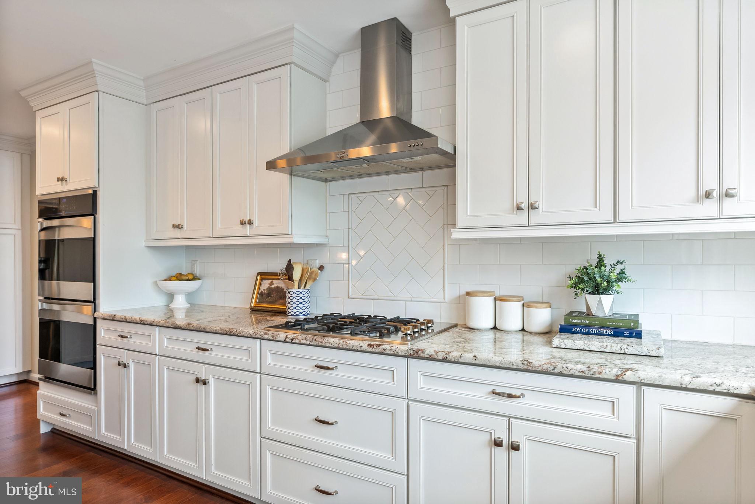
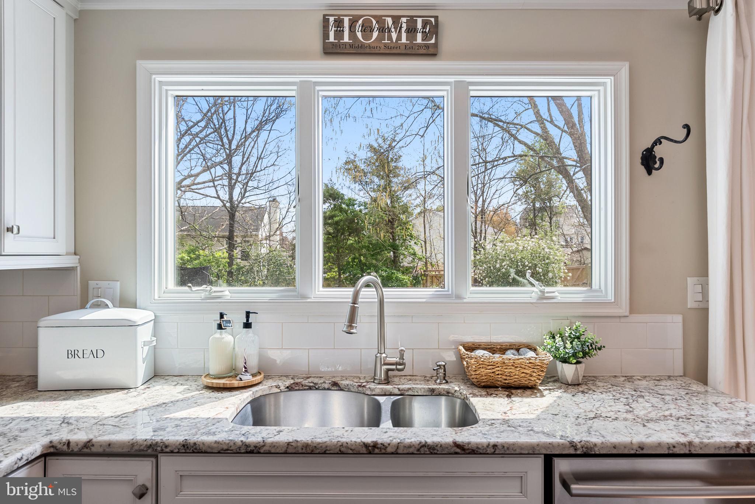
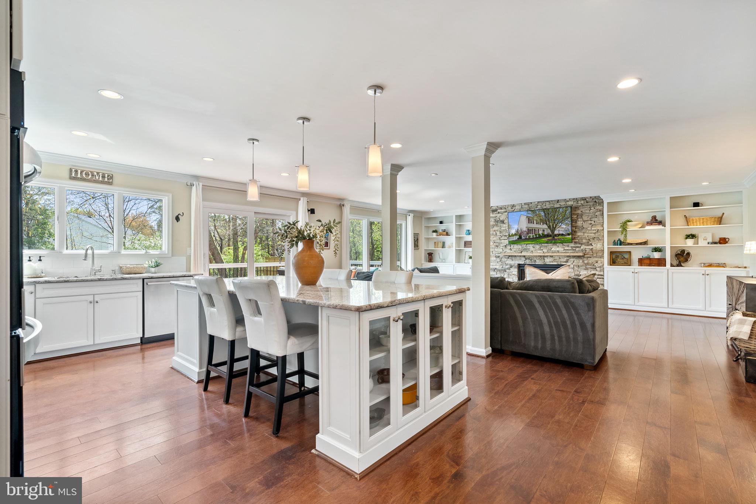
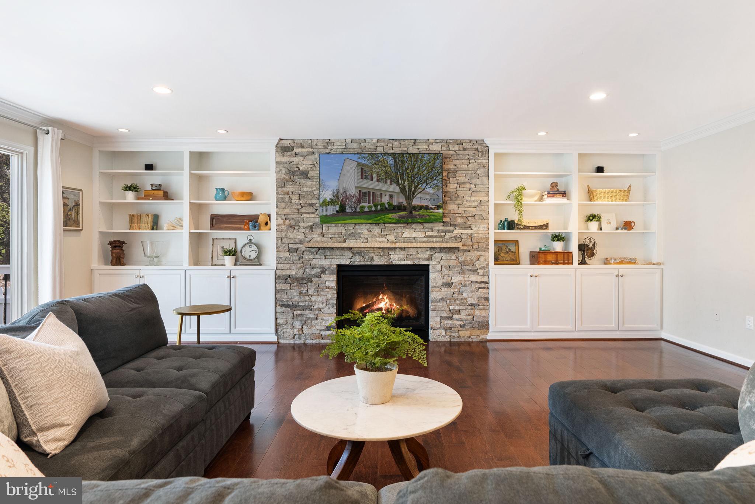
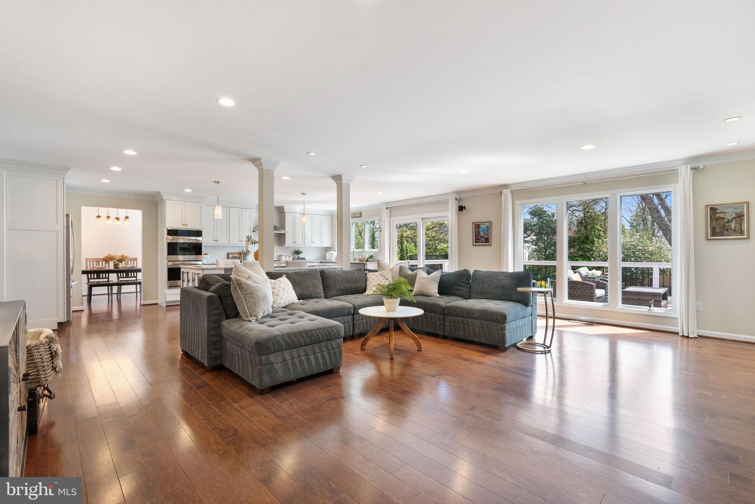
Entertain with ease in the gourmet kitchen, a culinary haven boasting a massive sprawling island that comfortably accommodates six guests. Adorned with gleaming granite countertops, top-of-the-line stainless steel appliances, and a pantry, it sets the stage for memorable gatherings. The adjoining family room beckons with its expanded layout, bathed in natural light, and anchored by a captivating stone gas fireplace flanked by custom built-in bookshelves.

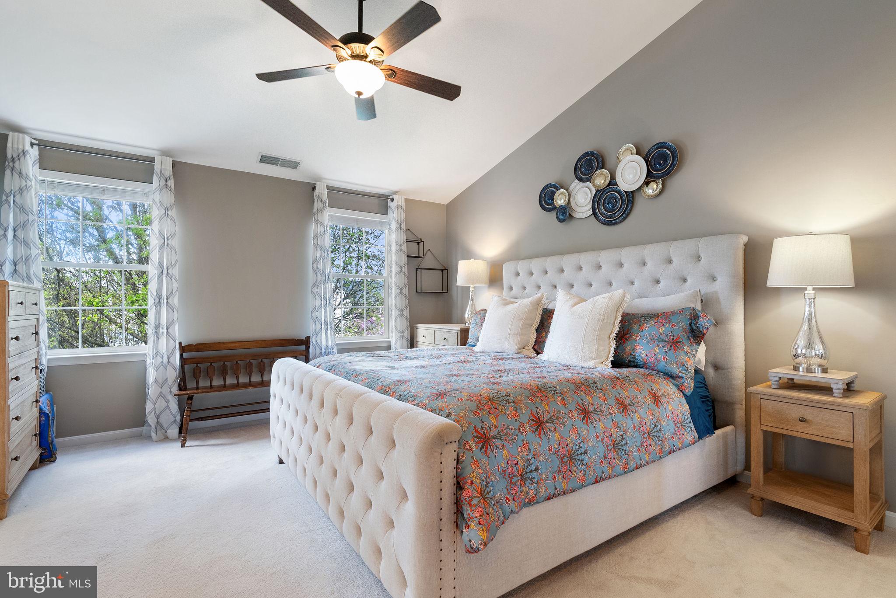
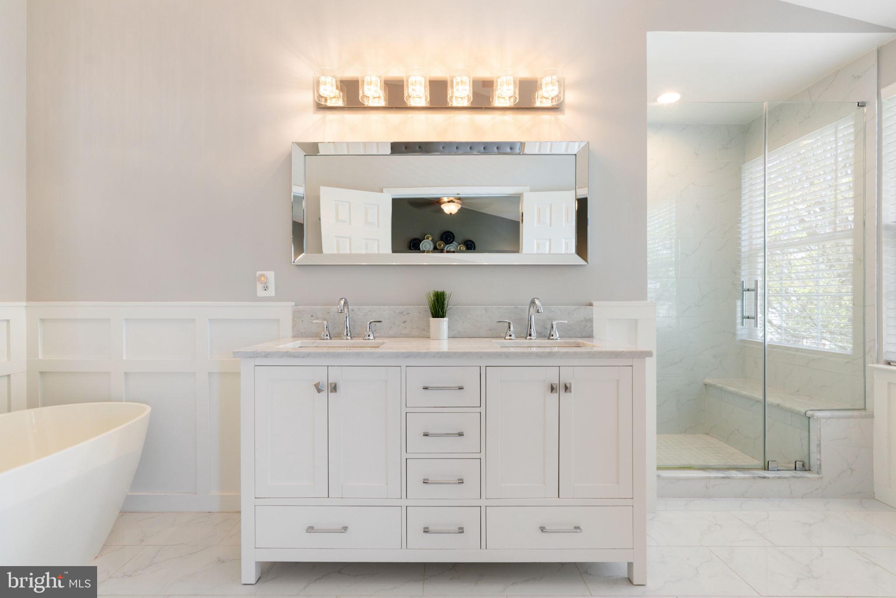
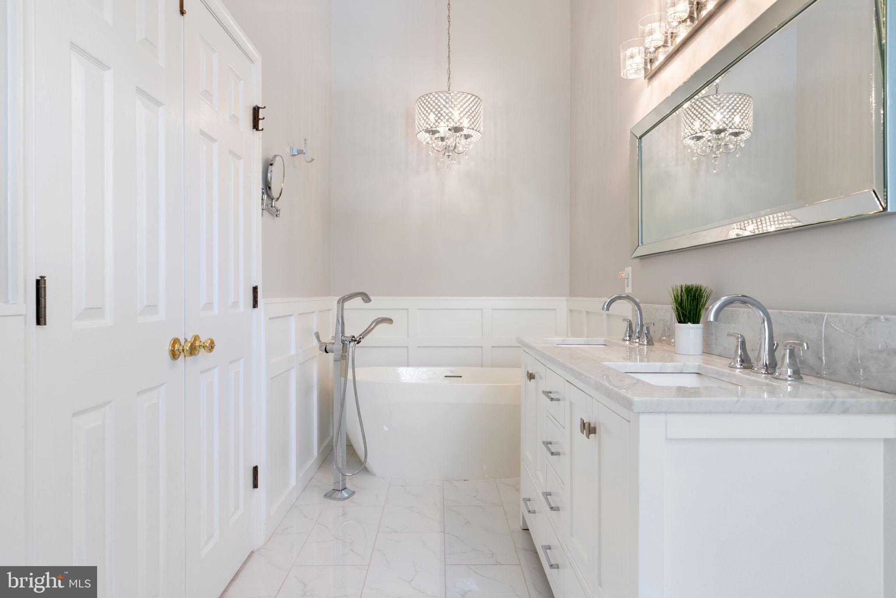
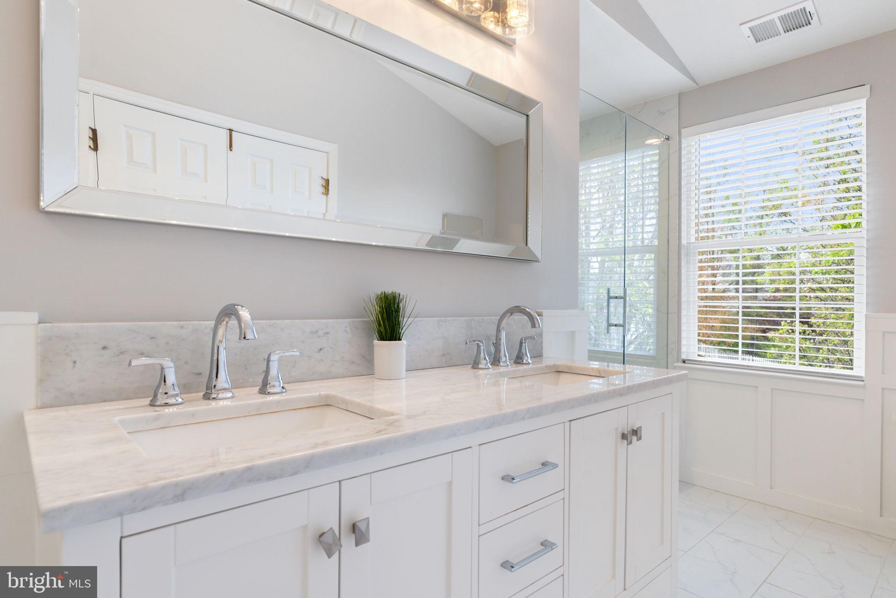
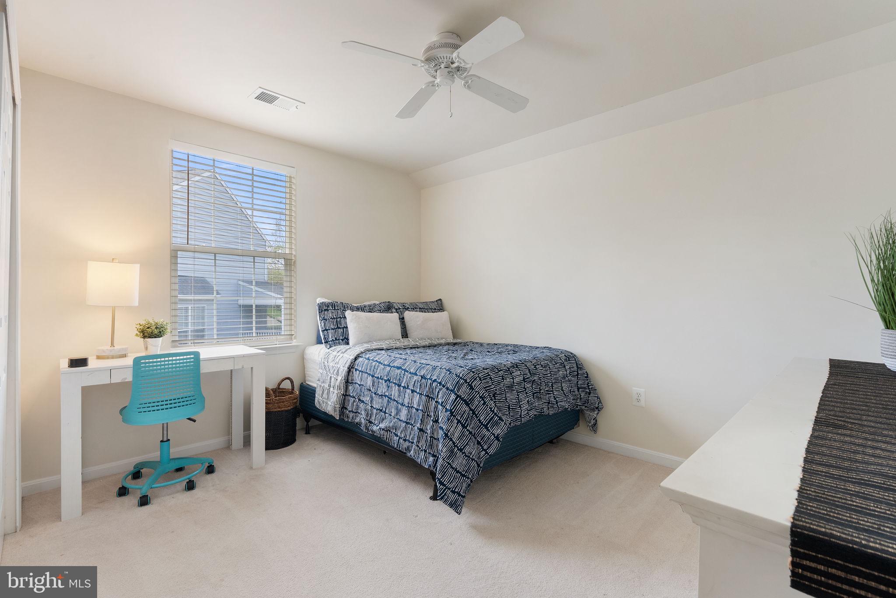
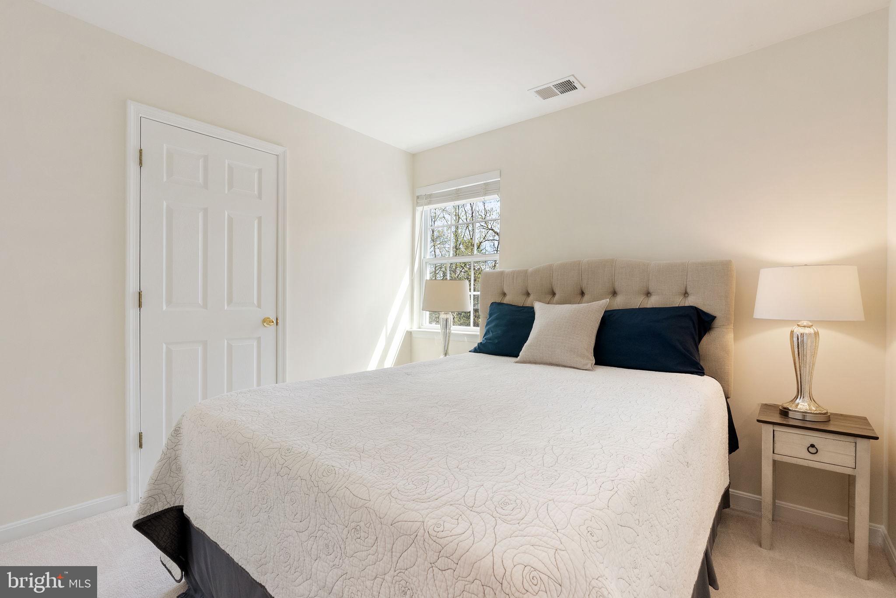
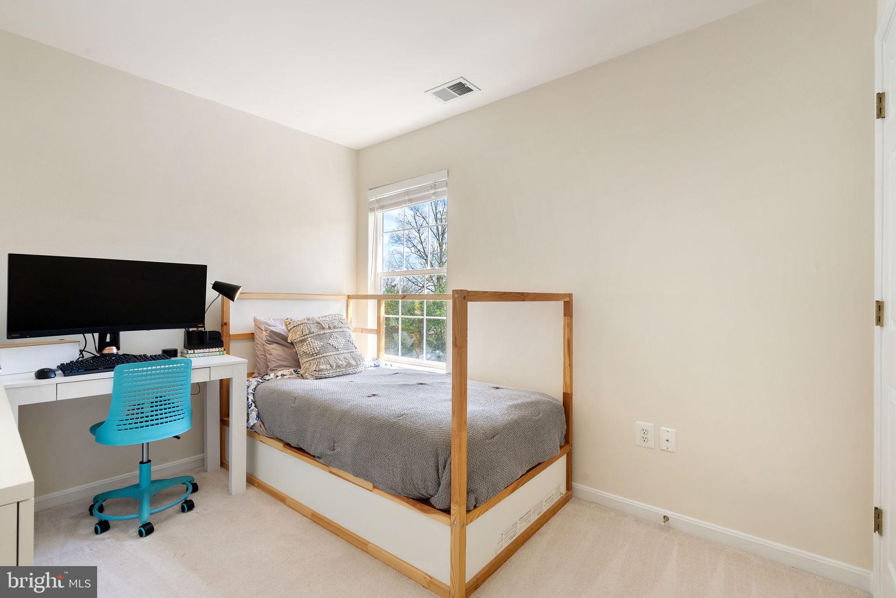
Ascend the staircase adorned with elegant iron balusters to discover the upper level, where four bedrooms await, each adorned with plush new carpeting. The main bedroom serves as a tranquil retreat, featuring vaulted ceilings and an exquisitely remodeled en-suite bath. Indulge in spa-like relaxation with a modern soaking tub, oversized walk-in shower, and sleek double vanity.

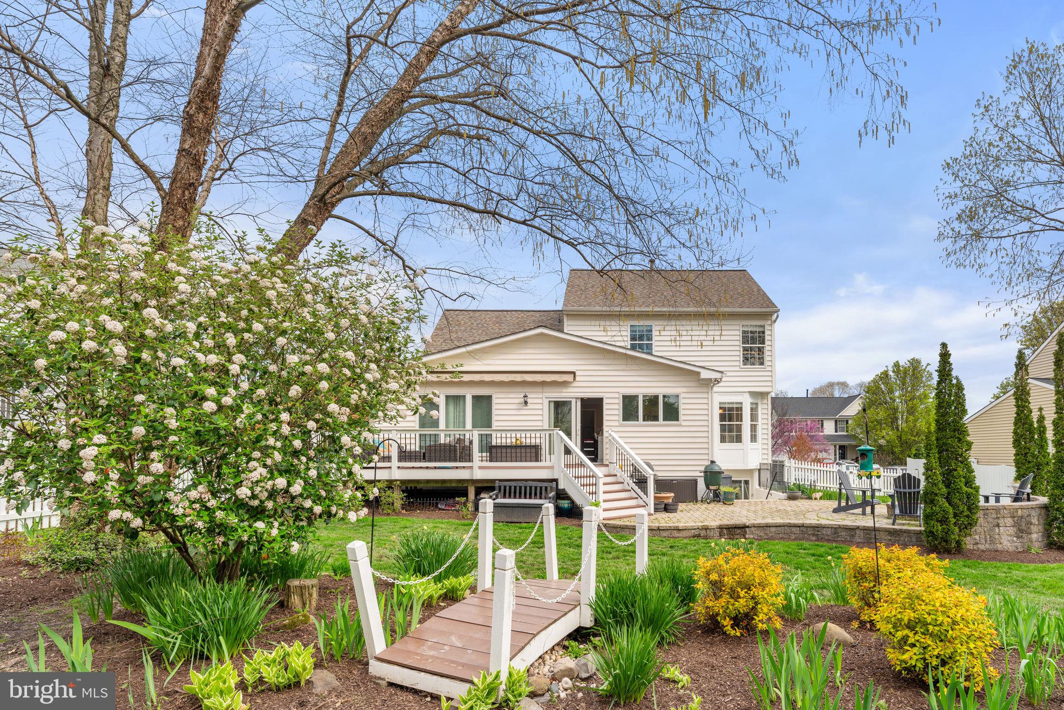
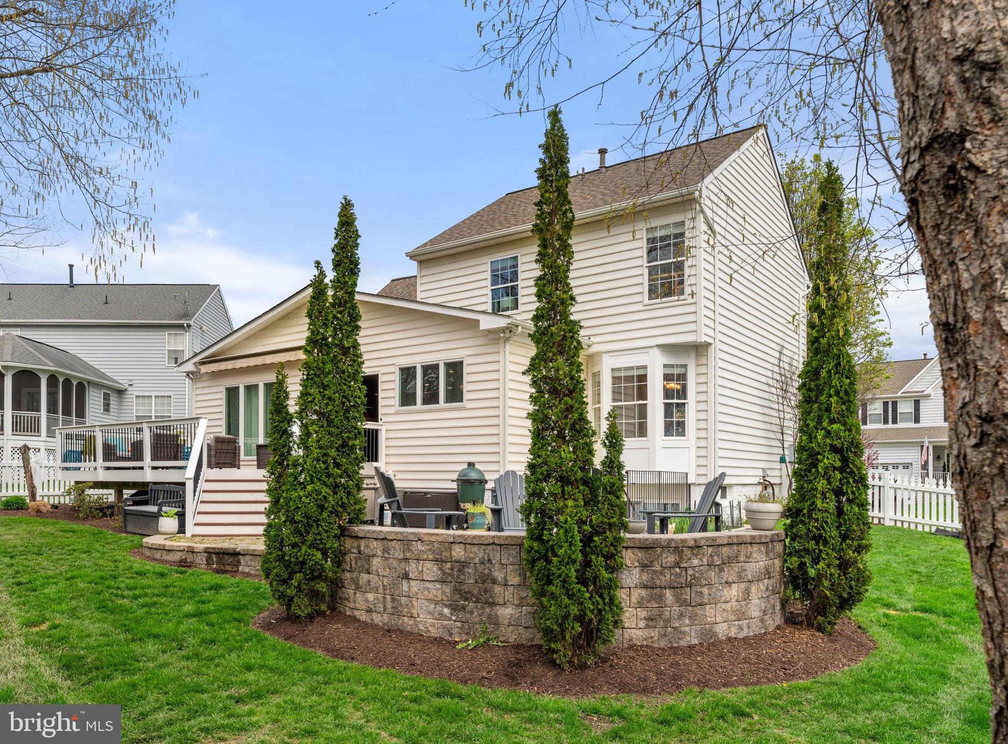
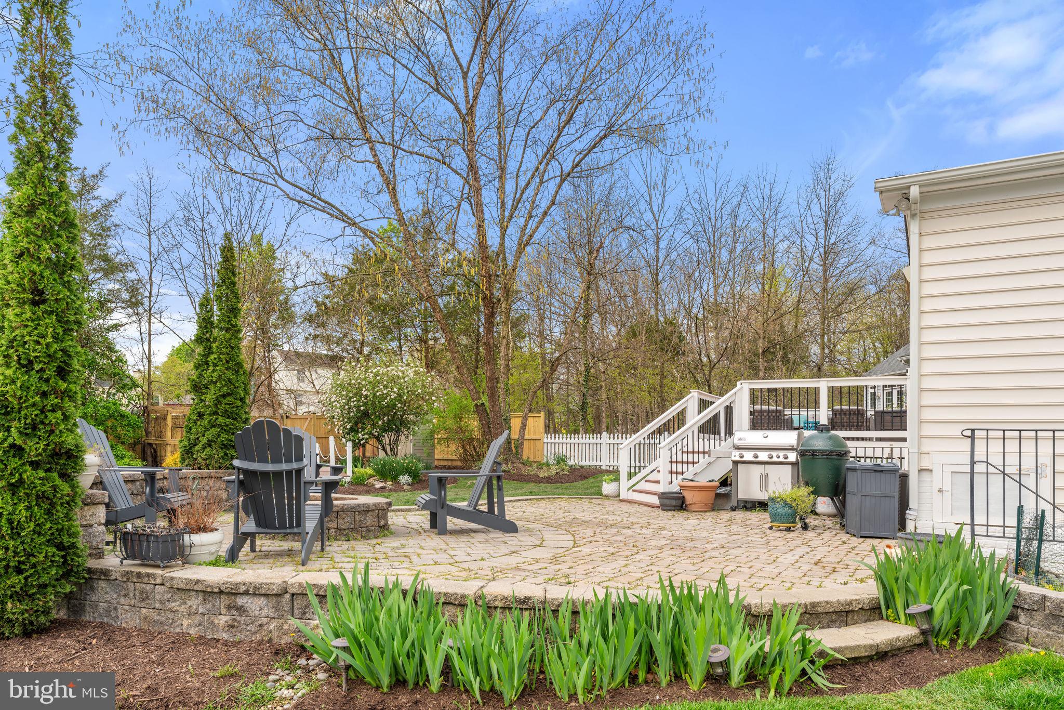
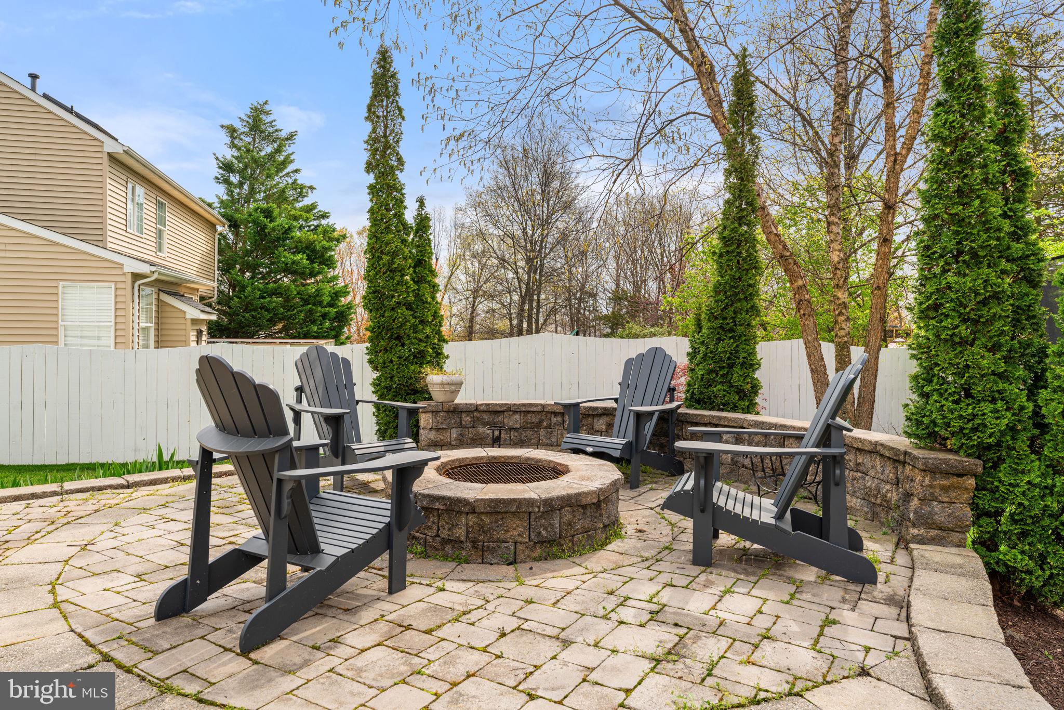
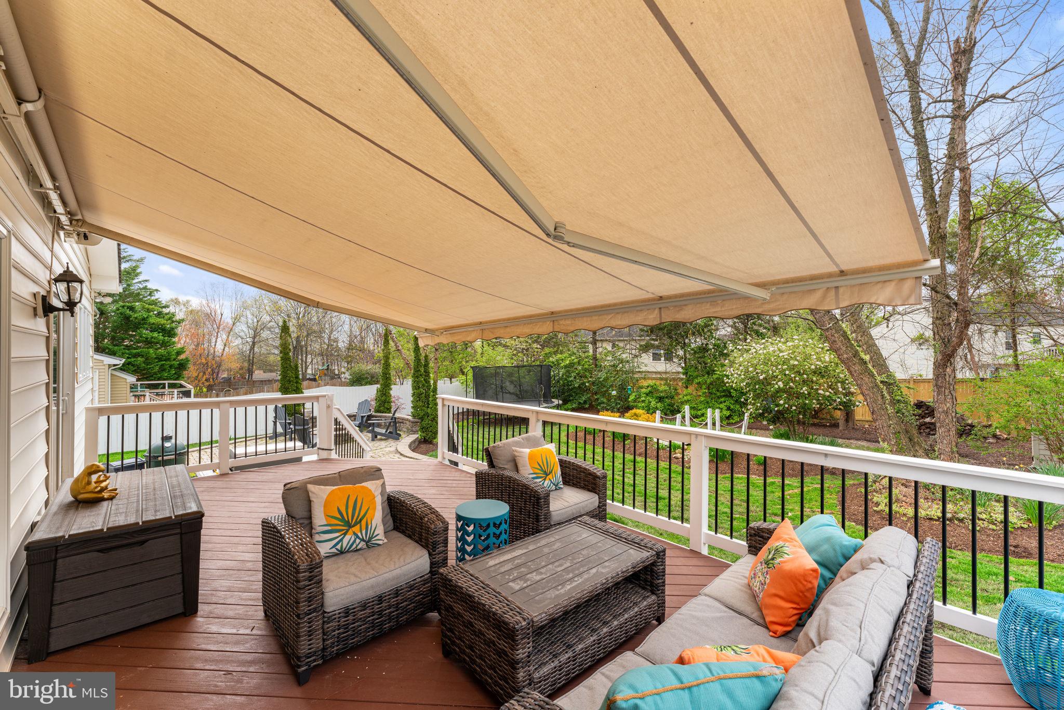
The lower level offers additional versatility with a finished den/office/bedroom area, providing ample space for work or leisure. Step outside to the sprawling rear yard, a verdant oasis designed for al fresco entertaining and serene relaxation. Enjoy gatherings around the built-in firepit on the stone patio or unwind beneath the Sunsetter awning, offering shade by day and warmth by night.

From the pristine roof to the upgraded HVAC system, no expense has been spared in elevating this home to new heights of excellence.

This extraordinary residence represents the epitome of refined living, where every detail has been thoughtfully curated for the most discerning buyer. Don't miss your chance to experience the pinnacle of elegance and comfort in this idyllic retreat. Schedule your private showing today and prepare to be captivated.

Share Property

Location

20471 MIDDLEBURY STREET, ASHBURN, VA 20147

Status

Sold

Date Sold

May 13, 2024
Ryan Clegg

Ryan Clegg

Featured Amenities

Interior

  • total bedrooms4
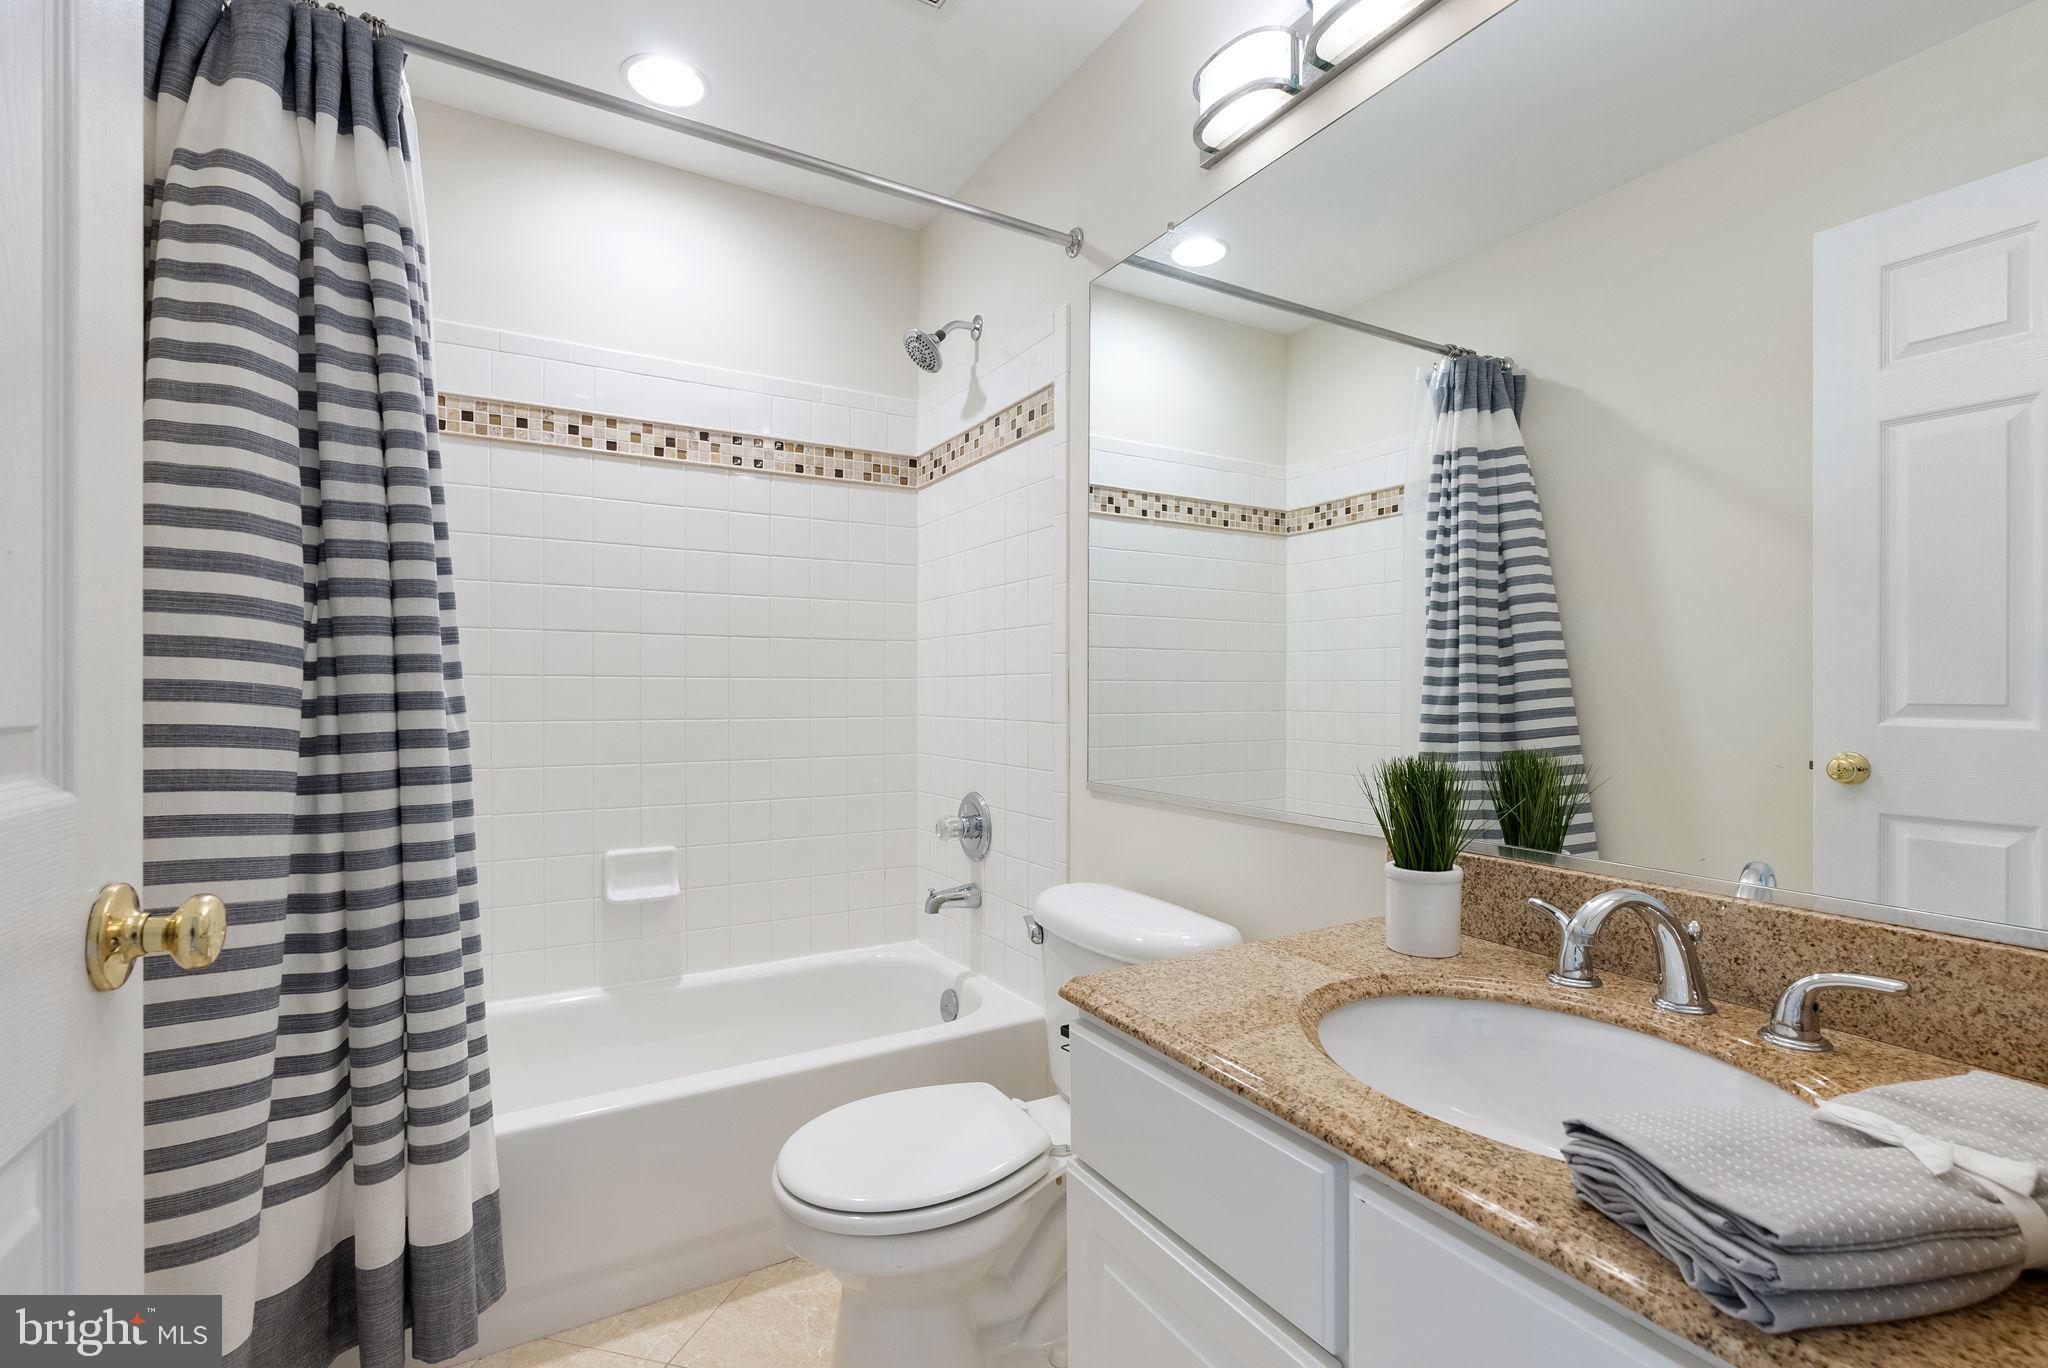
  • Total bathrooms3
  • full bathrooms2
  • half bathroom1
  • Fireplace Gas
  • APPLIANCES Oven, Gas Water Heater, Cooktop, Dishwasher, Disposal, Dryer, Freezer, Washer, Refrigerator, Microwave
  • other interior Features Ceiling Fan(s), Kitchen Island, Built-in Features, Crown Molding, Open Floorplan

Area & Lot

  • Status Sold
  • Date Sold May 13, 2024
  • Living Area2,288 Sq.Ft.
  • Total Area2,288 Sq.Ft.
  • Lot Area0.27 Acres
  • MLS® IDVALO2067228
  • TypeResidential
  • YEAR BUILT1998
  • NeighborhoodLoudoun County
  • Architecture StylesColonial
  • School DistrictLOUDOUN COUNTY PUBLIC SCHOOLS

Exterior

  • STORIES2
  • water SourcePublic
  • PoolCommunity
  • roofShingle
  • parkingDriveway
  • HEAT TYPENatural Gas, Forced Air
  • AIR CONDITIONINGHeat Pump, Ceiling Fan(s), Electric
  • sewerPublic Sewer
  • SubstructureConcrete Perimeter

Financial

  • Sales Price$925,000
  • Real Estate Tax $6,812/yr
  • HOA $125/mo
  • Zoning PDH3

Loudoun County

Residents enjoy scenic drives along the Loudoun Wine Trail, cycling the W&OD Trail, and exploring the region's many parks and festivals.

Explore

Work

As a community-driven real estate firm, we are dedicated to supporting you through every step of your real estate journey. Whether you’re buying, selling, or exploring possibilities, our team is here to empower your decisions and deliver real results. Let us help you write the next chapter in your story.

Follow Me on Instagram