Leave a Message

By providing your contact information to Corcoran McEnearney, your personal information will be processed in accordance with Corcoran McEnearney's Privacy Policy. By checking the box(es) below, you expressly consent to receive marketing or promotional real estate communication from Corcoran McEnearney in the manner selected by you. For SMS text messages, message frequency varies. Message and data rates may apply. Consent is not a condition of purchase of any goods or services. You may opt out of receiving further communications from Corcoran McEnearney at any time. To opt out of receiving SMS text messages, reply STOP to unsubscribe. SMS text messaging is subject to our Terms of Use.

Thank you for your message. We will be in touch with you shortly.

20409 BASELINE TERRACE
Sold

20409 BASELINE TERRACE

20409 BASELINE TERRACE, ASHBURN, VA 20147

$680,000
$680,000

20409 BASELINE TERRACE

3 Beds 4 Baths 2,193 Sq.Ft. 2,614 Sq.Ft.

Description

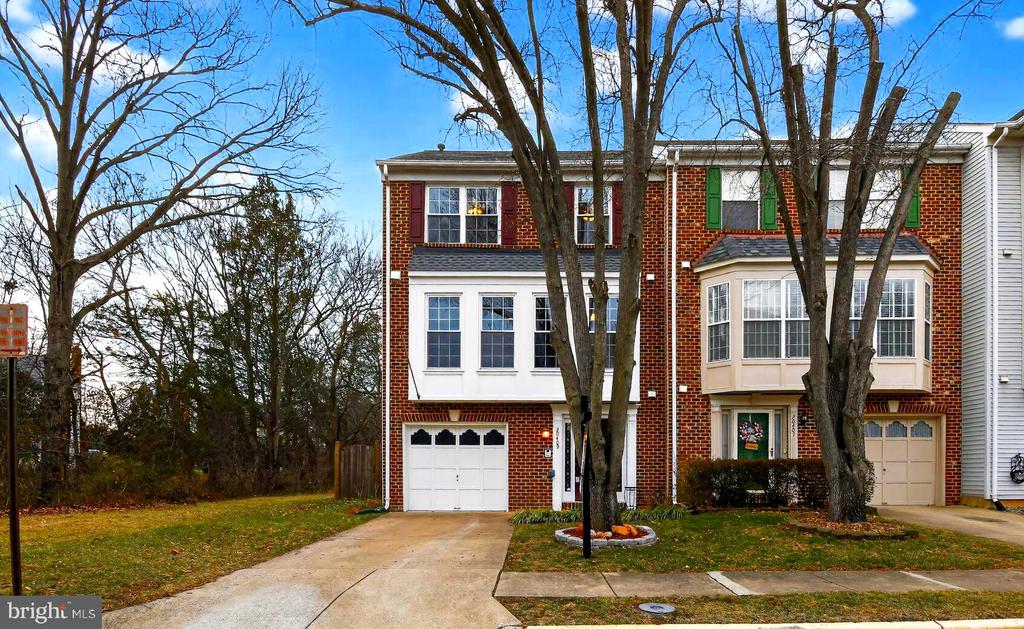
Welcome to this beautifully updated end-unit townhome offering nearly 2,200 sqft of living space across three finished levels in a prime Ashburn location! This light-filled home features 3 bedrooms, 2 full baths, and 2 half baths, along with a 1-car garage, EV charger, and a fully fenced backyard with both a deck and stone patio--perfect for outdoor entertaining. The entry level includes a spacious rec room with a cozy gas fireplace, a powder room, and walk-out access to the backyard, complete with a stone patio and storage shed. The main level boasts hardwood floors, a bright family room with large windows, and direct access to the freshly stained deck. The dining room features a bay window and a second gas fireplace, while the eat-in kitchen offers white cabinetry, granite countertops, stainless steel appliances, a custom backsplash, and under-cabinet lighting. Upstairs, you'll find a generously sized primary suite with a large walk-in closet and a spa-like bathroom complete with upgraded tile, a frameless glass shower, a soaking tub, and double vanity. Two additional bedrooms share an updated full bath, and the laundry room is conveniently located on this level. Additional highlights include fresh paint throughout, a tankless hot water heater, and a new roof (2022). Situated on a private lot backing to mature trees, this home is just minutes to the W&OD Trail, 2.5 miles to One Loudoun, and close to Whole Foods, shops, restaurants, and major commuter routes. Enjoy access to fantastic community amenities including a pool, clubhouse, multiple tennis and multi-purpose courts, playgrounds, and walking paths. Don't miss this move-in ready gem!

Share Property

Location

20409 BASELINE TERRACE, ASHBURN, VA 20147

Status

Sold

Date Sold

February 13, 2026
Moose Valliere

Moose Valliere

Featured Amenities

Interior

  • total bedrooms3
  • Total bathrooms4
  • full bathrooms2
  • half bathrooms2
  • Laundry room Dryer In Unit, Washer In Unit
  • Flooring Carpet, Ceramic Tile, Hardwood
  • Fireplace Gas/Propane, Mantel(s), Fireplace - Glass Doors
  • APPLIANCES Built-In Microwave, Dishwasher, Disposal, Dryer, Icemaker, Refrigerator, Stainless Steel Appliances, Stove, Washer
  • other interior Features Attic, Carpet, Ceiling Fan(s), Chair Railings, Dining Area, Floor Plan - Open, Kitchen - Gourmet, Kitchen - Table Space, Primary Bath(s), Pantry, Recessed Lighting, Walk-in Closet(s), Wood Floors, Window Treatments

Area & Lot

  • Status Sold
  • Date Sold February 13, 2026
  • Living Area2,193 Sq.Ft.
  • Total Area2,193 Sq.Ft.
  • Lot Area2,614 Sq.Ft.
  • MLS® IDVALO2114602
  • TypeResidential
  • YEAR BUILT1995
  • NeighborhoodAshburn
  • Architecture StylesColonial
  • Elementary SchoolASHBURN
  • Middle SchoolFARMWELL STATION
  • High SchoolBROAD RUN
  • School DistrictLOUDOUN COUNTY PUBLIC SCHOOLS

Exterior

  • STORIES3
  • Garage Space1.0
  • water SourcePublic
  • utilitiesCable TV Available
  • PoolYes - Community
  • roofComposite, Shingle
  • lot featuresBacks to Trees, Corner, Side Yard(s)
  • parkingAttached Garage, Driveway, Off Street
  • HEAT TYPEForced Air
  • AIR CONDITIONINGCentral A/C, Ceiling Fan(s)
  • sewerPublic Sewer
  • SubstructureSlab
  • Disability FeaturesNone
  • HOA AmenitiesBasketball Courts, Club House, Jog/Walk Path, Pool - Outdoor, Tennis Courts, Tot Lots/Playground, Common Grounds
  • security FeaturesMain Entrance Lock, Smoke Detector
  • other exterior FeaturesSidewalks, Street Lights

Financial

  • Sales Price$680,000
  • Real Estate Tax $4,864/yr
  • HOA $143/mo
  • Zoning PDH4

Ashburn

Located west of Washington, D.C., just beyond Sterling. The community is part of Northern Virginia’s well-developed tech corridor that stretches from Reston to Leesburg.

Explore

Work

As a community-driven real estate firm, we are dedicated to supporting you through every step of your real estate journey. Whether you’re buying, selling, or exploring possibilities, our team is here to empower your decisions and deliver real results. Let us help you write the next chapter in your story.

Follow Me on Instagram