Leave a Message

By providing your contact information to Corcoran McEnearney, your personal information will be processed in accordance with Corcoran McEnearney's Privacy Policy. By checking the box(es) below, you expressly consent to receive marketing or promotional real estate communication from Corcoran McEnearney in the manner selected by you. For SMS text messages, message frequency varies. Message and data rates may apply. Consent is not a condition of purchase of any goods or services. You may opt out of receiving further communications from Corcoran McEnearney at any time. To opt out of receiving SMS text messages, reply STOP to unsubscribe. SMS text messaging is subject to our Terms of Use.

Thank you for your message. We will be in touch with you shortly.

204 MAPLE CREEK LANE
SEE ALL PHOTOS
204 MAPLE CREEK LANE
Courtesy of Engel & Volkers Annapolis
Sold

204 MAPLE CREEK LANE

204 MAPLE CREEK LANE, DAVIDSONVILLE, MD 21035

$1,095,000
$1,095,000

204 MAPLE CREEK LANE

5 Beds 4 Baths 4,456 Sq.Ft. 0.94 Acres

Description

Minutes to Annapolis | Easy DC, Baltimore & Fort Meade Commute | Nearly 1 Acre | Main Level BR w/Full Bath | Spacious Ipe Deck | Backyard Recreation Area | Move-In Ready

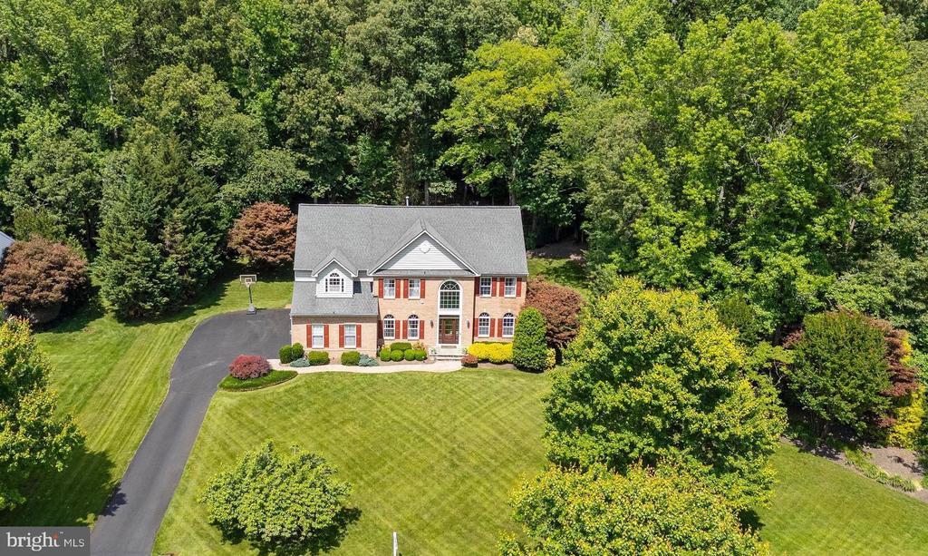
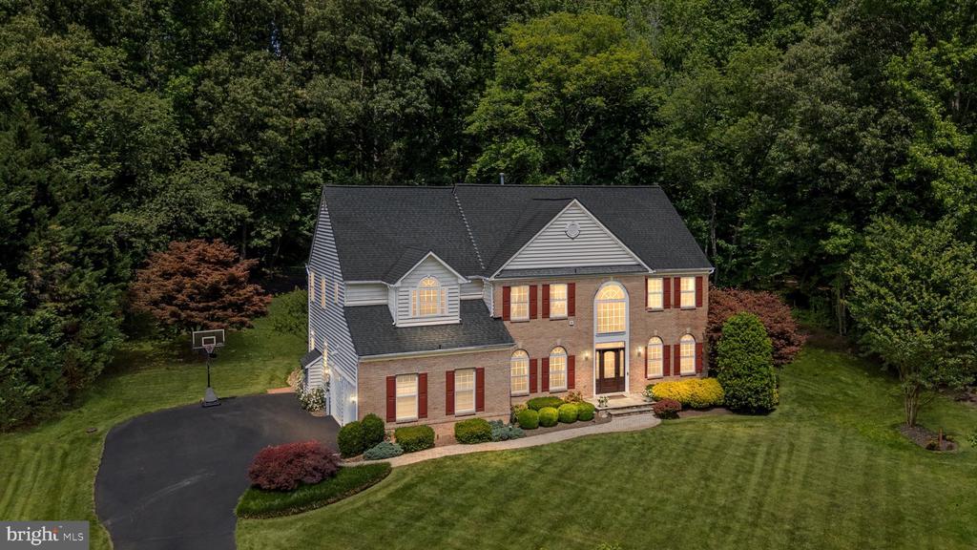
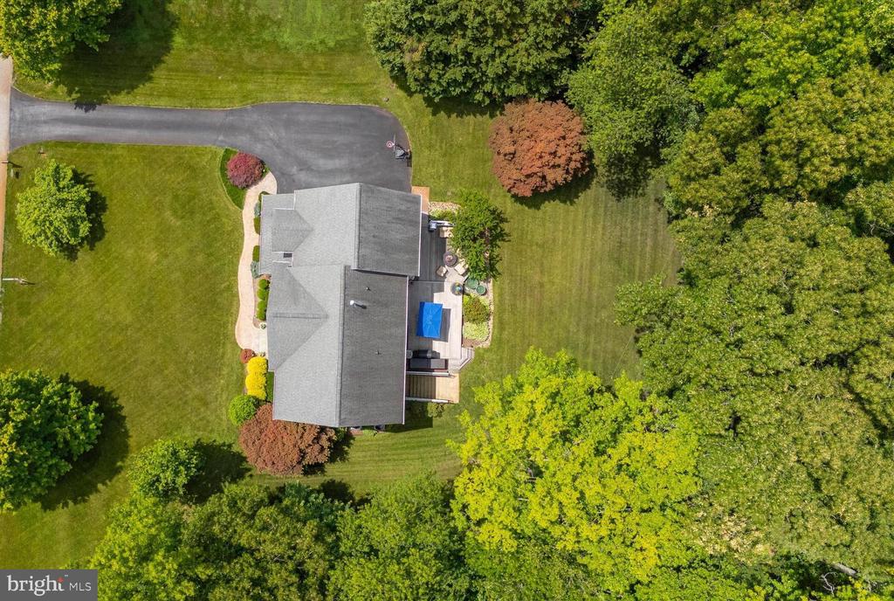
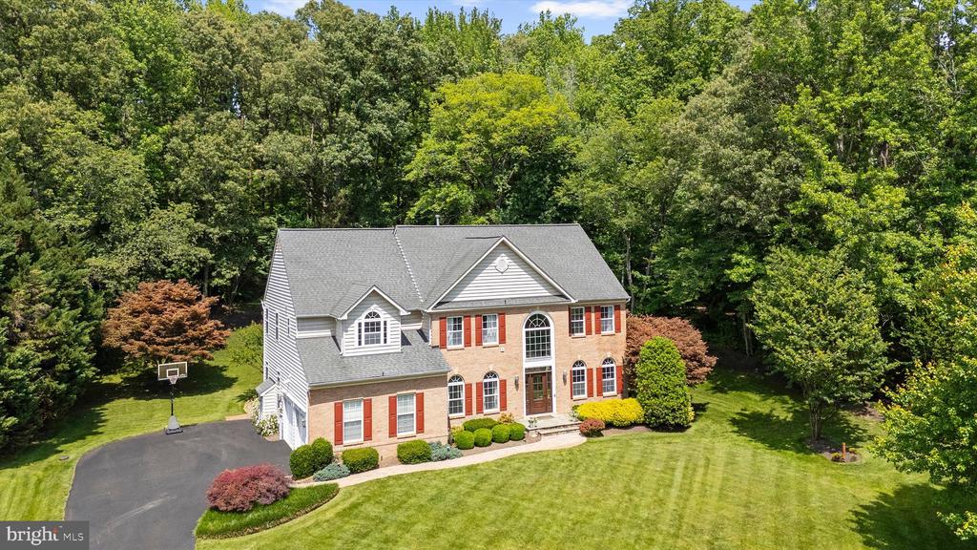
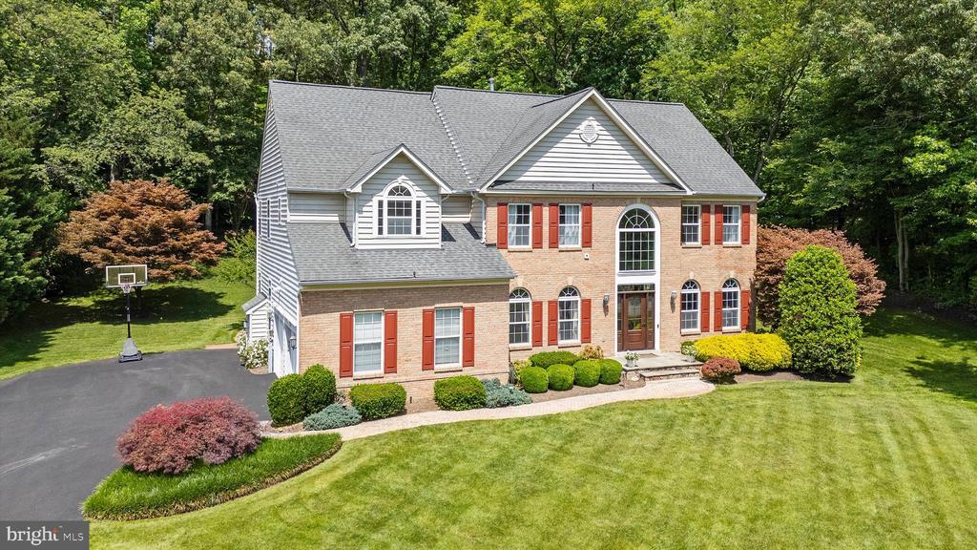
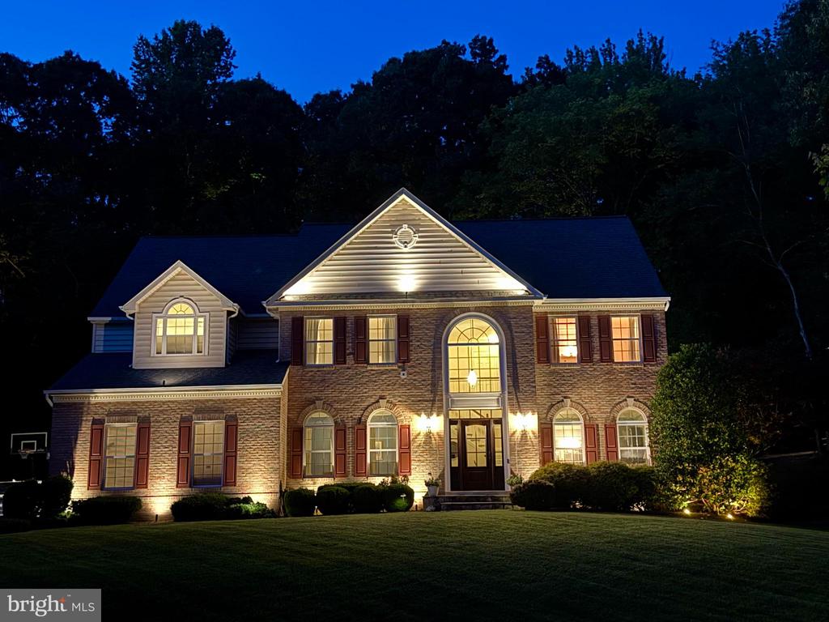
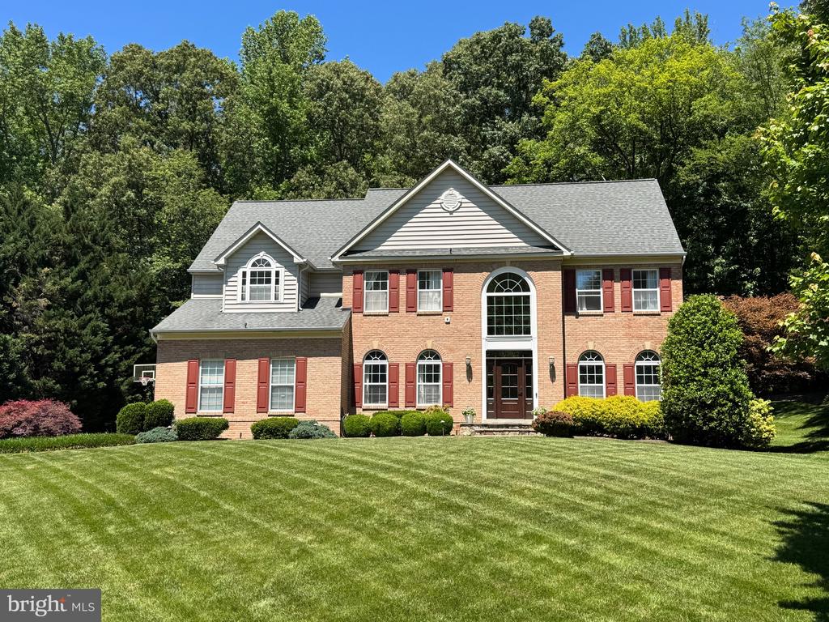
Perfectly positioned on a quiet no-through street in Davidsonville, this impeccably maintained Colonial offers the ideal combination of lifestyle, privacy, and convenience. Enjoy quick access to Annapolis, Washington, D.C., Baltimore, Fort Meade, shopping, dining, marinas, golf courses, swim clubs, parks, and major commuter routes including Routes 50, 97, and 301. Offering nearly an acre of beautifully landscaped grounds, extensive updates, and exceptional indoor-outdoor living, this move-in-ready home delivers the space, flexibility, and lifestyle today's buyers are seeking.

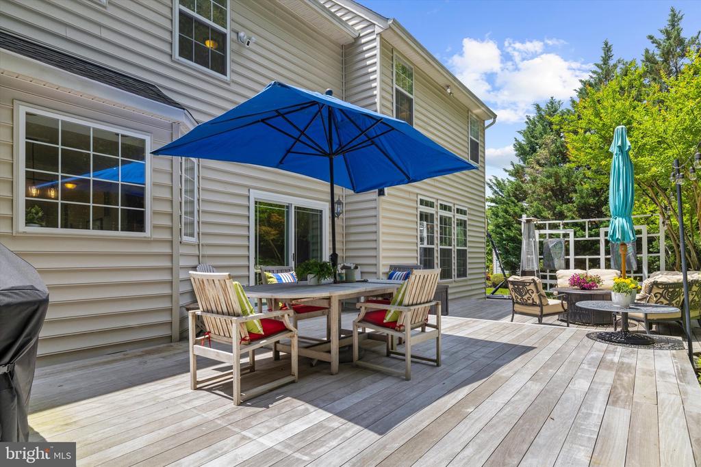
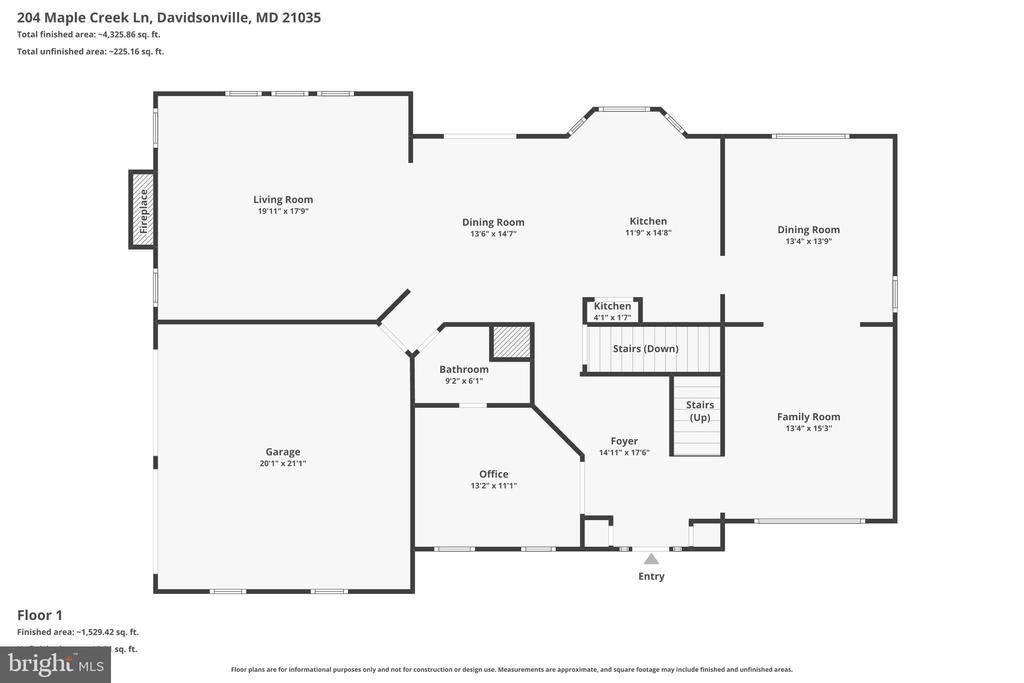
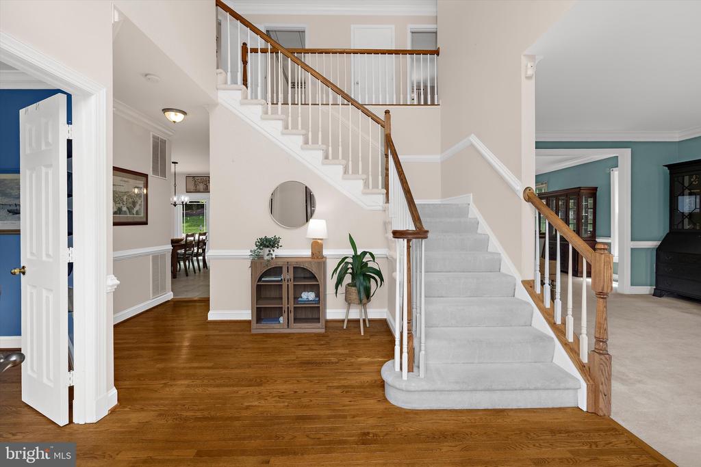
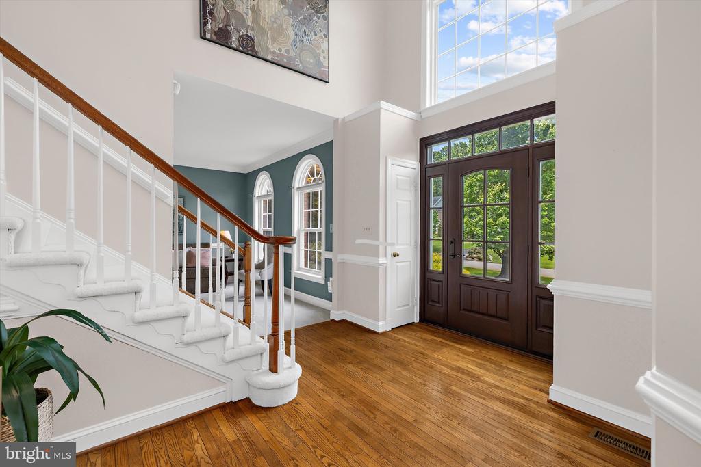
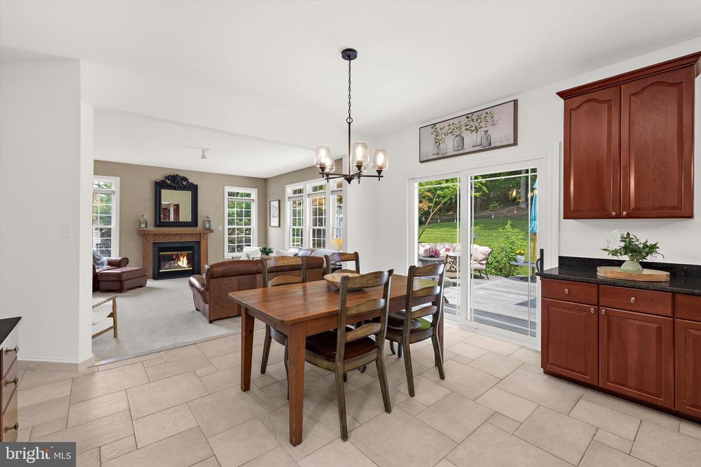
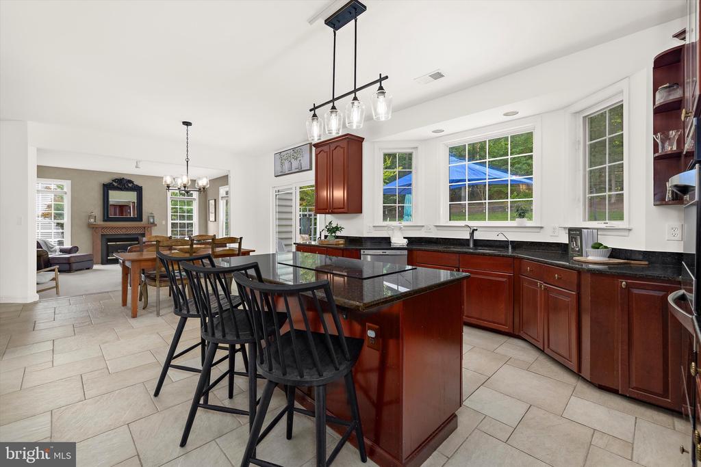
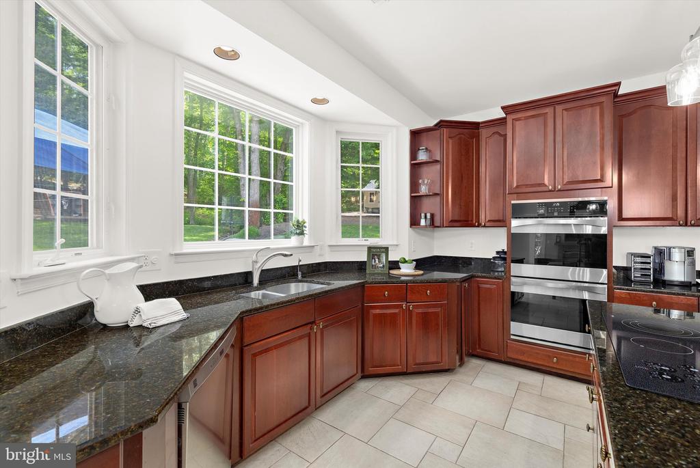
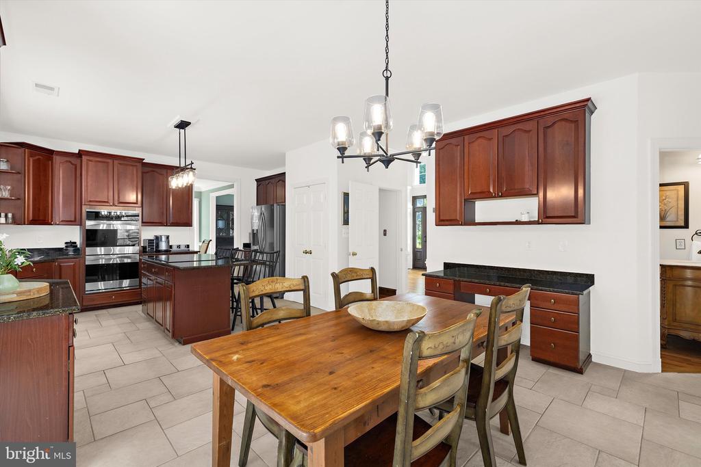
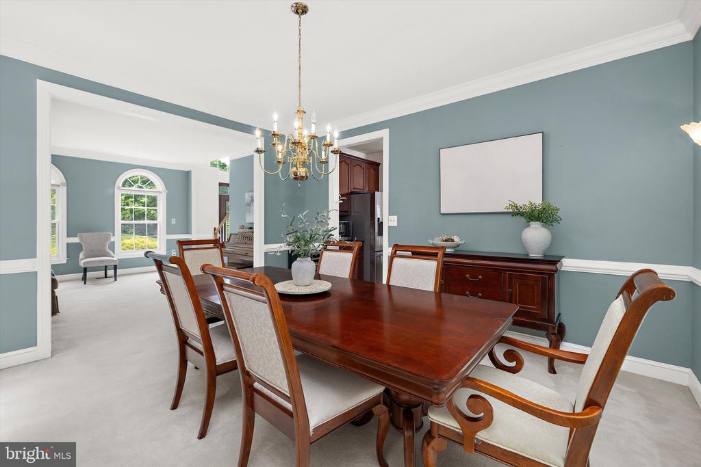
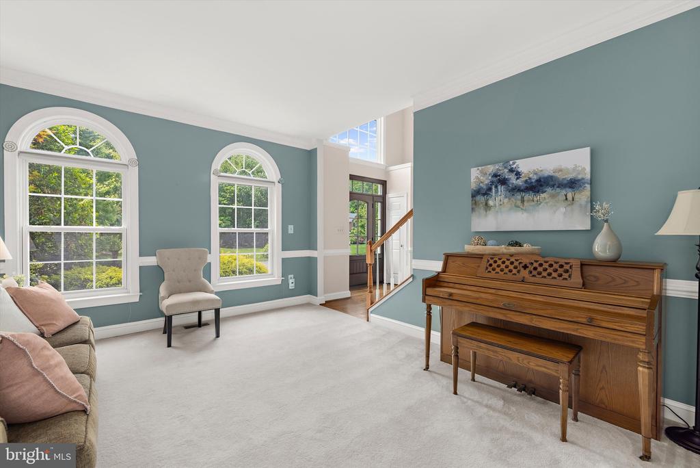
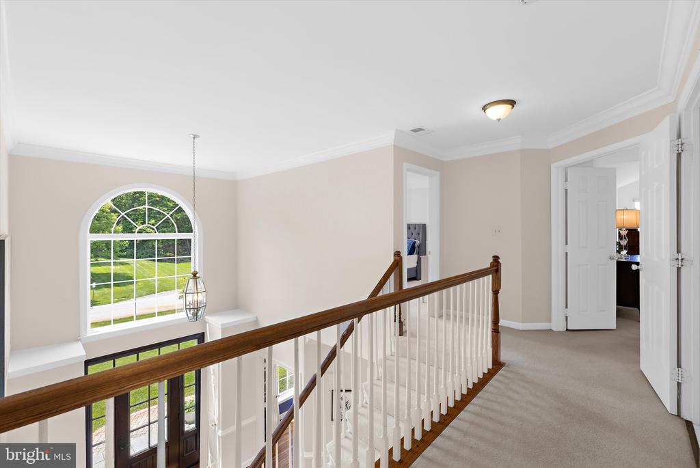
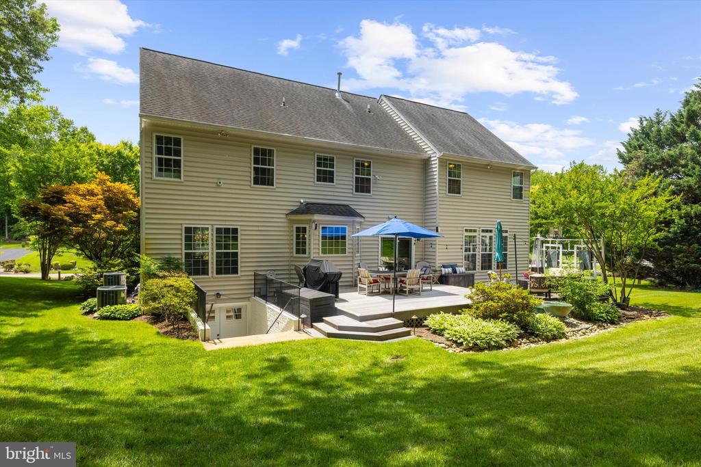
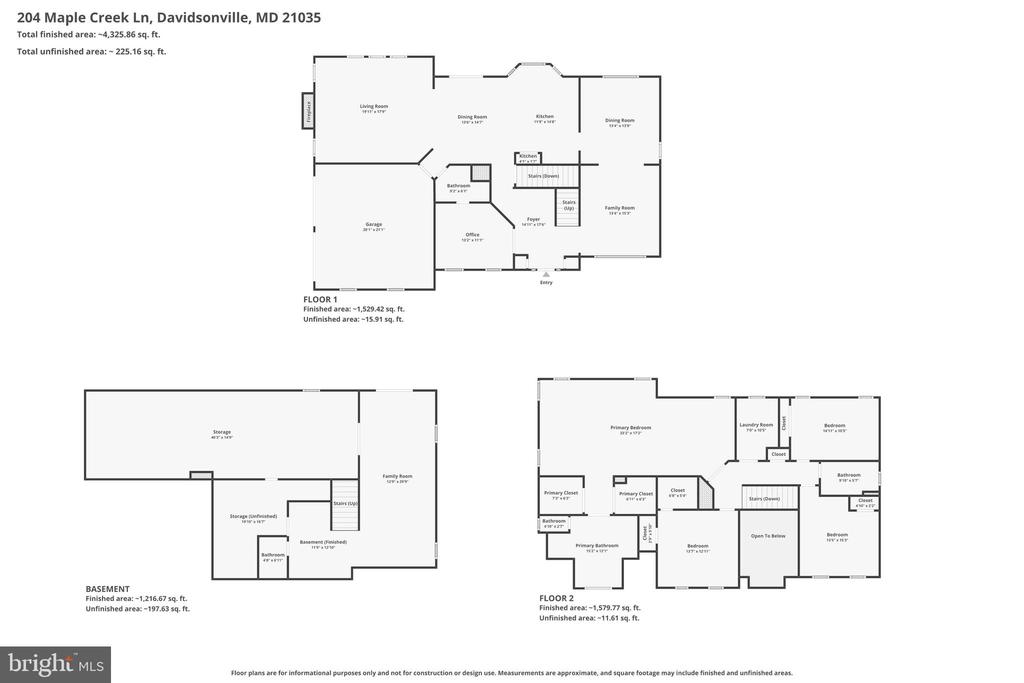
A dramatic two-story foyer welcomes you inside, highlighted by a large arched architectural window that fills the home with natural light, soaring cathedral ceilings, and refinished hardwood flooring. The main level features elegant formal living and dining rooms enhanced with crown molding, chair rail detailing, oversized windows, and abundant natural light. The updated kitchen is designed for both everyday living and entertaining, offering granite countertops, a large center island, custom porcelain tile flooring, stainless steel appliances, a built-in desk area, and a picturesque 10-foot bay window overlooking the backyard. Sliding glass doors from the dining area lead directly to the expansive Brazilian Ipe hardwood deck, seamlessly connecting indoor and outdoor living spaces.

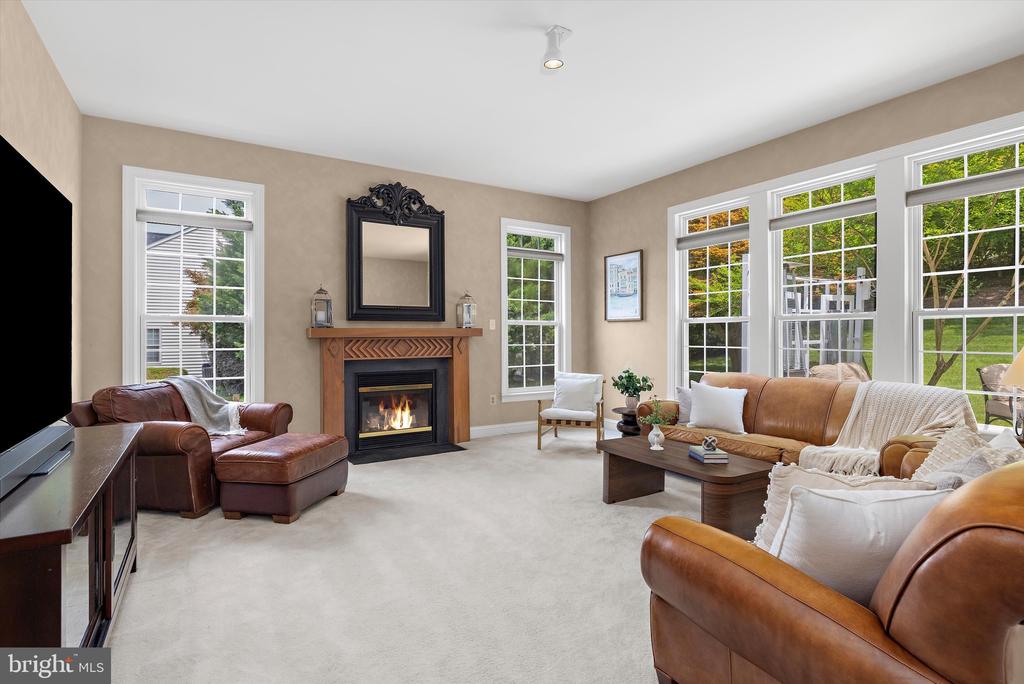
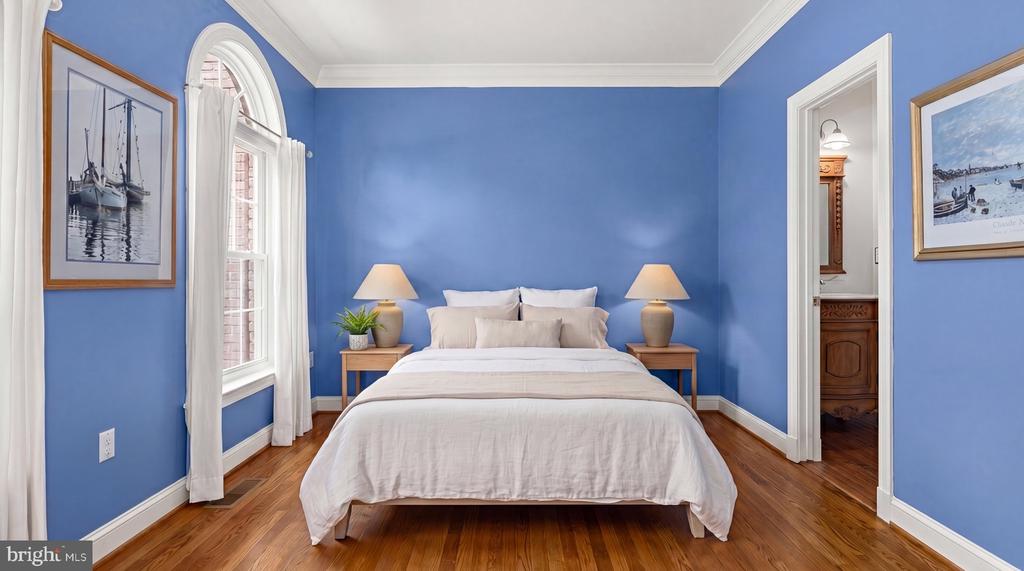
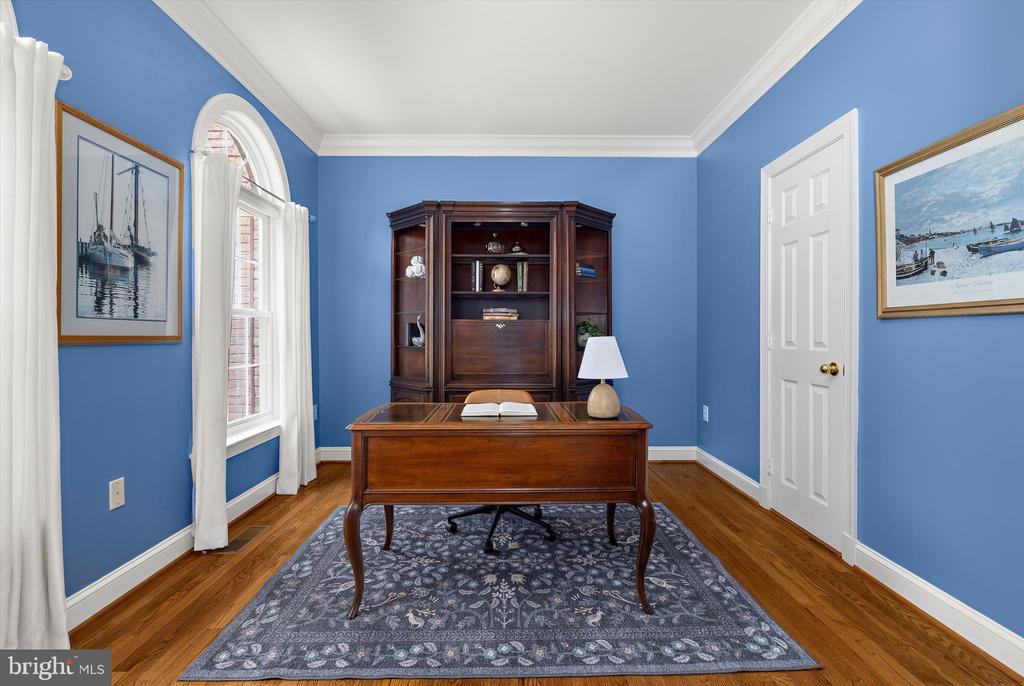
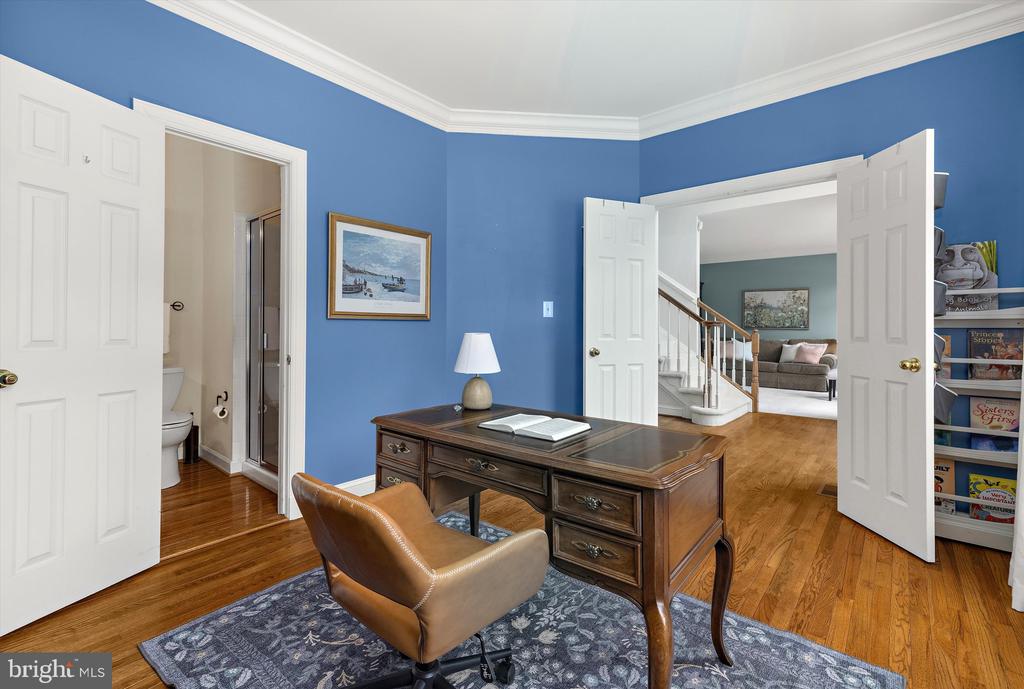
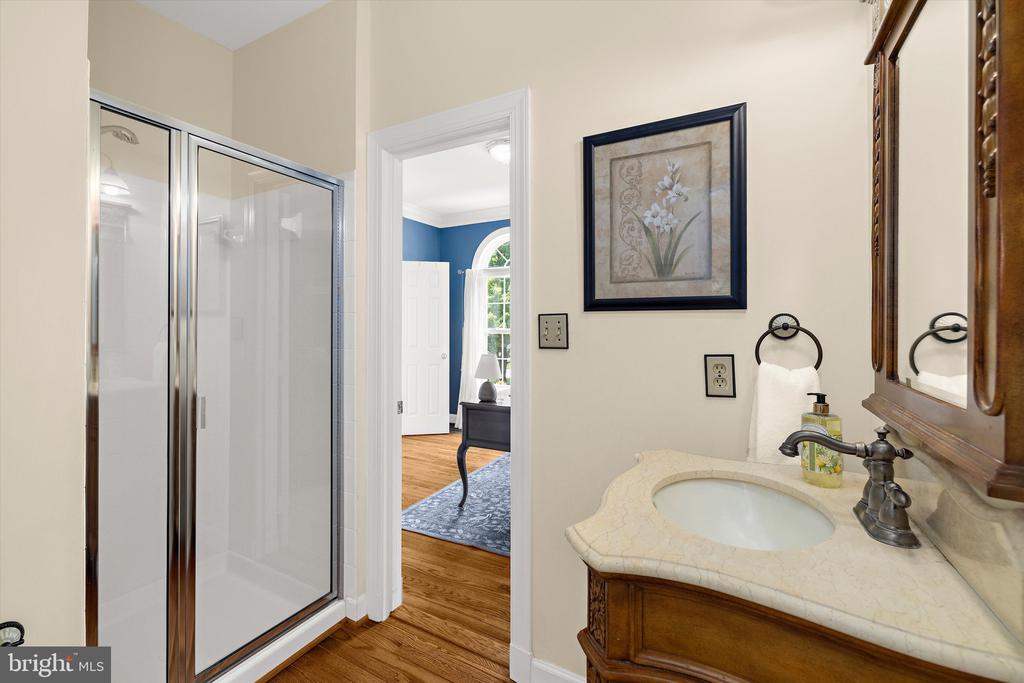
Just off the kitchen, the impressive family room showcases an 11-foot ceiling, a gas fireplace with custom mantel, oversized windows with transoms, and beautiful views of the landscaped grounds. A private first-floor fifth bedroom with an adjacent full bath offers exceptional flexibility for guests, multigenerational living, or a dedicated home office.

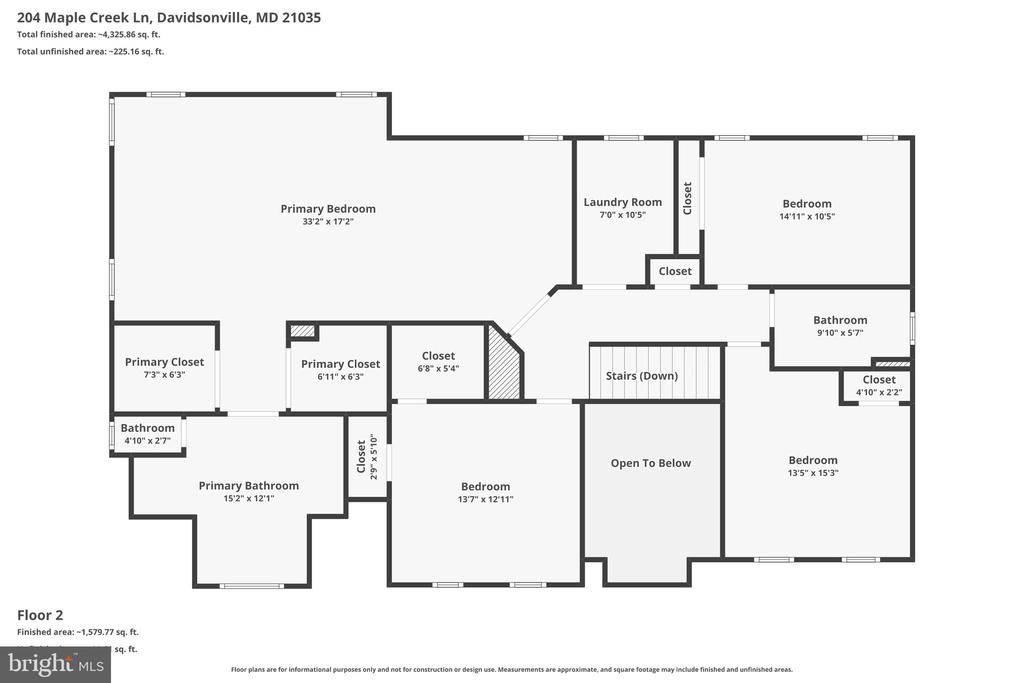
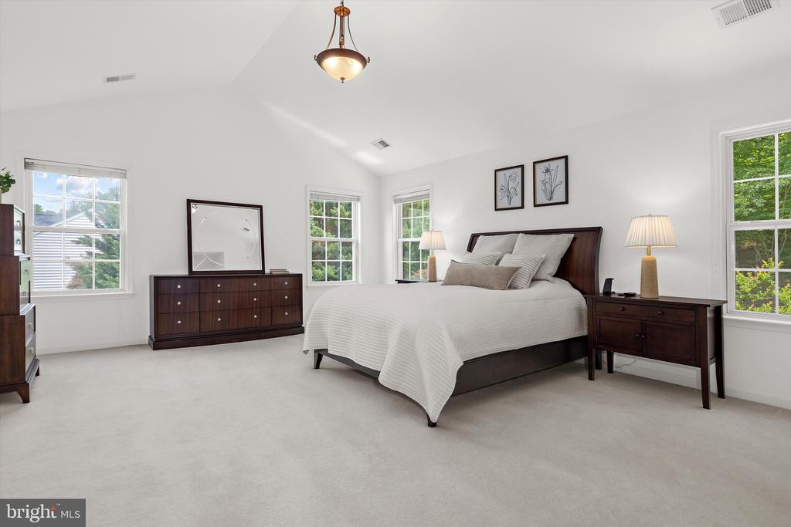
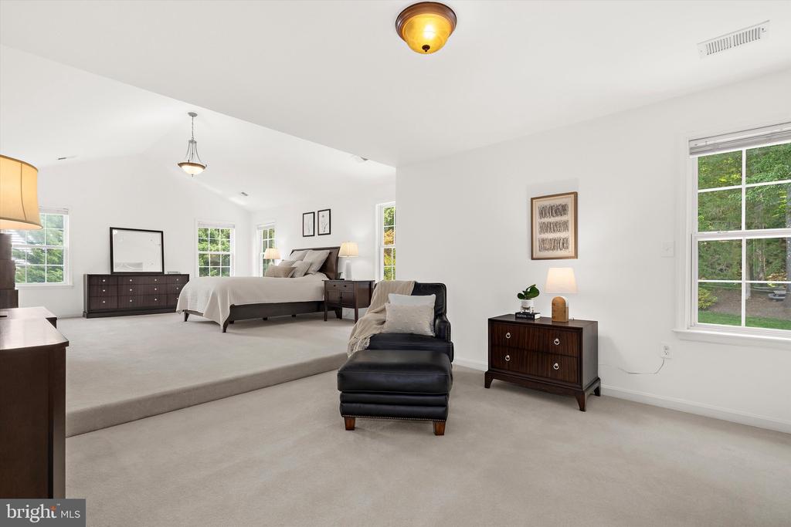
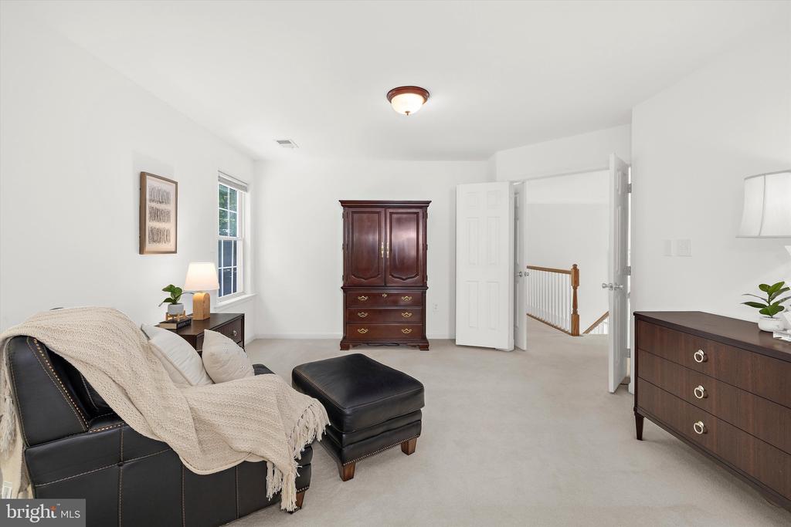
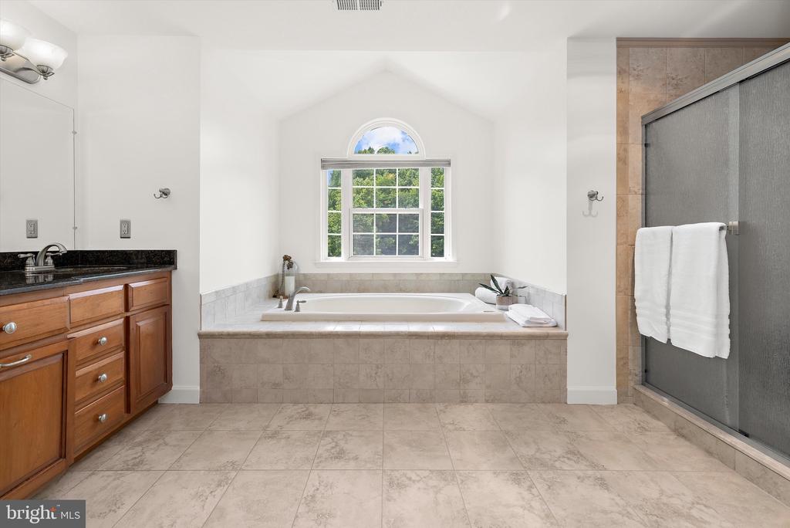
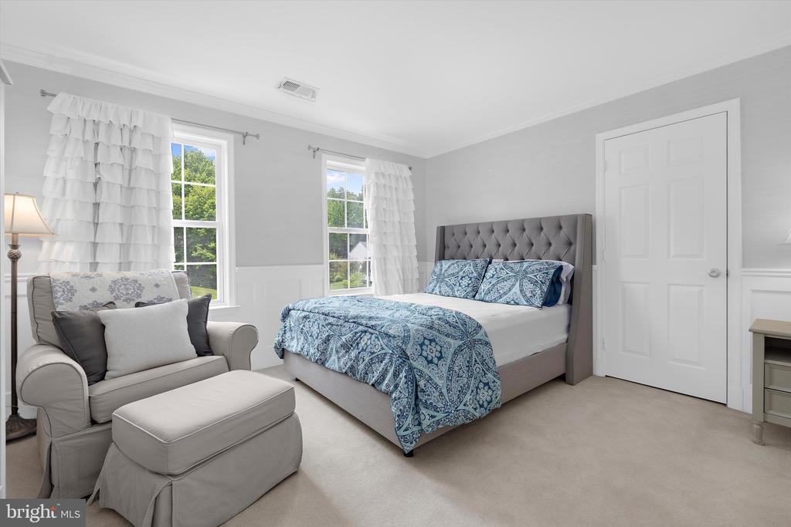
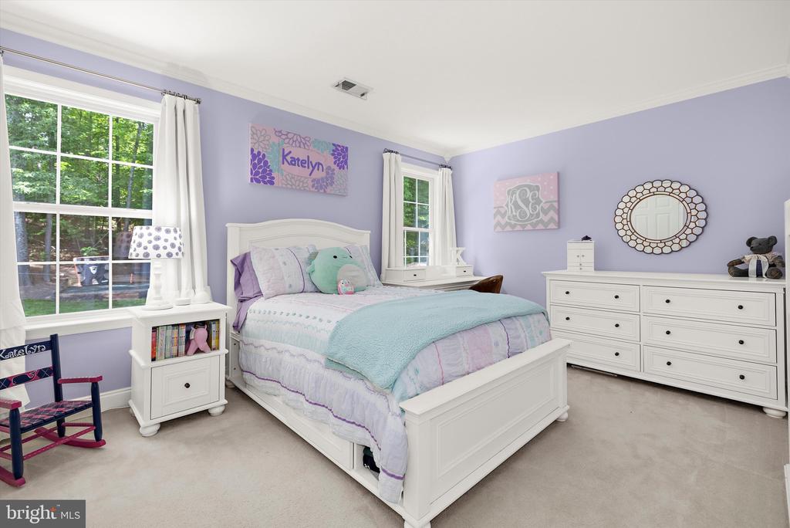
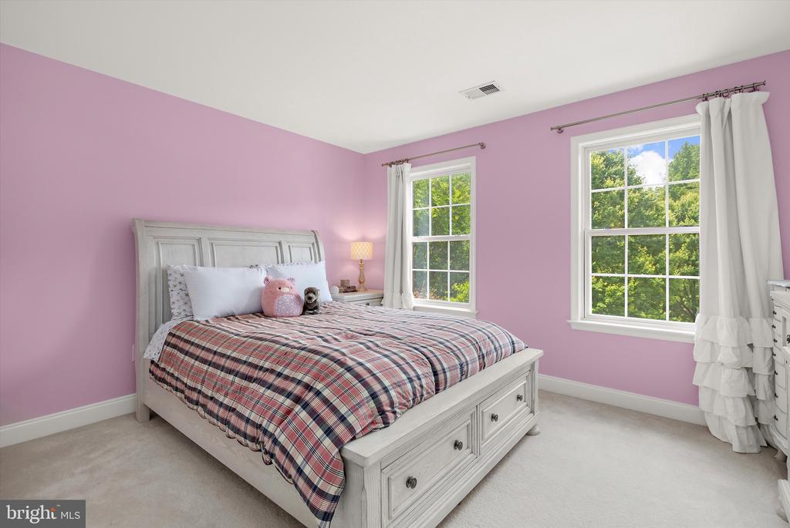
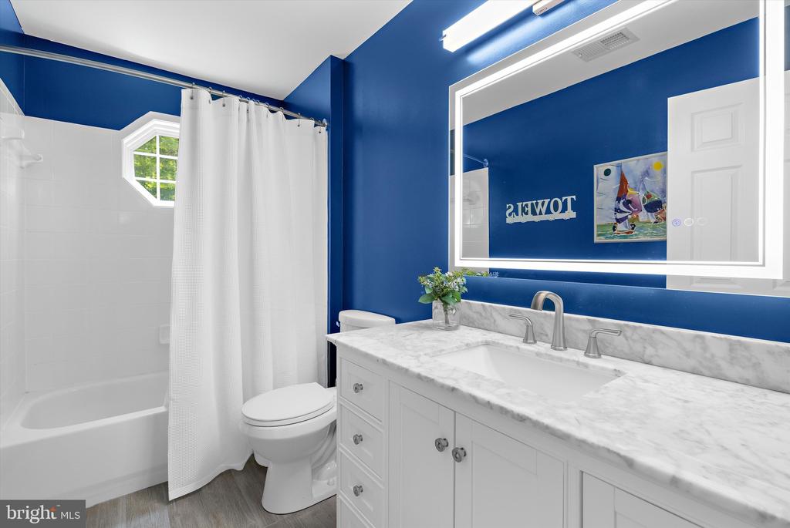
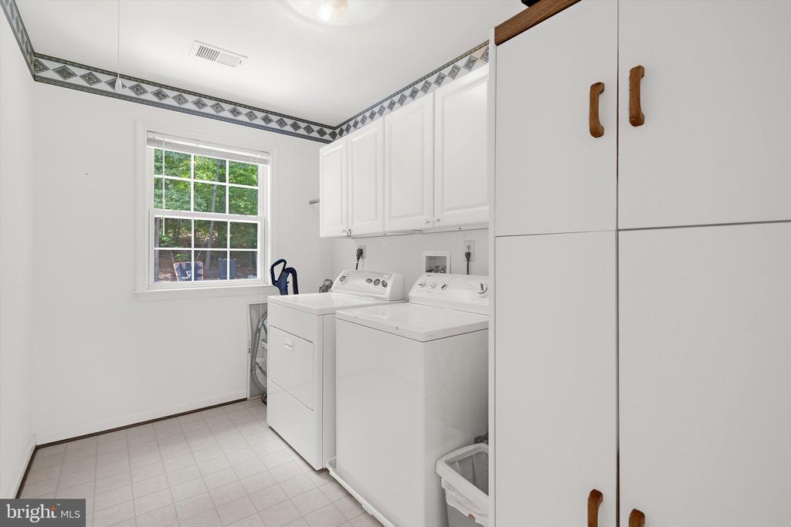
The upper level features a freshly painted primary suite with vaulted ceilings, a spacious sitting room, dual walk-in closets, and a spa-inspired bath with double vanity, soaking tub, and separate shower. Three additional bedrooms, an updated full bath, a convenient upper-level laundry room, and pull-down access to a floored attic complete the second floor.

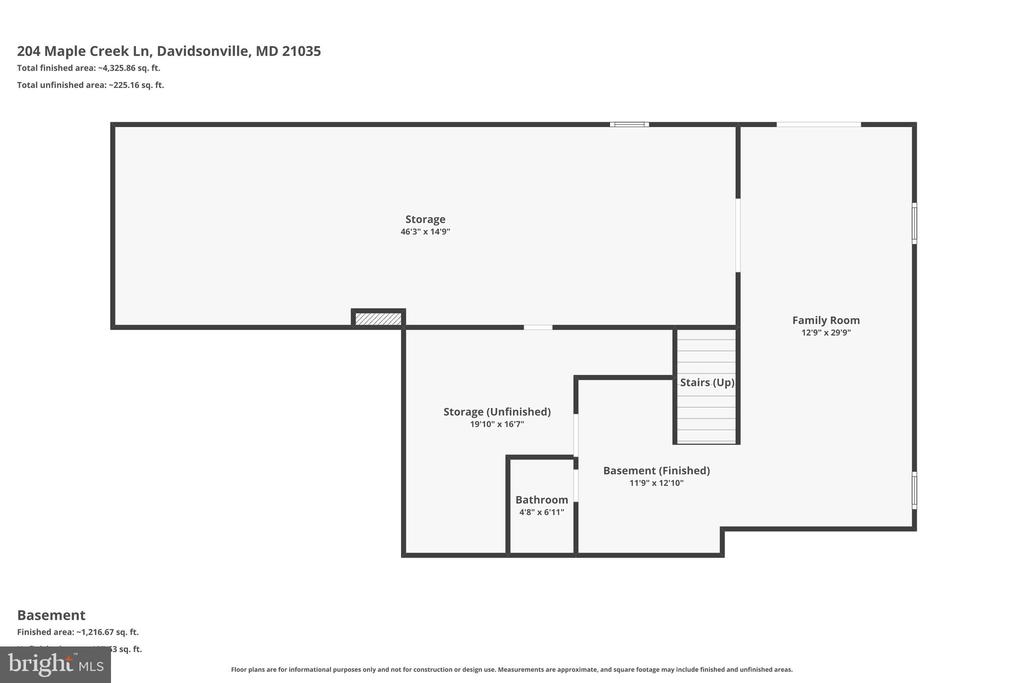
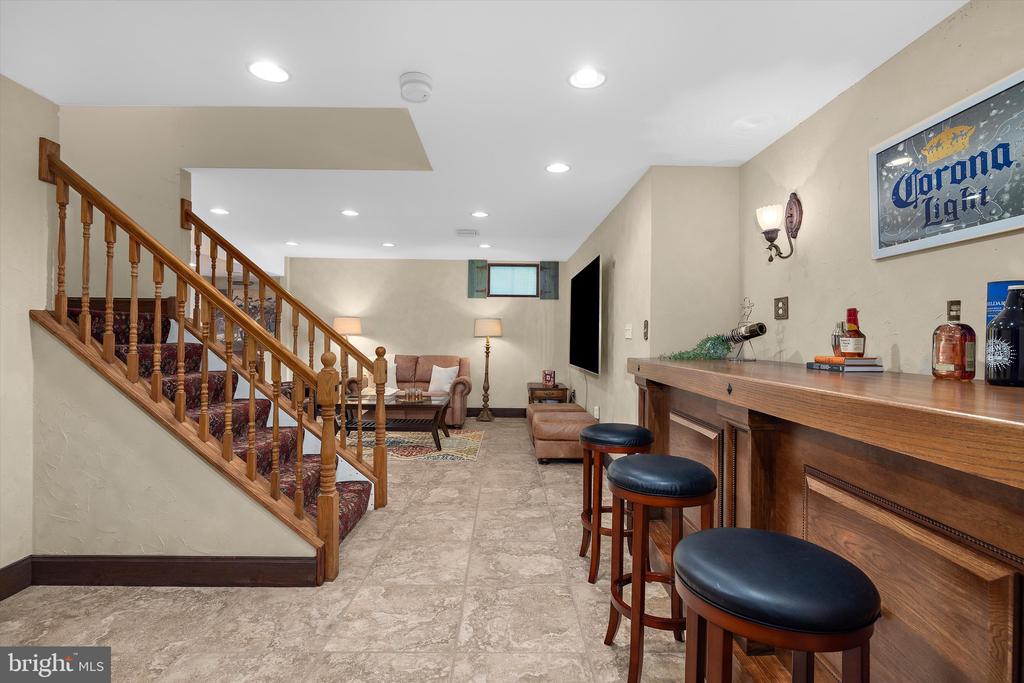
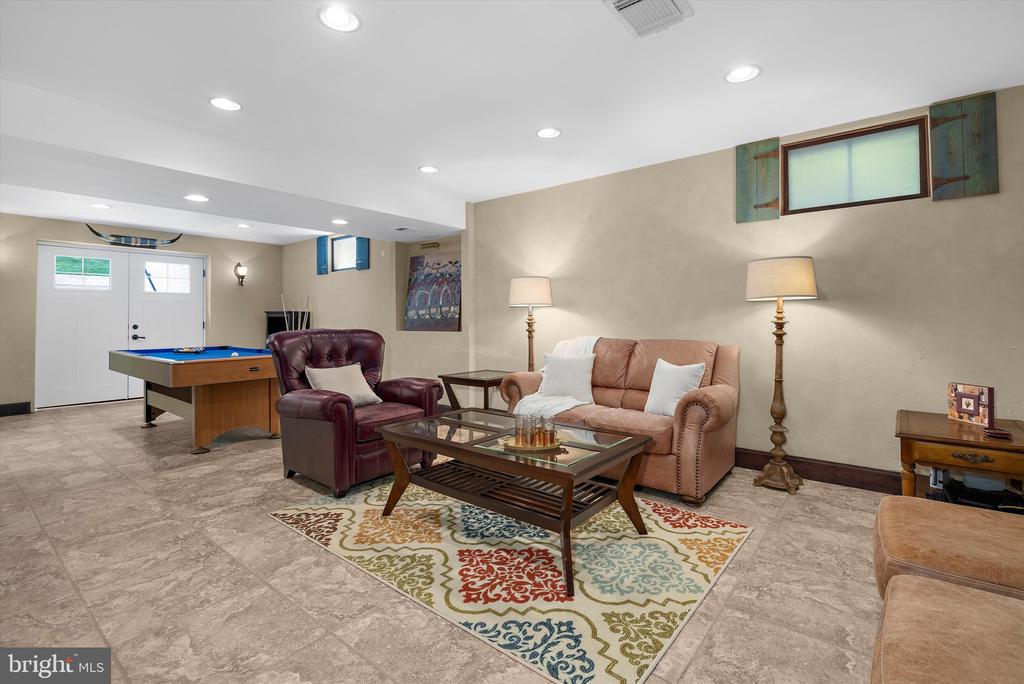
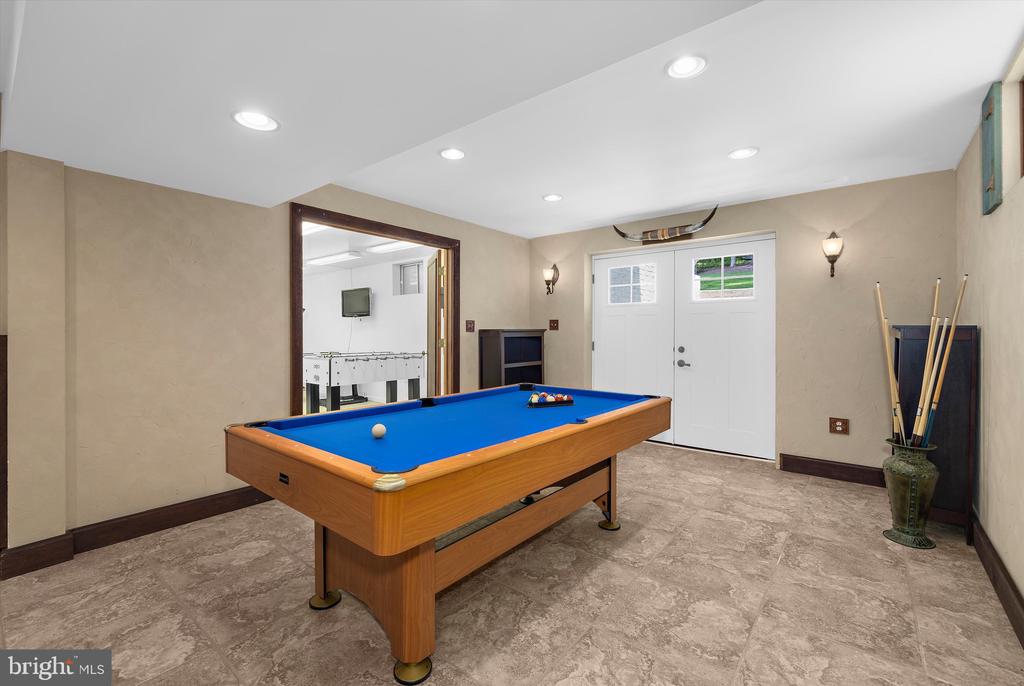
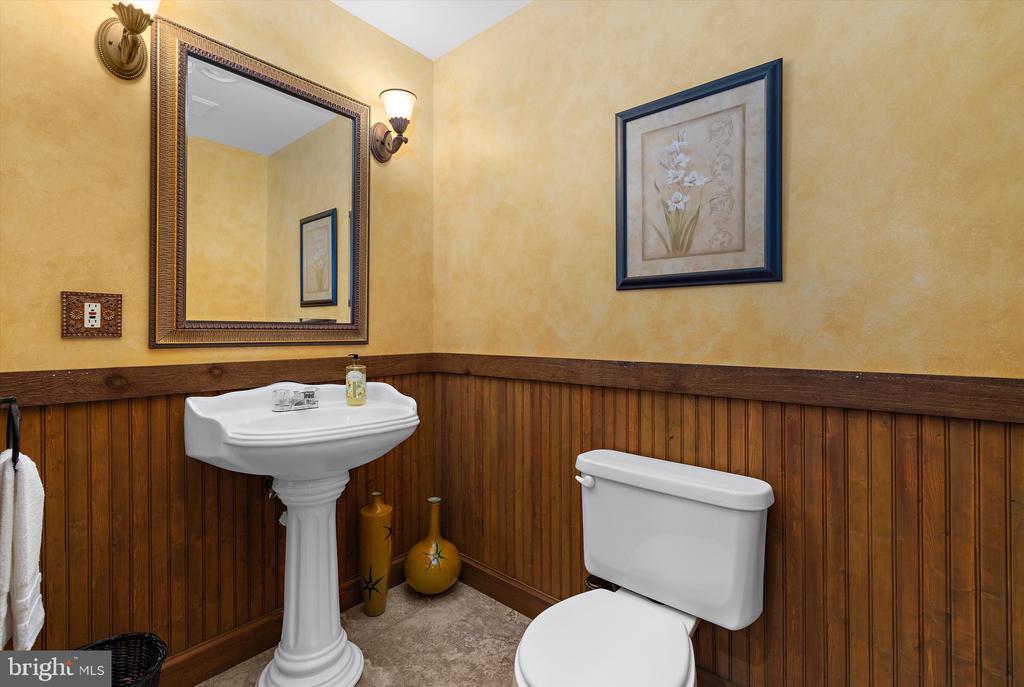
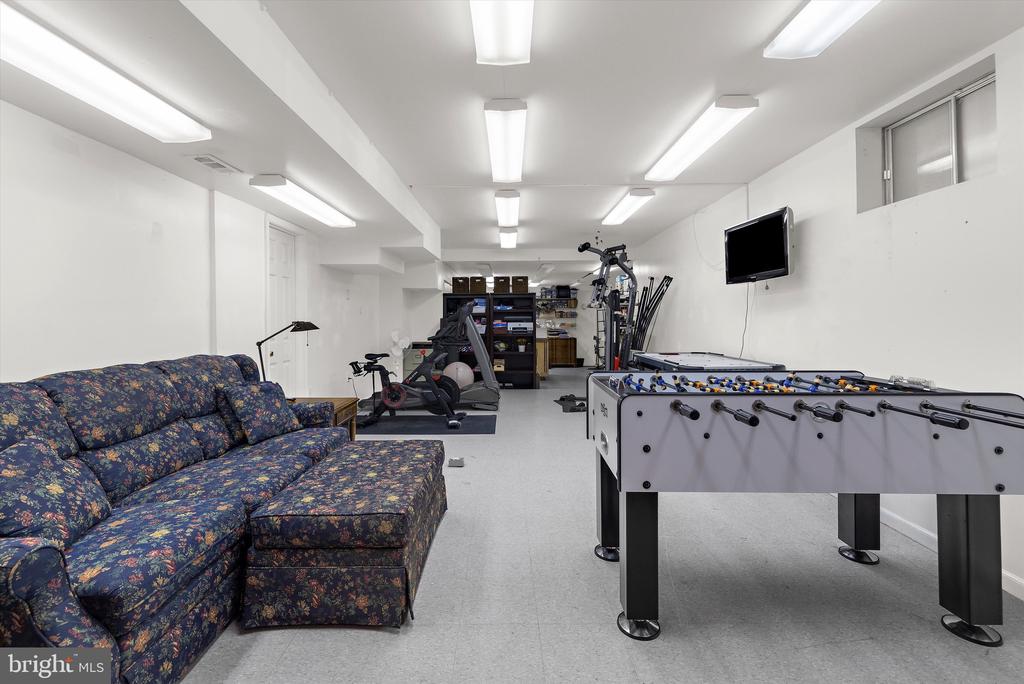
The finished walk-out lower level offers exceptional versatility with a spacious recreation and entertainment area featuring porcelain tile flooring, recessed lighting, a custom bar area, custom hardwood doors, and direct access to the backyard. A half bath and substantial additional space provide endless possibilities for a home gym, workshop, hobby room, game room, storage, or future customization.

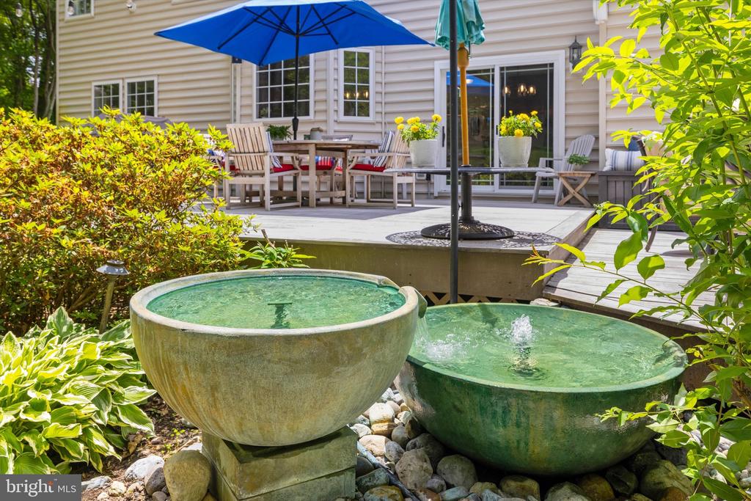
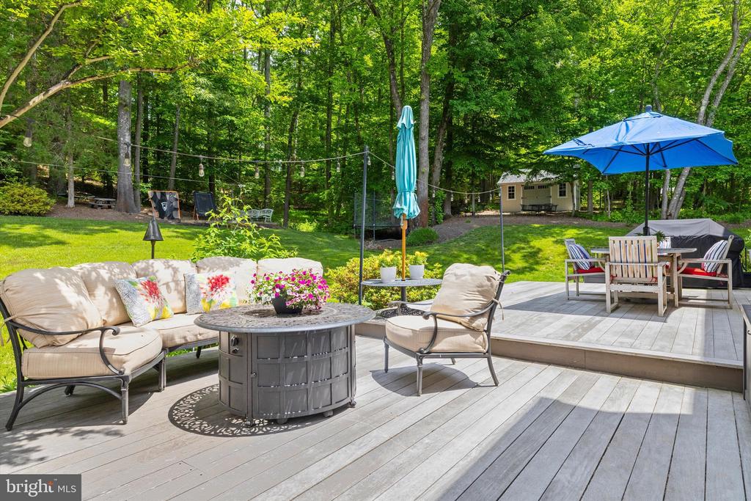
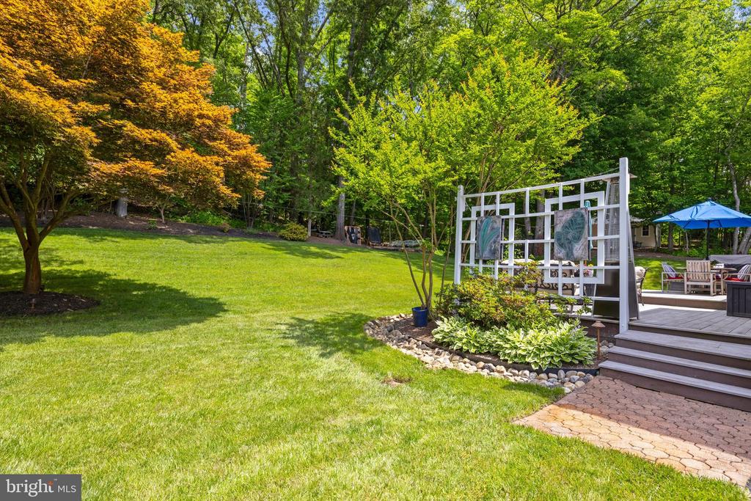
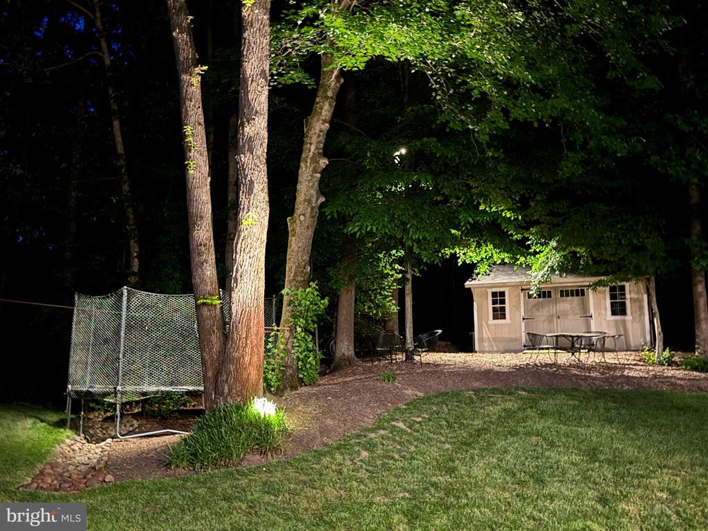
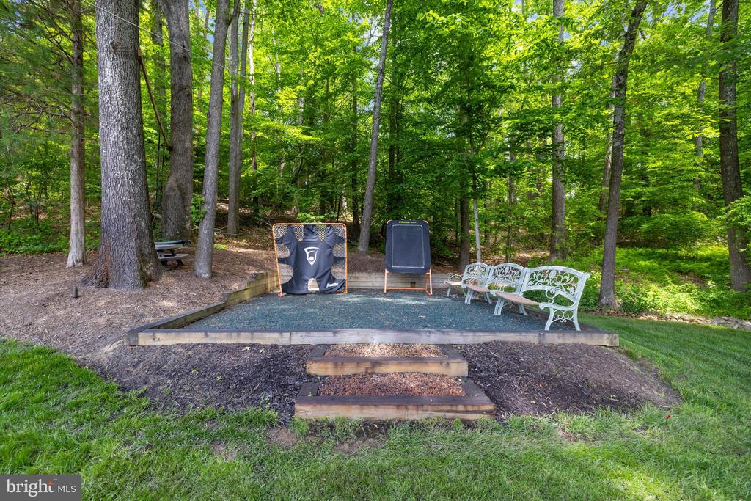
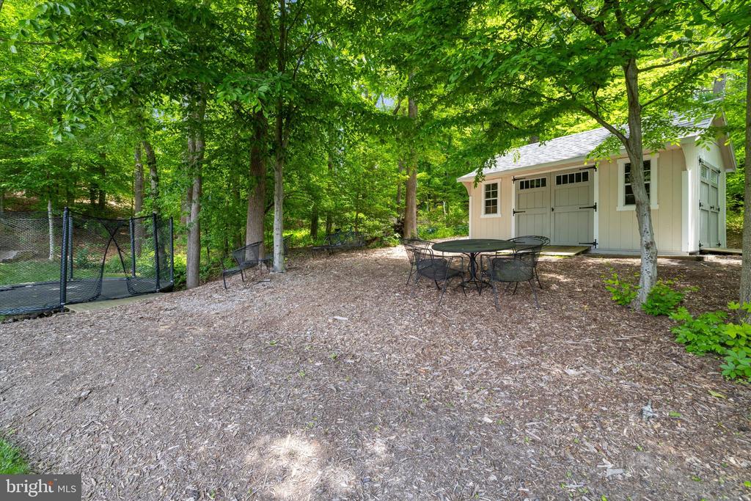
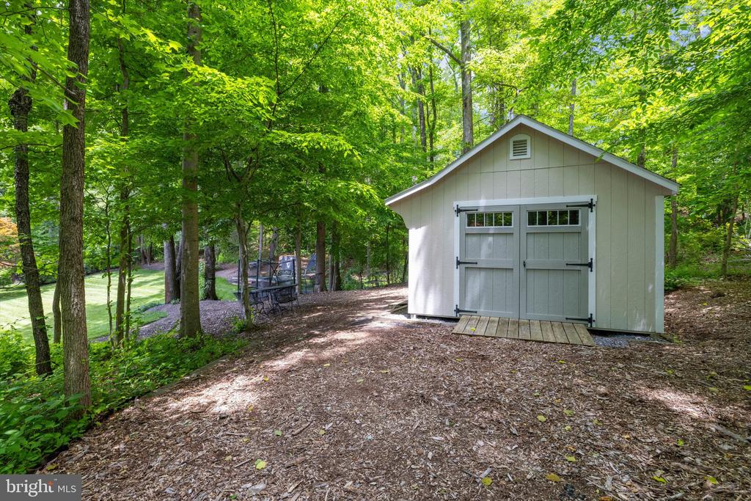
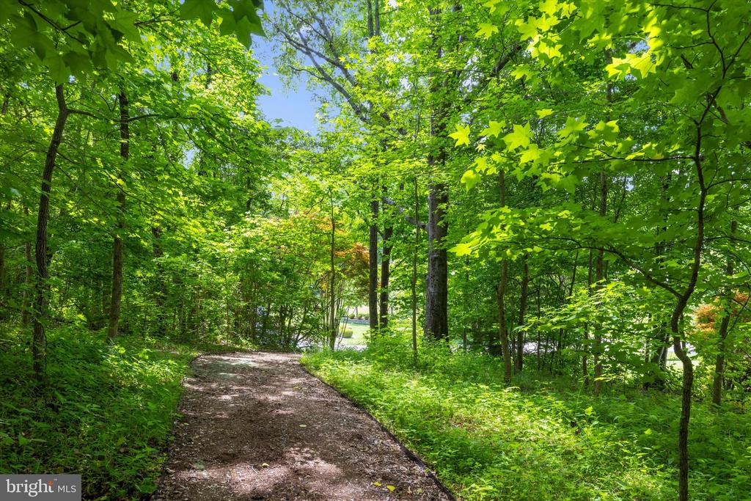
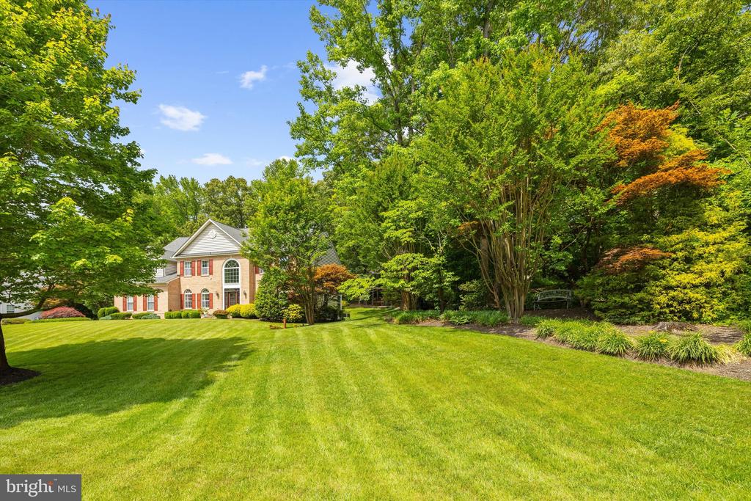
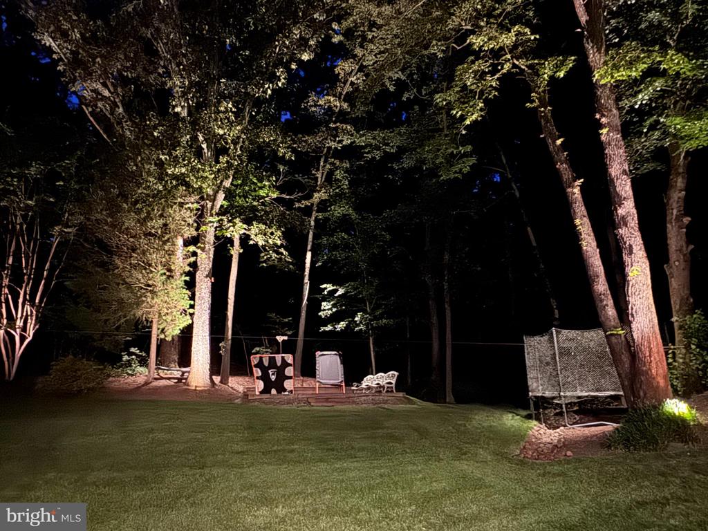
Outdoor living is equally impressive with a premium two-level Brazilian Ipe hardwood deck, professional landscaping, outdoor LED lighting, irrigation system, and dedicated backyard recreation area--creating the perfect setting for entertaining, recreation, wellness, and everyday enjoyment. The private .94-acre lot backs to a wooded open area and enjoys open space across the street, creating a peaceful setting rarely found. At the end of a charming tree-lined path, a 12' x 16' shed with electric provides additional storage and functionality.

Recent improvements include dual HVAC systems replaced in 2022 and 2025, UV air purification, a new architectural arched window, new exterior doors, freshly painted interior spaces, freshly painted exterior shutters, reverse osmosis drinking water system, underground irrigation, emergency battery-backup sump pumps, and an upgraded constant-pressure well pump.

Combining classic Colonial architecture with thoughtful updates, exceptional outdoor living, commuter convenience, and easy access to golf, boating, marinas, Annapolis, and major employment centers, this property presents a rare opportunity to enjoy the best of the Davidsonville lifestyle.

Share Property

Location

204 MAPLE CREEK LANE, DAVIDSONVILLE, MD 21035

Status

Sold

Date Sold

July 27, 2026
Karen Martins

Karen Martins

Featured Amenities

Interior

  • total bedrooms5
  • Total bathrooms4
  • full bathrooms3
  • half bathroom1
  • Laundry room Upper Floor
  • Flooring Hardwood, Fully Carpeted, Other
  • APPLIANCES Cooktop, Dishwasher, Dryer, Water Conditioner - Owned, Water Heater, Washer, Stainless Steel Appliances, Oven - Double, Oven - Wall, Refrigerator
  • other interior Features Bathroom - Soaking Tub, Bathroom - Walk-In Shower, Breakfast Area, Carpet, Ceiling Fan(s), Combination Kitchen/Living, Crown Moldings, Dining Area, Family Room Off Kitchen, Formal/Separate Dining Room, Kitchen - Island, Kitchen - Table Space, Pantry, Primary Bath(s), Recessed Lighting, Walk-in Closet(s), Wood Floors

Area & Lot

  • Status Sold
  • Date Sold July 27, 2026
  • Living Area4,456 Sq.Ft.
  • Total Area4,456 Sq.Ft.
  • Lot Area0.94 Acres
  • MLS® IDMDAA2146776
  • TypeResidential
  • YEAR BUILT1998
  • NeighborhoodAnne Arundel County
  • Architecture StylesColonial
  • View DescriptionGarden/Lawn, Trees/Woods
  • Elementary SchoolDAVIDSONVILLE
  • Middle SchoolCENTRAL
  • High SchoolSOUTH RIVER
  • School DistrictANNE ARUNDEL COUNTY PUBLIC SCHOOLS

Exterior

  • STORIES3
  • Garage Space2.0
  • water SourceWell, Private
  • PoolNo Pool
  • roofArchitectural Shingle
  • lot featuresBacks to Trees, Front Yard, Interior, Landscaping, No Thru Street, Partly Wooded, Rear Yard, Side Yard(s)
  • parkingAttached Garage, Driveway, Off Street
  • HEAT TYPEHeat Pump(s), Central, Heat Pump - Gas Back Up
  • AIR CONDITIONINGHeat Pump(s), Central A/C
  • sewerPrivate Septic Tank
  • SubstructureConcrete Perimeter
  • Disability FeaturesNone
  • other exterior FeaturesExterior Lighting, Gutter System, Lawn Sprinkler, Play Area, Extensive Hardscape, Outbuilding(s), Water Fountains, Other

Financial

  • Sales Price$1,095,000
  • Real Estate Tax $9,155/yr
  • HOA $360/yr
  • Zoning R
View Virtual Tour

Anne Arundel County

South of Baltimore and lies adjacent to Howard County and Prince Georges County, with a picturesque Chesapeake Bay shoreline, maritime heritage, and lively communities.

Explore

Work

As a community-driven real estate firm, we are dedicated to supporting you through every step of your real estate journey. Whether you’re buying, selling, or exploring possibilities, our team is here to empower your decisions and deliver real results. Let us help you write the next chapter in your story.

Follow Me on Instagram