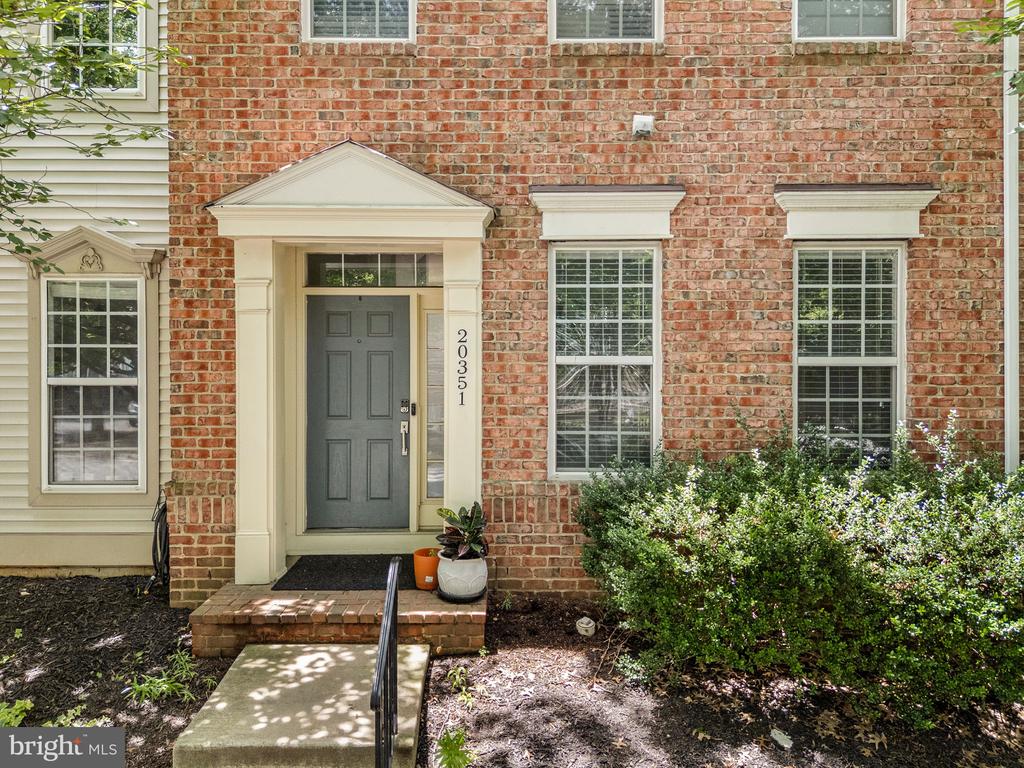
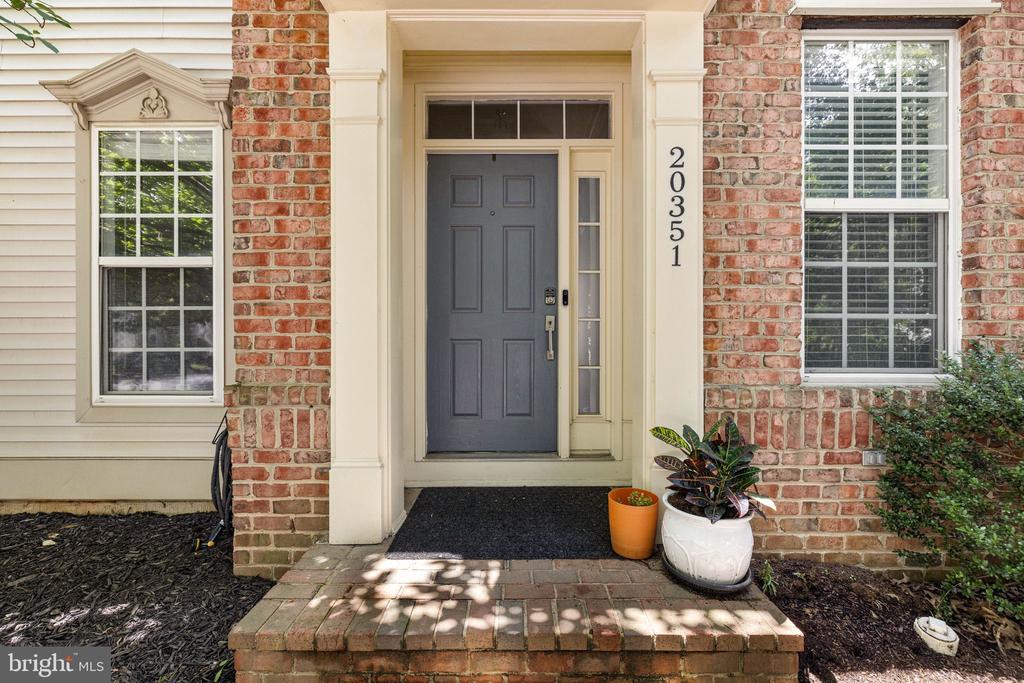
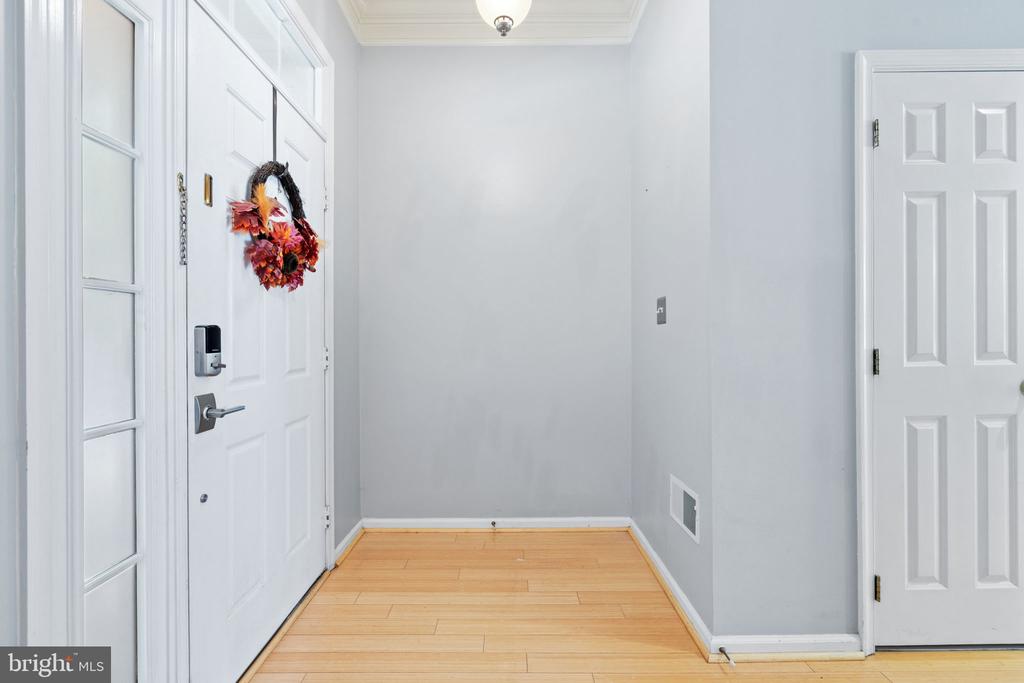
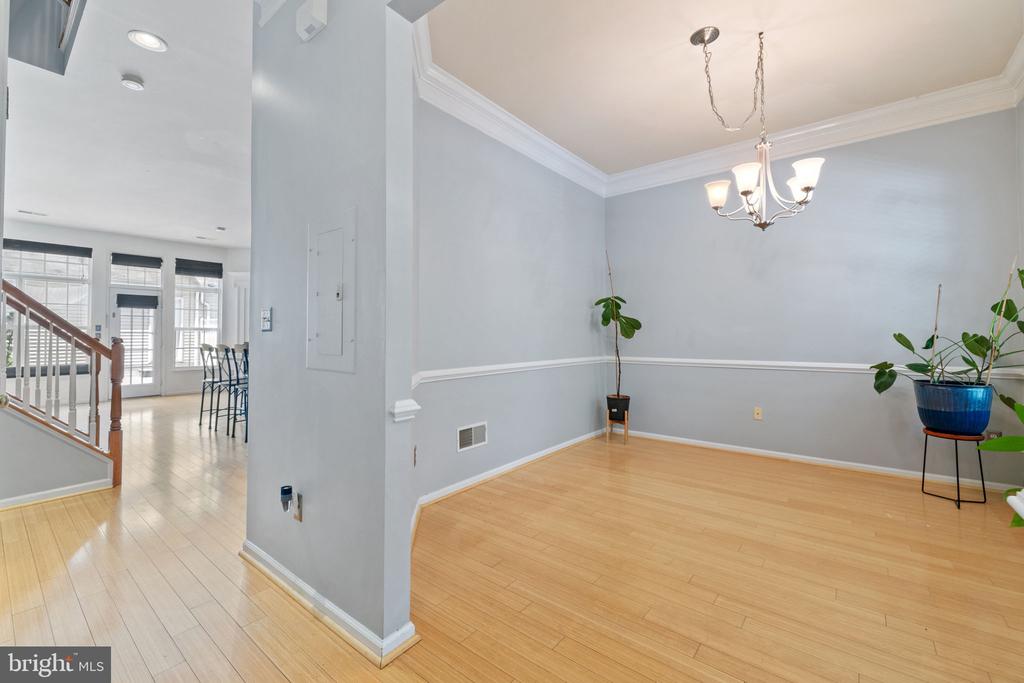
20351 BOWFONDS STREET
SEE ALL PHOTOS
20351 BOWFONDS STREET
Sold

20351 BOWFONDS STREET

20351 BOWFONDS STREET, ASHBURN, VA 20147

$625,000
$625,000

20351 BOWFONDS STREET

3 Beds 3 Baths 2,190 Sq.Ft. 2,178 Sq.Ft.

Description

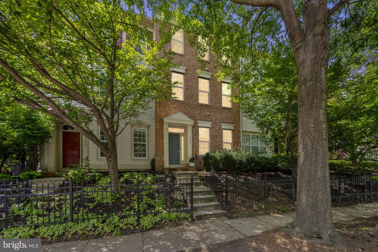
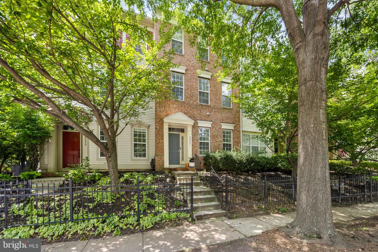
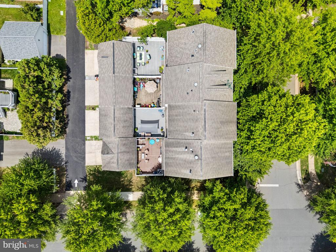
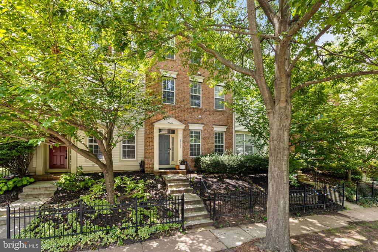
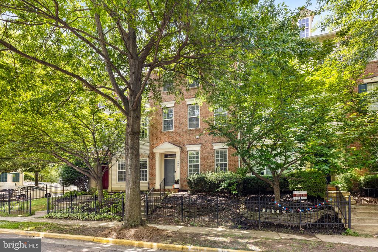
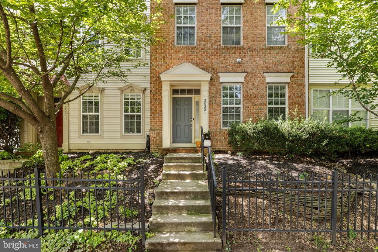
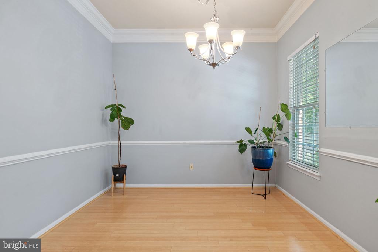
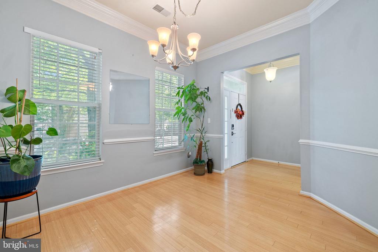
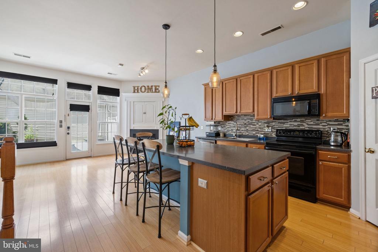
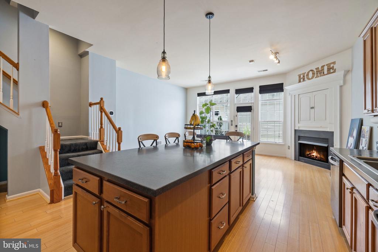
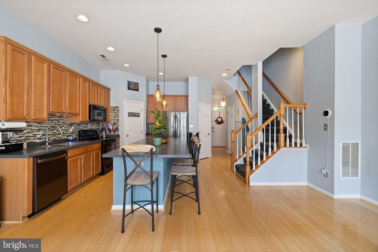
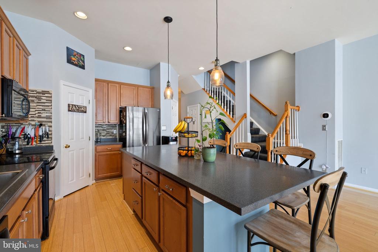
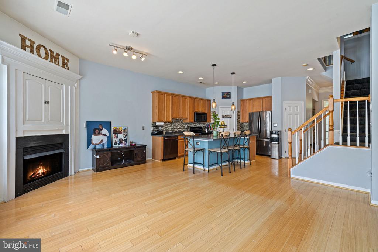
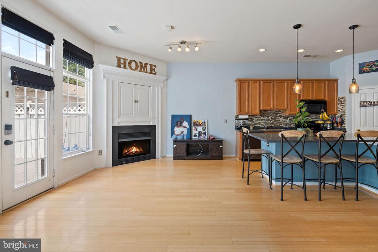
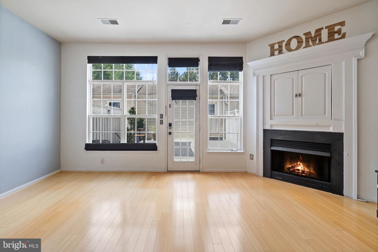
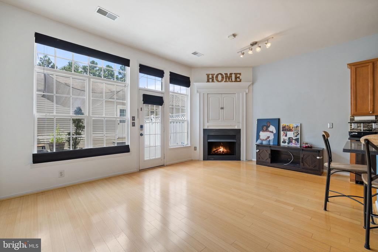
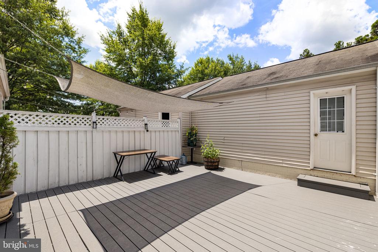
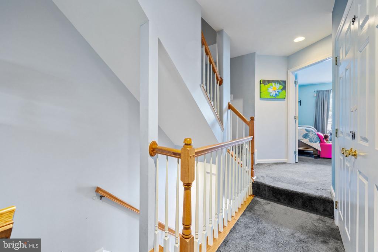
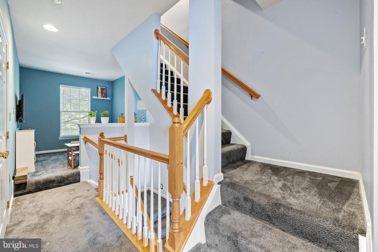
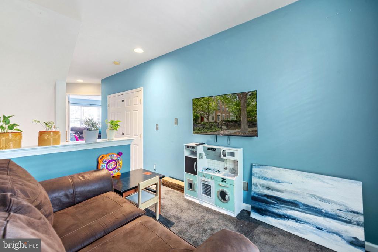
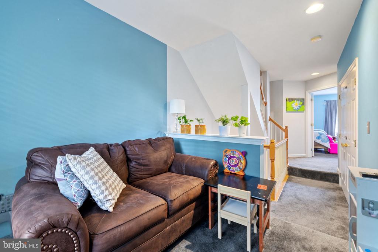
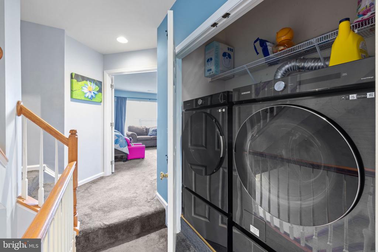
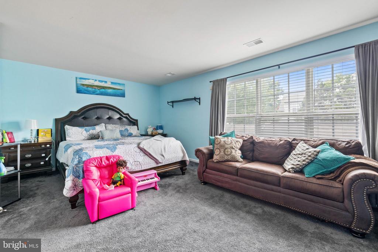
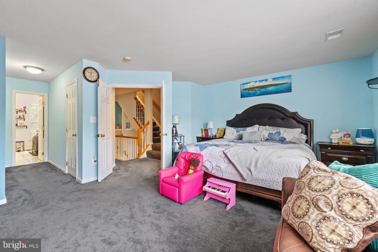
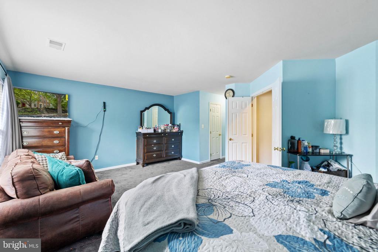
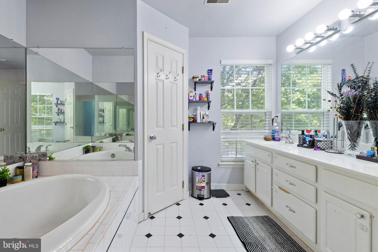
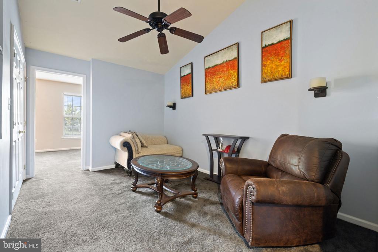
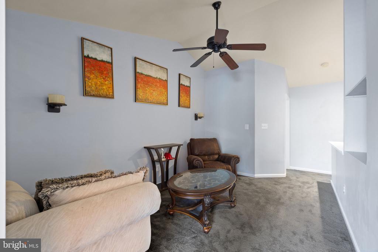
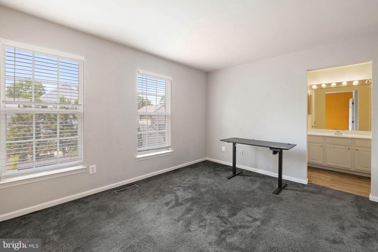
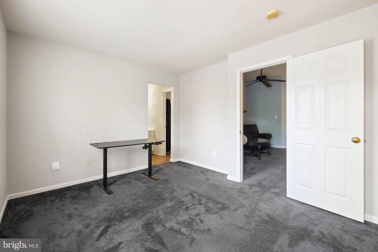
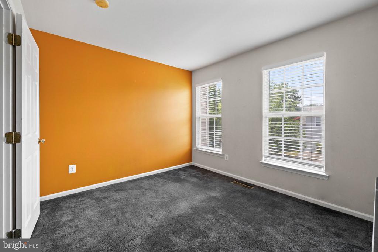
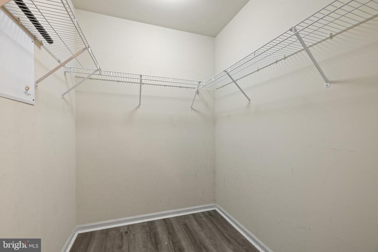
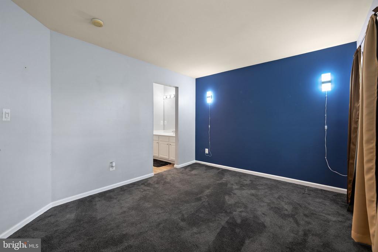
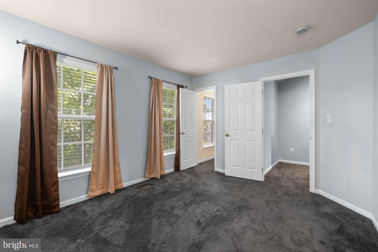
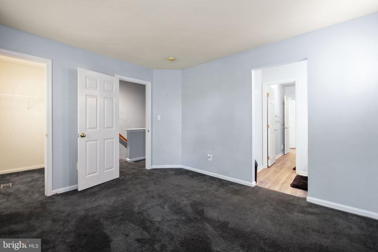
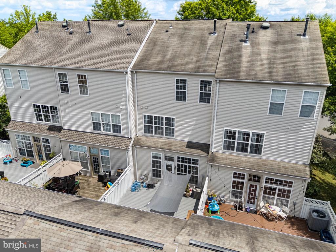
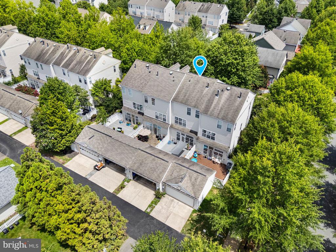
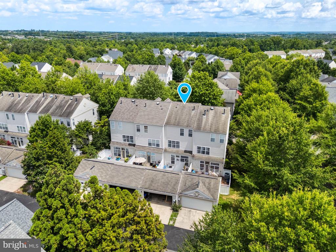
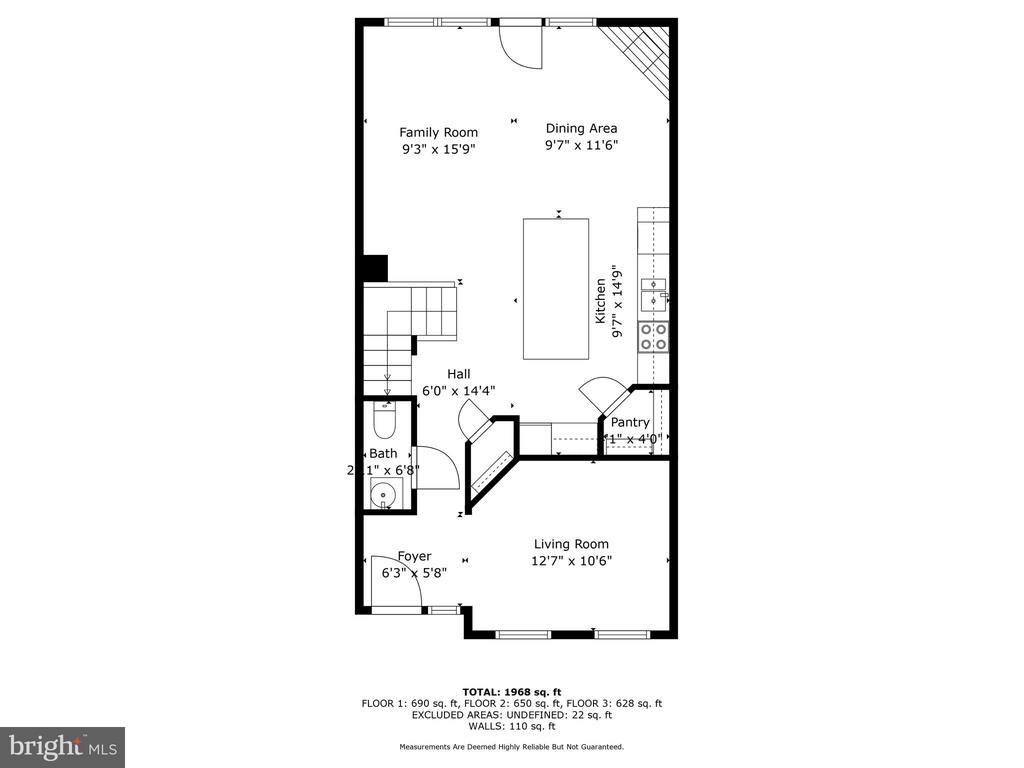
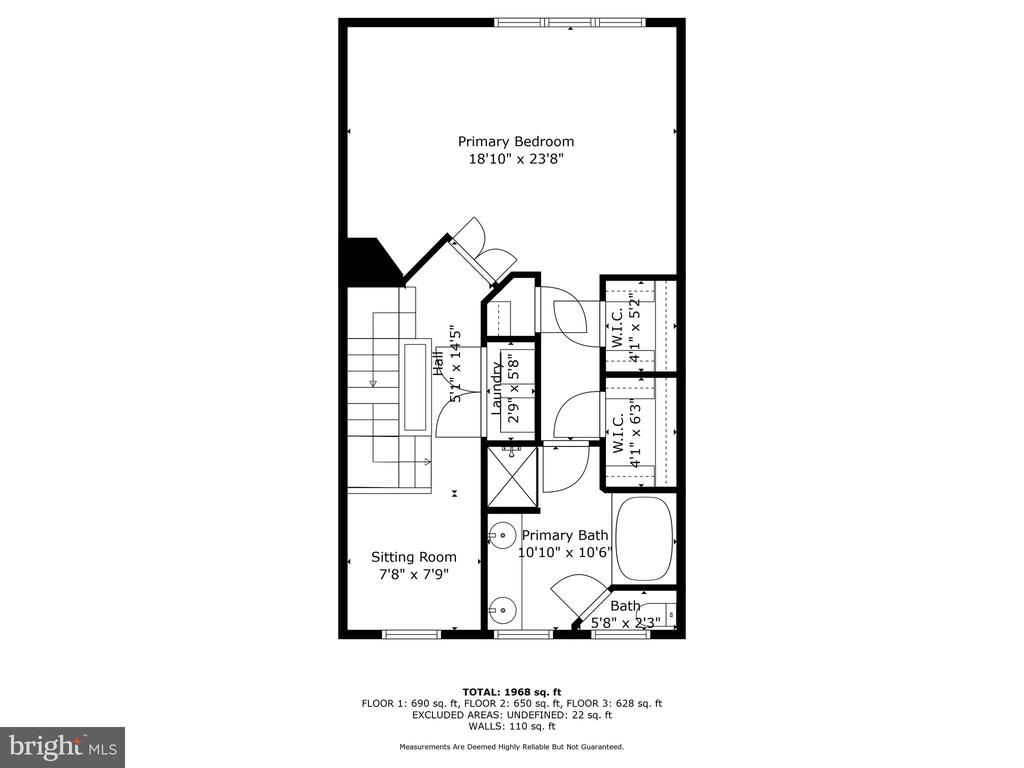
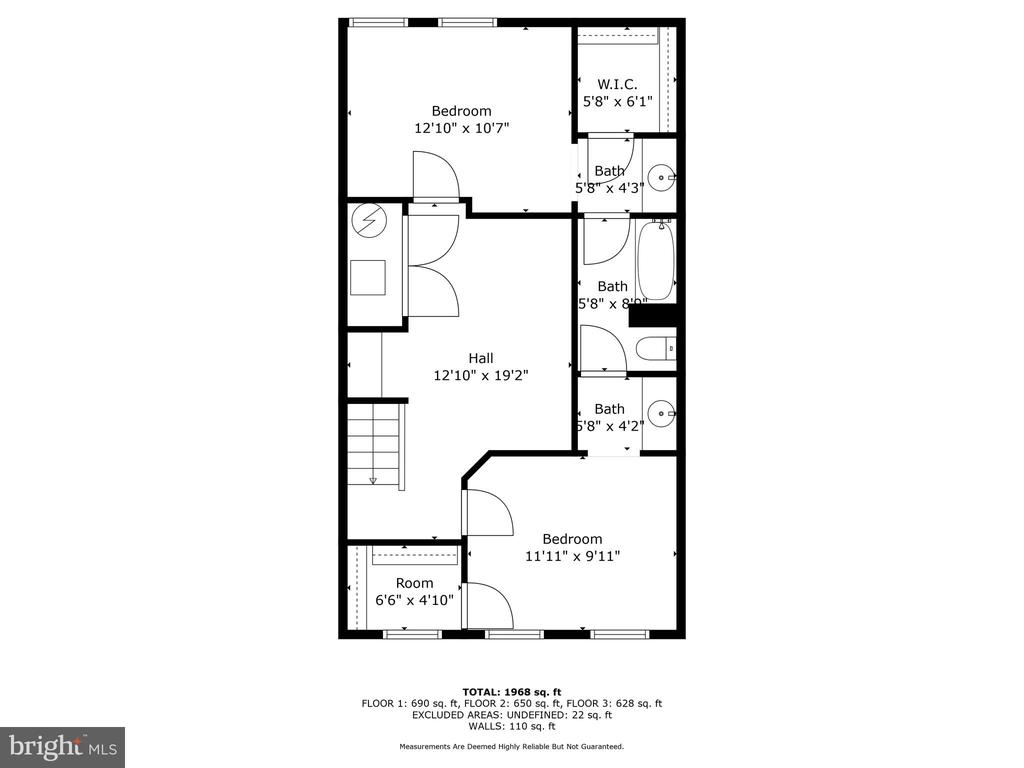
Welcome to this beautifully maintained and sought-after townhome nestled in the heart of Belmont Greene. This spacious three-level home features stunning flooring, dedicated office space, and an open-concept main level with a large kitchen, extended island, and generous living and dining areas--perfect for everyday living and entertaining. Step outside to a huge Trex deck (installed in 2020), ideal for relaxing or hosting, with direct access to a detached 2-car garage. Upstairs, the second level offers a luxurious primary suite and a cozy loft--perfect for reading, working, or unwinding. The third level features a versatile family/playroom and two additional bedrooms, each with oversized walk-in closets. Recent upgrades include a newer water heater, refrigerator, and dishwasher (2019), as well as carpet replaced in 2018.

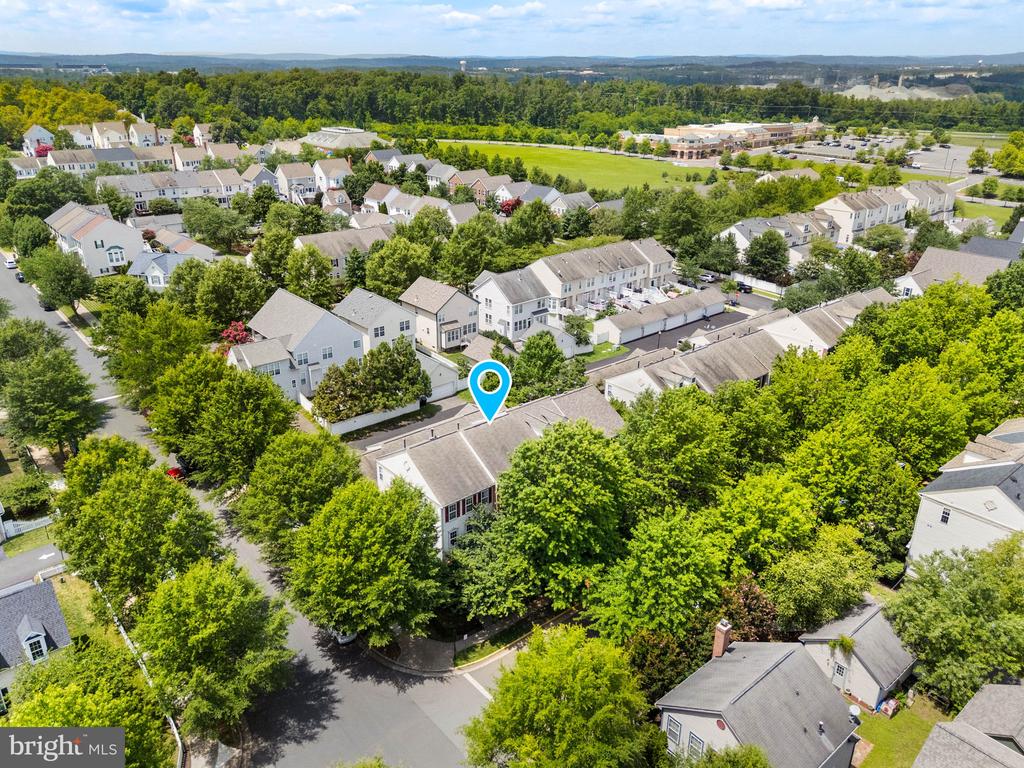
Located just minutes from major shopping, the outlet mall, and One Loudoun, this home blends comfort, style, and convenience.

Don't miss your chance--schedule your showing today!

Share Property

Location

20351 BOWFONDS STREET, ASHBURN, VA 20147

Status

Sold

Date Sold

November 3, 2025
Kevin Chung

Kevin Chung

Featured Amenities

Interior

  • total bedrooms3
  • Total bathrooms3
  • full bathrooms2
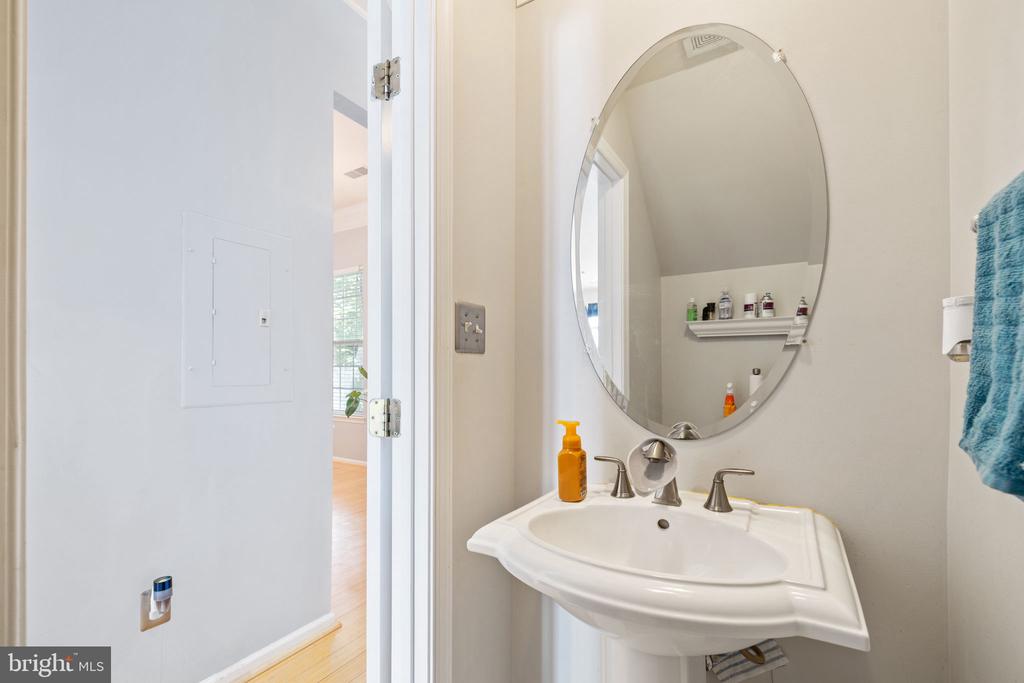
  • half bathroom1
  • APPLIANCES Dishwasher, Disposal, Dryer, Refrigerator, Washer, Built-In Microwave, Cooktop, Stove
  • other interior Features Combination Kitchen/Living, Kitchen - Island, Kitchen - Table Space, Dining Area, Kitchen - Eat-In, Primary Bath(s), Chair Railings, Upgraded Countertops, Floor Plan - Open

Area & Lot

  • Status Sold
  • Date Sold November 3, 2025
  • Living Area2,190 Sq.Ft.
  • Total Area2,190 Sq.Ft.
  • Lot Area2,178 Sq.Ft.
  • MLS® IDVALO2103160
  • TypeTownhouse
  • YEAR BUILT2002
  • NeighborhoodLoudoun County
  • Architecture StylesOther
  • High SchoolSTONE BRIDGE
  • School DistrictLOUDOUN COUNTY PUBLIC SCHOOLS

Exterior

  • STORIES3
  • Garage Space2.0
  • water SourcePublic
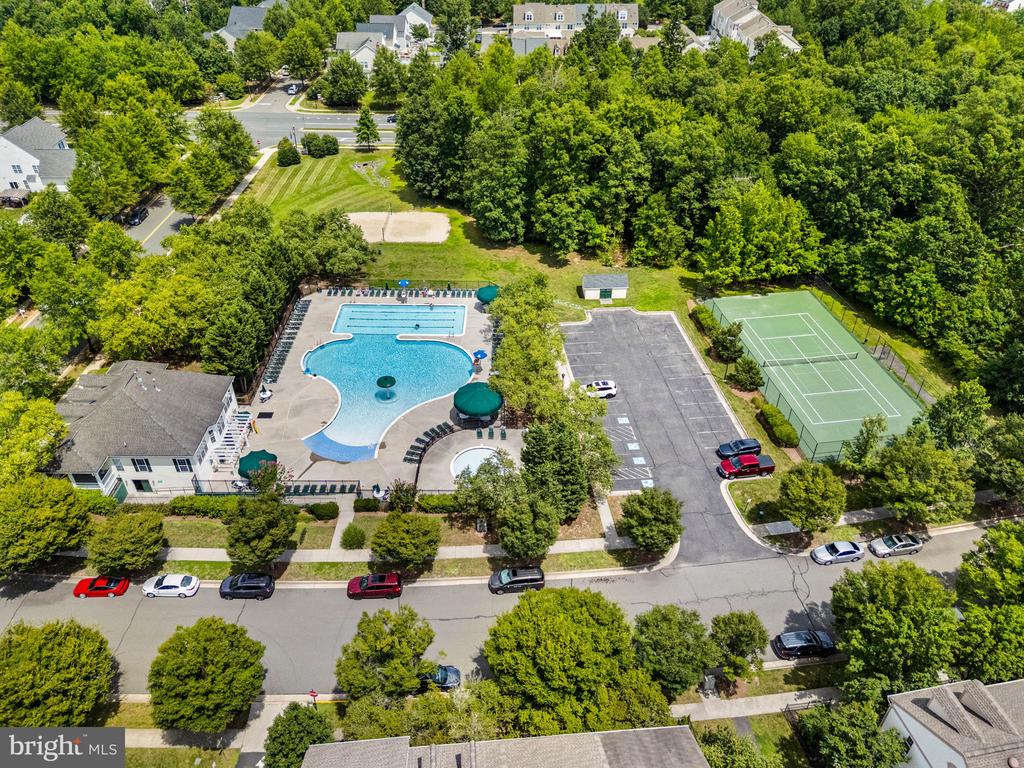
  • PoolYes - Community
  • parkingDetached Garage
  • HEAT TYPECentral
  • AIR CONDITIONINGCentral A/C
  • sewerPublic Sewer
  • SubstructureSlab
  • Disability FeaturesNone
  • HOA AmenitiesClub House, Pool - Outdoor, Tennis Courts, Tot Lots/Playground, Volleyball Courts

Financial

  • Sales Price$625,000
  • Real Estate Tax $5,323/yr
  • HOA $137/mo
  • Zoning PDH3

Loudoun County

Residents enjoy scenic drives along the Loudoun Wine Trail, cycling the W&OD Trail, and exploring the region's many parks and festivals.

Explore

Work

As a community-driven real estate firm, we are dedicated to supporting you through every step of your real estate journey. Whether you’re buying, selling, or exploring possibilities, our team is here to empower your decisions and deliver real results. Let us help you write the next chapter in your story.

Follow Me on Instagram