Leave a Message

By providing your contact information to Corcoran McEnearney, your personal information will be processed in accordance with Corcoran McEnearney's Privacy Policy. By checking the box(es) below, you expressly consent to receive marketing or promotional real estate communication from Corcoran McEnearney in the manner selected by you. For SMS text messages, message frequency varies. Message and data rates may apply. Consent is not a condition of purchase of any goods or services. You may opt out of receiving further communications from Corcoran McEnearney at any time. To opt out of receiving SMS text messages, reply STOP to unsubscribe. SMS text messaging is subject to our Terms of Use.

Thank you for your message. We will be in touch with you shortly.

20305 VERMEER STREET
SEE ALL PHOTOS
20305 VERMEER STREET
Active Under Contract

20305 VERMEER STREET

20305 VERMEER STREET, ASHBURN, VA 20147

$825,000
$825,000

20305 VERMEER STREET

4 Beds 3 Baths 2,113 Sq.Ft. 5,227 Sq.Ft.

Description

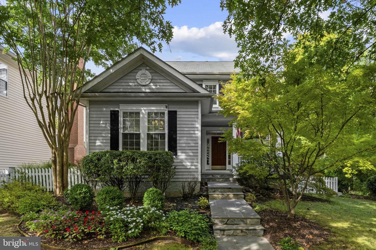
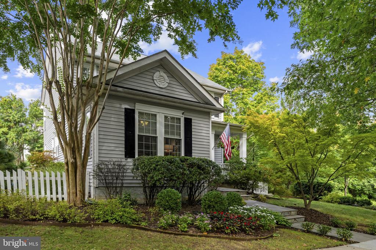
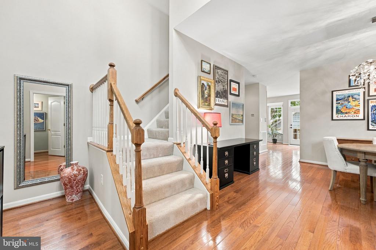
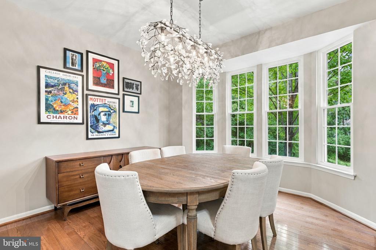
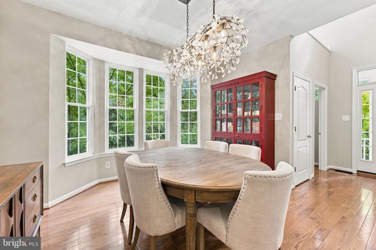
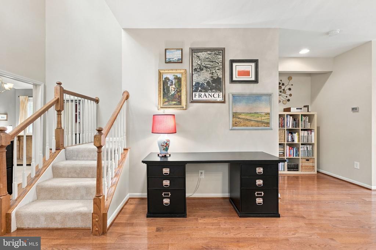
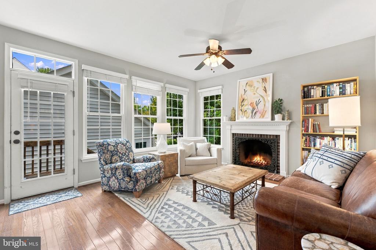
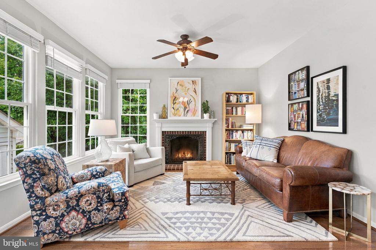
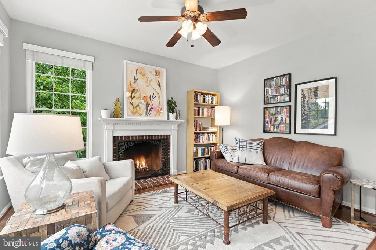
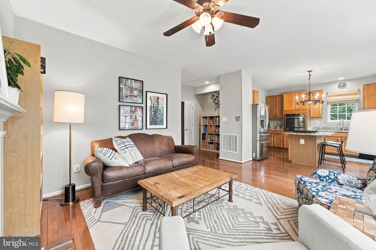
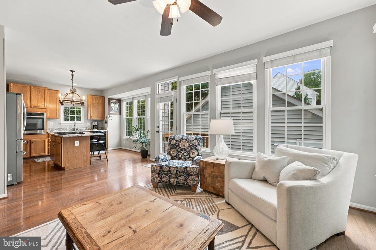
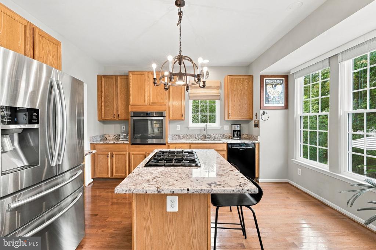
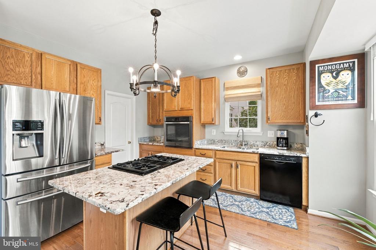
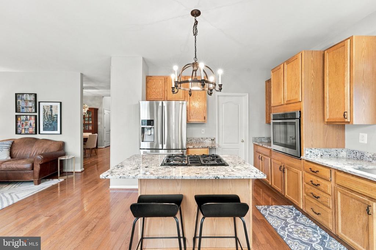
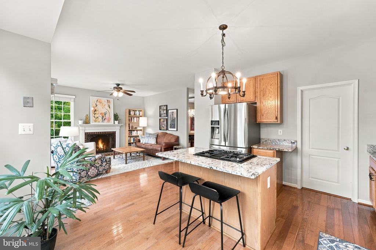
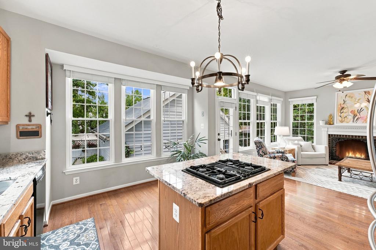
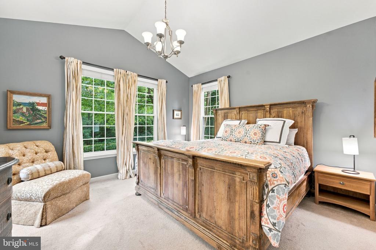
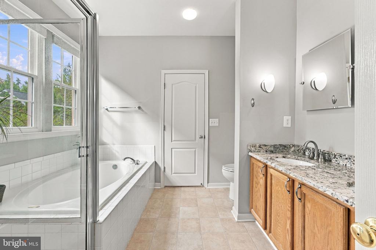
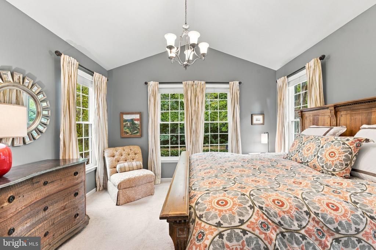
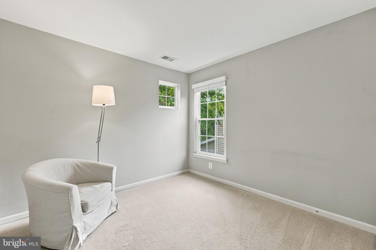
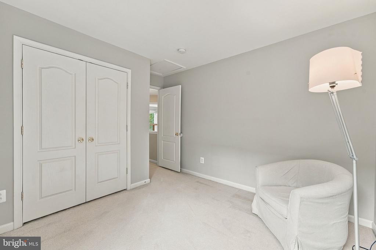
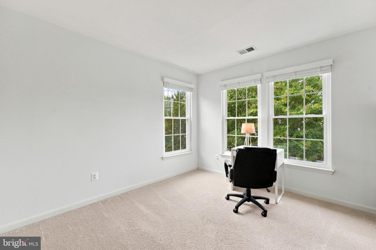
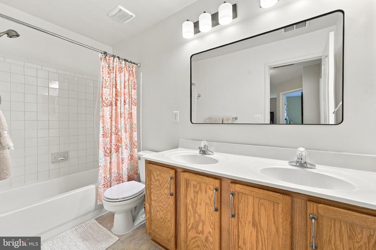
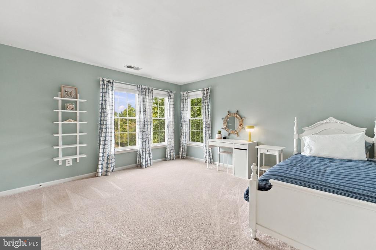
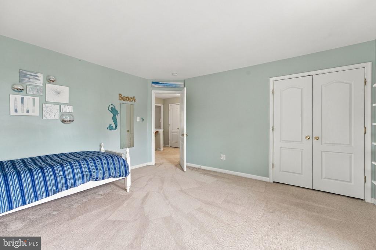
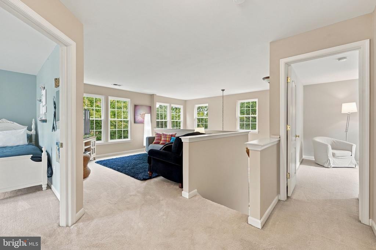
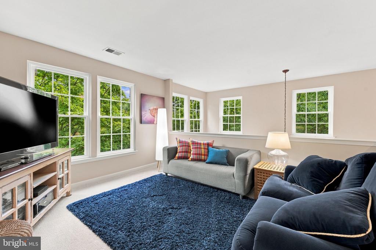
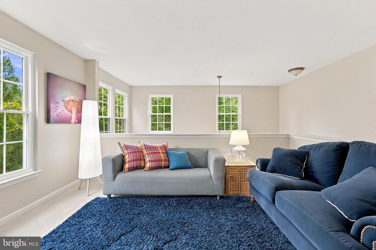
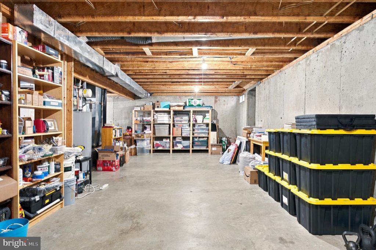
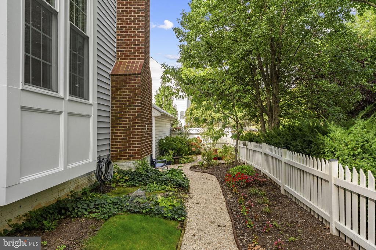
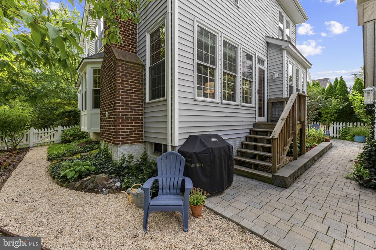
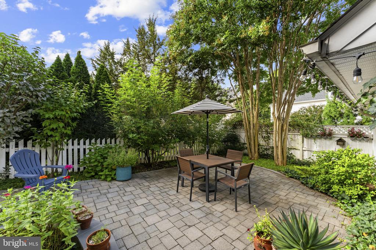
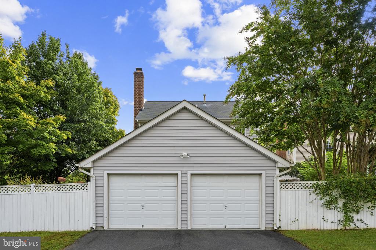
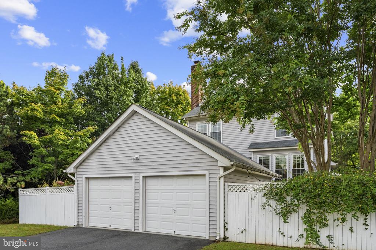
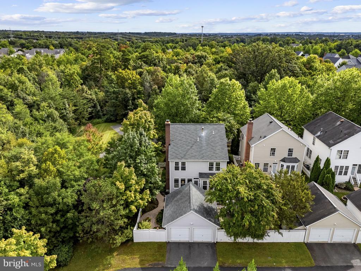
Price Improved! Welcome to 20305 Vermeer Street, located in the desirable Belmont Greene community - a charming Ashburn neighborhood where tree-lined streets and white picket fences give the community its distinctive and unique character. Tucked at the end of a cul-de-sac and facing mature trees, this meticulously maintained 4-bedroom, 2.5-bath home offers privacy and beautifully landscaped surroundings. The main-level primary bedroom provides a relaxing retreat within the home, while the upper level offers a loft area and three additional bedrooms. The unfinished basement offers room to grow, with a bathroom rough-in and the opportunity to create a space that suits your needs. Recent updates include: hot water heater replaced in 2024, roof replaced in 2016, windows replaced in 2023 and new custom blinds added.

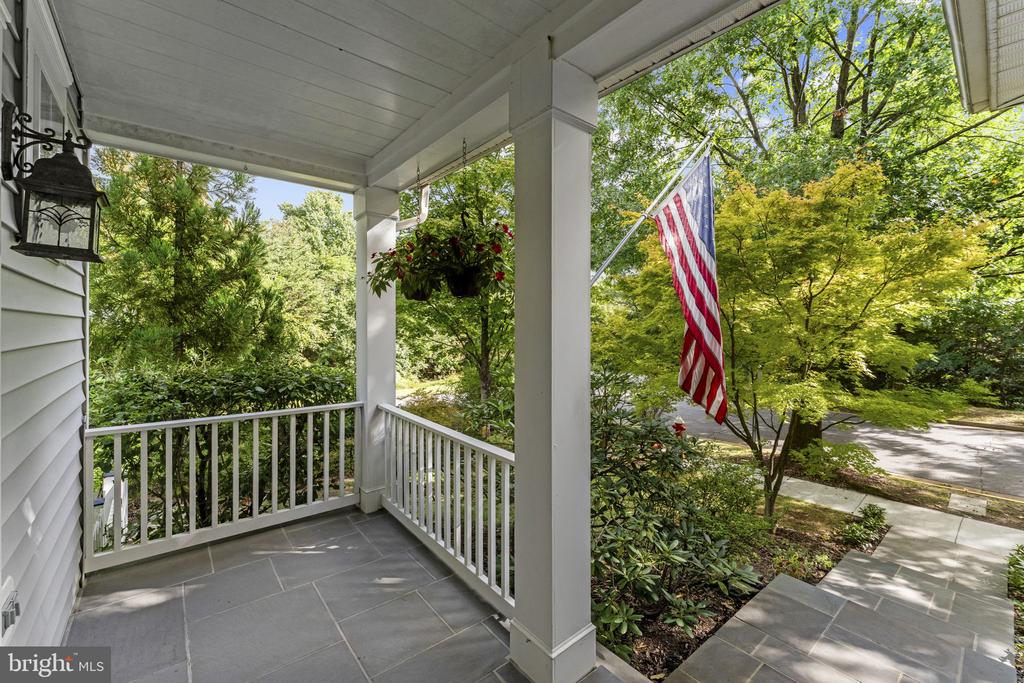
You'll appreciate quiet mornings and peaceful evenings in the yard's beautiful, park-like setting. Beyond the property, enjoy Belmont Greene's neighborhood amenities, including parks, walking trails, a community pool, sand volleyball court and tennis courts.

Share Property

Location

20305 VERMEER STREET, ASHBURN, VA 20147

Status

Active Under Contract
Alanna Nichols

Alanna Nichols

Featured Amenities

Interior

  • total bedrooms4
  • Total bathrooms3
  • full bathrooms2
  • half bathroom1
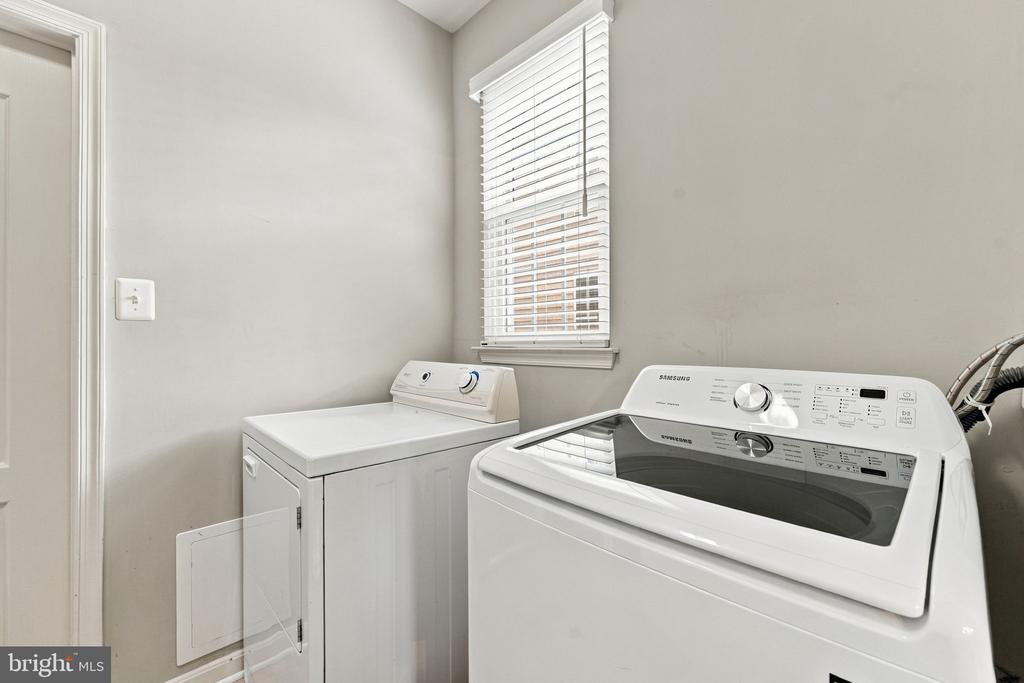
  • Laundry room Main Floor
  • Flooring Carpet, Hardwood
  • Fireplace Screen, Wood
  • APPLIANCES Dishwasher, Icemaker, Refrigerator, Dryer, Washer, Cooktop, Disposal, Oven - Wall
  • other interior Features Family Room Off Kitchen, Kitchen - Island, Kitchen - Eat-In, Primary Bath(s), Wood Floors, Floor Plan - Open, Window Treatments, Pantry, Entry Level Bedroom, Dining Area, Ceiling Fan(s)

Area & Lot

  • Status Active Under Contract
  • Living Area2,113 Sq.Ft.
  • Total Area3,263 Sq.Ft.
  • Lot Area5,227 Sq.Ft.
  • MLS® IDVALO2137366
  • TypeResidential
  • YEAR BUILT2001
  • NeighborhoodAshburn
  • Architecture StylesColonial
  • View DescriptionGarden/Lawn, Trees/Woods
  • Elementary SchoolBELMONT STATION
  • Middle SchoolTRAILSIDE
  • High SchoolSTONE BRIDGE
  • School DistrictLOUDOUN COUNTY PUBLIC SCHOOLS

Exterior

  • STORIES2
  • Garage Space2.0
  • water SourcePublic
  • PoolYes - Community
  • lot featuresPremium, Landscaping, Cul-de-sac, No Thru Street
  • parkingDetached Garage
  • HEAT TYPEForced Air
  • AIR CONDITIONINGCentral A/C, Ceiling Fan(s)
  • sewerPublic Sewer
  • SubstructureSlab
  • Disability FeaturesNone
  • HOA AmenitiesTot Lots/Playground, Swimming Pool, Pool - Outdoor, Jog/Walk Path, Tennis Courts, Volleyball Courts
  • other exterior FeaturesExtensive Hardscape, Sidewalks

Financial

  • Sales Price$825,000
  • Real Estate Tax $6,490/yr
  • HOA $142/mo
  • Zoning PDH3
image

Schedule a Showing

We would love to show you our beautiful property. Please select your preferred date and time below. An agent will be in touch shortly to confirm your appointment.

Schedule a Showing

We would love to show you our beautiful property. Please select your preferred date and time below. An agent will be in touch shortly to confirm your appointment.

Thank you for your interest in 20305 VERMEER STREET, ASHBURN, VA 20147. We are reviewing your request and will be in touch shortly!

Mortgage Calculator

Estimate your monthly mortgage payment, including the principal and interest, property taxes, and HOA. Adjust the values to generate a more accurate rate.

All estimates are provided for informational purposes only. Actual amounts may vary.
$0,000 Your Payment 20 15 65
$0,000 Your Payment

Ashburn

Located west of Washington, D.C., just beyond Sterling. The community is part of Northern Virginia’s well-developed tech corridor that stretches from Reston to Leesburg.

Explore

Work

As a community-driven real estate firm, we are dedicated to supporting you through every step of your real estate journey. Whether you’re buying, selling, or exploring possibilities, our team is here to empower your decisions and deliver real results. Let us help you write the next chapter in your story.

Follow Me on Instagram