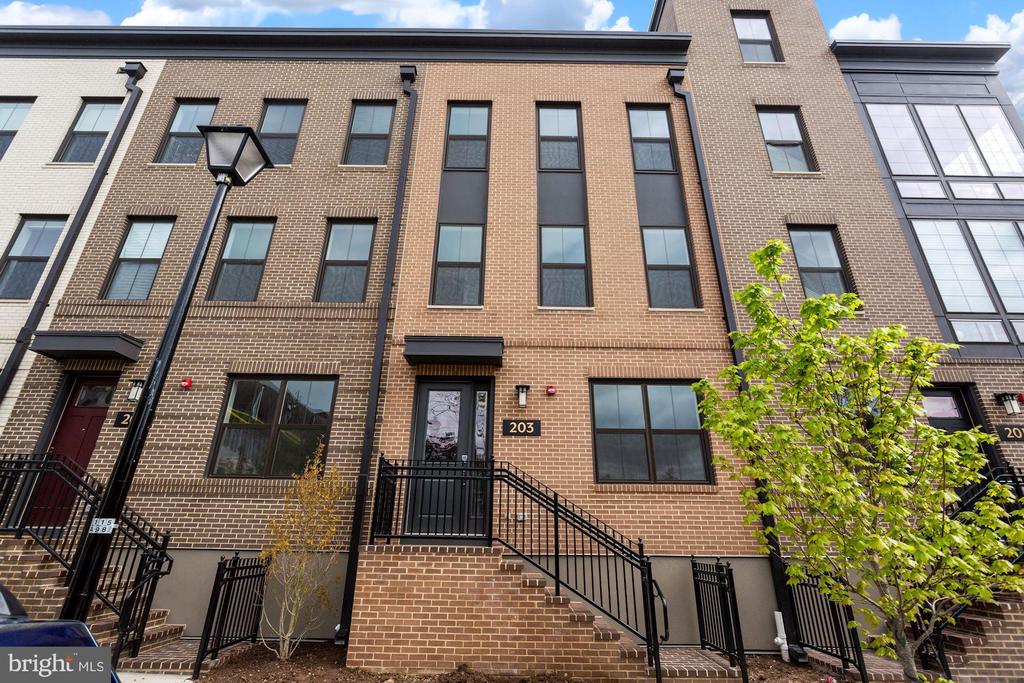
203 MONTGOMERY STREET
Leased

203 MONTGOMERY STREET

203 MONTGOMERY STREET, ALEXANDRIA, VA 22314

$7,500/month
$7,500/mo

203 MONTGOMERY STREET

3 Beds 4 Baths 2,687 Sq.Ft.

Description

Built in 2022, this luxurious townhome for rent in North Old Town has spectacular views of the Potomac River! Spacious 3 bedroom, 3.5 bath, stylish home with tall windows, wood floors and fine finishes throughout. A contemporary open floor plan design offers many windows and a Great Room filled with natural light. On the first floor, you'll find a room to us as an office, den/TV room, library...whatever you wish to create. On the main level, the Great Room is marvelous with many tall windows and handsome floors. The chef's kitchen will delight you with its quartz counters, Bosch stainless appliances, gas cooking and soft-close drawers. The dining area is bright and transitional. On the third level, the primary suite has expansive closet space and an elegant primary bath with beautiful marble, an enormous shower and back-lighted mirror over the dual vanity. A convenient laundry room is on this level. Both the 2nd and 3rd bedrooms are spacious and bright with ample storage. The top floor features a loft/family room that opens to a large private terrace with an exciting river view. A two-car garage completes this fine property. Exceptional location where you walk to many exciting restaurants, convenient shopping. Close to Reagan National Airport, Metro/Amtrak, and everything in Washington, DC.

Share Property

Location

203 MONTGOMERY STREET, ALEXANDRIA, VA 22314

Status

Leased

Date Leased

January 16, 2026
Babs Beckwith

Babs Beckwith

Featured Amenities

Interior

  • total bedrooms3
  • Total bathrooms4
  • full bathrooms3
  • half bathroom1
  • Laundry room Upper Floor
  • Flooring Marble, Hardwood, Ceramic Tile
  • APPLIANCES Built-In Microwave, Cooktop, Dishwasher, Disposal, Dryer, Refrigerator, Icemaker, Oven - Wall, Stainless Steel Appliances, Washer
  • other interior Features Bathroom - Tub Shower, Bathroom - Walk-In Shower, Breakfast Area, Dining Area, Family Room Off Kitchen, Floor Plan - Open, Kitchen - Gourmet, Kitchen - Island, Kitchen - Eat-In, Recessed Lighting, Walk-in Closet(s), Window Treatments, Wood Floors

Area & Lot

  • Status Leased
  • Date Leased January 16, 2026
  • Living Area2,687 Sq.Ft.
  • Total Area2,687 Sq.Ft.
  • MLS® IDVAAX2052454
  • TypeTownhouse
  • YEAR BUILT2022
  • NeighborhoodAlexandria
  • Architecture StylesTraditional
  • View DescriptionCity
  • School DistrictALEXANDRIA CITY PUBLIC SCHOOLS

Exterior

  • STORIES4
  • Garage Space2.0
  • water SourcePublic
  • PoolNo Pool
  • parkingAttached Garage
  • HEAT TYPEForced Air, Zoned
  • AIR CONDITIONINGCentral A/C, Zoned
  • sewerNo Septic System
  • SubstructureBrick/Mortar, Concrete Perimeter
  • Disability FeaturesNone

Financial

  • Lease Price$7,500/mo
  • HOA $360/mo
  • Zoning -

Alexandria

It is a romantic city in Virginia, where the past and present come alive, offering a balance between urban and suburban lifestyles.

Explore

Work

As a community-driven real estate firm, we are dedicated to supporting you through every step of your real estate journey. Whether you’re buying, selling, or exploring possibilities, our team is here to empower your decisions and deliver real results. Let us help you write the next chapter in your story.

Follow Me on Instagram