2021 LAKEBREEZE WAY
2021 LAKEBREEZE WAY
2021 LAKEBREEZE WAY
2021 LAKEBREEZE WAY
2021 LAKEBREEZE WAY
2021 LAKEBREEZE WAY
2021 LAKEBREEZE WAY
2021 LAKEBREEZE WAY
2021 LAKEBREEZE WAY
2021 LAKEBREEZE WAY
2021 LAKEBREEZE WAY
2021 LAKEBREEZE WAY
2021 LAKEBREEZE WAY
2021 LAKEBREEZE WAY
2021 LAKEBREEZE WAY
2021 LAKEBREEZE WAY
2021 LAKEBREEZE WAY
2021 LAKEBREEZE WAY
2021 LAKEBREEZE WAY
2021 LAKEBREEZE WAY
2021 LAKEBREEZE WAY
2021 LAKEBREEZE WAY
2021 LAKEBREEZE WAY
2021 LAKEBREEZE WAY
2021 LAKEBREEZE WAY
2021 LAKEBREEZE WAY
2021 LAKEBREEZE WAY
2021 LAKEBREEZE WAY
2021 LAKEBREEZE WAY
2021 LAKEBREEZE WAY
2021 LAKEBREEZE WAY
2021 LAKEBREEZE WAY
2021 LAKEBREEZE WAY
2021 LAKEBREEZE WAY
2021 LAKEBREEZE WAY
2021 LAKEBREEZE WAY
2021 LAKEBREEZE WAY
2021 LAKEBREEZE WAY
2021 LAKEBREEZE WAY
2021 LAKEBREEZE WAY
2021 LAKEBREEZE WAY
2021 LAKEBREEZE WAY
2021 LAKEBREEZE WAY
2021 LAKEBREEZE WAY
2021 LAKEBREEZE WAY
2021 LAKEBREEZE WAY
2021 LAKEBREEZE WAY
2021 LAKEBREEZE WAY
2021 LAKEBREEZE WAY
2021 LAKEBREEZE WAY
2021 LAKEBREEZE WAY
SEE ALL PHOTOS
2021 LAKEBREEZE WAY
2021 LAKEBREEZE WAY
2021 LAKEBREEZE WAY
2021 LAKEBREEZE WAY
2021 LAKEBREEZE WAY
2021 LAKEBREEZE WAY
2021 LAKEBREEZE WAY
2021 LAKEBREEZE WAY
2021 LAKEBREEZE WAY
2021 LAKEBREEZE WAY
2021 LAKEBREEZE WAY
2021 LAKEBREEZE WAY
2021 LAKEBREEZE WAY
2021 LAKEBREEZE WAY
2021 LAKEBREEZE WAY
2021 LAKEBREEZE WAY
2021 LAKEBREEZE WAY
2021 LAKEBREEZE WAY
2021 LAKEBREEZE WAY
2021 LAKEBREEZE WAY
2021 LAKEBREEZE WAY
2021 LAKEBREEZE WAY
2021 LAKEBREEZE WAY
2021 LAKEBREEZE WAY
2021 LAKEBREEZE WAY
2021 LAKEBREEZE WAY
2021 LAKEBREEZE WAY
2021 LAKEBREEZE WAY
2021 LAKEBREEZE WAY
2021 LAKEBREEZE WAY
2021 LAKEBREEZE WAY
2021 LAKEBREEZE WAY
2021 LAKEBREEZE WAY
2021 LAKEBREEZE WAY
2021 LAKEBREEZE WAY
2021 LAKEBREEZE WAY
2021 LAKEBREEZE WAY
2021 LAKEBREEZE WAY
2021 LAKEBREEZE WAY
2021 LAKEBREEZE WAY
2021 LAKEBREEZE WAY
2021 LAKEBREEZE WAY
2021 LAKEBREEZE WAY
2021 LAKEBREEZE WAY
2021 LAKEBREEZE WAY
2021 LAKEBREEZE WAY
2021 LAKEBREEZE WAY
2021 LAKEBREEZE WAY
2021 LAKEBREEZE WAY
2021 LAKEBREEZE WAY
2021 LAKEBREEZE WAY
Leased

2021 LAKEBREEZE WAY

2021 LAKEBREEZE WAY, RESTON, VA 20191

$3,900/month
$3,900/mo

2021 LAKEBREEZE WAY

3 Beds 4 Baths 1,863 Sq.Ft. 2,911 Sq.Ft.

Description

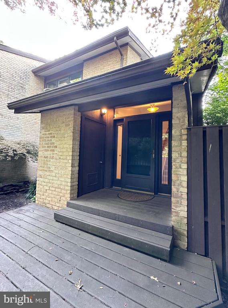
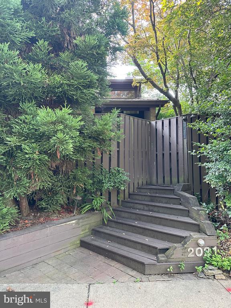
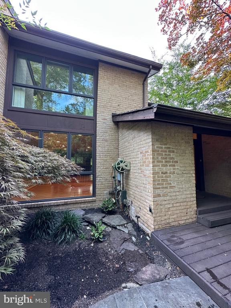
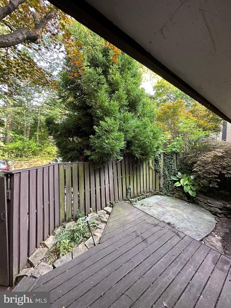
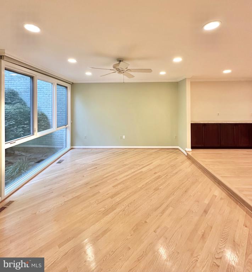
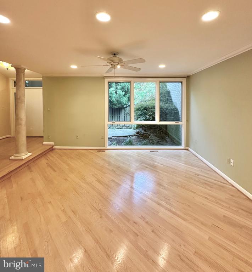
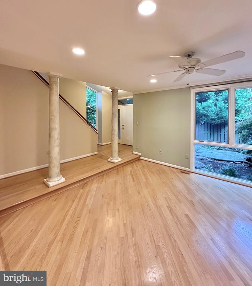
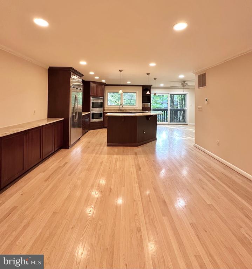
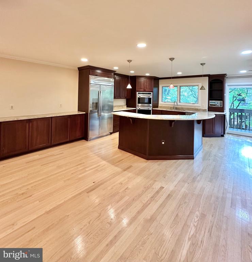
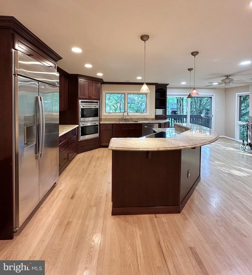
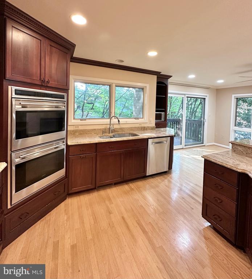
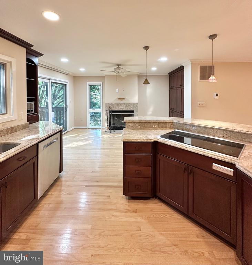
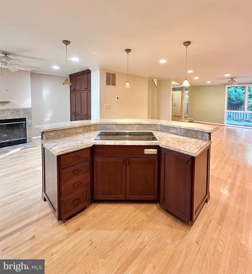
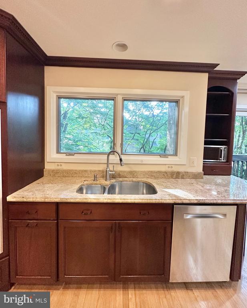
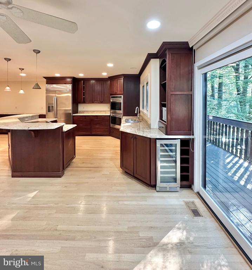
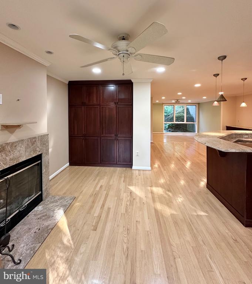
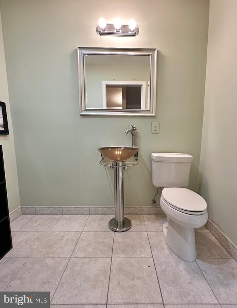
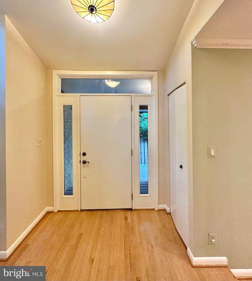
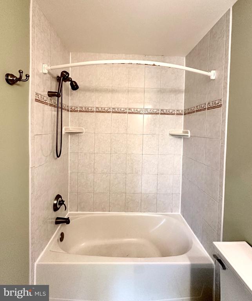
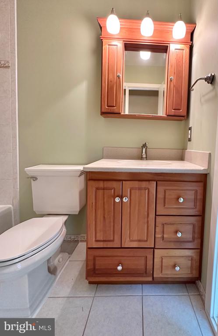
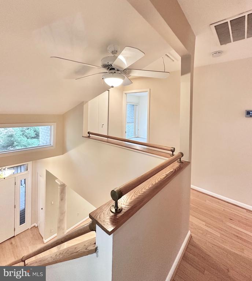
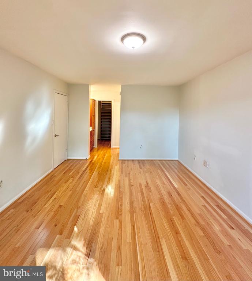
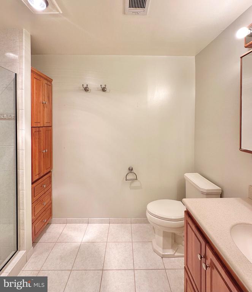
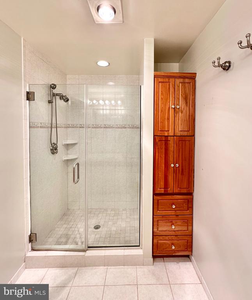
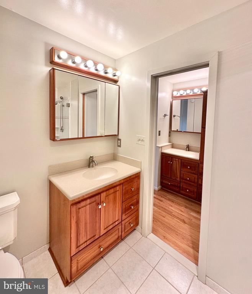
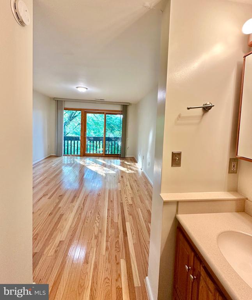
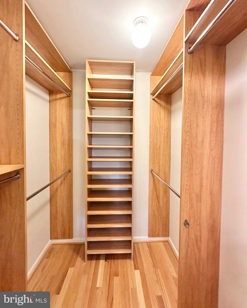
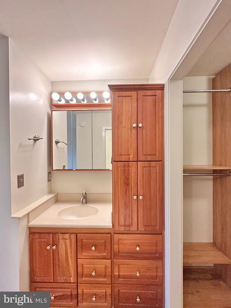
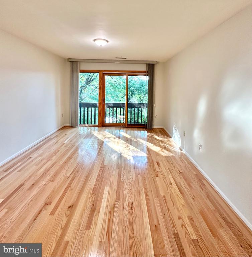
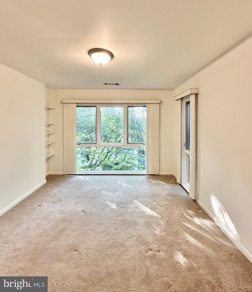
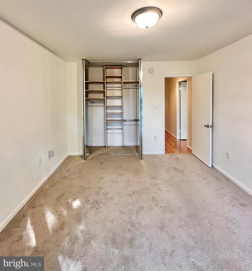
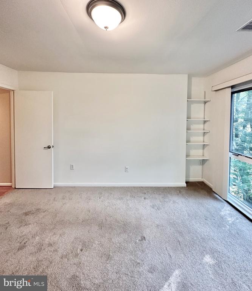
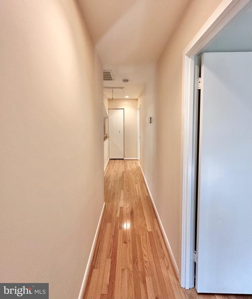
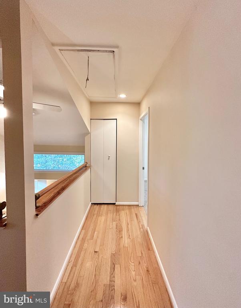
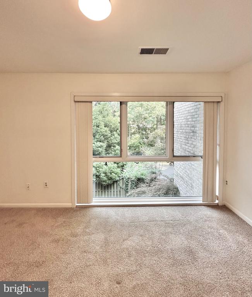
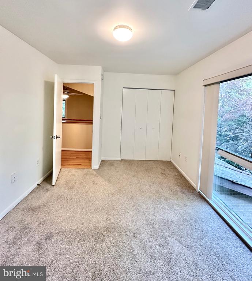
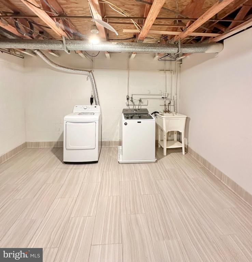
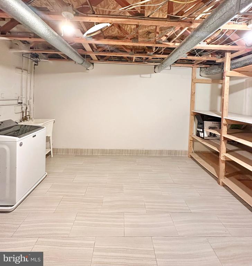
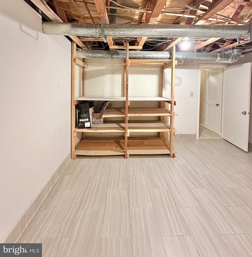
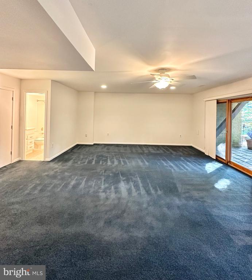
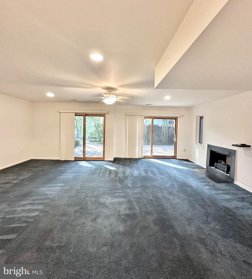
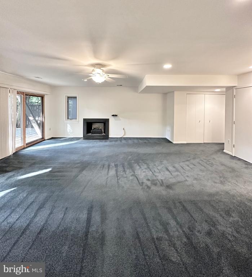
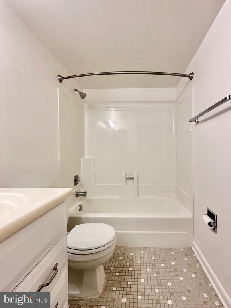
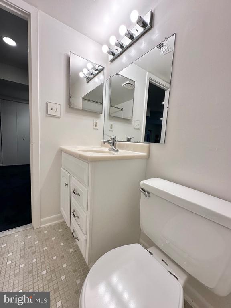
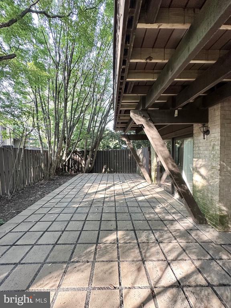
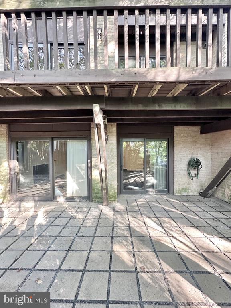
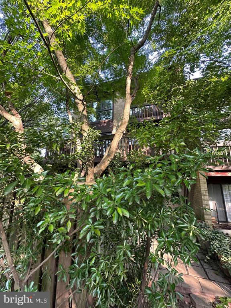
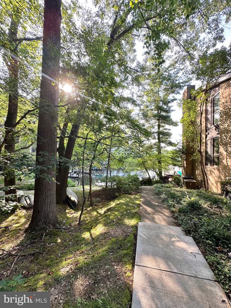
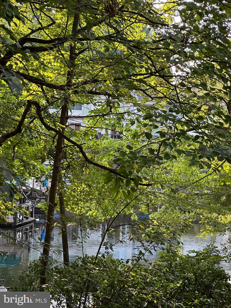
Welcome to 2021 Lakebreeze Way in Reston VA! Stunning end unit 3 level town home minutes to Silver Line Metro/Shopping/Dining. 3 Bedrooms/3.5 bathrooms with spacious gourmet kitchen to include upgraded countertops, refrigerator, cook top (Wolf), built in microwave, double wall oven (Wolf), wine cooler (Whirlpool) and gas fireplace. Bright and sunny living room with beautiful hardwood floors. Half bathroom on main level as well as deck off kitchen with views of Lake Thoreau. Lower level is carpeted with a full bath and large family room. Two sets of sliding glass doors lead to the deck in the backyard which is partially fenced. Off the deck is the path to the lake. Lower level also includes a large laundry area with plenty of room for storage. Upper level has 3 bedrooms and 2 full bathrooms. Primary Bedroom has hardwood floors as well as a primary bathroom, large walk in closet and separate vanity area outside of bathroom. Patio doors leading to deck area off primary bedroom with views of the Lake. Bedrooms 2 & 3 share hallway bathroom and both have carpet and closet space. Home also comes with 2 assigned parking spaces #51 & #52. Tenant will be responsible for any user fees such as Reston Association recreational facilities, Lake Thoreau boat registration, etc.

Share Property

Location

2021 LAKEBREEZE WAY, RESTON, VA 20191

Status

Leased

Date Leased

October 8, 2025
Kolleen Kennedy

Kolleen Kennedy

Featured Amenities

Interior

  • total bedrooms3
  • Total bathrooms4
  • full bathrooms3
  • half bathroom1
  • Laundry room Lower Floor
  • Flooring Carpet, Ceramic Tile, Hardwood
  • Fireplace Insert
  • APPLIANCES Built-In Microwave, Cooktop, Cooktop - Down Draft, Dishwasher, Disposal, Dryer, Dryer - Electric, Exhaust Fan, Icemaker, Microwave, Oven - Wall, Refrigerator, Washer
  • other interior Features Built-Ins, Carpet, Ceiling Fan(s), Combination Kitchen/Dining, Crown Moldings, Dining Area, Floor Plan - Traditional, Kitchen - Gourmet, Kitchen - Island, Kitchen - Table Space, Primary Bath(s), Recessed Lighting, Walk-in Closet(s), Window Treatments, Wine Storage, Wood Floors, Upgraded Countertops

Area & Lot

  • Status Leased
  • Date Leased October 8, 2025
  • Living Area1,863 Sq.Ft.
  • Total Area1,863 Sq.Ft.
  • Lot Area2,911 Sq.Ft.
  • MLS® IDVAFX2254670
  • TypeTownhouse
  • YEAR BUILT1977
  • NeighborhoodReston
  • Architecture StylesColonial
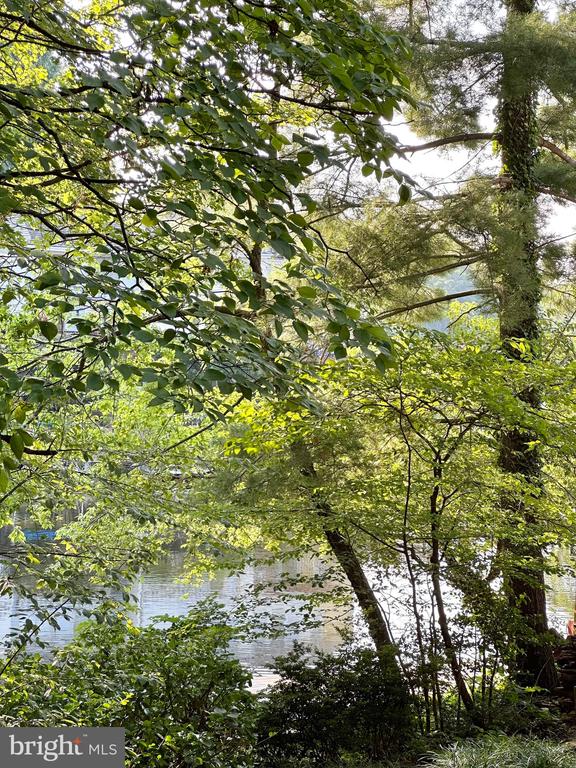
  • View DescriptionLake, Trees/Woods
  • Elementary SchoolTERRASET
  • Middle SchoolHUGHES
  • High SchoolSOUTH LAKES
  • School DistrictFAIRFAX COUNTY PUBLIC SCHOOLS

Exterior

  • STORIES3
  • water SourcePublic
  • PoolYes - Community
  • parkingParking Lot
  • HEAT TYPEHeat Pump(s)
  • AIR CONDITIONINGCentral A/C, Ceiling Fan(s)
  • sewerPublic Sewer
  • SubstructureSlab
  • Disability FeaturesNone
  • HOA AmenitiesBike Trail, Common Grounds, Community Center, Jog/Walk Path, Lake, Mooring Area, Pool - Outdoor, Recreational Center, Reserved/Assigned Parking, Tennis Courts, Tot Lots/Playground, Water/Lake Privileges
  • other exterior FeaturesExterior Lighting

Financial

  • Lease Price$3,900/mo
  • Zoning 370

Reston

This neighborhood is a planned residential community in Virginia embodying the principles of "Live, Work, Play, and Get Involved."

Explore

Work

As a community-driven real estate firm, we are dedicated to supporting you through every step of your real estate journey. Whether you’re buying, selling, or exploring possibilities, our team is here to empower your decisions and deliver real results. Let us help you write the next chapter in your story.

Follow Me on Instagram