Leave a Message

By providing your contact information to Corcoran McEnearney, your personal information will be processed in accordance with Corcoran McEnearney's Privacy Policy. By checking the box(es) below, you expressly consent to receive marketing or promotional real estate communication from Corcoran McEnearney in the manner selected by you. For SMS text messages, message frequency varies. Message and data rates may apply. Consent is not a condition of purchase of any goods or services. You may opt out of receiving further communications from Corcoran McEnearney at any time. To opt out of receiving SMS text messages, reply STOP to unsubscribe. SMS text messaging is subject to our Terms of Use.

Thank you for your message. We will be in touch with you shortly.

2018 HIGHBORO WAY
Courtesy of Corcoran McEnearney
Sold

2018 HIGHBORO WAY

2018 HIGHBORO WAY, FALLS CHURCH, VA 22043

$860,000
$860,000

2018 HIGHBORO WAY

4 Beds 4 Baths 1,828 Sq.Ft. 1,760 Sq.Ft.

Description

This one checks all the boxes! So close to Haycock Elementary, Longfellow Middle & McLean High Schools! Plus, proximate to West Falls Church Metro, Birch & Broad Shopping Center, relaxing W&OD trail for strolling, jogging, biking fun, Fairfax Hospital, I66, 495, Tysons Corner and Tysons Galleria, Dulles & National airports, and all the shopping in the heart of McLean.
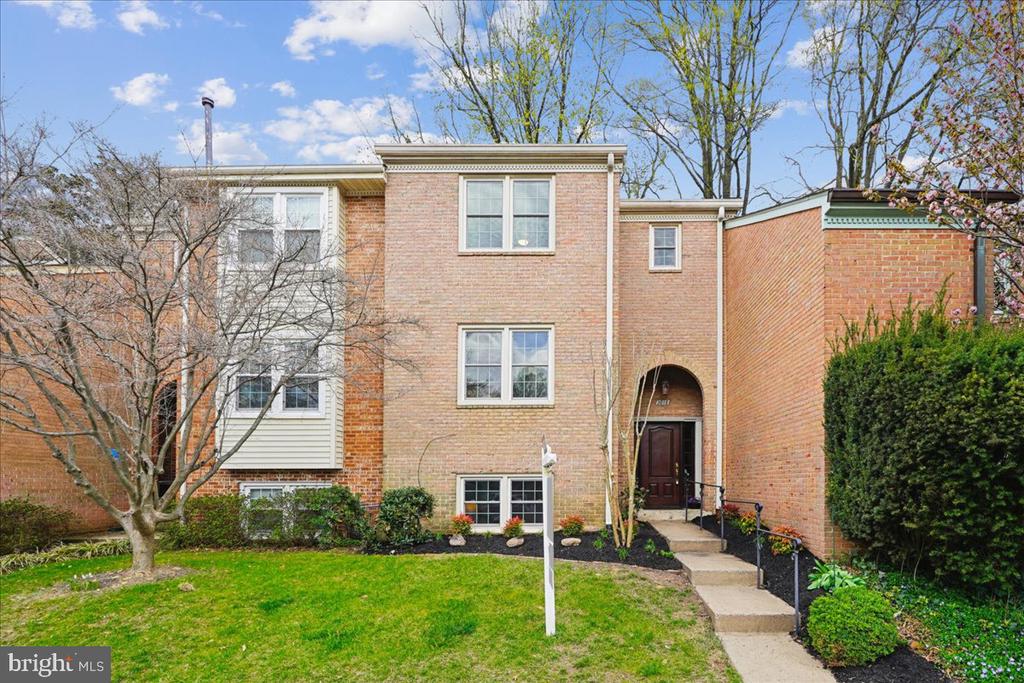
Most importantly, 2018 Highboro Way with its classy, open and immaculate presentation will welcome you into the home. The open staircases to each level accents the feel and light in this townhome.
The whole residence features wide and deep rooms, gleaming hardwood flooring, a dining room opening to the upbeat kitchen via a handsome granite counter. The ample counter, cabinetry, and so many drawers are a rare find. The flow from the dining area into the kitchen is perfect for entertaining, cooking, and relaxing.
Double paned and screened doors lead you to a large flagstone patio with lovely trees and plantings - perfect for gatherings, privacy, and chilling-out. The wood and brick walls add a good feel to this private area.
The spacious living room offers much area to accent your furnishings, art work, and special touches.
On the upper level, you will find the spacious primary bedroom with upbeat windows, ceiling fan and primary bath. The 2nd and 3rd bedrooms provide excellent window and wall space, large closets & the hallway to the 2nd full bath.
Walk downstairs and there is the expansive recreation room with two large windows and lots of space to decorate, work at home, enjoy your guests. A half bath, laundry room and bonus room complete the lower level.
All in all, this home is a definite 10+ and could be your home to enjoy.

Share Property

Location

2018 HIGHBORO WAY, FALLS CHURCH, VA 22043

Status

Sold

Date Sold

May 22, 2026
Lynn Hoover

Lynn Hoover

Featured Amenities

Interior

  • total bedrooms4
  • Total bathrooms4
  • full bathrooms2
  • half bathrooms2
  • Flooring Wood, Hardwood, Solid Hardwood, Ceramic Tile
  • APPLIANCES Built-In Microwave, Built-In Range, Dishwasher, Disposal, Dryer, Exhaust Fan, Icemaker, Microwave, Oven - Self Cleaning, Range Hood, Refrigerator, Stainless Steel Appliances, Washer, Water Heater, Stove, Water Dispenser
  • other interior Features Attic, Bathroom - Tub Shower, Ceiling Fan(s), Combination Kitchen/Dining, Floor Plan - Open, Floor Plan - Traditional, Kitchen - Eat-In, Kitchen - Island, Kitchen - Table Space, Primary Bath(s), Recessed Lighting, Upgraded Countertops, Wood Floors, Dining Area

Area & Lot

  • Status Sold
  • Date Sold May 22, 2026
  • Living Area1,828 Sq.Ft.
  • Lot Area1,760 Sq.Ft.
  • MLS® IDVAFX2296432
  • TypeResidential
  • YEAR BUILT1970
  • NeighborhoodMcLean
  • Architecture StylesColonial
  • Elementary SchoolHAYCOCK
  • Middle SchoolLONGFELLOW
  • High SchoolMCLEAN

Exterior

  • STORIES3
  • water SourcePublic
  • utilitiesCable TV Available, Cable TV
  • lot featuresCul-de-sac, Front Yard, Landscaping, No Thru Street, Partly Wooded, Rear Yard, Level
  • parkingOn Street, Off Street
  • HEAT TYPEForced Air
  • AIR CONDITIONINGCeiling Fan(s), Central A/C, Programmable Thermostat
  • sewerNo Septic System, Public Sewer
  • SubstructureBlock
  • Disability FeaturesNone
  • other exterior FeaturesSidewalks, Gutter System

Financial

  • Sales Price$860,000
  • Real Estate Tax $10,107/yr
  • HOA $363/3 mos
  • Zoning 181

McLean

Located between the George Washington Parkway and Tysons Corner, featuring upscale residences, famous politicians, and active community organizations.

Explore

Work

As a community-driven real estate firm, we are dedicated to supporting you through every step of your real estate journey. Whether you’re buying, selling, or exploring possibilities, our team is here to empower your decisions and deliver real results. Let us help you write the next chapter in your story.

Follow Me on Instagram