2015 SWAN TERRACE
2015 SWAN TERRACE
2015 SWAN TERRACE
2015 SWAN TERRACE
2015 SWAN TERRACE
2015 SWAN TERRACE
2015 SWAN TERRACE
2015 SWAN TERRACE
2015 SWAN TERRACE
2015 SWAN TERRACE
2015 SWAN TERRACE
2015 SWAN TERRACE
2015 SWAN TERRACE
2015 SWAN TERRACE
2015 SWAN TERRACE
2015 SWAN TERRACE
2015 SWAN TERRACE
2015 SWAN TERRACE
2015 SWAN TERRACE
2015 SWAN TERRACE
2015 SWAN TERRACE
2015 SWAN TERRACE
2015 SWAN TERRACE
2015 SWAN TERRACE
2015 SWAN TERRACE
2015 SWAN TERRACE
2015 SWAN TERRACE
2015 SWAN TERRACE
2015 SWAN TERRACE
2015 SWAN TERRACE
2015 SWAN TERRACE
2015 SWAN TERRACE
2015 SWAN TERRACE
2015 SWAN TERRACE
2015 SWAN TERRACE
2015 SWAN TERRACE
2015 SWAN TERRACE
2015 SWAN TERRACE
2015 SWAN TERRACE
2015 SWAN TERRACE
2015 SWAN TERRACE
2015 SWAN TERRACE
2015 SWAN TERRACE
2015 SWAN TERRACE
SEE ALL PHOTOS
2015 SWAN TERRACE
2015 SWAN TERRACE
2015 SWAN TERRACE
2015 SWAN TERRACE
2015 SWAN TERRACE
2015 SWAN TERRACE
2015 SWAN TERRACE
2015 SWAN TERRACE
2015 SWAN TERRACE
2015 SWAN TERRACE
2015 SWAN TERRACE
2015 SWAN TERRACE
2015 SWAN TERRACE
2015 SWAN TERRACE
2015 SWAN TERRACE
2015 SWAN TERRACE
2015 SWAN TERRACE
2015 SWAN TERRACE
2015 SWAN TERRACE
2015 SWAN TERRACE
2015 SWAN TERRACE
2015 SWAN TERRACE
2015 SWAN TERRACE
2015 SWAN TERRACE
2015 SWAN TERRACE
2015 SWAN TERRACE
2015 SWAN TERRACE
2015 SWAN TERRACE
2015 SWAN TERRACE
2015 SWAN TERRACE
2015 SWAN TERRACE
2015 SWAN TERRACE
2015 SWAN TERRACE
2015 SWAN TERRACE
2015 SWAN TERRACE
2015 SWAN TERRACE
2015 SWAN TERRACE
2015 SWAN TERRACE
2015 SWAN TERRACE
2015 SWAN TERRACE
2015 SWAN TERRACE
2015 SWAN TERRACE
2015 SWAN TERRACE
2015 SWAN TERRACE
Sold

2015 SWAN TERRACE

2015 SWAN TERRACE, ALEXANDRIA, VA 22307

$922,450
$922,450

2015 SWAN TERRACE

3 Beds 3 Baths 2,247 Sq.Ft. 10,233 Sq.Ft.

Description

Surprise meets the senses when arriving at this special enclave of charming Victorian homes of Belle Haven Mews. With a quiet & serene environment, one would not expect for this home to be located within minutes of the George Washington Parkway, I-495, Route 1, the Huntington Metro as well as the culture & fun of Old Town. Inova Mount Vernon Hospital, the new Mount Vernon Rec Center, Martha Washington Library, shopping, restaurants & schools are all within minutes of this "best kept secret".
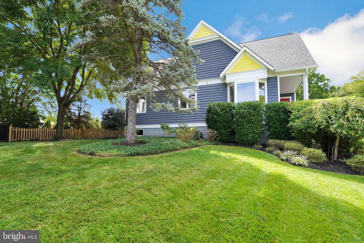
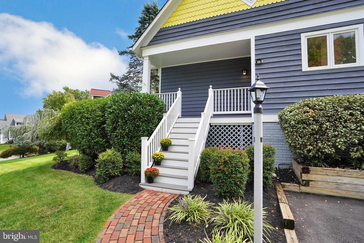
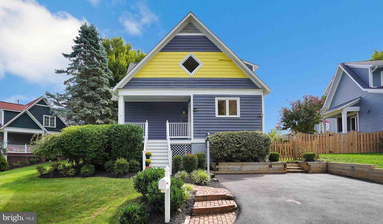
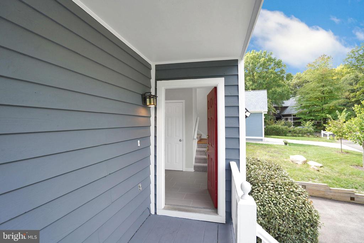
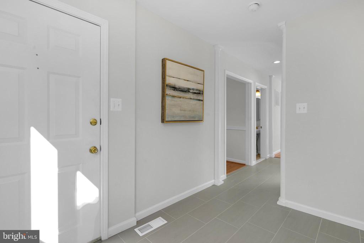
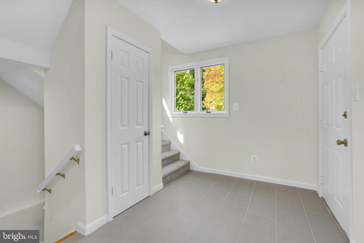
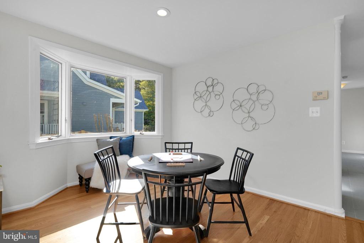
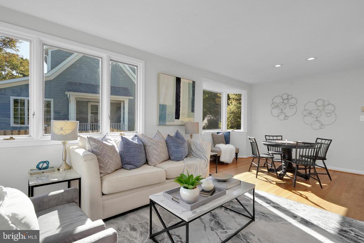
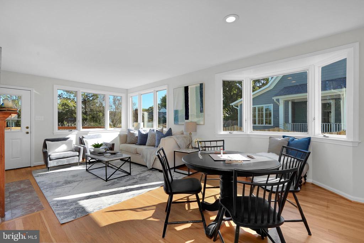
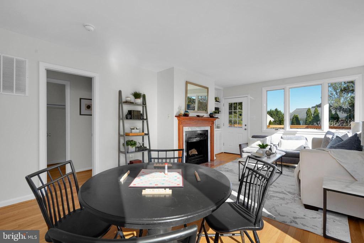
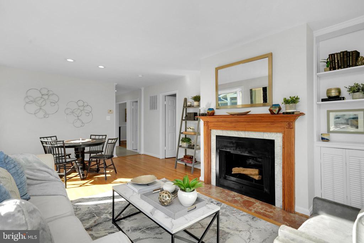
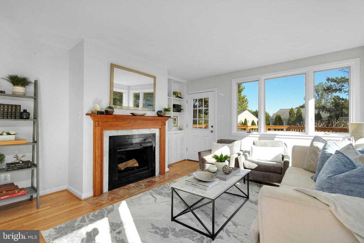
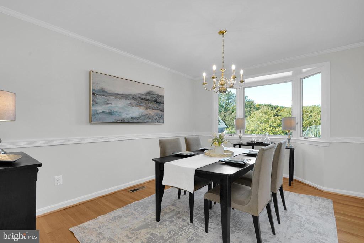
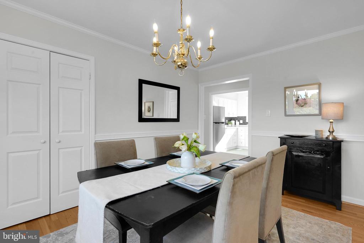
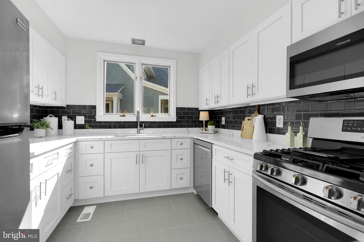
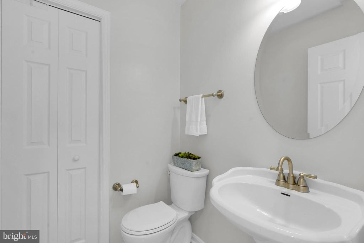
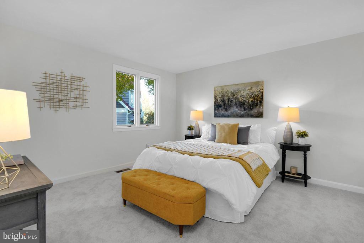
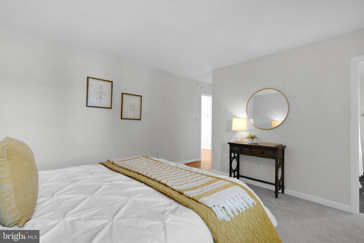
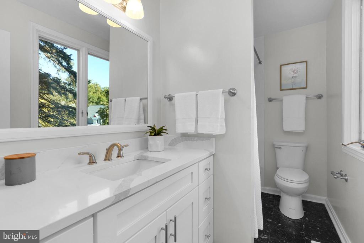
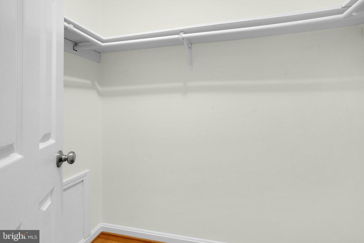
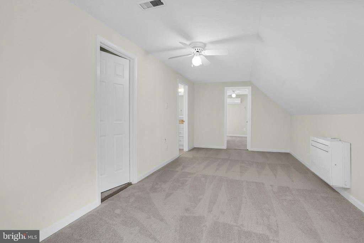
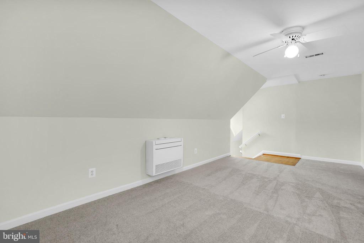
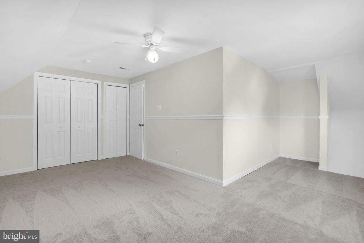
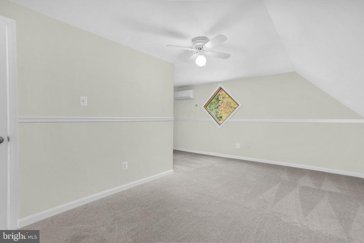
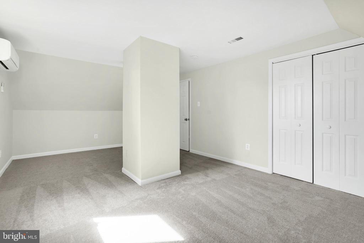
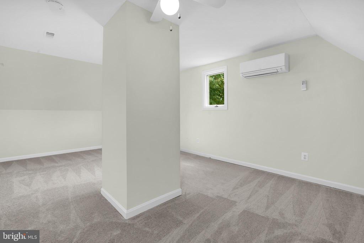
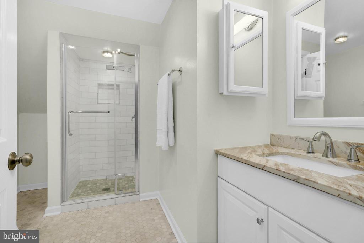
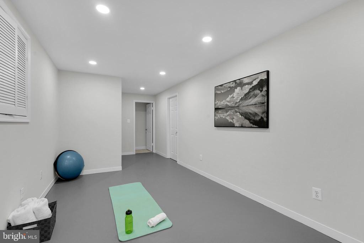
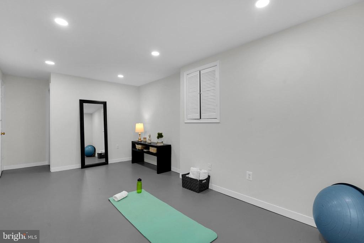
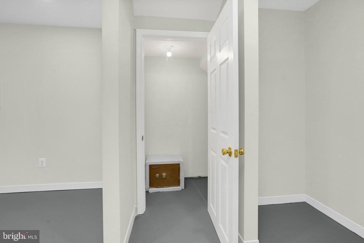
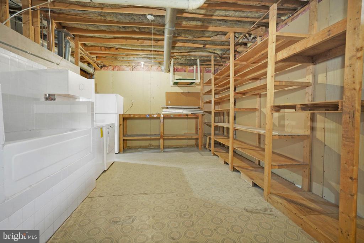
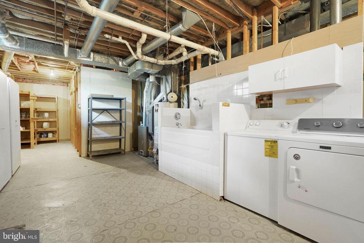
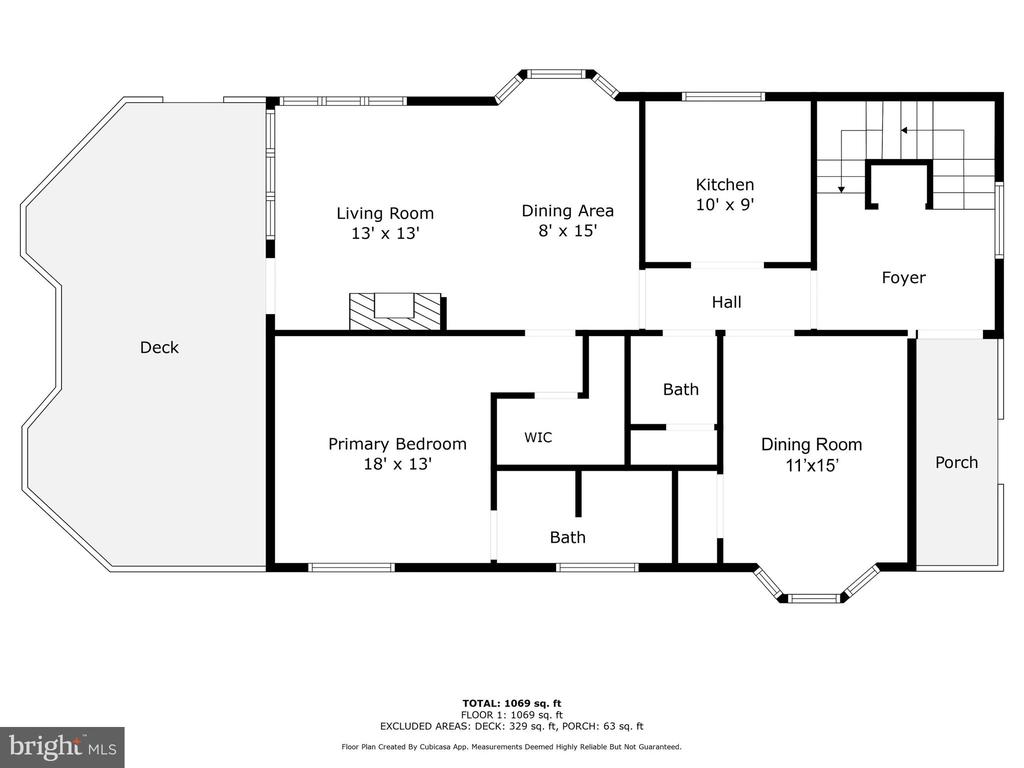
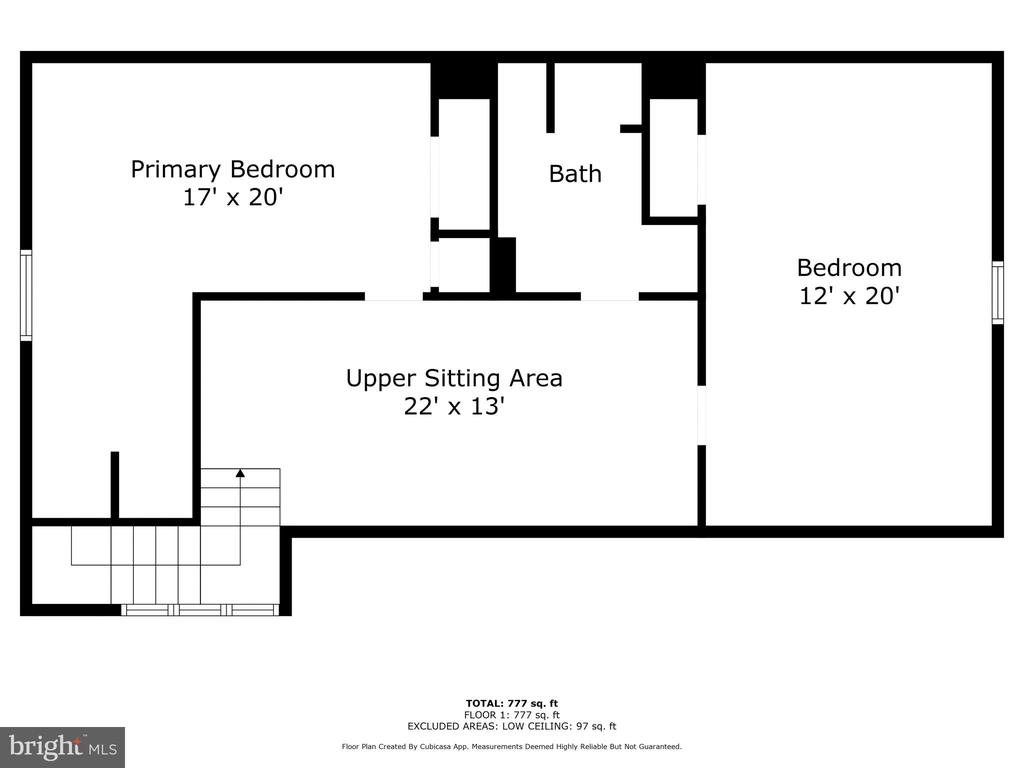
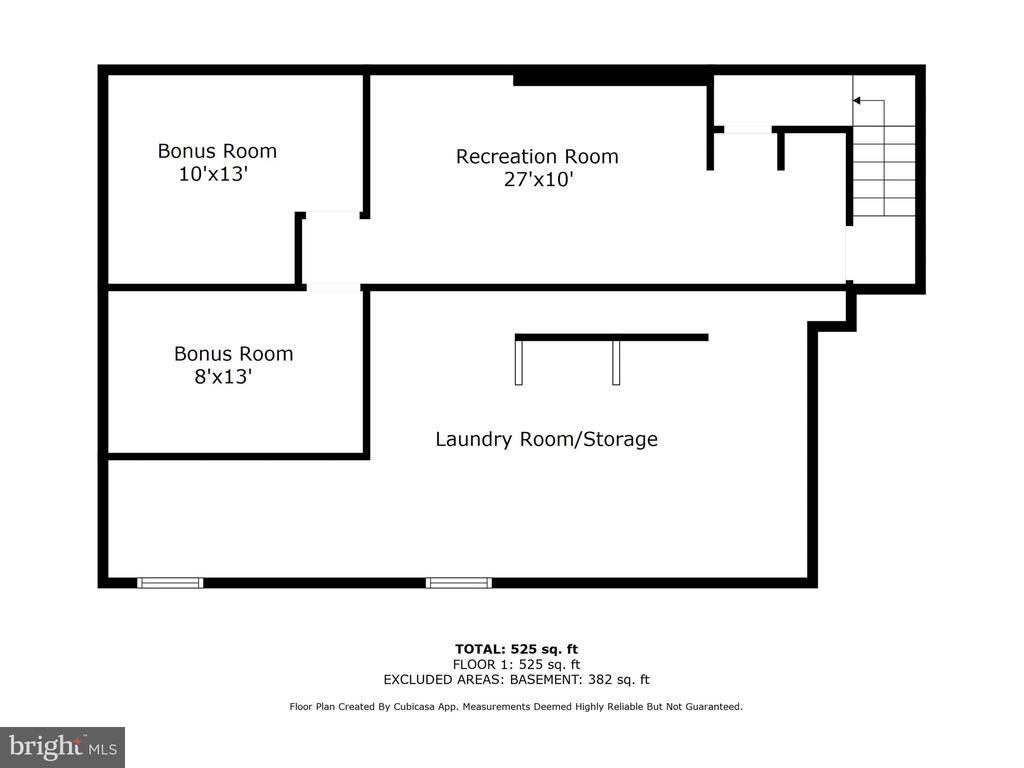
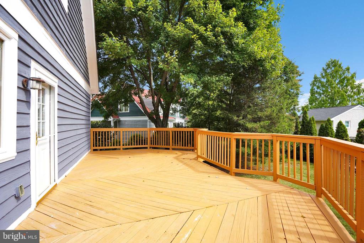
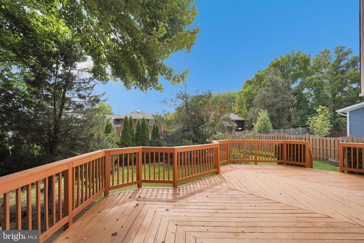
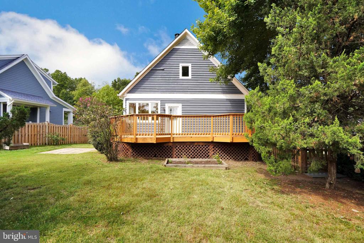
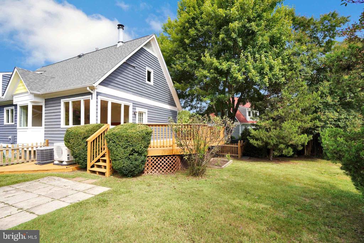
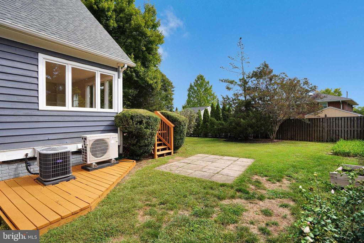
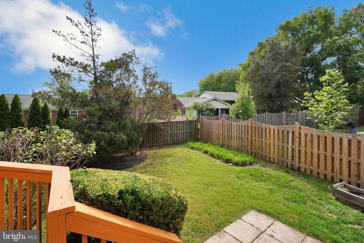
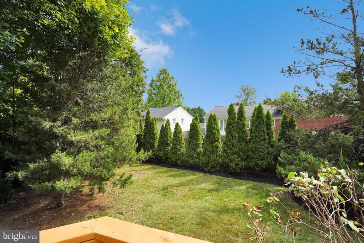
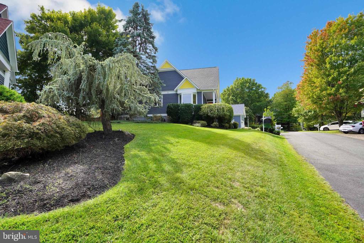
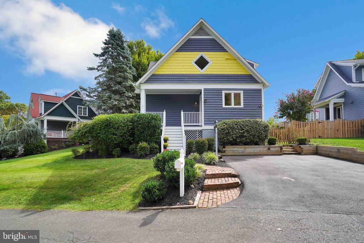
Located at the center of the cul-de-sac, 2015 Swan Terrace is sited at the highest point in the community. The front lot features lovely greenery + plantings of hydrangeas, rhododendron & a huge weeping cherry tree. Delightful blue & yellow wood-painted siding on the home compliments the setting. There is a convenient 2 car driveway + a covered front porch offers a perfect spot to enjoy the surroundings. Hallmarks of the home are the room sizes + the variety of options for the use of space. There is fresh paint + new carpeting throughout plus hardwood flooring. The roof, driveway + attic fan are 3-years old. The flooring in the foyer is new. Kitchen cabinets, countertop, faucet + flooring as well as the refrigerator, garbage disposal, microwave + exhaust fan are new. The primary bath features a new vanity with new drain, valves, water turnoffs + fixtures. The large rec room + 2 extra rooms in the lower level have been newly finished with new ceilings, lighting + freshly painted floor. Enter the home into a large foyer with coat closet + table space. Architectural-style columns lead to the main level living area. This space could serve as a large living room with bookcases flanking a wood burning fireplace. With its size + layout, it could also serve as a living/dining area. What has been used by the current owners as the formal dining room with large closet, chandelier, moulding + chair rail, could also serve as a main level family room. The ample-sized, newly updated kitchen has plenty of storage space in the stylish shaker white cabinetry. The appliances, including the 1-year-old dishwasher, are stainless steel. There is a new microwave + the electric stove was converted to gas. New double sinks with windows above are serviced by a champagne faucet. The attractive color scheme includes a gray + white quartz countertop + a gray glass backsplash. The primary bedroom on the main level allows for living comfortably on one level. The space easily fits a king size bed + features a large full bath + walk-in closet! The upper level of the home offers fantastic space for family + guests alike! A large family room greets one at the top of the stairs. Two generous-sized bedrooms offer plenty of living & closet space. One has an extra closet with attic access. Ceiling fans service all 3 rooms! The stylish renovated full bath on the upper level has Corian countertop cabinetry + wide subway tiles in the shower. The lower level of the home has 3 newly finished rooms & a large storage/utility room w/ a raised tub for dog washing, gardening + other projects. Refrigerator, shelving & work bench convey; built-in safe + humidifier convey "as-is". The rear yard is entered from the living area + from gates at both sides of the front of the property. A huge deck welcomes one upon exiting the home + mature trees give the area a cooling effect. There is peace + quiet + privacy is found with shared fencing + 20-year-old Leyland cypress trees which surround the lot. Finally, Belle Haven Mews is a homeowners' association. The $150/year dues are used for the preservation of the common area, a grass-filled area surrounded by trees. Whether walking dogs, having a picnic or simply taking in the natural beauty, this resource protected area is cherished by the homeowners. Please note that sq. ft is estimated.

Share Property

Location

2015 SWAN TERRACE, ALEXANDRIA, VA 22307

Status

Sold

Date Sold

December 6, 2024

Featured Amenities

Interior

  • total bedrooms3
  • Total bathrooms3
  • full bathrooms2
  • half bathroom1
  • Laundry room Dryer In Unit, Lower Floor, Washer In Unit
  • Flooring Carpet, Ceramic Tile, Hardwood
  • Fireplace Marble, Mantel(s)
  • APPLIANCES Built-In Microwave, Dishwasher, Disposal, Dryer, Refrigerator, Washer, Water Heater, Extra Refrigerator/Freezer, Exhaust Fan, Microwave, Oven - Self Cleaning, Oven/Range - Gas, Stainless Steel Appliances, Stove
  • other interior Features Attic, Built-Ins, Carpet, Ceiling Fan(s), Dining Area, Entry Level Bedroom, Floor Plan - Traditional, Formal/Separate Dining Room, Primary Bath(s), Combination Dining/Living, Recessed Lighting, Upgraded Countertops, Wood Floors, Attic/House Fan, Bathroom - Walk-In Shower, Bathroom - Tub Shower, Family Room Off Kitchen, Walk-in Closet(s), Bathroom - Stall Shower, Chair Railings, Crown Moldings, Floor Plan - Open, Kitchen - Gourmet

Area & Lot

  • Status Sold
  • Date Sold December 6, 2024
  • Living Area2,247 Sq.Ft.
  • Total Area2,629 Sq.Ft.
  • Lot Area10,233 Sq.Ft.
  • MLS® IDVAFX2195466
  • TypeResidential
  • YEAR BUILT1986
  • NeighborhoodFairfax County
  • Architecture StylesVictorian
  • View DescriptionGarden/Lawn, Street, Trees/Woods
  • Elementary SchoolBELLE VIEW
  • Middle SchoolCARL SANDBURG
  • High SchoolWEST POTOMAC
  • School DistrictFAIRFAX COUNTY PUBLIC SCHOOLS

Exterior

  • STORIES3
  • water SourcePublic
  • PoolNo Pool
  • lot featuresCul-de-sac
  • parkingOff Street, Driveway
  • HEAT TYPEZoned, Forced Air
  • AIR CONDITIONINGCentral A/C, Ceiling Fan(s), Zoned, Attic Fan, Ductless/Mini-Split
  • sewerPublic Sewer
  • SubstructureOther
  • Disability FeaturesNone
  • HOA AmenitiesCommon Grounds
  • other exterior FeaturesOther

Financial

  • Sales Price$922,450
  • Real Estate Tax $9,492/yr
  • HOA $150/yr
  • Zoning 141

Fairfax County

The region is rich in history, with sites like George Washington’s Mount Vernon and a calendar full of community festivals.

Explore

Work

As a community-driven real estate firm, we are dedicated to supporting you through every step of your real estate journey. Whether you’re buying, selling, or exploring possibilities, our team is here to empower your decisions and deliver real results. Let us help you write the next chapter in your story.

Follow Me on Instagram