Leave a Message

By providing your contact information to Corcoran McEnearney, your personal information will be processed in accordance with Corcoran McEnearney's Privacy Policy. By checking the box(es) below, you expressly consent to receive marketing or promotional real estate communication from Corcoran McEnearney in the manner selected by you. For SMS text messages, message frequency varies. Message and data rates may apply. Consent is not a condition of purchase of any goods or services. You may opt out of receiving further communications from Corcoran McEnearney at any time. To opt out of receiving SMS text messages, reply STOP to unsubscribe. SMS text messaging is subject to our Terms of Use.

Thank you for your message. We will be in touch with you shortly.

2013 TYSONS RIDGELINE ROAD
SEE ALL PHOTOS
2013 TYSONS RIDGELINE ROAD
Courtesy of Corcoran McEnearney
Coming Soon

2013 TYSONS RIDGELINE ROAD

2013 TYSONS RIDGELINE ROAD, FALLS CHURCH, VA 22043

$1,010,000
$1,010,000

2013 TYSONS RIDGELINE ROAD

3 Beds 4 Baths 1,624 Sq.Ft. 768 Sq.Ft.

Description

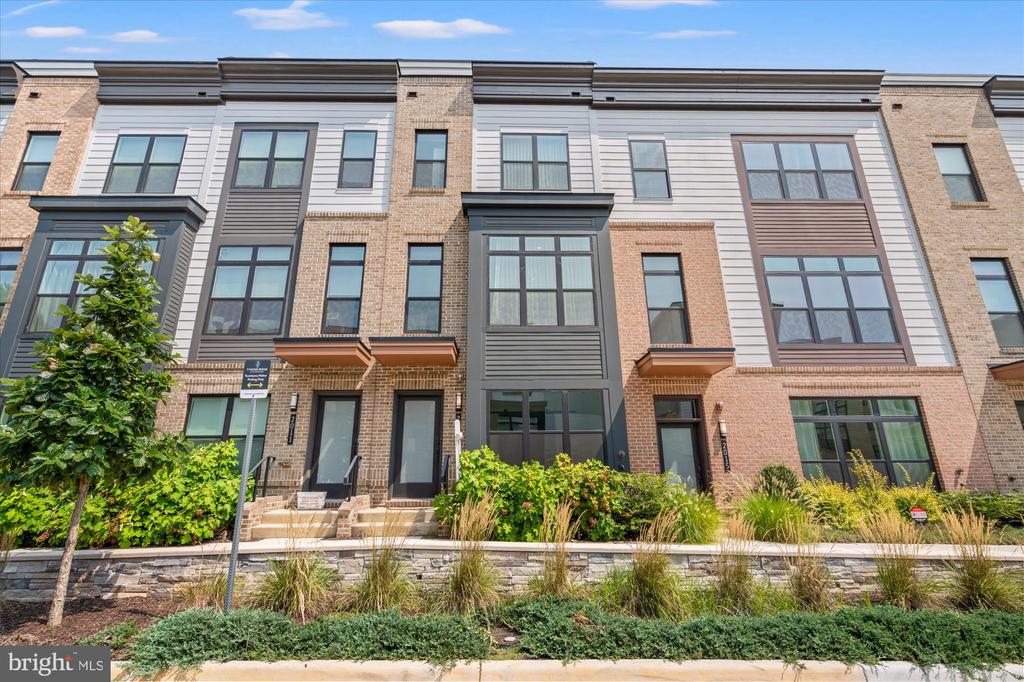
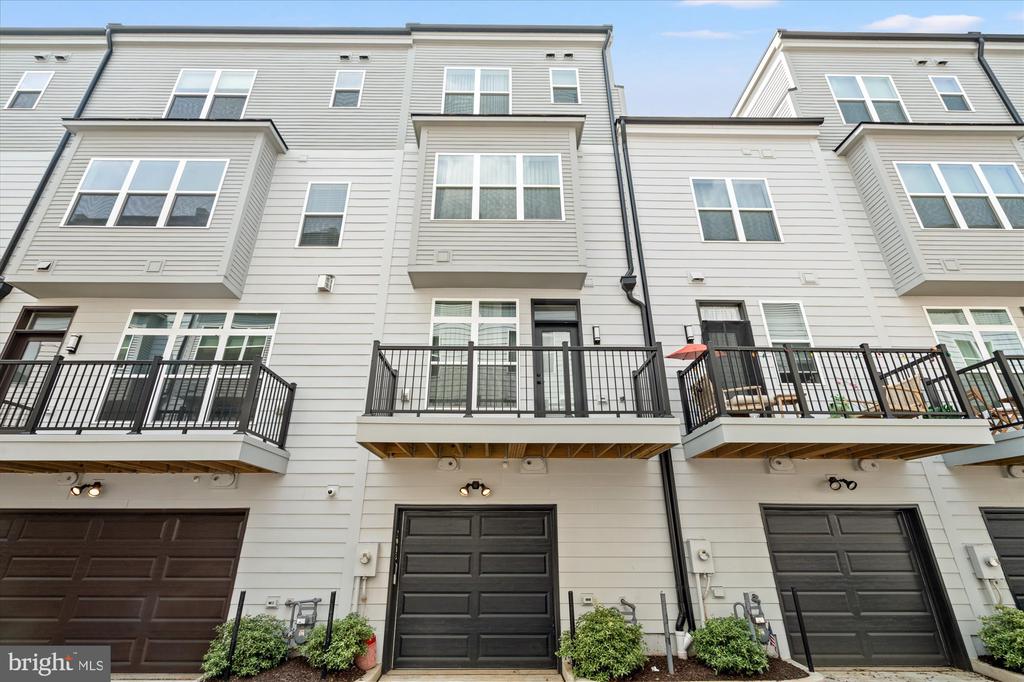
In one of Northern Virginia's most dynamic corridors, where Tysons' energy meets the quiet confidence of Falls Church, sits a residence that was built new in 2024 and then made exceptional. This four-level townhouse at Tysons Ridgeline is not a standard builder delivery. It is a home that has been thoughtfully elevated through intentional customization, and it shows in every detail.

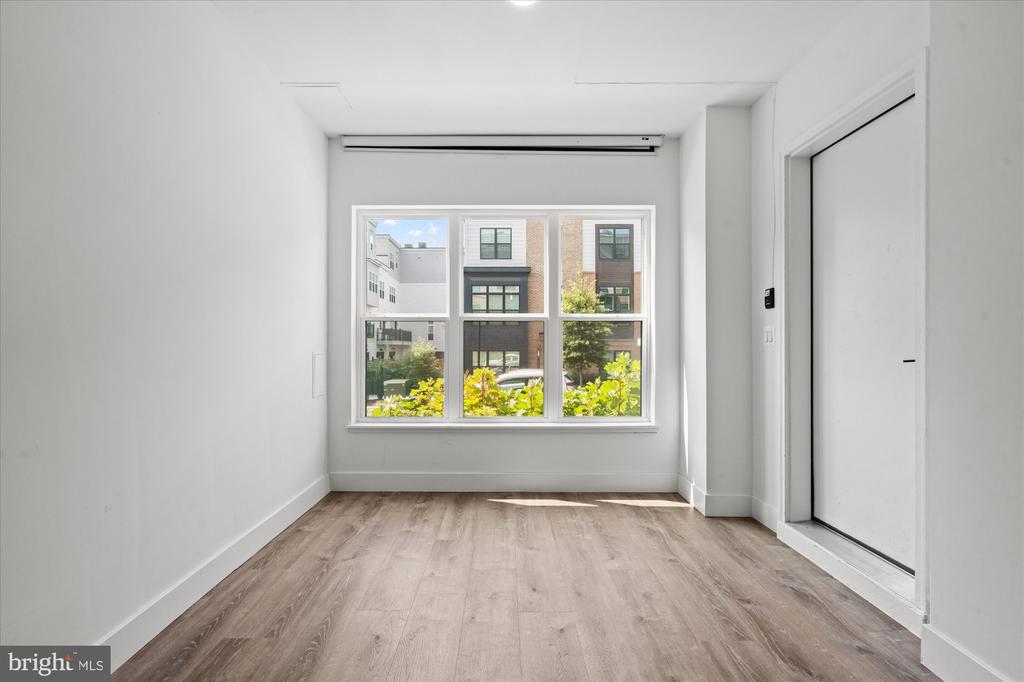
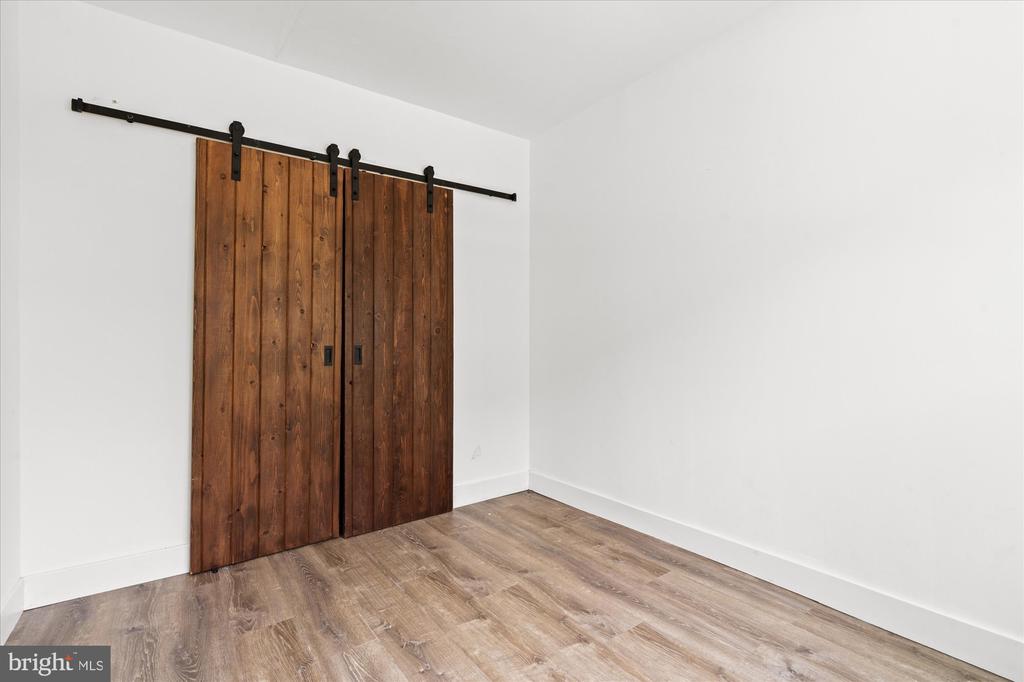
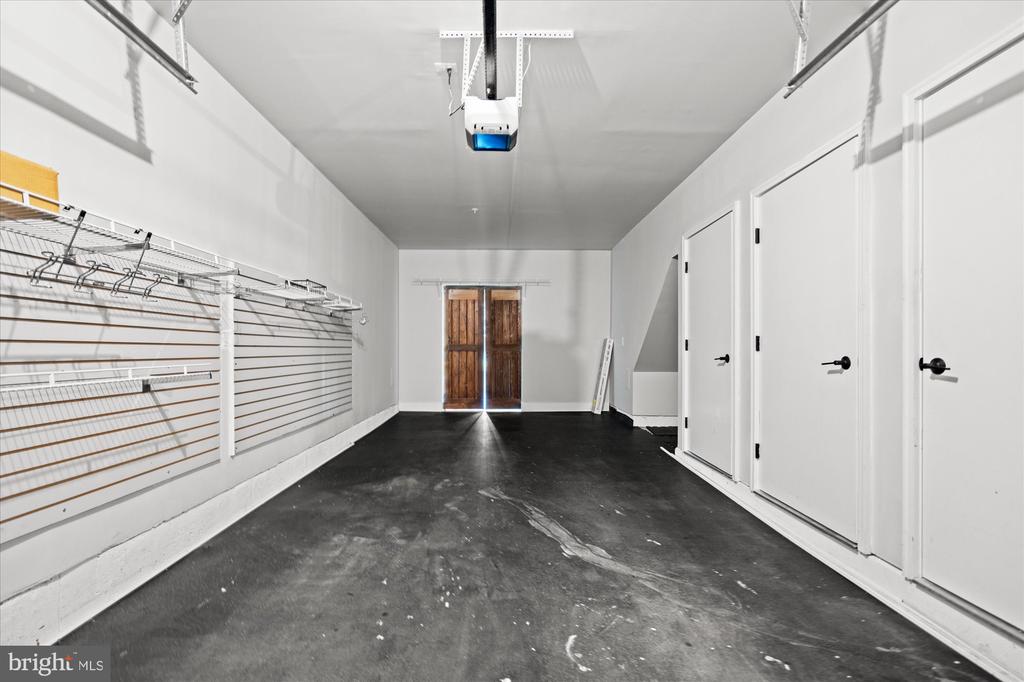
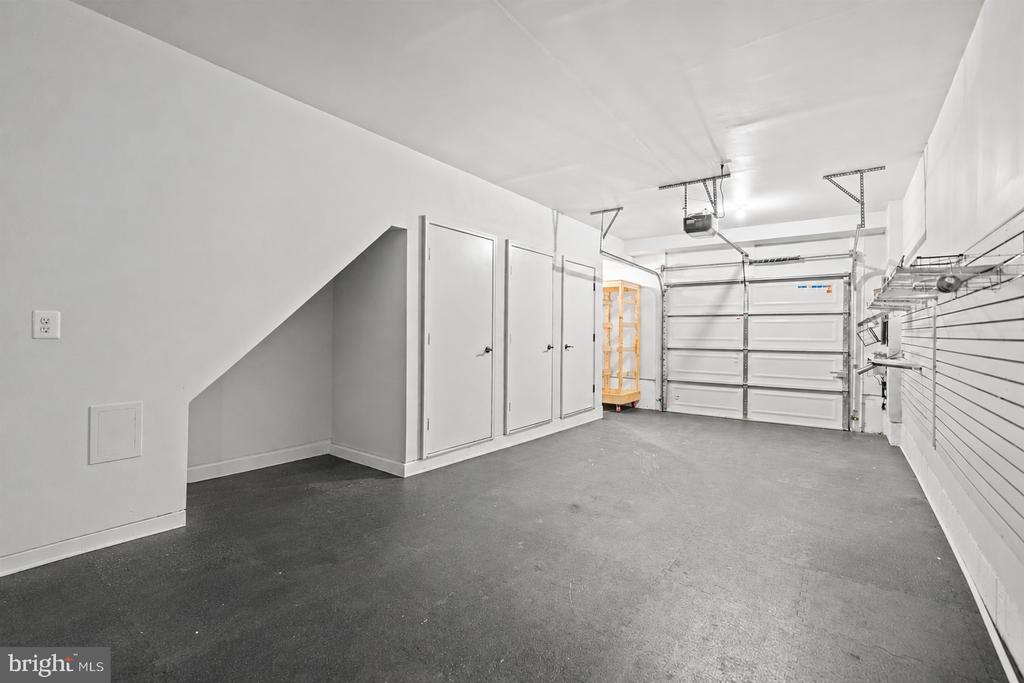
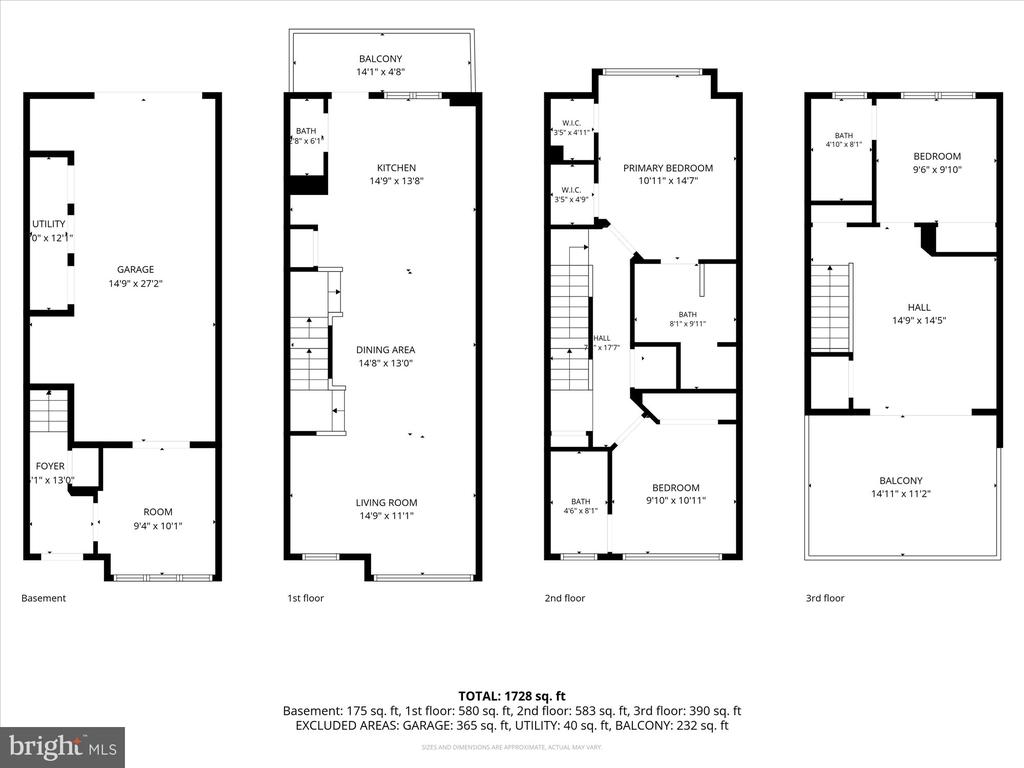
Entry begins at the ground level, where a two-car rear garage and a versatile den set the tone for a home designed around real life. Whether the den becomes a home office, a guest suite, or a private retreat, the flexibility is yours from the moment you walk in.

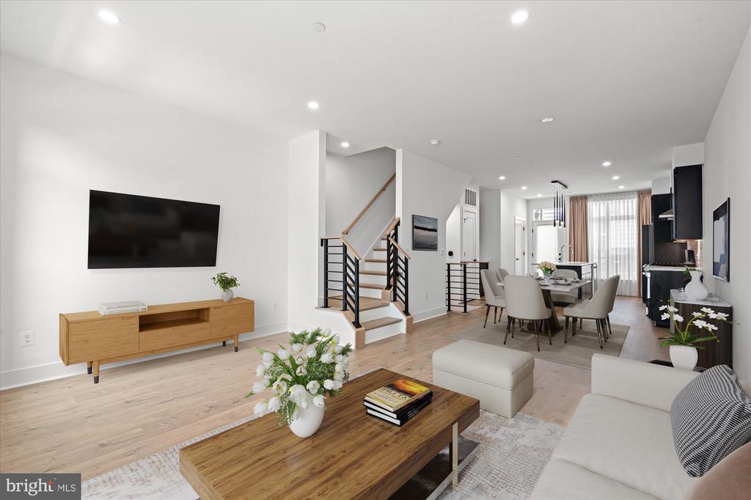
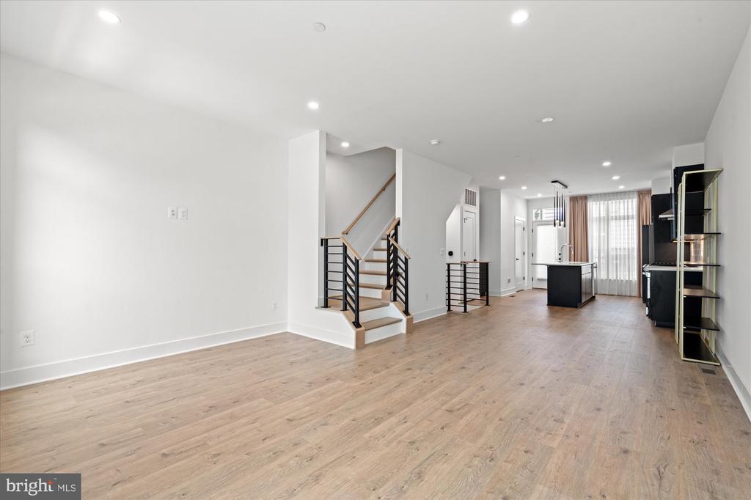
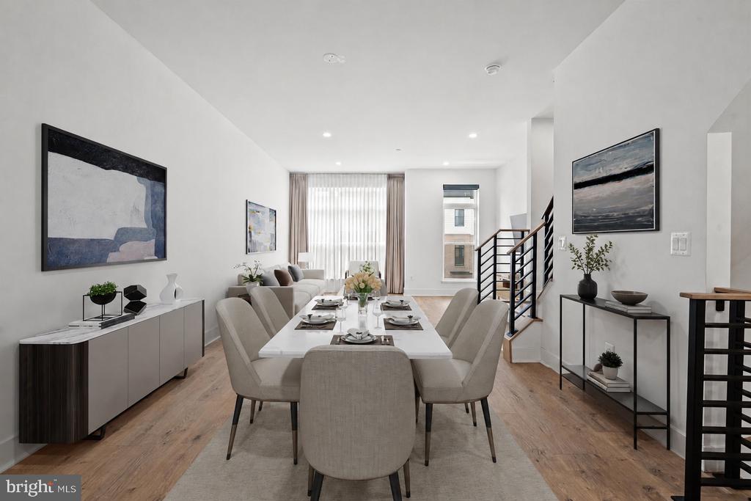
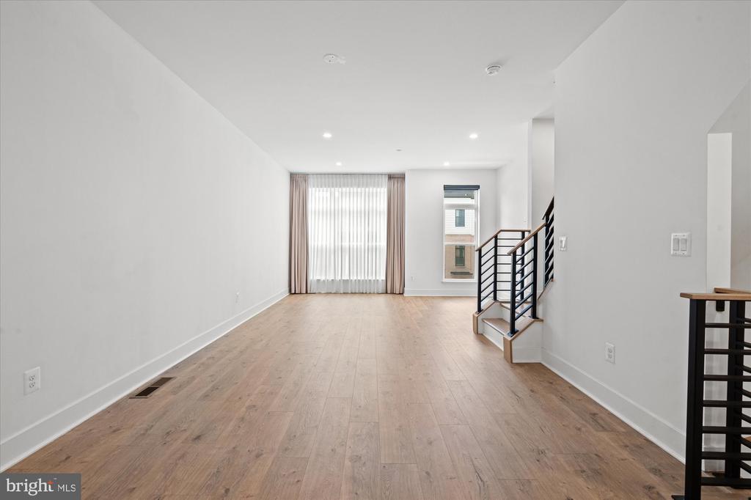
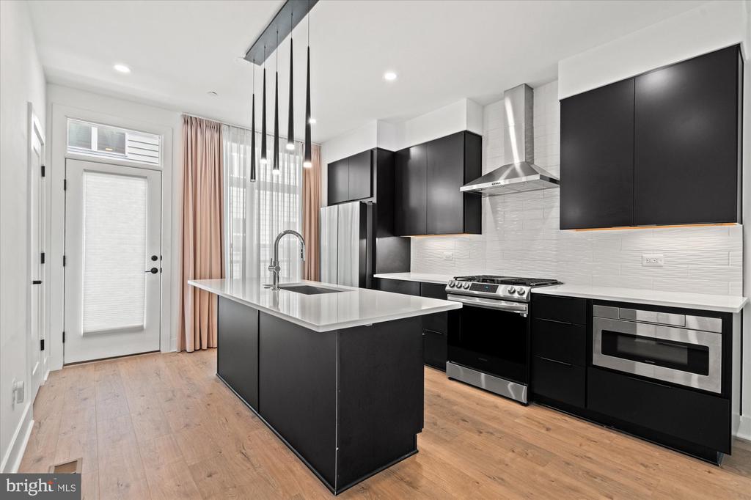
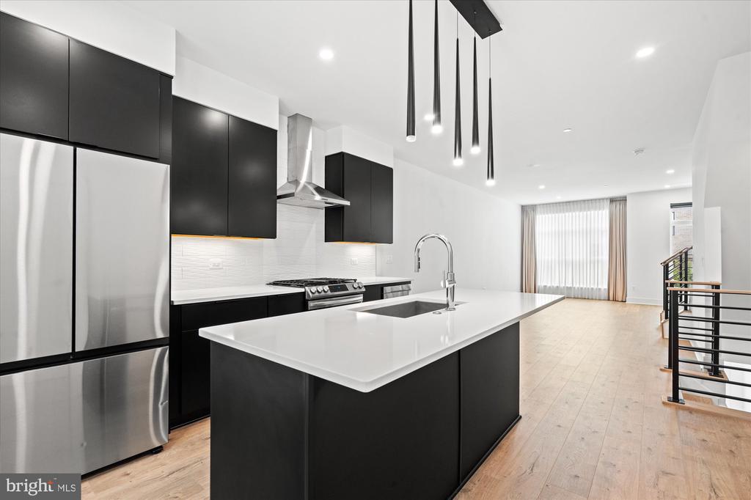
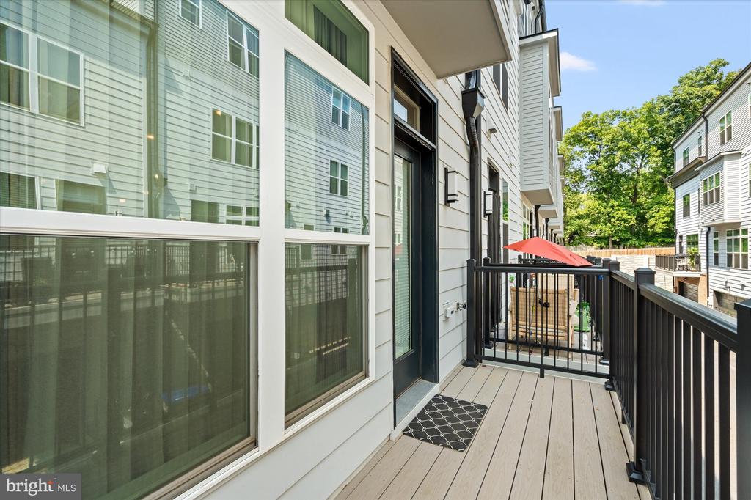
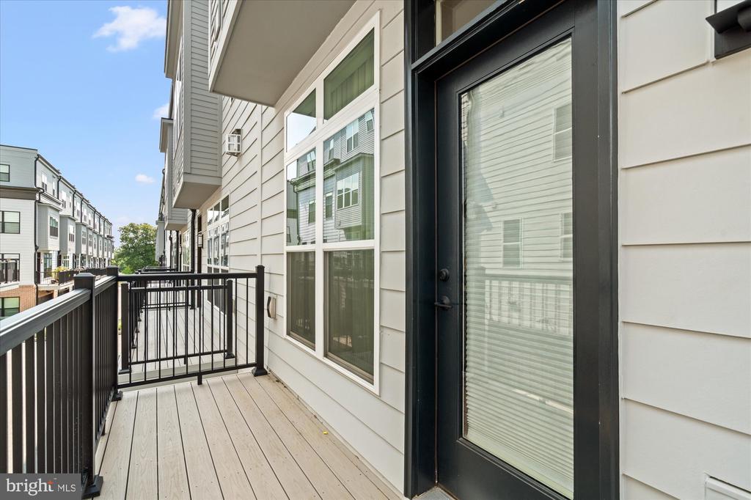
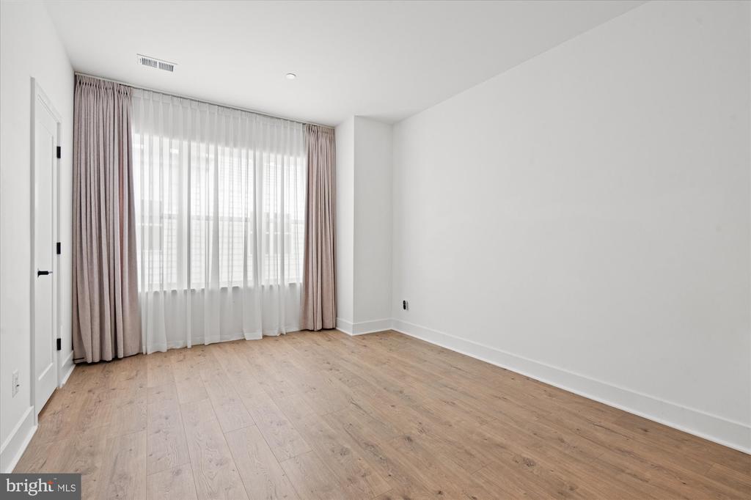
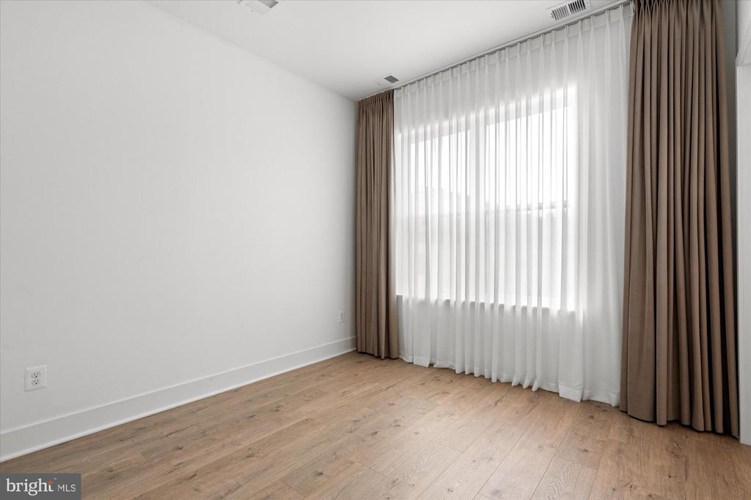
Ascend to the main living level and the home opens up. Hardwood floors run underfoot, high ceilings draw the eye upward, and the open kitchen and living layout creates a space that is equally suited to quiet mornings and effortless entertaining. The kitchen is anchored by quartz countertops, stainless steel appliances, and a backsplash added after purchase that brings a layer of character you won't find in the unit next door. Custom pendant lights above the island and thoughtfully placed sconces give the space a warmth that no builder catalogue can replicate. Every window on every level is dressed in custom window coverings, a detail that is both functional and quietly luxurious. Step outside from this level onto the private deck, a seamless extension of the living space that is ideal for morning coffee or an evening glass of wine.

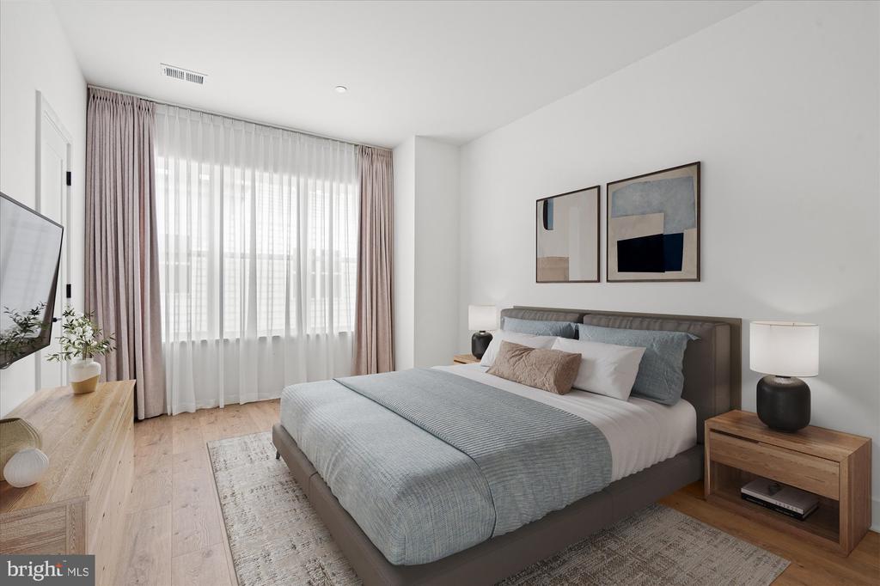
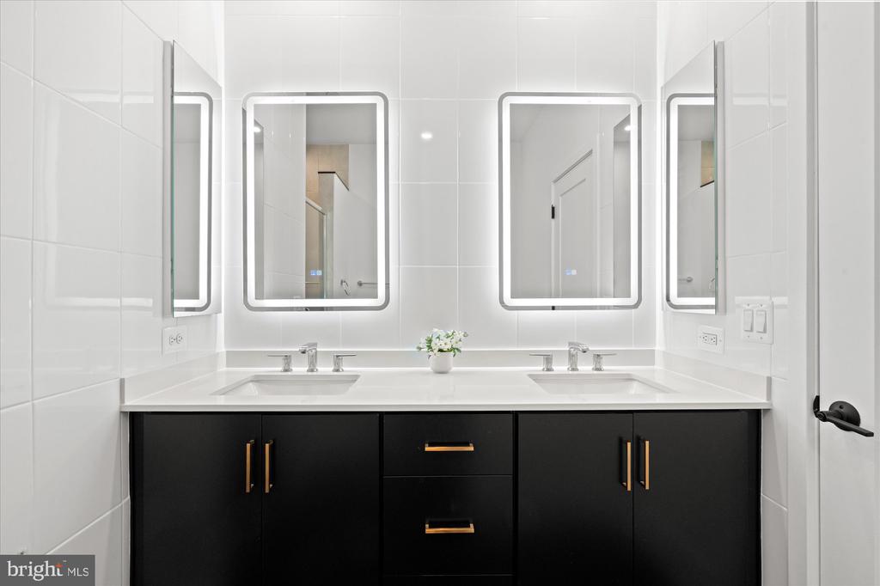
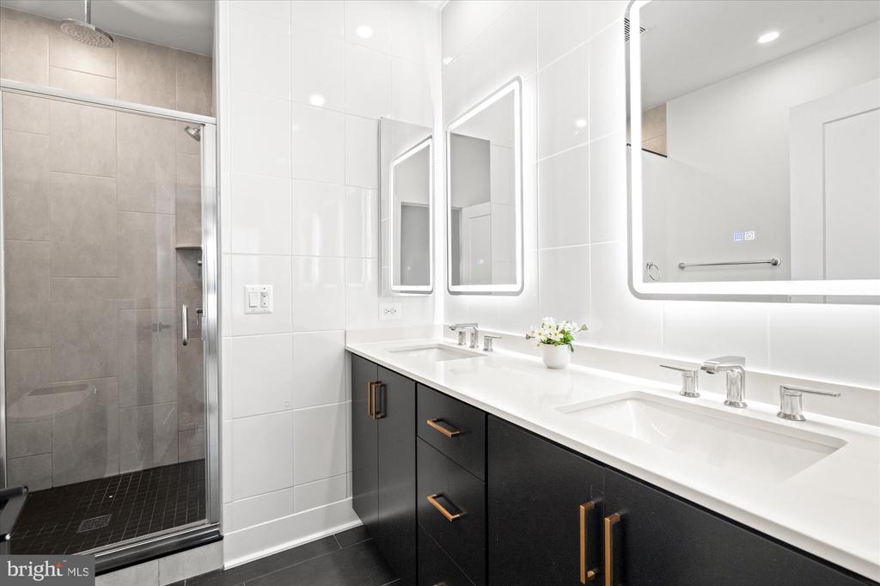
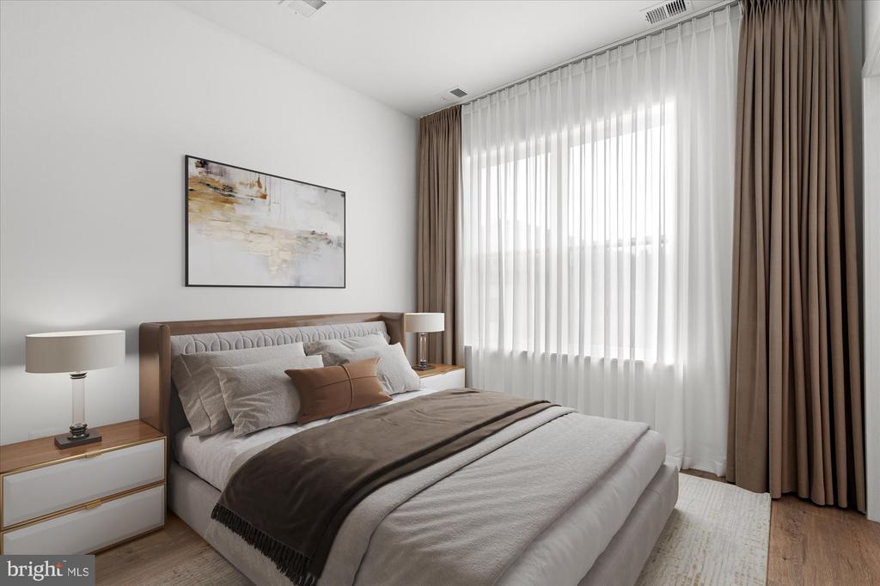
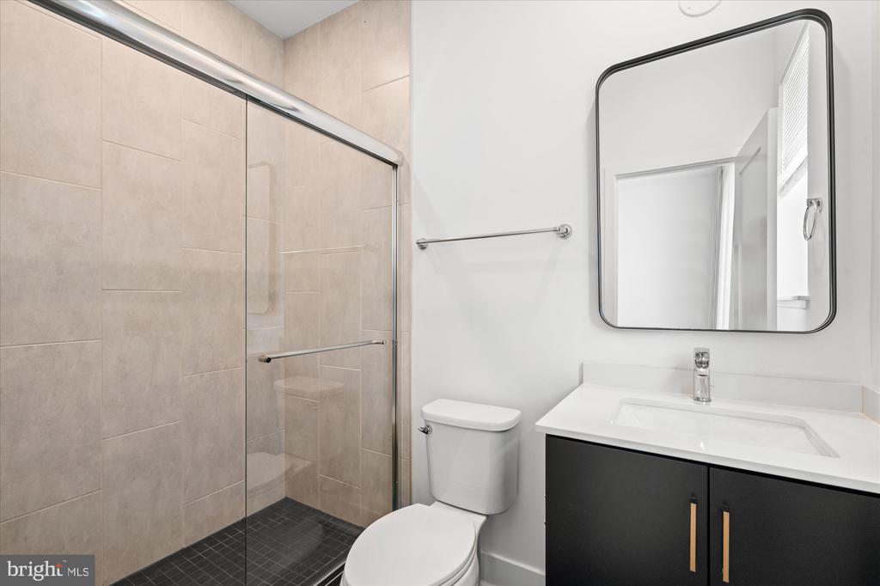
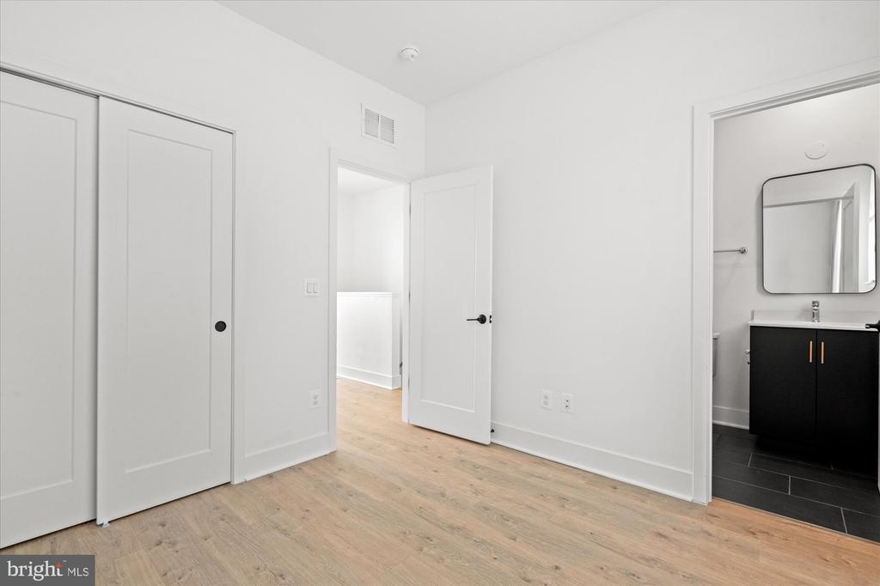
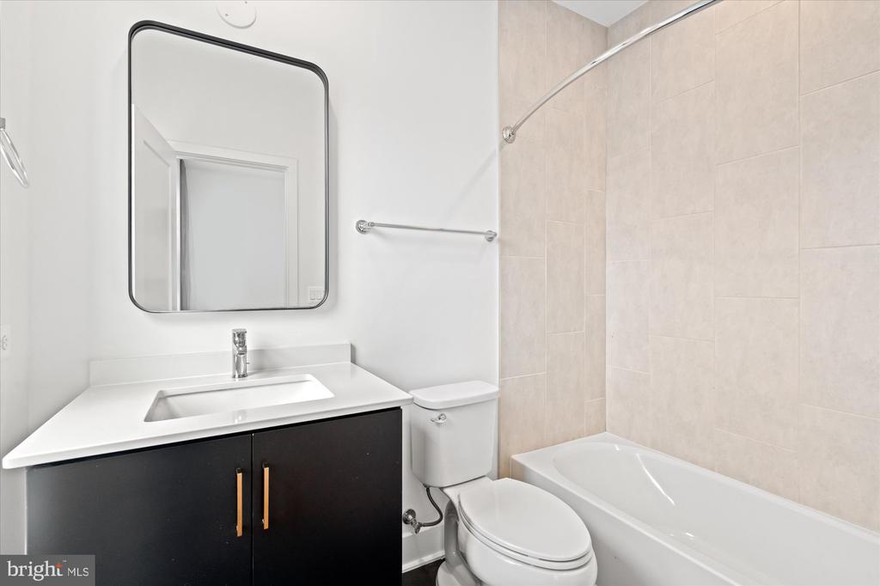
The third floor is where the residence earns its rest. The primary bedroom is generous in scale and refined in finish, with a custom closet system and an en-suite bathroom featuring double sinks and custom mirrors. A second bedroom on this level also carries its own full bathroom and custom closet, offering guests or family members a space that never feels secondary.

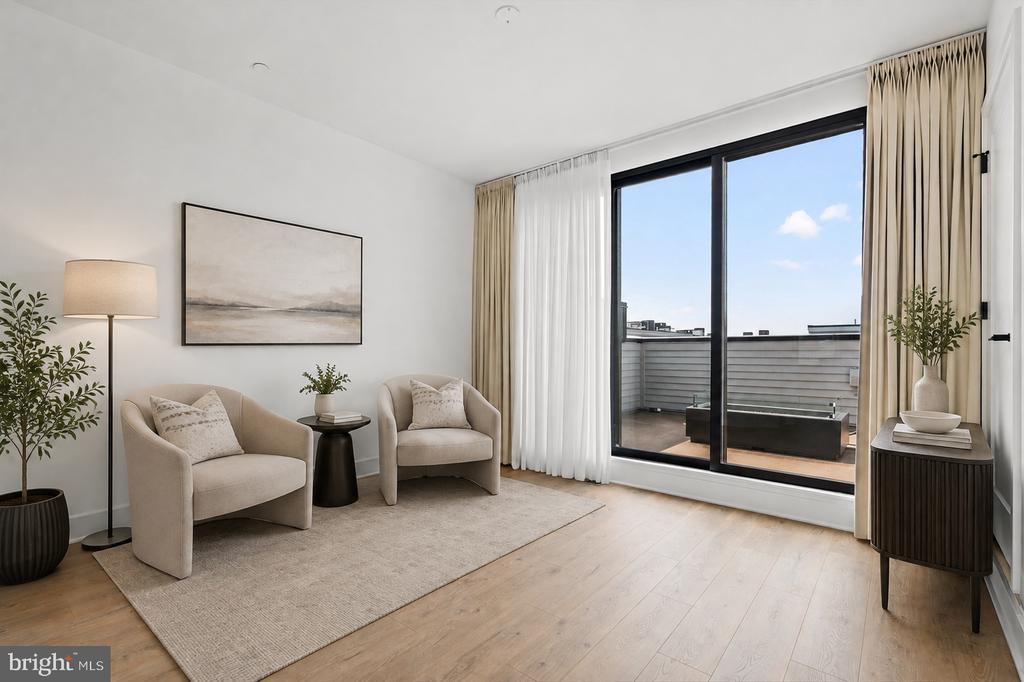
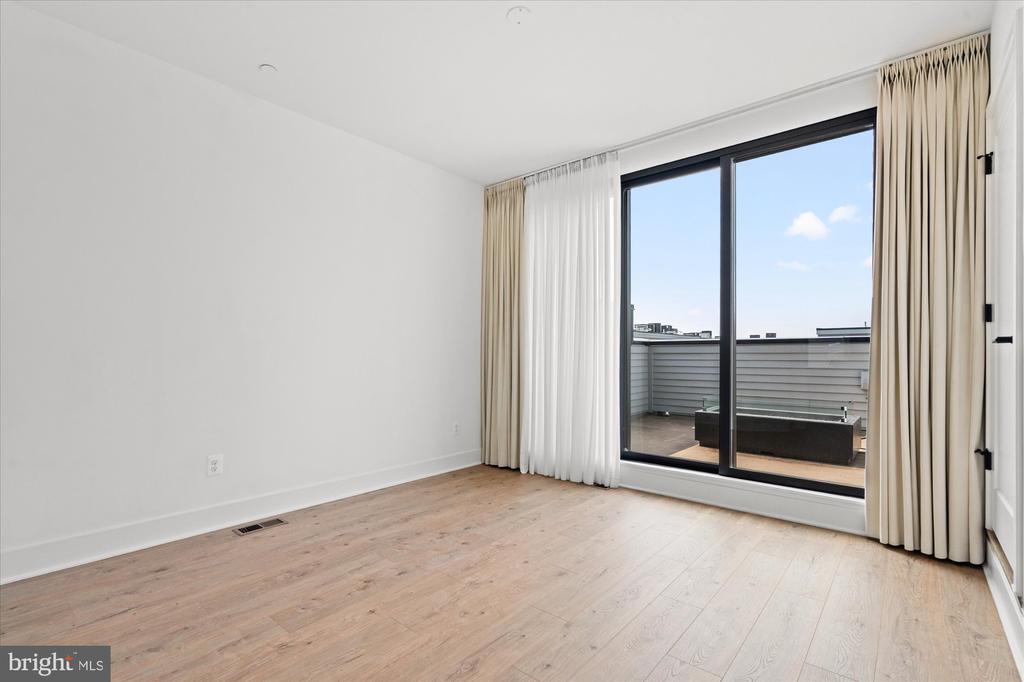
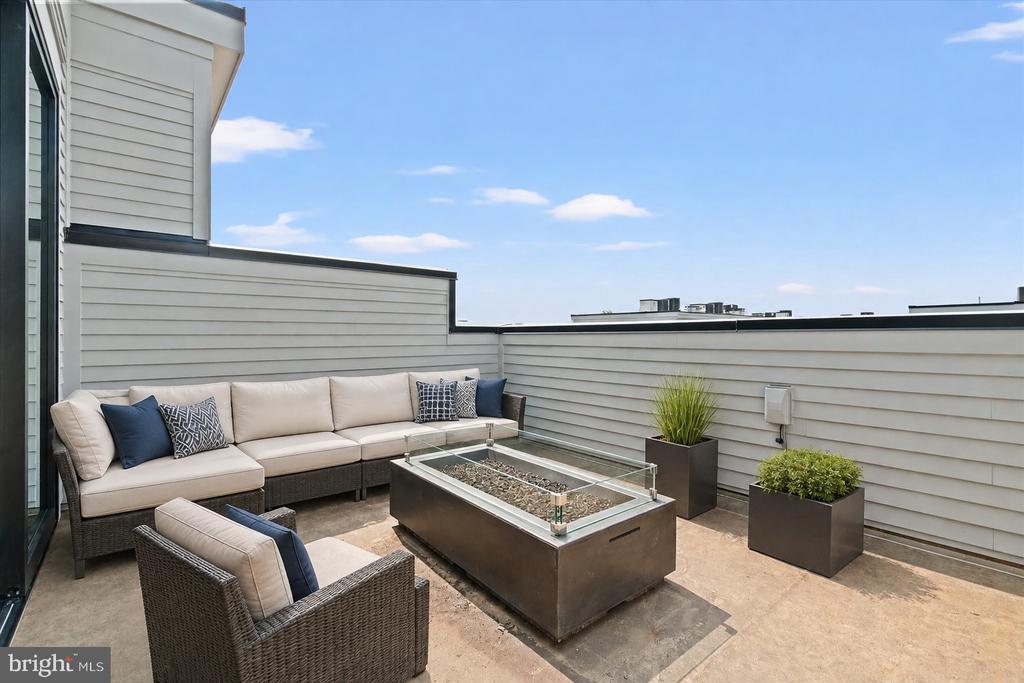
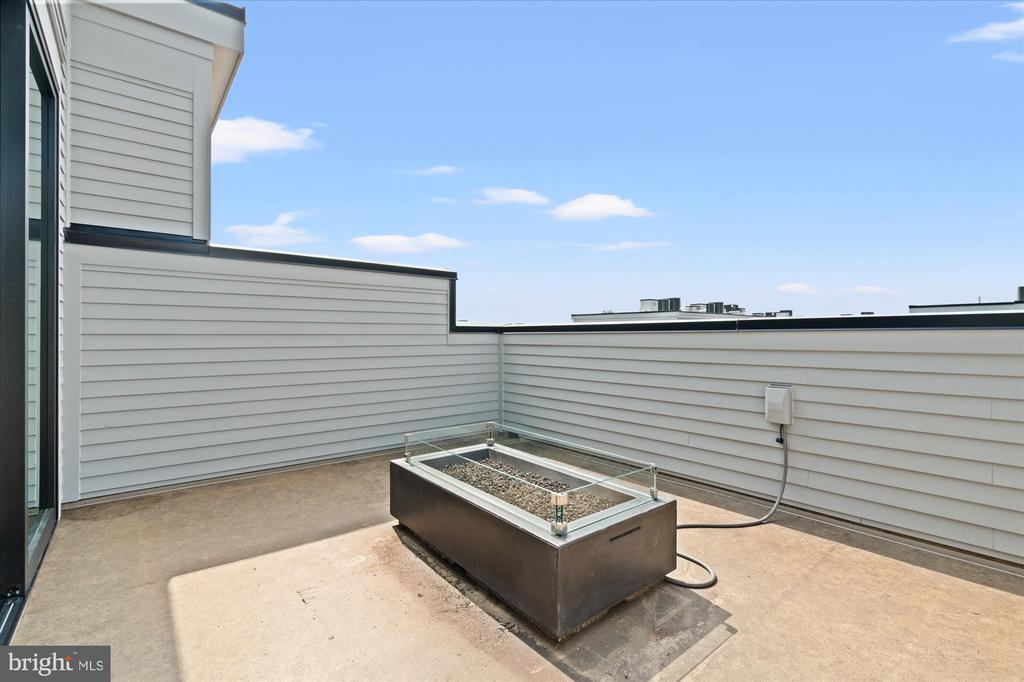
The fourth floor is where the home surprises you. A third bedroom with a full bathroom occupies this level, but the defining feature is what lies beyond it: a private rooftop patio complete with a custom fire pit. This is outdoor living with intention, a space designed for the kind of evenings that become memories.

The community adds to the lifestyle with a neighborhood playground, keeping the everyday conveniences close and the quality of living high.

Tysons Corner Center, Tysons Galleria, Trader Joe's, and an impressive array of dining and retail options are all within close reach. Metro access and major commuter routes make the broader DMV region, including downtown Washington, DC, effortlessly accessible. For families, Marshall High School sits directly across the street.

**Nearby Amenities:**
- Tysons Corner Center: within easy reach, approximately 1 mile
- Tysons Galleria: minutes away
- Trader Joe's: nearby on Leesburg Pike
- Marshall High School: directly across the street
- Greensboro and Spring Hill Metro Stations (Silver Line): within easy reach
- Route 7 and I-495 access: minutes away

Share Property

Location

2013 TYSONS RIDGELINE ROAD, FALLS CHURCH, VA 22043

Status

Coming Soon
Cesar Rivera

Cesar Rivera

Marc Cashin

Marc Cashin

Featured Amenities

Interior

  • total bedrooms3
  • Total bathrooms4
  • full bathrooms3
  • half bathroom1
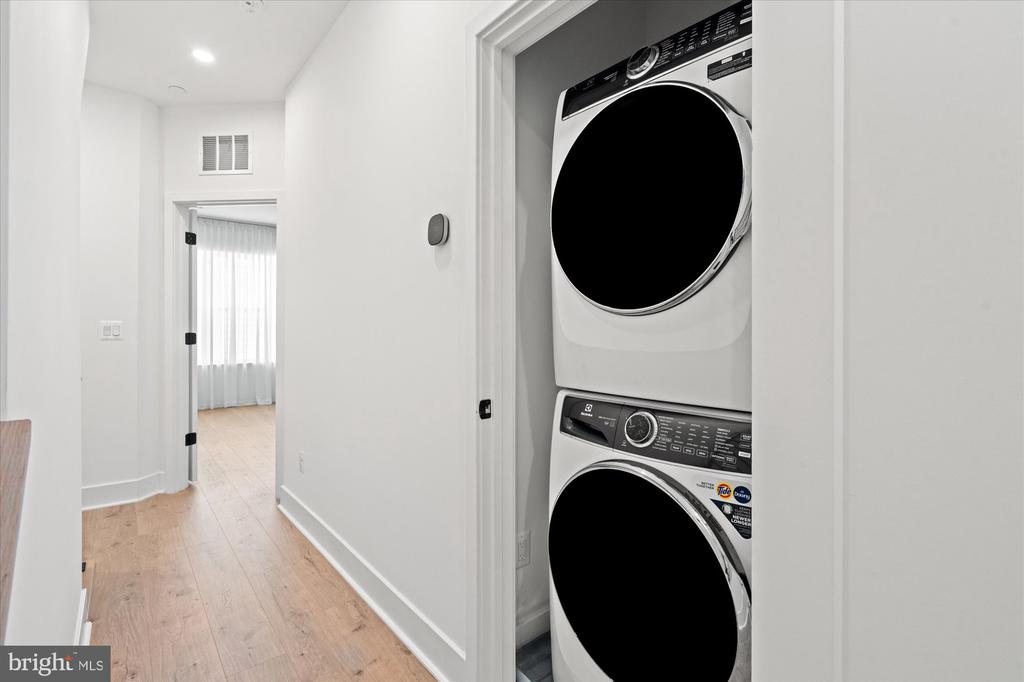
  • Laundry room Upper Floor
  • Flooring Engineered Wood
  • APPLIANCES Built-In Microwave, Dishwasher, Disposal, Dryer, Water Heater - Tankless, Washer/Dryer Stacked, Washer - Front Loading, Washer, Stove, Stainless Steel Appliances, Refrigerator, Range Hood
  • other interior Features Bathroom - Soaking Tub, Bathroom - Stall Shower, Built-Ins, Dining Area, Floor Plan - Open, Kitchen - Gourmet, Kitchen - Island, Primary Bath(s), Recessed Lighting, Window Treatments, Wood Floors, Upgraded Countertops, Sprinkler System

Area & Lot

  • Status Coming Soon
  • Living Area1,624 Sq.Ft.
  • Total Area1,624 Sq.Ft.
  • Lot Area768 Sq.Ft.
  • MLS® IDVAFX2328758
  • TypeResidential
  • YEAR BUILT2024
  • NeighborhoodFairfax County
  • Architecture StylesContemporary
  • High SchoolMARSHALL
  • School DistrictFAIRFAX COUNTY PUBLIC SCHOOLS

Exterior

  • STORIES4
  • Garage Space2.0
  • water SourcePublic
  • PoolNo Pool
  • roofAsphalt, Flat
  • parkingAttached Garage, On Street
  • HEAT TYPECentral, Energy Star Heating System
  • AIR CONDITIONINGCentral A/C
  • sewerPublic Sewer
  • SubstructureSlab
  • Disability FeaturesNone
  • HOA AmenitiesCommon Grounds, Tot Lots/Playground
  • other exterior FeaturesRoof Deck

Financial

  • Sales Price$1,010,000
  • Real Estate Tax $11,289/yr
  • HOA $188/mo
  • Zoning 316

Mortgage Calculator

Estimate your monthly mortgage payment, including the principal and interest, property taxes, and HOA. Adjust the values to generate a more accurate rate.

All estimates are provided for informational purposes only. Actual amounts may vary.
$0,000 Your Payment 20 15 65
$0,000 Your Payment

Fairfax County

The region is rich in history, with sites like George Washington’s Mount Vernon and a calendar full of community festivals.

Explore

Work

As a community-driven real estate firm, we are dedicated to supporting you through every step of your real estate journey. Whether you’re buying, selling, or exploring possibilities, our team is here to empower your decisions and deliver real results. Let us help you write the next chapter in your story.

Follow Me on Instagram