Leave a Message

By providing your contact information to Corcoran McEnearney, your personal information will be processed in accordance with Corcoran McEnearney's Privacy Policy. By checking the box(es) below, you expressly consent to receive marketing or promotional real estate communication from Corcoran McEnearney in the manner selected by you. For SMS text messages, message frequency varies. Message and data rates may apply. Consent is not a condition of purchase of any goods or services. You may opt out of receiving further communications from Corcoran McEnearney at any time. To opt out of receiving SMS text messages, reply STOP to unsubscribe. SMS text messaging is subject to our Terms of Use.

Thank you for your message. We will be in touch with you shortly.

20060 NORTHVILLE HILLS TERRACE
SEE ALL PHOTOS
20060 NORTHVILLE HILLS TERRACE
Leased

20060 NORTHVILLE HILLS TERRACE

20060 NORTHVILLE HILLS TERRACE, ASHBURN, VA 20147

$4,300/month
$4,300/mo

20060 NORTHVILLE HILLS TERRACE

4 Beds 4 Baths 2,990 Sq.Ft. 2,614 Sq.Ft.

Description

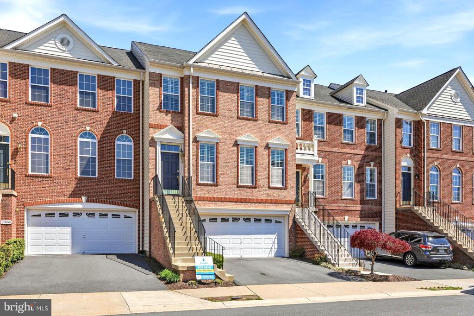
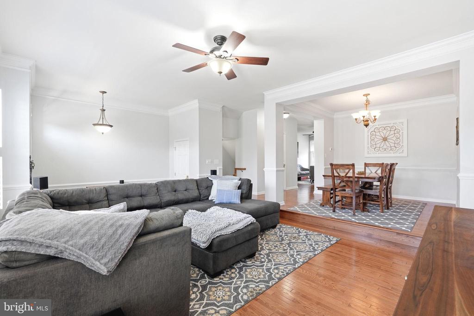
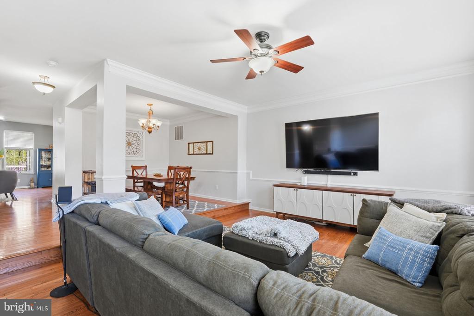
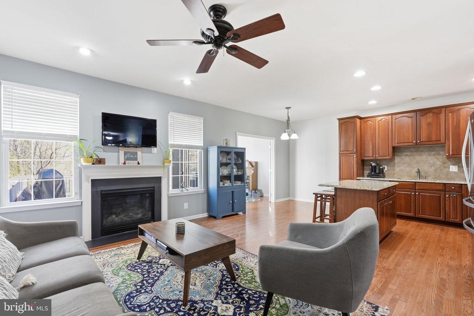
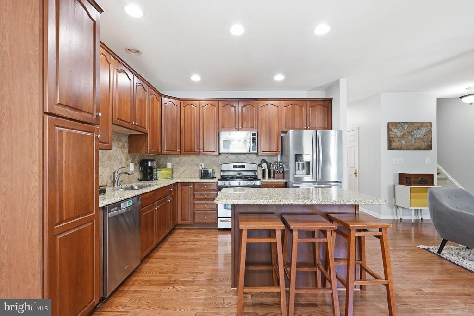
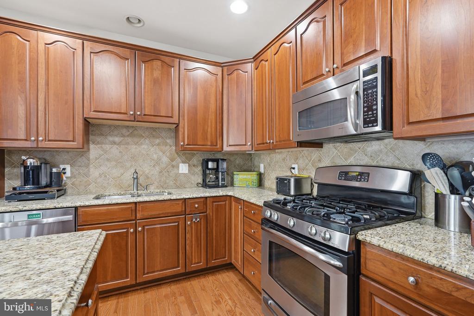
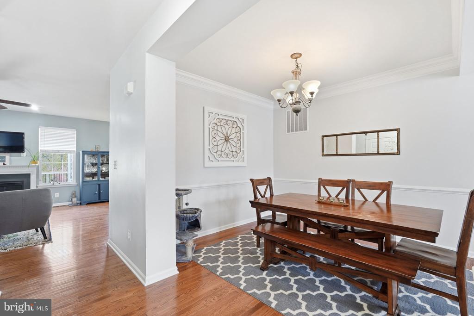
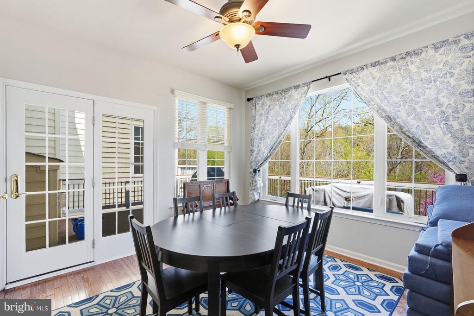
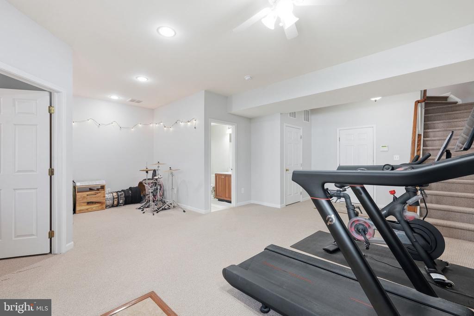
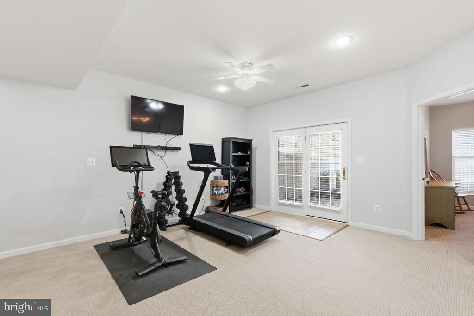
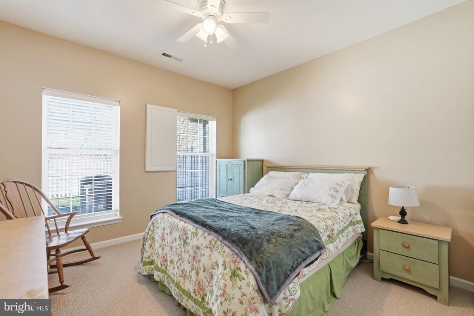
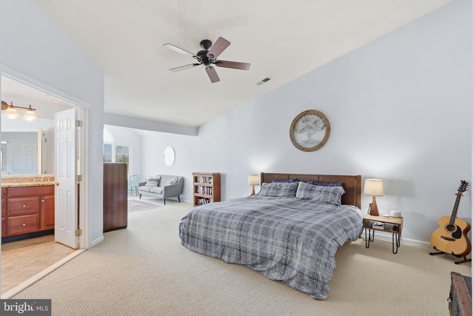
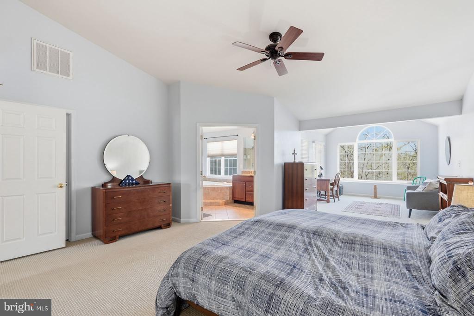
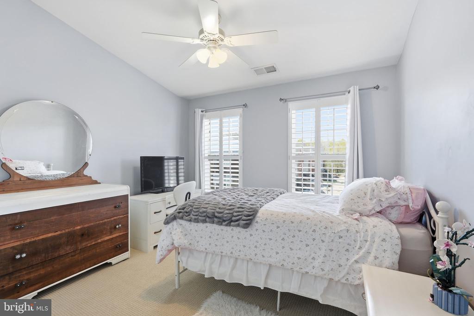
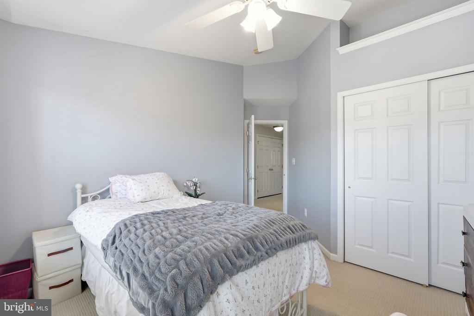
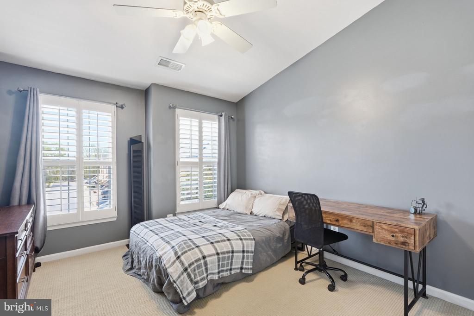
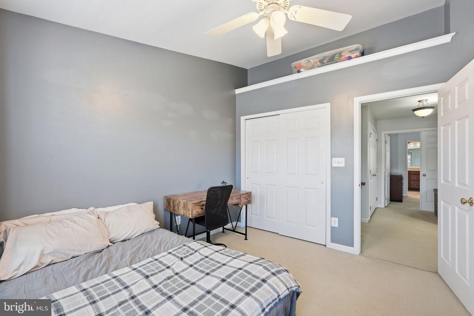
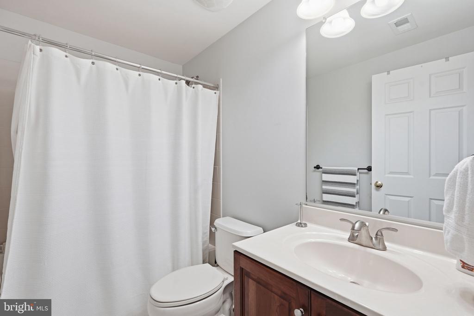
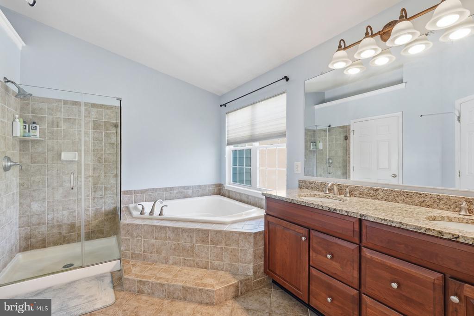
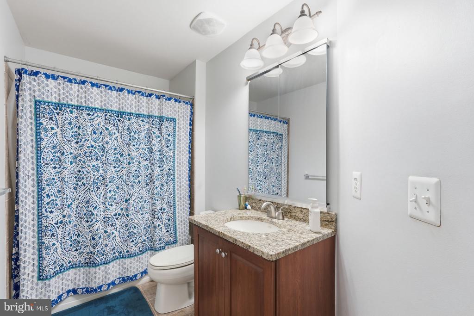
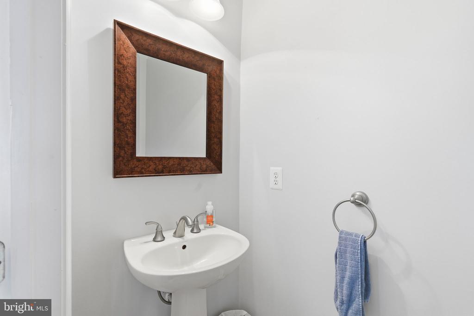
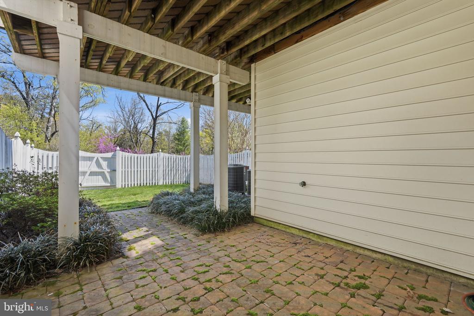
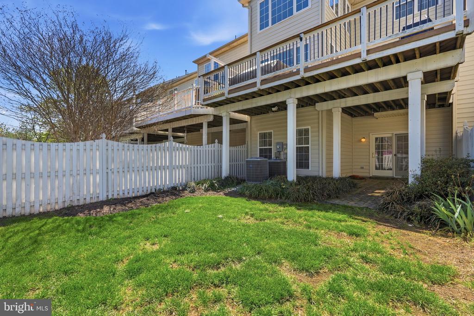
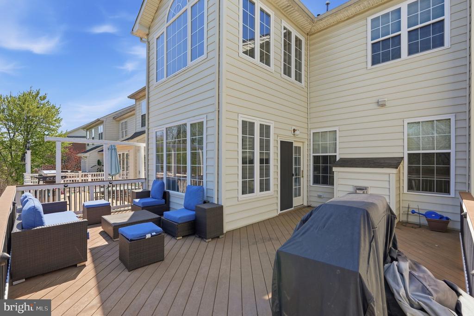
Indulge in the charm and elegance of this beautifully enhanced townhome, thoughtfully expanded across three spacious levels in Ashburn. Sunlight fills the inviting sunroom just off the kitchen, creating a serene space for everyday living and effortless entertaining. The upper level offers a tranquil retreat complete with a comfortable sitting area, while the lower level provides additional flexible living space ideal for a guest suite, lounge, or private escape. Refined finishes elevate every corner, including rich hardwood flooring, gleaming granite surfaces, custom cherry cabinetry, and stylish lighting and fixtures. Outdoor living is equally impressive, featuring a wraparound deck, a beautifully designed brick paver patio, and a fully enclosed backyard that offers both privacy and charm. A generously sized garage with ample storage completes this exceptional residence, perfectly blending sophistication, comfort, and versatility.

Minimum credit score of 675 and income of 3x the monthly rent.

All applicants much meet the following criteria
1. Verifiable gross income of at least 3x the monthly rent
2. Credit score of 675 or above
3. No evictions of landlords judgements

Move In Fee $150

Monthly Administration Fee $10

Share Property

Location

20060 NORTHVILLE HILLS TERRACE, ASHBURN, VA 20147

Status

Leased

Date Leased

June 15, 2026
Sarah Picot

Sarah Picot

Featured Amenities

Interior

  • total bedrooms4
  • Total bathrooms4
  • full bathrooms3
  • half bathroom1
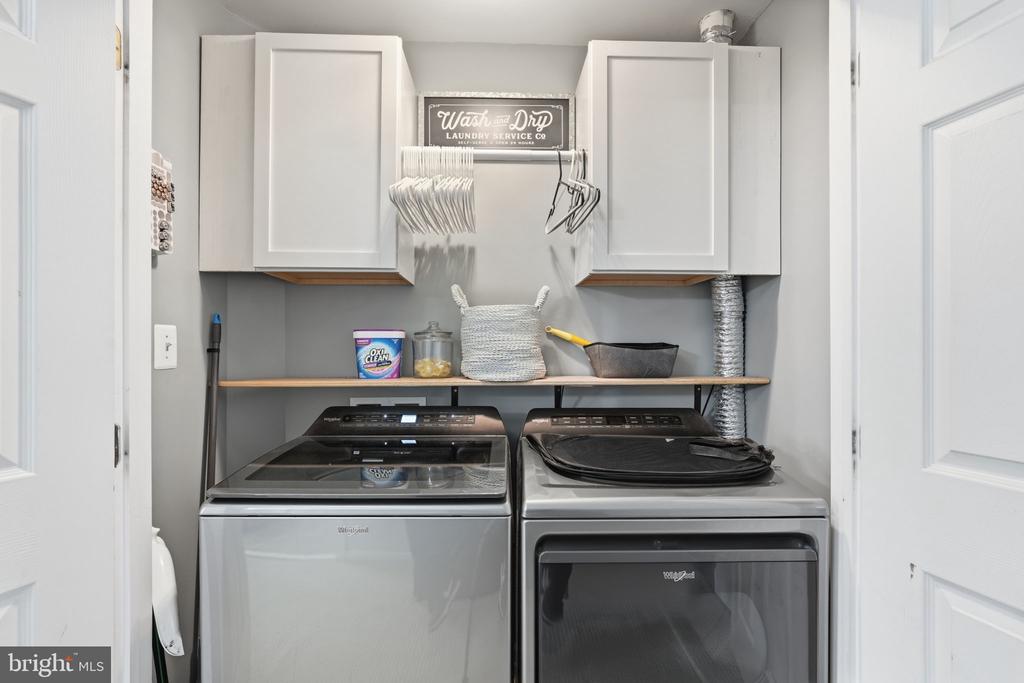
  • APPLIANCES Dishwasher, Disposal, Dryer, Humidifier, Icemaker, Microwave, Oven/Range - Gas, Refrigerator, Washer

Area & Lot

  • Status Leased
  • Date Leased June 15, 2026
  • Living Area2,990 Sq.Ft.
  • Lot Area2,614 Sq.Ft.
  • MLS® IDVALO2119148
  • TypeResidential
  • YEAR BUILT2007
  • NeighborhoodAshburn
  • Architecture StylesOther
  • View DescriptionTrees/Woods

Exterior

  • STORIES35
  • Garage Space2.0
  • water SourceOther
  • utilitiesCable TV Available
  • parkingAttached Garage
  • HEAT TYPEForced Air
  • AIR CONDITIONINGZoned
  • sewerOther
  • SubstructurePermanent
  • Disability FeaturesOther
  • HOA AmenitiesBasketball Courts, Bike Trail, Common Grounds, Jog/Walk Path, Tot Lots/Playground, Tennis - Indoor, Pool - Outdoor, Golf Course Membership Available, Tennis Courts
  • security FeaturesSmoke Detector, Security System

Financial

  • Lease Price$4,300/mo
  • Zoning PDH4

Ashburn

Located west of Washington, D.C., just beyond Sterling. The community is part of Northern Virginia’s well-developed tech corridor that stretches from Reston to Leesburg.

Explore

Work

As a community-driven real estate firm, we are dedicated to supporting you through every step of your real estate journey. Whether you’re buying, selling, or exploring possibilities, our team is here to empower your decisions and deliver real results. Let us help you write the next chapter in your story.

Follow Me on Instagram