
2005 ROLLINS DRIVE
2005 ROLLINS DRIVE
2005 ROLLINS DRIVE
2005 ROLLINS DRIVE
2005 ROLLINS DRIVE
2005 ROLLINS DRIVE
2005 ROLLINS DRIVE
2005 ROLLINS DRIVE
2005 ROLLINS DRIVE
2005 ROLLINS DRIVE
2005 ROLLINS DRIVE
2005 ROLLINS DRIVE
2005 ROLLINS DRIVE
2005 ROLLINS DRIVE
2005 ROLLINS DRIVE
2005 ROLLINS DRIVE
2005 ROLLINS DRIVE
2005 ROLLINS DRIVE
2005 ROLLINS DRIVE
2005 ROLLINS DRIVE
2005 ROLLINS DRIVE
2005 ROLLINS DRIVE
2005 ROLLINS DRIVE
2005 ROLLINS DRIVE
2005 ROLLINS DRIVE
2005 ROLLINS DRIVE
2005 ROLLINS DRIVE
2005 ROLLINS DRIVE
2005 ROLLINS DRIVE
2005 ROLLINS DRIVE
2005 ROLLINS DRIVE
2005 ROLLINS DRIVE
2005 ROLLINS DRIVE
2005 ROLLINS DRIVE
2005 ROLLINS DRIVE
2005 ROLLINS DRIVE
SEE ALL PHOTOS
2005 ROLLINS DRIVE
2005 ROLLINS DRIVE
2005 ROLLINS DRIVE
2005 ROLLINS DRIVE
2005 ROLLINS DRIVE
2005 ROLLINS DRIVE
2005 ROLLINS DRIVE
2005 ROLLINS DRIVE
2005 ROLLINS DRIVE
2005 ROLLINS DRIVE
2005 ROLLINS DRIVE
2005 ROLLINS DRIVE
2005 ROLLINS DRIVE
2005 ROLLINS DRIVE
2005 ROLLINS DRIVE
2005 ROLLINS DRIVE
2005 ROLLINS DRIVE
2005 ROLLINS DRIVE
2005 ROLLINS DRIVE
2005 ROLLINS DRIVE
2005 ROLLINS DRIVE
2005 ROLLINS DRIVE
2005 ROLLINS DRIVE
2005 ROLLINS DRIVE
2005 ROLLINS DRIVE
2005 ROLLINS DRIVE
2005 ROLLINS DRIVE
2005 ROLLINS DRIVE
2005 ROLLINS DRIVE
2005 ROLLINS DRIVE
2005 ROLLINS DRIVE
2005 ROLLINS DRIVE
2005 ROLLINS DRIVE
2005 ROLLINS DRIVE
2005 ROLLINS DRIVE
2005 ROLLINS DRIVE
Leased

2005 ROLLINS DRIVE

2005 ROLLINS DRIVE, ALEXANDRIA, VA 22307

$2,275/month
$2,275/mo

2005 ROLLINS DRIVE

2 Beds 2 Baths 896 Sq.Ft. 3,600 Sq.Ft.

Description

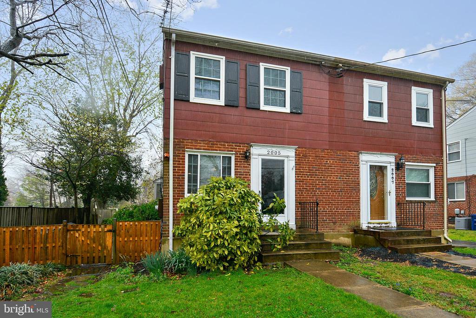
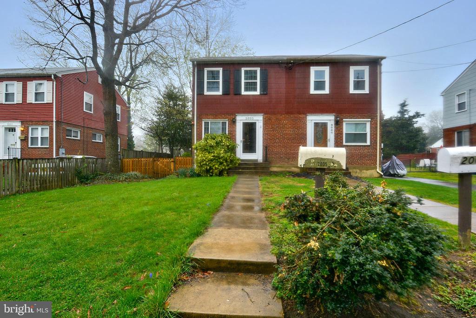
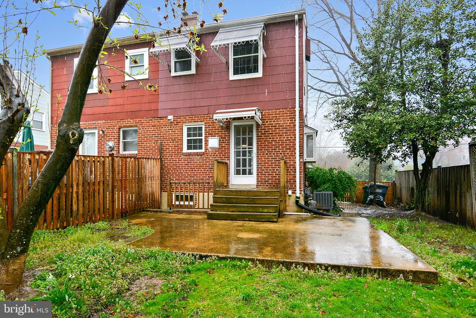
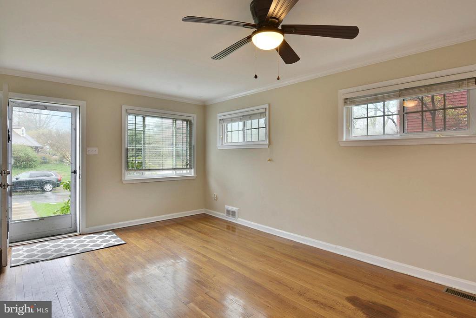
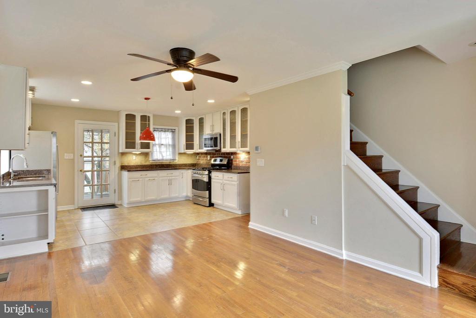
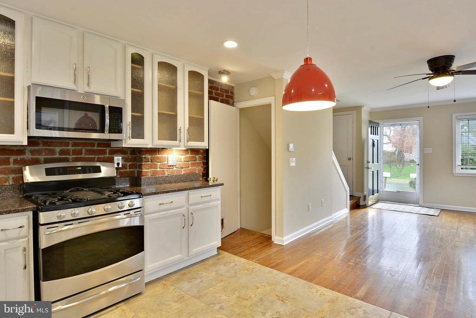
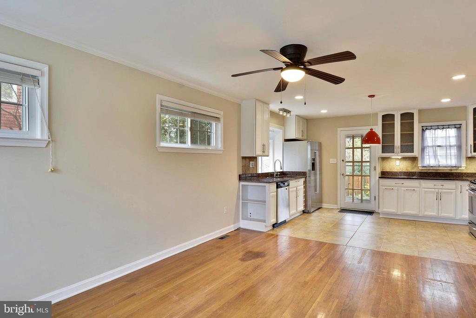
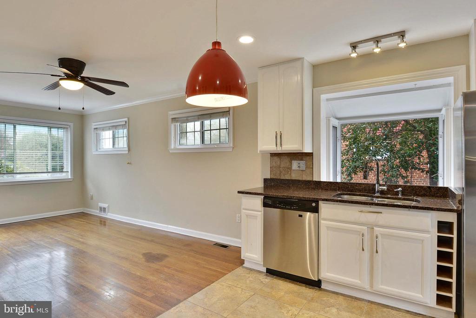
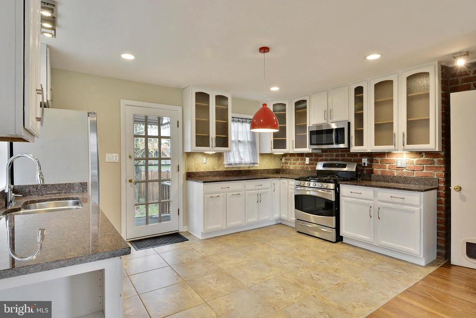
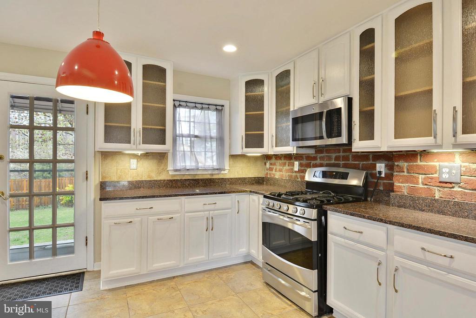
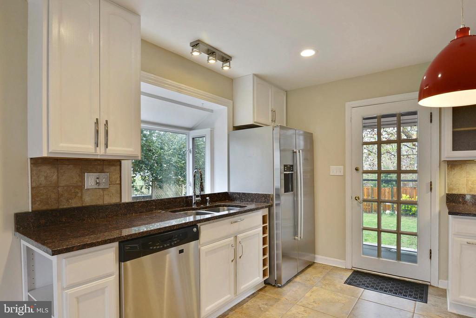
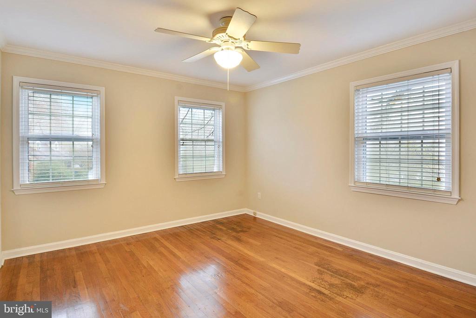
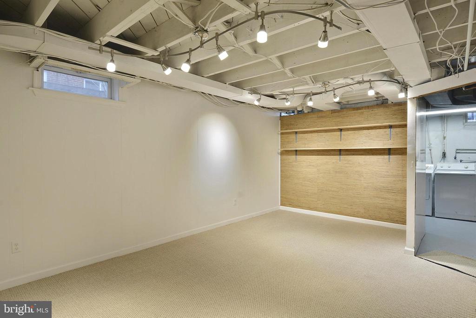
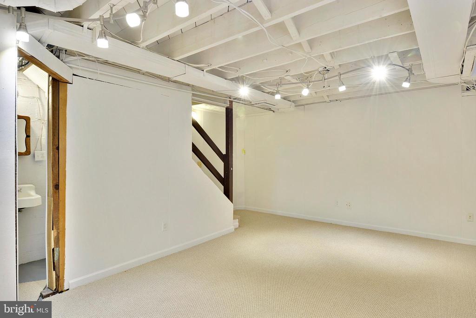
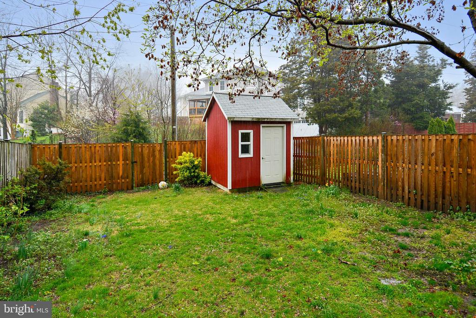
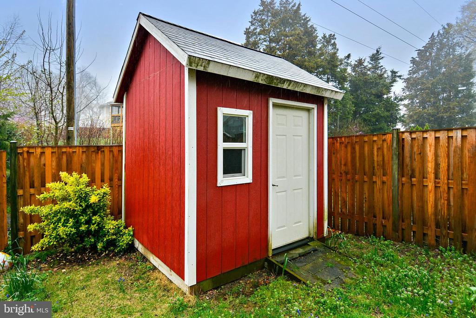
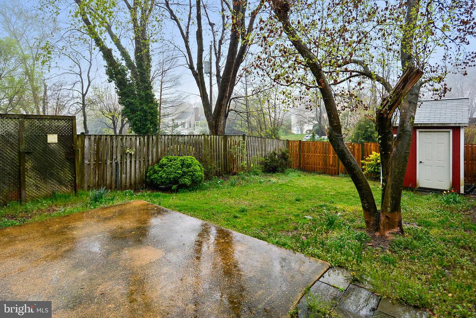
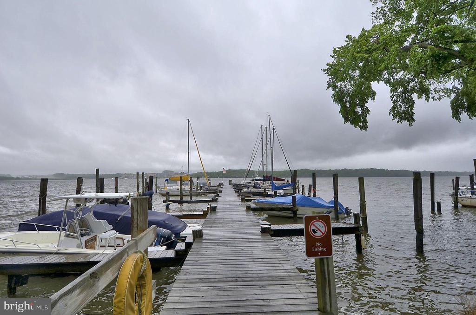
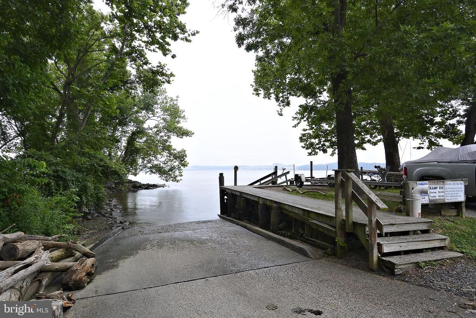
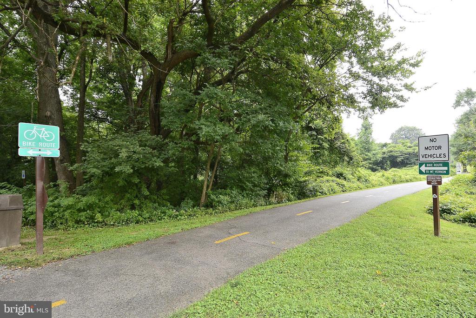
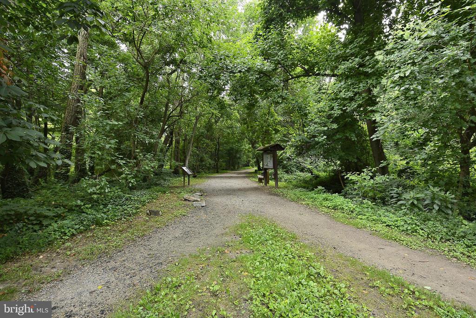
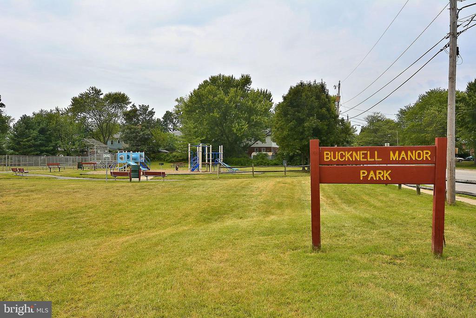
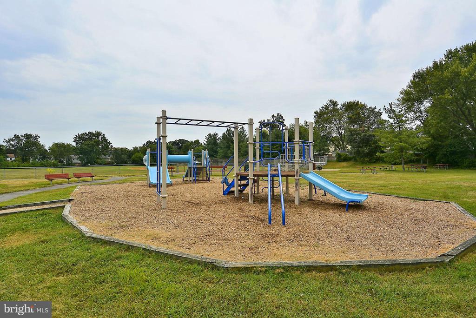
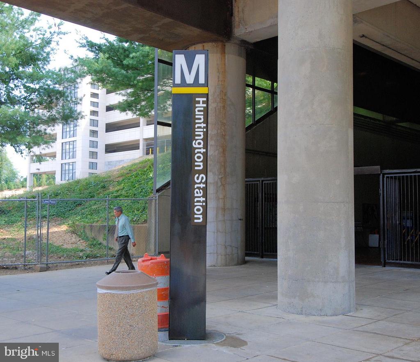
Wonderful duplex in Bucknell Manor with an open floor plan, charming gourmet kitchen with granite counters and inviting outdoor space! Amazing lower level with a walkout to the back yard. Newer appliances. Excellent location-close to both commuter routes, the Mount Vernon Trail and many community amenities.

Share Property

Location

2005 ROLLINS DRIVE, ALEXANDRIA, VA 22307

Status

Leased

Date Leased

November 26, 2024
Frances Backus

Frances Backus

Featured Amenities

Interior

  • total bedrooms2
  • Total bathrooms2
  • full bathroom1
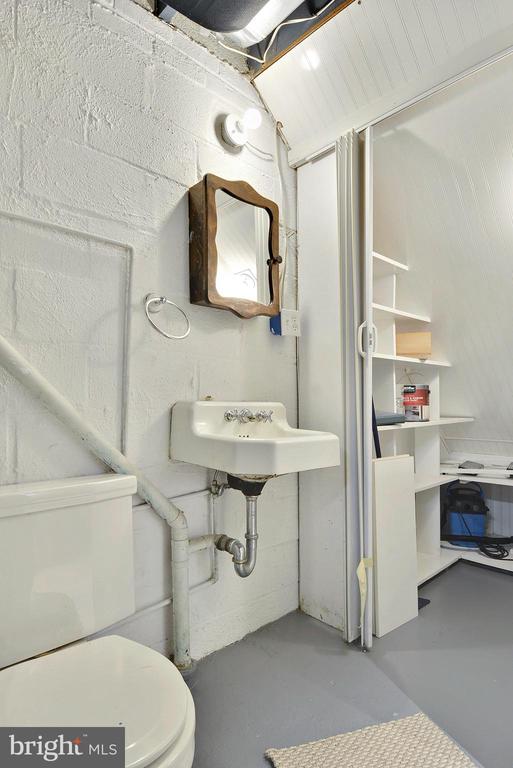
  • half bathroom1
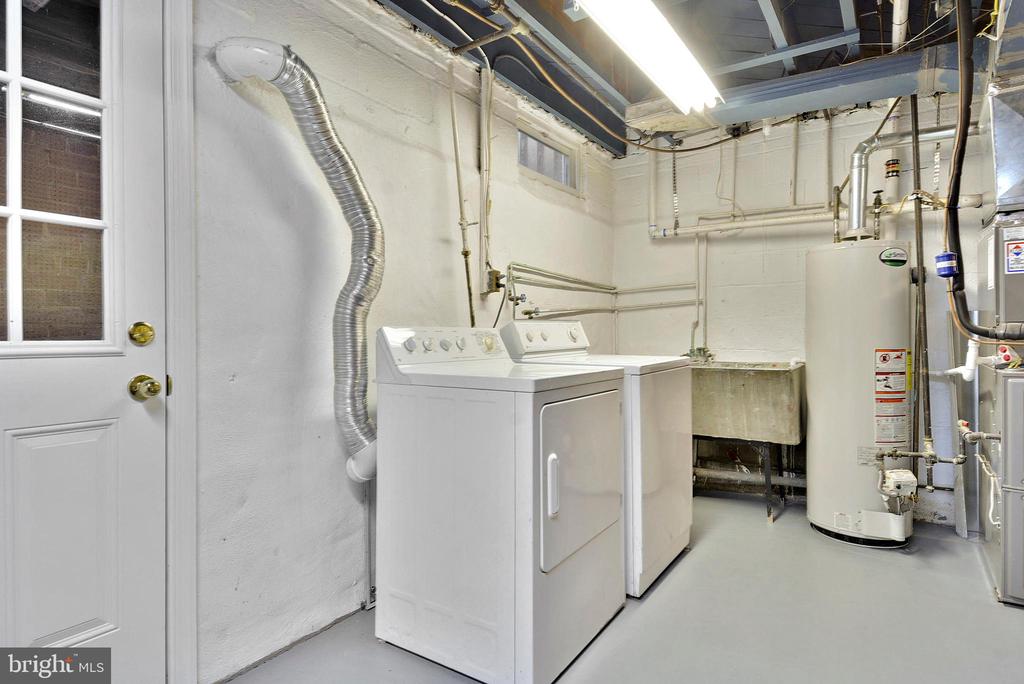
  • Laundry room Basement, Washer In Unit, Dryer In Unit
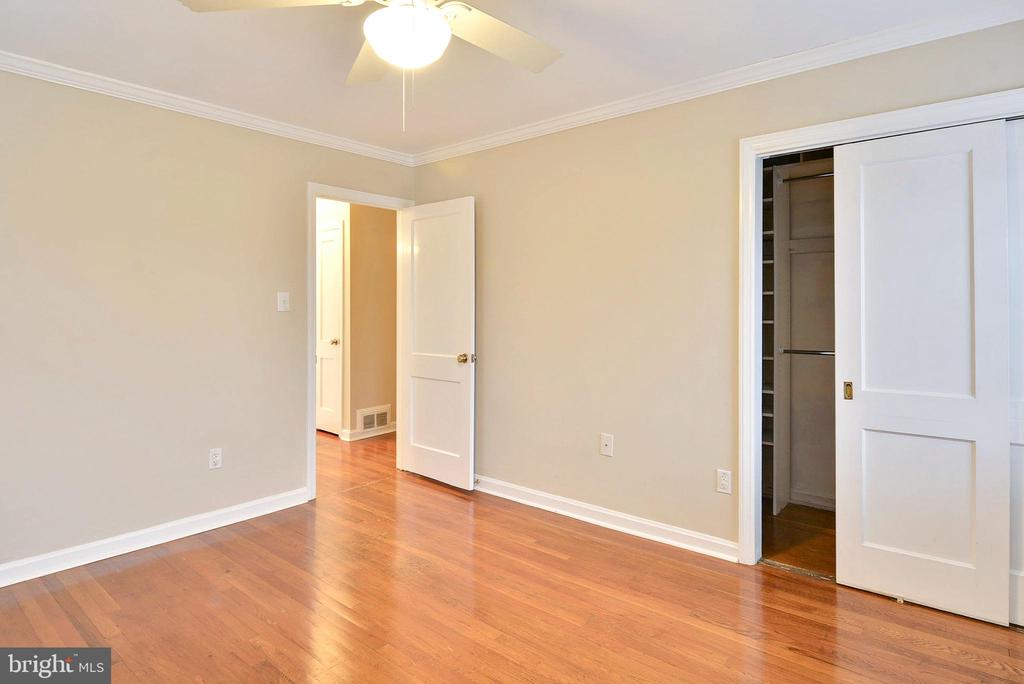
  • Flooring Hardwood, Carpet
  • APPLIANCES Built-In Microwave, Dishwasher, Disposal, Dryer, Refrigerator, Stove, Washer
  • other interior Features Floor Plan - Open, Combination Kitchen/Dining, Combination Dining/Living

Area & Lot

  • Status Leased
  • Date Leased November 26, 2024
  • Living Area896 Sq.Ft.
  • Total Area896 Sq.Ft.
  • Lot Area3,600 Sq.Ft.
  • MLS® IDVAFX2209196
  • TypeResidential
  • YEAR BUILT1951
  • NeighborhoodFairfax County
  • Architecture StylesTraditional, Side-by-Side
  • High SchoolWEST POTOMAC
  • School DistrictFAIRFAX COUNTY PUBLIC SCHOOLS

Exterior

  • STORIES3
  • water SourcePublic
  • PoolNo Pool
  • parkingOn Street
  • HEAT TYPEForced Air
  • AIR CONDITIONINGCentral A/C, Ceiling Fan(s)
  • sewerPublic Sewer
  • SubstructureBlock
  • Disability FeaturesNone

Financial

  • Lease Price$2,275/mo
  • Zoning 180

Fairfax County

The region is rich in history, with sites like George Washington’s Mount Vernon and a calendar full of community festivals.

Explore

Work

As a community-driven real estate firm, we are dedicated to supporting you through every step of your real estate journey. Whether you’re buying, selling, or exploring possibilities, our team is here to empower your decisions and deliver real results. Let us help you write the next chapter in your story.

Follow Me on Instagram