Leave a Message

By providing your contact information to Corcoran McEnearney, your personal information will be processed in accordance with Corcoran McEnearney's Privacy Policy. By checking the box(es) below, you expressly consent to receive marketing or promotional real estate communication from Corcoran McEnearney in the manner selected by you. For SMS text messages, message frequency varies. Message and data rates may apply. Consent is not a condition of purchase of any goods or services. You may opt out of receiving further communications from Corcoran McEnearney at any time. To opt out of receiving SMS text messages, reply STOP to unsubscribe. SMS text messaging is subject to our Terms of Use.

Thank you for your message. We will be in touch with you shortly.

2001 15TH STREET N 1009
SEE ALL PHOTOS
2001 15TH STREET N 1009
Sold

2001 15TH STREET N 1009

2001 15TH STREET N 1009, ARLINGTON, VA 22201

$710,000
$710,000

2001 15TH STREET N 1009

2 Beds 2 Baths 1,063 Sq.Ft.

Description

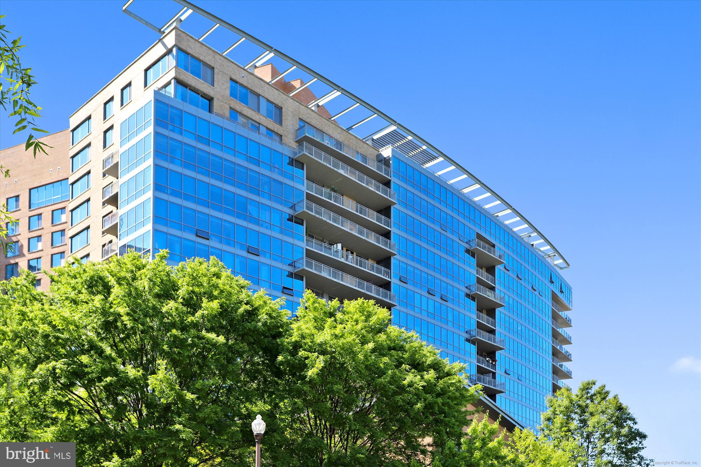
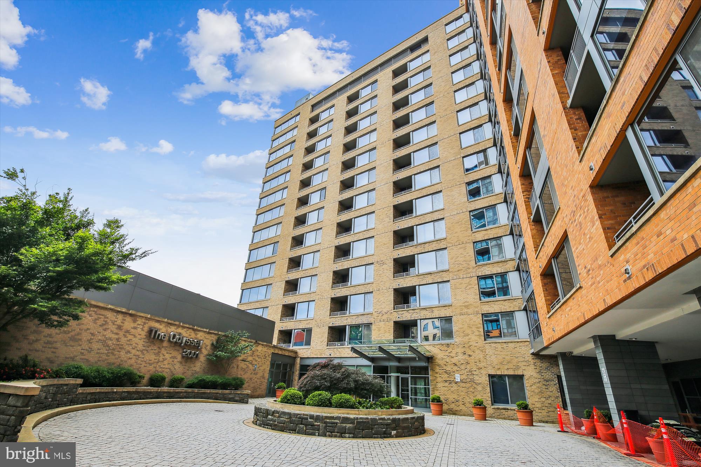
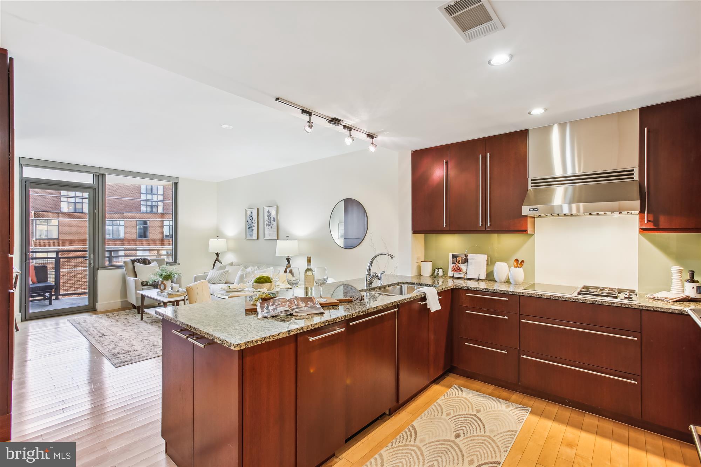
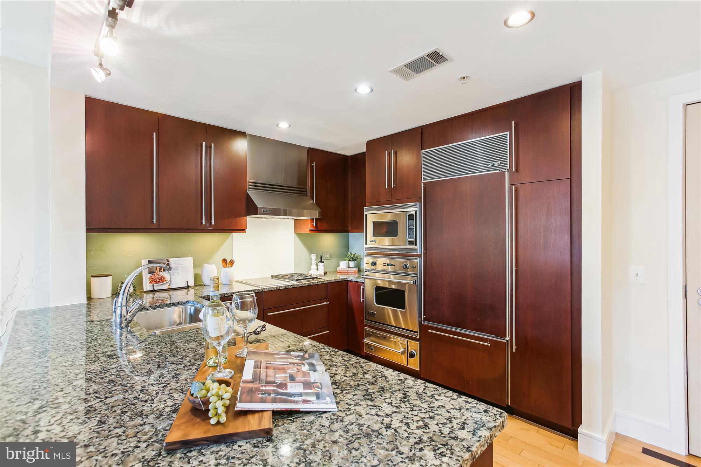
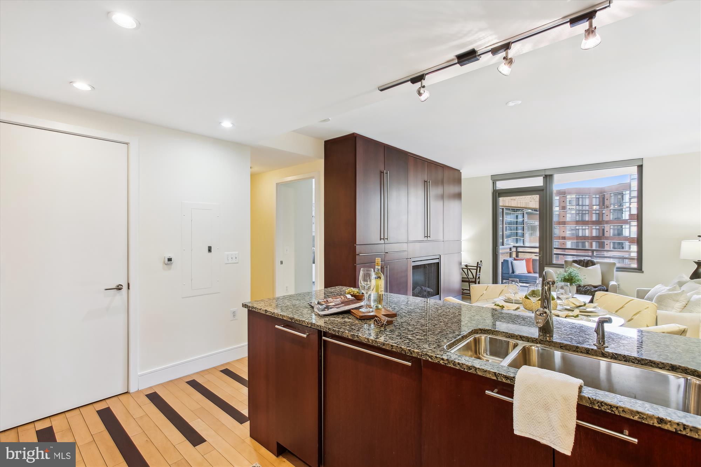
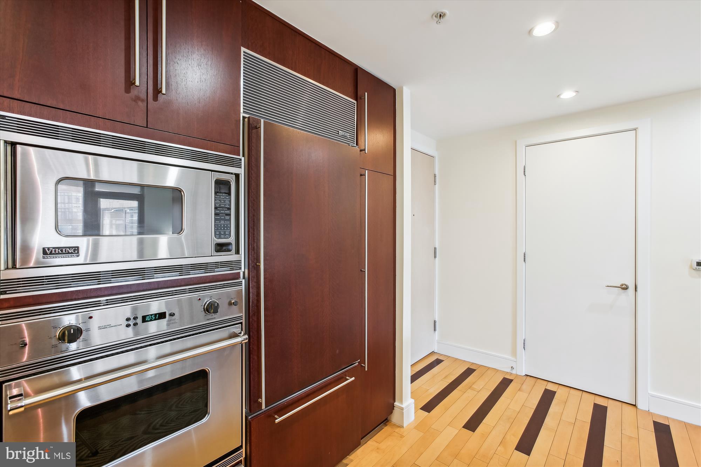
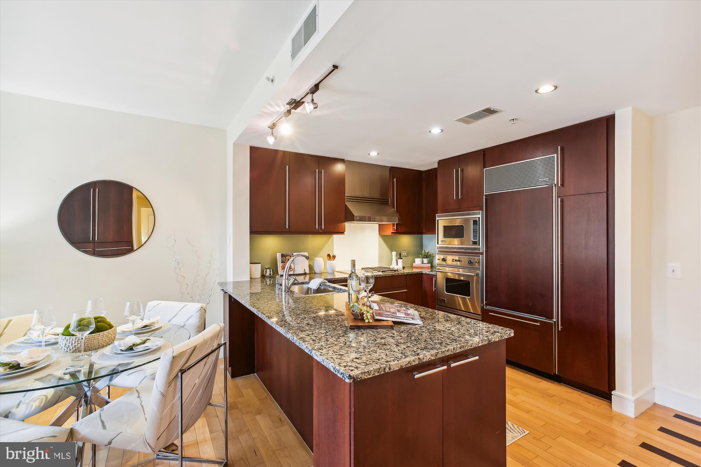
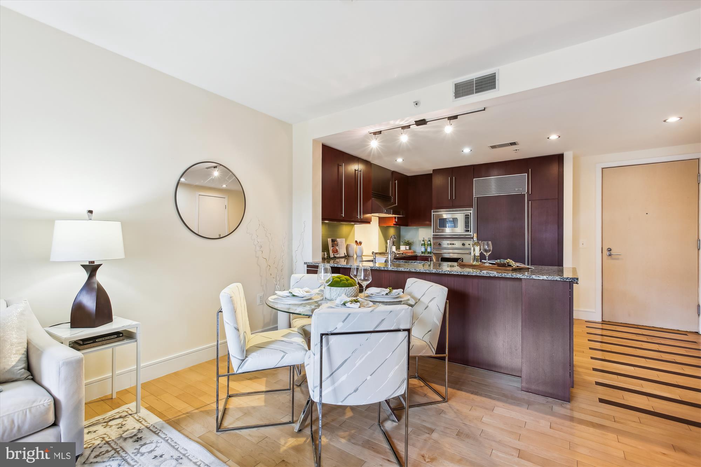
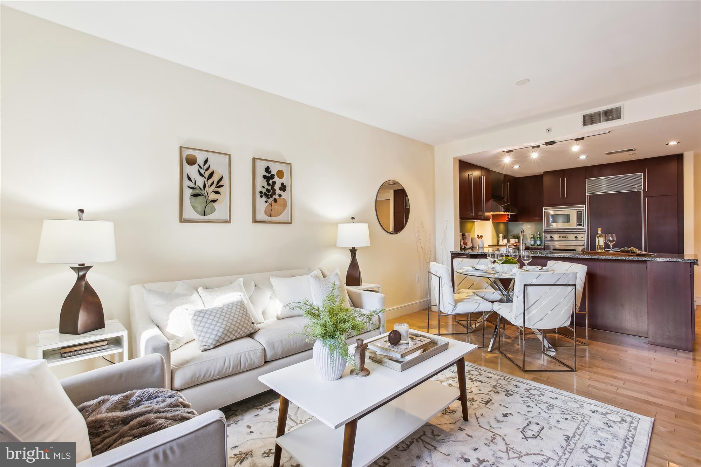
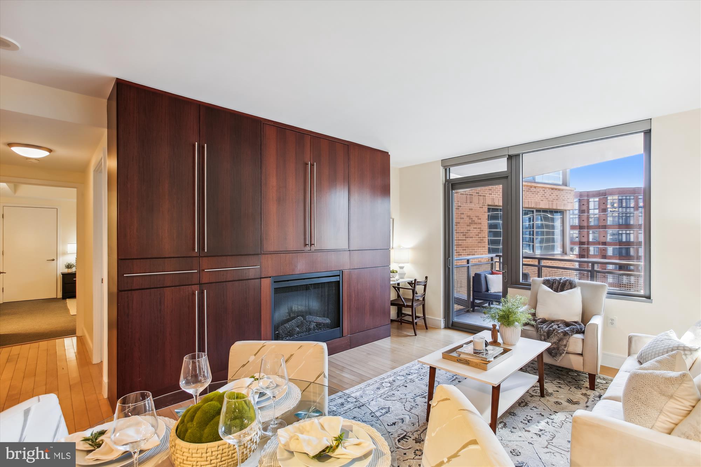
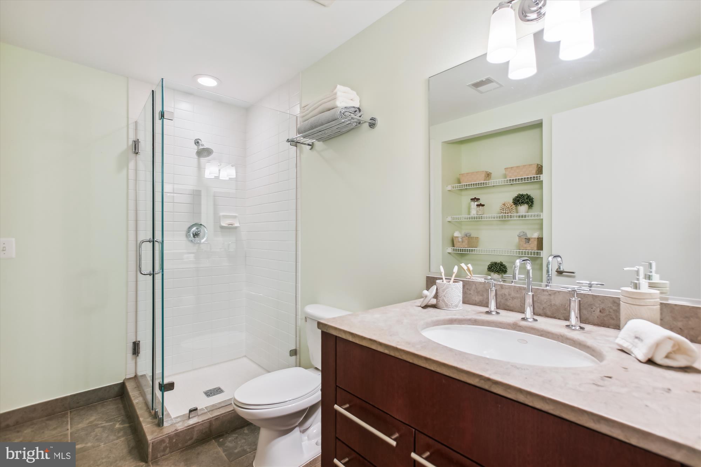
Fabulous price on this great condo on the platinum level in the Odyssey with premium finishes and appliances. Sophisticated 2-bedroom, 2-bath condo at a fabulous price in close-in, beautifully located, secure luxury building in Clarendon. On the 10th floor, one of the "platinum" suites in the Odyssey, with premium finishes and appliances, maple hardwood flooring in the main living area, an upgraded kitchen with granite counters, cherry cabinets, and top-of-the-line stainless steel appliances with a Wolf cooktop and a Viking oven.

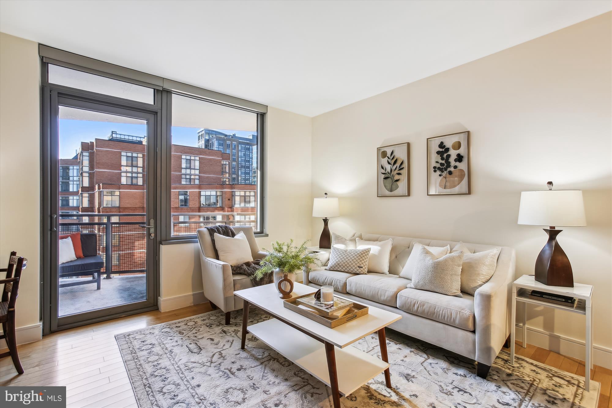
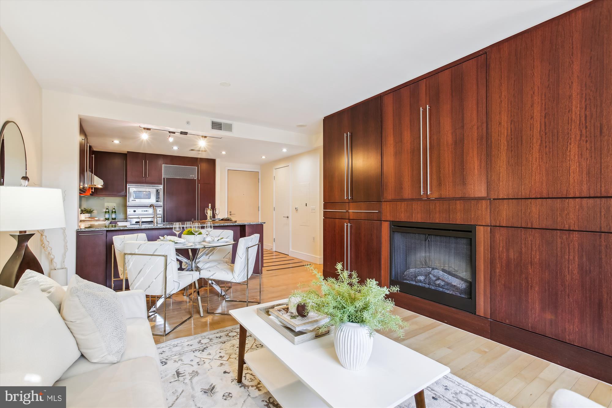
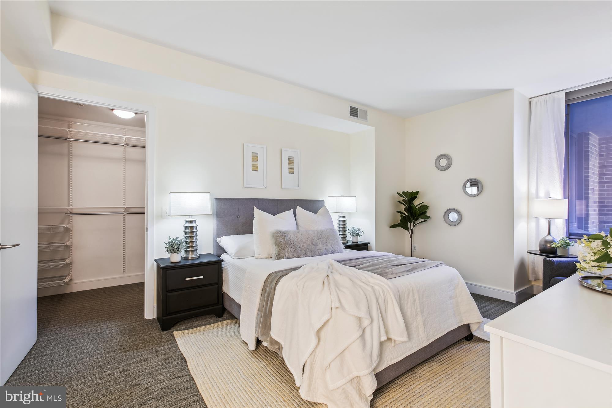
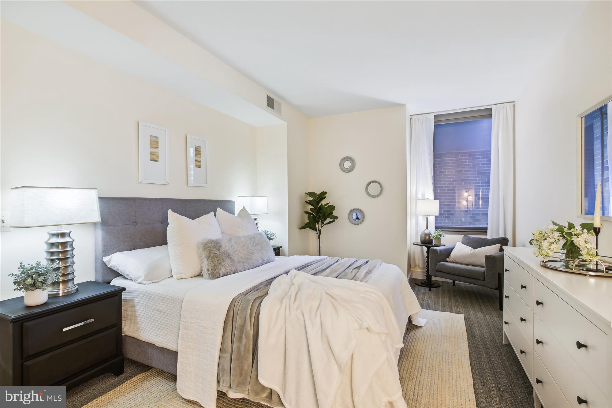
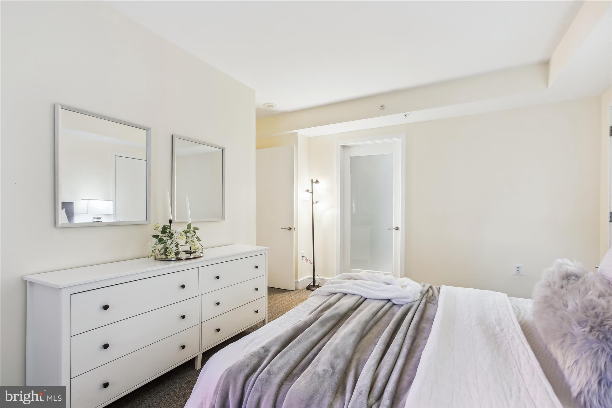
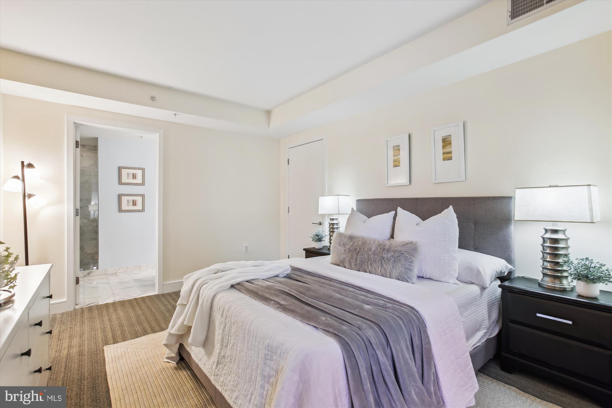
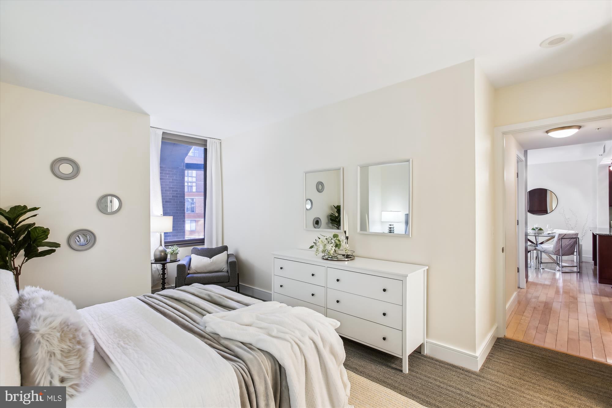
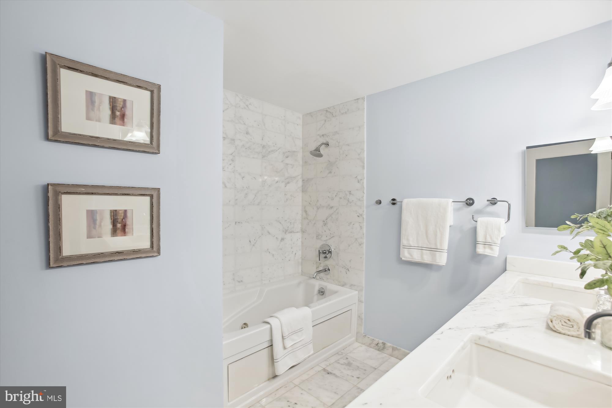
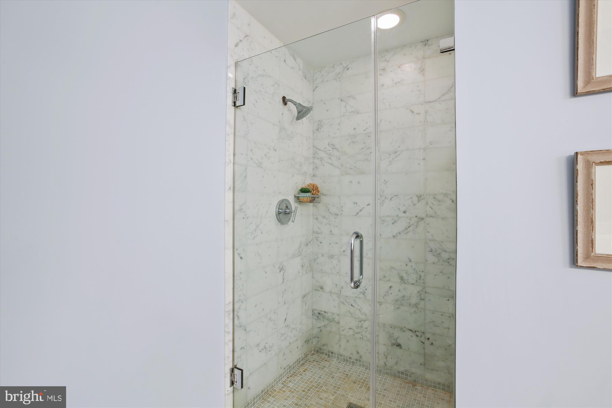
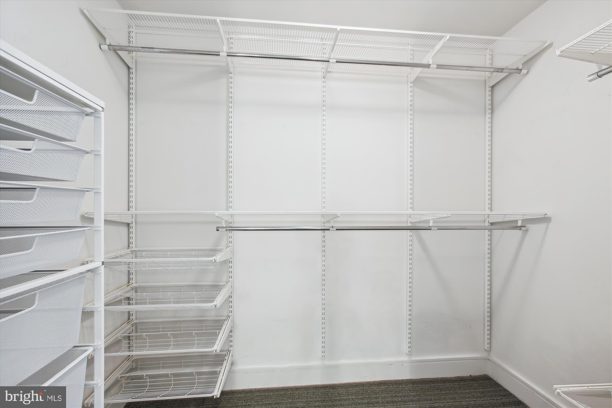
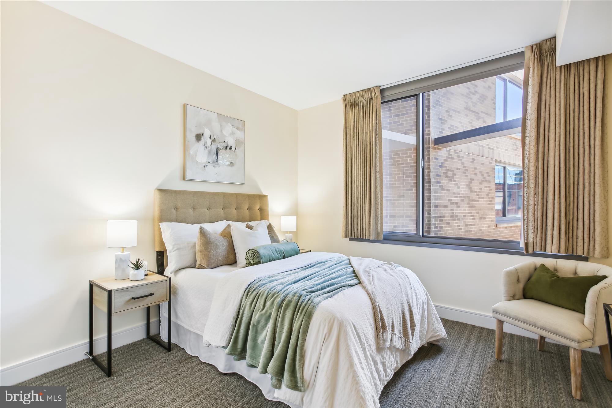
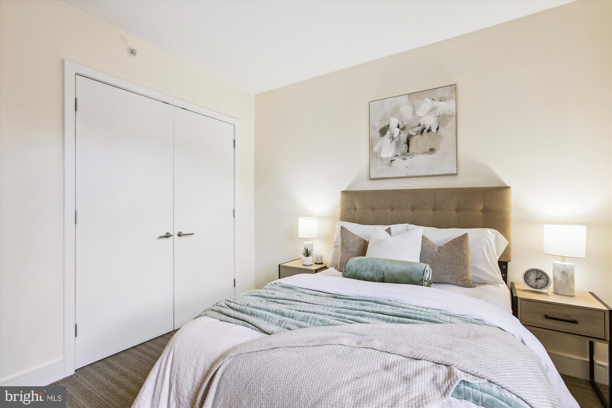
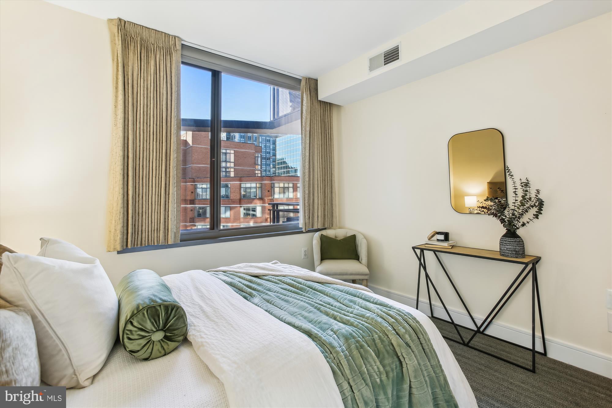
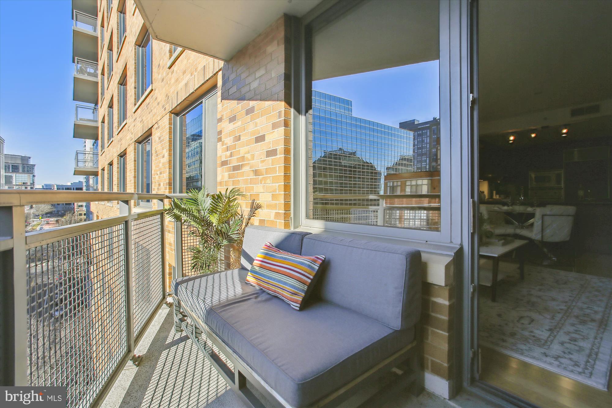
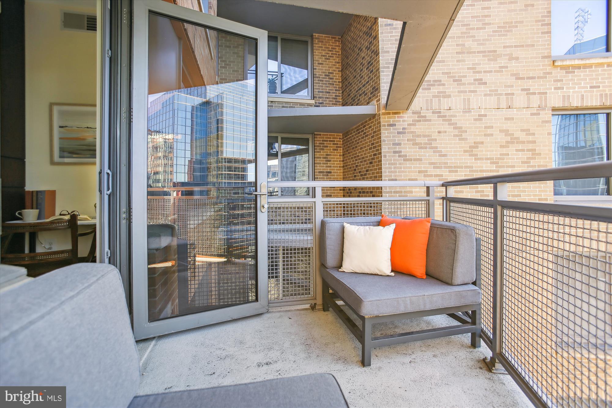
Living room with hardwood floors, electric fireplace, floor-to-ceiling window. and balcony off the living room. The primary bedroom has an ensuite bath and walk-in closet. The 2nd bedroom would be great for guests or a spacious home office. 1063 sq. ft. of living space plus balcony. Deeded full-size garage space 1-042. Pet-friendly building, 1 dog or 2 cats per unit.

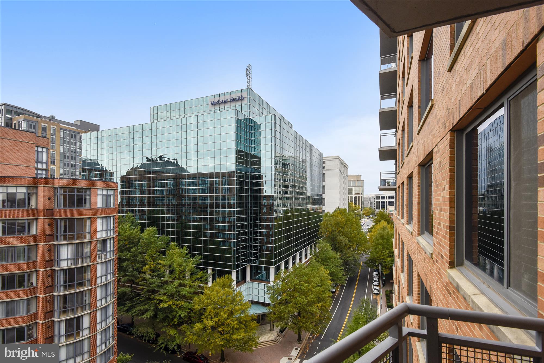
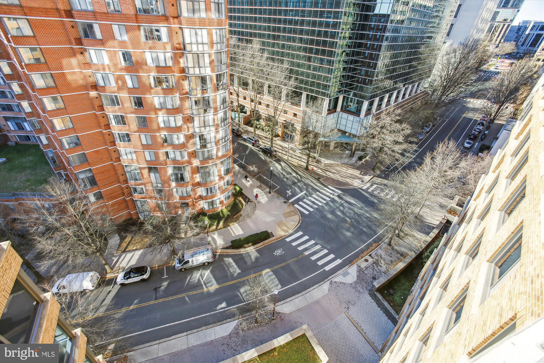
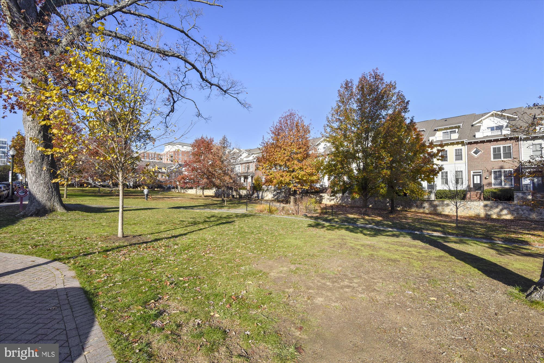
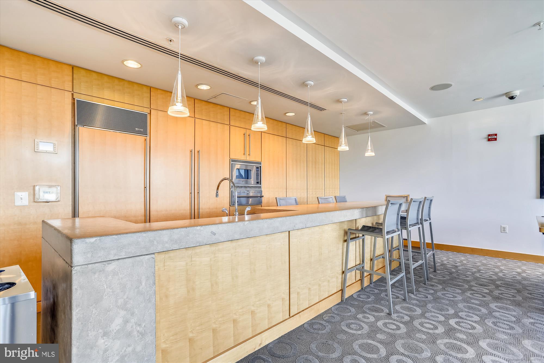
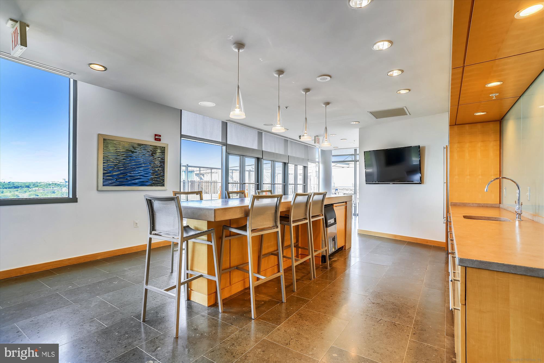
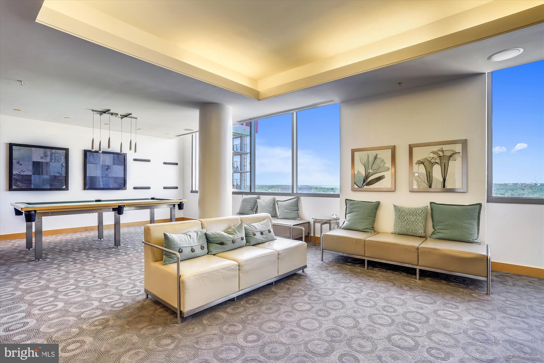
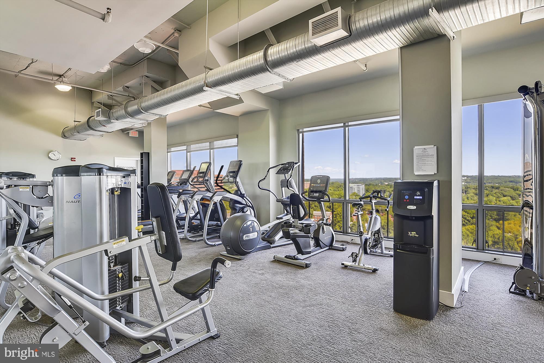
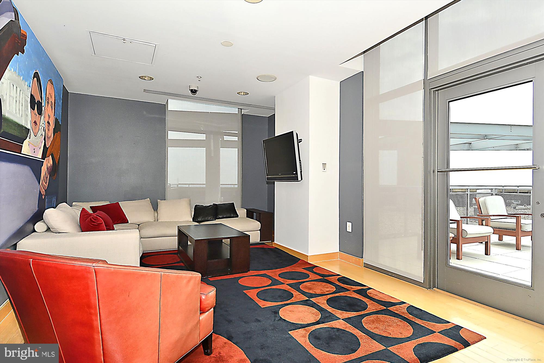
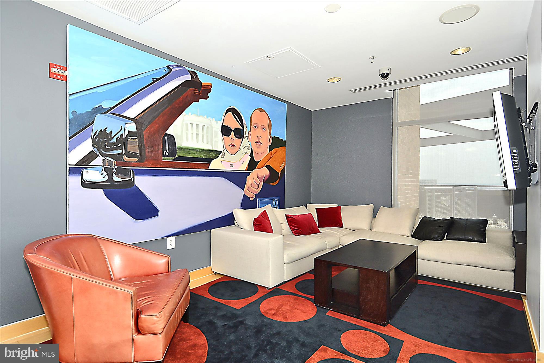
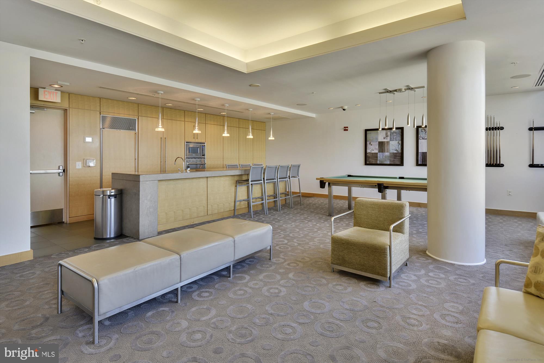
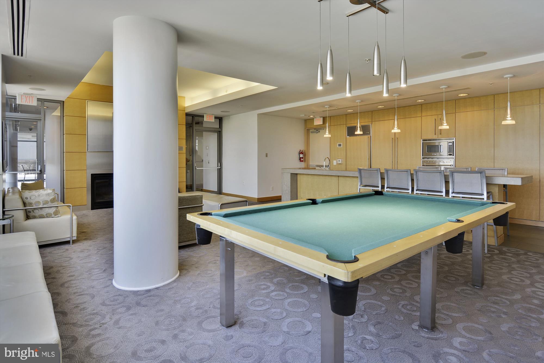
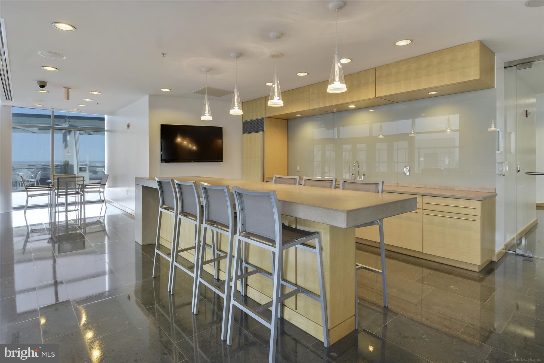
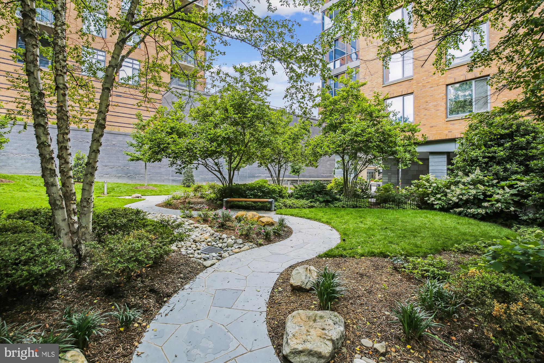
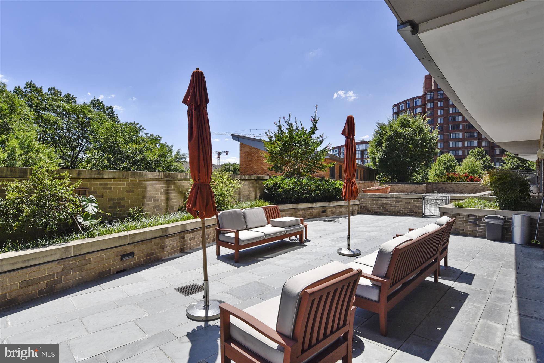
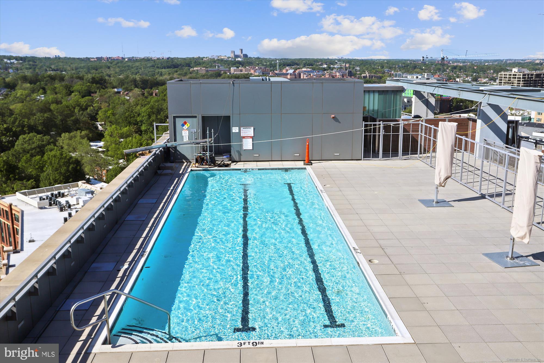
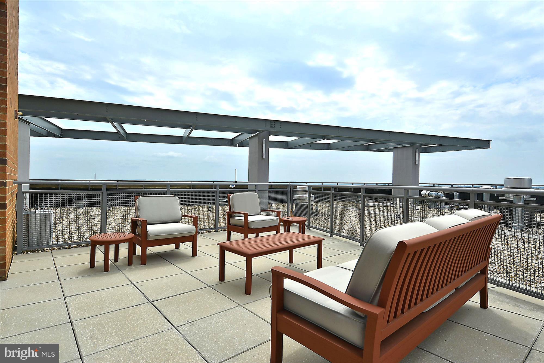
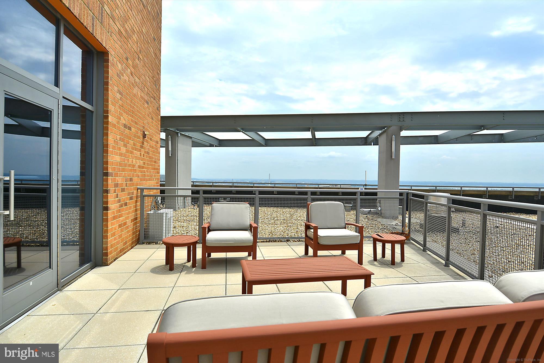
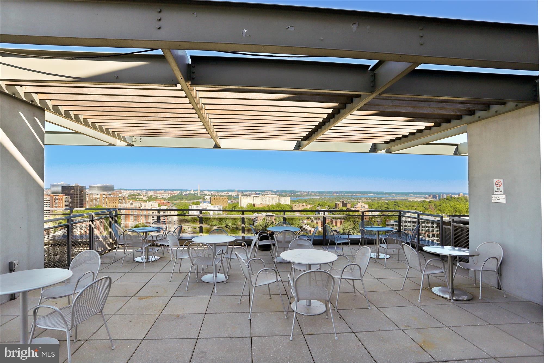
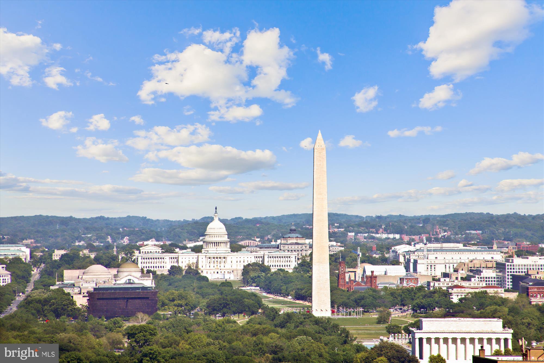
The rooftop pool, the penthouse gym, the penthouse party room, and the penthouse executive conference room all have breathtaking views of Washington D.C. The building features a dramatic lobby with fireplace, large, inviting terrace off the lobby, 24-hour front desk, and an onsite landscaped park.

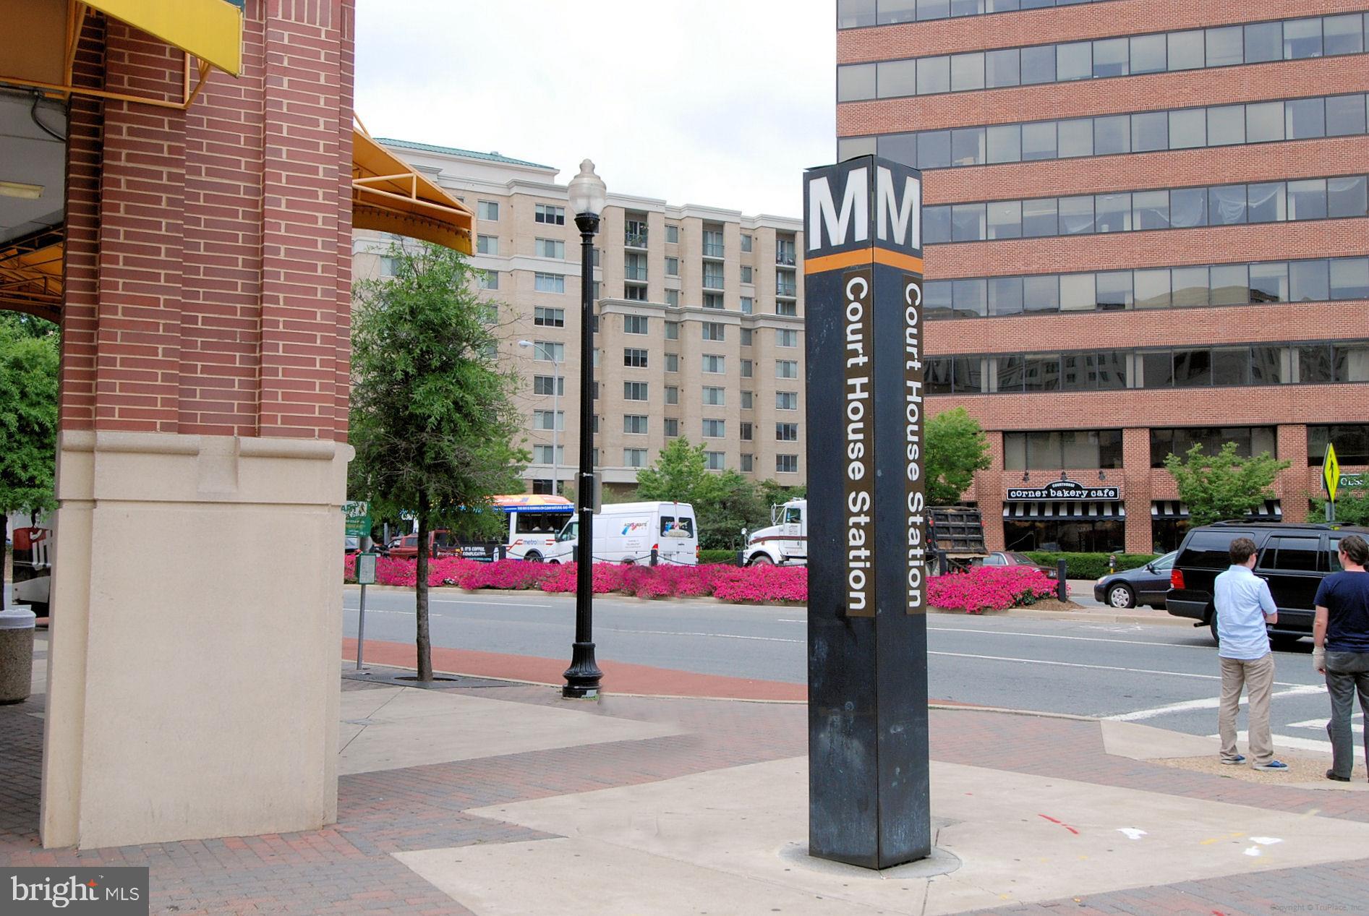
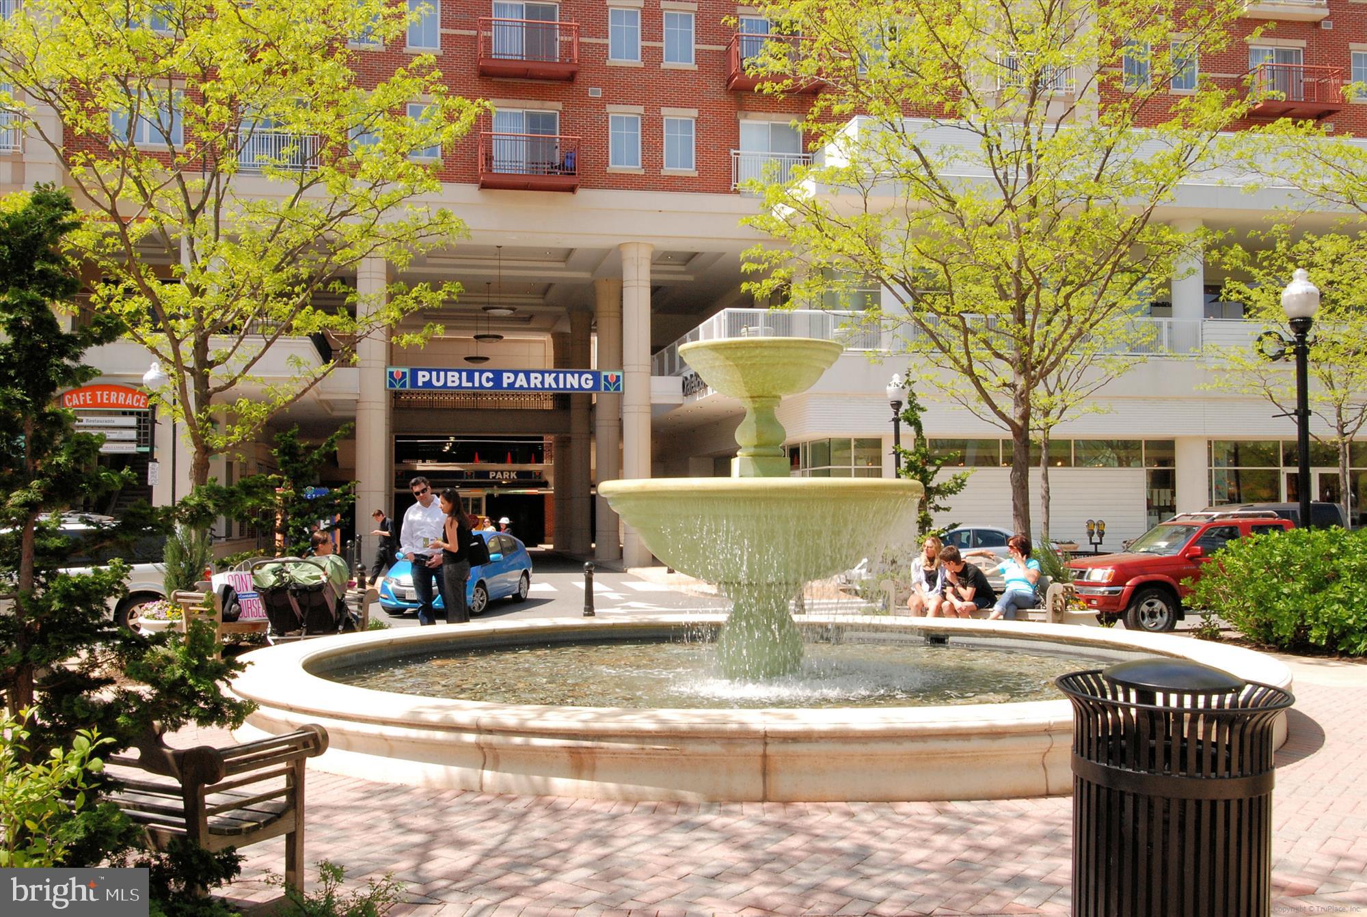
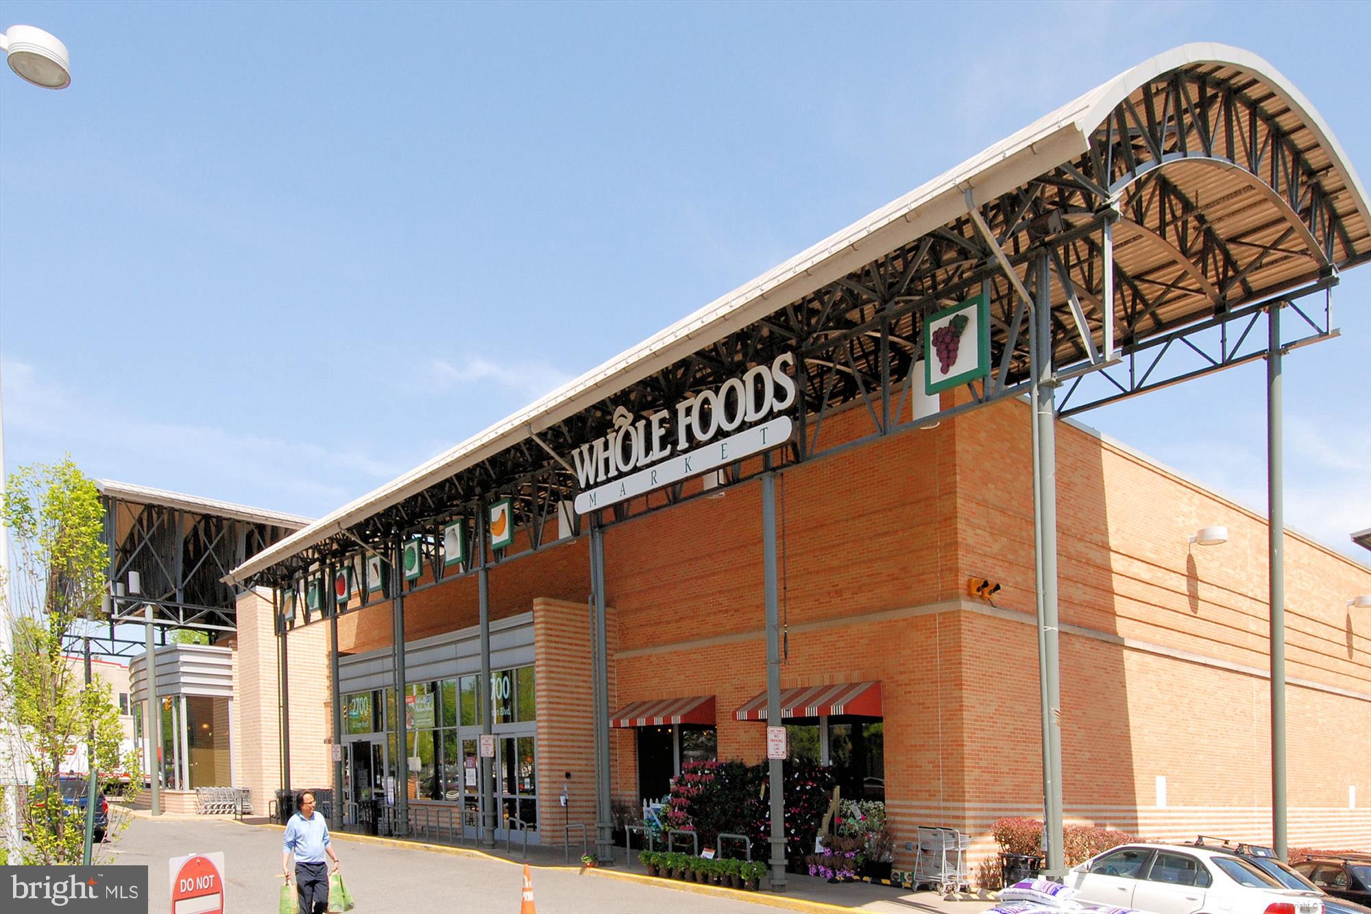
Park the car in your convenient garage space -- you'll hardly need it! Courthouse Metro on the Orange Line is 1 1/2 blocks away. Just minutes to a multitude of shops, cinemas, restaurants, clubs, and cafes. Clarendon Farmer's Market just two blocks away.

Share Property

Location

2001 15TH STREET N 1009, ARLINGTON, VA 22201

Status

Sold

Date Sold

March 15, 2024
Robin Cale

Robin Cale

Barbara Simon

Barbara Simon

Featured Amenities

Interior

  • total bedrooms2
  • Total bathrooms2
  • full bathrooms2
  • Laundry room Washer Hookup
  • Flooring Wood, Hardwood
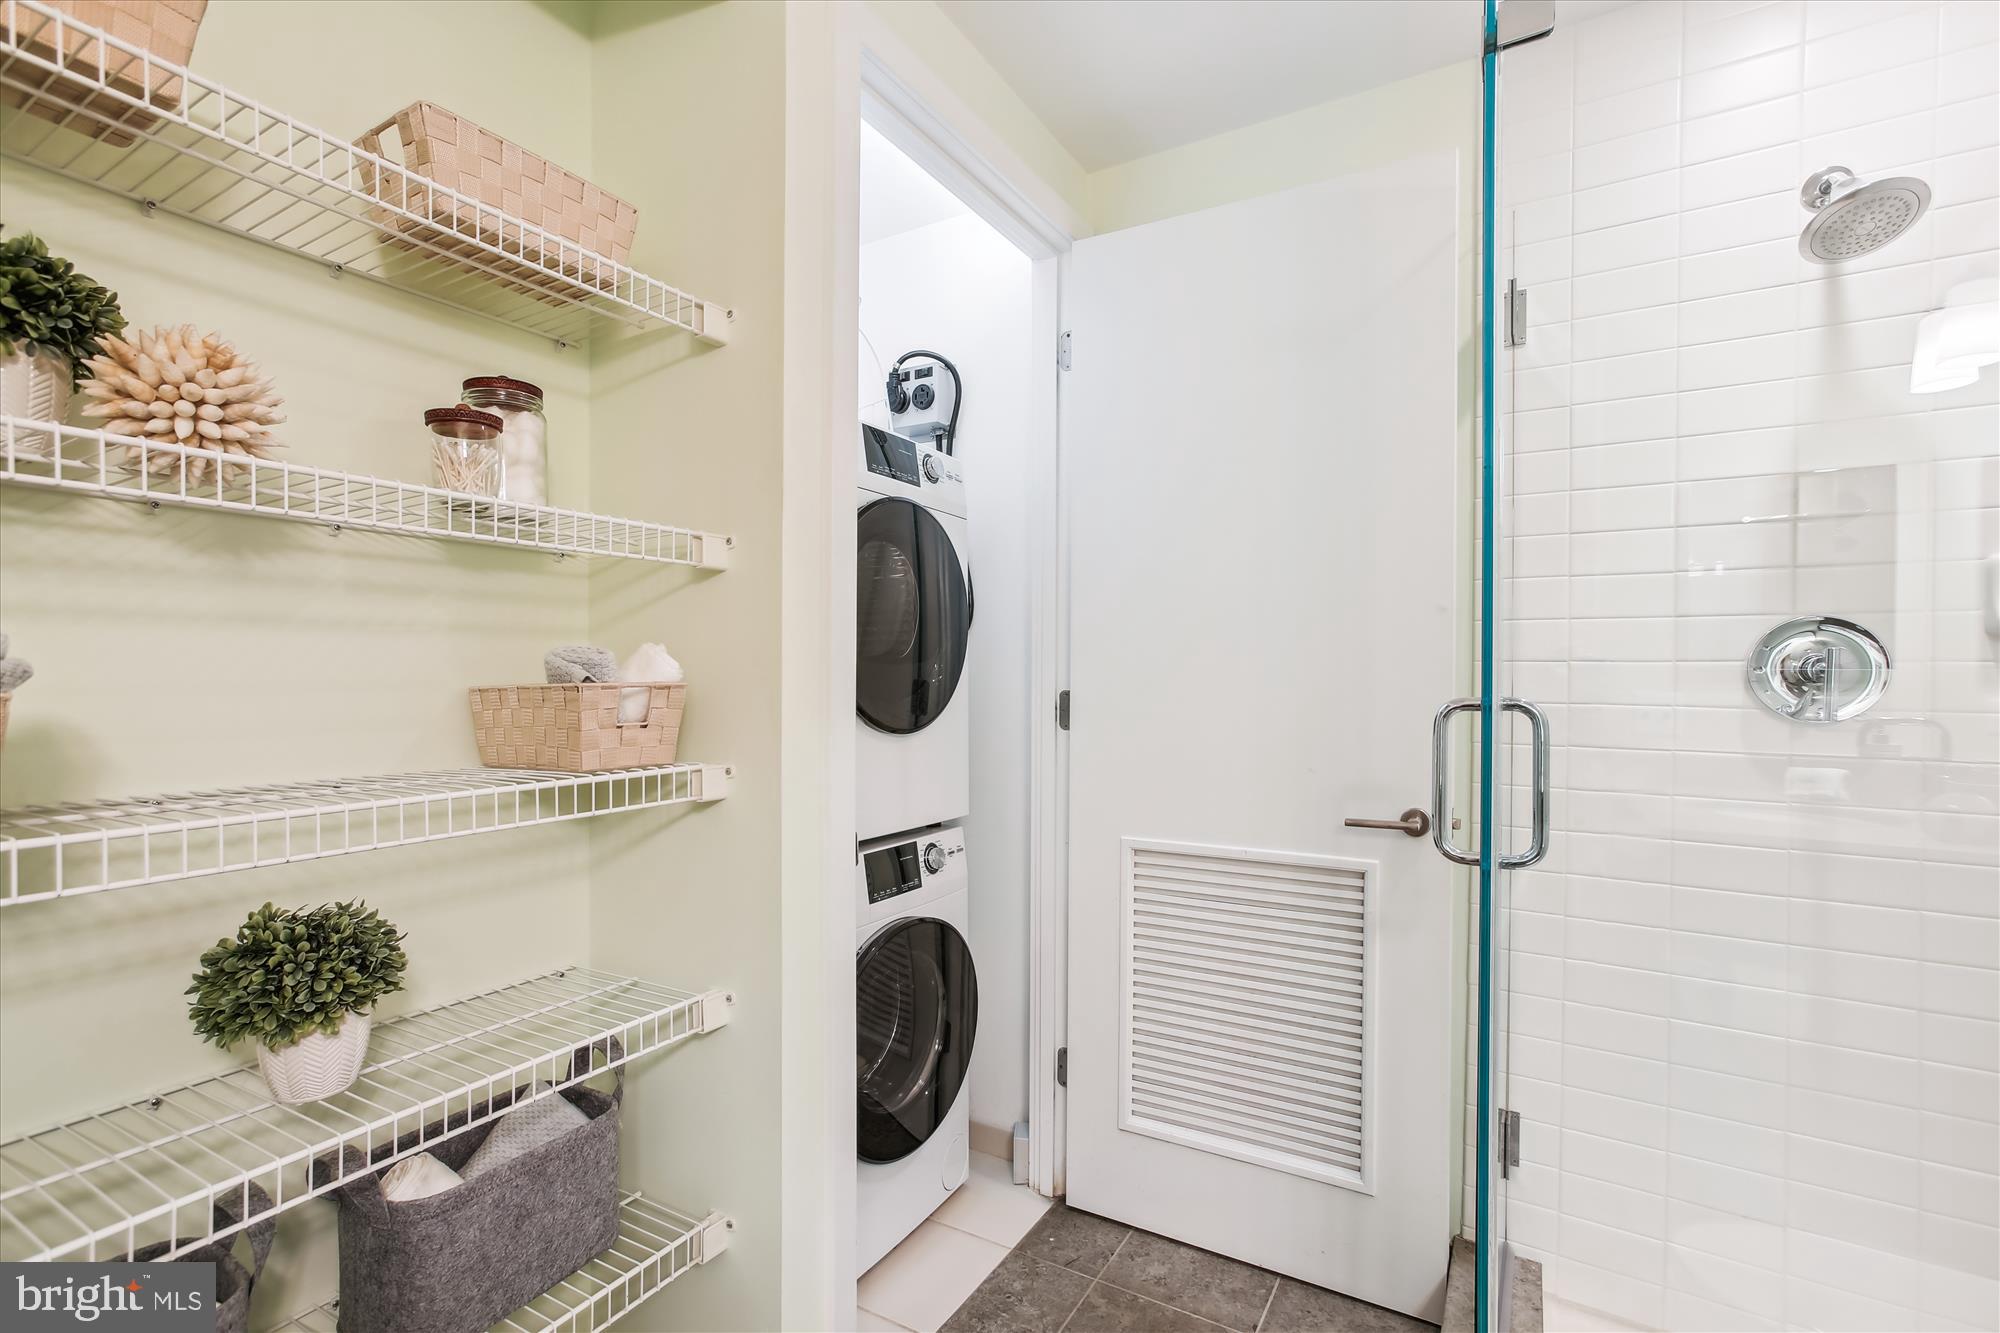
  • APPLIANCES Oven, Washer, Gas Water Heater, Cooktop, Dishwasher, Disposal, Dryer, Exhaust Fan, Ice Maker, Range Hood, Refrigerator, Washer/Dryer Stacked, Microwave
  • other interior Features Eat-in Kitchen, Elevator, Walk-In Closet(s), Open Floorplan

Area & Lot

  • Status Sold
  • Date Sold March 15, 2024
  • Living Area1,063 Sq.Ft.
  • Total Area1,063 Sq.Ft.
  • MLS® IDVAAR2039134
  • TypeCondo
  • YEAR BUILT2006
  • NeighborhoodArlington
  • Architecture StylesContemporary
  • Elementary SchoolFRANCIS SCOTT KEY
  • Middle SchoolWILLIAMSBURG
  • High SchoolYORKTOWN
  • School DistrictARLINGTON COUNTY PUBLIC SCHOOLS

Exterior

  • STORIES1
  • Garage Space1.0
  • water SourcePublic
  • PoolCommunity
  • parkingGarage, Basement
  • HEAT TYPEExhaust Fan, Natural Gas, Central, Forced Air
  • AIR CONDITIONINGCentral Air, Electric
  • sewerPublic Sewer
  • Disability FeaturesAccessible Elevator Installed
  • HOA AmenitiesClubhouse, Concierge, Meeting Room, Party Room, Security, Elevator(s), Fitness Center, Recreation Facilities
  • security Features24 Hour Security

Financial

  • Sales Price$710,000
  • Real Estate Tax $7,903/yr
  • Zoning 0
View Virtual Tour

Arlington

A charming locale in Virginia, located across the Potomac River from Washington, D.C., featuring a blend of urban and suburban development.

Explore

Work

As a community-driven real estate firm, we are dedicated to supporting you through every step of your real estate journey. Whether you’re buying, selling, or exploring possibilities, our team is here to empower your decisions and deliver real results. Let us help you write the next chapter in your story.

Follow Me on Instagram