Leave a Message

By providing your contact information to Corcoran McEnearney, your personal information will be processed in accordance with Corcoran McEnearney's Privacy Policy. By checking the box(es) below, you expressly consent to receive marketing or promotional real estate communication from Corcoran McEnearney in the manner selected by you. For SMS text messages, message frequency varies. Message and data rates may apply. Consent is not a condition of purchase of any goods or services. You may opt out of receiving further communications from Corcoran McEnearney at any time. To opt out of receiving SMS text messages, reply STOP to unsubscribe. SMS text messaging is subject to our Terms of Use.

Thank you for your message. We will be in touch with you shortly.

2 EDINBURGH COURT
2 EDINBURGH COURT
2 EDINBURGH COURT
2 EDINBURGH COURT
2 EDINBURGH COURT
2 EDINBURGH COURT
2 EDINBURGH COURT
2 EDINBURGH COURT
2 EDINBURGH COURT
2 EDINBURGH COURT
2 EDINBURGH COURT
2 EDINBURGH COURT
2 EDINBURGH COURT
2 EDINBURGH COURT
2 EDINBURGH COURT
2 EDINBURGH COURT
2 EDINBURGH COURT
2 EDINBURGH COURT
2 EDINBURGH COURT
2 EDINBURGH COURT
2 EDINBURGH COURT
2 EDINBURGH COURT
2 EDINBURGH COURT
2 EDINBURGH COURT
2 EDINBURGH COURT
2 EDINBURGH COURT
2 EDINBURGH COURT
2 EDINBURGH COURT
2 EDINBURGH COURT
2 EDINBURGH COURT
2 EDINBURGH COURT
2 EDINBURGH COURT
2 EDINBURGH COURT
2 EDINBURGH COURT
2 EDINBURGH COURT
2 EDINBURGH COURT
2 EDINBURGH COURT
SEE ALL PHOTOS
2 EDINBURGH COURT
2 EDINBURGH COURT
2 EDINBURGH COURT
2 EDINBURGH COURT
2 EDINBURGH COURT
2 EDINBURGH COURT
2 EDINBURGH COURT
2 EDINBURGH COURT
2 EDINBURGH COURT
2 EDINBURGH COURT
2 EDINBURGH COURT
2 EDINBURGH COURT
2 EDINBURGH COURT
2 EDINBURGH COURT
2 EDINBURGH COURT
2 EDINBURGH COURT
2 EDINBURGH COURT
2 EDINBURGH COURT
2 EDINBURGH COURT
2 EDINBURGH COURT
2 EDINBURGH COURT
2 EDINBURGH COURT
2 EDINBURGH COURT
2 EDINBURGH COURT
2 EDINBURGH COURT
2 EDINBURGH COURT
2 EDINBURGH COURT
2 EDINBURGH COURT
2 EDINBURGH COURT
2 EDINBURGH COURT
2 EDINBURGH COURT
2 EDINBURGH COURT
2 EDINBURGH COURT
2 EDINBURGH COURT
2 EDINBURGH COURT
2 EDINBURGH COURT
2 EDINBURGH COURT
Courtesy of Corcoran McEnearney
Coming Soon

2 EDINBURGH COURT

2 EDINBURGH COURT, CHARLES TOWN, WV 25414

$499,900
$499,900

2 EDINBURGH COURT

3 Beds 3 Baths 3,034 Sq.Ft. 5,135 Sq.Ft.

Open House

8/22/2026 1:00PM - 3:00PM EDT

Description

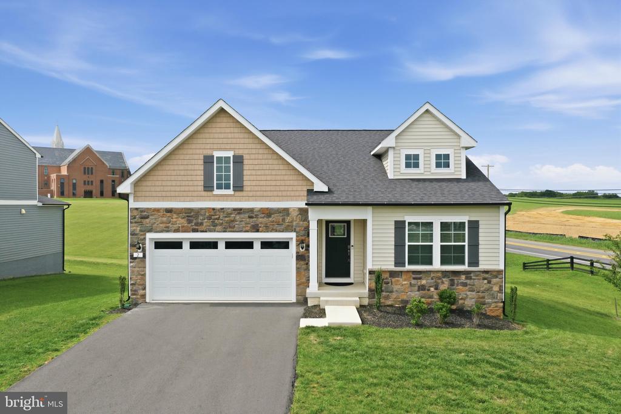
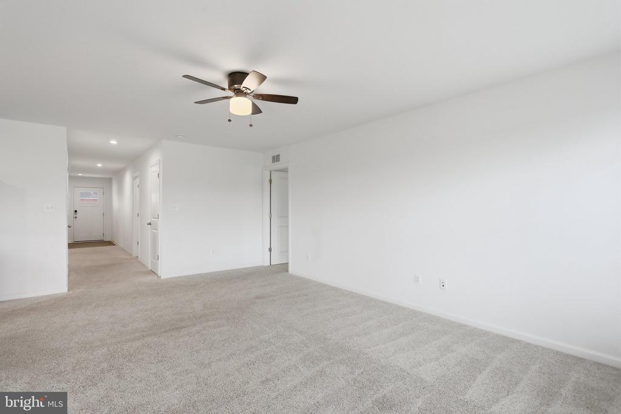
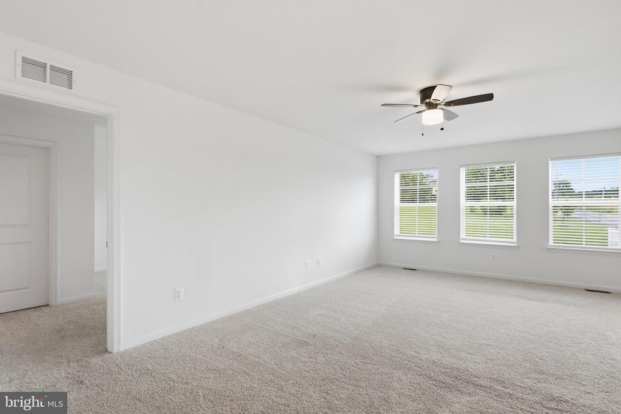
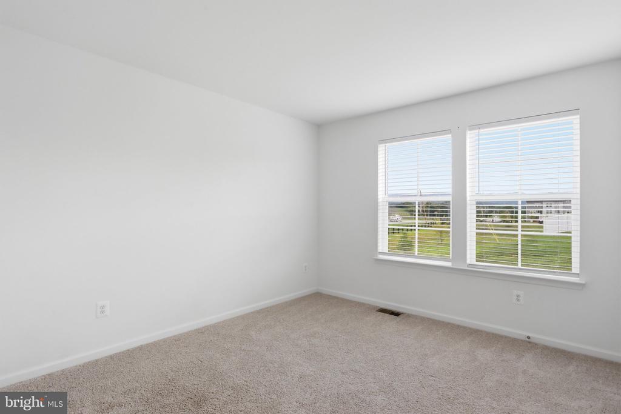
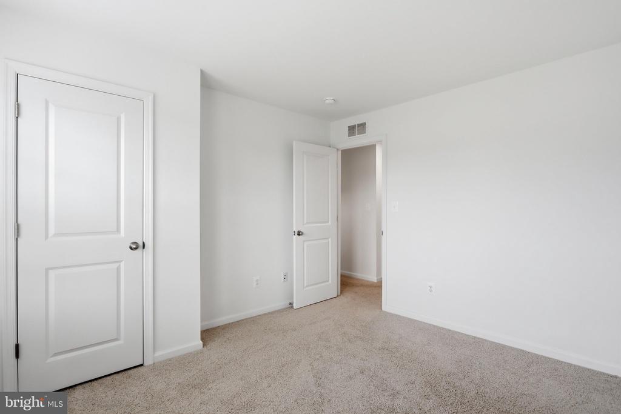
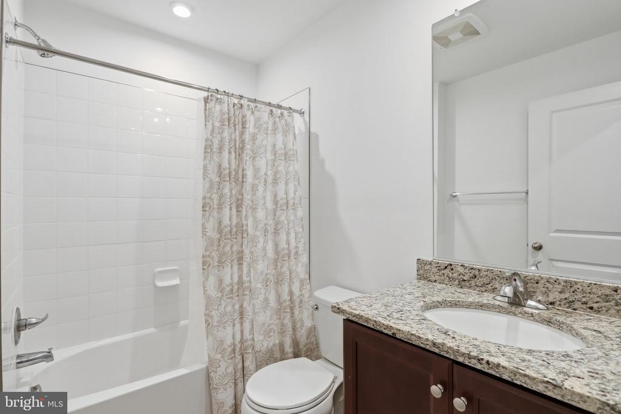
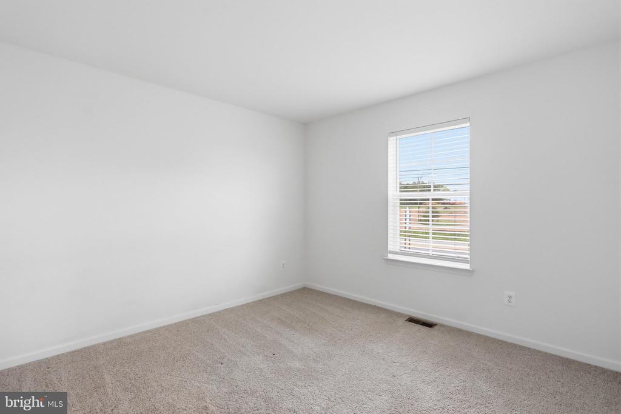
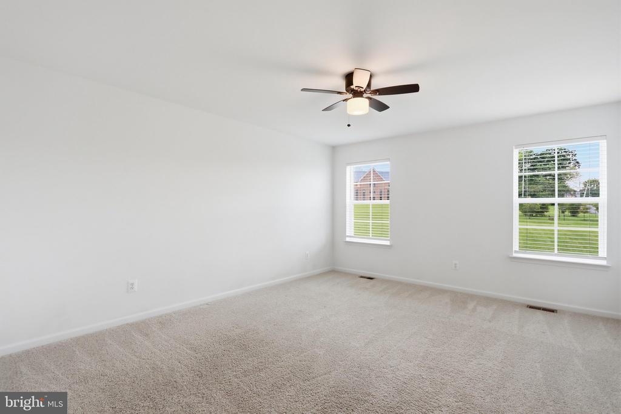
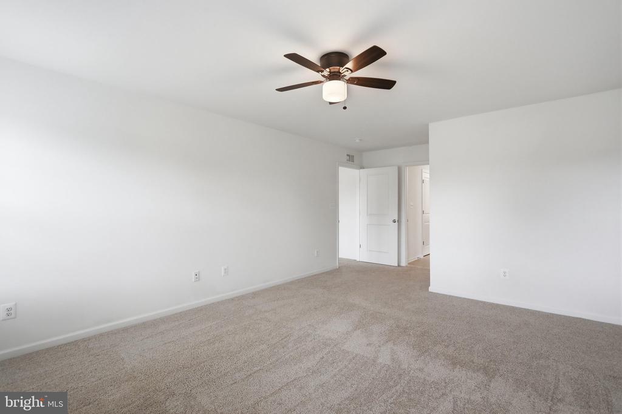
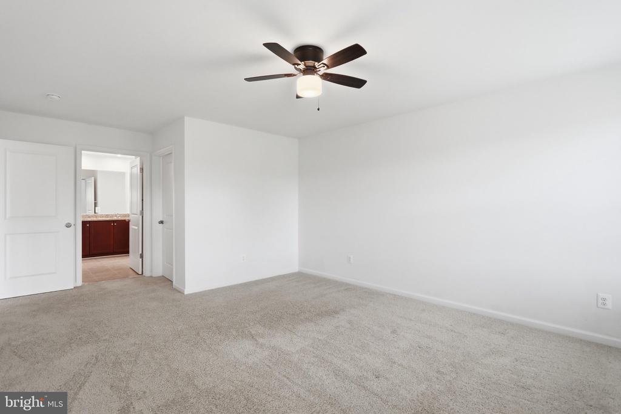
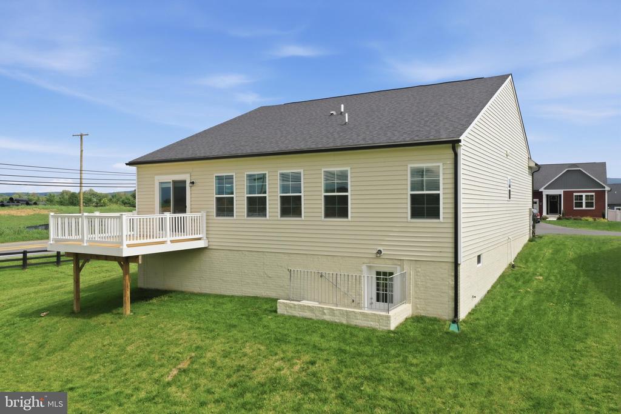
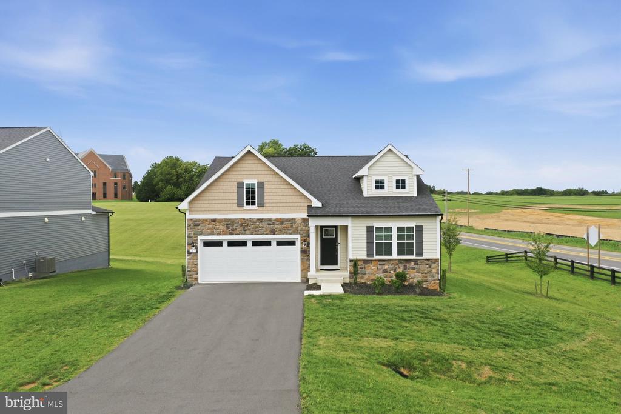
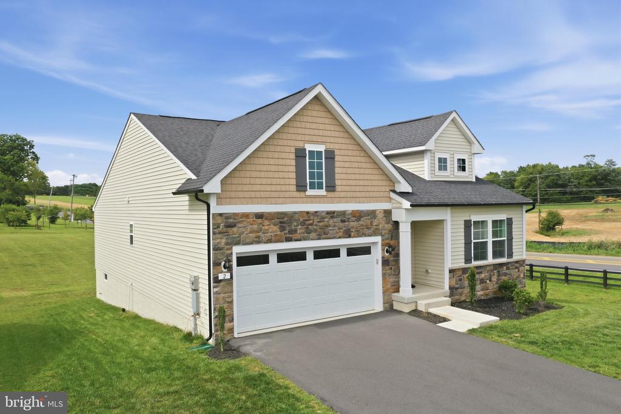
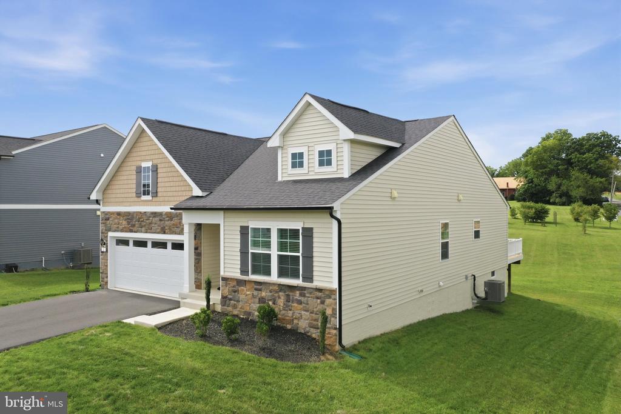
Welcome to 2 Edinburgh Court, a nearly new, move-in-ready rancher in Charles Town, WV, offering the ease of main-level living with a thoughtfully designed split-bedroom floor plan and a fully finished walkout basement.

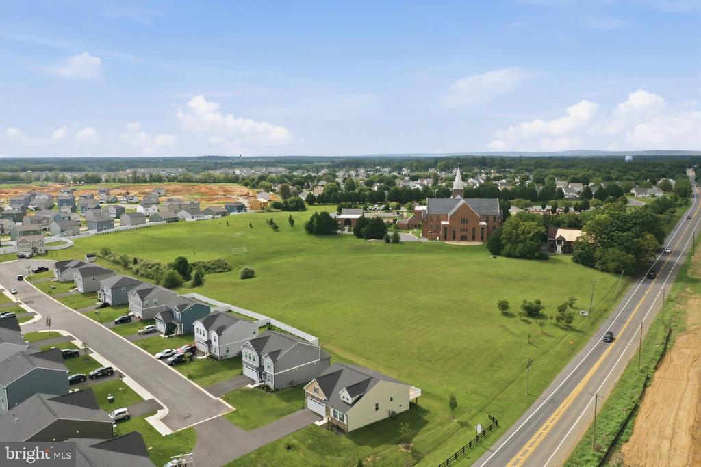
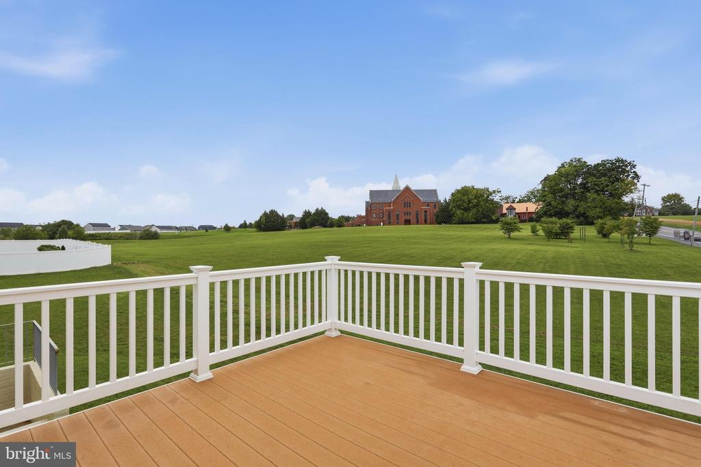
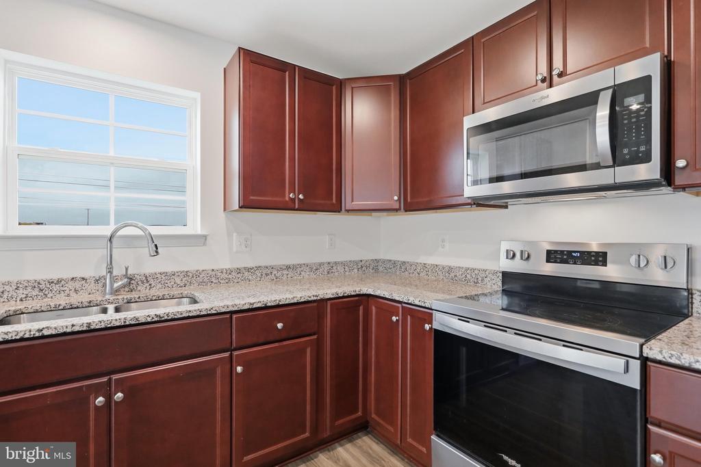
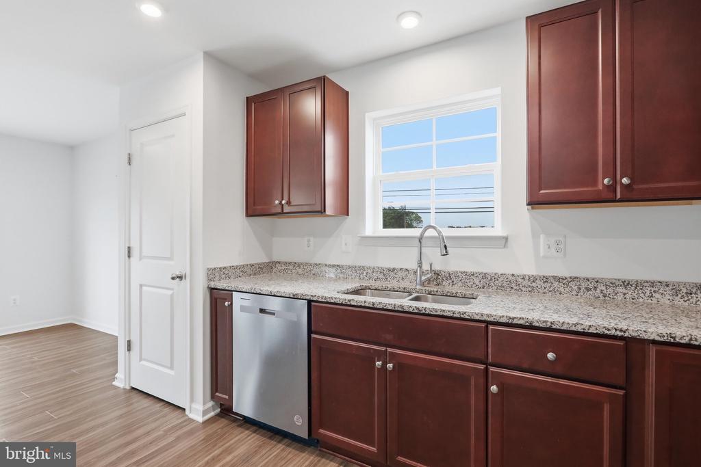
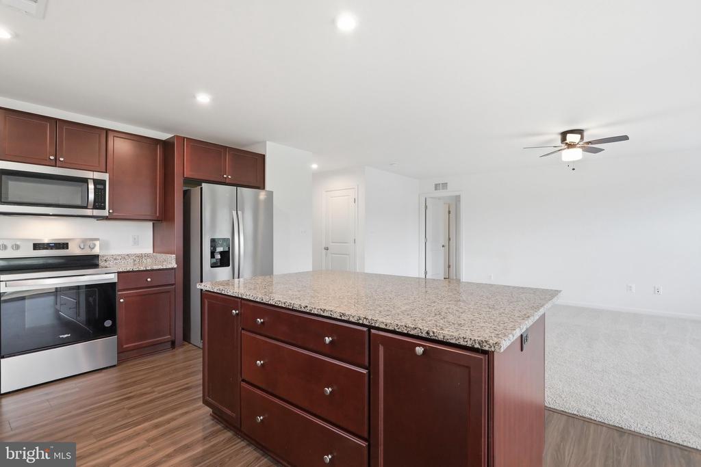
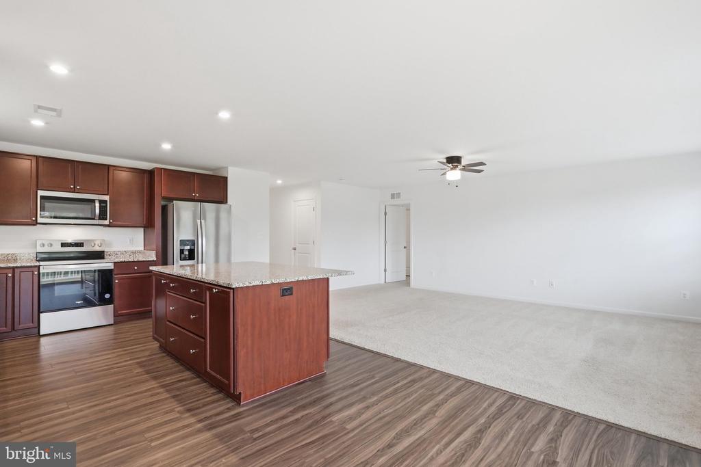
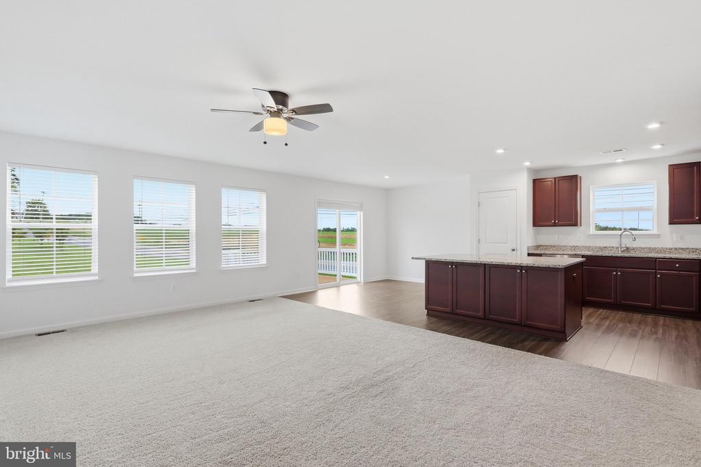
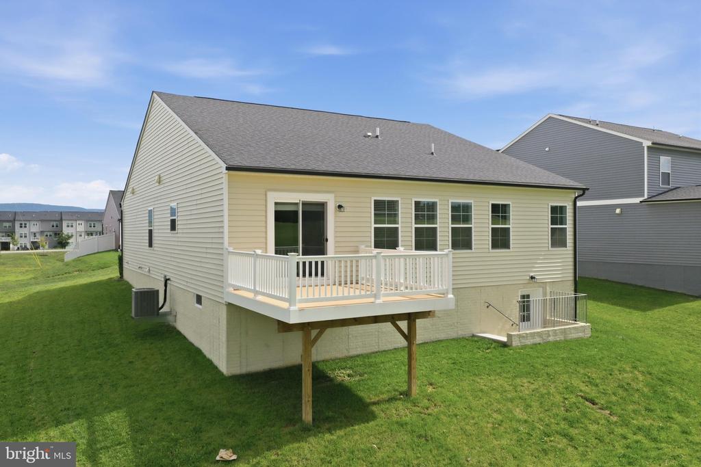
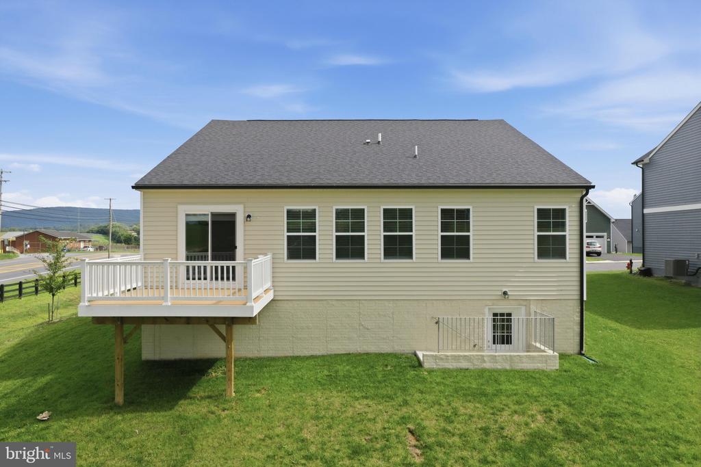
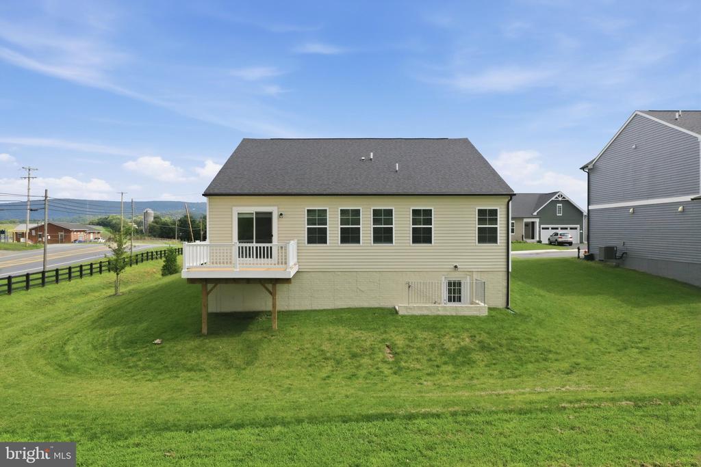
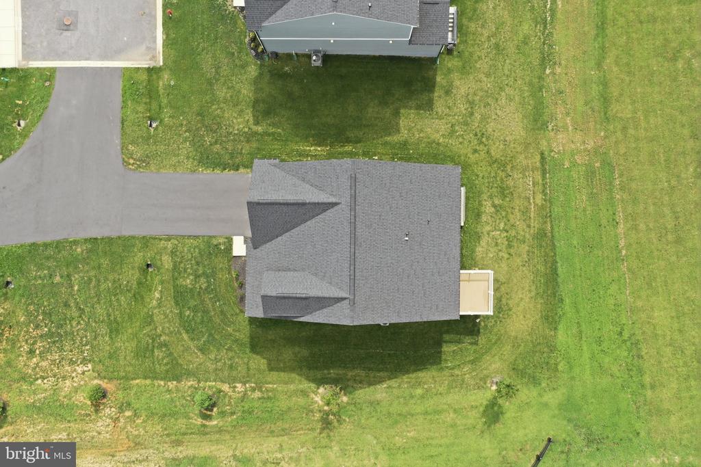
The main level features 3 bedrooms and 2 full bathrooms, including a spacious kitchen with stainless steel appliances, granite countertops, and a large island. Step outside from the kitchen onto the Trex deck. No neighbors directly behind you as the property backs to a large open field and church grounds.

Situated at the end of a cul-de-sac, the home offers minimal through traffic while still providing convenient access to major commuter routes, including Routes 9 and 7.

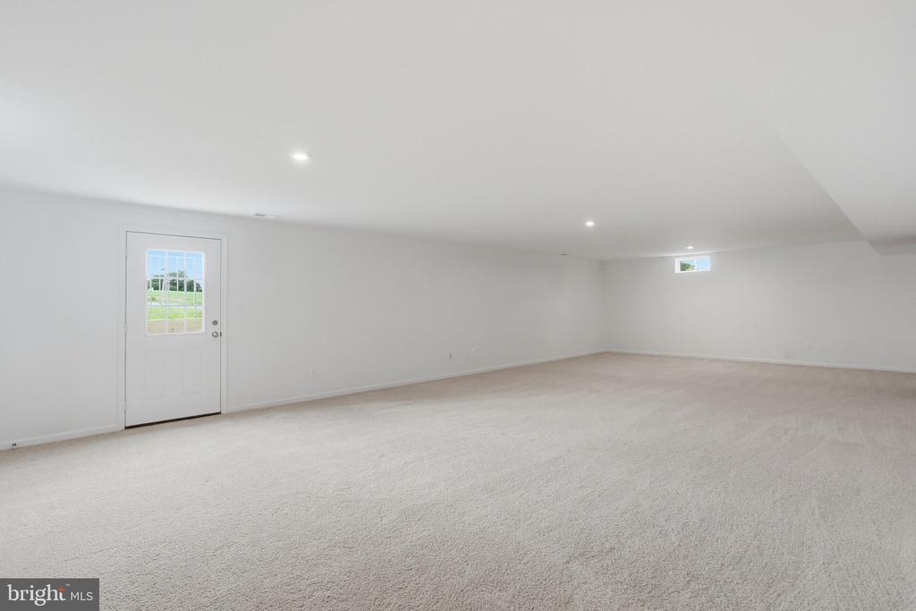
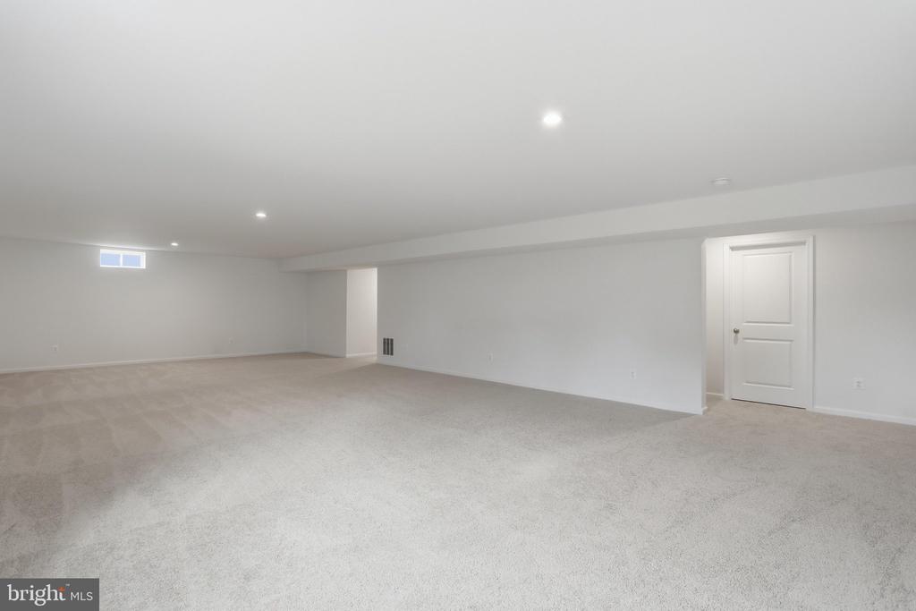
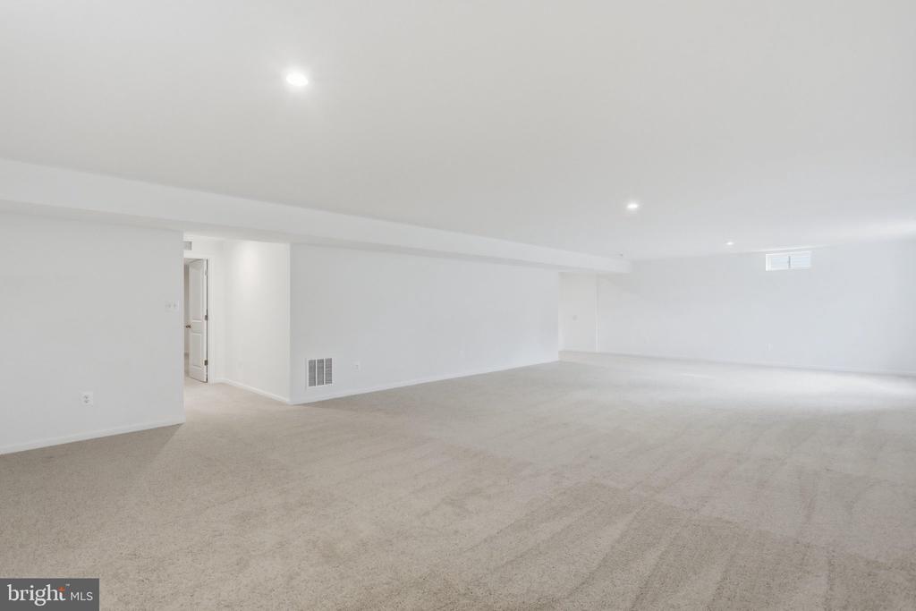
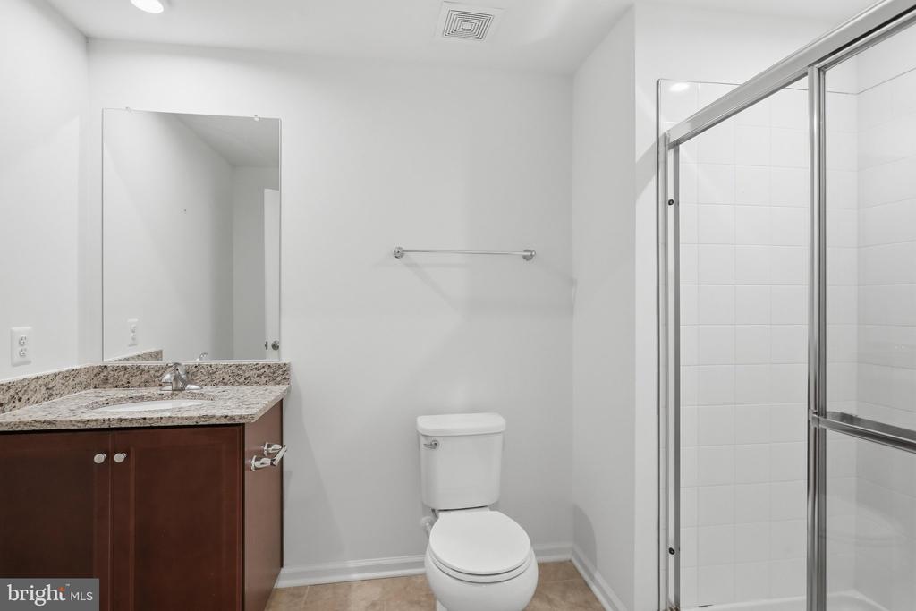
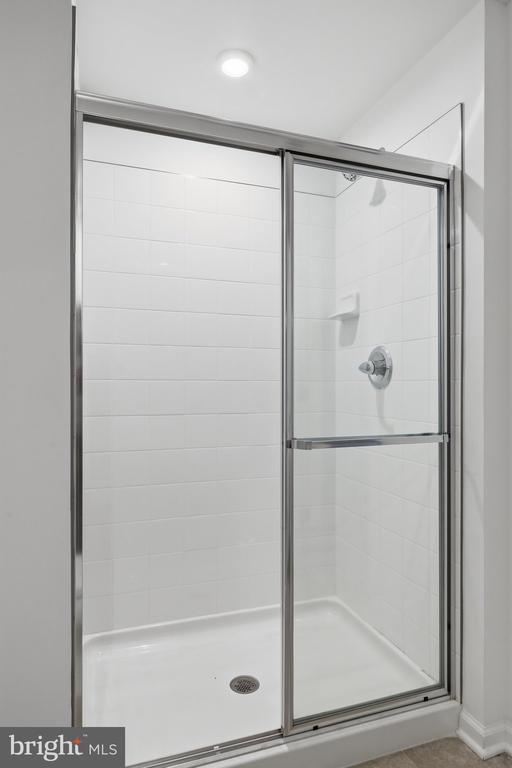
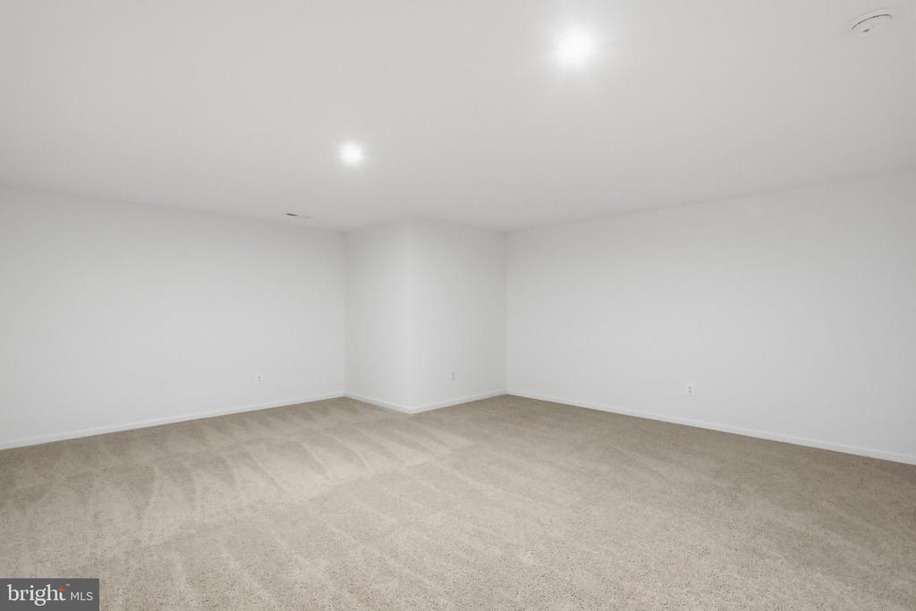
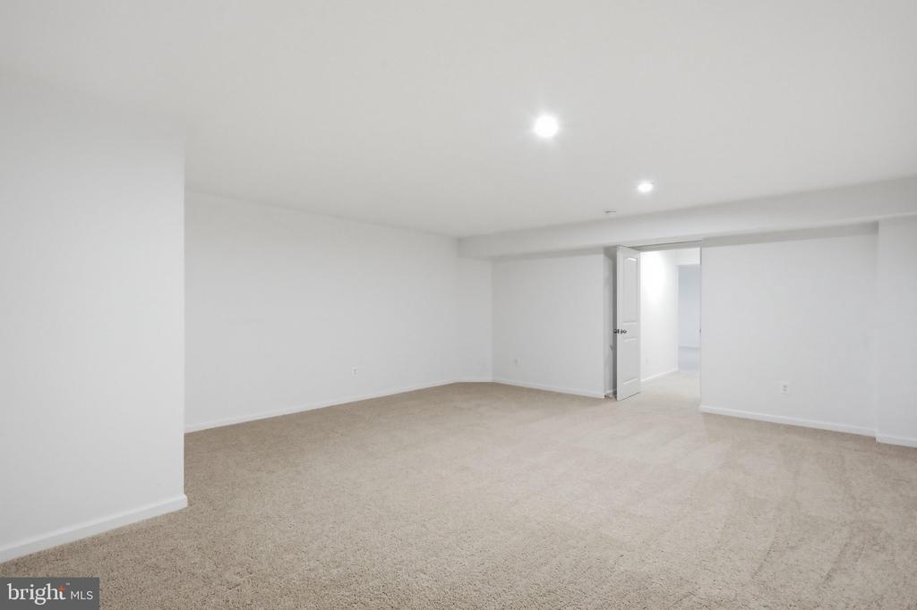
The finished basement expands the living space with a walkout to the backyard, full bathroom, recreation room, and versatile bonus room that could serve as a potential fourth bedroom, home office, gym, or hobby space.

Why wait for new construction when you can enjoy a nearly new home right now? With desirable ranch-style living, abundant finished space, and a convenient location, this home is ready for its next owner.

Schedule your showing today!

Share Property

Location

2 EDINBURGH COURT, CHARLES TOWN, WV 25414

Status

Coming Soon
Jess Derr

Jess Derr

Featured Amenities

Interior

  • total bedrooms3
  • Total bathrooms3
  • full bathrooms3
  • Flooring Carpet, Luxury Vinyl Plank
  • APPLIANCES Dishwasher, Disposal, Microwave, Oven/Range - Electric, Refrigerator, Stainless Steel Appliances
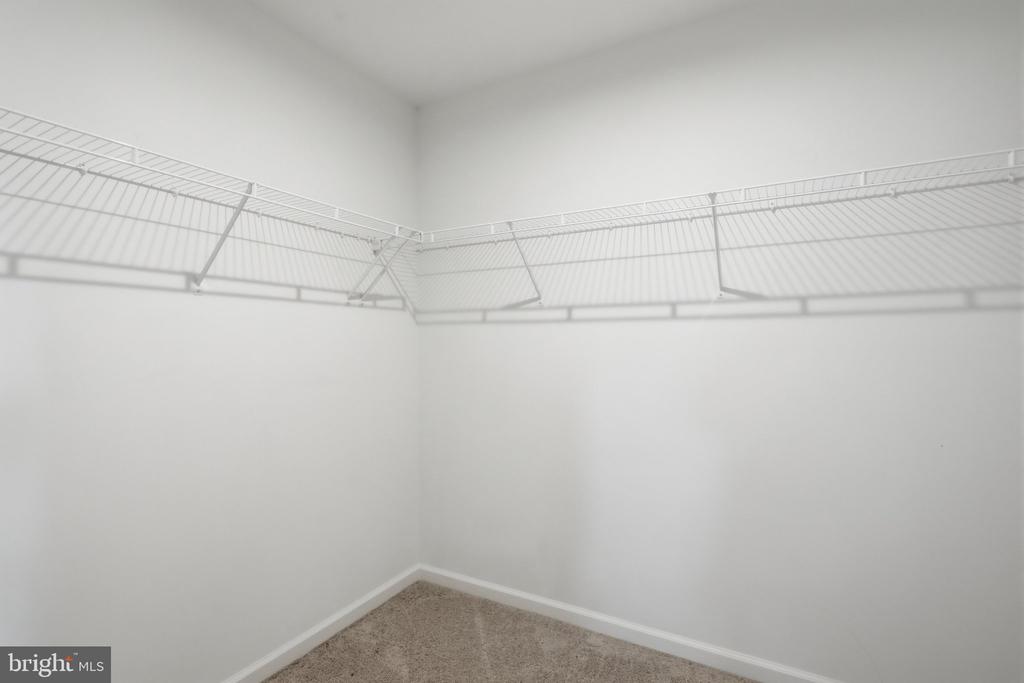
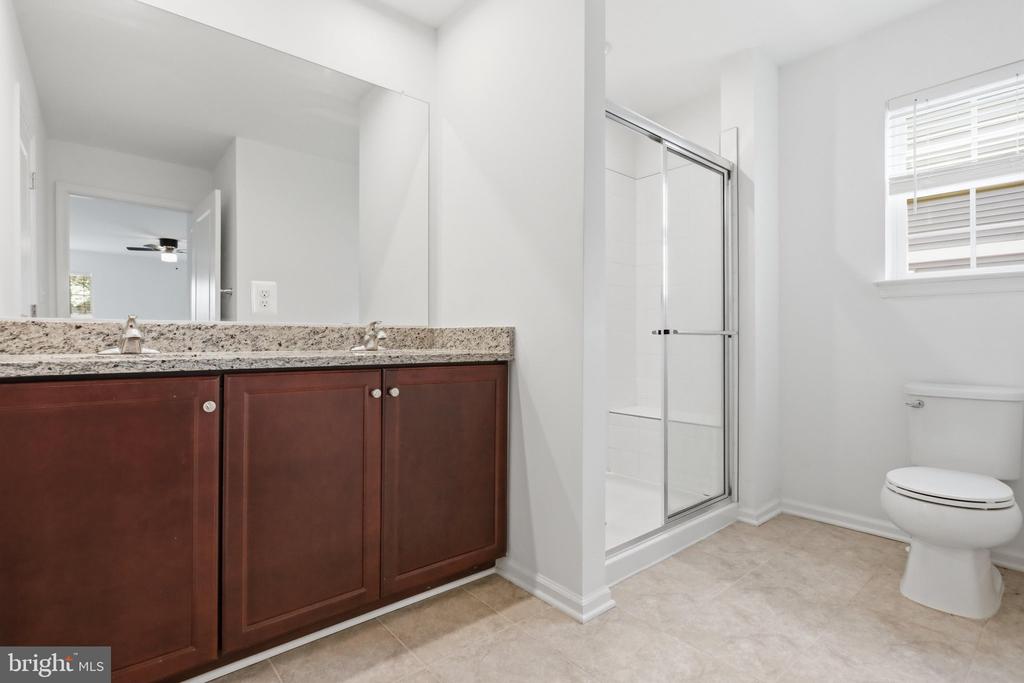
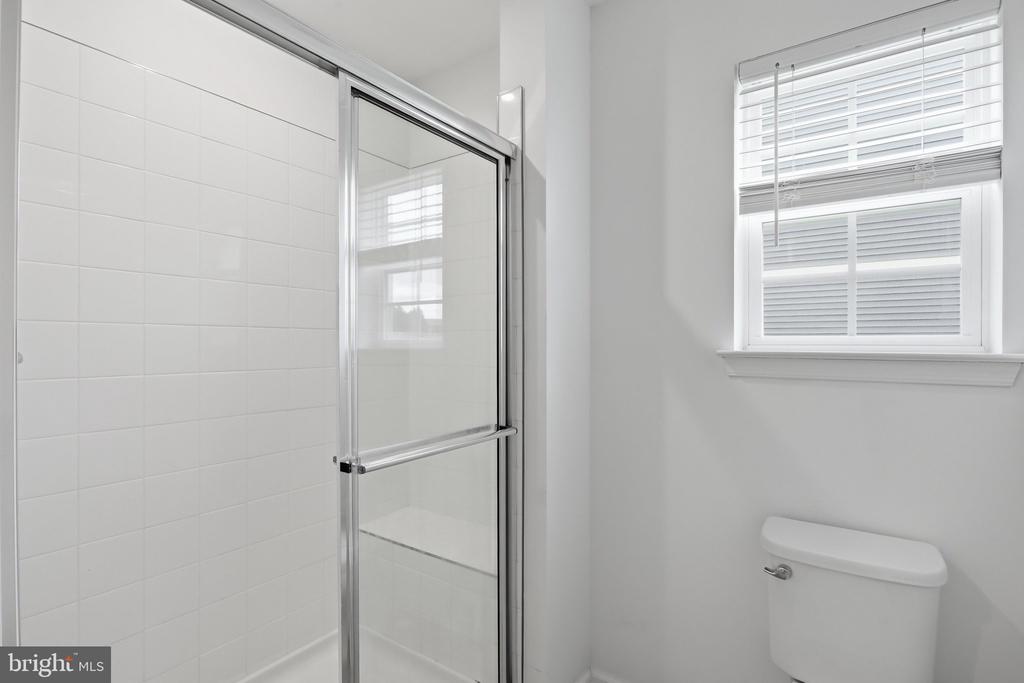
  • other interior Features Breakfast Area, Combination Dining/Living, Dining Area, Entry Level Bedroom, Family Room Off Kitchen, Floor Plan - Open, Kitchen - Eat-In, Recessed Lighting, Upgraded Countertops, Walk-in Closet(s), Bathroom - Walk-In Shower, Bathroom - Tub Shower, Carpet, Ceiling Fan(s), Kitchen - Island, Pantry, Primary Bath(s)

Area & Lot

  • Status Coming Soon
  • OPEN HOUSE

    8/22/2026 1:00PM - 3:00PM EDT

  • Living Area3,034 Sq.Ft.
  • Total Area3,034 Sq.Ft.
  • Lot Area5,135 Sq.Ft.
  • MLS® IDWVJF2025978
  • TypeResidential
  • YEAR BUILT2024
  • NeighborhoodCharles Town
  • Architecture StylesColonial
  • Elementary SchoolPAGE JACKSON
  • Middle SchoolCHARLES TOWN
  • High SchoolJEFFERSON
  • School DistrictJEFFERSON COUNTY SCHOOLS

Exterior

  • STORIES2
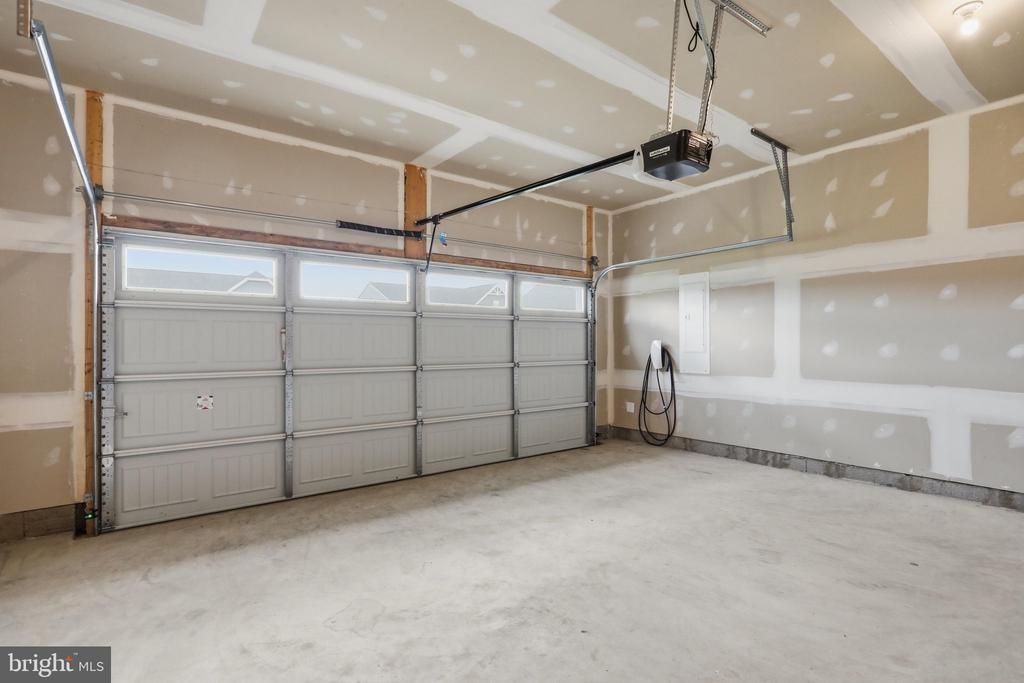
  • Garage Space2.0
  • water SourcePublic
  • utilitiesUnder Ground
  • PoolNo Pool
  • roofArchitectural Shingle
  • parkingAttached Garage, Driveway
  • HEAT TYPEHeat Pump(s), Programmable Thermostat
  • AIR CONDITIONINGCentral A/C, Programmable Thermostat
  • sewerPublic Sewer
  • SubstructureConcrete Perimeter, Slab
  • Disability FeaturesNone
  • HOA AmenitiesCommon Grounds, Tot Lots/Playground
  • other exterior FeaturesSidewalks

Financial

  • Sales Price$499,900
  • Real Estate Tax $237/yr
  • HOA $700/yr
  • Zoning 101

Mortgage Calculator

Estimate your monthly mortgage payment, including the principal and interest, property taxes, and HOA. Adjust the values to generate a more accurate rate.

All estimates are provided for informational purposes only. Actual amounts may vary.
$0,000 Your Payment 20 15 65
$0,000 Your Payment

Charles Town

Its downtown is alive with unique shops, cafes, and historic sites, all set against the scenic backdrop of the Blue Ridge Mountains.

Explore

Work

As a community-driven real estate firm, we are dedicated to supporting you through every step of your real estate journey. Whether you’re buying, selling, or exploring possibilities, our team is here to empower your decisions and deliver real results. Let us help you write the next chapter in your story.

Follow Me on Instagram