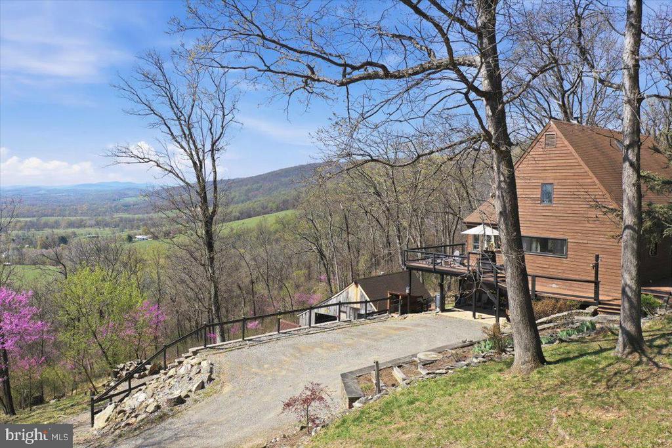
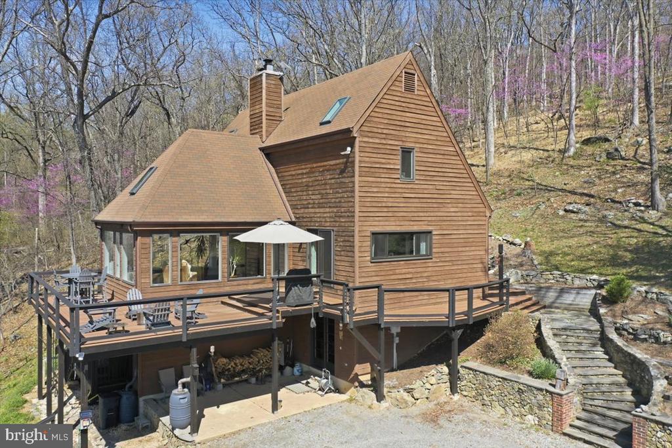
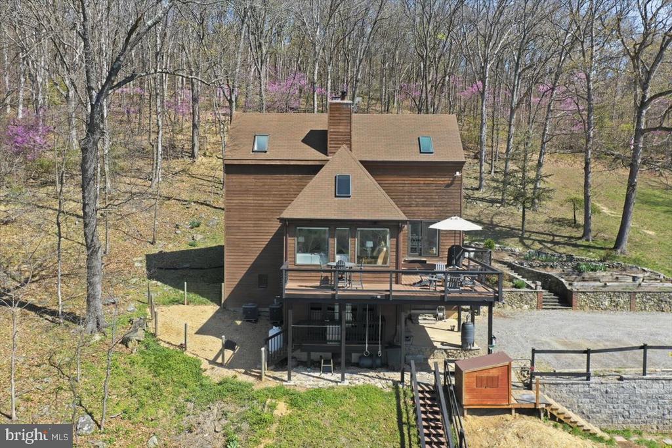
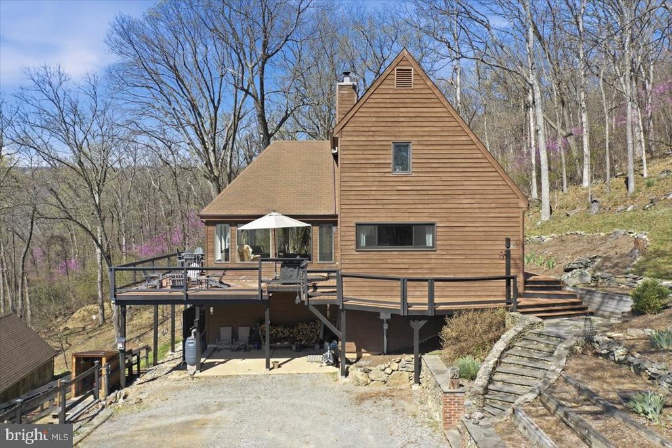
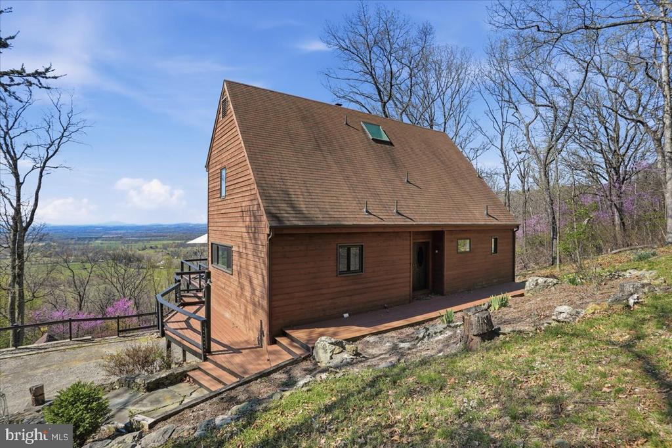
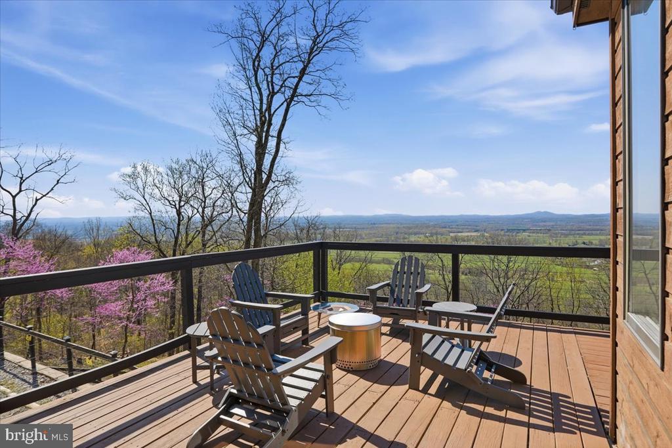
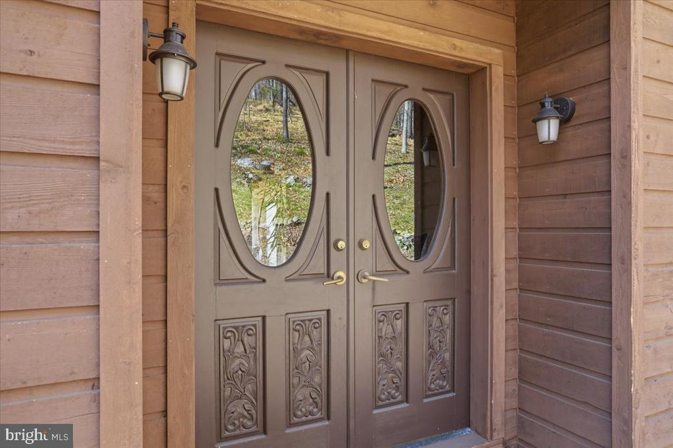
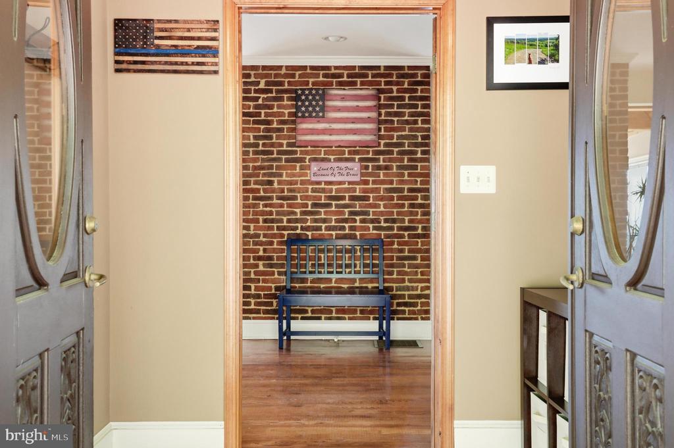
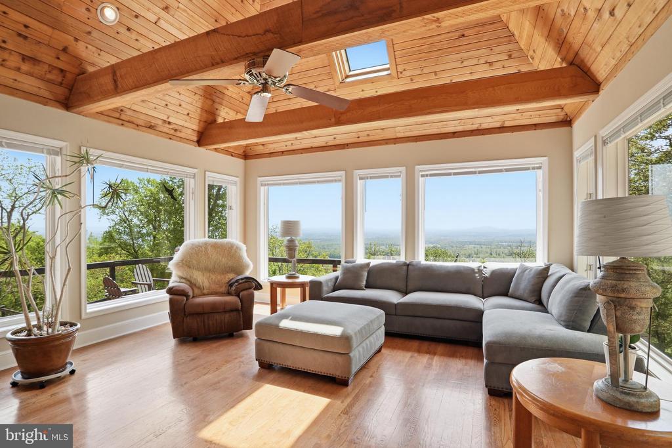

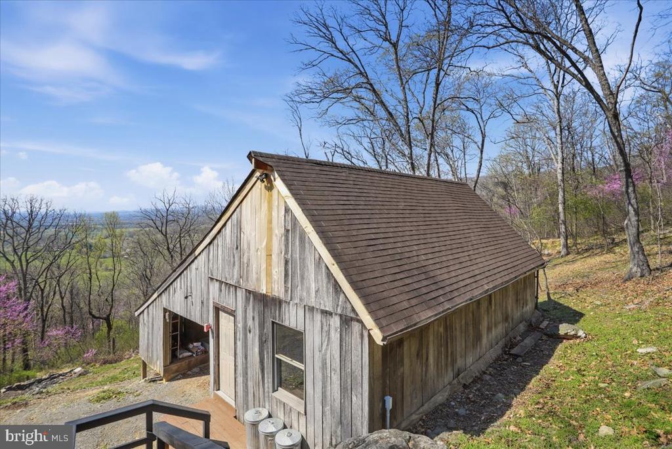
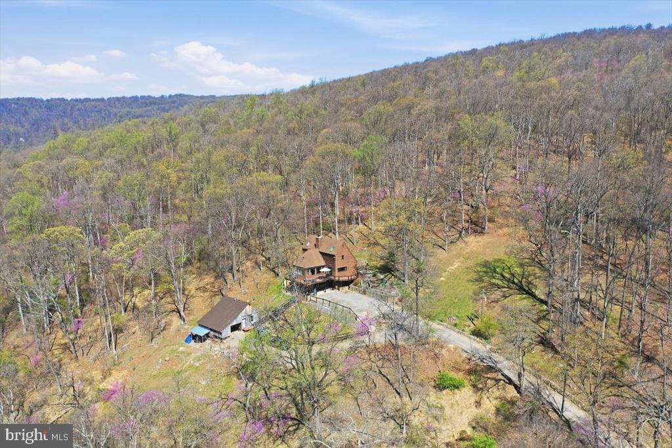
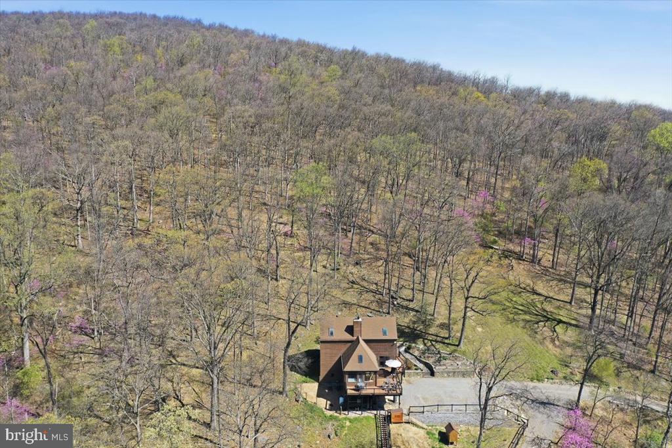
Wood-sided hillside home with a raised deck, sloping driveway, and distant valley views.
19897 FOREST HILL LANE
SEE ALL PHOTOS
Wood-sided hillside home with a raised deck, sloping driveway, and distant valley views.
19897 FOREST HILL LANE
Sold

19897 FOREST HILL LANE

19897 FOREST HILL LANE, BLUEMONT, VA 20135

$885,000
$885,000

19897 FOREST HILL LANE

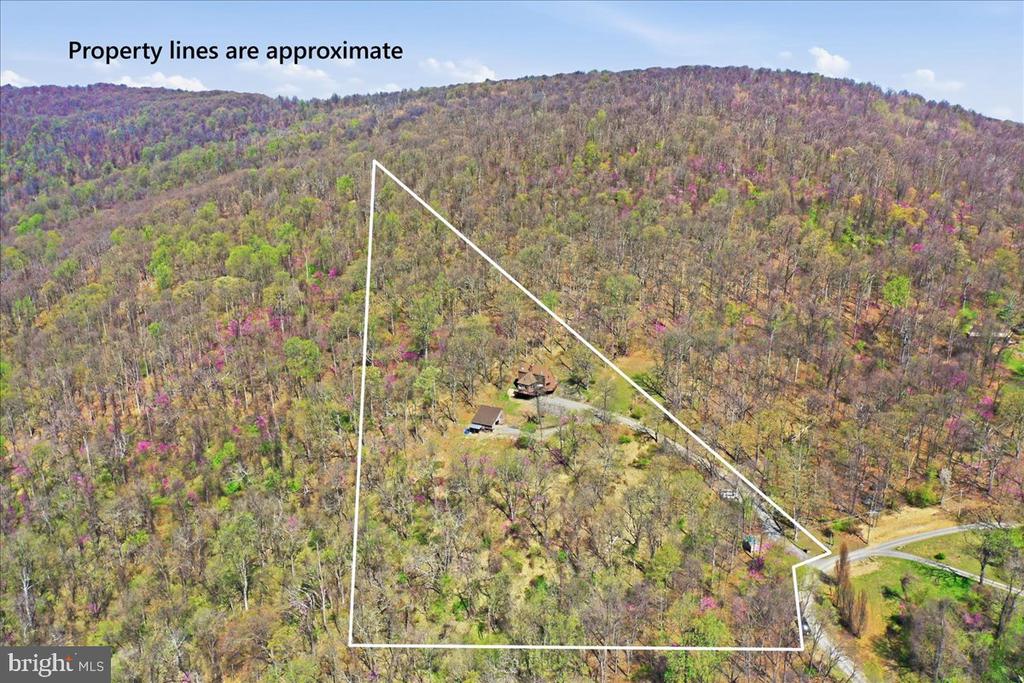
3 Beds 2 Baths 2,433 Sq.Ft. 10.02 Acres

Description

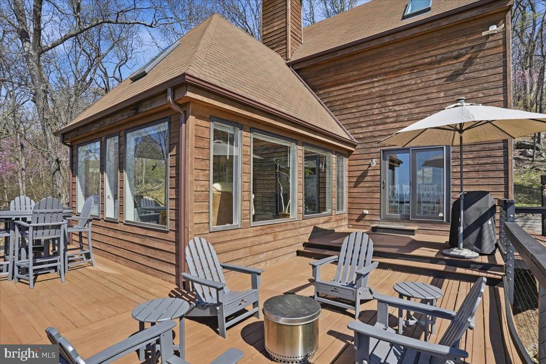
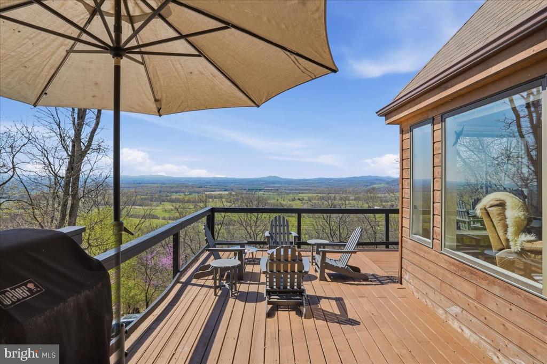
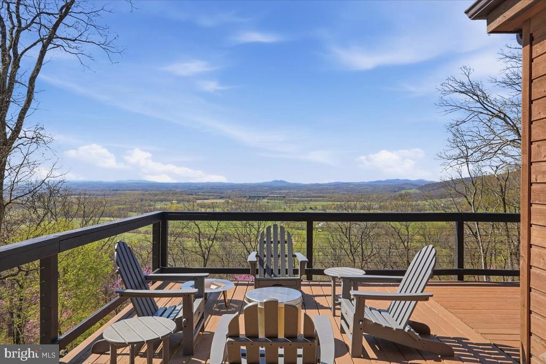
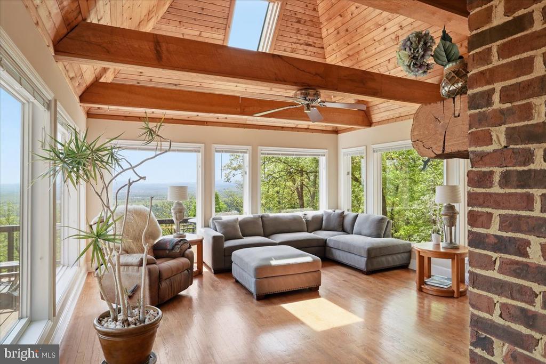
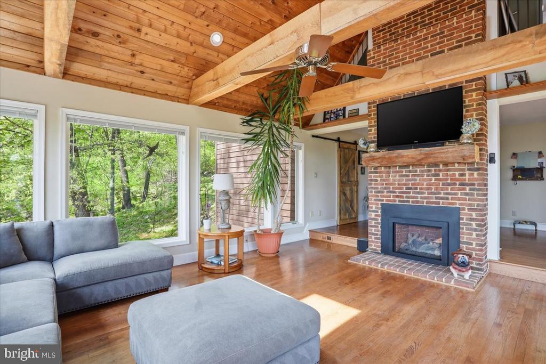
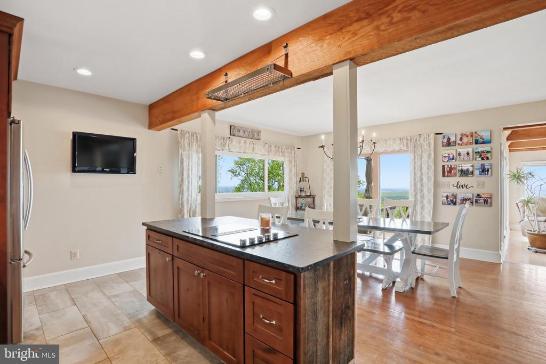
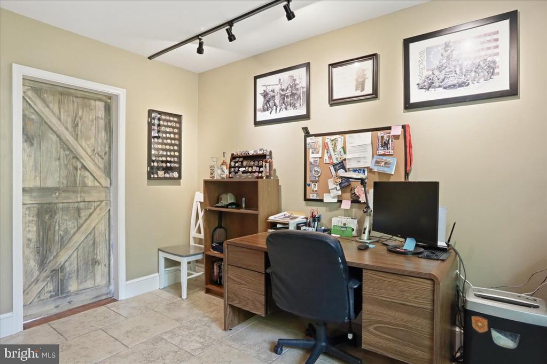
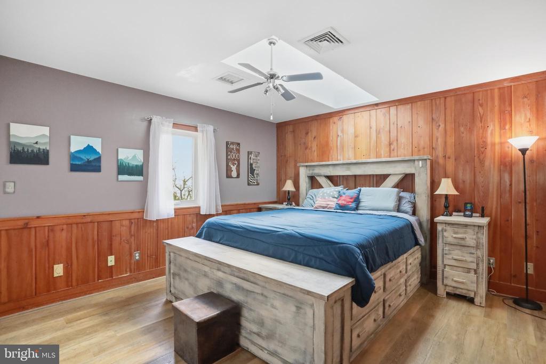
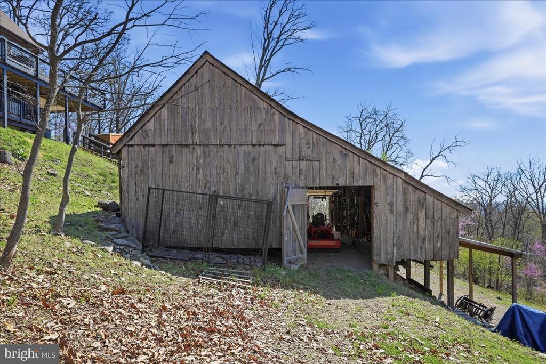
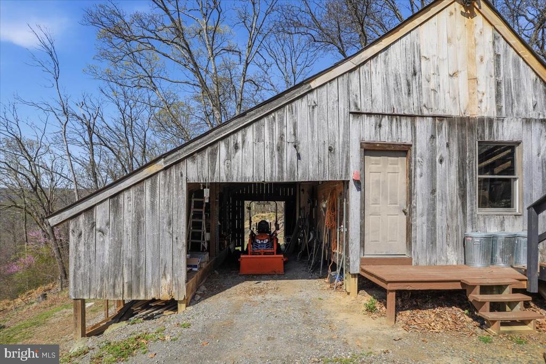
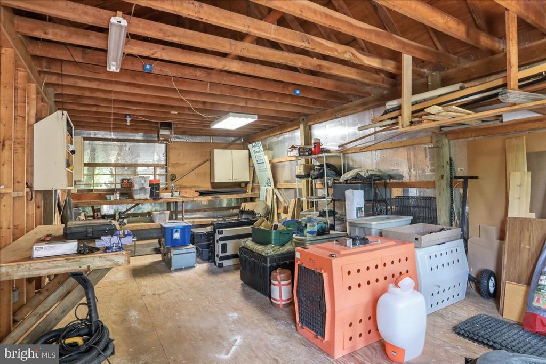
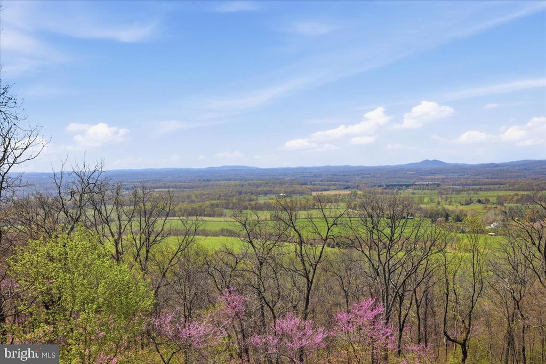
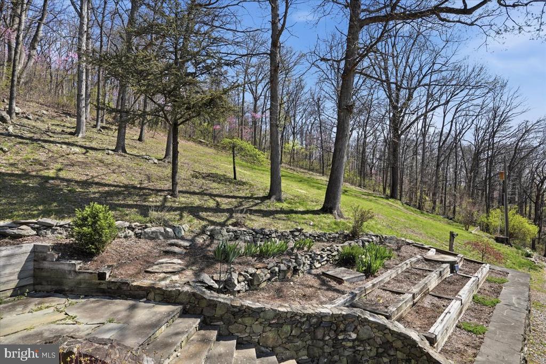
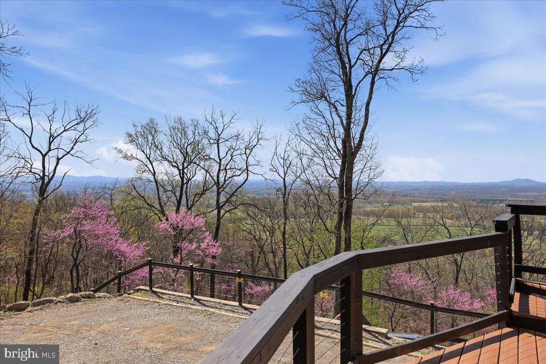
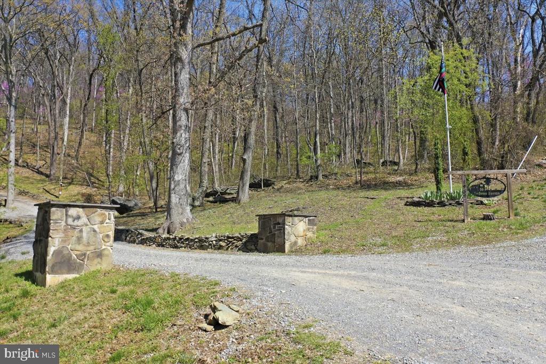
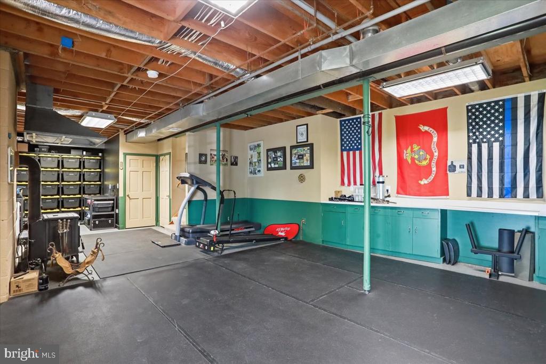
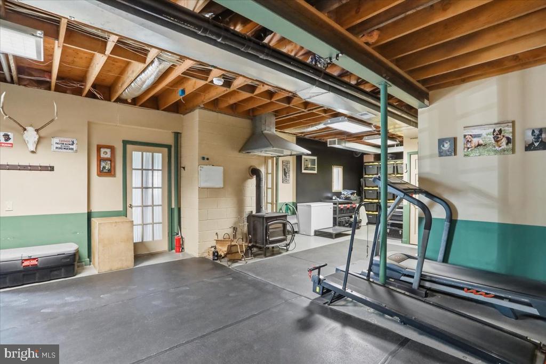
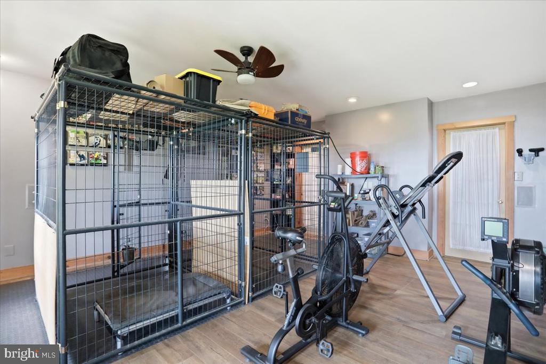
NEW PRICE! NOW ONLY $899,900 Sedona Farms is your private oasis on the mountain with incredible views of the Cobbler Peaks and the beautiful surrounding valley. Ten acres located adjacent to over 400 acres of land in conservation surround this modern mountain house updated with new baths, kitchen, and flooring throughout. This property has no restrictions and provides a rarely available sanctuary in the woods, just minutes from the conveniences of shopping, healthcare, and restaurants. With 3 bedrooms and 2 baths, and a main level office/bedroom, there's more than enough space to spread out and enjoy the surrounding gardens, chicken coop, fenced dog run, and large workshop in the barn/garage. If this isn't enough, there's plenty of space in the full walkout basement to expand your space. When it's time for some outdoor fun, enjoy the firepit, decks, covered patio, or just hike through the woods on your own trails. This mountain is a flyway for many species of birds, so who knows what you might spy throughout the year. The Shenandoah River and the Appalachian Trail are just minutes away and open year-round. Local establishments, festivals, and fairs offer places to entertain your guests should the need arise, but once you call this home, you may never want to leave.
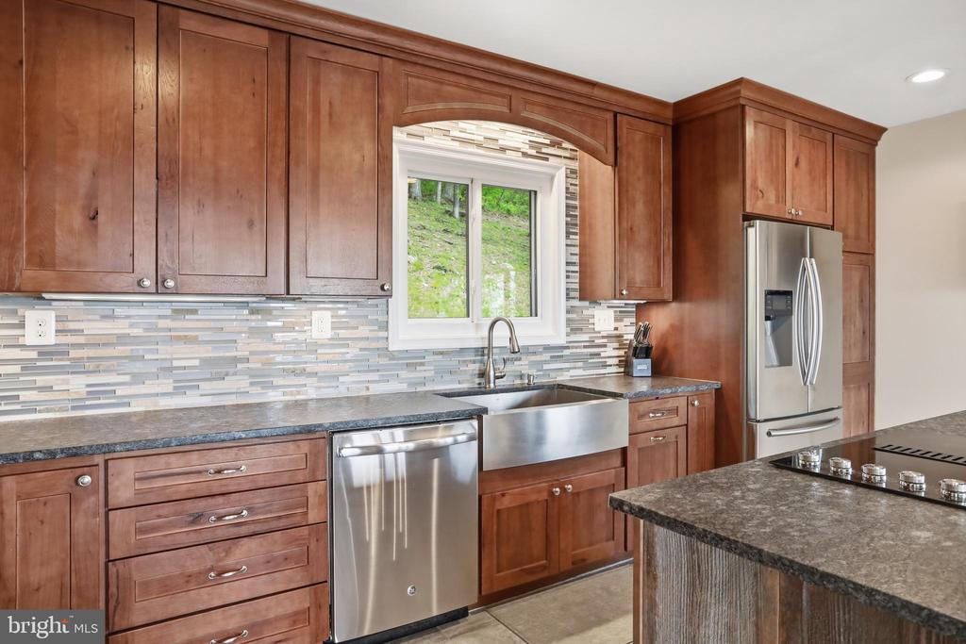
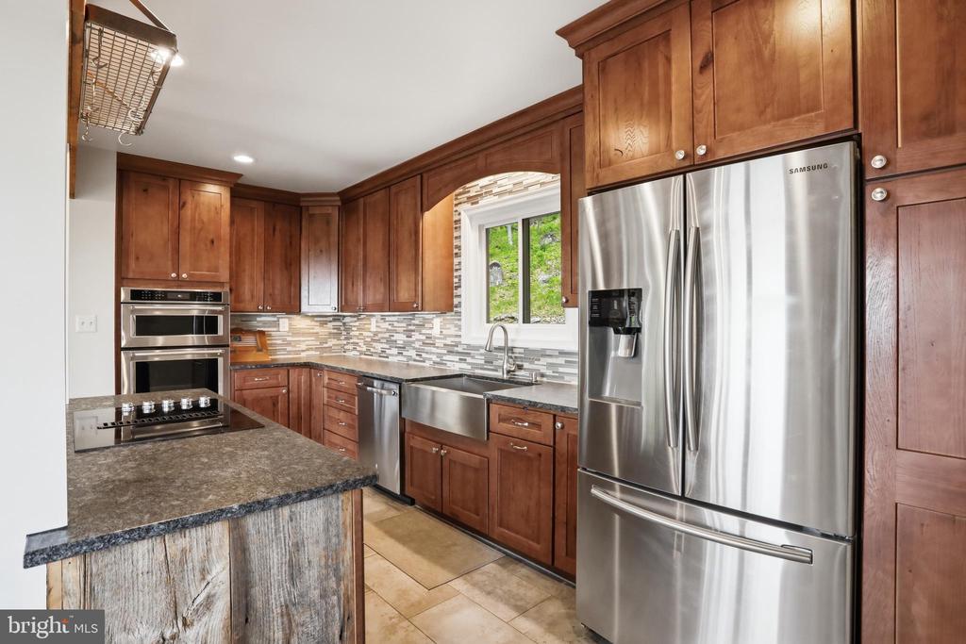
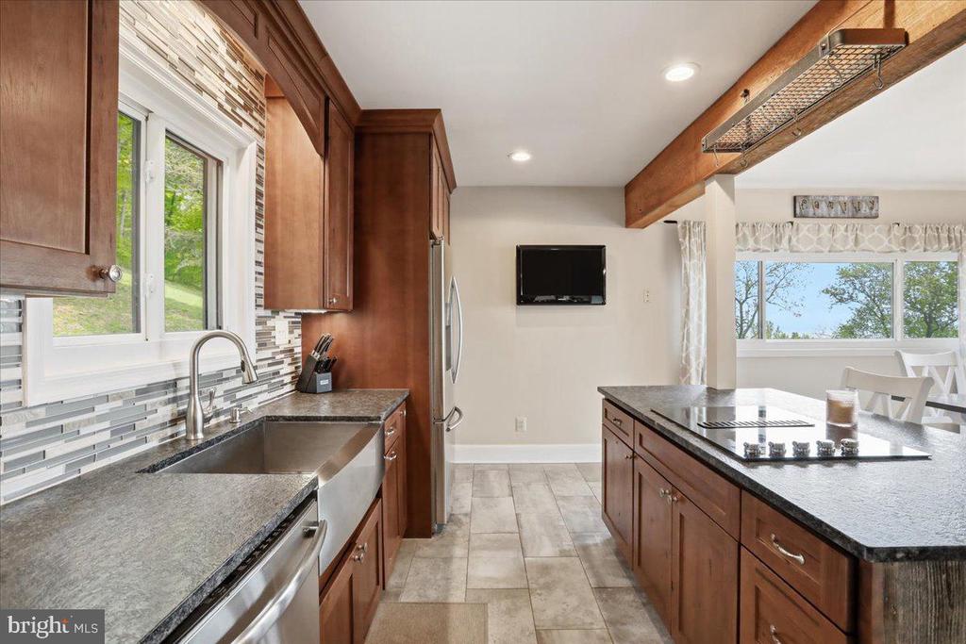
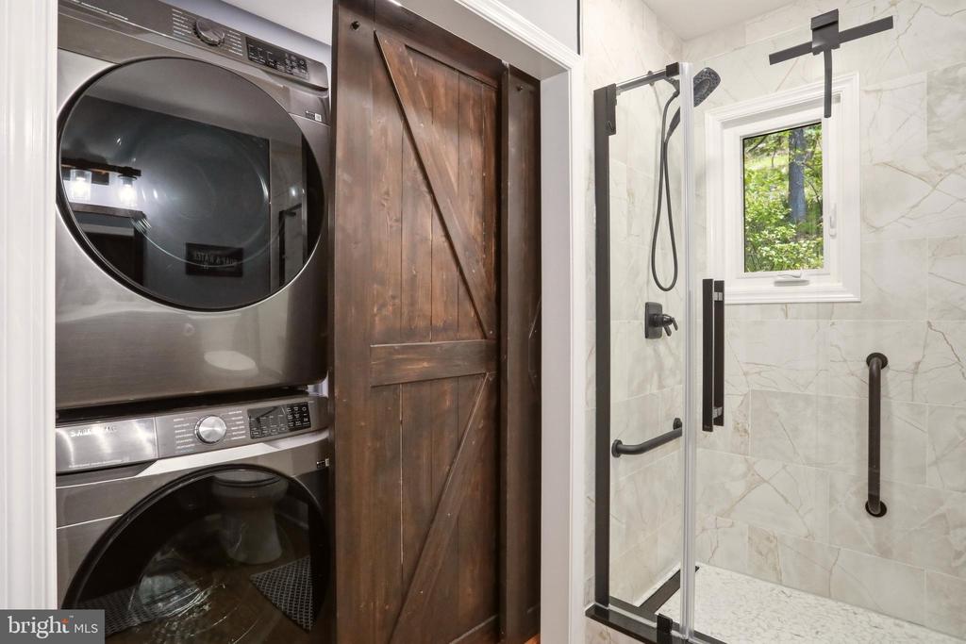
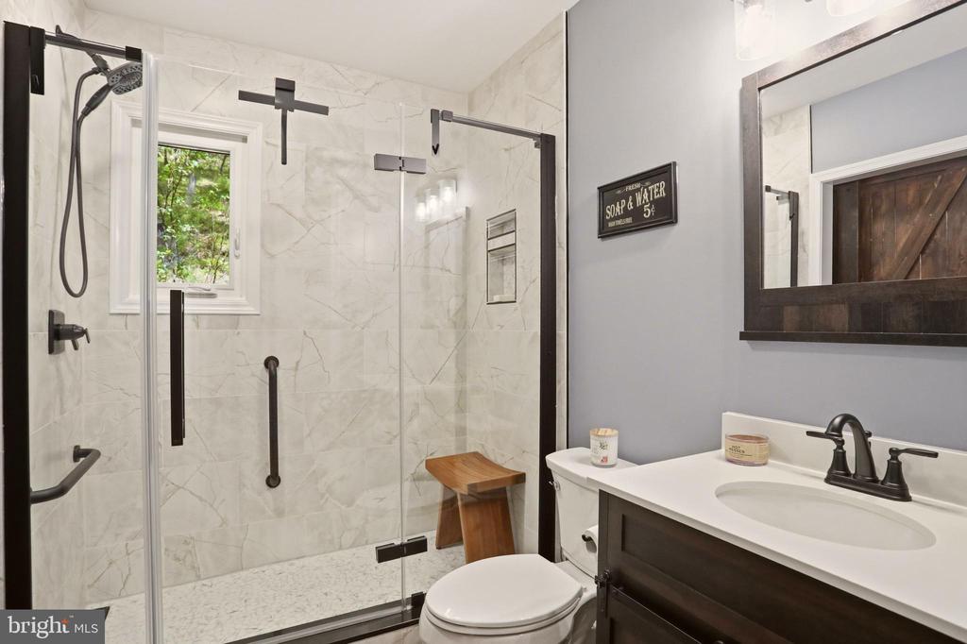
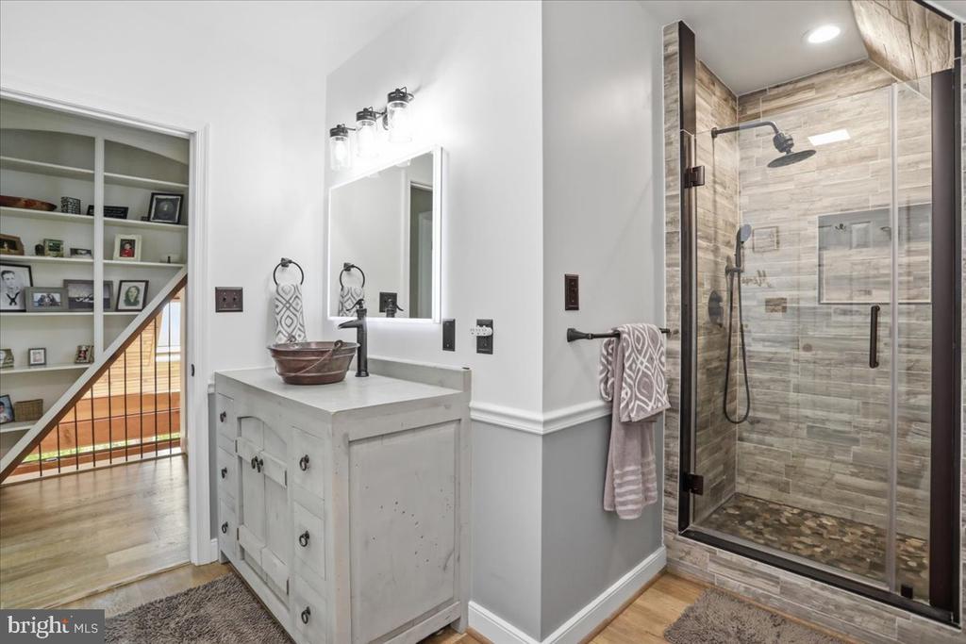
This home was built by a master builder for his own family and is very well built and easy to live in. The kitchen has been updated with new cabinetry, appliances, and leathered granite countertops and tile flooring. The baths have been updated as well, and the deck has been recently stained. Everything is ready for you here, even the wildlife is waiting for you. Come see this rare opportunity today!

Share Property

Location

19897 FOREST HILL LANE, BLUEMONT, VA 20135

Status

Sold

Date Sold

November 4, 2026
John Constant

John Constant

Featured Amenities

Interior

  • total bedrooms3
  • Total bathrooms2
  • full bathrooms2
  • Laundry room Main Floor
  • Flooring Hardwood, Concrete, Luxury Vinyl Plank, Ceramic Tile
  • Fireplace Gas/Propane
  • APPLIANCES Built-In Microwave, Cooktop - Down Draft, Dishwasher, Dryer - Electric, Dryer - Front Loading, Oven - Single, Oven/Range - Electric, Refrigerator, Stainless Steel Appliances, Washer - Front Loading, Washer/Dryer Stacked, Water Heater
  • other interior Features Attic/House Fan, Combination Kitchen/Dining, Entry Level Bedroom, Stove - Wood, Upgraded Countertops, Wood Floors

Area & Lot

  • Status Sold
  • Date Sold November 4, 2026
  • Living Area2,433 Sq.Ft.
  • Total Area2,433 Sq.Ft.
  • Lot Area10.02 Acres
  • MLS® IDVALO2124298
  • TypeResidential
  • YEAR BUILT1986
  • NeighborhoodBluemont
  • Architecture StylesCape Cod
  • View DescriptionMountain, Panoramic, Scenic Vista
  • Elementary SchoolBANNEKER
  • Middle SchoolBLUE RIDGE
  • High SchoolLOUDOUN VALLEY
  • School DistrictLOUDOUN COUNTY PUBLIC SCHOOLS

Exterior

  • STORIES3
  • Garage Space2.0
  • water SourceWell
  • utilitiesElectric Available, Propane
  • PoolNo Pool
  • roofAsphalt
  • lot featuresAdjoins - Open Space, Hunting Available, Mountainous, Private, Rural, Sloping
  • parkingDriveway, Detached Garage
  • HEAT TYPEHeat Pump - Electric Back Up, Wood Burn Stove
  • AIR CONDITIONINGCentral A/C
  • sewerOn Site Septic
  • SubstructureConcrete Perimeter
  • Disability FeaturesNone
  • other exterior FeaturesExterior Lighting, Gutter System, Outbuilding(s), Stone Retaining Walls

Financial

  • Sales Price$885,000
  • Real Estate Tax $4,778/yr
  • Zoning AR2

Bluemont

This neighborhood is located about an hour west of Washington, D.C., at the base of Snickers Gap near the Blue Ridge Mountains.

Explore

Work

As a community-driven real estate firm, we are dedicated to supporting you through every step of your real estate journey. Whether you’re buying, selling, or exploring possibilities, our team is here to empower your decisions and deliver real results. Let us help you write the next chapter in your story.

Follow Me on Instagram