1980 VILLARIDGE DRIVE A A
SEE ALL PHOTOS
1980 VILLARIDGE DRIVE A A
Leased

1980 VILLARIDGE DRIVE A A

1980 VILLARIDGE DRIVE Unit: A, RESTON, VA 20191

$1,900/month
$1,900/mo

1980 VILLARIDGE DRIVE A A

1 Bed 1 Bath 840 Sq.Ft.

Description

Spacious 1-Bedroom Corner Condo in Prime Reston Location
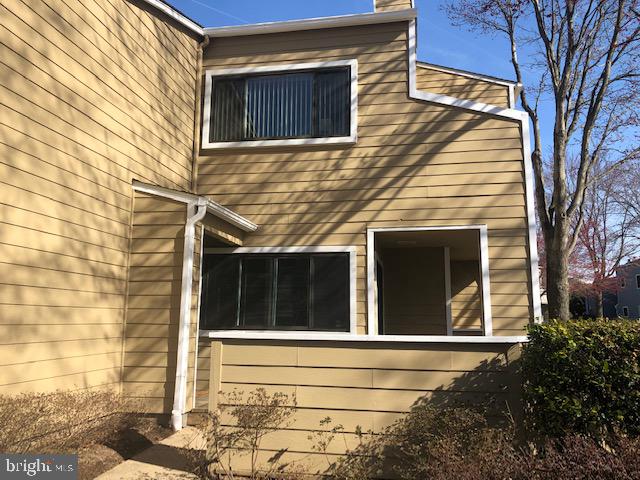
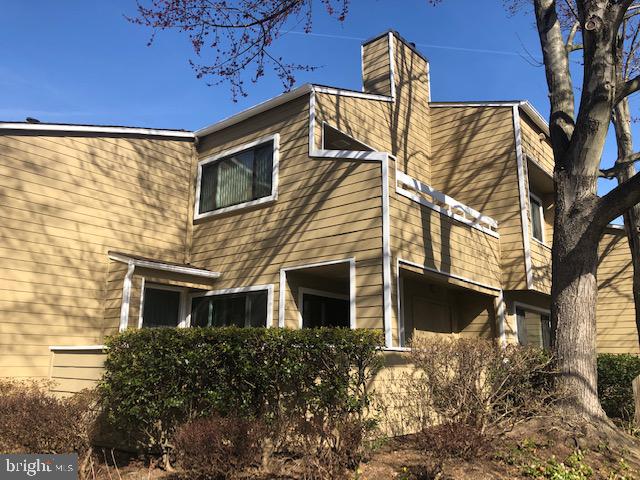
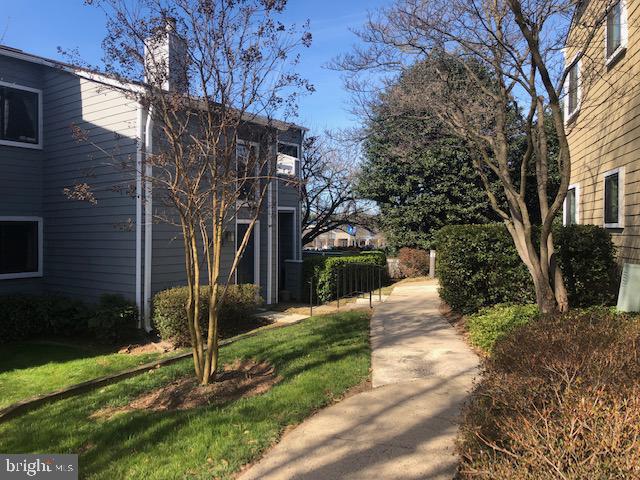
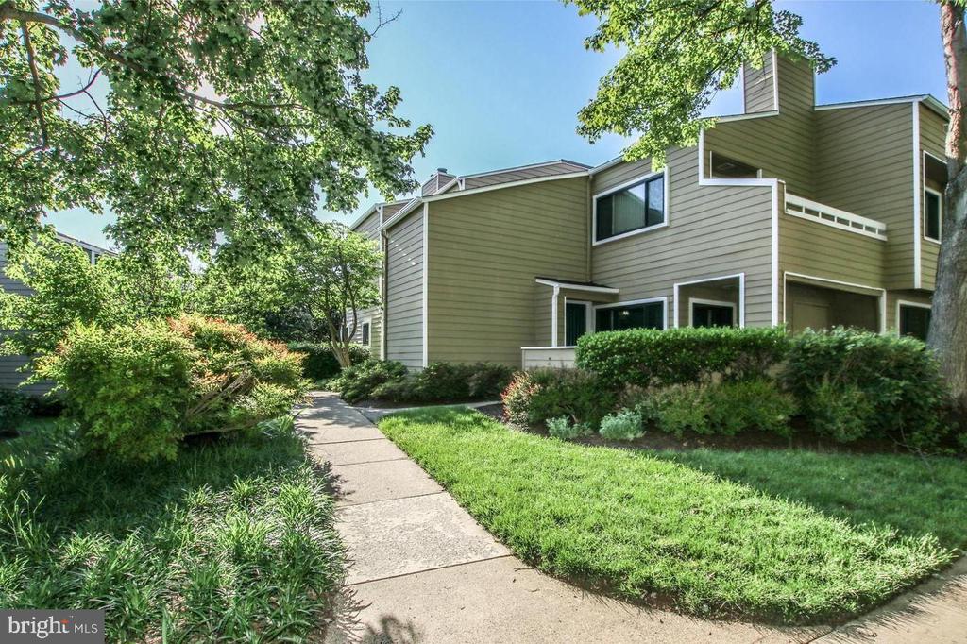
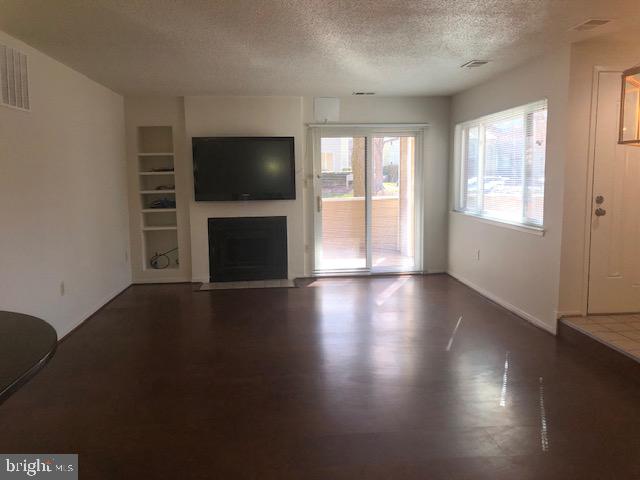
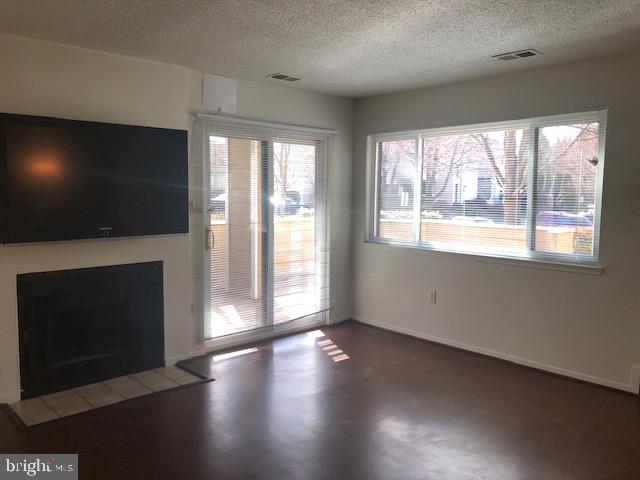
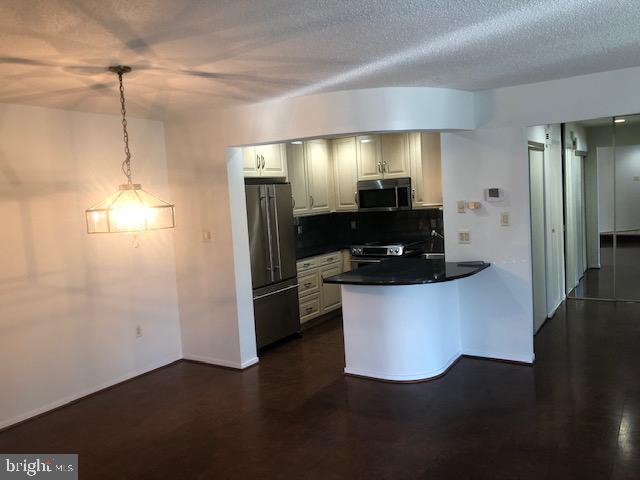
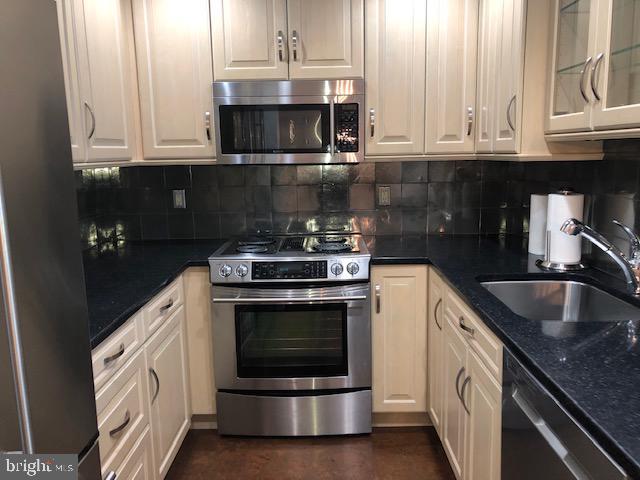
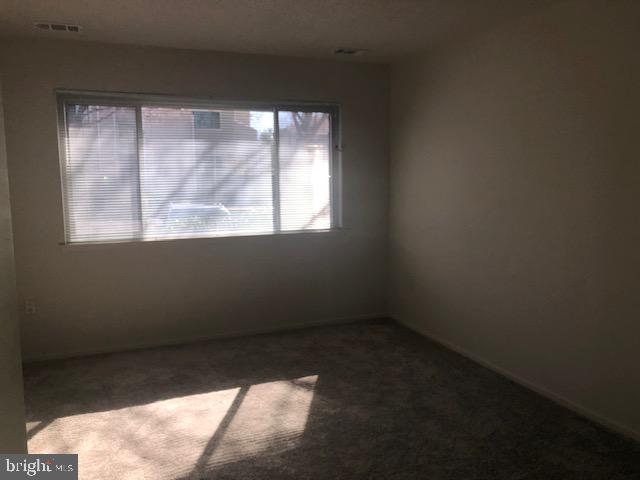
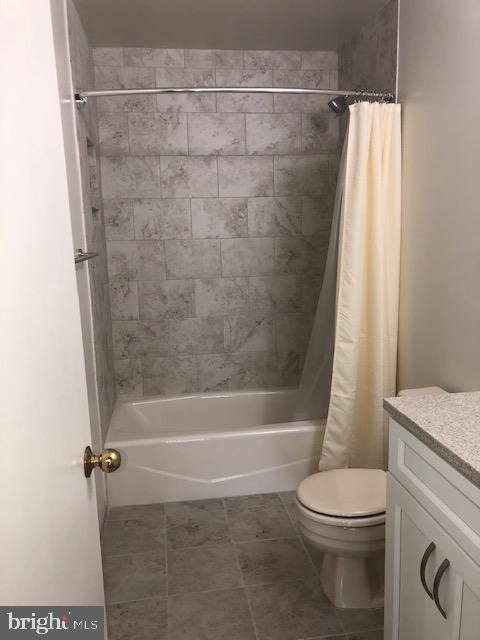
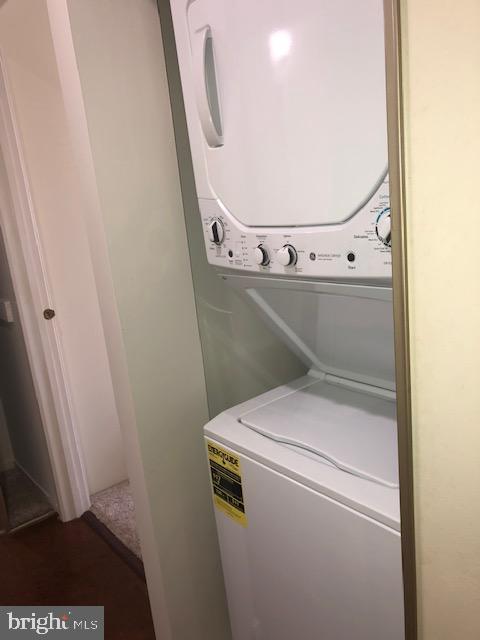
Welcome to 1980 Villaridge Drive--an inviting and updated 1-bedroom, 1-bath corner unit offering modern comfort in a serene, tree-lined setting. This well-maintained condo features a renovated kitchen and bathroom, sleek stainless steel appliances, elegant cork flooring, in-unit washer/dryer, a cozy fireplace, and a private front deck perfect for relaxing or entertaining.
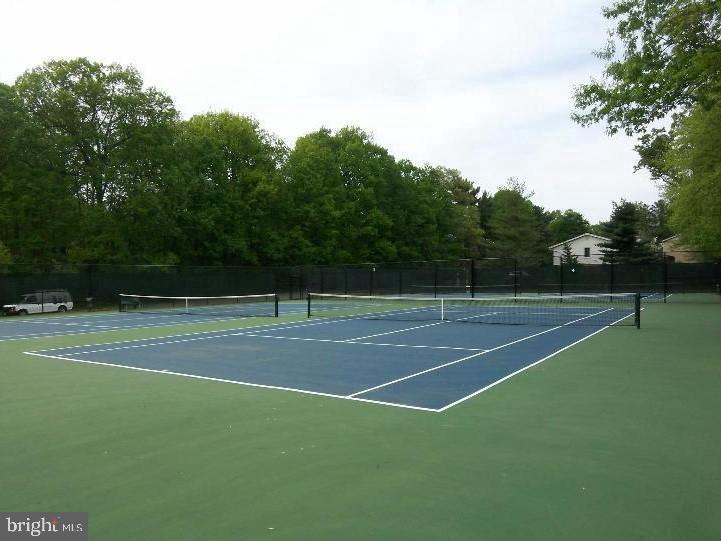
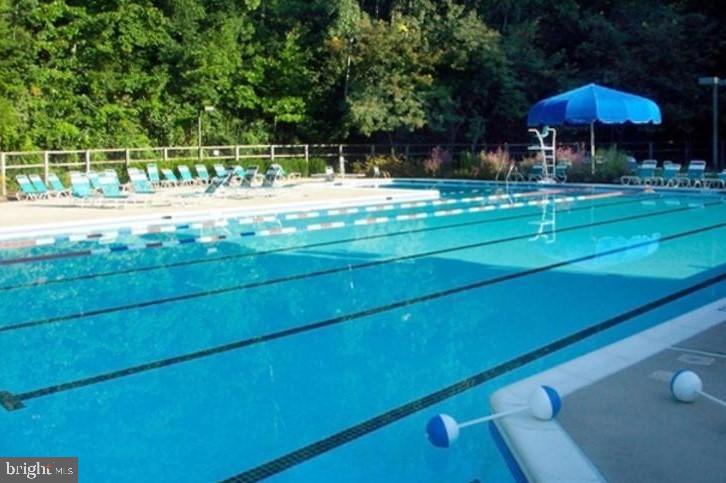
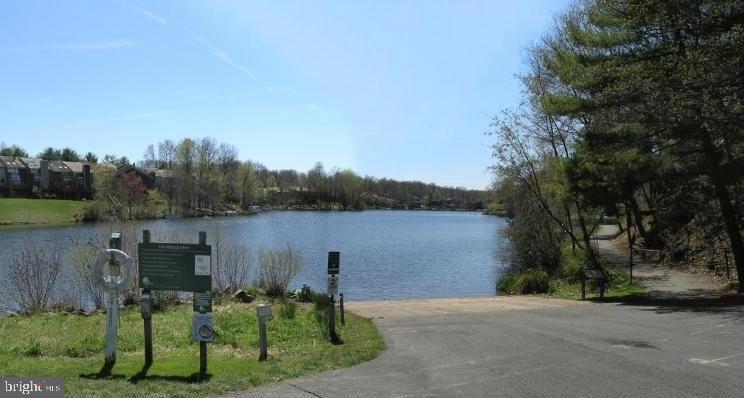
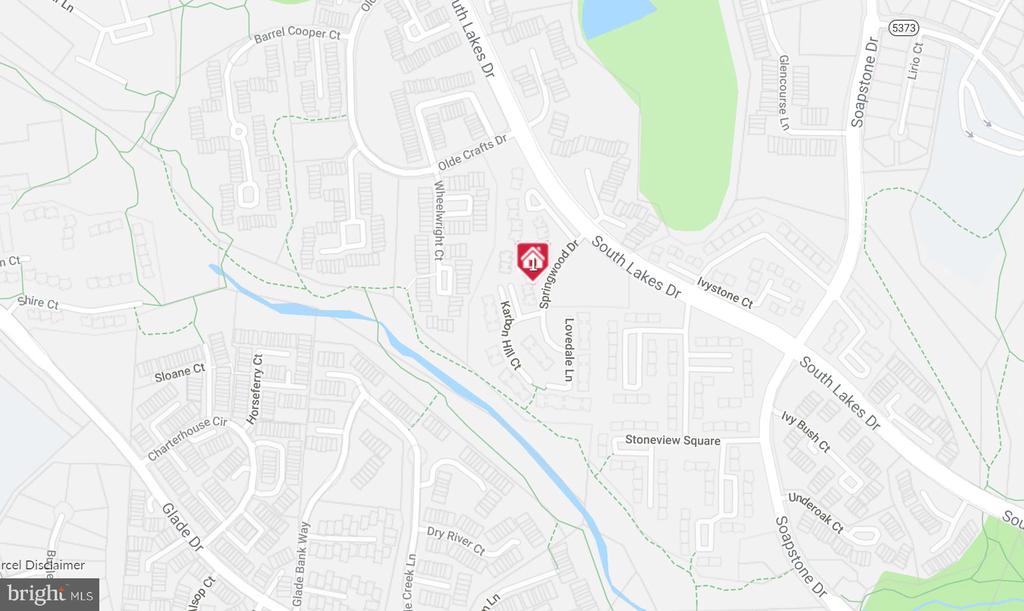
Located just a 15-minute walk to the new Metro station and steps from South Lakes Shopping Center, this home offers unbeatable convenience. Enjoy access to community amenities including pools, tennis courts, and nearby lakefront trails. Easy access to the Dulles Toll Road, Dulles Airport, and Reston Town Center makes commuting and weekend getaways a breeze.
Pets considered on a case-by-case basis

Share Property

Location

1980 VILLARIDGE DRIVE Unit: A, RESTON, VA 20191

Status

Leased

Date Leased

July 7, 2025
Jamie Gallagher

Jamie Gallagher

Featured Amenities

Interior

  • total bedrooms1
  • Total bathroom1
  • full bathroom1
  • Laundry room Has Laundry, Main Floor, Washer In Unit, Dryer In Unit
  • Fireplace Wood
  • APPLIANCES Built-In Microwave, Dishwasher, Disposal, Dryer - Electric, Exhaust Fan, Icemaker, Microwave, Oven/Range - Electric, Refrigerator, Stainless Steel Appliances, Stove, Washer
  • other interior Features Entry Level Bedroom, Floor Plan - Open, Kitchen - Island, Upgraded Countertops, Walk-in Closet(s), Window Treatments, Other

Area & Lot

  • Status Leased
  • Date Leased July 7, 2025
  • Living Area840 Sq.Ft.
  • Total Area840 Sq.Ft.
  • MLS® IDVAFX2241730
  • TypeCondo
  • YEAR BUILT1984
  • NeighborhoodReston
  • Architecture StylesContemporary
  • School DistrictFAIRFAX COUNTY PUBLIC SCHOOLS

Exterior

  • STORIES1
  • water SourcePublic
  • PoolYes - Community
  • parkingOff Street, Parking Lot
  • HEAT TYPEForced Air
  • AIR CONDITIONINGCentral A/C
  • sewerPublic Sewer
  • SubstructureSlab
  • Disability FeaturesLevel Entry - Main, No Stairs
  • other exterior FeaturesSidewalks, Street Lights

Financial

  • Lease Price$1,900/mo
  • Zoning 372

Reston

This neighborhood is a planned residential community in Virginia embodying the principles of "Live, Work, Play, and Get Involved."

Explore

Work

As a community-driven real estate firm, we are dedicated to supporting you through every step of your real estate journey. Whether you’re buying, selling, or exploring possibilities, our team is here to empower your decisions and deliver real results. Let us help you write the next chapter in your story.

Follow Me on Instagram