Leave a Message

By providing your contact information to Corcoran McEnearney, your personal information will be processed in accordance with Corcoran McEnearney's Privacy Policy. By checking the box(es) below, you expressly consent to receive marketing or promotional real estate communication from Corcoran McEnearney in the manner selected by you. For SMS text messages, message frequency varies. Message and data rates may apply. Consent is not a condition of purchase of any goods or services. You may opt out of receiving further communications from Corcoran McEnearney at any time. To opt out of receiving SMS text messages, reply STOP to unsubscribe. SMS text messaging is subject to our Terms of Use.

Thank you for your message. We will be in touch with you shortly.

19701 SILCOTT SPRINGS ROAD
Coming Soon

19701 SILCOTT SPRINGS ROAD

19701 SILCOTT SPRINGS ROAD, PURCELLVILLE, VA 20132

$925,000
$925,000

19701 SILCOTT SPRINGS ROAD

4 Beds 3 Baths 2,648 Sq.Ft. 3.08 Acres

Description

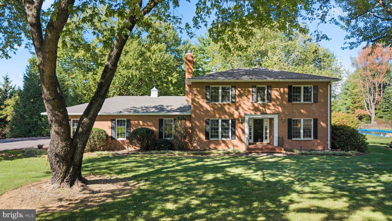
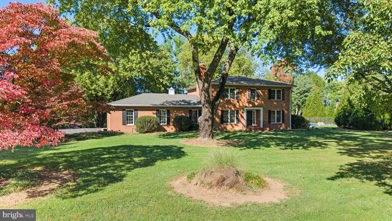
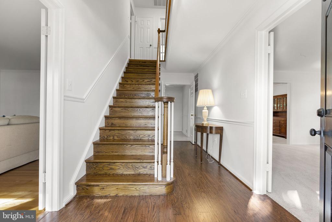
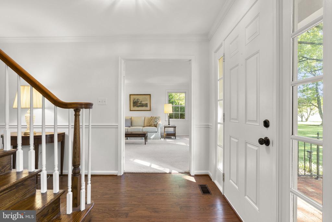
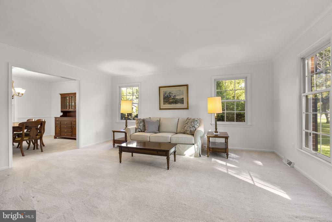
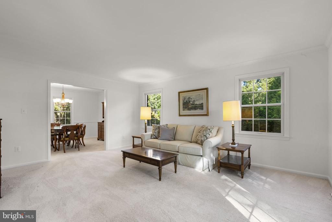
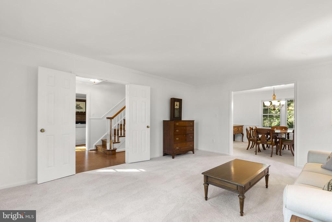
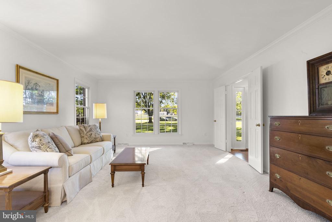
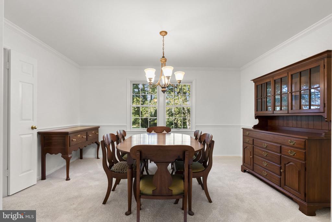
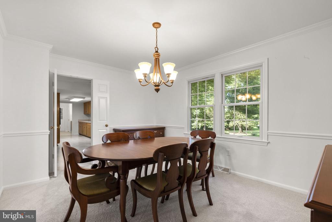
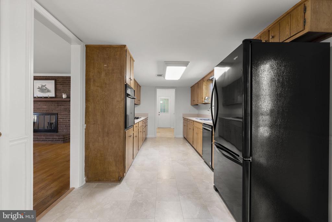
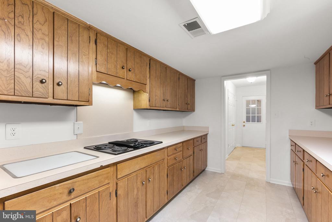
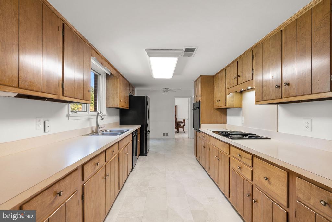
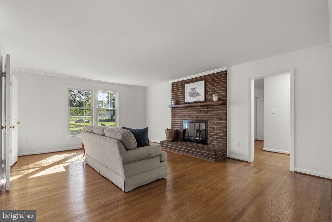
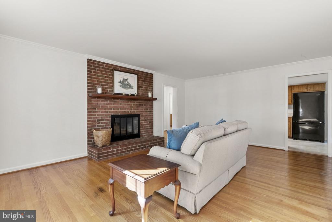
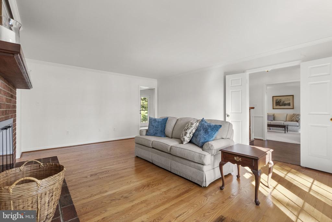
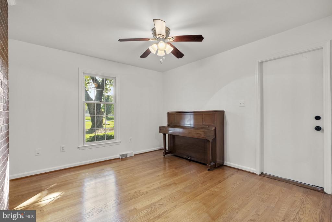
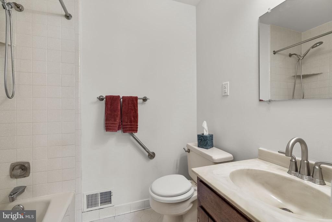
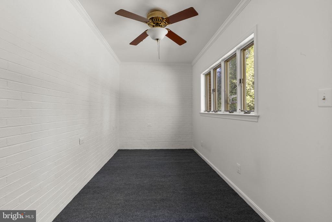
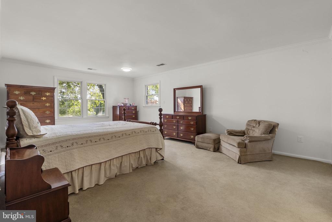
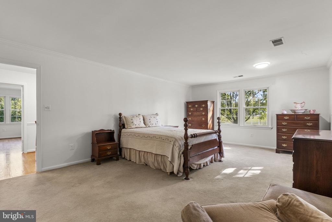
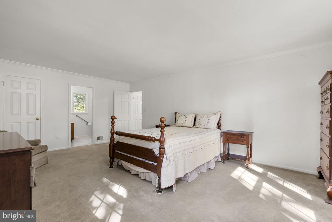
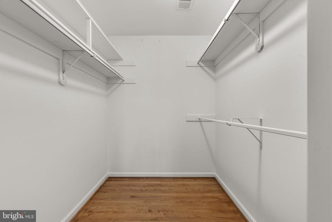
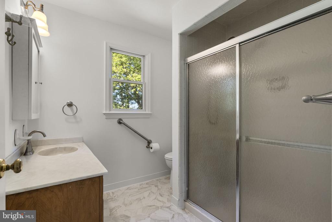
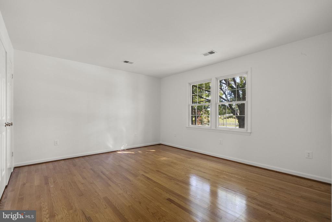
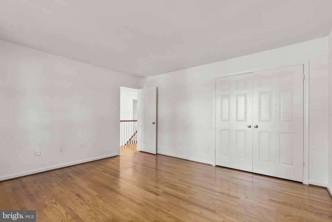
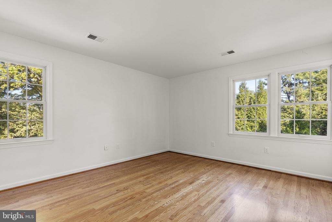
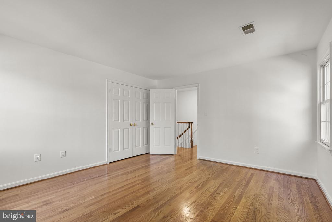
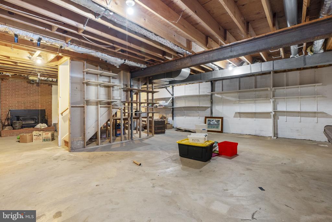
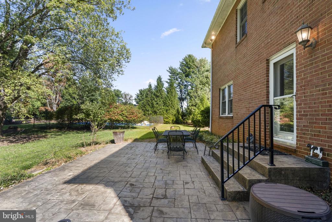
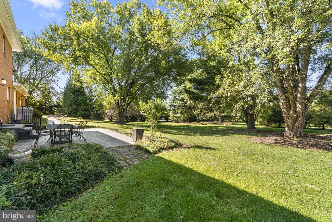
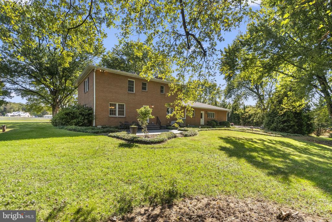
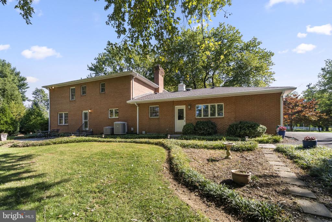
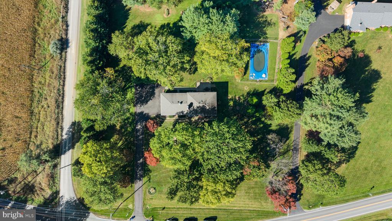
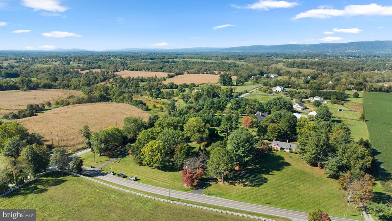
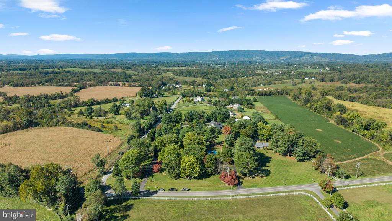
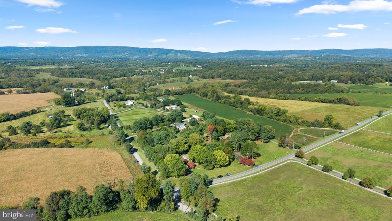
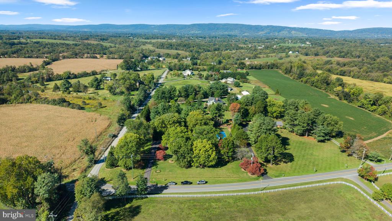
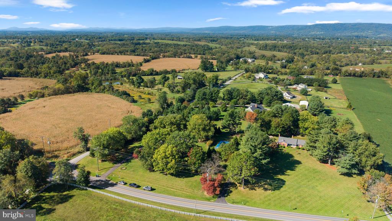
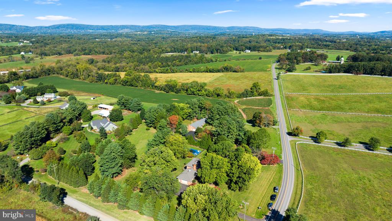
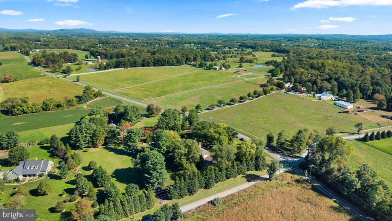
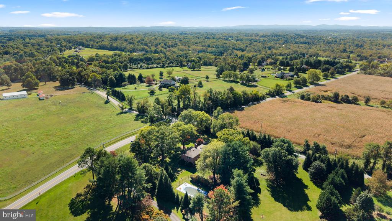
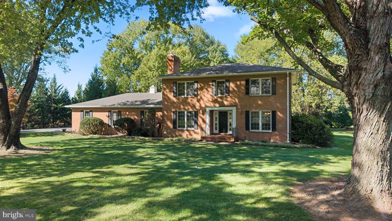
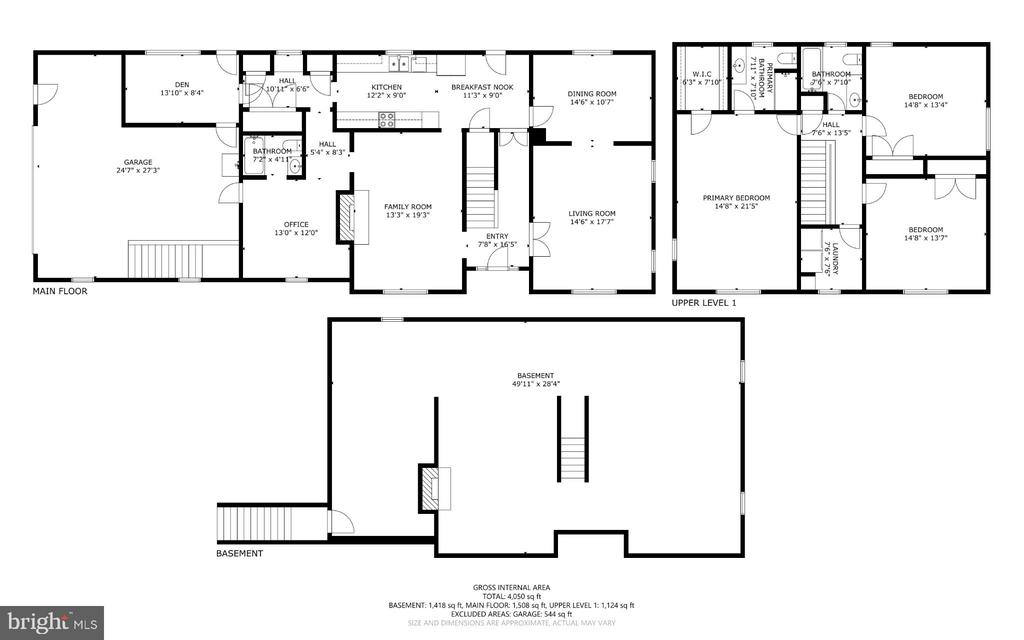
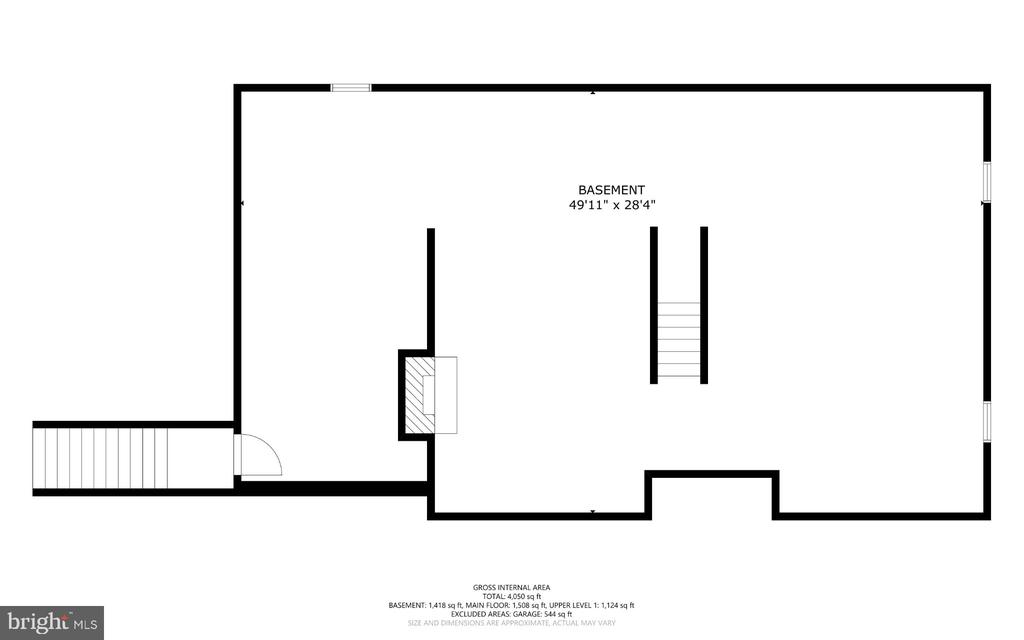
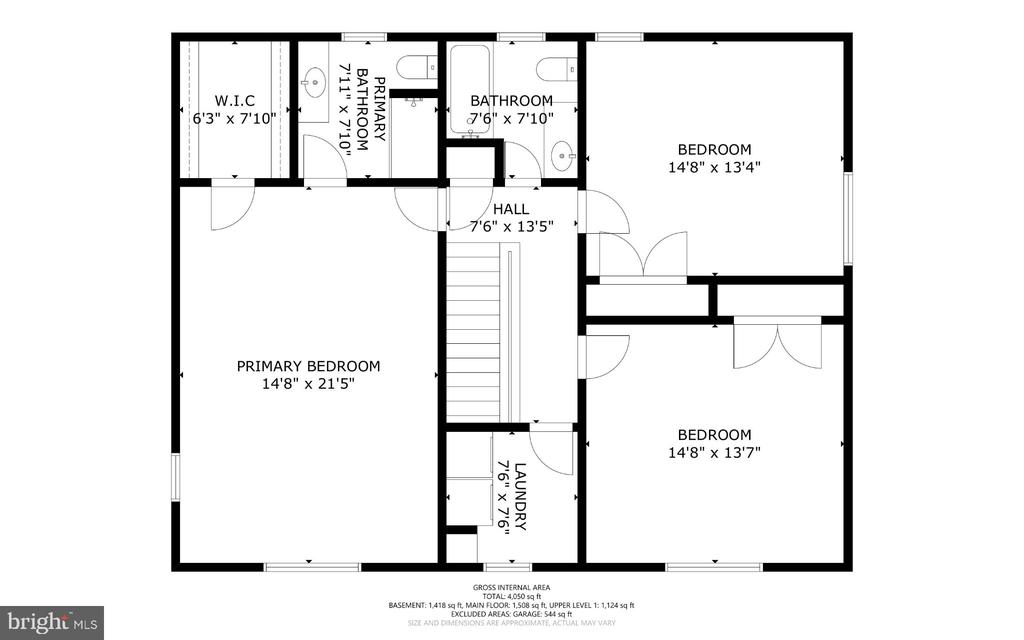
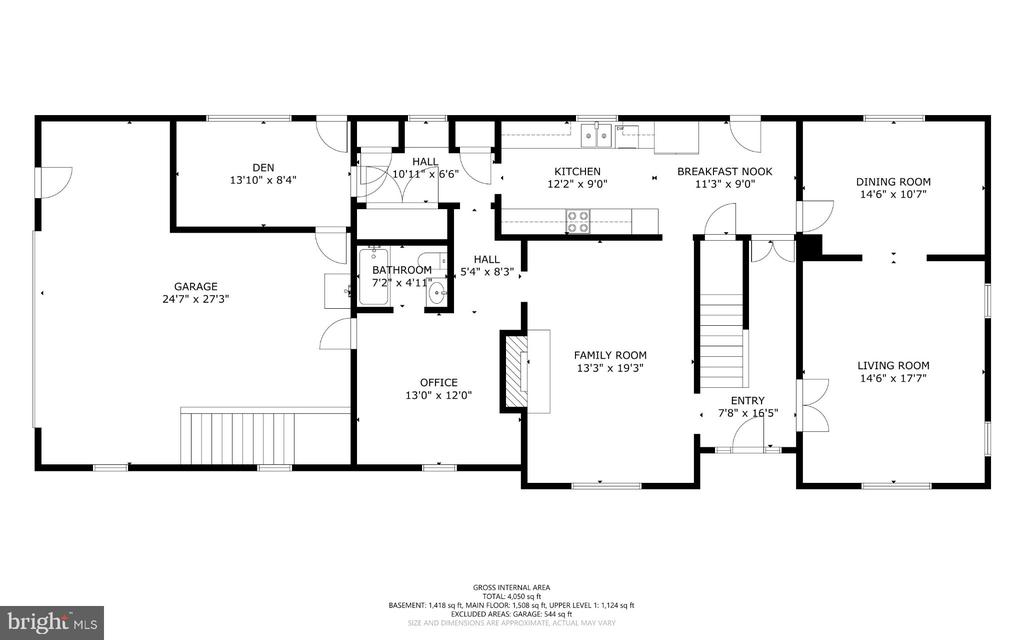
All paved roads lead to "Grassmoor", where a four-sided brick Colonial sits beneath mature trees in a park-like setting. Built in 1976, the home offers approximately 2,800 square feet above grade, with three bedrooms upstairs and a flexible main-level room with a full en suite bathroom that could serve as an office or additional bedroom. A wood-burning fireplace with a brick surround and hearth brings warmth and character to the living space. The unfinished basement offers storage and room for plans. Outside, a broad front lawn sets the scene for this peaceful Purcellville property. Recent upgrades include a new roof (2021), HVAC (2014), and windows (2019).

Share Property

Location

19701 SILCOTT SPRINGS ROAD, PURCELLVILLE, VA 20132

Status

Coming Soon
Ryan Clegg

Ryan Clegg

Megan Clegg

Megan Clegg

Featured Amenities

Interior

  • total bedrooms4
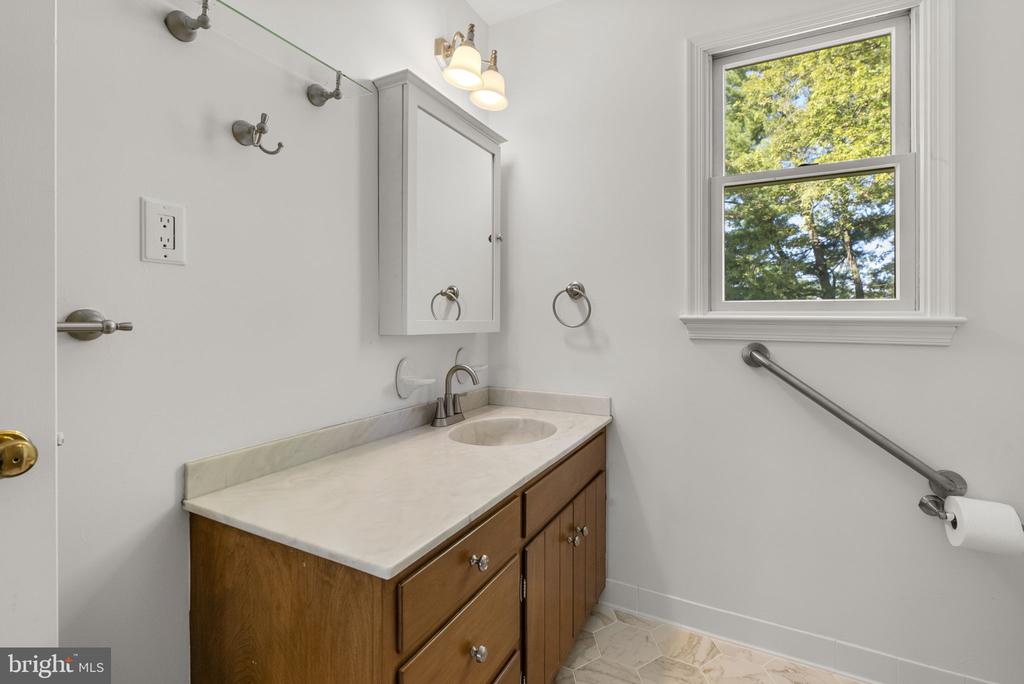
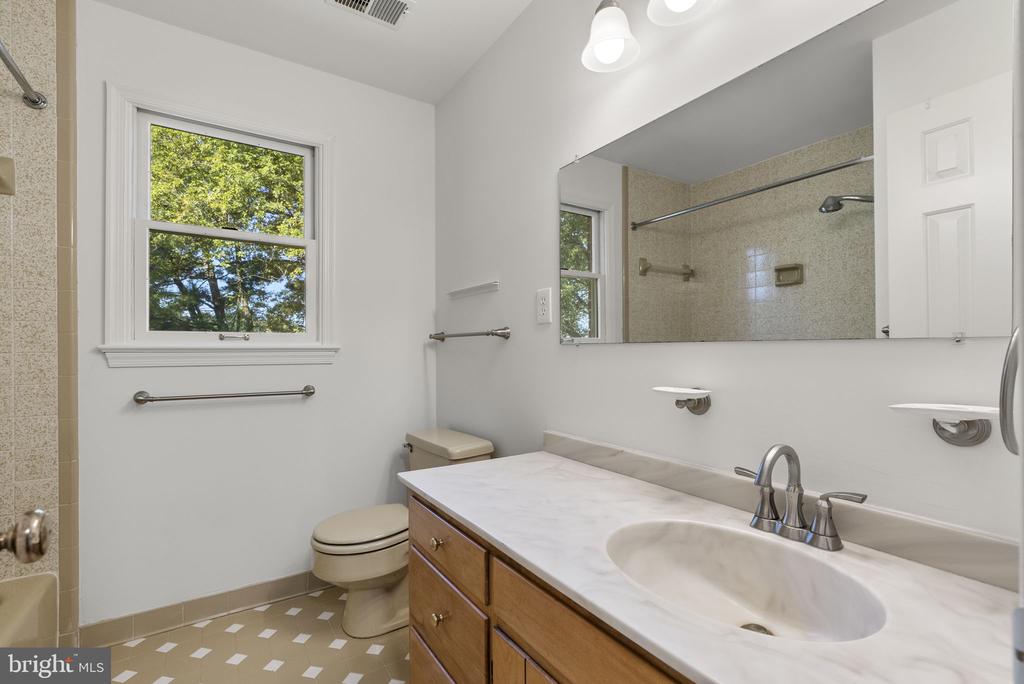
  • Total bathrooms3
  • full bathrooms3
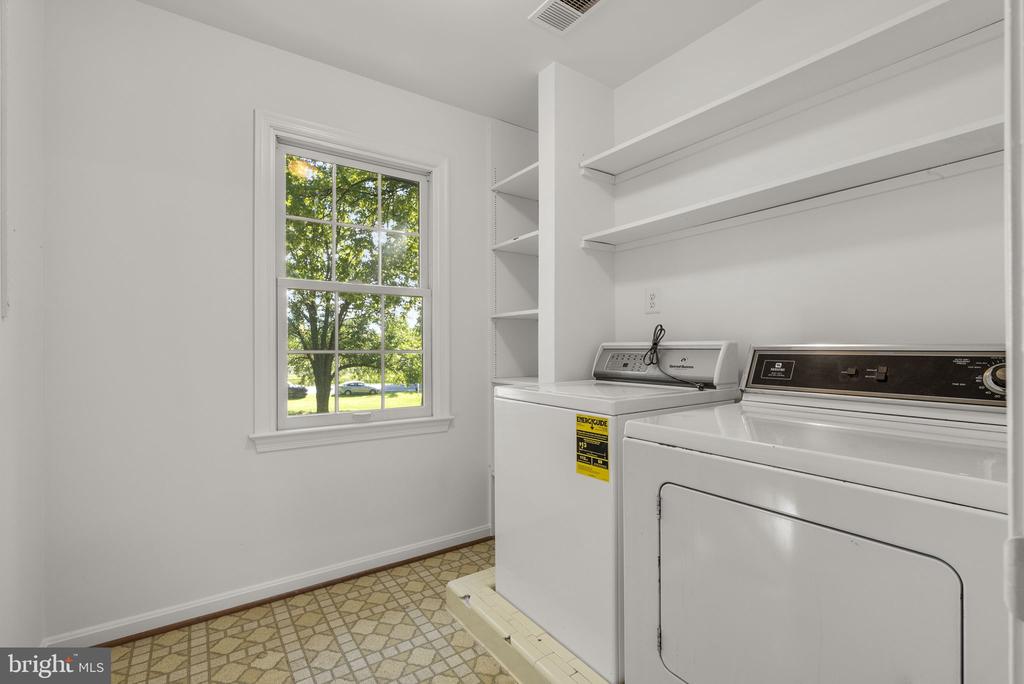
  • Laundry room Upper Floor
  • Flooring Carpet, Hardwood, Ceramic Tile
  • Fireplace Brick, Wood
  • APPLIANCES Cooktop, Dishwasher, Disposal, Dryer, Exhaust Fan, Freezer, Oven - Wall, Refrigerator, Washer, Water Heater
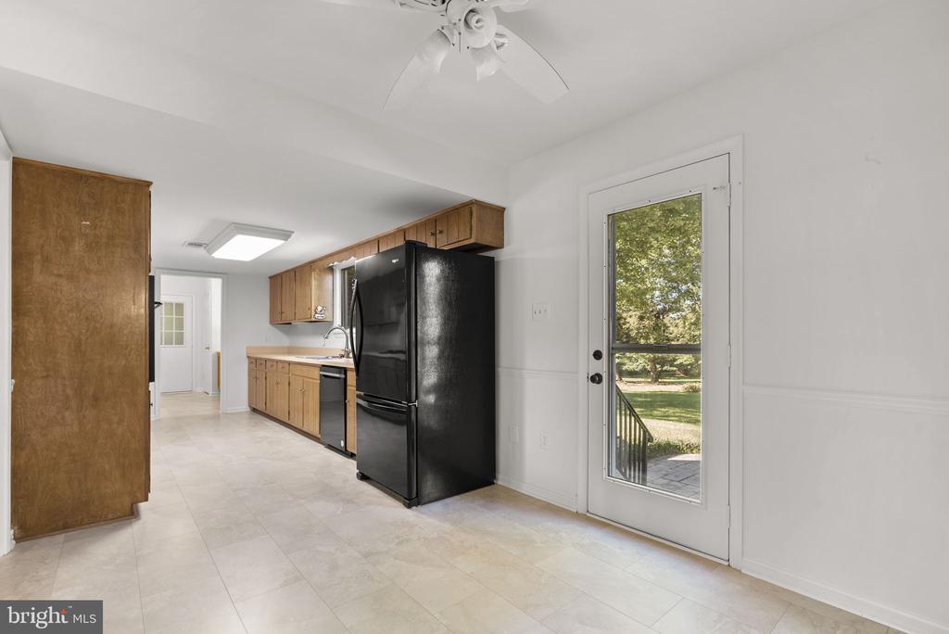
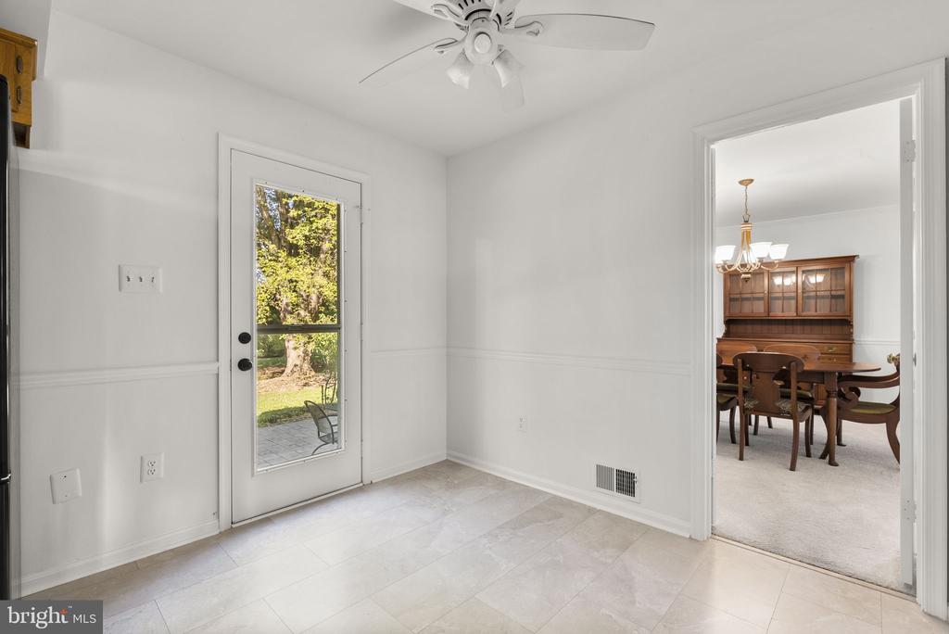
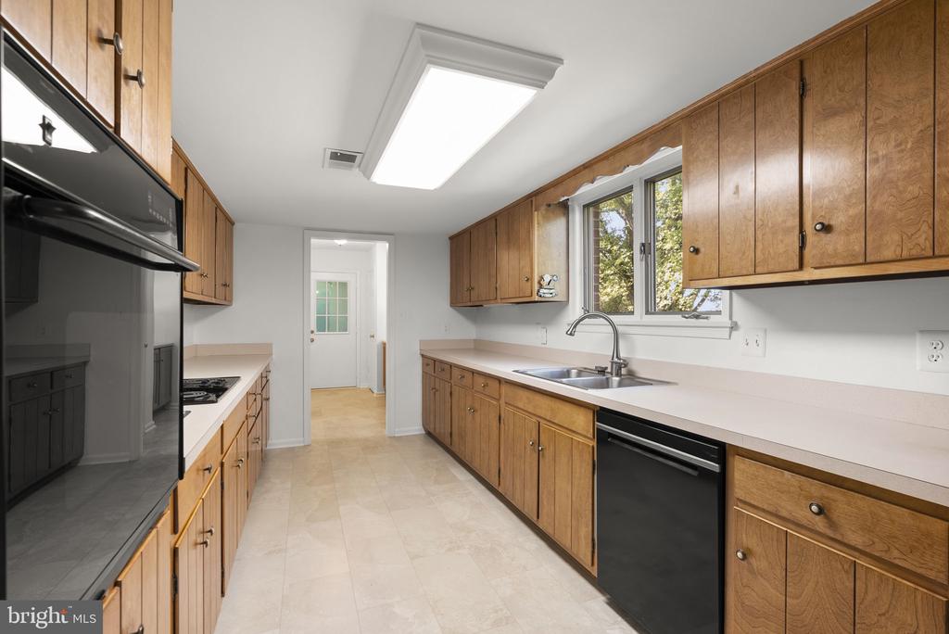
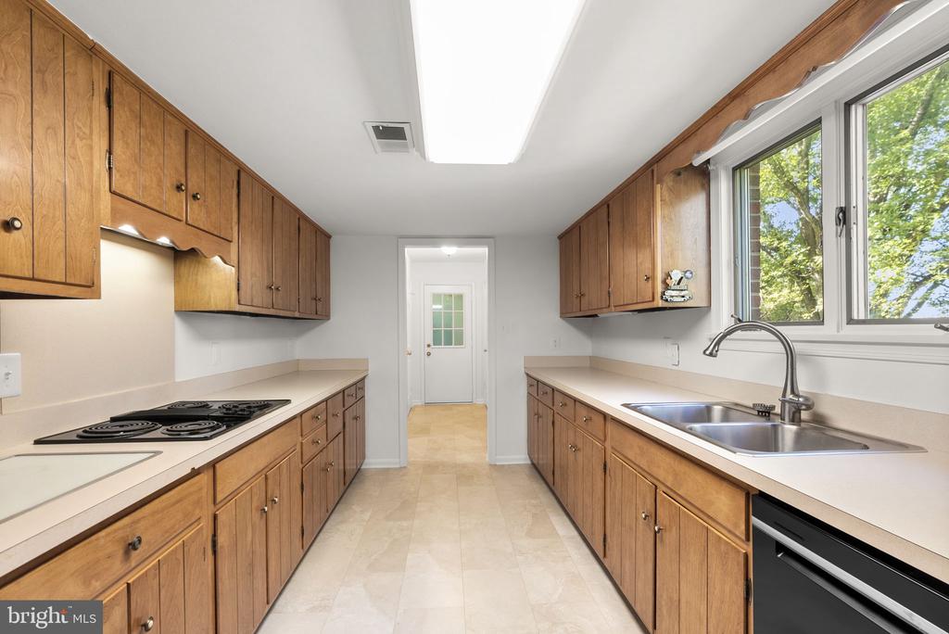
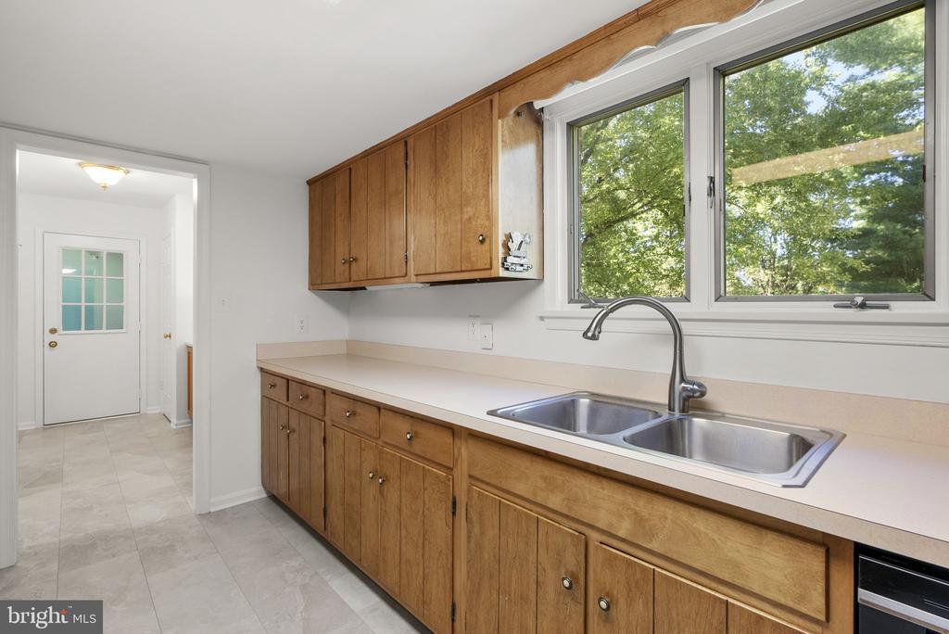
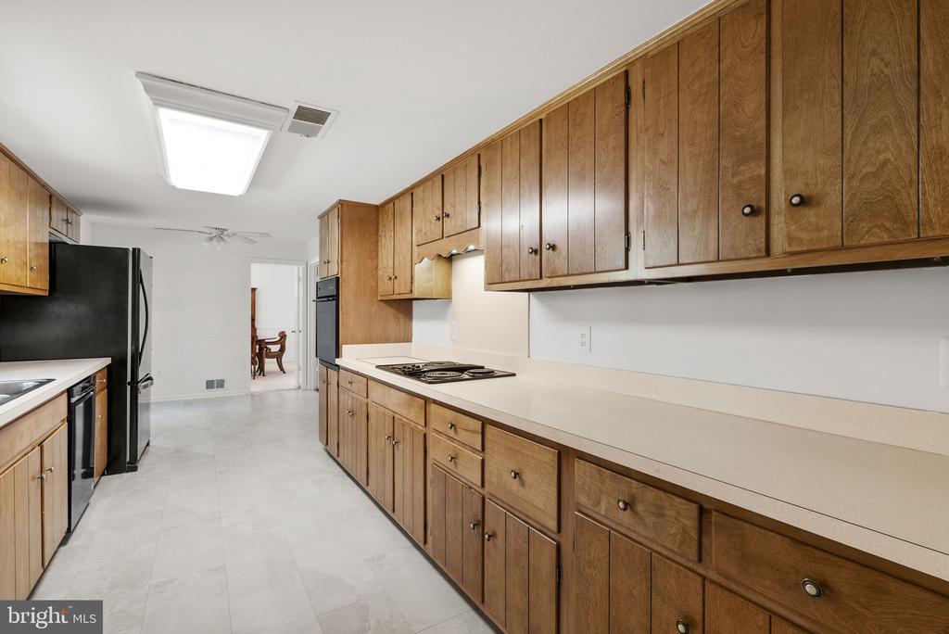
  • other interior Features Carpet, Ceiling Fan(s), Chair Railings, Combination Dining/Living, Crown Moldings, Dining Area, Entry Level Bedroom, Family Room Off Kitchen, Floor Plan - Traditional, Formal/Separate Dining Room, Kitchen - Eat-In, Kitchen - Galley, Pantry, Primary Bath(s), Walk-in Closet(s), Window Treatments, Wood Floors

Area & Lot

  • Status Coming Soon
  • Living Area2,648 Sq.Ft.
  • Total Area2,648 Sq.Ft.
  • Lot Area3.08 Acres
  • MLS® IDVALO2137496
  • TypeResidential
  • YEAR BUILT1976
  • NeighborhoodPurcellville - Philomont
  • Architecture StylesColonial
  • View DescriptionPasture, Scenic Vista, Street, Trees/Woods
  • Elementary SchoolKENNETH W. CULBERT
  • Middle SchoolBLUE RIDGE
  • High SchoolLOUDOUN VALLEY
  • School DistrictLOUDOUN COUNTY PUBLIC SCHOOLS

Exterior

  • STORIES3
  • Garage Space2.0
  • water SourceWell
  • utilitiesElectric Available
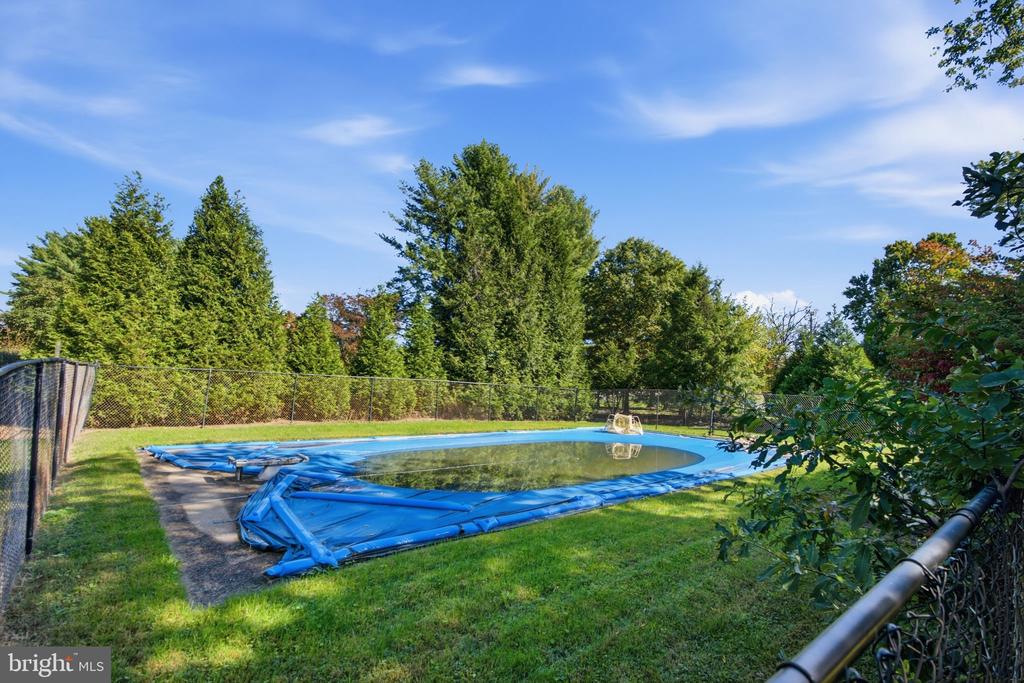
  • PoolYes - Personal
  • lot featuresCorner, Front Yard, Landscaping, Level, Rear Yard
  • parkingAttached Garage, Driveway
  • HEAT TYPEHeat Pump - Electric Back Up, Heat Pump(s)
  • AIR CONDITIONINGCeiling Fan(s), Central A/C, Heat Pump(s), Zoned
  • sewerSeptic of BR, Septic Exists
  • SubstructureBrick/Mortar
  • Disability FeaturesLevel Entry - Main
  • other exterior FeaturesExtensive Hardscape, Gutter System, Sidewalks

Financial

  • Sales Price$925,000
  • Real Estate Tax $7,016/yr
  • Zoning AR1

Mortgage Calculator

Estimate your monthly mortgage payment, including the principal and interest, property taxes, and HOA. Adjust the values to generate a more accurate rate.

All estimates are provided for informational purposes only. Actual amounts may vary.
$0,000 Your Payment 20 15 65
$0,000 Your Payment

Purcellville - Philomont

This area is a historic neighborhood located west of Washington, D.C. known for its rich history and community.

Explore

Work

As a community-driven real estate firm, we are dedicated to supporting you through every step of your real estate journey. Whether you’re buying, selling, or exploring possibilities, our team is here to empower your decisions and deliver real results. Let us help you write the next chapter in your story.

Follow Me on Instagram