1966 LAKEPORT WAY
1966 LAKEPORT WAY
1966 LAKEPORT WAY
1966 LAKEPORT WAY
1966 LAKEPORT WAY
1966 LAKEPORT WAY
1966 LAKEPORT WAY
1966 LAKEPORT WAY
1966 LAKEPORT WAY
1966 LAKEPORT WAY
1966 LAKEPORT WAY
1966 LAKEPORT WAY
1966 LAKEPORT WAY
1966 LAKEPORT WAY
1966 LAKEPORT WAY
1966 LAKEPORT WAY
1966 LAKEPORT WAY
1966 LAKEPORT WAY
1966 LAKEPORT WAY
1966 LAKEPORT WAY
1966 LAKEPORT WAY
1966 LAKEPORT WAY
1966 LAKEPORT WAY
1966 LAKEPORT WAY
SEE ALL PHOTOS
1966 LAKEPORT WAY
1966 LAKEPORT WAY
1966 LAKEPORT WAY
1966 LAKEPORT WAY
1966 LAKEPORT WAY
1966 LAKEPORT WAY
1966 LAKEPORT WAY
1966 LAKEPORT WAY
1966 LAKEPORT WAY
1966 LAKEPORT WAY
1966 LAKEPORT WAY
1966 LAKEPORT WAY
1966 LAKEPORT WAY
1966 LAKEPORT WAY
1966 LAKEPORT WAY
1966 LAKEPORT WAY
1966 LAKEPORT WAY
1966 LAKEPORT WAY
1966 LAKEPORT WAY
1966 LAKEPORT WAY
1966 LAKEPORT WAY
1966 LAKEPORT WAY
1966 LAKEPORT WAY
1966 LAKEPORT WAY
Leased

1966 LAKEPORT WAY

1966 LAKEPORT WAY, RESTON, VA 20191

$4,000/month
$4,000/mo

1966 LAKEPORT WAY

3 Beds 4 Baths 2,042 Sq.Ft. 4,007 Sq.Ft.

Description

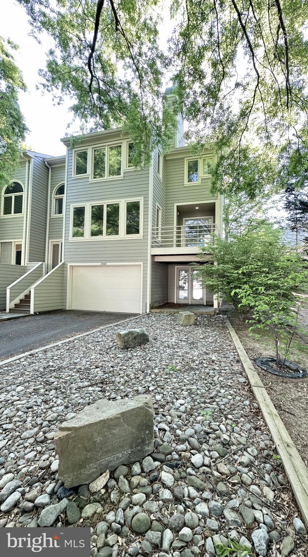
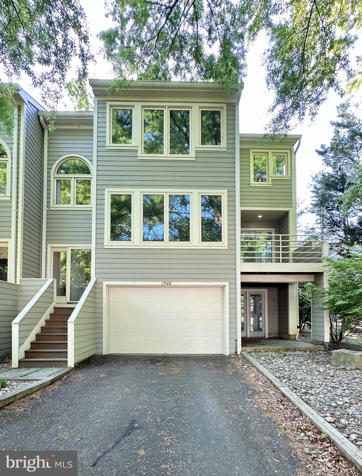
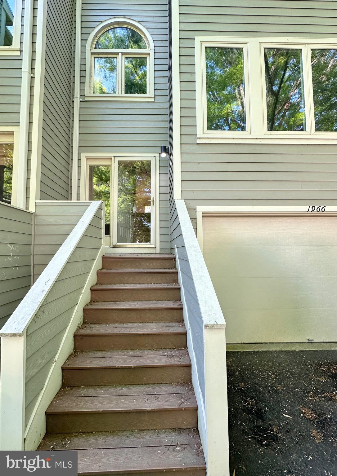
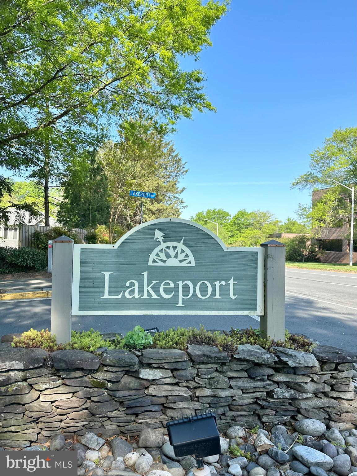
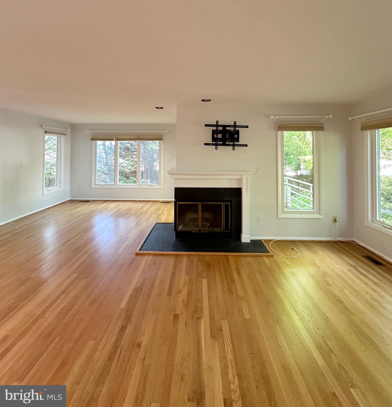
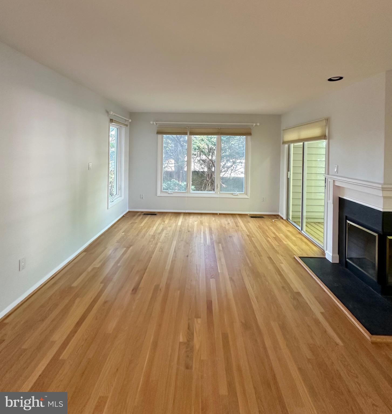
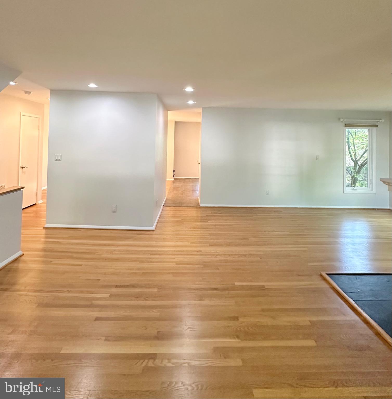
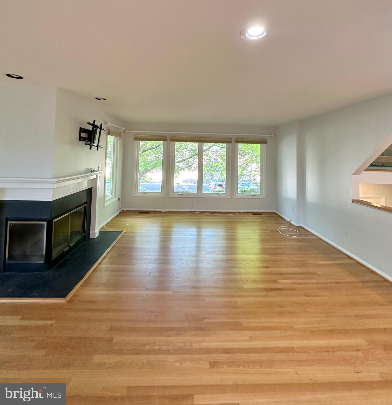
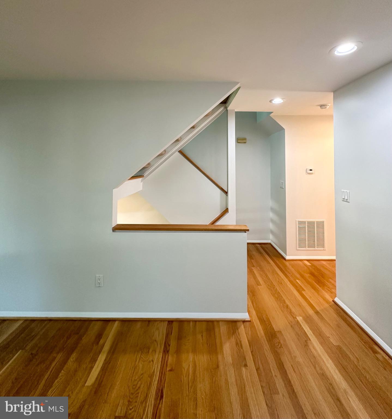
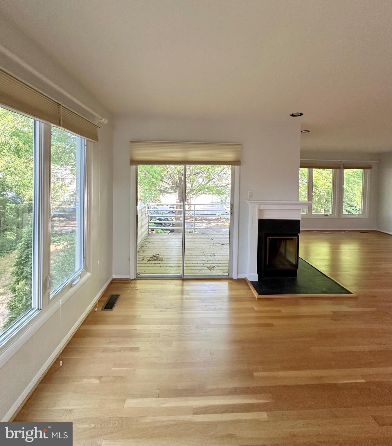
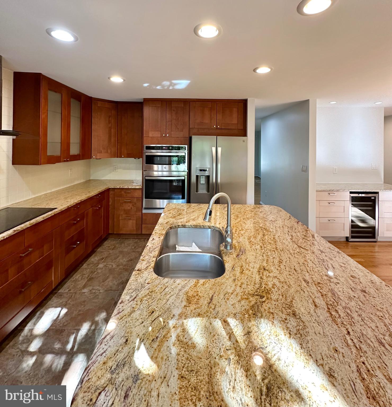
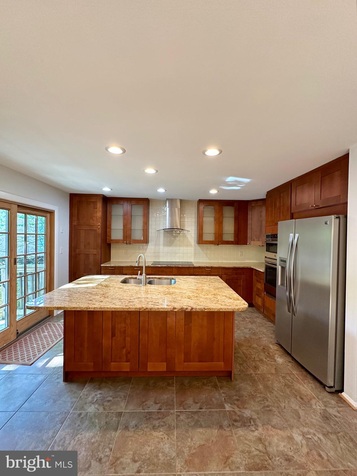
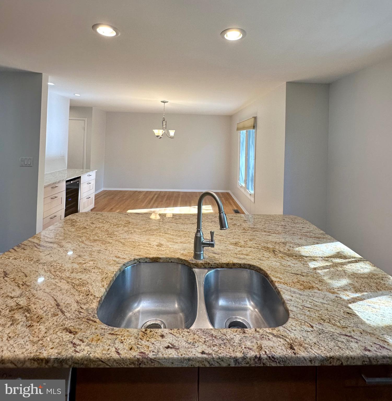
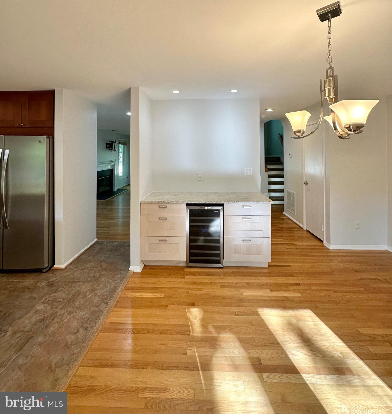
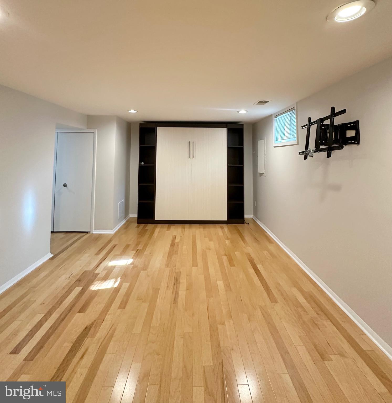
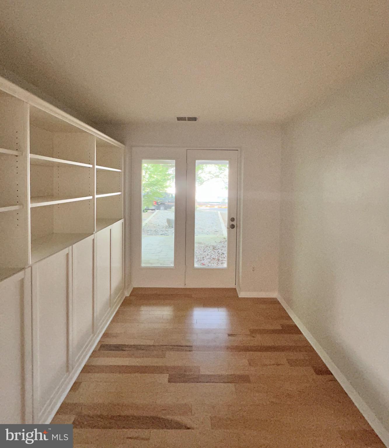
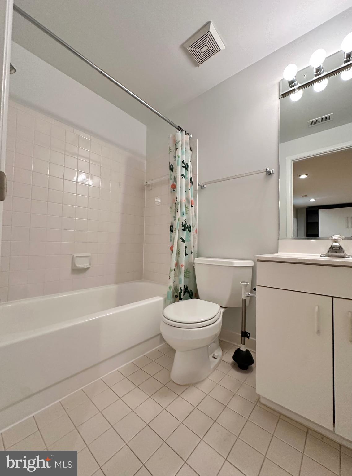
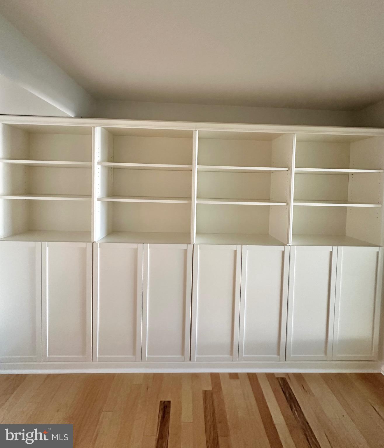
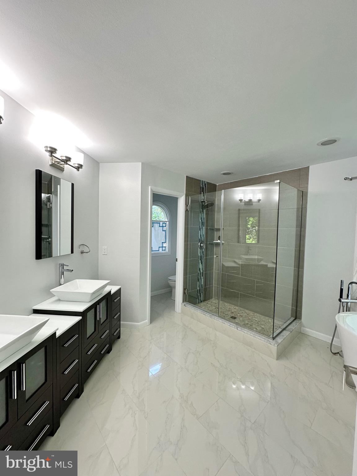
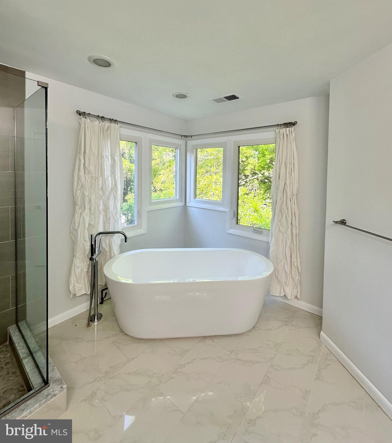
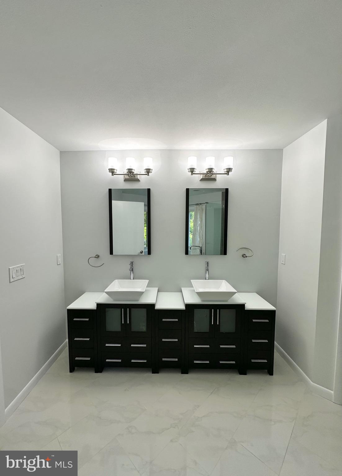
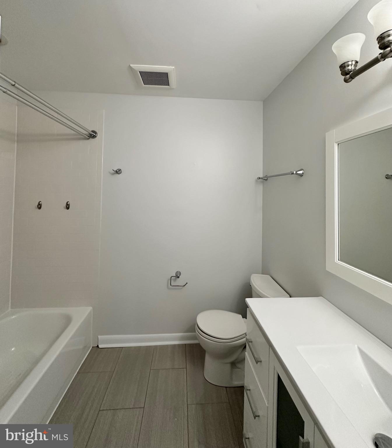
Welcome to 1966 Lakeport Way in Reston VA! Beautiful 3 bedroom/3.5 bath/1 car Garage end unit townhome in lovely Reston Lakeport Community. Large gourmet kitchen with updated counter tops, stainless steel appliances, wine cooler and plenty of counter space. Primary bedroom includes fabulous primary bath, primary bedroom closet built ins. Wood floors in basement w/built-in Murphy bed. Lower level full bath with study. Upper level laundry. Must see!! Interior of the home has been freshly painted and also upper level of the home in the process of having new wall to wall carpet installed!
No pets please.

Share Property

Location

1966 LAKEPORT WAY, RESTON, VA 20191

Status

Leased

Date Leased

May 14, 2024
Kolleen Kennedy

Kolleen Kennedy

Featured Amenities

Interior

  • total bedrooms3
  • Total bathrooms4
  • full bathrooms3
  • half bathroom1
  • Laundry room Upper Level
  • Flooring Wood, Carpet, Ceramic Tile, Hardwood
  • Fireplace Wood Burning, Glass Doors
  • APPLIANCES Double Oven, Electric Range, Electric Oven, Electric Water Heater, Washer, Cooktop, Dishwasher, Disposal, Dryer, Ice Maker, Refrigerator
  • other interior Features Kitchen Island, Built-in Features

Area & Lot

  • Status Leased
  • Date Leased May 14, 2024
  • Living Area2,042 Sq.Ft.
  • Total Area2,042 Sq.Ft.
  • Lot Area4,007 Sq.Ft.
  • MLS® IDVAFX2176068
  • TypeTownhouse
  • YEAR BUILT1988
  • NeighborhoodReston
  • Architecture StylesContemporary
  • Water FrontageLake
  • School DistrictFAIRFAX COUNTY PUBLIC SCHOOLS

Exterior

  • STORIES3
  • Garage Space1.0
  • water SourcePublic
  • PoolCommunity
  • parkingGarage Door Opener, Off Street, Garage, Driveway, Inside Entrance, Attached
  • HEAT TYPEElectric, Heat Pump
  • AIR CONDITIONINGCentral Air, Heat Pump, Electric
  • sewerPublic Sewer
  • SubstructureSlab
  • HOA AmenitiesDog Park, Playground

Financial

  • Lease Price$4,000/mo
  • Zoning 372

Reston

This neighborhood is a planned residential community in Virginia embodying the principles of "Live, Work, Play, and Get Involved."

Explore

Work

As a community-driven real estate firm, we are dedicated to supporting you through every step of your real estate journey. Whether you’re buying, selling, or exploring possibilities, our team is here to empower your decisions and deliver real results. Let us help you write the next chapter in your story.

Follow Me on Instagram