Leave a Message

By providing your contact information to Corcoran McEnearney, your personal information will be processed in accordance with Corcoran McEnearney's Privacy Policy. By checking the box(es) below, you expressly consent to receive marketing or promotional real estate communication from Corcoran McEnearney in the manner selected by you. For SMS text messages, message frequency varies. Message and data rates may apply. Consent is not a condition of purchase of any goods or services. You may opt out of receiving further communications from Corcoran McEnearney at any time. To opt out of receiving SMS text messages, reply STOP to unsubscribe. SMS text messaging is subject to our Terms of Use.

Thank you for your message. We will be in touch with you shortly.

1956 RHODE ISLAND AVENUE
Sold

1956 RHODE ISLAND AVENUE

1956 RHODE ISLAND AVENUE, MCLEAN, VA 22101

$1,750,000
$1,750,000

1956 RHODE ISLAND AVENUE

6 Beds 5 Baths 3,621 Sq.Ft. 0.7 Acres

Description

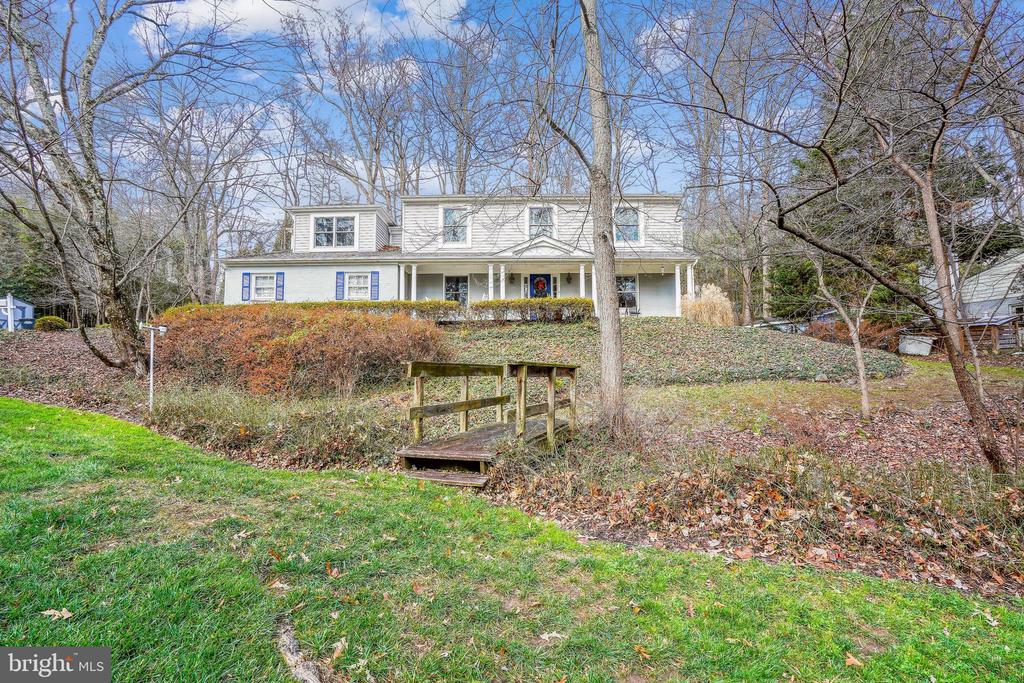
Charming 6-Bedroom Colonial in Wonderful & Woodsy Franklin Park. This beautifully maintained 6-bedroom, 4.5-bath Colonial offers the perfect blend of timeless elegance and modern comfort. This .7 acre lot is surrounded by mature trees and lush greenery, the home provides a peaceful retreat while remaining conveniently close to city amenities.
Inside, you'll find a spacious and thoughtfully updated interior with generous living areas ideal for both entertaining and everyday living. The main level features a sun-filled formal living room, a cozy family room with FP, formal dining room, and an updated kitchen with modern appliances and ample storage.
Upstairs, the expansive primary suite includes a walk-in closet and a renovated en-suite bath. Five additional bedrooms offer flexible space for family, guests, or a home office. The finished lower level includes a full bath and is perfect for a recreation room, gym, or in-law suite.

Share Property

Location

1956 RHODE ISLAND AVENUE, MCLEAN, VA 22101

Status

Sold

Date Sold

May 16, 2025
Candee Currie

Candee Currie

Featured Amenities

Interior

  • total bedrooms6
  • Total bathrooms5
  • full bathrooms4
  • half bathroom1
  • APPLIANCES Built-In Microwave, Dishwasher, Disposal, Dryer, Refrigerator, Stainless Steel Appliances, Stove
  • other interior Features Breakfast Area, Family Room Off Kitchen, Floor Plan - Open, Floor Plan - Traditional, Formal/Separate Dining Room, Kitchen - Gourmet, Kitchen - Table Space, Primary Bath(s), Window Treatments, Wood Floors

Area & Lot

  • Status Sold
  • Date Sold May 16, 2025
  • Living Area3,621 Sq.Ft.
  • Total Area3,621 Sq.Ft.
  • Lot Area0.7 Acres
  • MLS® IDVAFX2237782
  • TypeResidential
  • YEAR BUILT1977
  • NeighborhoodMcLean
  • Architecture StylesColonial
  • Elementary SchoolCHESTERBROOK
  • Middle SchoolLONGFELLOW
  • High SchoolMCLEAN
  • School DistrictFAIRFAX COUNTY PUBLIC SCHOOLS

Exterior

  • STORIES3
  • Garage Space2.0
  • water SourcePublic
  • PoolNo Pool
  • lot featuresLandscaping, Partly Wooded, Premium, Private
  • parkingAttached Garage, Off Site
  • HEAT TYPEForced Air
  • AIR CONDITIONINGCentral A/C
  • sewerPublic Sewer
  • SubstructureConcrete Perimeter
  • Disability FeaturesNone
  • security FeaturesSecurity System, Smoke Detector
  • other exterior FeaturesStone Retaining Walls

Financial

  • Sales Price$1,750,000
  • Real Estate Tax $17,372/yr
  • Zoning 120

McLean

Located between the George Washington Parkway and Tysons Corner, featuring upscale residences, famous politicians, and active community organizations.

Explore

Work

As a community-driven real estate firm, we are dedicated to supporting you through every step of your real estate journey. Whether you’re buying, selling, or exploring possibilities, our team is here to empower your decisions and deliver real results. Let us help you write the next chapter in your story.

Follow Me on Instagram