Leave a Message

By providing your contact information to Corcoran McEnearney, your personal information will be processed in accordance with Corcoran McEnearney's Privacy Policy. By checking the box(es) below, you expressly consent to receive marketing or promotional real estate communication from Corcoran McEnearney in the manner selected by you. For SMS text messages, message frequency varies. Message and data rates may apply. Consent is not a condition of purchase of any goods or services. You may opt out of receiving further communications from Corcoran McEnearney at any time. To opt out of receiving SMS text messages, reply STOP to unsubscribe. SMS text messaging is subject to our Terms of Use.

Thank you for your message. We will be in touch with you shortly.

1940 HILLSIDE DRIVE
1940 HILLSIDE DRIVE
1940 HILLSIDE DRIVE
1940 HILLSIDE DRIVE
1940 HILLSIDE DRIVE
1940 HILLSIDE DRIVE
1940 HILLSIDE DRIVE
1940 HILLSIDE DRIVE
1940 HILLSIDE DRIVE
1940 HILLSIDE DRIVE
1940 HILLSIDE DRIVE
1940 HILLSIDE DRIVE
1940 HILLSIDE DRIVE
1940 HILLSIDE DRIVE
1940 HILLSIDE DRIVE
1940 HILLSIDE DRIVE
1940 HILLSIDE DRIVE
1940 HILLSIDE DRIVE
1940 HILLSIDE DRIVE
1940 HILLSIDE DRIVE
1940 HILLSIDE DRIVE
1940 HILLSIDE DRIVE
1940 HILLSIDE DRIVE
1940 HILLSIDE DRIVE
1940 HILLSIDE DRIVE
1940 HILLSIDE DRIVE
1940 HILLSIDE DRIVE
SEE ALL PHOTOS
1940 HILLSIDE DRIVE
1940 HILLSIDE DRIVE
1940 HILLSIDE DRIVE
1940 HILLSIDE DRIVE
1940 HILLSIDE DRIVE
1940 HILLSIDE DRIVE
1940 HILLSIDE DRIVE
1940 HILLSIDE DRIVE
1940 HILLSIDE DRIVE
1940 HILLSIDE DRIVE
1940 HILLSIDE DRIVE
1940 HILLSIDE DRIVE
1940 HILLSIDE DRIVE
1940 HILLSIDE DRIVE
1940 HILLSIDE DRIVE
1940 HILLSIDE DRIVE
1940 HILLSIDE DRIVE
1940 HILLSIDE DRIVE
1940 HILLSIDE DRIVE
1940 HILLSIDE DRIVE
1940 HILLSIDE DRIVE
1940 HILLSIDE DRIVE
1940 HILLSIDE DRIVE
1940 HILLSIDE DRIVE
1940 HILLSIDE DRIVE
1940 HILLSIDE DRIVE
1940 HILLSIDE DRIVE
Sold

1940 HILLSIDE DRIVE

1940 HILLSIDE DRIVE, FALLS CHURCH, VA 22043

$1,145,000
$1,145,000

1940 HILLSIDE DRIVE

5 Beds 5 Baths 1,938 Sq.Ft. 10,018.8 Sq.Ft.

Description

A Cape Cod Sanctuary: Charm, Scale, and Modern Accessibility in Pimmit Hills
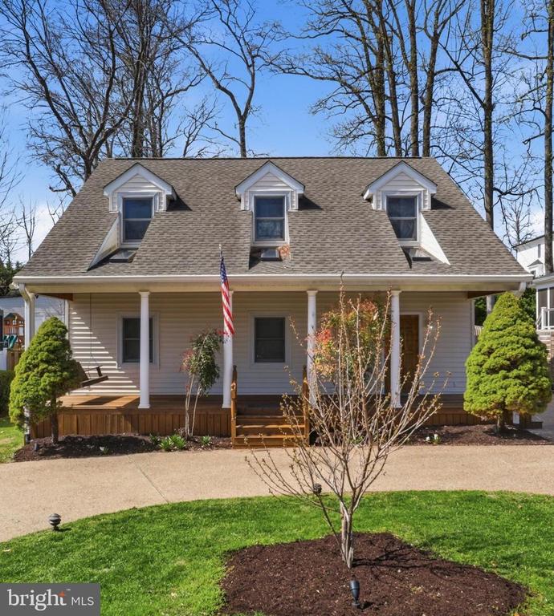
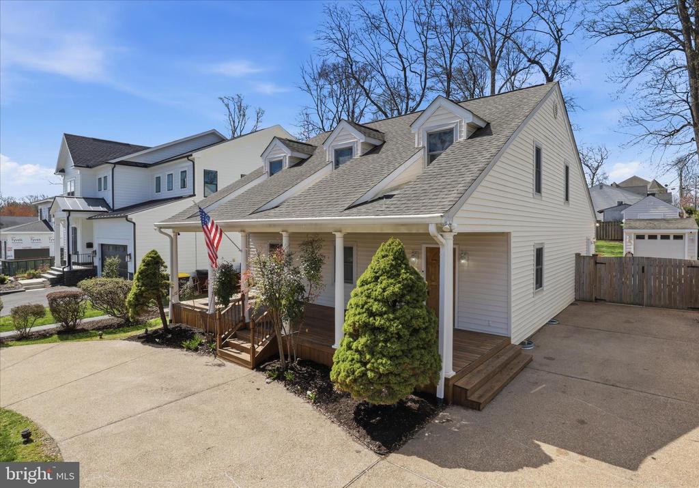
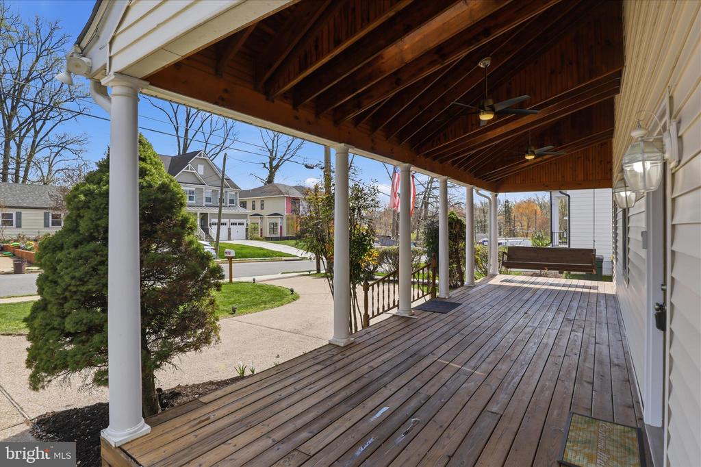
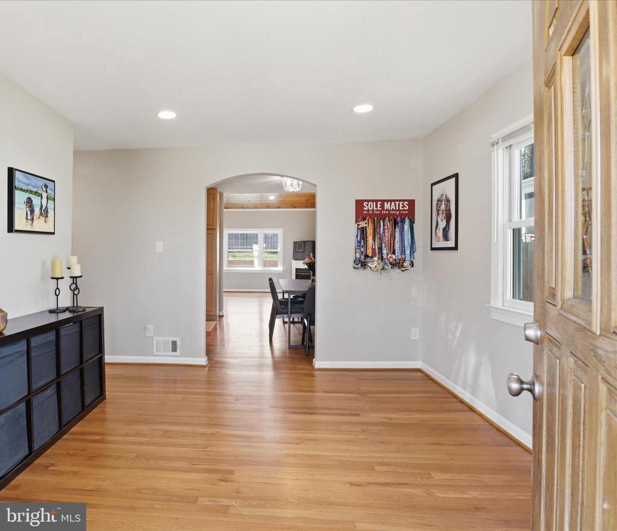
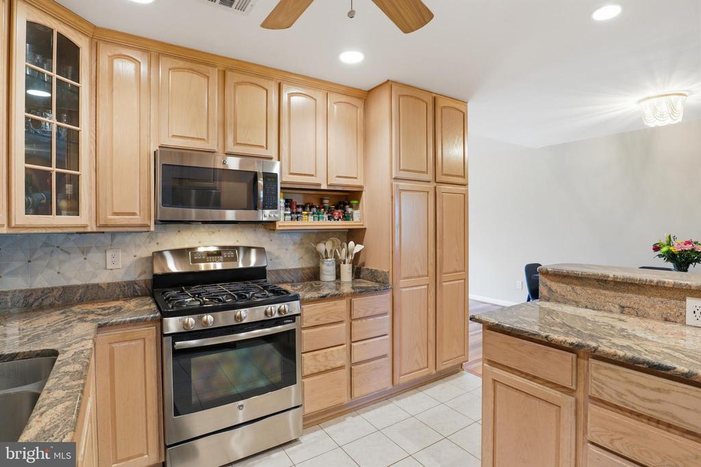
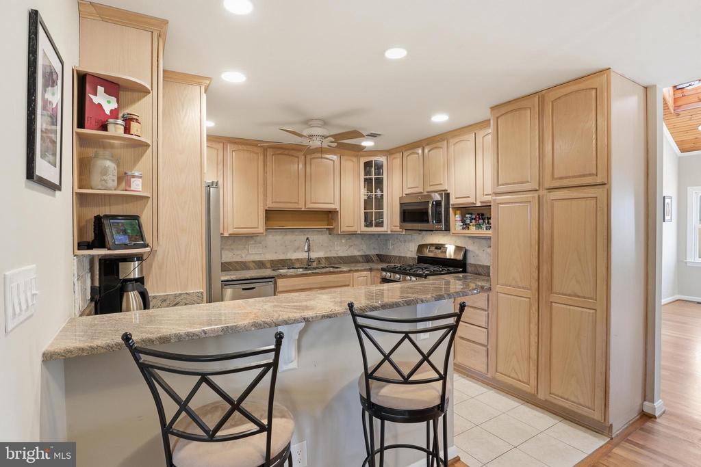
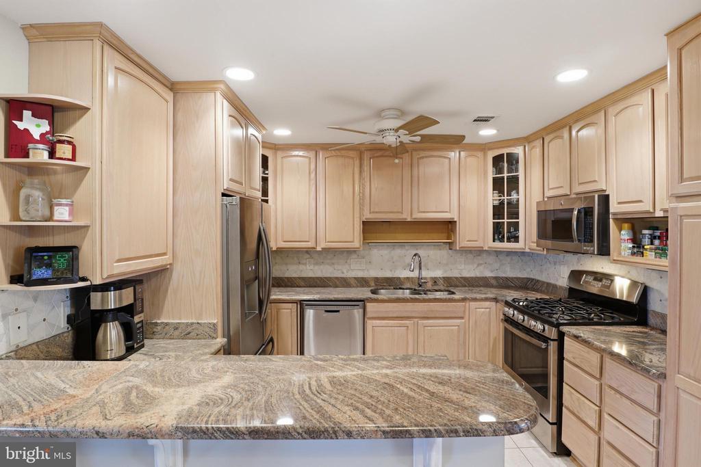
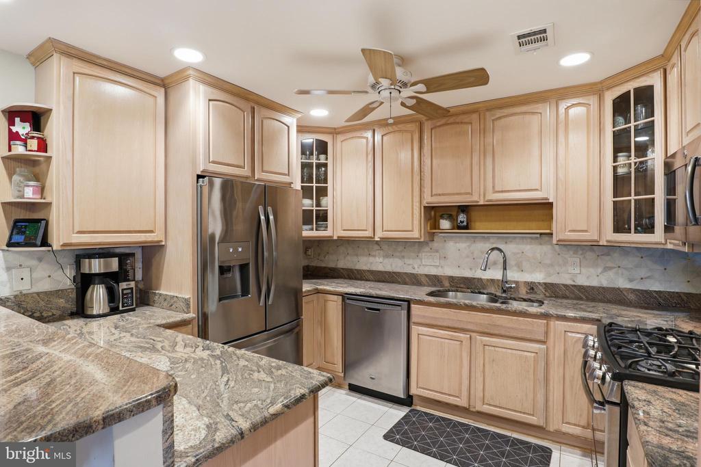
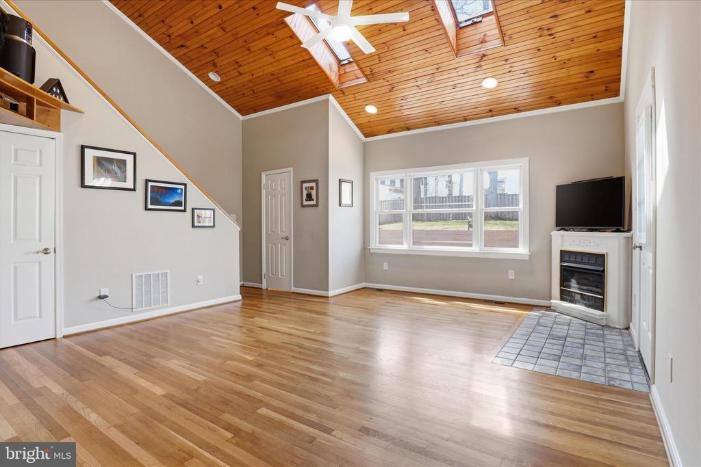
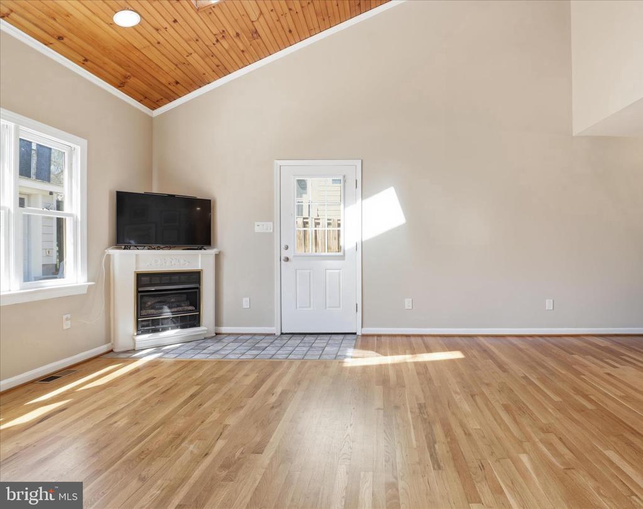
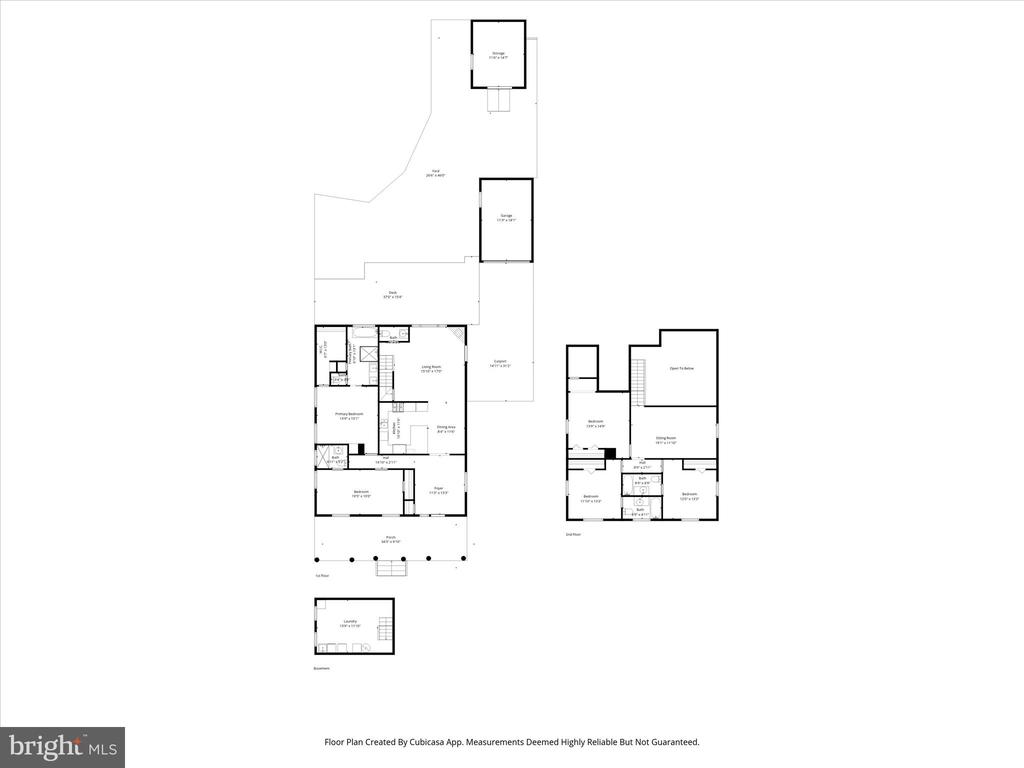
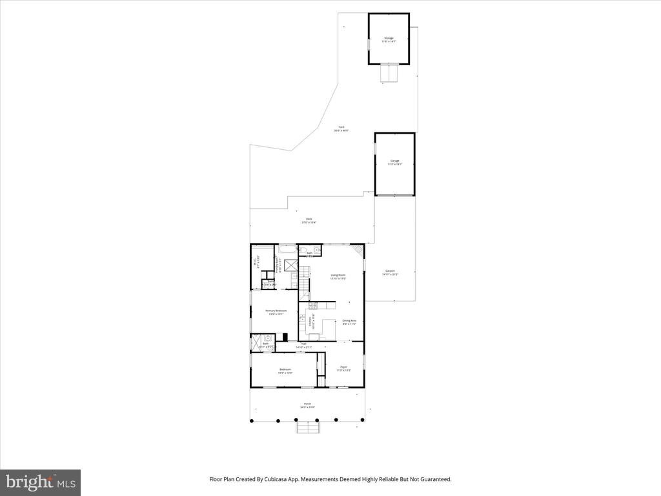
Discover the perfect blend of timeless character and modern functionality on a premier lot in the heart of Falls Church. With local new construction reaching $2M+, this stunning 5-BR, 4.5-BA Cape Cod offers incredible value and over 2,500 sq. ft. of thoughtfully designed living space. Step from the welcoming front porch and classic wooden swing into a bright foyer that opens to a dramatic living room featuring high ceilings, skylights, and a cozy gas fireplace. Hardwood floors lead to the heart of the home: a gourmet kitchen-dining combination equipped with a functional island, ample storage, granite countertops, and stainless steel appliances.

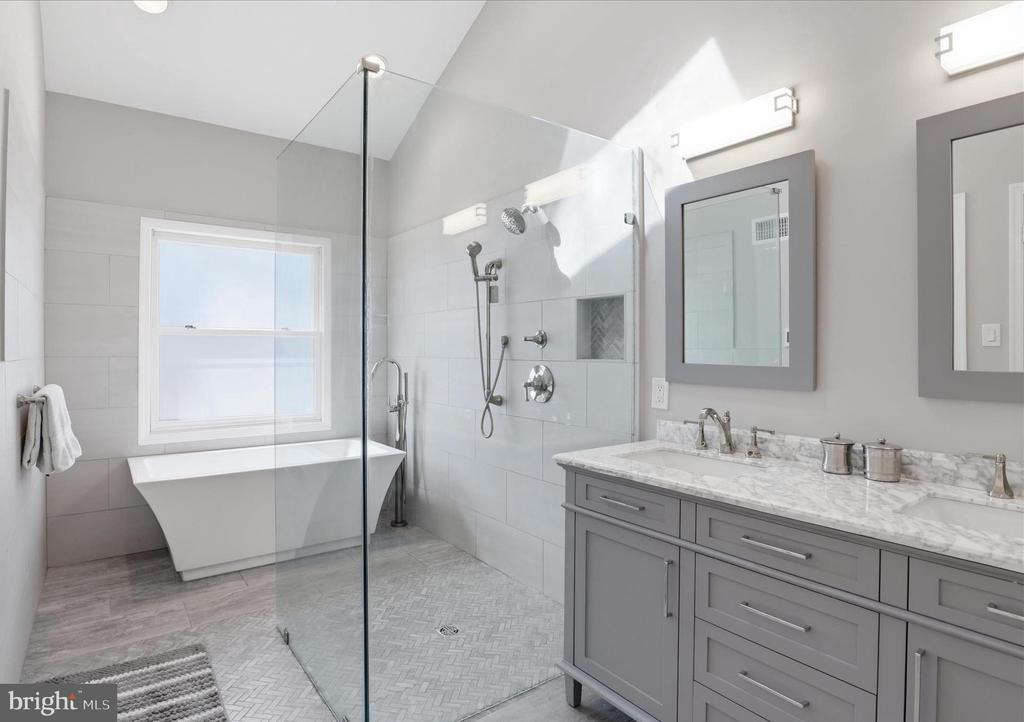
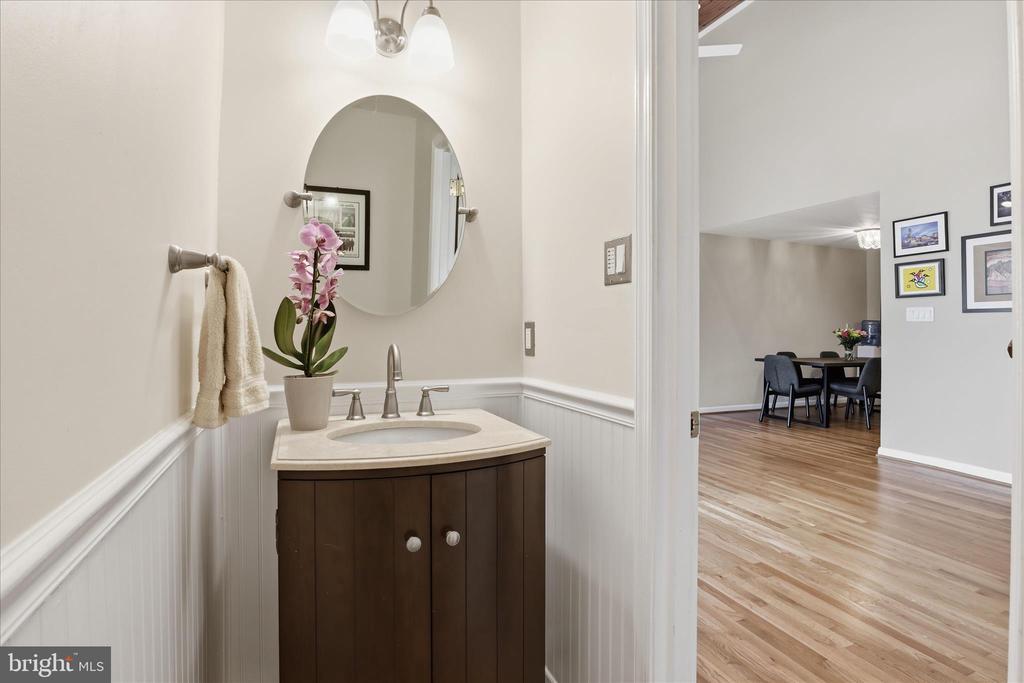
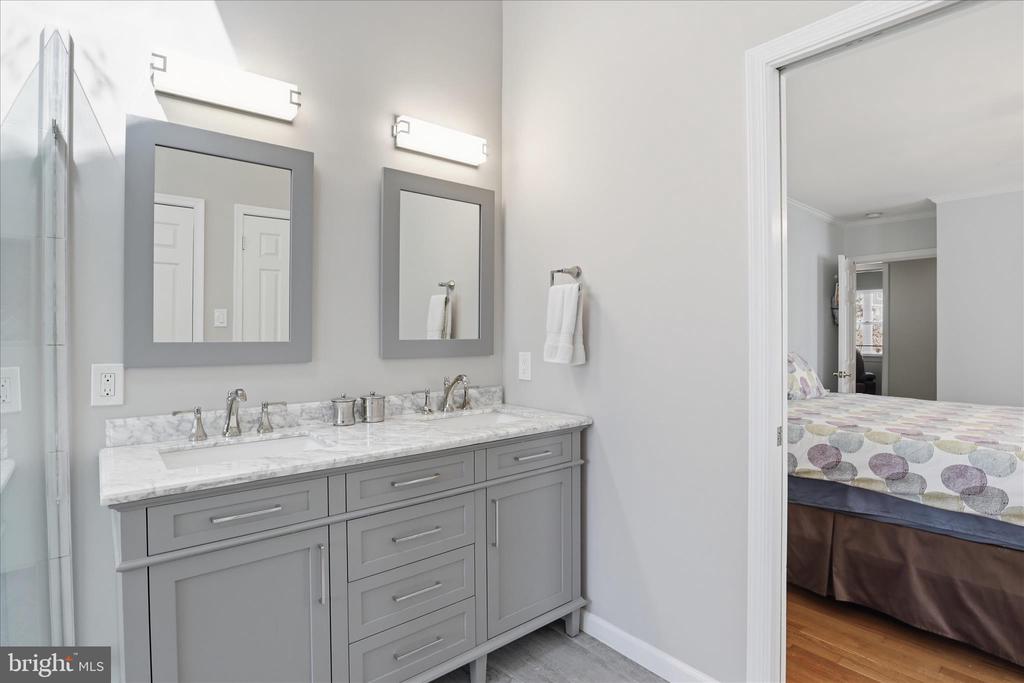
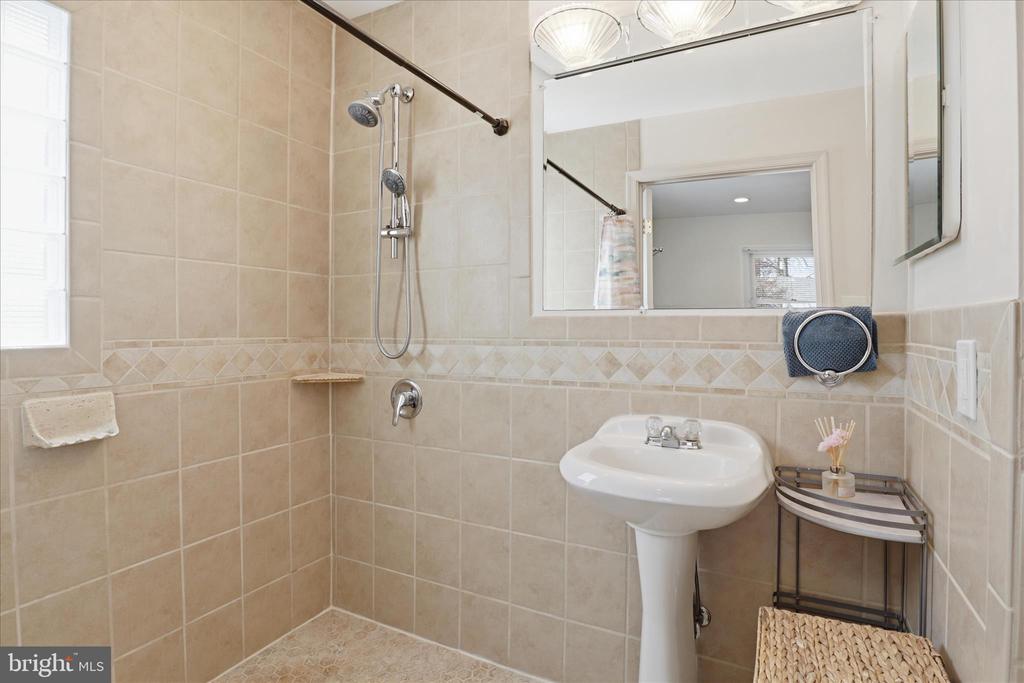
Uniquely designed for multi-generational living, the main level boasts bright primary suites. The first is a true retreat with a spa-like en-suite featuring a soaking tub and walk-in glass shower. The second is a rare, barrier-free suite featuring a seamless transition that allows for unobstructed access, complete with a roll-in shower and pedestal sink. A stylish powder room and side-door access to the private, fenced-in backyard complete this level.

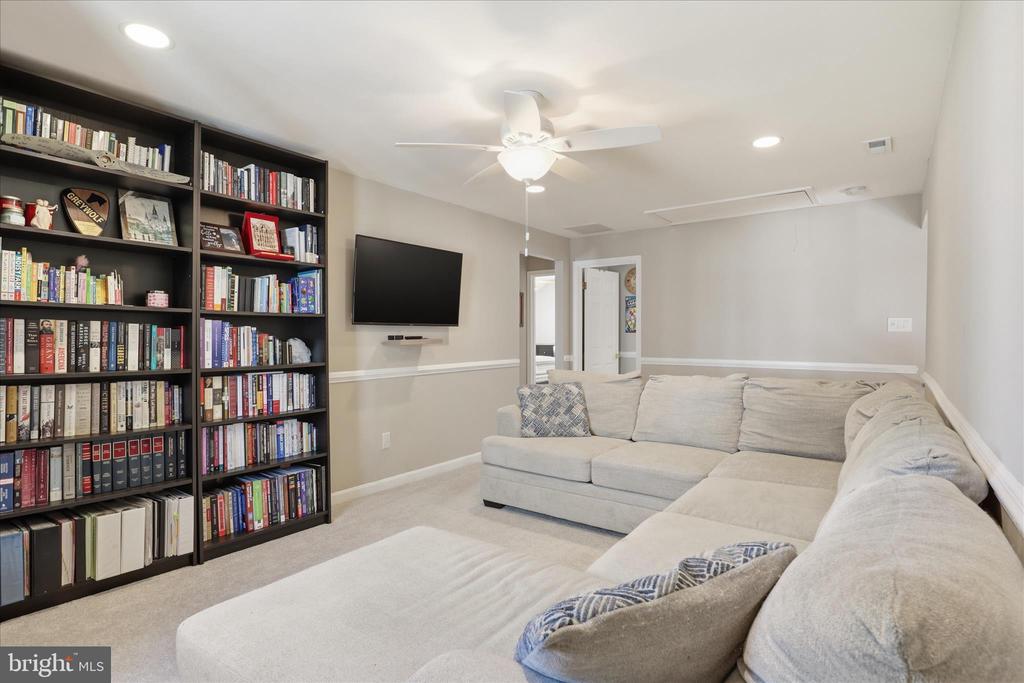
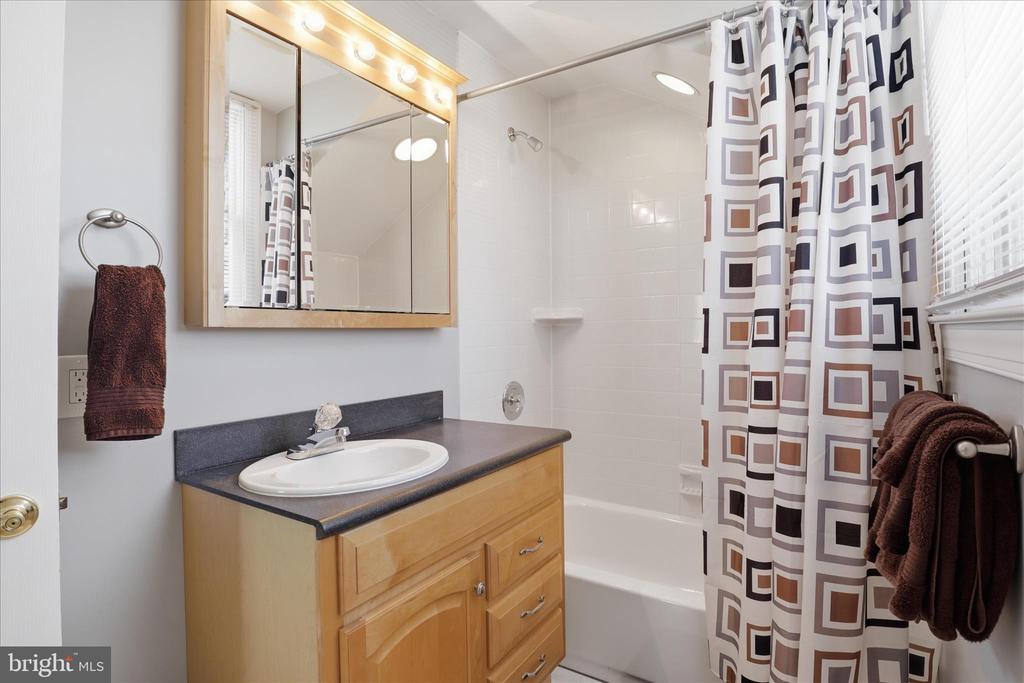
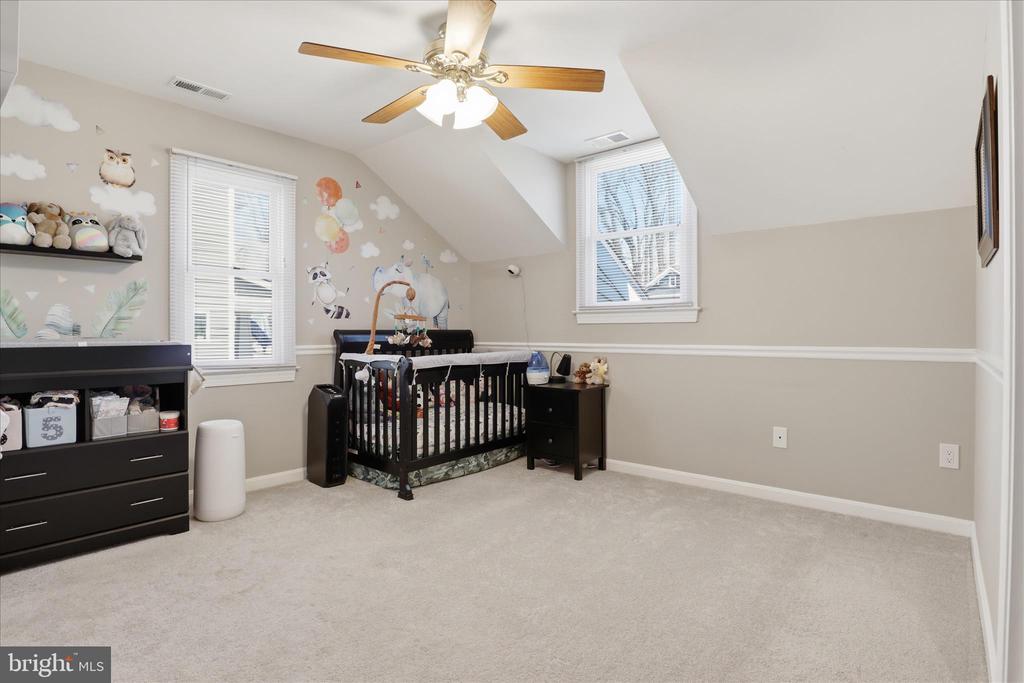
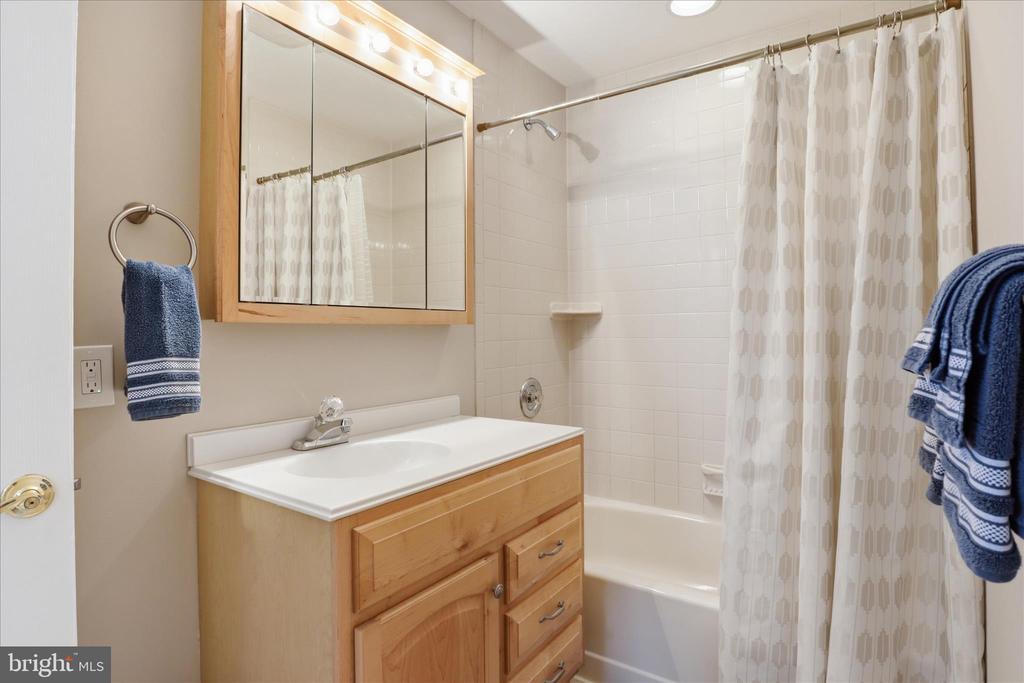
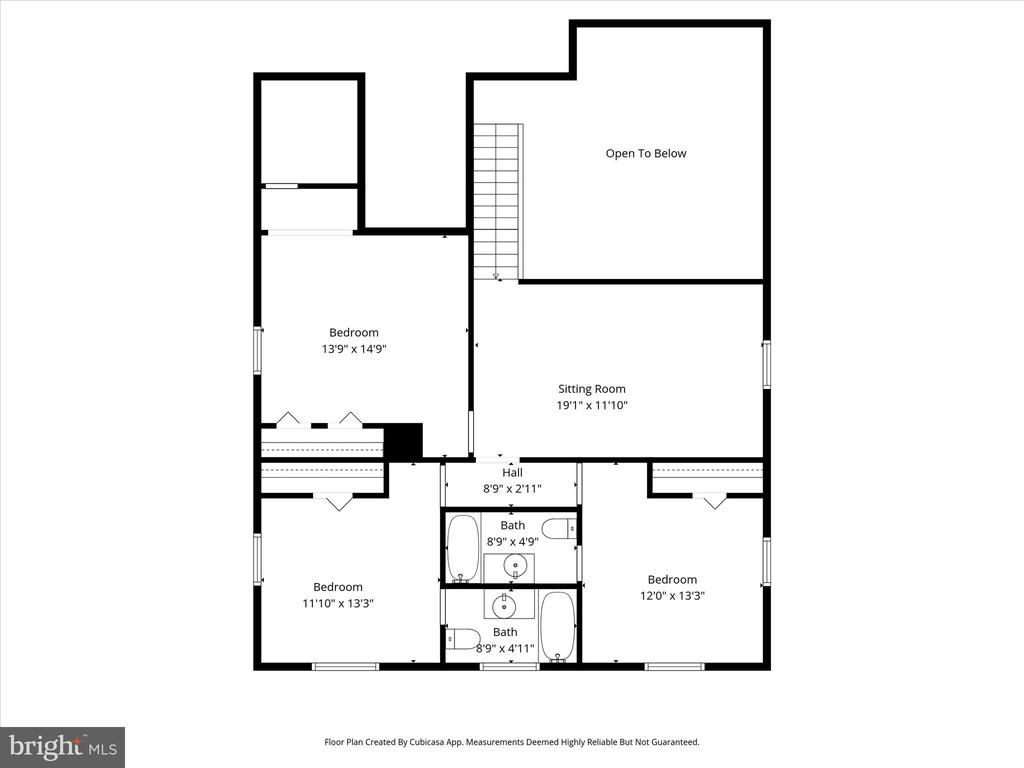
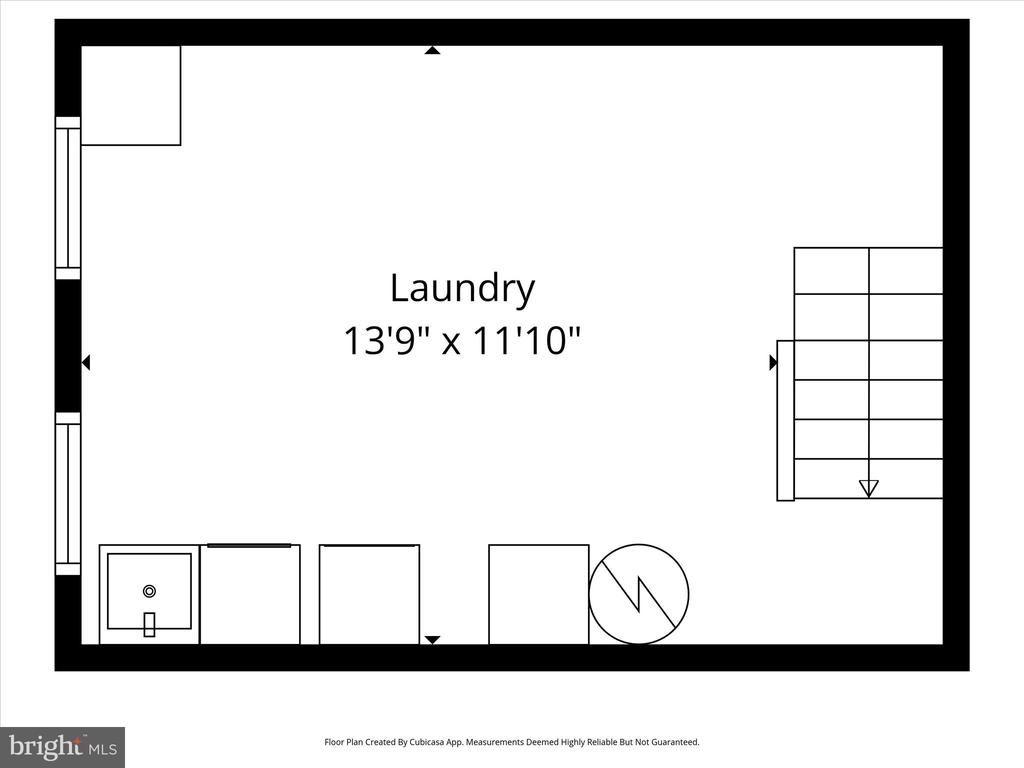
The upper level serves as a private oasis featuring a versatile recreation room, ideal for a secondary living area, media center, or library, along with three additional bright bedrooms and two updated bathrooms. On the lower level, convenience meets utility with a dedicated laundry area and extra storage space. For ultimate peace of mind, the home includes a whole-home 20kw Generac backup generator.

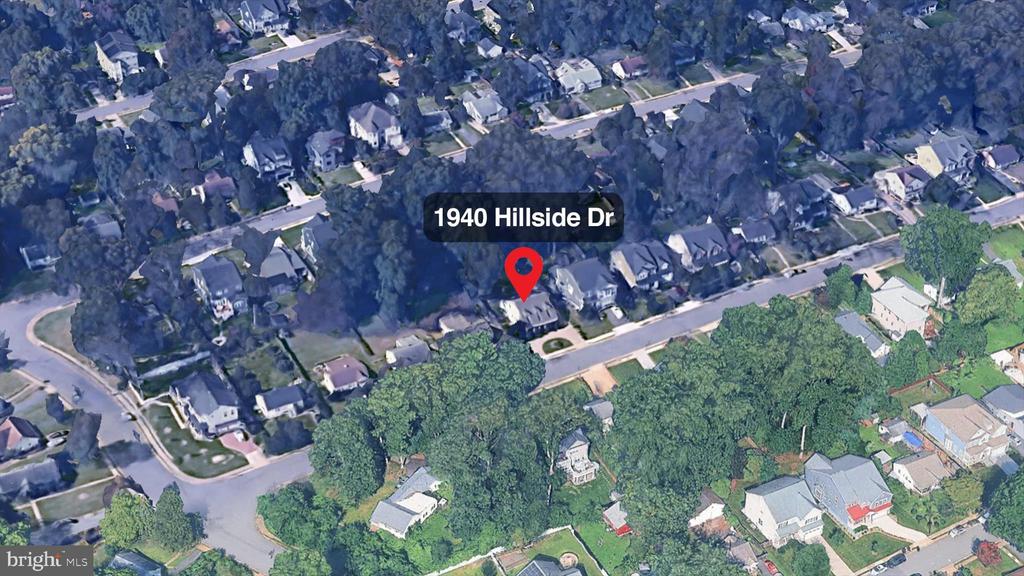
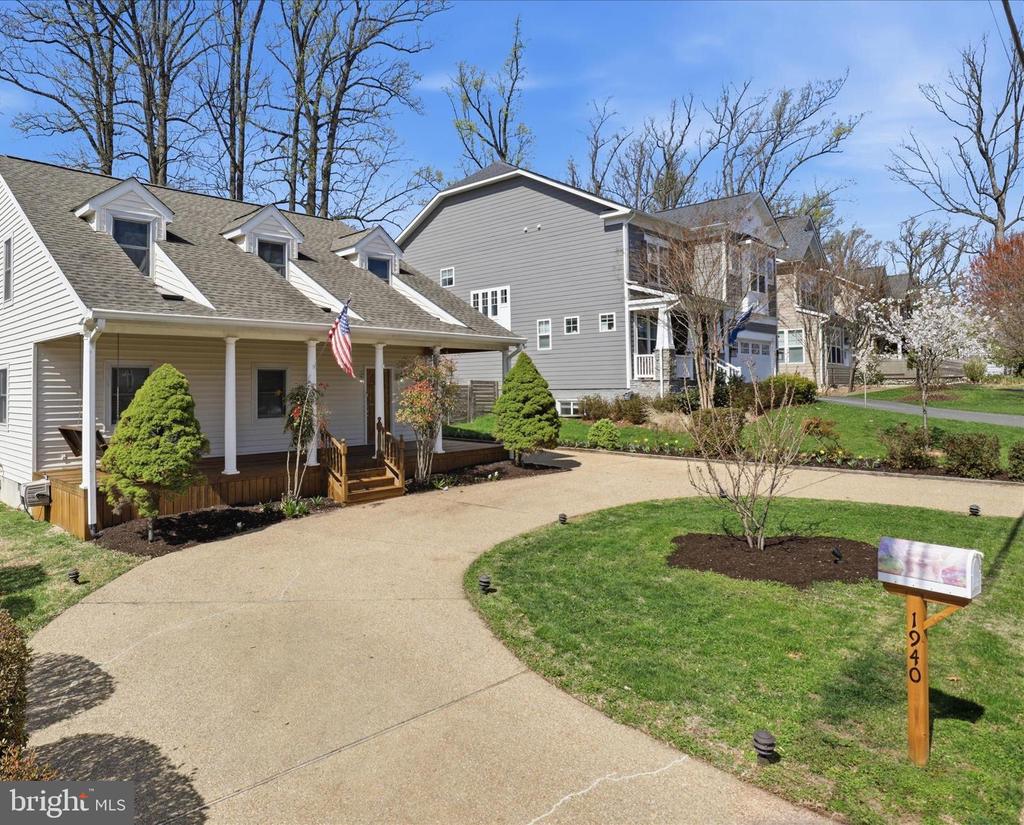
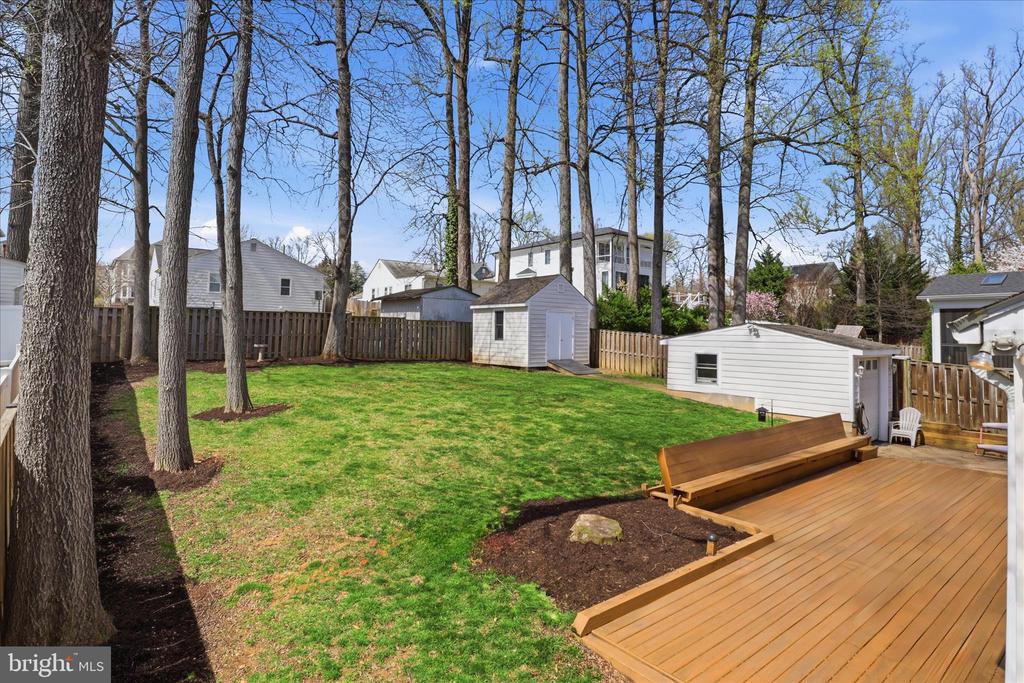
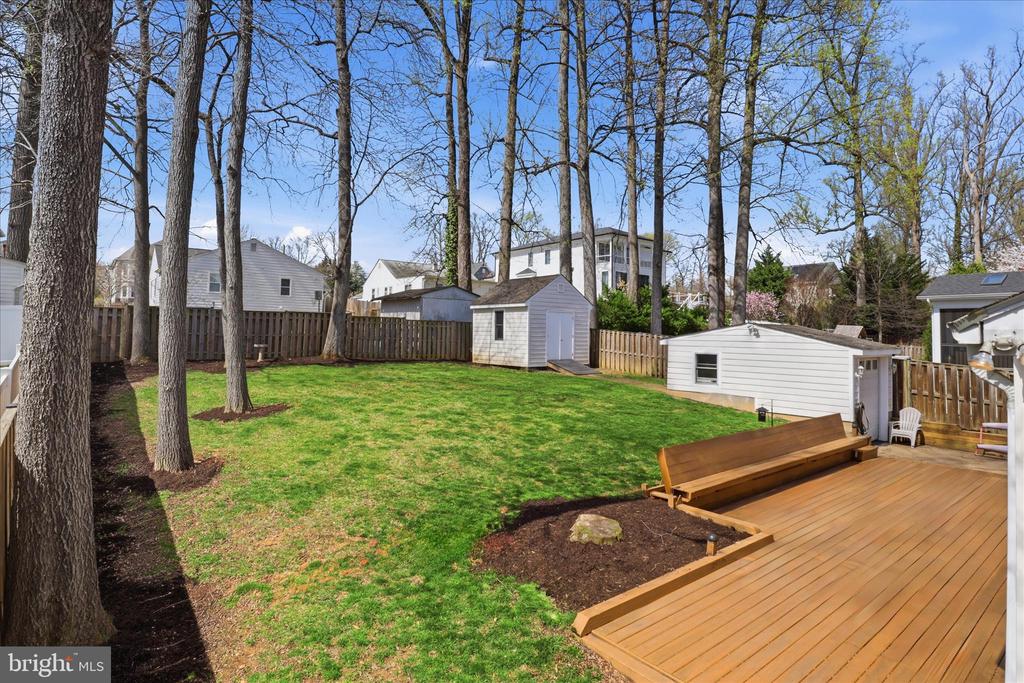
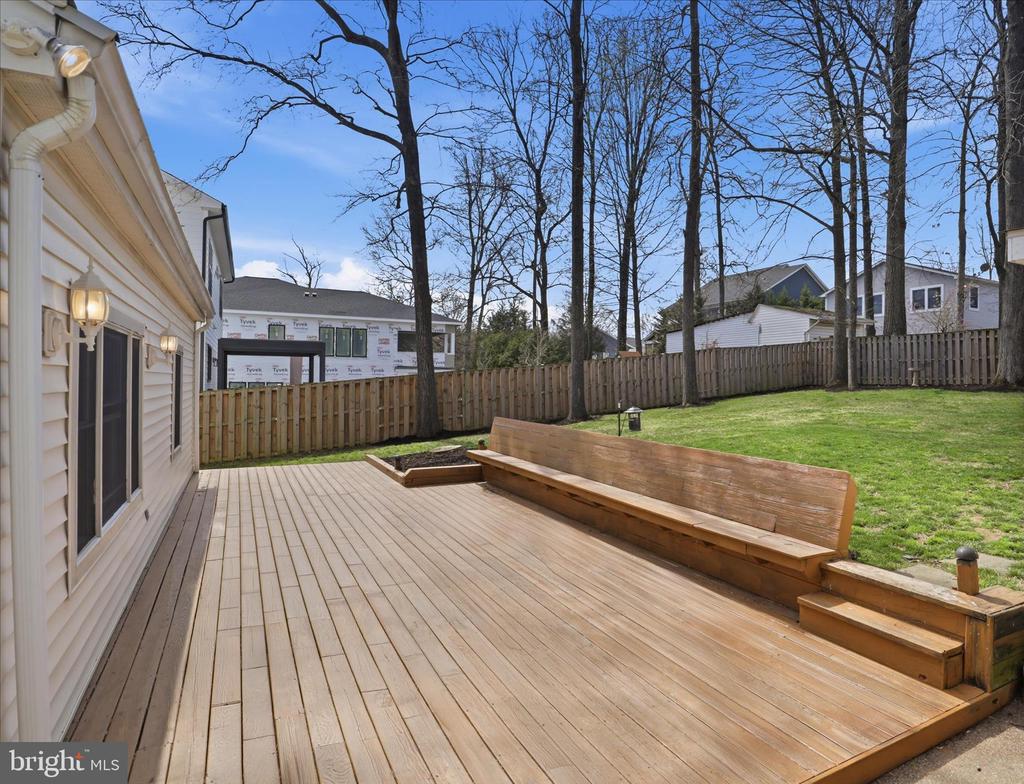
The exterior is a standout, featuring a circular driveway, a one-car garage, and a fenced backyard with a rear patio and a workshop/storage shed. This home is perfectly located just minutes from Tysons Corner's world-class retail, the charming shops in Vienna, and the vibrant dining scene in Falls Church. With easy access to major commuter routes, parks, and trails, this is a rare find!

Experience the best of Falls Church in a home designed for the discerning buyer seeking the ultimate blend of lifestyle, luxury, and everyday convenience. Welcome Home!

Share Property

Location

1940 HILLSIDE DRIVE, FALLS CHURCH, VA 22043

Status

Sold

Date Sold

May 12, 2026
MaryAnn Burstein

MaryAnn Burstein

Featured Amenities

Interior

  • total bedrooms5
  • Total bathrooms5
  • full bathrooms4
  • half bathroom1
  • Laundry room Has Laundry, Dryer In Unit, Basement, Lower Floor
  • Flooring Hardwood, Other
  • Fireplace Fireplace - Glass Doors, Corner, Mantel(s)
  • APPLIANCES Built-In Microwave, Dishwasher, Disposal, Dryer, Exhaust Fan, Refrigerator, Stove, Icemaker, Oven/Range - Gas, Water Heater, Stainless Steel Appliances, Dryer - Gas
  • other interior Features Wood Floors, Window Treatments, Walk-in Closet(s), Entry Level Bedroom, Breakfast Area, Built-Ins, Recessed Lighting, Kitchen - Island, Bathroom - Soaking Tub, Bathroom - Walk-In Shower, Carpet, Floor Plan - Open, Kitchen - Eat-In, Kitchen - Gourmet, Skylight(s), Other

Area & Lot

  • Status Sold
  • Date Sold May 12, 2026
  • Living Area1,938 Sq.Ft.
  • Total Area1,938 Sq.Ft.
  • Lot Area10,018.8 Sq.Ft.
  • MLS® IDVAFX2290568
  • TypeResidential
  • YEAR BUILT1954
  • NeighborhoodFairfax County
  • Architecture StylesOther
  • View DescriptionTrees/Woods, Garden/Lawn, Street
  • School DistrictFAIRFAX COUNTY PUBLIC SCHOOLS

Exterior

  • STORIES3
  • Garage Space1.0
  • water SourcePublic
  • utilitiesElectric Available, Natural Gas Available, Water Available
  • PoolNo Pool
  • roofComposite, Shingle
  • lot featuresFront Yard, Landscaping, Premium, Backs to Trees, Rear Yard, Other
  • parkingDriveway, Off Street, On Street, Detached Garage
  • HEAT TYPEForced Air
  • AIR CONDITIONINGCentral A/C, Ceiling Fan(s)
  • sewerPublic Septic, Public Sewer
  • SubstructureOther
  • Disability FeaturesLevel Entry - Main, Roll-in Shower, Other
  • security FeaturesSmoke Detector
  • other exterior FeaturesSecure Storage, Sidewalks, Street Lights, Exterior Lighting, Play Area, Other

Financial

  • Sales Price$1,145,000
  • Real Estate Tax $11,994/yr
  • Zoning 140
View Virtual Tour

Fairfax County

The region is rich in history, with sites like George Washington’s Mount Vernon and a calendar full of community festivals.

Explore

Work

As a community-driven real estate firm, we are dedicated to supporting you through every step of your real estate journey. Whether you’re buying, selling, or exploring possibilities, our team is here to empower your decisions and deliver real results. Let us help you write the next chapter in your story.

Follow Me on Instagram