

Leave a Message

By providing your contact information to Corcoran McEnearney, your personal information will be processed in accordance with Corcoran McEnearney's Privacy Policy. By checking the box(es) below, you expressly consent to receive marketing or promotional real estate communication from Corcoran McEnearney in the manner selected by you. For SMS text messages, message frequency varies. Message and data rates may apply. Consent is not a condition of purchase of any goods or services. You may opt out of receiving further communications from Corcoran McEnearney at any time. To opt out of receiving SMS text messages, reply STOP to unsubscribe. SMS text messaging is subject to our Terms of Use.

Thank you for your message. We will be in touch with you shortly.

1937 MARTHAS ROAD
1937 MARTHAS ROAD
1937 MARTHAS ROAD
1937 MARTHAS ROAD
1937 MARTHAS ROAD
1937 MARTHAS ROAD
1937 MARTHAS ROAD
1937 MARTHAS ROAD
1937 MARTHAS ROAD
1937 MARTHAS ROAD
1937 MARTHAS ROAD
1937 MARTHAS ROAD
1937 MARTHAS ROAD
1937 MARTHAS ROAD
1937 MARTHAS ROAD
1937 MARTHAS ROAD
1937 MARTHAS ROAD
1937 MARTHAS ROAD
1937 MARTHAS ROAD
1937 MARTHAS ROAD
1937 MARTHAS ROAD
1937 MARTHAS ROAD
1937 MARTHAS ROAD
1937 MARTHAS ROAD
1937 MARTHAS ROAD
1937 MARTHAS ROAD
1937 MARTHAS ROAD
1937 MARTHAS ROAD
1937 MARTHAS ROAD
1937 MARTHAS ROAD
1937 MARTHAS ROAD
1937 MARTHAS ROAD
1937 MARTHAS ROAD
1937 MARTHAS ROAD
1937 MARTHAS ROAD
1937 MARTHAS ROAD
1937 MARTHAS ROAD
1937 MARTHAS ROAD
1937 MARTHAS ROAD
1937 MARTHAS ROAD
1937 MARTHAS ROAD
1937 MARTHAS ROAD
1937 MARTHAS ROAD
1937 MARTHAS ROAD
1937 MARTHAS ROAD
1937 MARTHAS ROAD
1937 MARTHAS ROAD
1937 MARTHAS ROAD
1937 MARTHAS ROAD
1937 MARTHAS ROAD
1937 MARTHAS ROAD
SEE ALL PHOTOS
1937 MARTHAS ROAD
1937 MARTHAS ROAD
1937 MARTHAS ROAD
1937 MARTHAS ROAD
1937 MARTHAS ROAD
1937 MARTHAS ROAD
1937 MARTHAS ROAD
1937 MARTHAS ROAD
1937 MARTHAS ROAD
1937 MARTHAS ROAD
1937 MARTHAS ROAD
1937 MARTHAS ROAD
1937 MARTHAS ROAD
1937 MARTHAS ROAD
1937 MARTHAS ROAD
1937 MARTHAS ROAD
1937 MARTHAS ROAD
1937 MARTHAS ROAD
1937 MARTHAS ROAD
1937 MARTHAS ROAD
1937 MARTHAS ROAD
1937 MARTHAS ROAD
1937 MARTHAS ROAD
1937 MARTHAS ROAD
1937 MARTHAS ROAD
1937 MARTHAS ROAD
1937 MARTHAS ROAD
1937 MARTHAS ROAD
1937 MARTHAS ROAD
1937 MARTHAS ROAD
1937 MARTHAS ROAD
1937 MARTHAS ROAD
1937 MARTHAS ROAD
1937 MARTHAS ROAD
1937 MARTHAS ROAD
1937 MARTHAS ROAD
1937 MARTHAS ROAD
1937 MARTHAS ROAD
1937 MARTHAS ROAD
1937 MARTHAS ROAD
1937 MARTHAS ROAD
1937 MARTHAS ROAD
1937 MARTHAS ROAD
1937 MARTHAS ROAD
1937 MARTHAS ROAD
1937 MARTHAS ROAD
1937 MARTHAS ROAD
1937 MARTHAS ROAD
1937 MARTHAS ROAD
1937 MARTHAS ROAD
1937 MARTHAS ROAD
Courtesy of Corcoran McEnearney
Sold

1937 MARTHAS ROAD

1937 MARTHAS ROAD, ALEXANDRIA, VA 22307

$1,250,000
$1,250,000

1937 MARTHAS ROAD

3 Beds 2 Baths 1,990 Sq.Ft. 0.4 Acres

Description

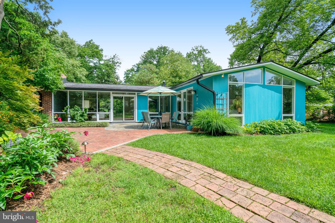
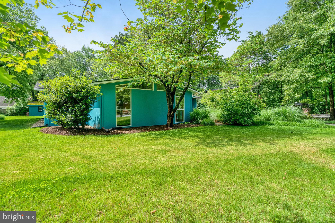
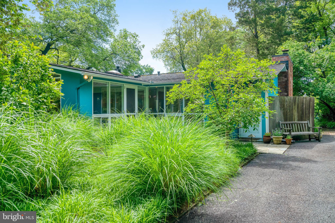
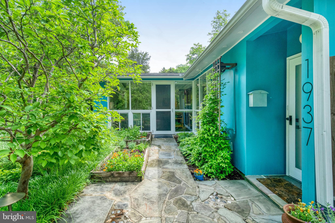
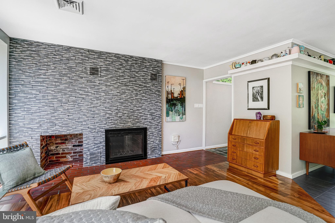
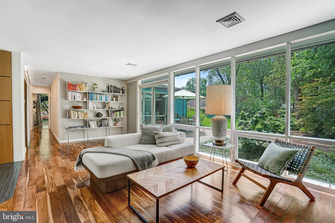
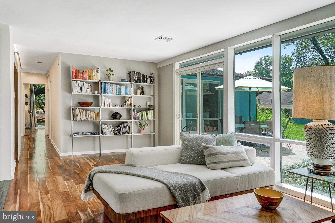
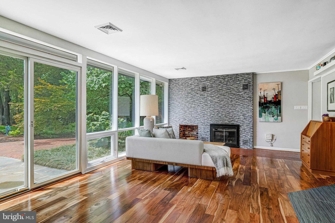
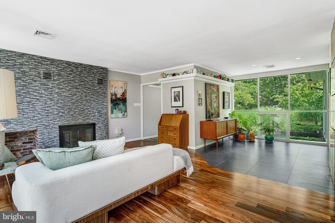
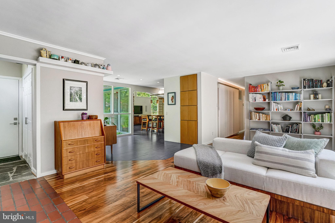
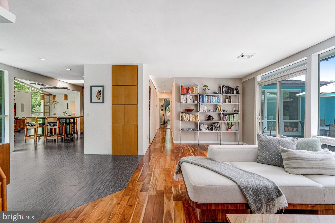
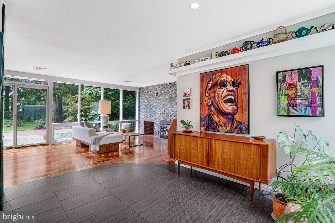
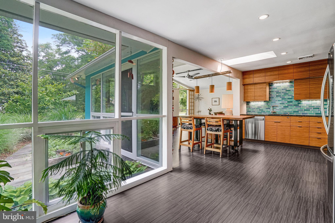
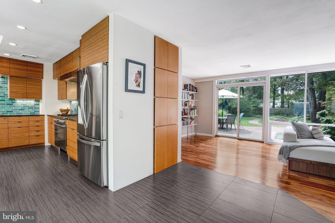
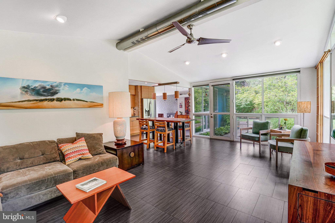
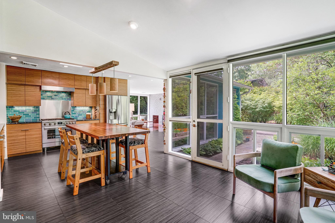
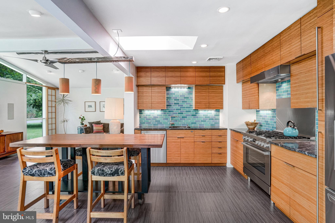
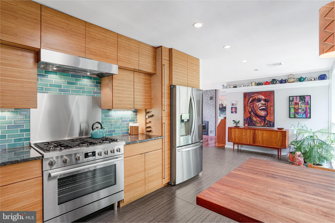
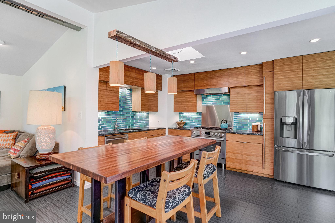
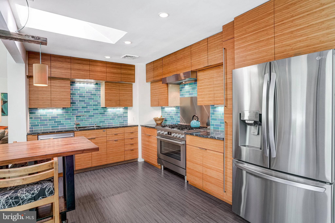
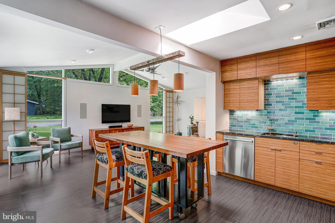
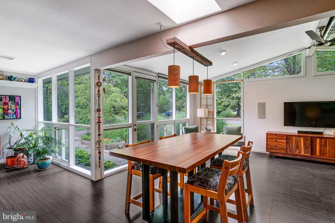
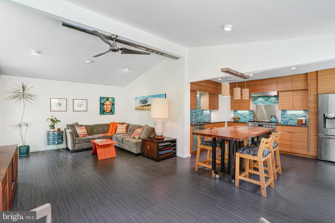
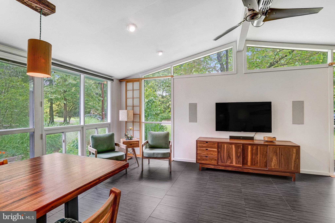
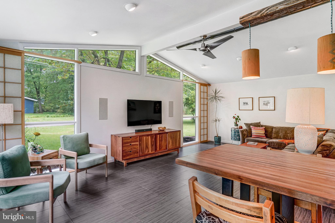
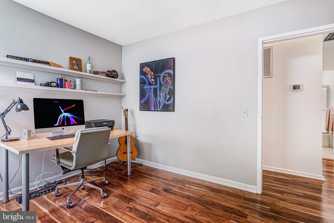
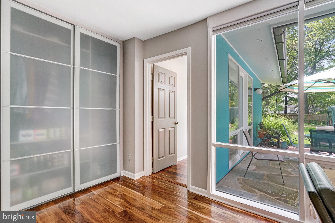
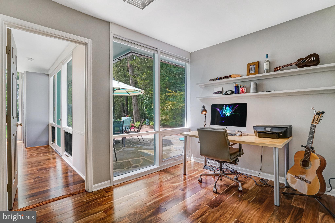
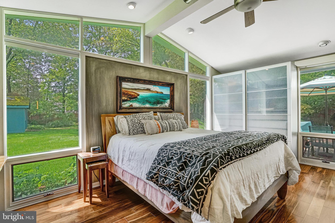
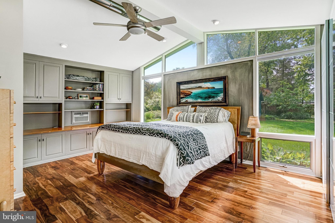
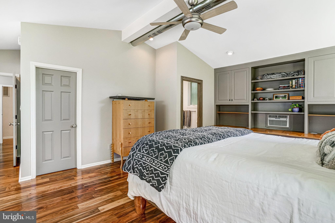
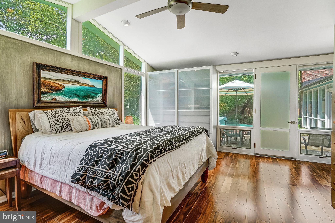
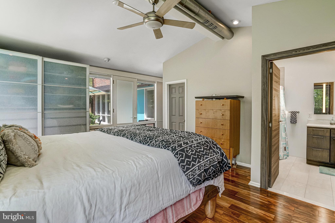
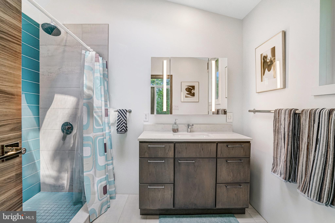
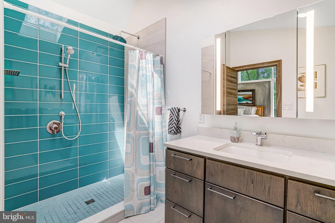
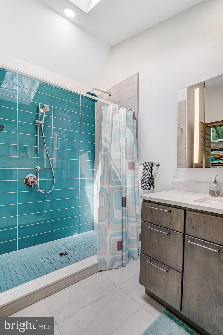
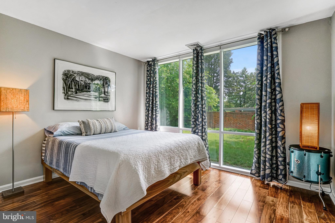
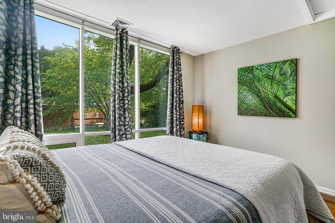
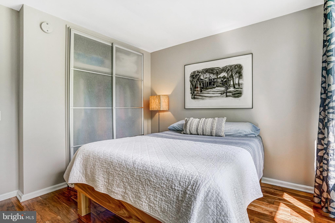
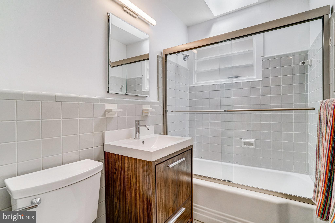
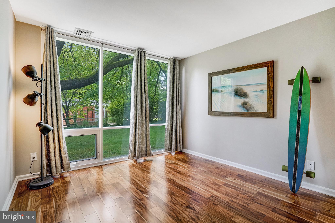
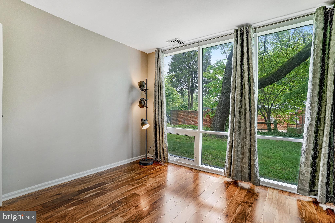
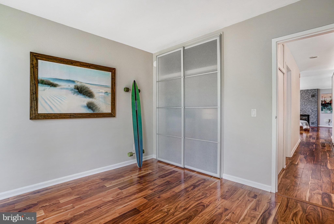
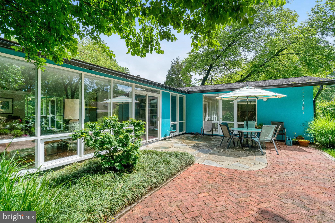
Set on one of Hollin Hills' most sought-after streets, this immaculate one-level Goodman Unit 2 blends mid-century design with creative modern touches. Thoughtfully expanded to enhance both form and function, the home's additions include a large family room and a primary bedroom that feels like a retreat. The primary suite features soaring ceilings, built-in shelving, desks and storage, a walk-in closet, and a stylishly renovated en-suite bathroom with a walk-in shower. An adjacent bonus room, formerly a bedroom, is available for a separate office or nursery. There are two additional bedrooms and a full hall bath. The updated and expanded kitchen includes bamboo cabinetry, newer premium appliances, clever storage solutions, Fireclay tile backsplash, and a wood and metal island table with seating for six. It opens to both the original dining area and the vaulted-ceiling family room, creating a great flow for everyday living and entertaining. Additional special features include acacia wood floors, porcelain tile floors in the kitchen and family room, updated closet doors, custom lighting, double-pane windows, and multiple skylights.

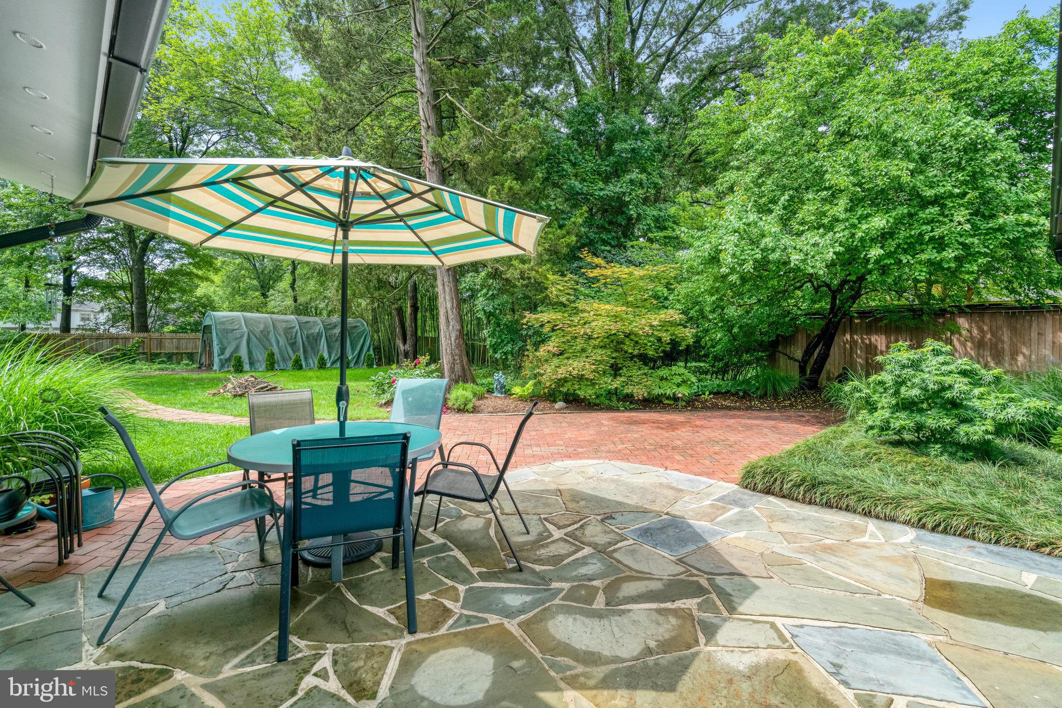
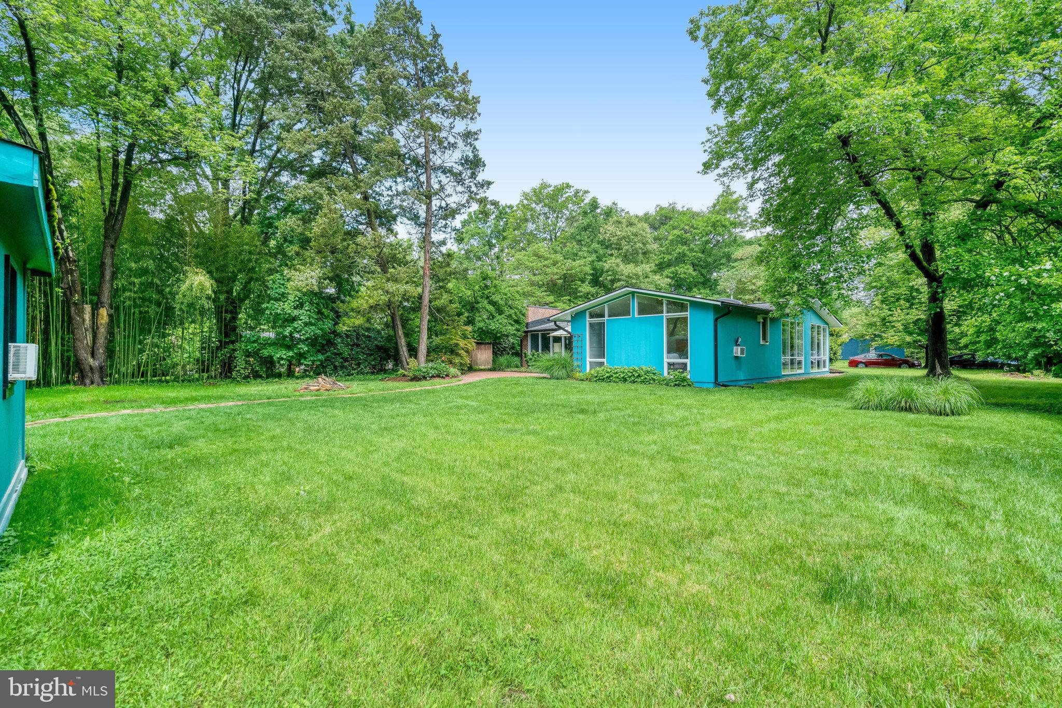
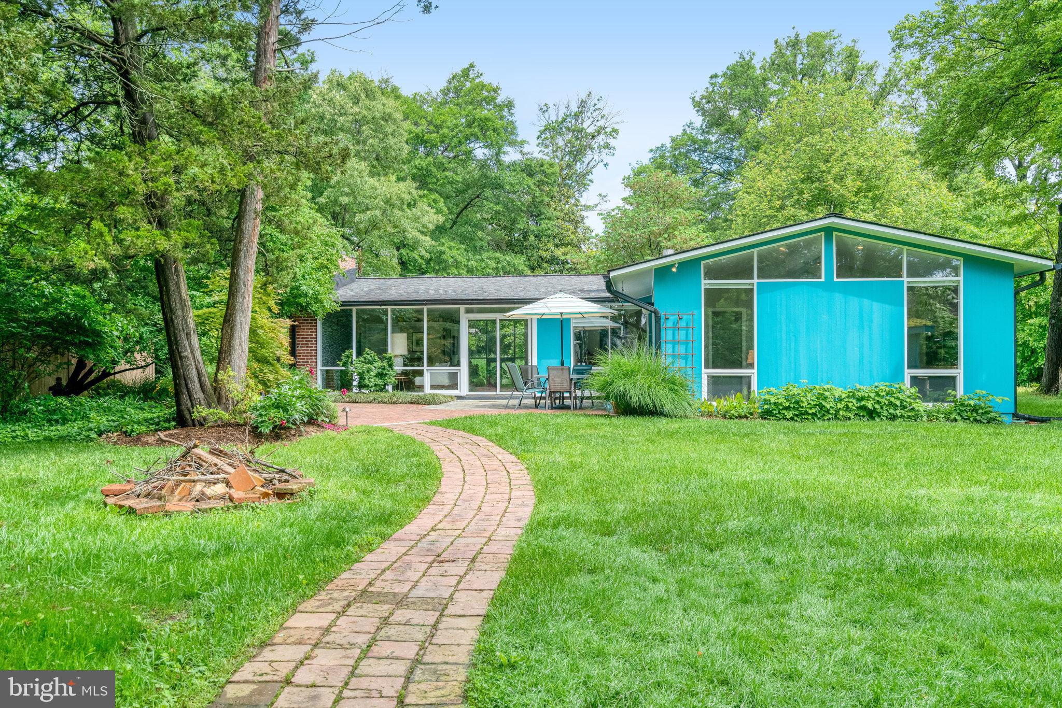
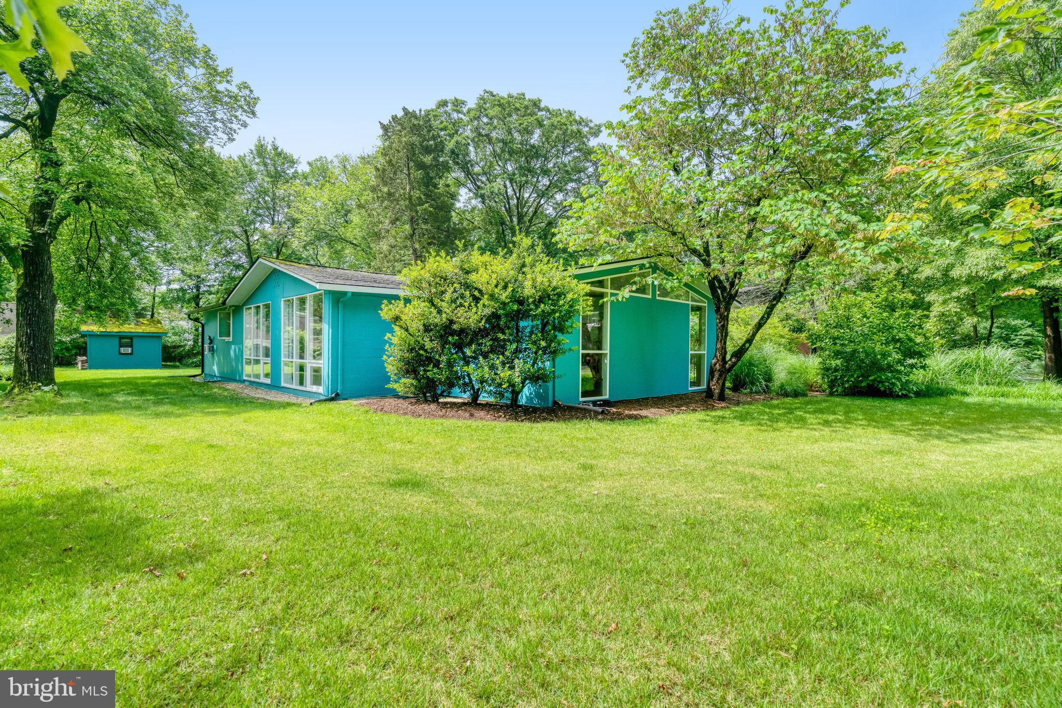
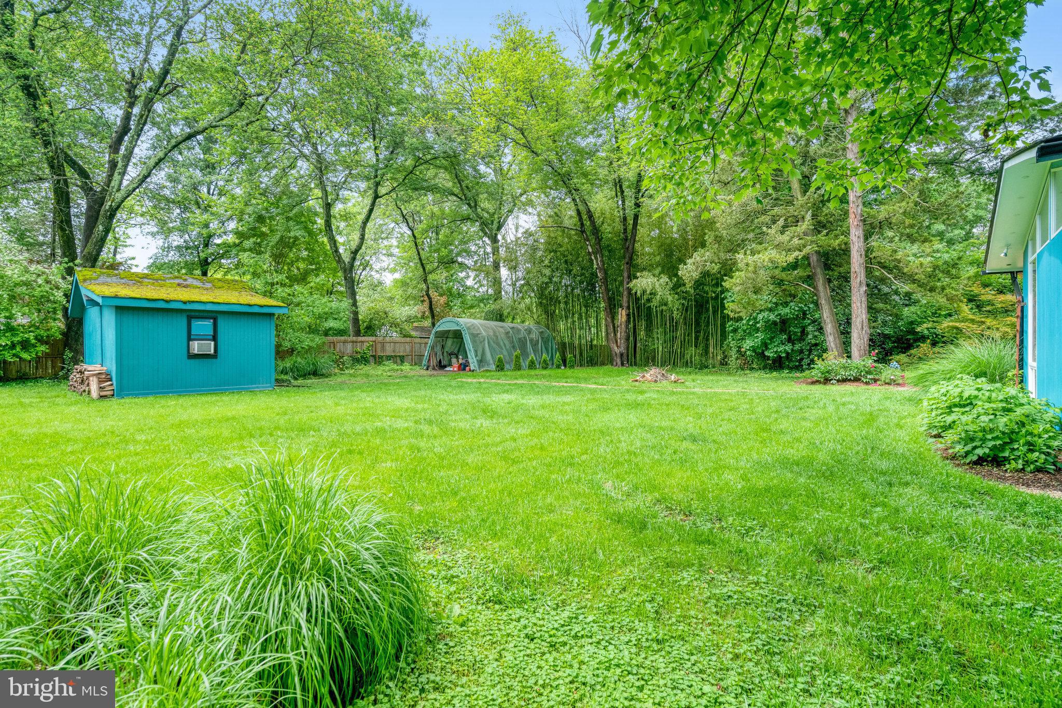
Outside, a brick patio and flat, grassy yard create inviting spaces for entertaining, lounging, and play. A 12 x 12 separate studio/workshop with power and A/C is accessible along a path made from pavers sourced from the grounds at Mount Vernon. Additional planting beds and paths add to the home's curb appeal. This exceptional property offers architectural integrity, versatile space, and modern convenience. It is ideally located within the community and just minutes from parks, two community pools, and everything that makes Hollin Hills such a special place to call home.

Share Property

Location

1937 MARTHAS ROAD, ALEXANDRIA, VA 22307

Status

Sold

Date Sold

August 8, 2025
Jodie Burns

Jodie Burns

Featured Amenities

Interior

  • total bedrooms3
  • Total bathrooms2
  • full bathrooms2
  • Laundry room Main Floor
  • Flooring Hardwood, Ceramic Tile
  • Fireplace Fireplace - Glass Doors, Brick, Wood
  • APPLIANCES Built-In Range, Commercial Range, Dishwasher, Disposal, Dryer, Extra Refrigerator/Freezer, Icemaker, Oven/Range - Gas, Range Hood, Refrigerator, Six Burner Stove, Stainless Steel Appliances, Washer
  • other interior Features Attic, Attic/House Fan, Bathroom - Walk-In Shower, Ceiling Fan(s), Combination Dining/Living, Combination Kitchen/Dining, Combination Kitchen/Living, Entry Level Bedroom, Family Room Off Kitchen, Flat, Floor Plan - Open, Kitchen - Eat-In, Kitchen - Island, Pantry, Recessed Lighting, Skylight(s), Walk-in Closet(s), Wood Floors

Area & Lot

  • Status Sold
  • Date Sold August 8, 2025
  • Living Area1,990 Sq.Ft.
  • Total Area1,990 Sq.Ft.
  • Lot Area0.4 Acres
  • MLS® IDVAFX2239382
  • TypeResidential
  • YEAR BUILT1951
  • NeighborhoodFort Hunt - GW Parkway
  • Architecture StylesMid-Century Modern, Contemporary
  • View DescriptionTrees/Woods
  • Elementary SchoolHOLLIN MEADOWS
  • Middle SchoolSANDBURG
  • High SchoolWEST POTOMAC
  • School DistrictFAIRFAX COUNTY PUBLIC SCHOOLS

Exterior

  • STORIES1
  • water SourcePublic
  • PoolYes - Community
  • roofShingle
  • lot featuresFront Yard, Landscaping, Level, No Thru Street, Rear Yard
  • parkingDriveway, Off Street
  • HEAT TYPEForced Air
  • AIR CONDITIONINGCentral A/C, Ceiling Fan(s), Attic Fan, Window Unit(s)
  • sewerPublic Sewer
  • SubstructureSlab
  • Disability FeaturesNone
  • other exterior FeaturesExterior Lighting, Street Lights, Gutter System

Financial

  • Sales Price$1,250,000
  • Real Estate Tax $11,005/yr
  • Zoning 120
View Virtual Tour

Fort Hunt - GW Parkway

These are historic neighborhoods in Virginia, featuring Fort Hunt Park, the George Washington Parkway, and beautiful residential communities.

Explore

Work

As a community-driven real estate firm, we are dedicated to supporting you through every step of your real estate journey. Whether you’re buying, selling, or exploring possibilities, our team is here to empower your decisions and deliver real results. Let us help you write the next chapter in your story.

Follow Me on Instagram