19355 WRENBURY LANE
19355 WRENBURY LANE
19355 WRENBURY LANE
19355 WRENBURY LANE
19355 WRENBURY LANE
19355 WRENBURY LANE
19355 WRENBURY LANE
19355 WRENBURY LANE
19355 WRENBURY LANE
19355 WRENBURY LANE
19355 WRENBURY LANE
19355 WRENBURY LANE
19355 WRENBURY LANE
19355 WRENBURY LANE
19355 WRENBURY LANE
19355 WRENBURY LANE
19355 WRENBURY LANE
19355 WRENBURY LANE
19355 WRENBURY LANE
19355 WRENBURY LANE
19355 WRENBURY LANE
19355 WRENBURY LANE
19355 WRENBURY LANE
19355 WRENBURY LANE
19355 WRENBURY LANE
19355 WRENBURY LANE
19355 WRENBURY LANE
19355 WRENBURY LANE
19355 WRENBURY LANE
19355 WRENBURY LANE
19355 WRENBURY LANE
19355 WRENBURY LANE
19355 WRENBURY LANE
19355 WRENBURY LANE
19355 WRENBURY LANE
19355 WRENBURY LANE
19355 WRENBURY LANE
19355 WRENBURY LANE
19355 WRENBURY LANE
19355 WRENBURY LANE
19355 WRENBURY LANE
19355 WRENBURY LANE
19355 WRENBURY LANE
19355 WRENBURY LANE
19355 WRENBURY LANE
19355 WRENBURY LANE
19355 WRENBURY LANE
19355 WRENBURY LANE
19355 WRENBURY LANE
19355 WRENBURY LANE
19355 WRENBURY LANE
19355 WRENBURY LANE
19355 WRENBURY LANE
19355 WRENBURY LANE
19355 WRENBURY LANE
19355 WRENBURY LANE
19355 WRENBURY LANE
19355 WRENBURY LANE
19355 WRENBURY LANE
19355 WRENBURY LANE
19355 WRENBURY LANE
19355 WRENBURY LANE
19355 WRENBURY LANE
19355 WRENBURY LANE
19355 WRENBURY LANE
19355 WRENBURY LANE
19355 WRENBURY LANE
19355 WRENBURY LANE
19355 WRENBURY LANE
19355 WRENBURY LANE
SEE ALL PHOTOS
19355 WRENBURY LANE
19355 WRENBURY LANE
19355 WRENBURY LANE
19355 WRENBURY LANE
19355 WRENBURY LANE
19355 WRENBURY LANE
19355 WRENBURY LANE
19355 WRENBURY LANE
19355 WRENBURY LANE
19355 WRENBURY LANE
19355 WRENBURY LANE
19355 WRENBURY LANE
19355 WRENBURY LANE
19355 WRENBURY LANE
19355 WRENBURY LANE
19355 WRENBURY LANE
19355 WRENBURY LANE
19355 WRENBURY LANE
19355 WRENBURY LANE
19355 WRENBURY LANE
19355 WRENBURY LANE
19355 WRENBURY LANE
19355 WRENBURY LANE
19355 WRENBURY LANE
19355 WRENBURY LANE
19355 WRENBURY LANE
19355 WRENBURY LANE
19355 WRENBURY LANE
19355 WRENBURY LANE
19355 WRENBURY LANE
19355 WRENBURY LANE
19355 WRENBURY LANE
19355 WRENBURY LANE
19355 WRENBURY LANE
19355 WRENBURY LANE
19355 WRENBURY LANE
19355 WRENBURY LANE
19355 WRENBURY LANE
19355 WRENBURY LANE
19355 WRENBURY LANE
19355 WRENBURY LANE
19355 WRENBURY LANE
19355 WRENBURY LANE
19355 WRENBURY LANE
19355 WRENBURY LANE
19355 WRENBURY LANE
19355 WRENBURY LANE
19355 WRENBURY LANE
19355 WRENBURY LANE
19355 WRENBURY LANE
19355 WRENBURY LANE
19355 WRENBURY LANE
19355 WRENBURY LANE
19355 WRENBURY LANE
19355 WRENBURY LANE
19355 WRENBURY LANE
19355 WRENBURY LANE
19355 WRENBURY LANE
19355 WRENBURY LANE
19355 WRENBURY LANE
19355 WRENBURY LANE
19355 WRENBURY LANE
19355 WRENBURY LANE
19355 WRENBURY LANE
19355 WRENBURY LANE
19355 WRENBURY LANE
19355 WRENBURY LANE
19355 WRENBURY LANE
19355 WRENBURY LANE
19355 WRENBURY LANE
Sold

19355 WRENBURY LANE

19355 WRENBURY LANE, LEESBURG, VA 20175

$1,340,000
$1,340,000

19355 WRENBURY LANE

4 Beds 5 Baths 5,958 Sq.Ft. 0.78 Acres

Description

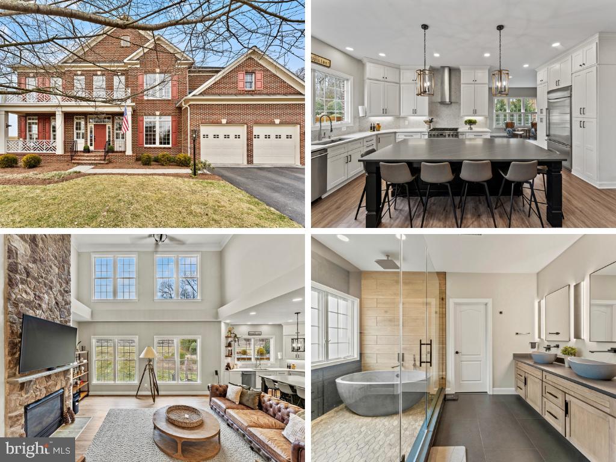
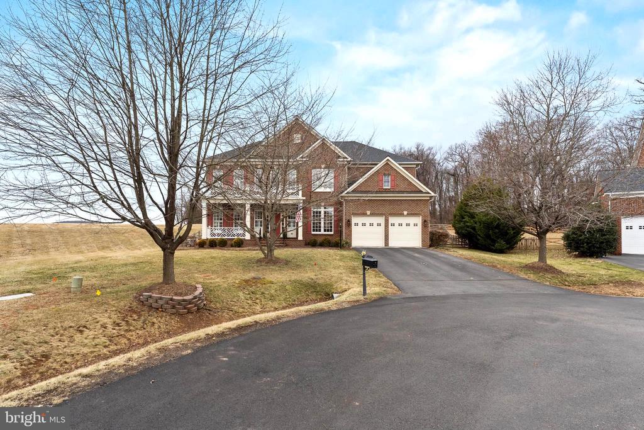
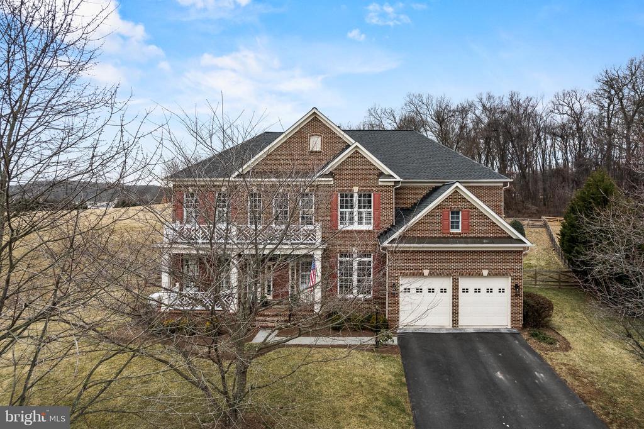
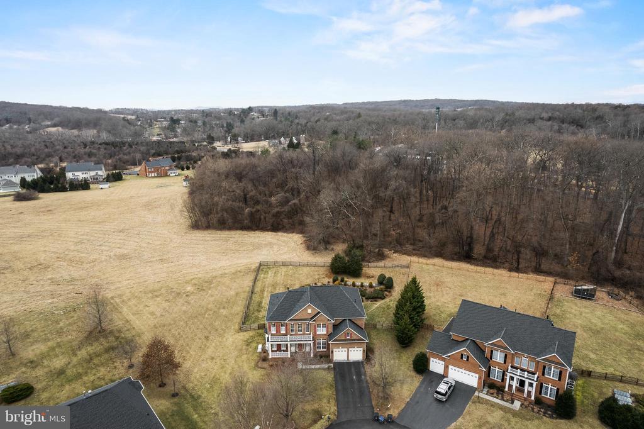
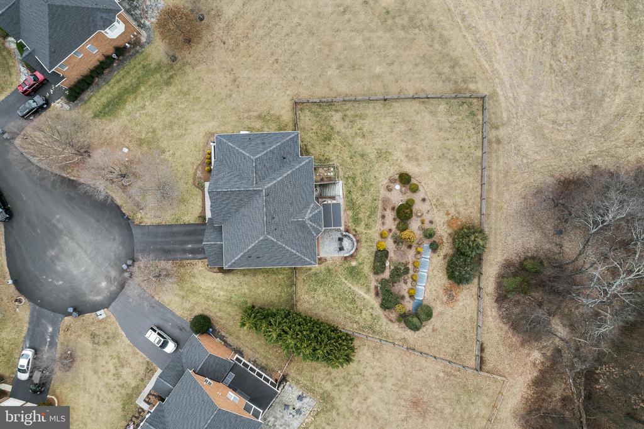
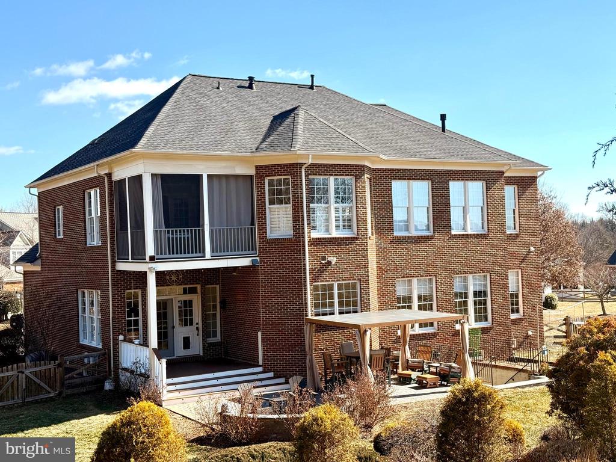
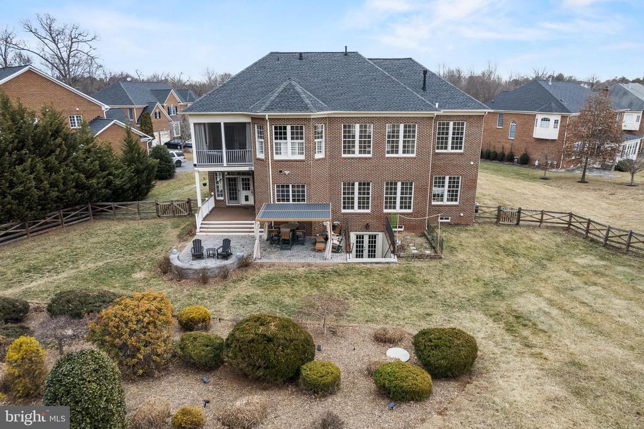
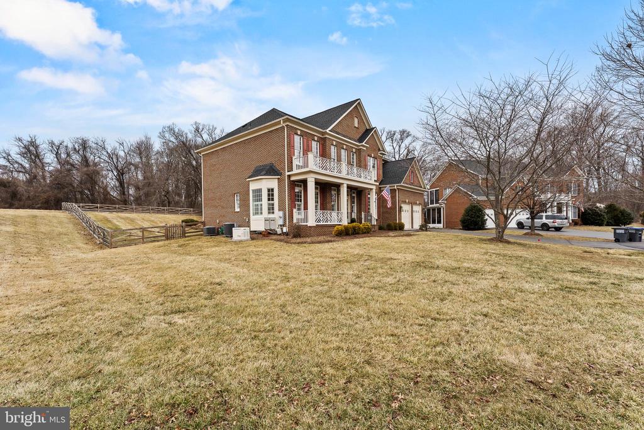
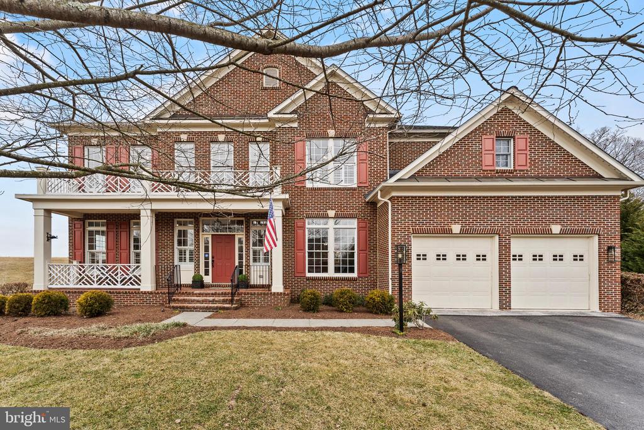
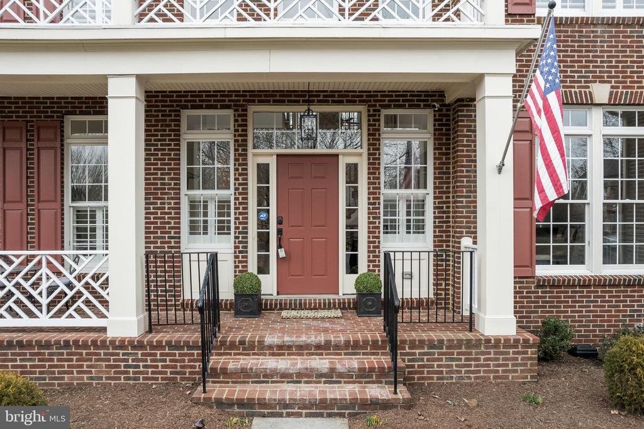
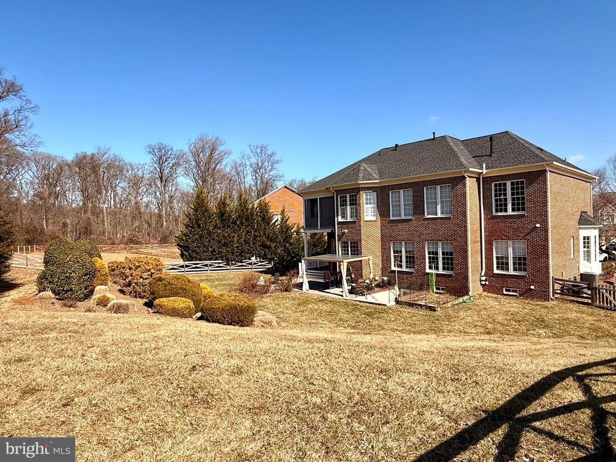
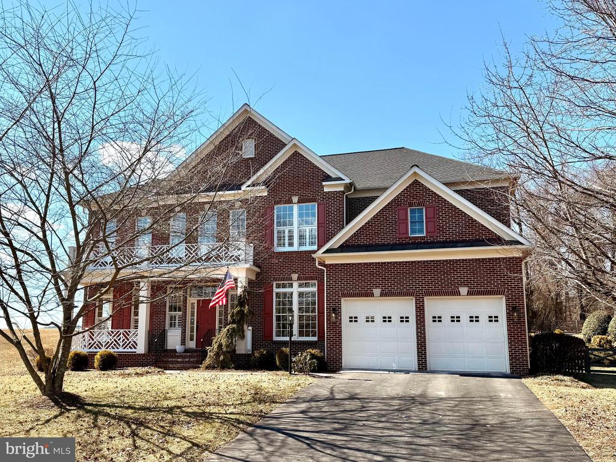
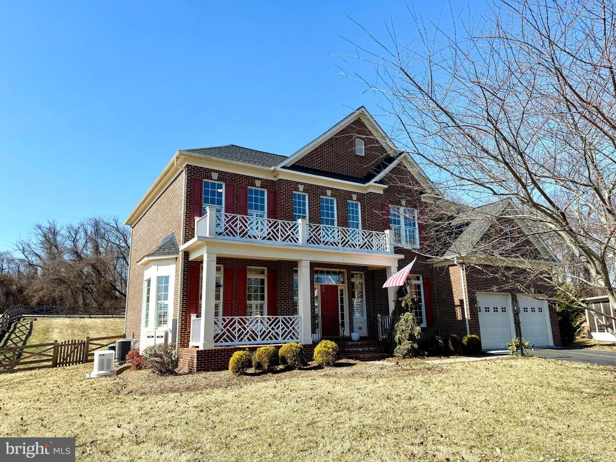
Welcome to this stunning brick colonial home, perfectly nestled at the end of a lovely cul-de-sac at The Reserve at Rokeby Farms. Set against a wooded backdrop, this home offers both tranquility and convenience with its expansive lot and private setting.

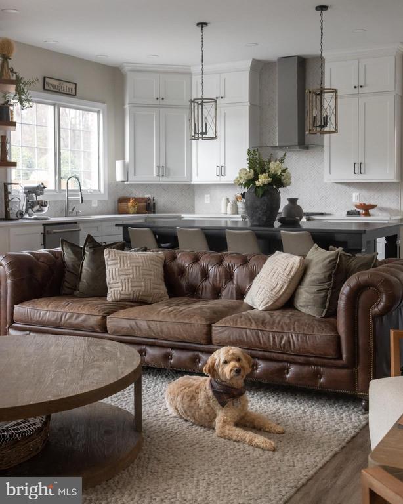
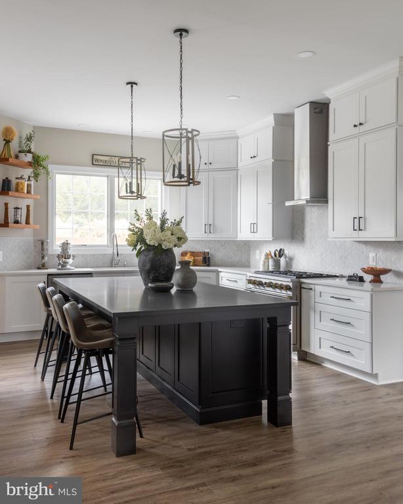
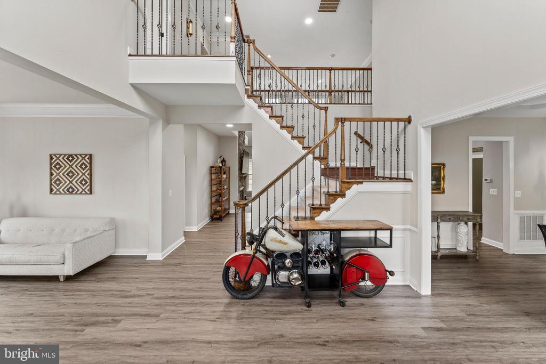
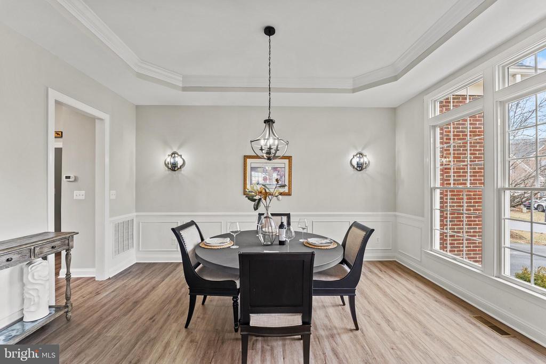
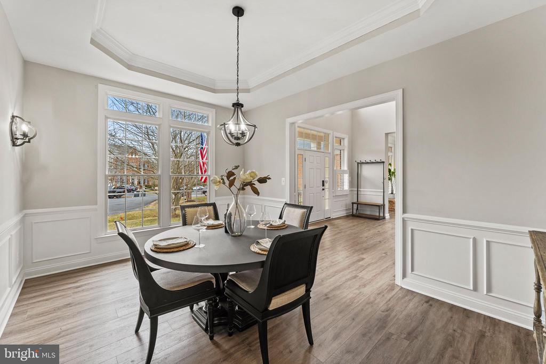
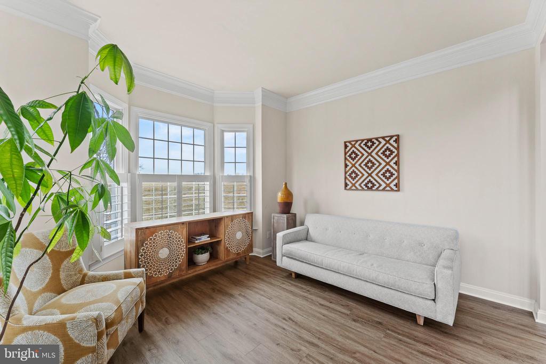
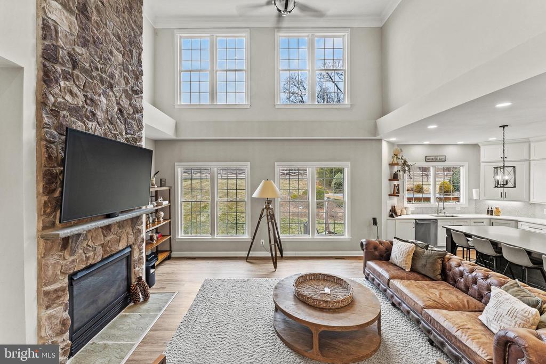
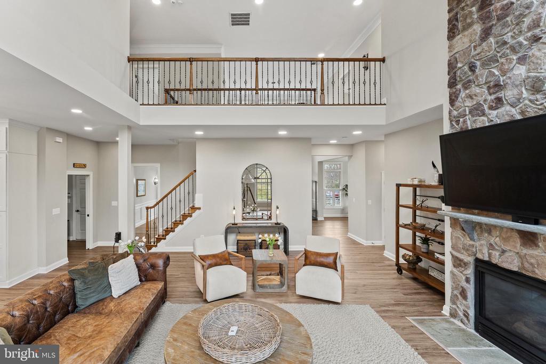
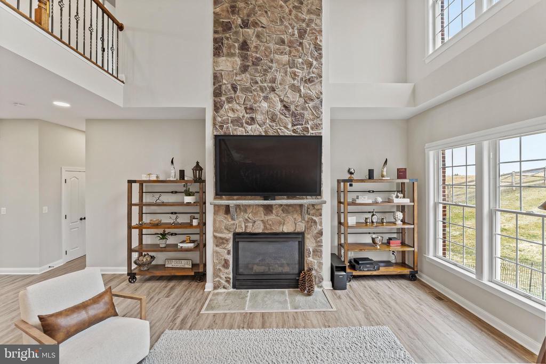
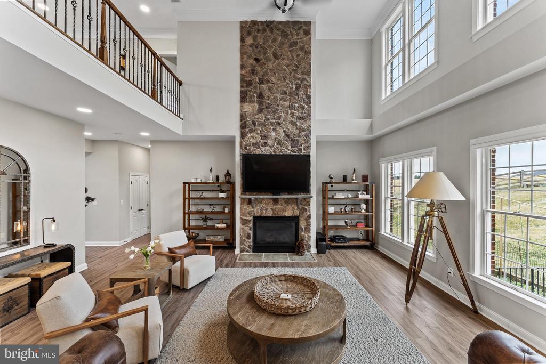
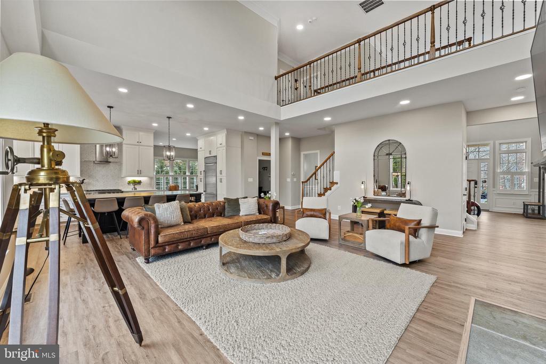
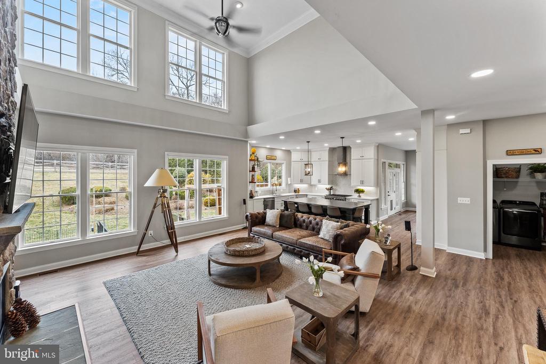
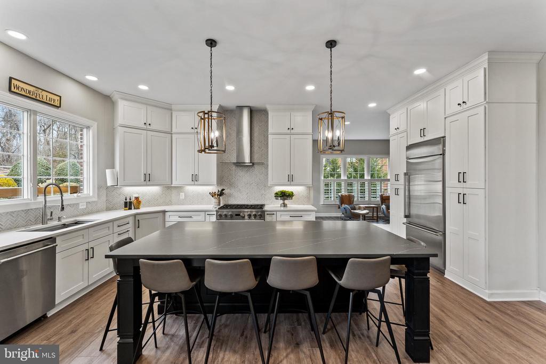
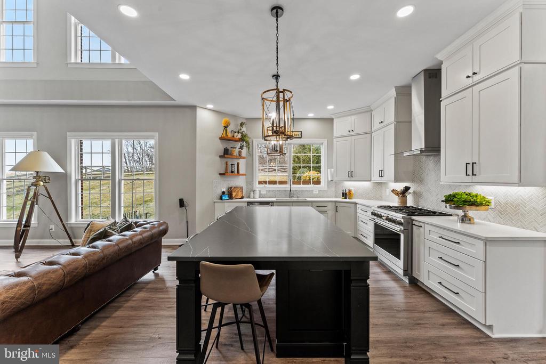
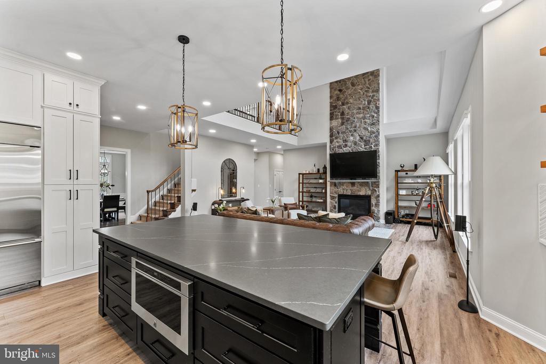
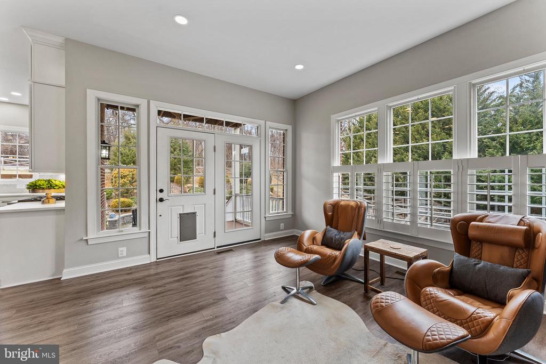
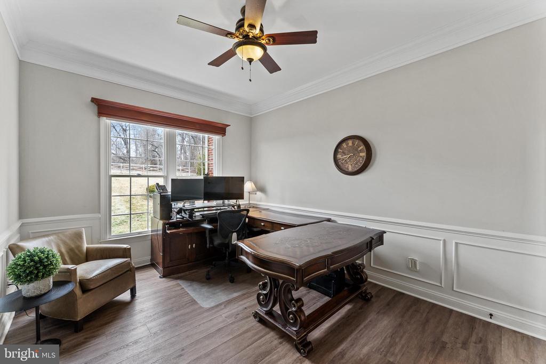
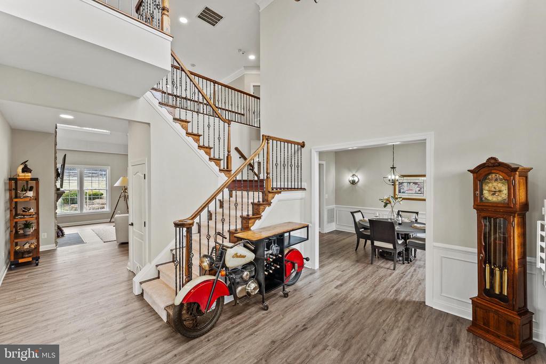
Boasting multiple recent upgrades, this home exudes understated luxury with high-end finishes throughout. Upon entering, you're greeted by a grand two-story foyer and an expansive great room featuring a floor-to-ceiling stone fireplace, all framed by large windows that overlook the picturesque landscape. The main level also includes a sophisticated office, a luxurious kitchen with high-end appliances, a breakfast/bar area, a formal dining room, and a spacious formal living room.

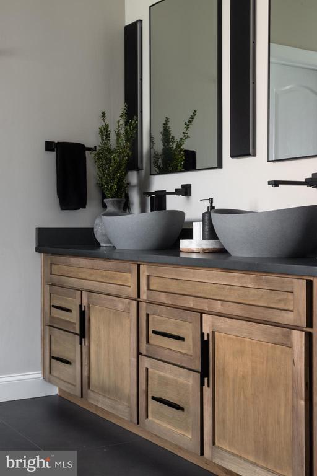
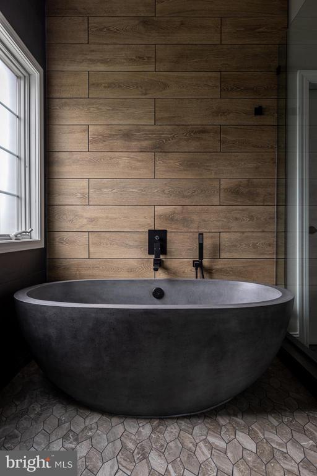
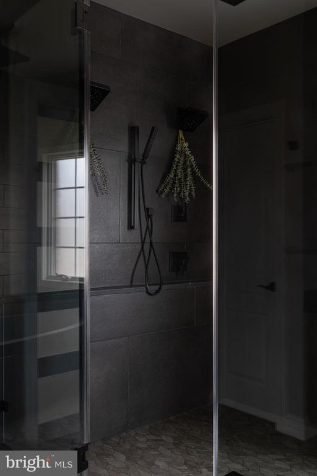
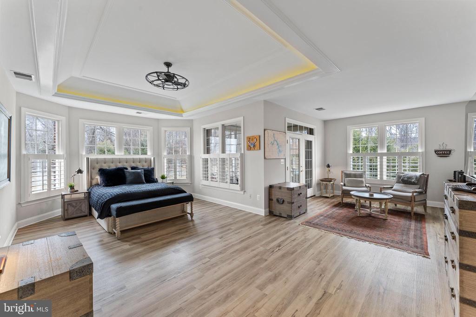
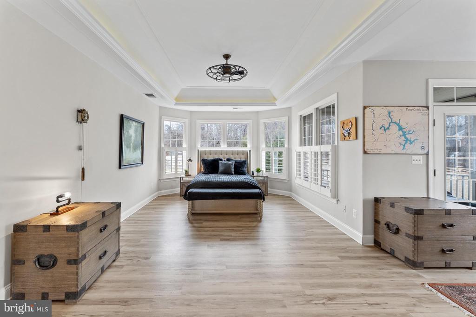
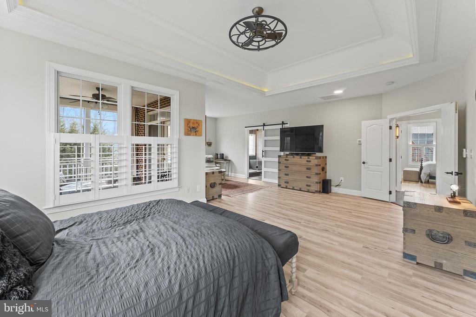
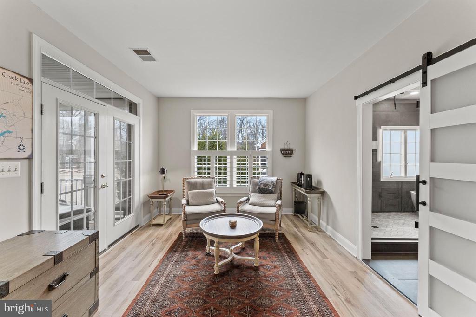
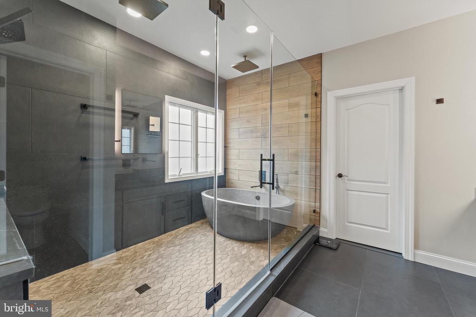
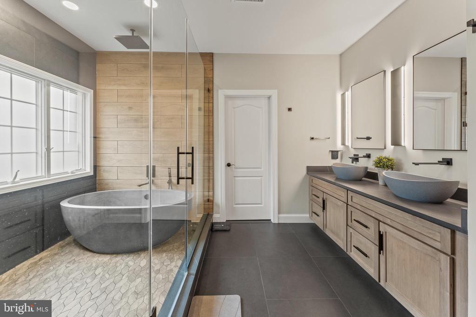
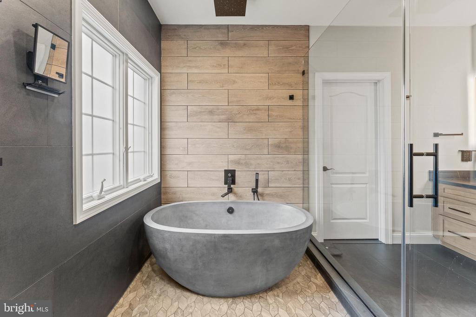
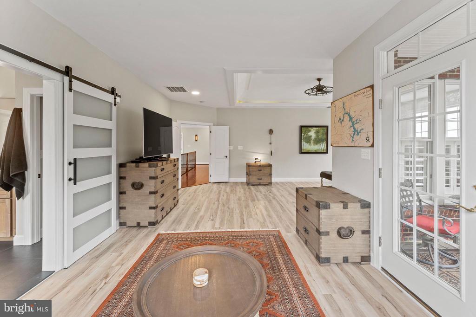
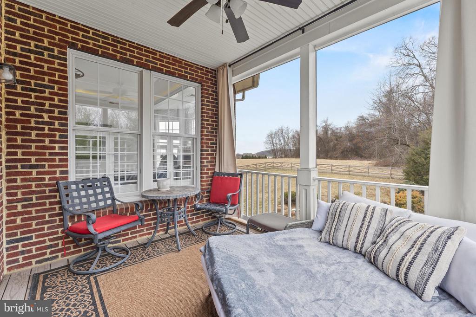
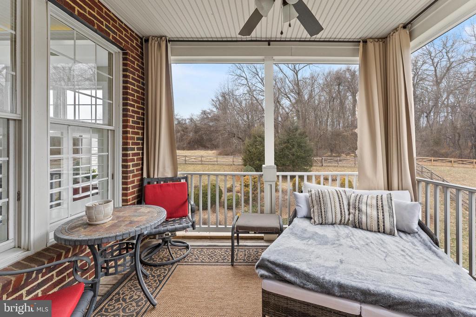
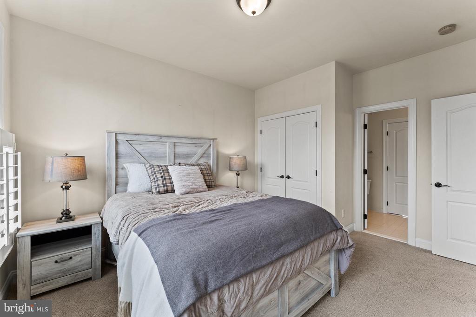
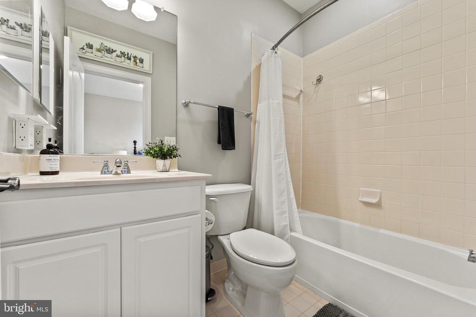
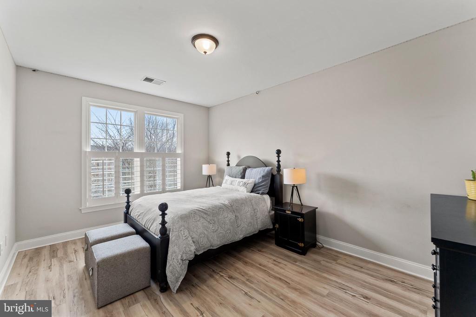
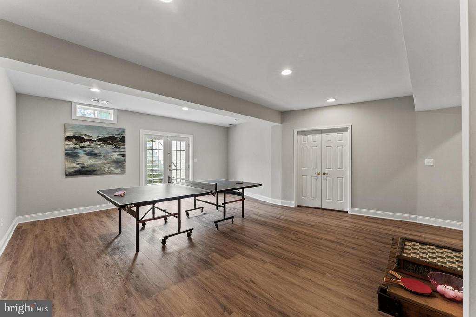
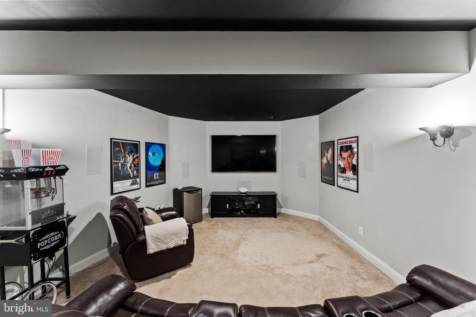
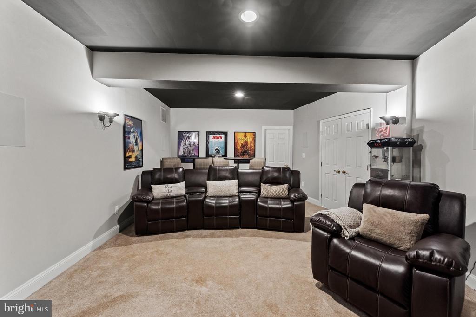
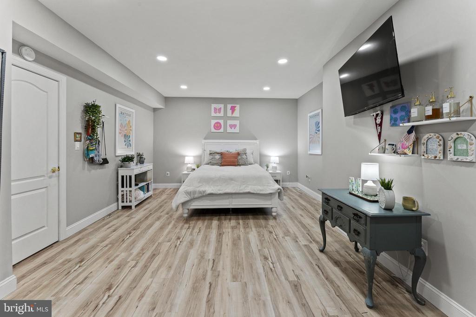
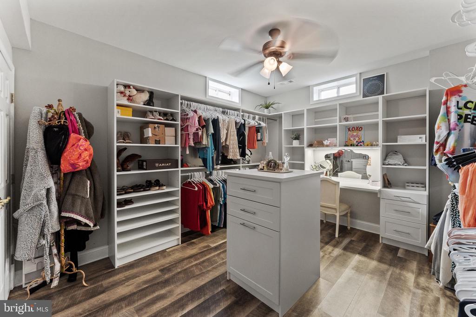
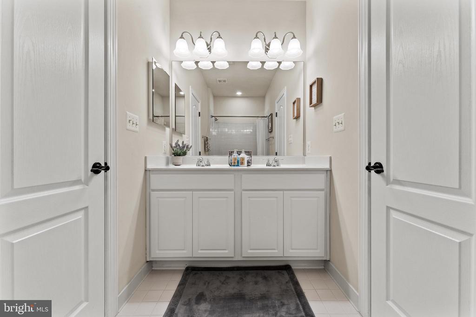
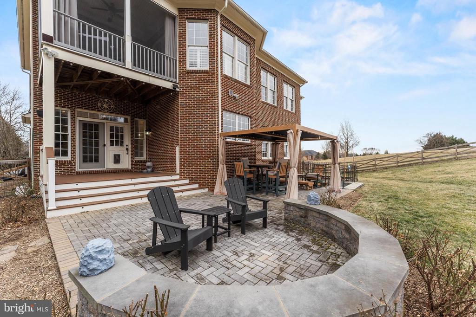
The upper level is home to a spacious master suite, complete with a cozy sitting area and access to a private screened deck. The master bath is an absolute dream, with a custom walk-in closet featuring ample built-in storage. The finished basement is perfect for entertainment, with a very well appointment theater room with high end surround sound system. A full bath and numerous upgrades make this space truly exceptional.

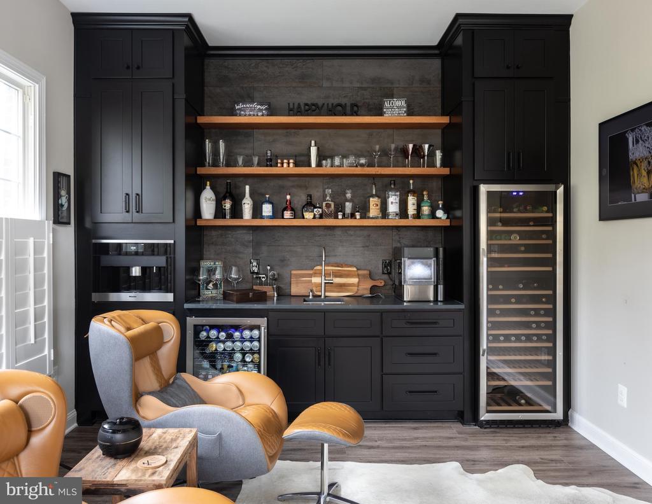
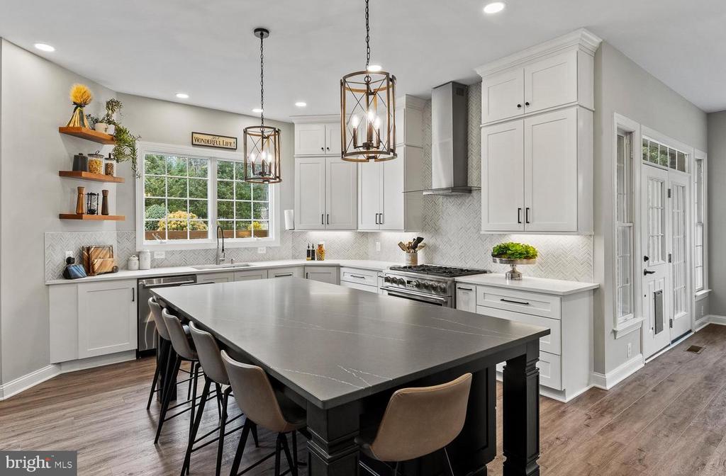
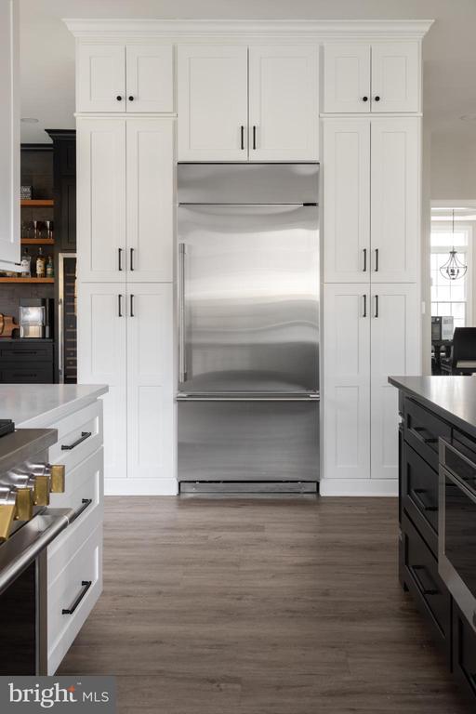
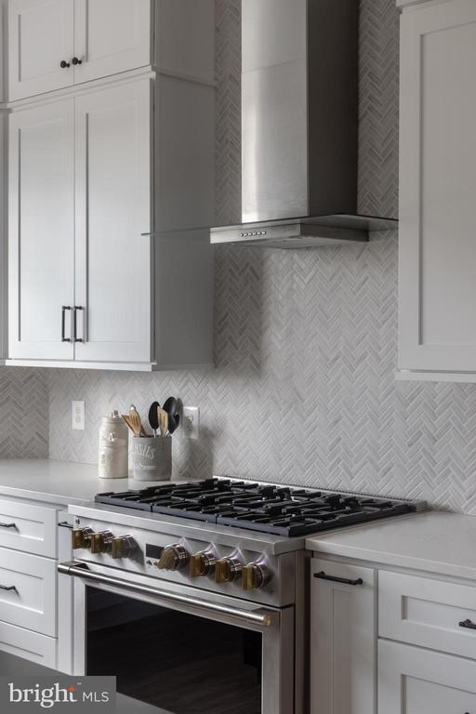
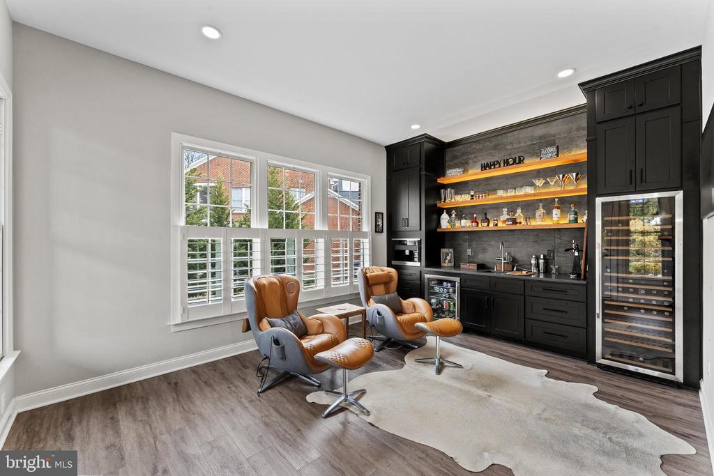
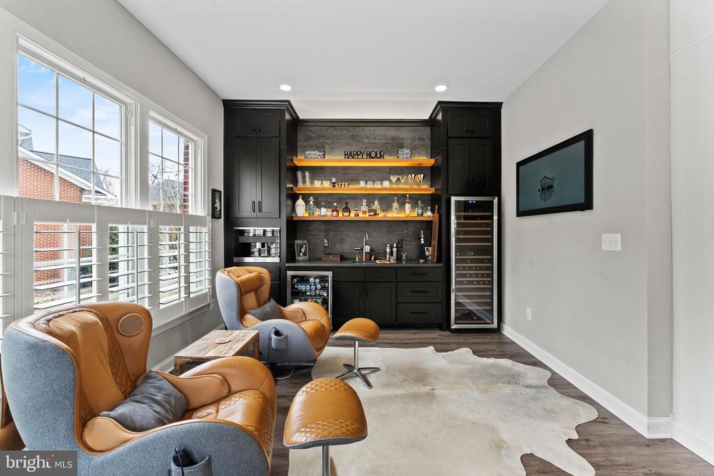
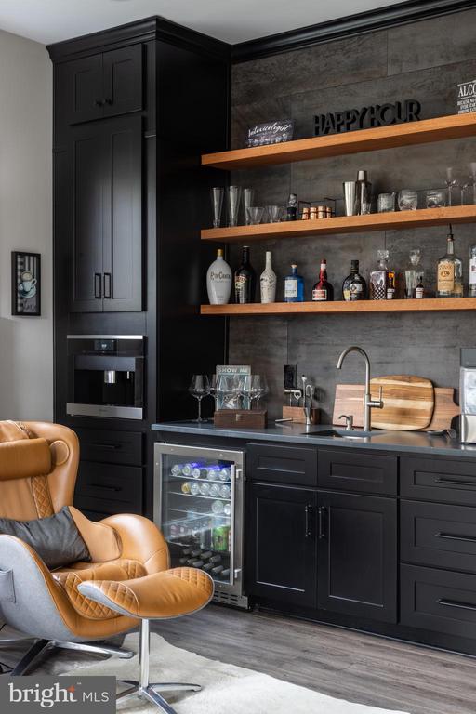
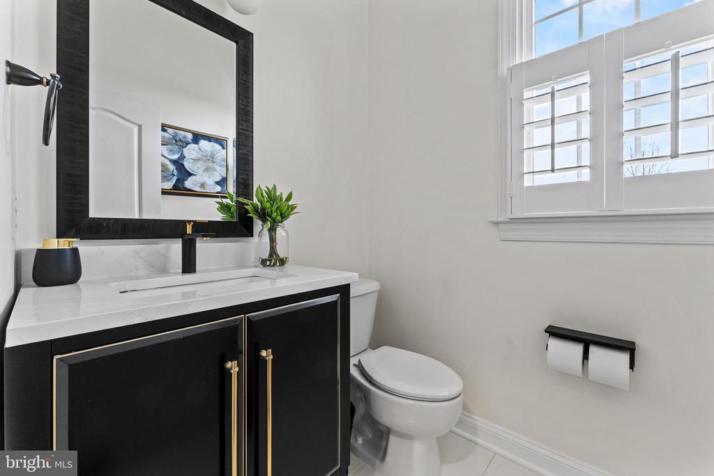
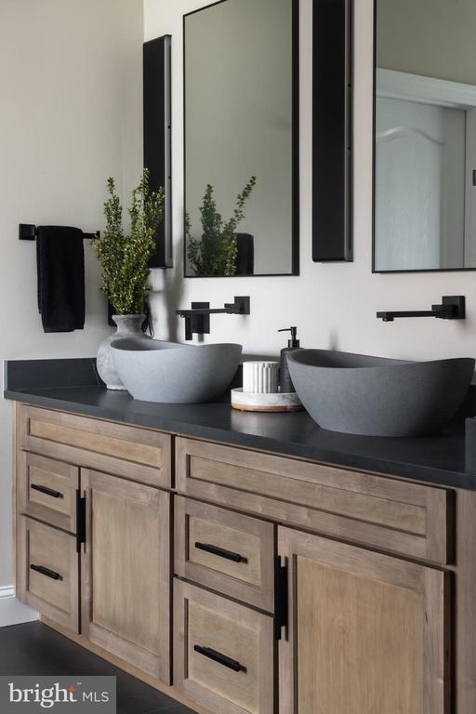
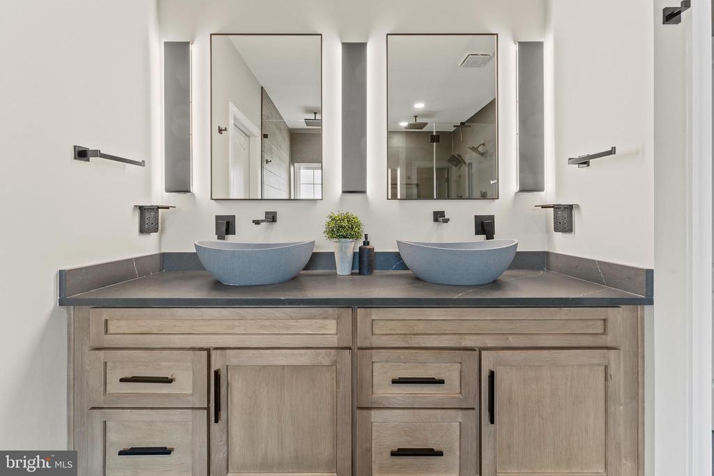
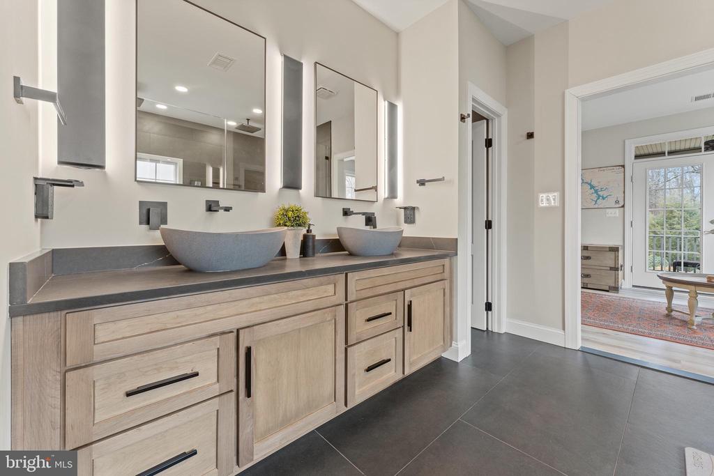
Recent updates include a roof (April 2021, with warranty to 2027), new HVAC systems, high-end LVP flooring (Sept 2023), and a complete remodel of the kitchen and master bath (Sept 2023). The gourmet kitchen is equipped with a 36" GE Monogram fridge, dual-fuel stove, GE Cafe dishwasher, and a built-in Miele coffee maker, along with a wine and beverage fridge in the bar area, perfect for entertaining.

Additional luxury features include a whole-house generator (2022), an EV charging port (2022), that amazing home theater system with surround sound (2021), and a permanent programmable roof eve lighting (2023). Every detail in this home has been carefully considered, making it a truly special place to call home.

This property is ready for you to move in and enjoy a lifestyle of luxury and comfort in a beautiful, private setting. Schedule your showing today before this one is gone!!

Share Property

Location

19355 WRENBURY LANE, LEESBURG, VA 20175

Status

Sold

Date Sold

April 15, 2025
Ryan Clegg

Ryan Clegg

Featured Amenities

Interior

  • total bedrooms4
  • Total bathrooms5
  • full bathrooms4
  • half bathroom1
  • Fireplace Gas/Propane
  • APPLIANCES Cooktop, Dishwasher, Dryer, Humidifier, Oven - Double, Refrigerator, Washer, Water Heater, Disposal
  • other interior Features Attic, Dining Area, Kitchen - Gourmet, Kitchen - Island, Floor Plan - Traditional

Area & Lot

  • Status Sold
  • Date Sold April 15, 2025
  • Living Area5,958 Sq.Ft.
  • Total Area6,858 Sq.Ft.
  • Lot Area0.78 Acres
  • MLS® IDVALO2089408
  • TypeResidential
  • YEAR BUILT2006
  • NeighborhoodLoudoun County
  • Architecture StylesColonial
  • High SchoolLOUDOUN COUNTY
  • School DistrictLOUDOUN COUNTY PUBLIC SCHOOLS

Exterior

  • STORIES3
  • Garage Space2.0
  • water SourcePublic
  • PoolNo Pool
  • lot featuresCul-de-sac, Backs to Trees, Secluded, Private
  • parkingDriveway, Attached Garage
  • HEAT TYPEForced Air
  • AIR CONDITIONINGHeat Pump(s), Central A/C
  • sewerOn Site Septic
  • SubstructureConcrete Perimeter
  • Disability FeaturesNone
  • security FeaturesSecurity System

Financial

  • Sales Price$1,340,000
  • Real Estate Tax $9,803/yr
  • HOA $158/mo
  • Zoning AR1

Loudoun County

Residents enjoy scenic drives along the Loudoun Wine Trail, cycling the W&OD Trail, and exploring the region's many parks and festivals.

Explore

Work

As a community-driven real estate firm, we are dedicated to supporting you through every step of your real estate journey. Whether you’re buying, selling, or exploring possibilities, our team is here to empower your decisions and deliver real results. Let us help you write the next chapter in your story.

Follow Me on Instagram