19262 MILL SITE PLACE
SEE ALL PHOTOS
19262 MILL SITE PLACE
Leased

19262 MILL SITE PLACE

19262 MILL SITE PLACE, LEESBURG, VA 20176

$5,700/month
$5,700/mo

19262 MILL SITE PLACE

5 Beds 5 Baths 6,065 Sq.Ft. 9,583 Sq.Ft.

Description

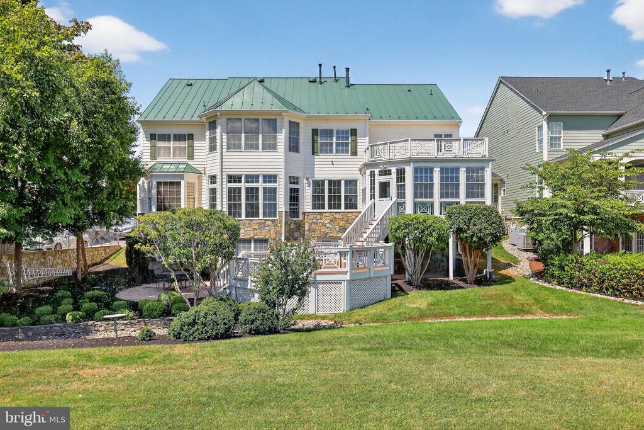
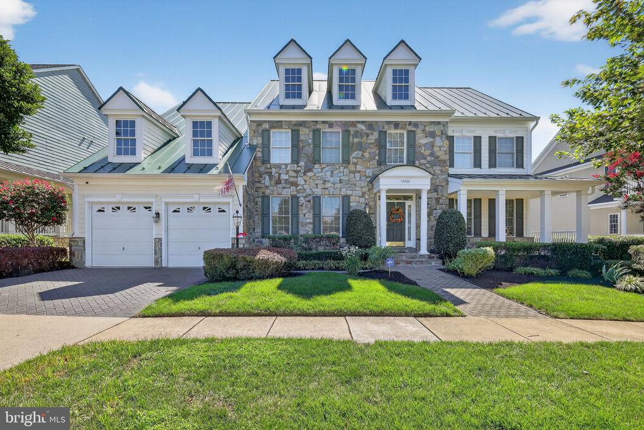
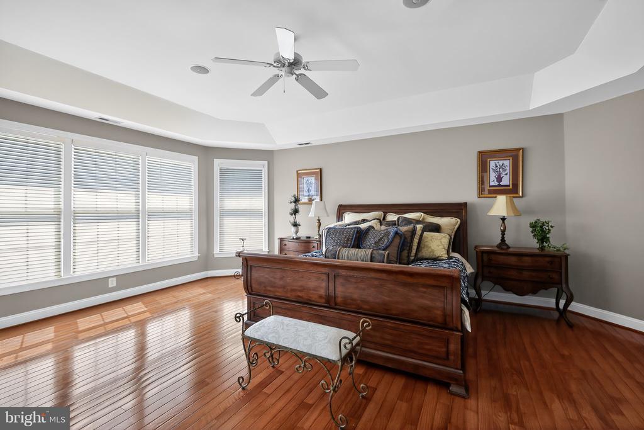
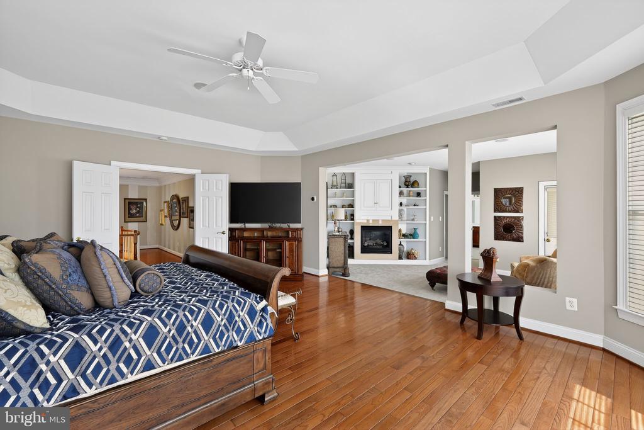
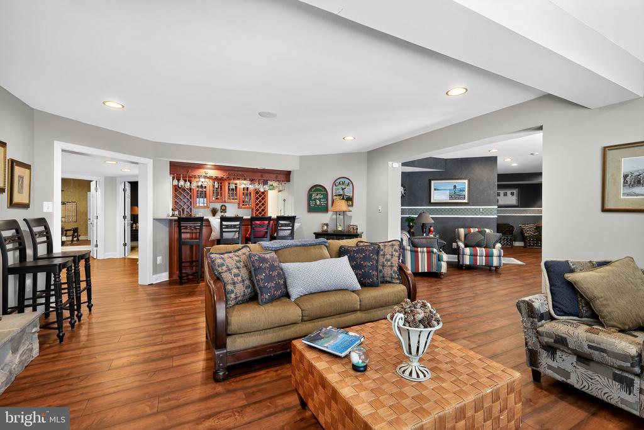
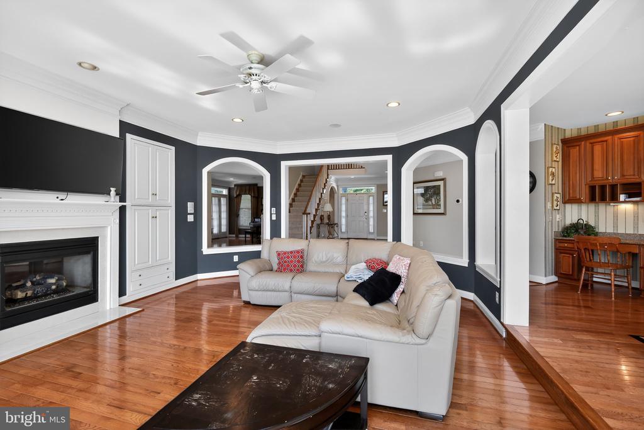
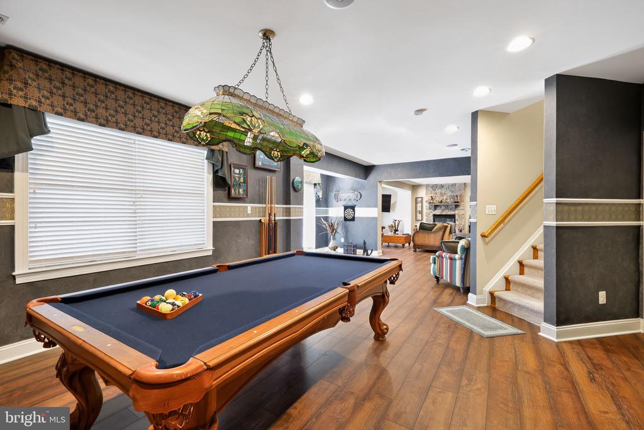
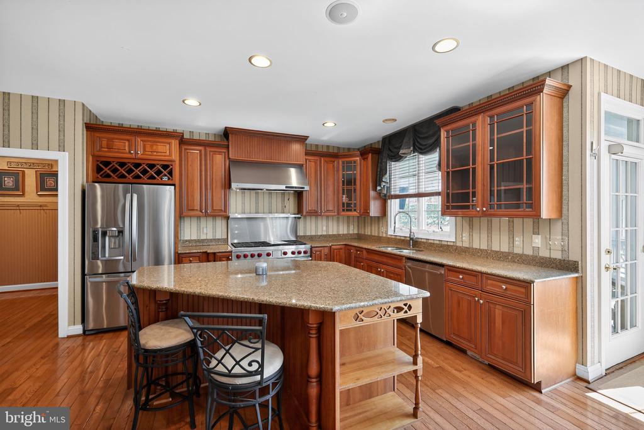
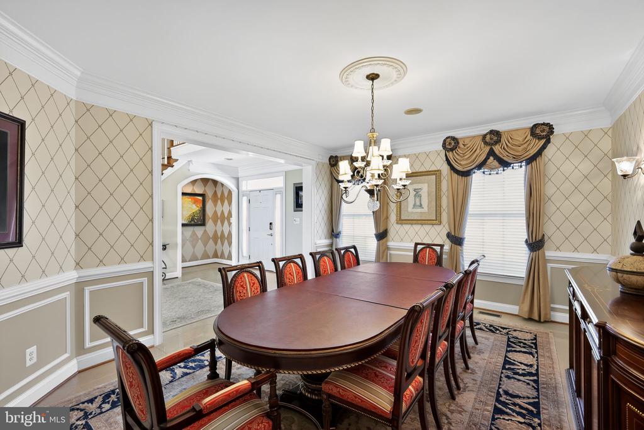
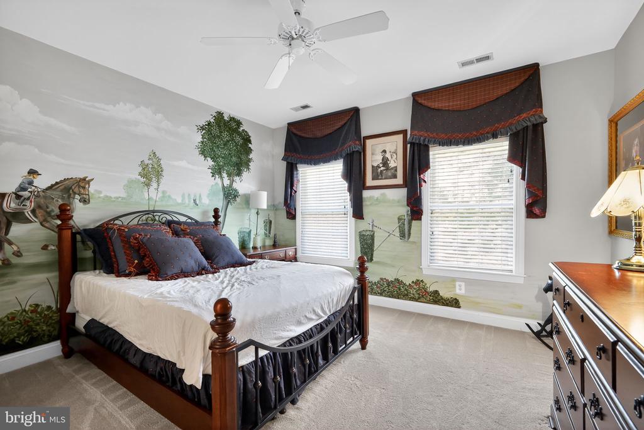
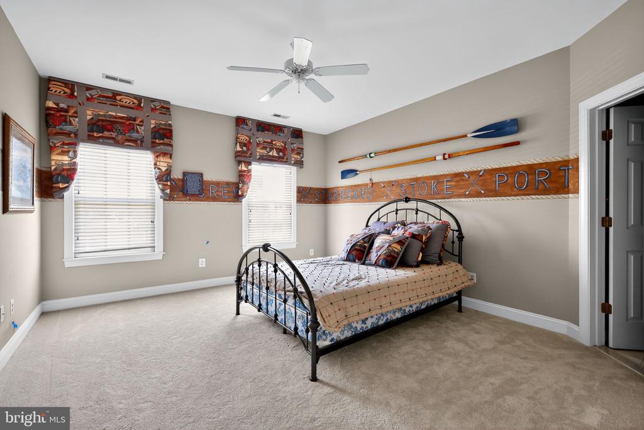
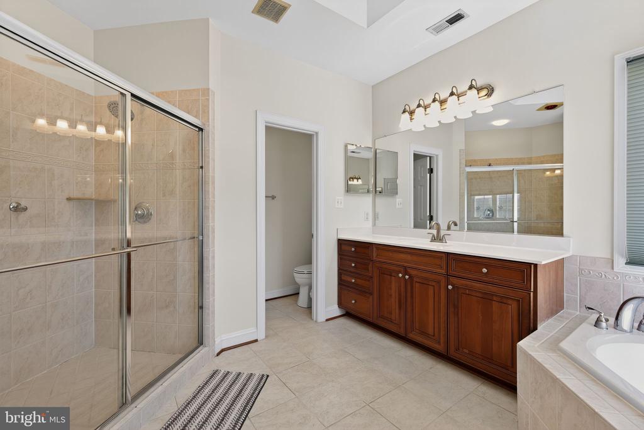
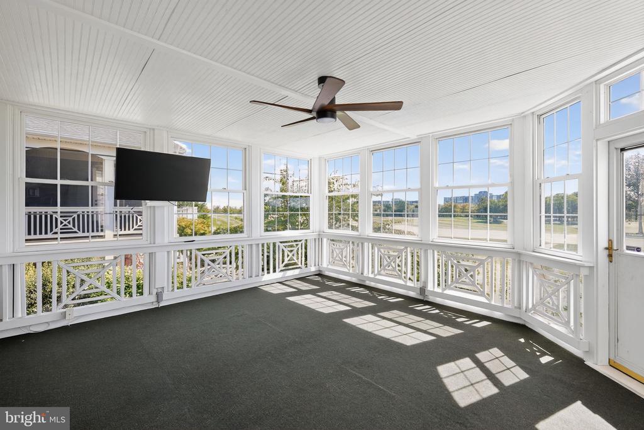
Experience luxury living with breathtaking panoramic golf course views from this exceptional home. The stunning stone front, wrap-around porch, and standing seam metal roof create unforgettable curb appeal. Inside, you'll find 5 bedrooms and 4.5 baths across a thoughtfully designed layout. The gourmet kitchen is a chefs dream, featuring stainless steel appliances, hardwood floors, and granite countertops. Retreat to the one-of-a-kind owners suite with a cozy sitting room, fireplace, custom built-ins, wet bar, massive walk-in closet, and a private terrace overlooking the fairways. Entertain with ease on four levels of outdoor living spaces including porches, decks, and patios. The lower level offers a spacious rec room with fireplace, wet bar, theater, exercise room, bedroom, and full bath perfect for guests. Fully Furnished. Pets ok; limit two; 50lbs or less. *** Resident must choose between two resident benefit packages at time of application.

Share Property

Location

19262 MILL SITE PLACE, LEESBURG, VA 20176

Status

Leased

Date Leased

September 15, 2025
Suzanne Ager

Suzanne Ager

Featured Amenities

Interior

  • total bedrooms5
  • Total bathrooms5
  • full bathrooms4
  • half bathroom1
  • Flooring Carpet, Wood, Ceramic Tile
  • APPLIANCES Humidifier, Water Heater, Refrigerator, Dishwasher, Washer, Dryer, Microwave, Oven/Range - Gas
  • other interior Features Bar, Kitchen - Island, Primary Bath(s), Wood Floors, Carpet, Attic, Bathroom - Soaking Tub, Bathroom - Stall Shower

Area & Lot

  • Status Leased
  • Date Leased September 15, 2025
  • Living Area6,065 Sq.Ft.
  • Total Area6,065 Sq.Ft.
  • Lot Area9,583 Sq.Ft.
  • MLS® IDVALO2105512
  • TypeResidential
  • YEAR BUILT2001
  • NeighborhoodLansdowne
  • Architecture StylesColonial
  • View DescriptionGolf Course
  • School DistrictLOUDOUN COUNTY PUBLIC SCHOOLS

Exterior

  • STORIES3
  • Garage Space2.0
  • water SourcePublic
  • PoolNo Pool
  • roofComposite
  • lot featuresLandscaping
  • parkingDriveway, Attached Garage
  • HEAT TYPEForced Air
  • AIR CONDITIONINGCentral A/C, Ceiling Fan(s)
  • sewerPublic Sewer
  • SubstructureSlab
  • Disability FeaturesNone
  • security FeaturesSmoke Detector

Financial

  • Lease Price$5,700/mo
  • HOA $241/mo
  • Zoning PDH3
View Virtual Tour

Lansdowne

This area is a vibrant planned community in Loudoun County, VA, featuring modern homes, convenient shopping, and the Lansdowne Resort.

Explore

Work

As a community-driven real estate firm, we are dedicated to supporting you through every step of your real estate journey. Whether you’re buying, selling, or exploring possibilities, our team is here to empower your decisions and deliver real results. Let us help you write the next chapter in your story.

Follow Me on Instagram