

Leave a Message

By providing your contact information to Corcoran McEnearney, your personal information will be processed in accordance with Corcoran McEnearney's Privacy Policy. By checking the box(es) below, you expressly consent to receive marketing or promotional real estate communication from Corcoran McEnearney in the manner selected by you. For SMS text messages, message frequency varies. Message and data rates may apply. Consent is not a condition of purchase of any goods or services. You may opt out of receiving further communications from Corcoran McEnearney at any time. To opt out of receiving SMS text messages, reply STOP to unsubscribe. SMS text messaging is subject to our Terms of Use.

Thank you for your message. We will be in touch with you shortly.

19258 MILL SITE PLACE
SEE ALL PHOTOS
19258 MILL SITE PLACE
Courtesy of Keller Williams Realty
Sold

19258 MILL SITE PLACE

19258 MILL SITE PLACE, LEESBURG, VA 20176

$1,430,000
$1,430,000

19258 MILL SITE PLACE

6 Beds 5 Baths 5,568 Sq.Ft. 8,276 Sq.Ft.

Description

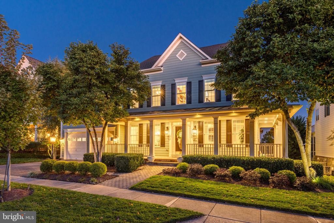
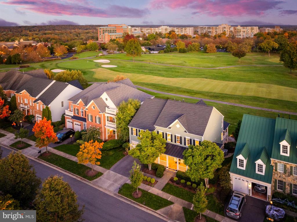
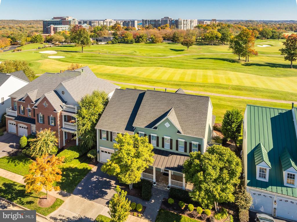
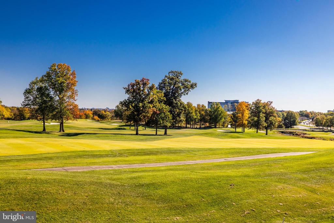
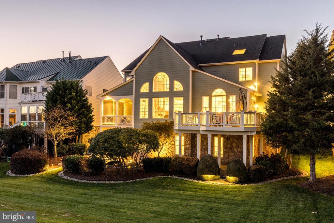
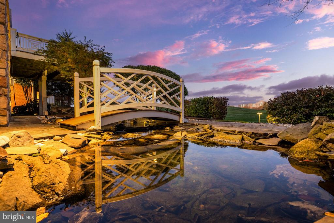
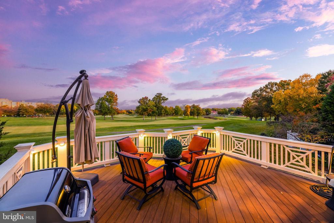
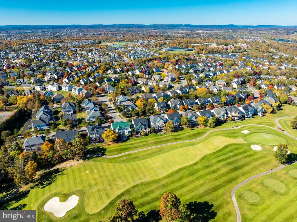
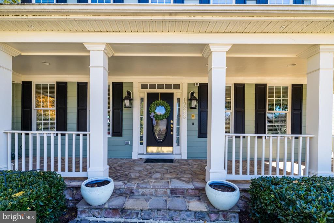
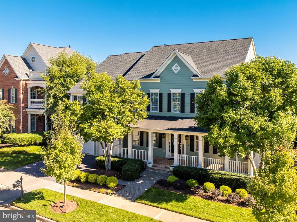
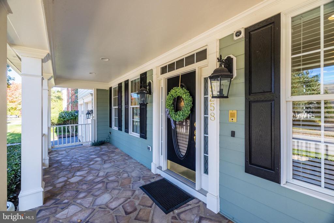
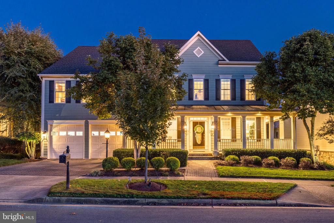
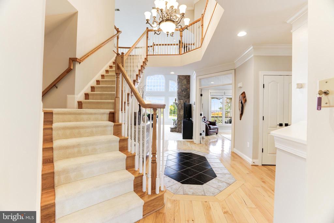
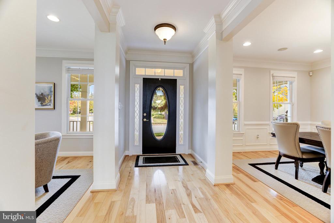
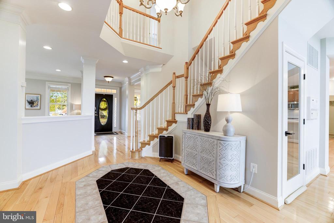
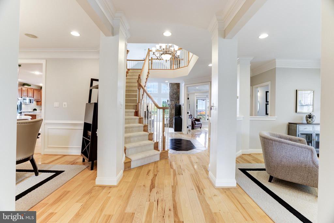
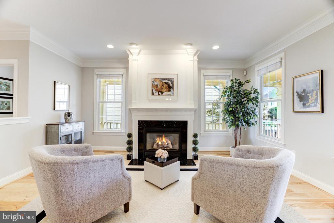
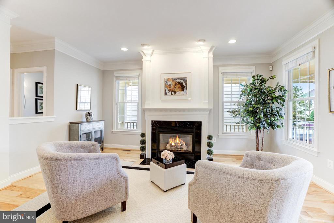
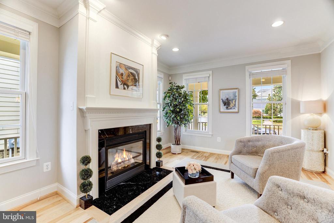
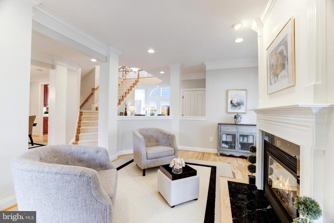
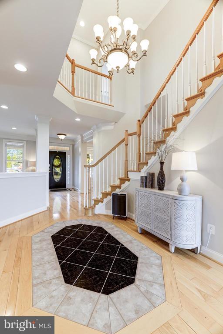
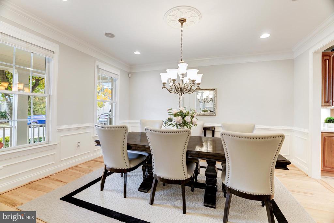
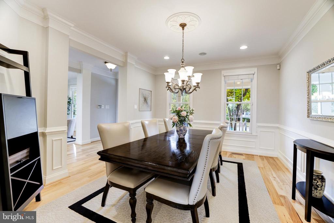
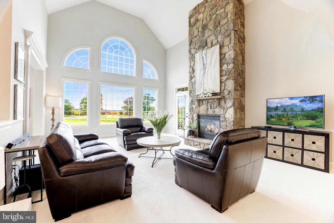
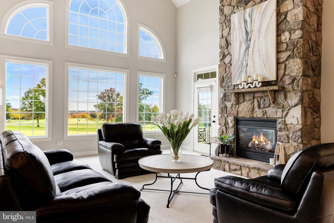
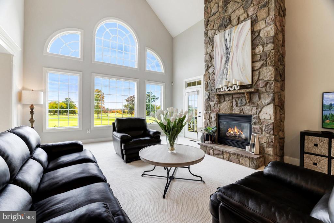
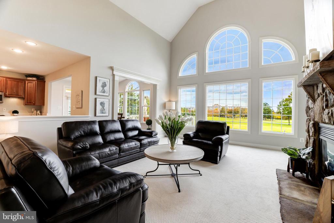
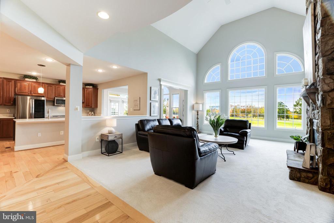
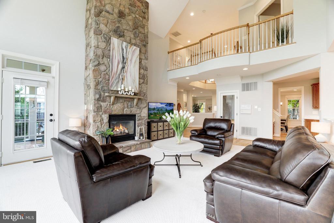
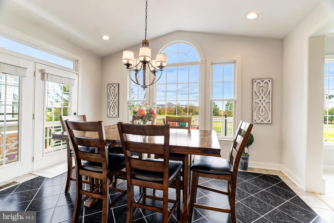
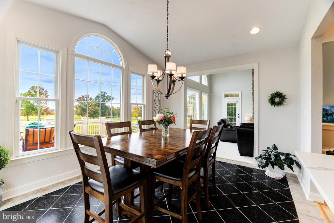
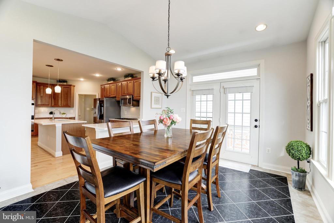
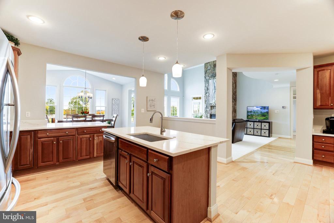
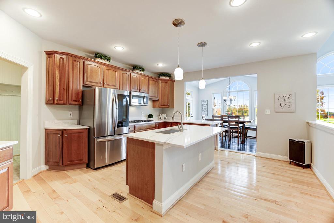
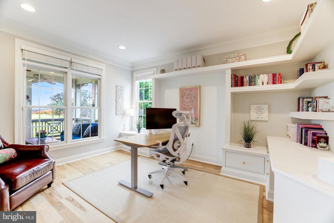
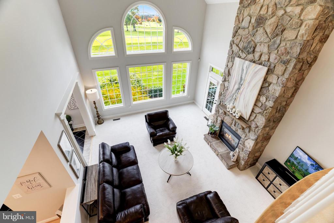
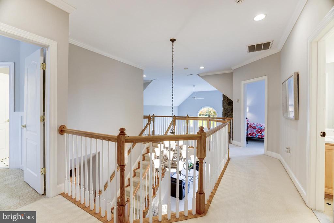
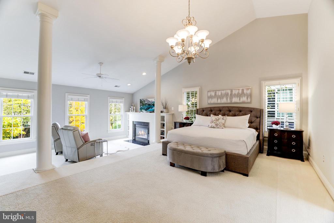
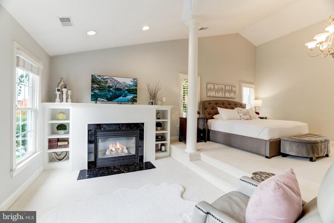
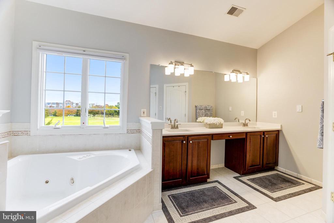
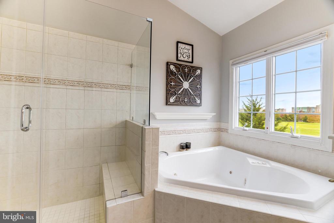
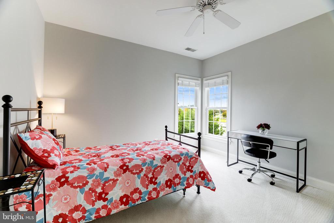
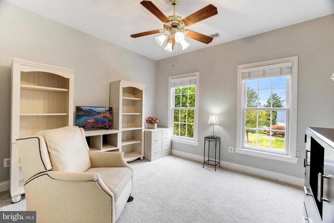
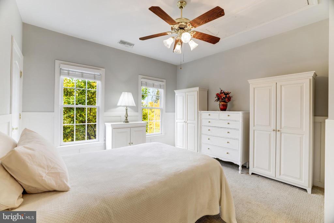
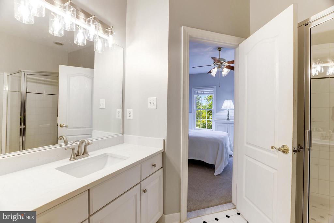
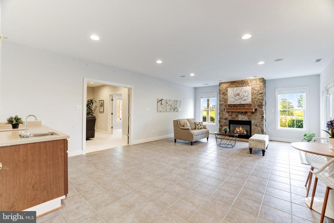
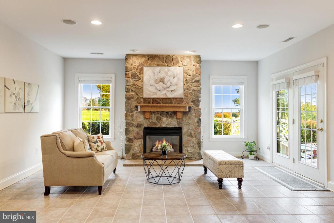
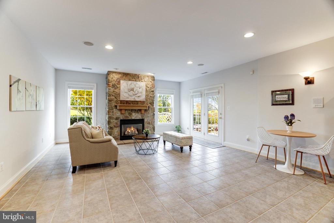
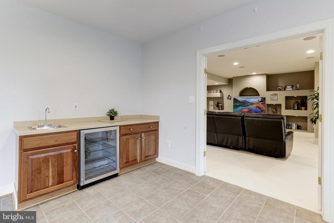
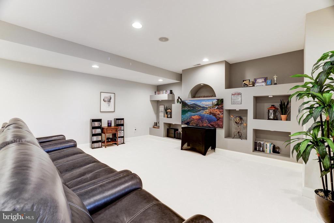
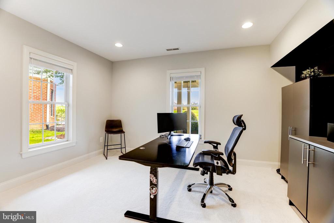
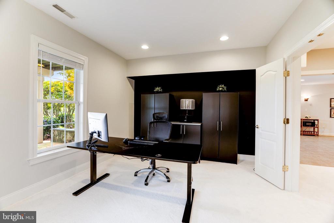
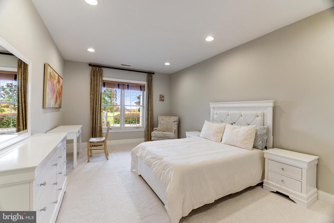
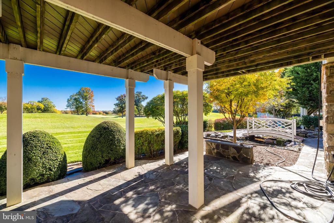
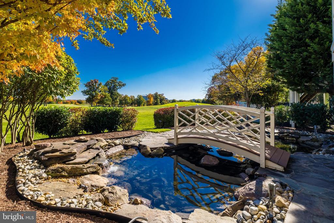
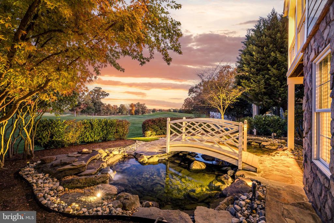
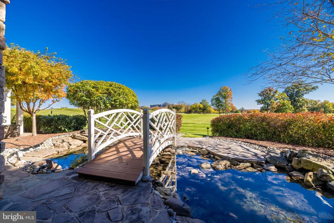
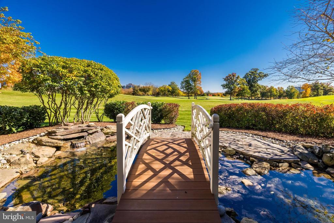
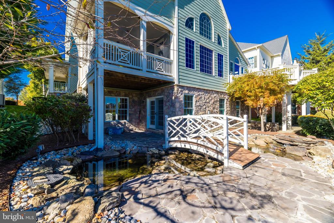
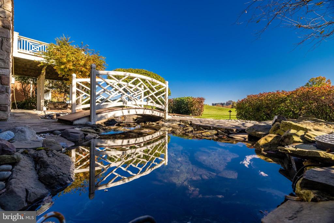
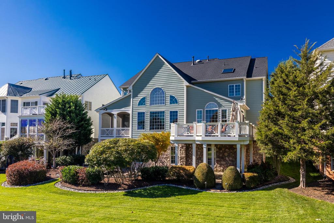
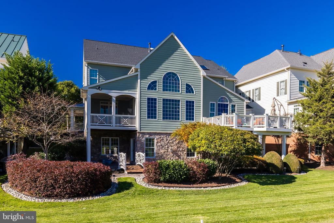
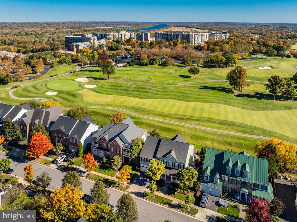
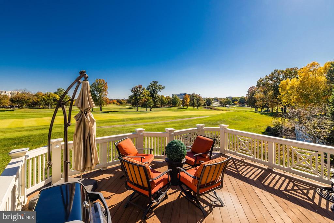
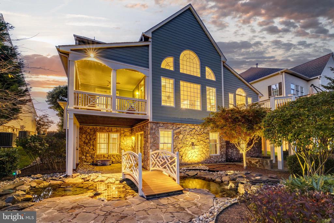
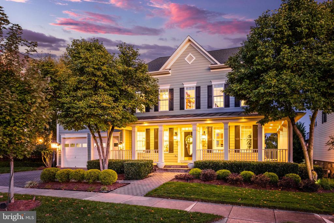
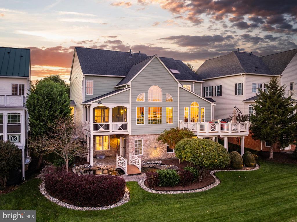
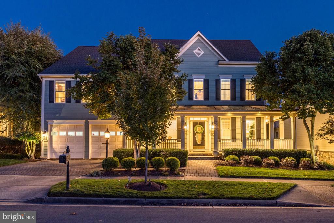
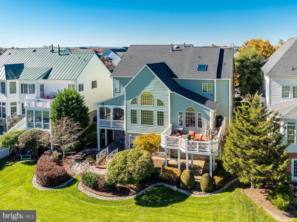
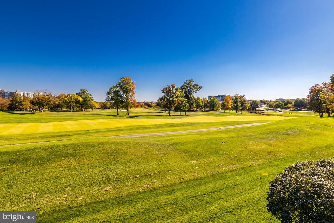
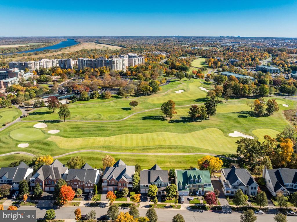
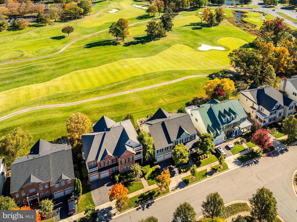
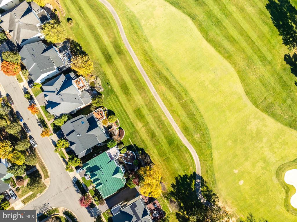
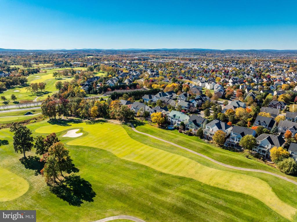
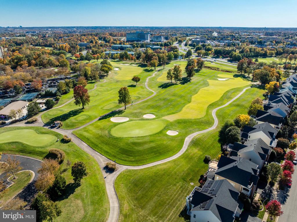
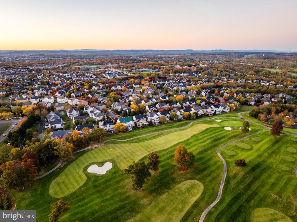
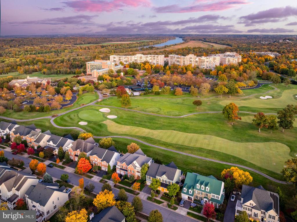
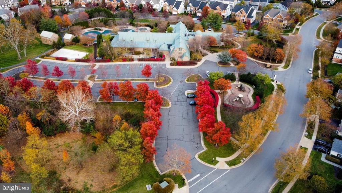
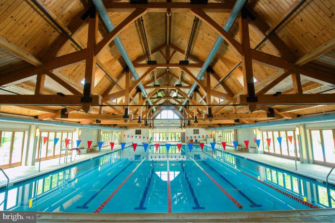
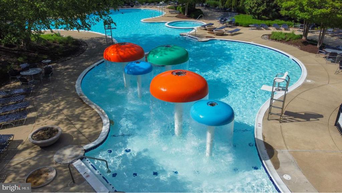
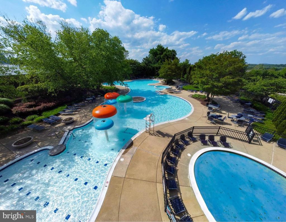
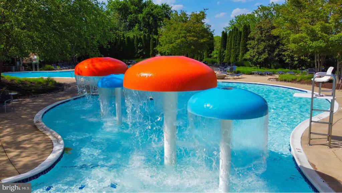
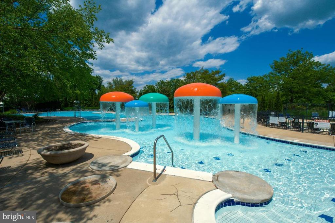
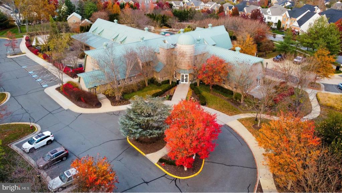
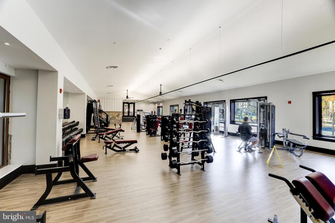
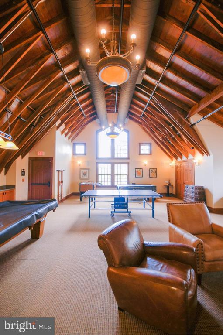

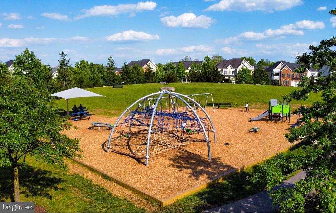
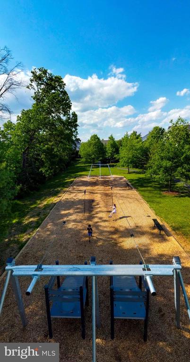
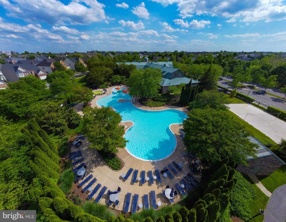
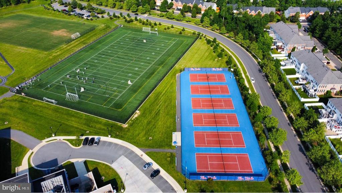
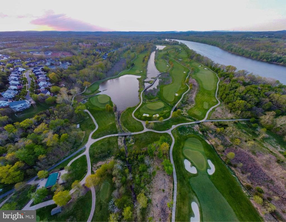
Open House Sunday November 3rd 1-3pm **Commanding one of the finest homesites in Lansdowne, this former model home was specially selected by the builder to showcase the best features and views the community has to offer. Situated on a rare golf course lot by the 9th hole of the RTJ-designed course, with views of holes 1 and 10, this property is a special gem within the award-winning, master-planned Lansdowne on the Potomac. On approach, custom landscaping and a classic wrap-around front porch invite you to relax and indulge in the tranquility and natural beauty of the setting. Enter inside to your formal entertaining spaces, where the living and dining rooms are finished in elegant moldings, wide-plank hardwood and tile-inlaid floors, blending timeless architectural appeal with a light, modern aesthetic that continues throughout the interior. Continue into an incredible, two-story family room with a floor-to-ceiling stone fireplace--one of four fireplaces in the home--and a massive Palladian window capturing pristine golf course views. The airy, open concept flows into your gourmet kitchen, featuring stainless appliances, New quartz countertops, and quality wood cabinet storage for the discerning home chef. Enjoy casual meals and entertaining at the breakfast-bar counter and the adjoining eat-in dining space, all thoughtfully connected to your outdoor living area. Continue entertaining outside on your Trex deck and screened porch overlooking the beautiful yard and golf course. A stone patio offers privacy and shade, tucked beside manicured hedges and an exquisite goldfish pond with a custom bridge. Peaceful and picturesque, this is a truly one-of-a-kind outdoor space. The main level also includes a private home office, laundry room, and mudroom to the 2-car garage. Upstairs, retreat to your palatial primary suite, complete with airy, vaulted ceilings, an intimate fireplace sitting area, and two walk-in closets. The primary bath en suite features a jetted corner tub, dual vanity, and large frameless-glass shower. Additional rooms upstairs include a spacious junior suite with private full bath and a walk-in closet linked to the third bedroom, a fourth bedroom, and a full hall bath with double sinks. Each bathroom was previously updated with tasteful new tile, fixtures, and vanities. The lower level offers even more versatile finished living area, including a rec room with a fireplace, wine fridge bar, and walk-out directly to the patio and yard. This level also includes a media room/den with built-ins, a home gym or yoga studio with sliding glass doors, and a fifth bedroom and fourth full bath which create an ideal guest suite. A bonus room provides additional space for an office, craft, 6th bedroom or play area. Updates: New Roof 2022, New Hot Water Heater 2023, New windows in front bedrooms 2022, New family room window 2024, Exterior painting 2024, Quartz countertops in kitchen and upper bathrooms 2024, New carpeting in LL 2024, Entire interior house painting. Here at Lansdowne on the Potomac, first-class amenities include indoor and outdoor pools, fitness center, playgrounds, sport courts and aerobics rooms, business center, meeting rooms, ballroom, summer concert series, and more. Enjoy it all from an enviable golf course location just moments to route 7, easy errands, great outdoor recreation, and shopping and dining at Lansdowne Town Center. This extraordinary home offers the perfect blend of luxury, views, comfort, and convenience in one of the community's best locations.

Share Property

Location

19258 MILL SITE PLACE, LEESBURG, VA 20176

Status

Sold

Date Sold

December 3, 2024
Lindsey Cook

Lindsey Cook

Featured Amenities

Interior

  • total bedrooms6
  • Total bathrooms5
  • full bathrooms4
  • half bathroom1
  • Flooring Hardwood, Ceramic Tile, Carpet
  • Fireplace Gas/Propane, Mantel(s)
  • APPLIANCES Built-In Microwave, Cooktop - Down Draft, Cooktop, Dishwasher, Disposal, Dryer, Exhaust Fan, Oven - Wall, Refrigerator, Washer
  • other interior Features Bar, Bathroom - Soaking Tub, Bathroom - Walk-In Shower, Breakfast Area, Built-Ins, Chair Railings, Ceiling Fan(s), Crown Moldings, Dining Area, Curved Staircase, Family Room Off Kitchen, Floor Plan - Open, Kitchen - Gourmet, Kitchen - Island, Kitchen - Table Space, Recessed Lighting, Upgraded Countertops, Walk-in Closet(s), Wet/Dry Bar, Window Treatments, Wood Floors

Area & Lot

  • Status Sold
  • Date Sold December 3, 2024
  • Living Area5,568 Sq.Ft.
  • Total Area5,568 Sq.Ft.
  • Lot Area8,276 Sq.Ft.
  • MLS® IDVALO2082020
  • TypeResidential
  • YEAR BUILT2001
  • NeighborhoodLansdowne
  • Architecture StylesColonial
  • View DescriptionGolf Course, Mountain, Scenic Vista
  • Elementary SchoolSTEUART W. WELLER
  • Middle SchoolBELMONT RIDGE
  • High SchoolRIVERSIDE
  • School DistrictLOUDOUN COUNTY PUBLIC SCHOOLS

Exterior

  • STORIES3
  • Garage Space2.0
  • water SourcePublic
  • PoolYes - Community
  • roofAsphalt
  • lot featuresCul-de-sac, Landscaping, Level, Premium, No Thru Street
  • parkingAttached Garage
  • HEAT TYPECentral
  • AIR CONDITIONINGCentral A/C
  • sewerPublic Sewer
  • SubstructurePermanent
  • Disability FeaturesNone
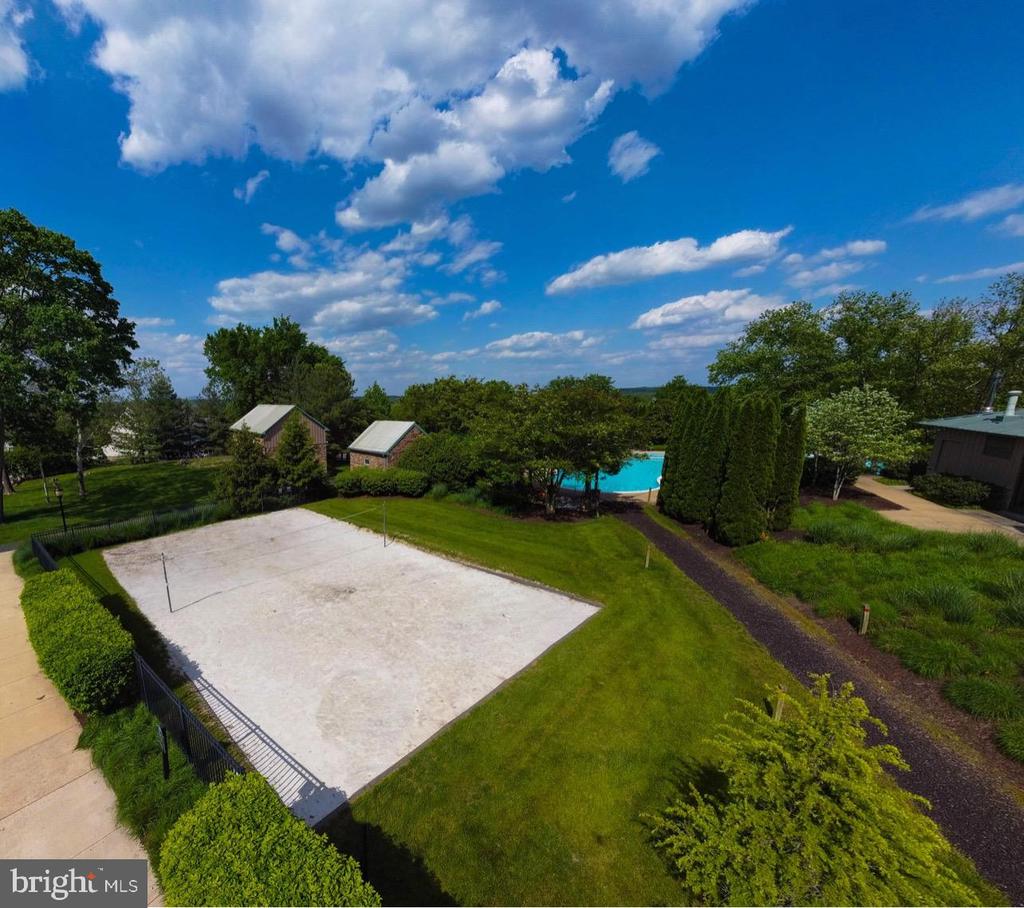
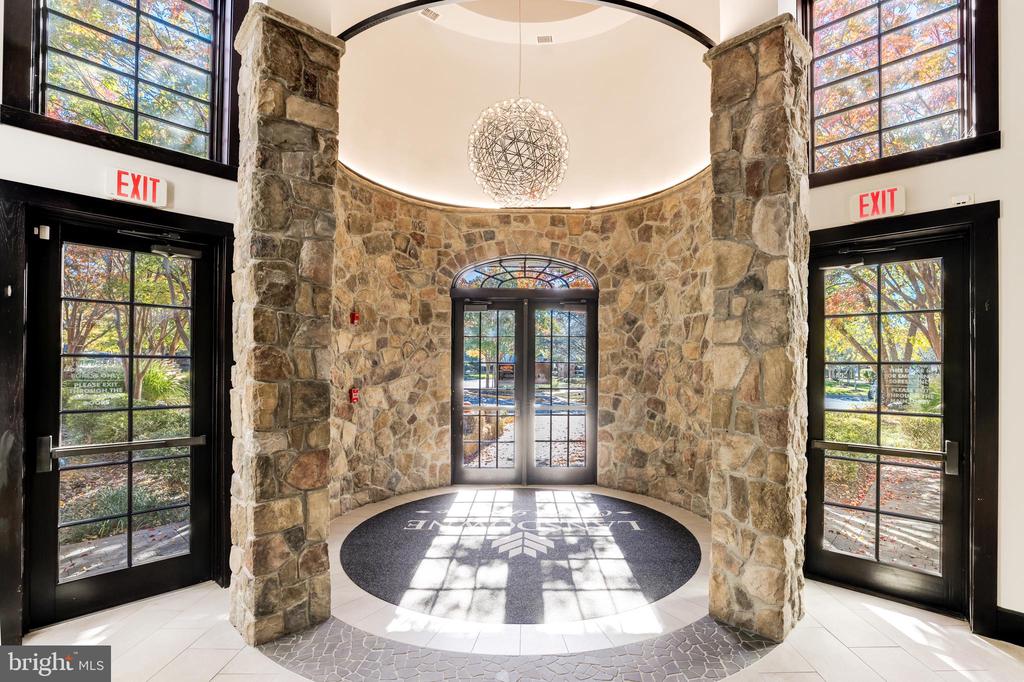
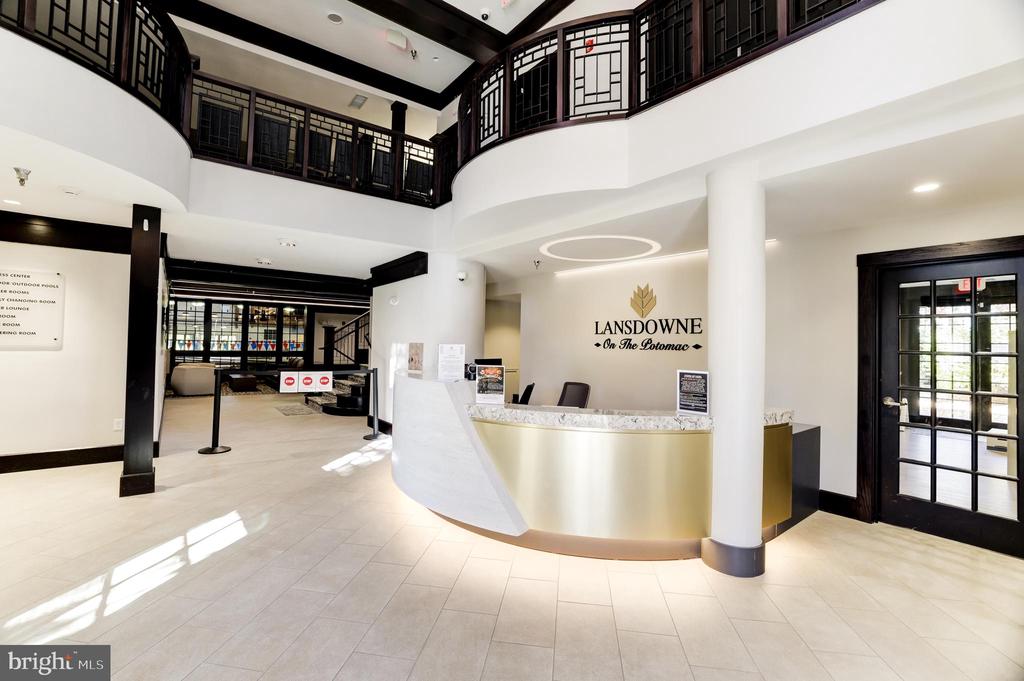
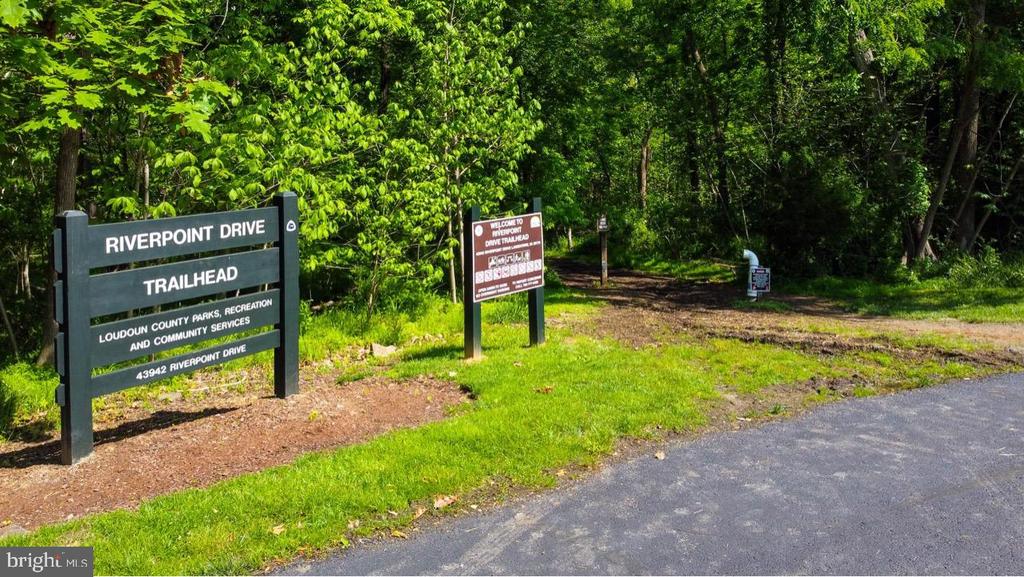
  • HOA AmenitiesCommon Grounds, Community Center, Exercise Room, Fitness Center, Game Room, Golf Course Membership Available, Hot tub, Jog/Walk Path, Meeting Room, Party Room, Picnic Area, Pool - Indoor, Pool - Outdoor, Recreational Center, Swimming Pool, Tennis Courts, Tot Lots/Playground, Volleyball Courts
  • other exterior FeaturesBump-outs, Extensive Hardscape, Exterior Lighting

Financial

  • Sales Price$1,430,000
  • Real Estate Tax $10,629/yr
  • HOA $241/mo
  • Zoning PDH3

Lansdowne

This area is a vibrant planned community in Loudoun County, VA, featuring modern homes, convenient shopping, and the Lansdowne Resort.

Explore

Work

As a community-driven real estate firm, we are dedicated to supporting you through every step of your real estate journey. Whether you’re buying, selling, or exploring possibilities, our team is here to empower your decisions and deliver real results. Let us help you write the next chapter in your story.

Follow Me on Instagram