





19111 CHARTIER DRIVE
SEE ALL PHOTOS
19111 CHARTIER DRIVE
Sold

19111 CHARTIER DRIVE

19111 CHARTIER DRIVE, LEESBURG, VA 20176

$998,000
$998,000

19111 CHARTIER DRIVE

5 Beds 4 Baths 3,468 Sq.Ft. 10,454 Sq.Ft.

Description

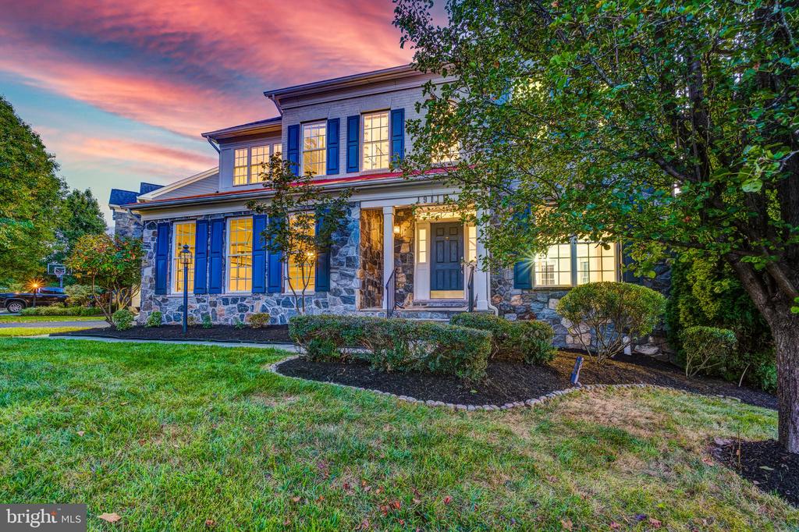
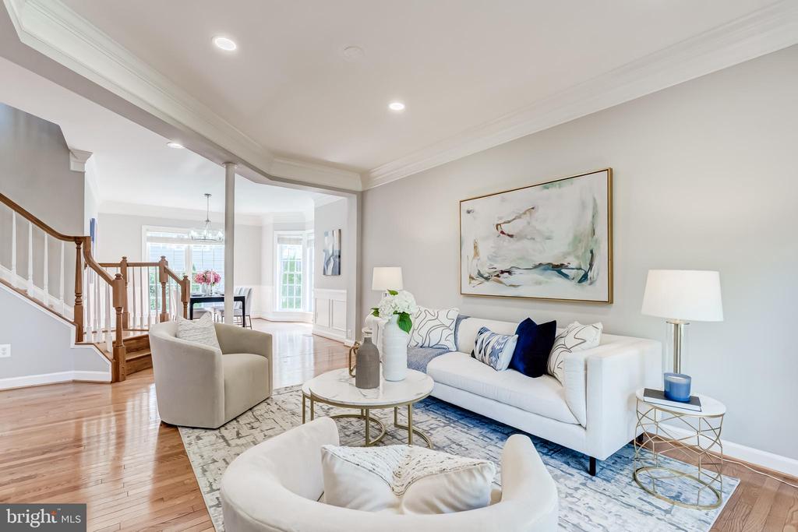
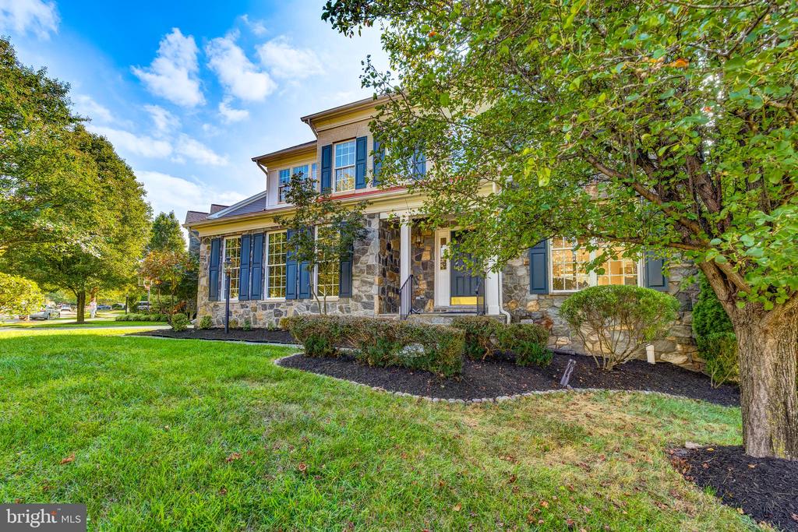
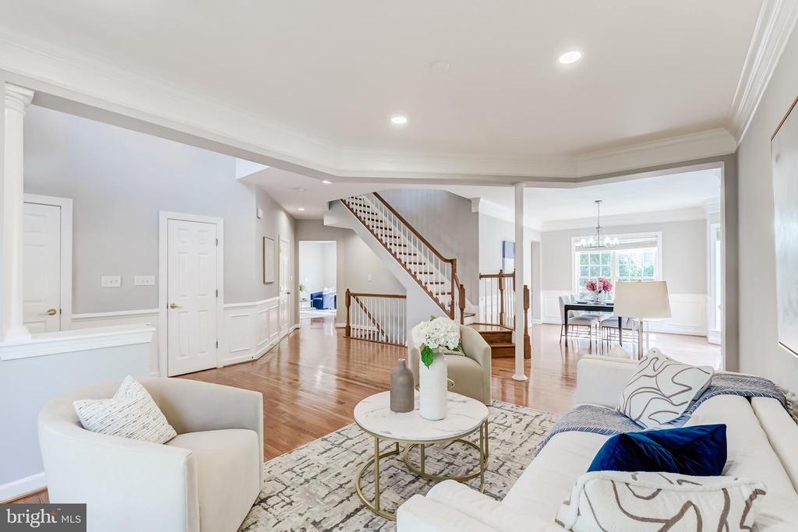
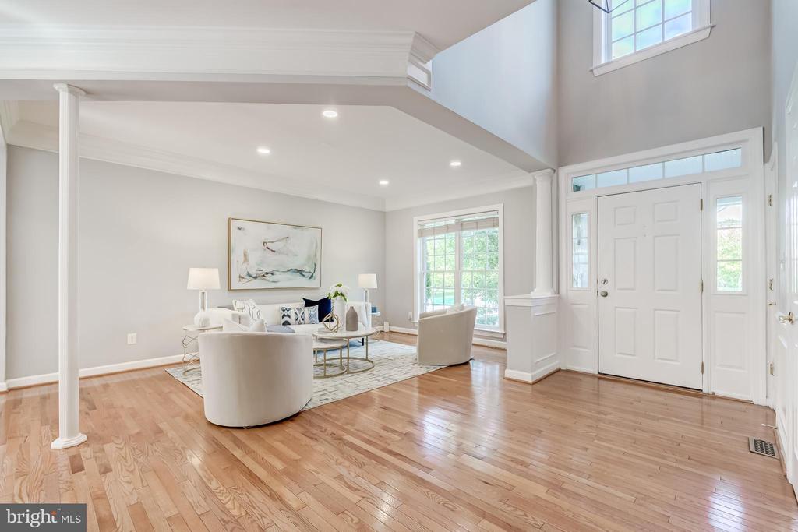
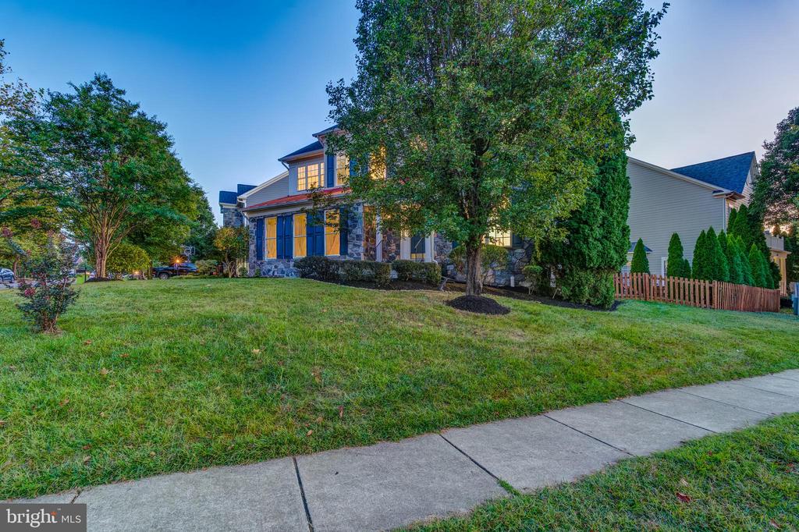
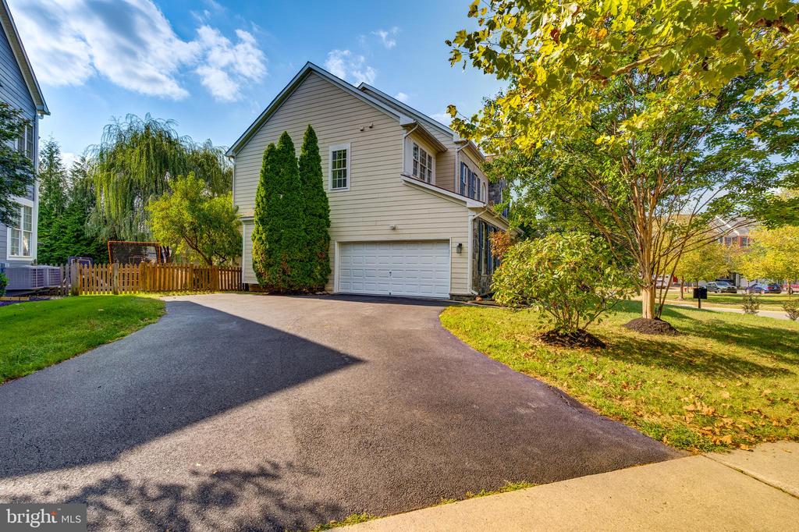
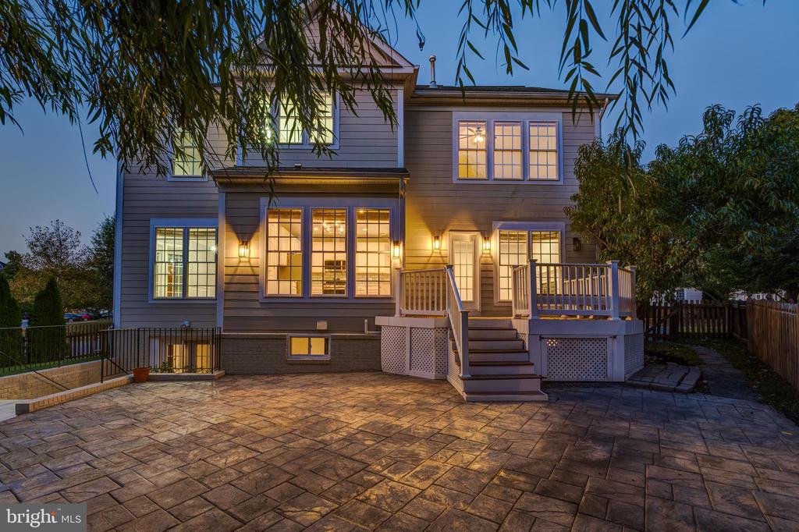
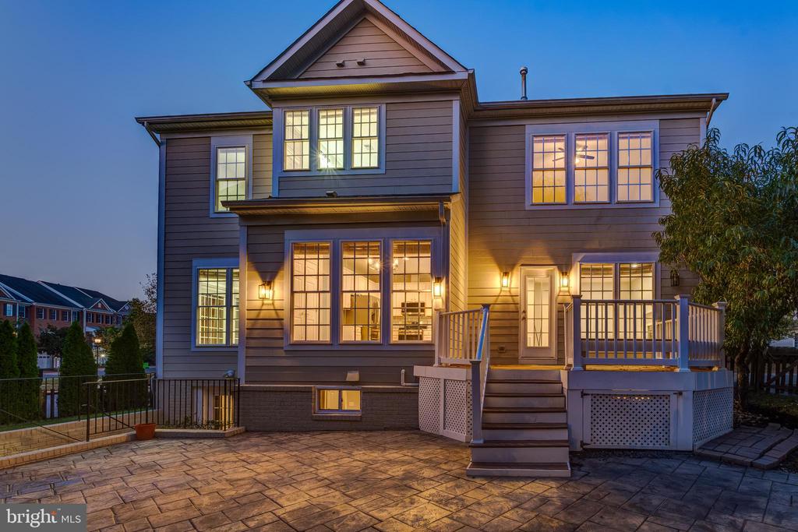
This beautiful home showcases a striking stone elevation and exceptional curb appeal, perfectly situated on a .24-acre lot within the highly sought-after community of Lansdowne. Offering nearly 3,500 square feet of refined living space, the residence features 5 bedrooms and 3.5 bathrooms across three thoughtfully designed levels.

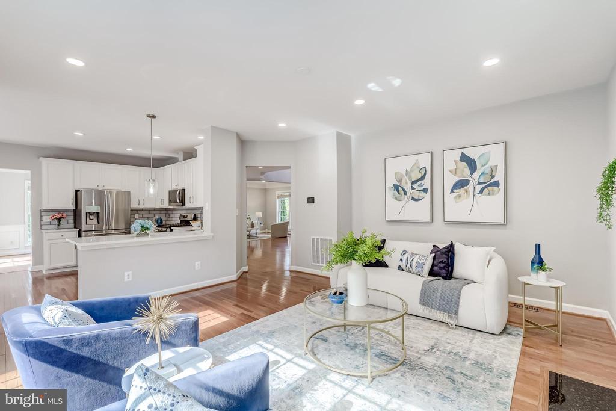
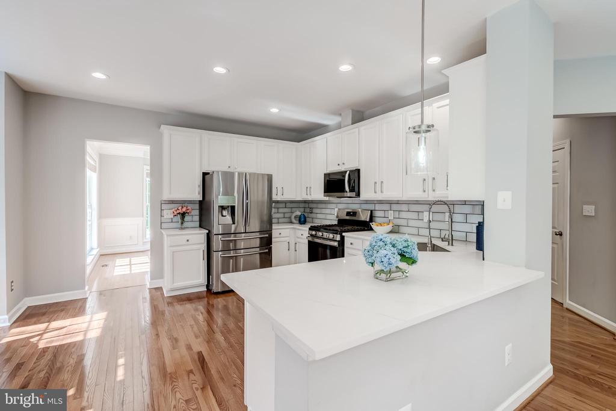
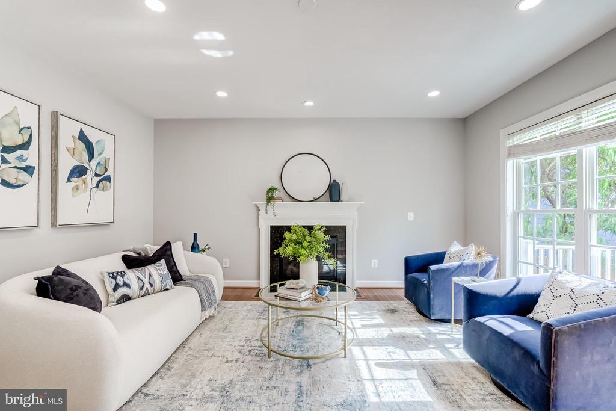
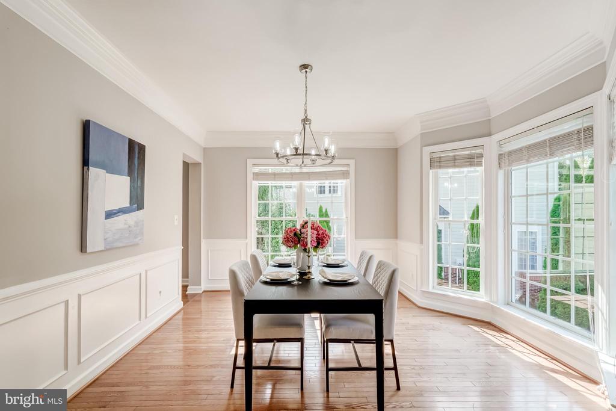
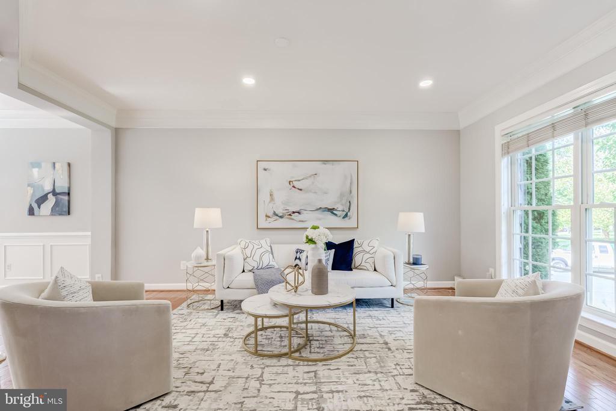
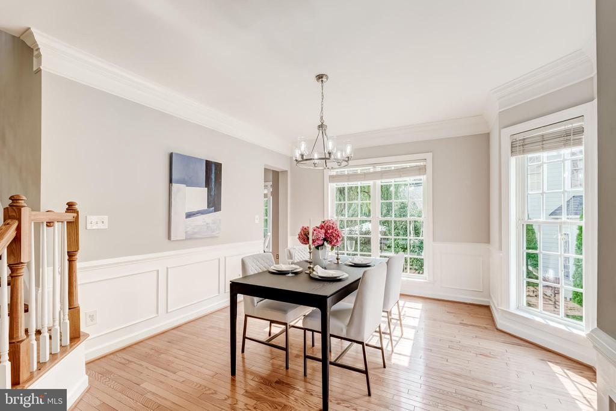
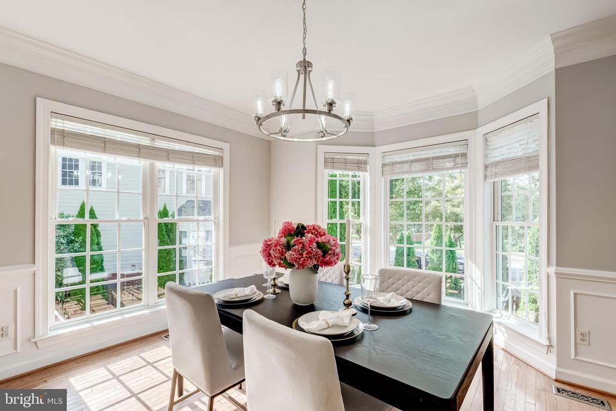
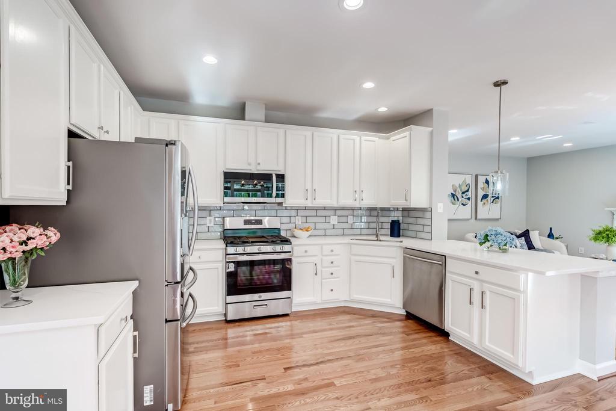
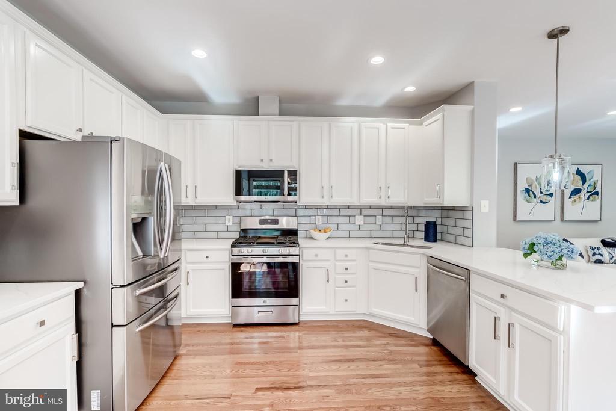
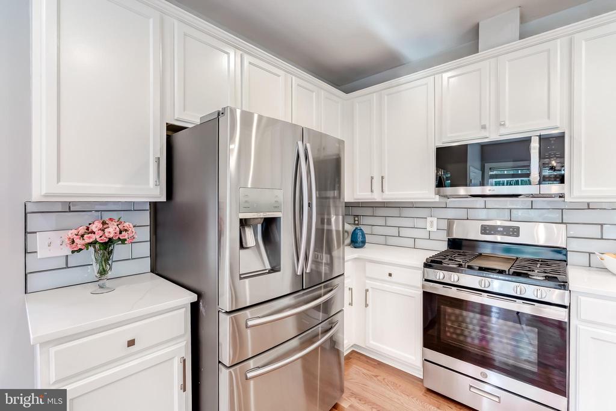
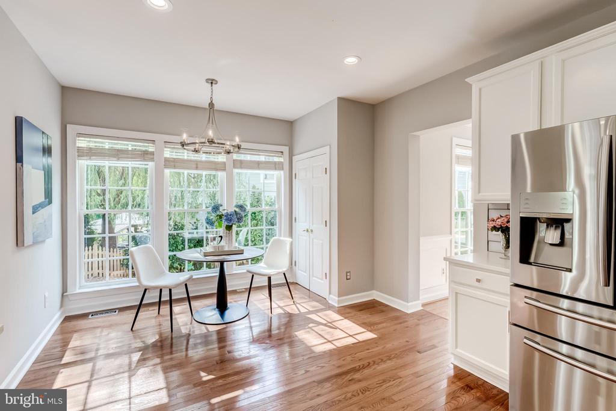
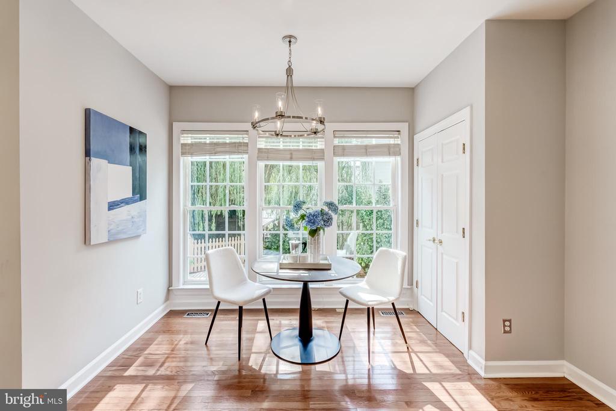
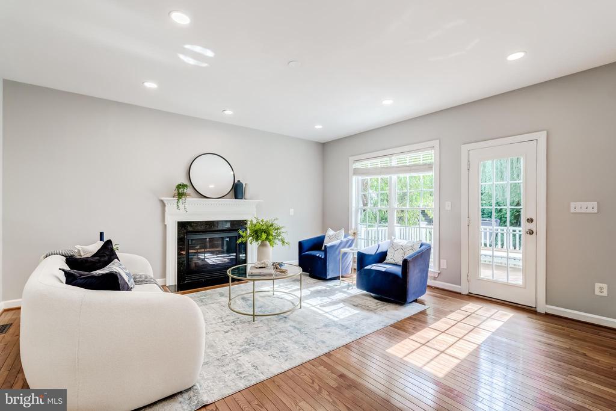
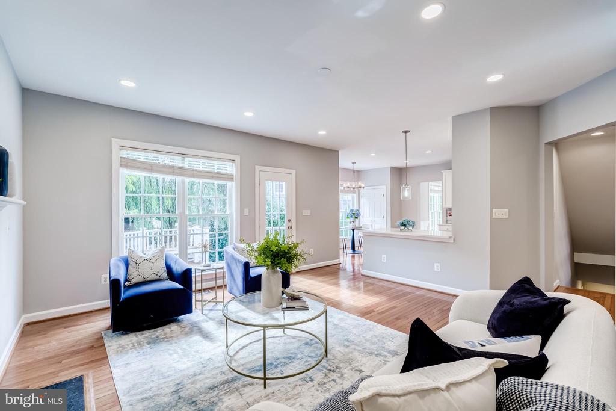
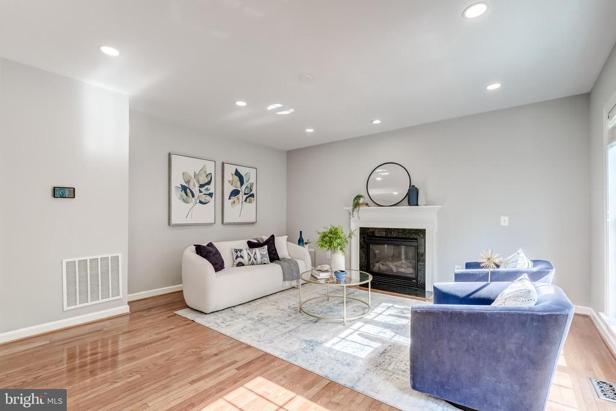
The main level boasts an open floor plan with gleaming hardwood floors and abundant natural light streaming through expansive windows. The living room is accented with crown molding, while the formal dining room is enhanced with crown molding, chair rail detail, and elegant wainscoting. The gourmet kitchen is appointed with quartz countertops, bright white cabinetry, and stainless steel appliances, and flows seamlessly into the inviting family room with a cozy fireplace.

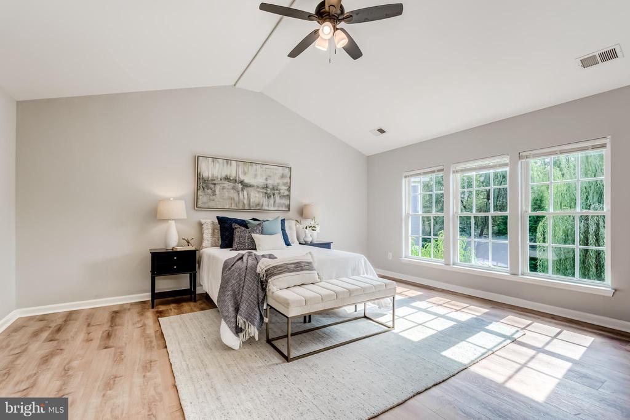
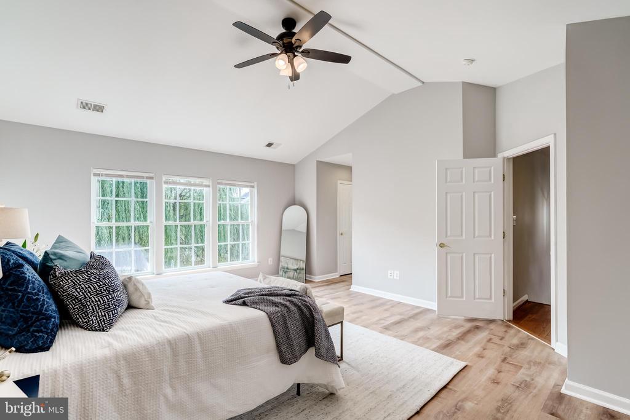
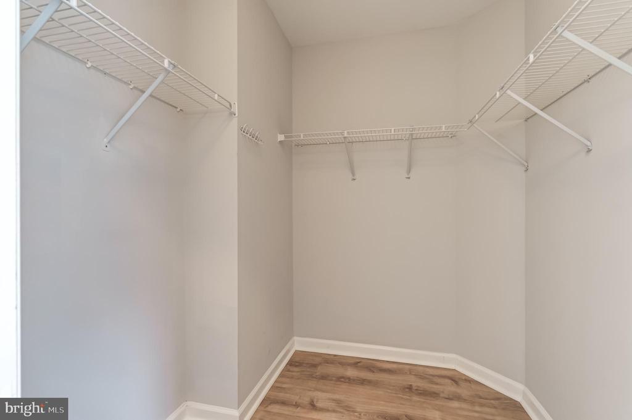
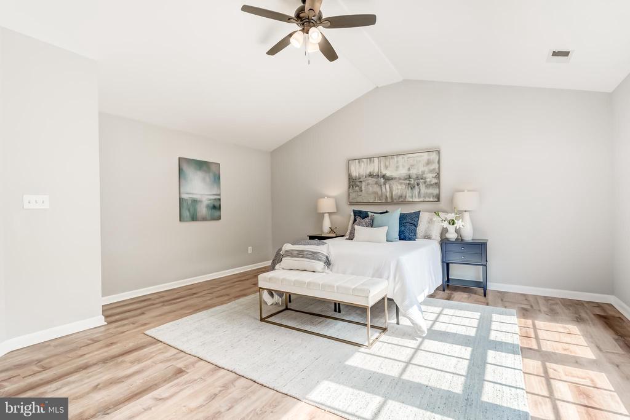
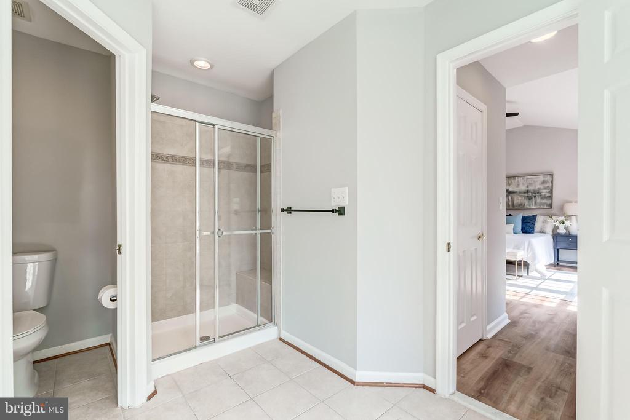
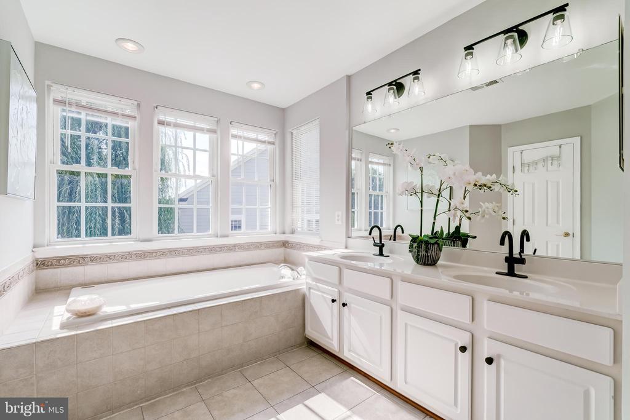
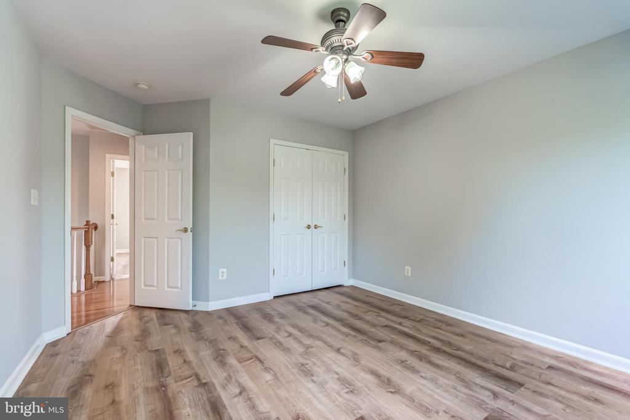
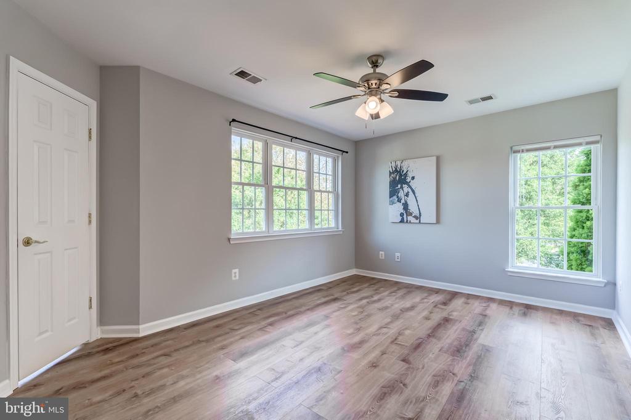
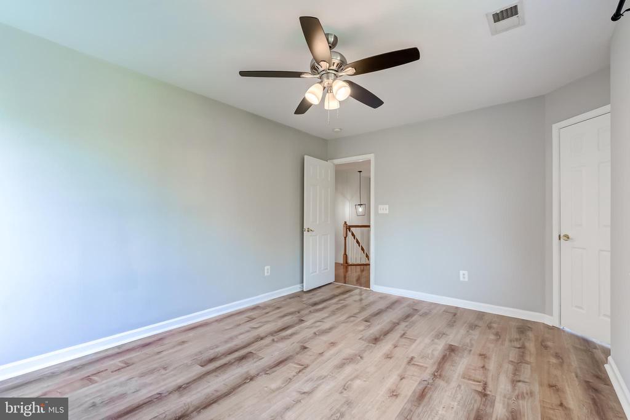
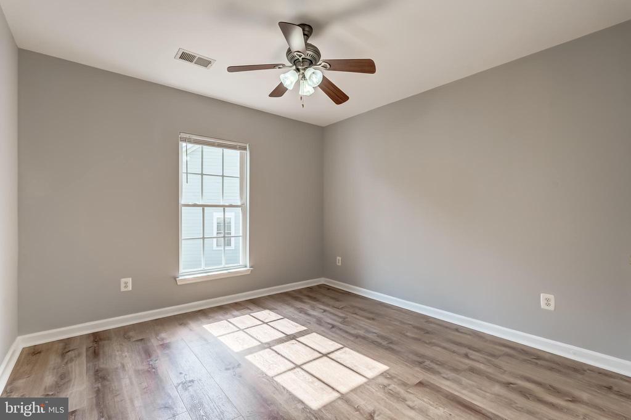
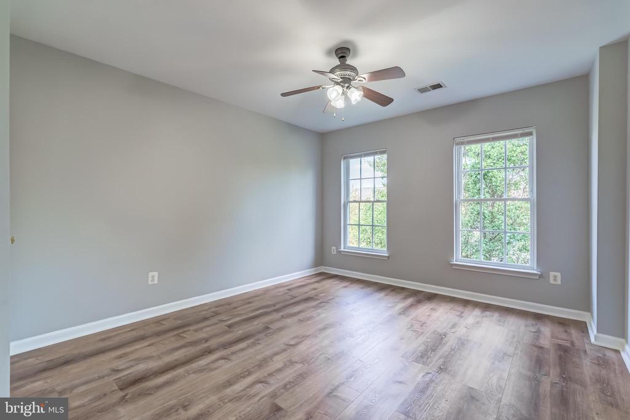
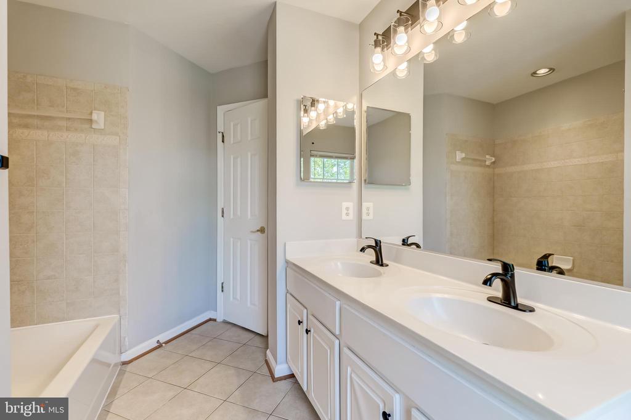
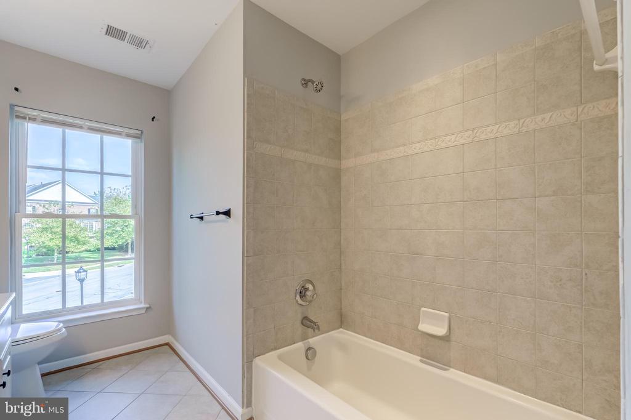
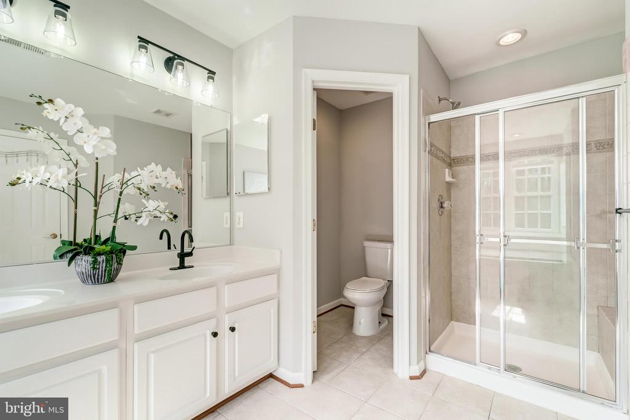
Upstairs, you'll find four spacious bedrooms and two full bathrooms, including a primary suite with a spa-inspired ensuite. The ensuite bathroom offers dual vanities, a separate shower, and a soaking tub.

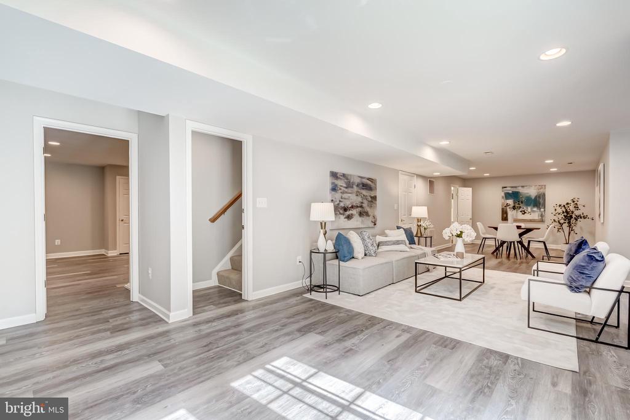
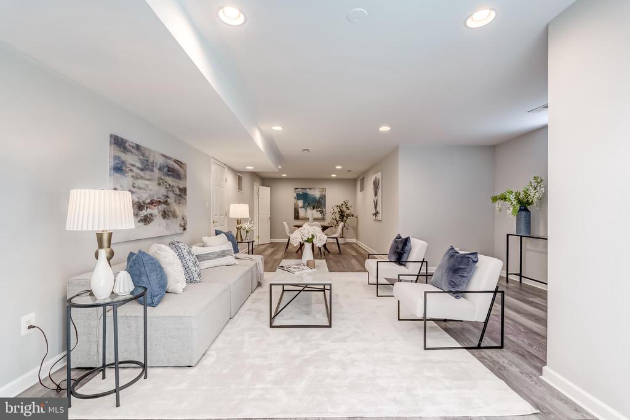
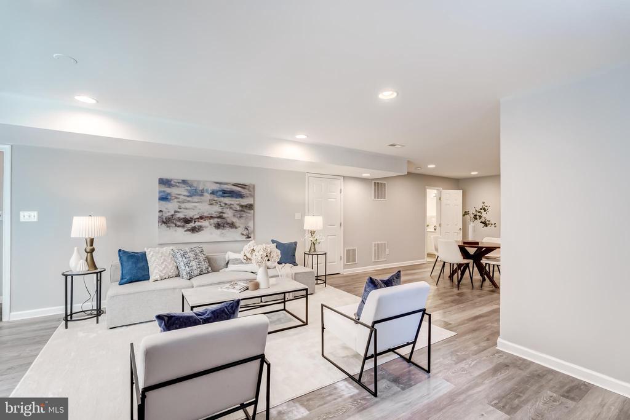
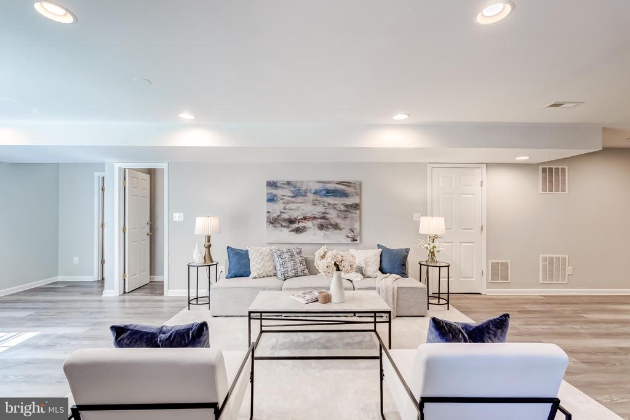
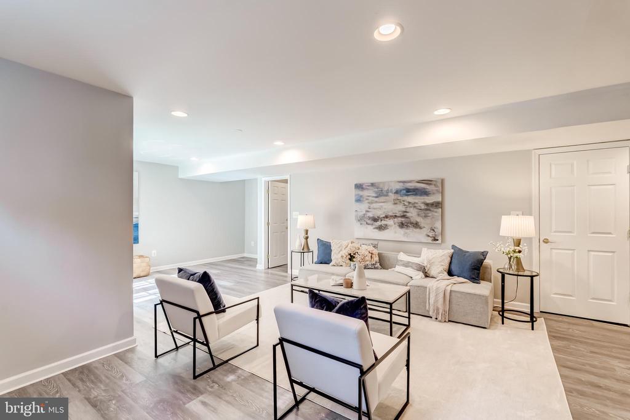
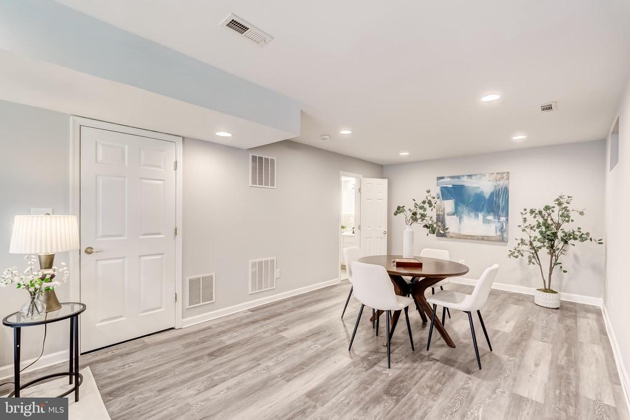
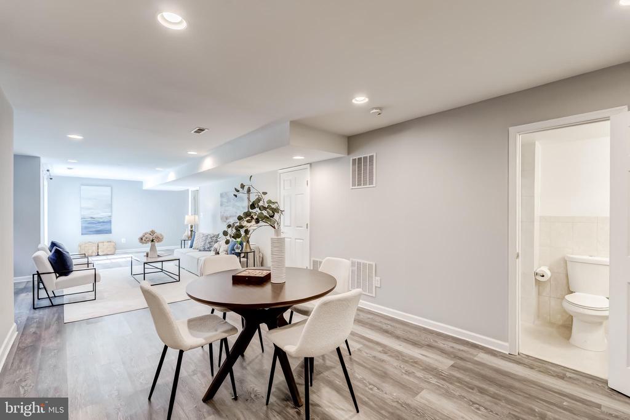
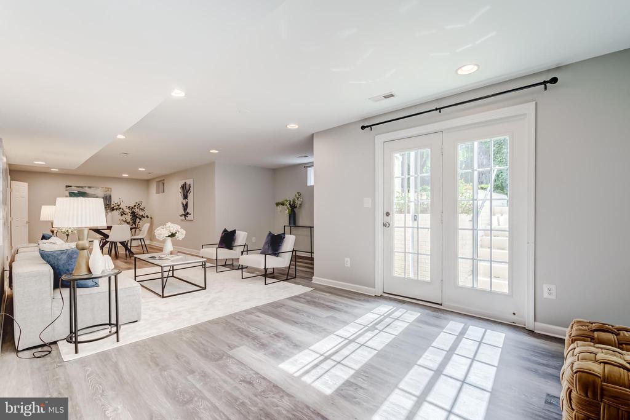
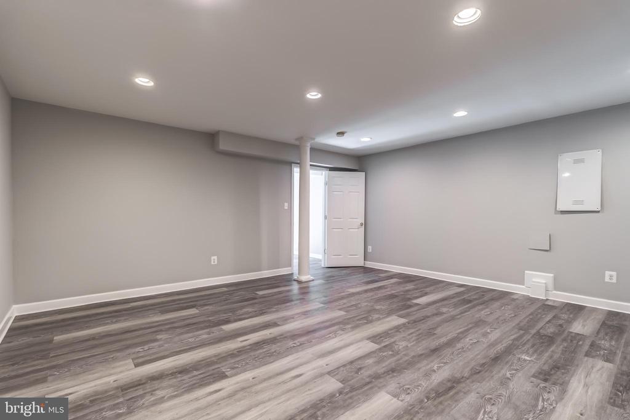
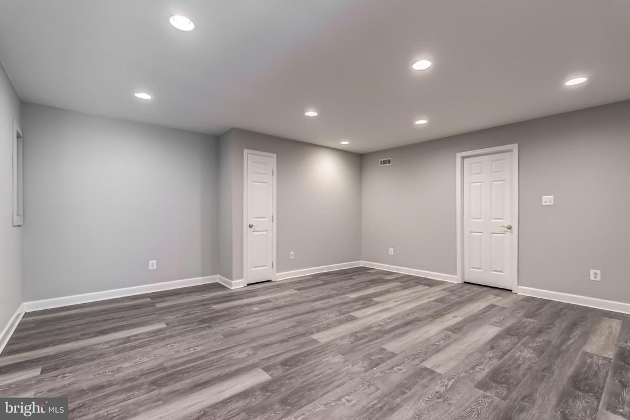
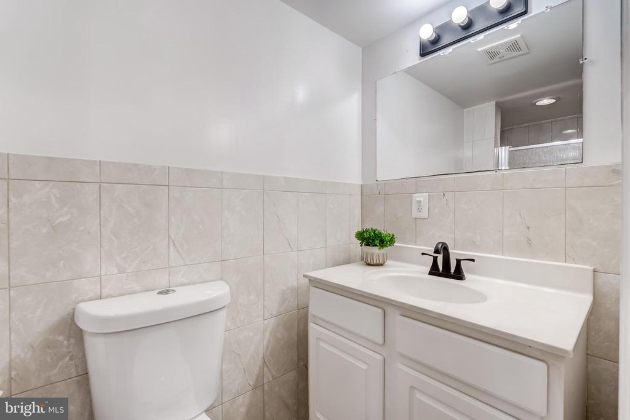
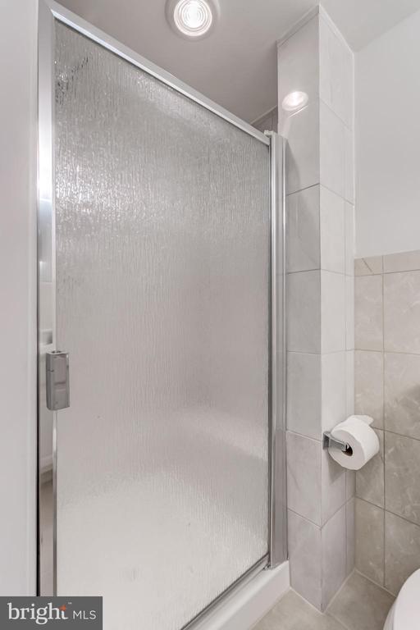
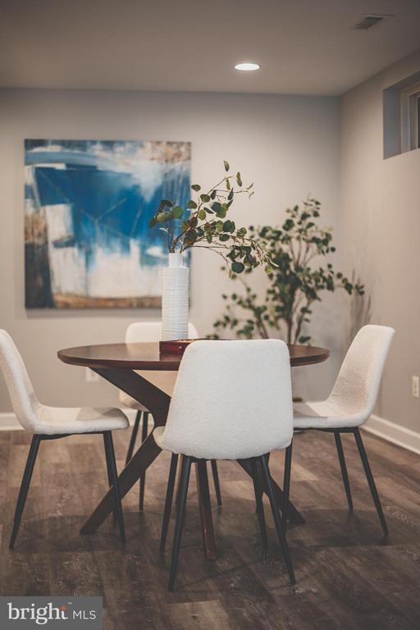
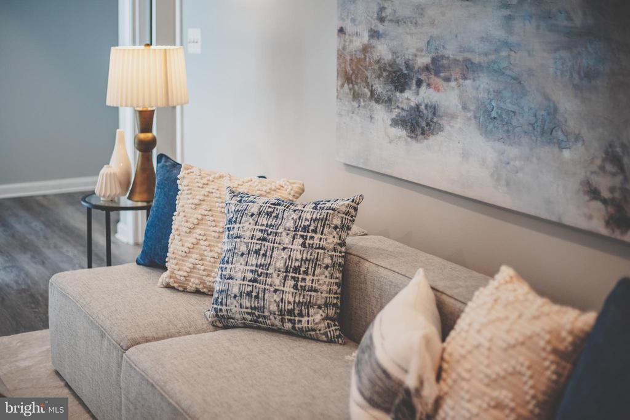
The fully finished walk-out lower level is designed for comfort and versatility, featuring luxury vinyl plank flooring throughout, a large recreation room, a fifth bedroom, and a full bathroom.

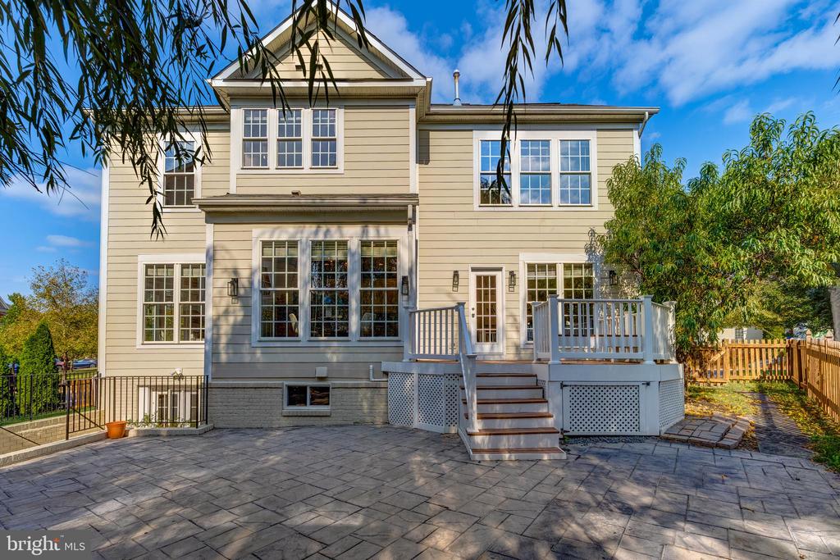
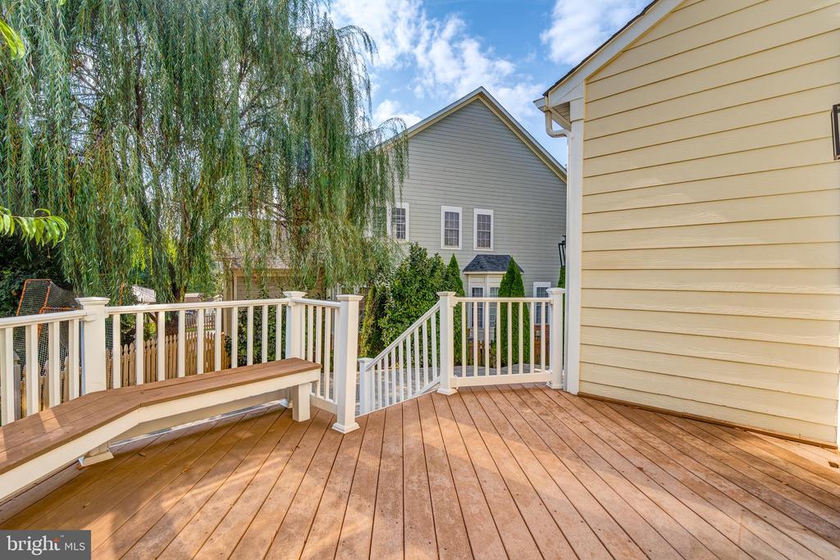
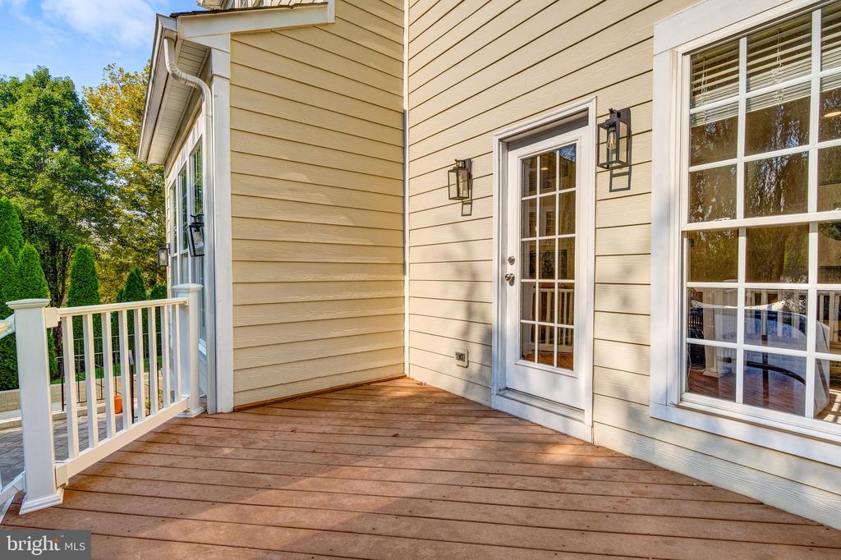
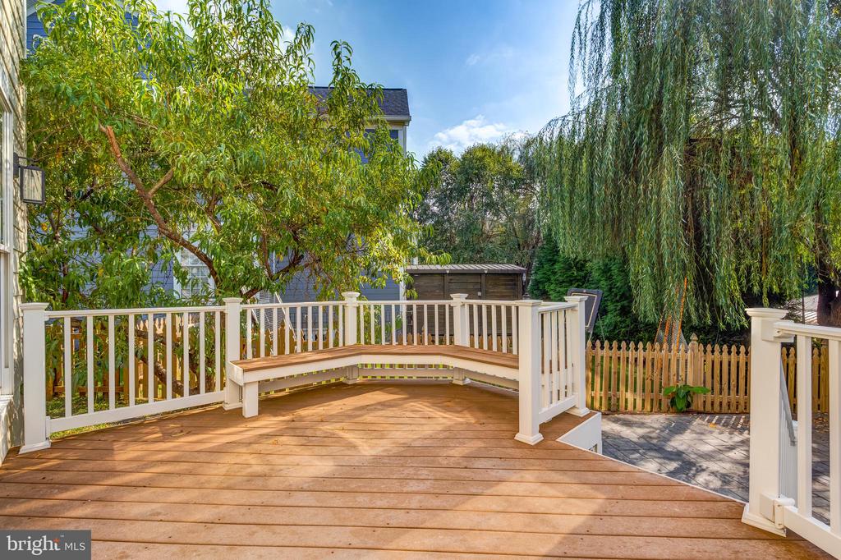
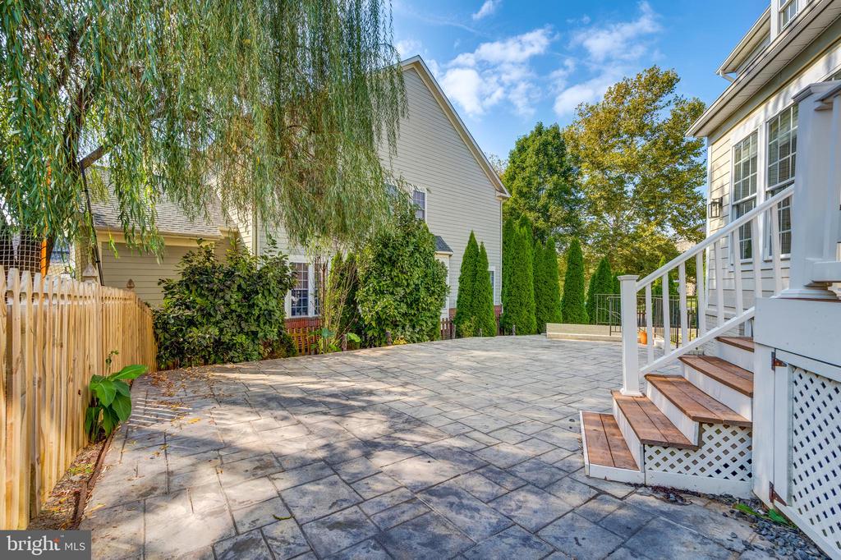
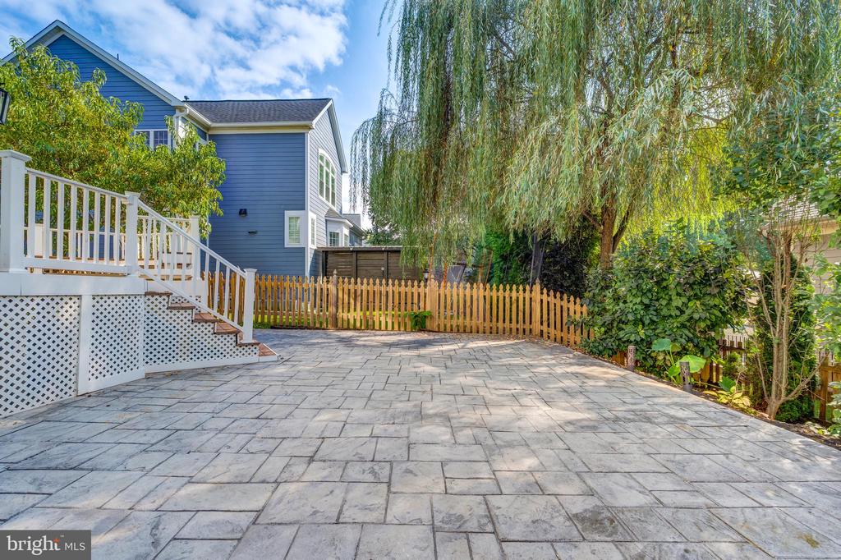
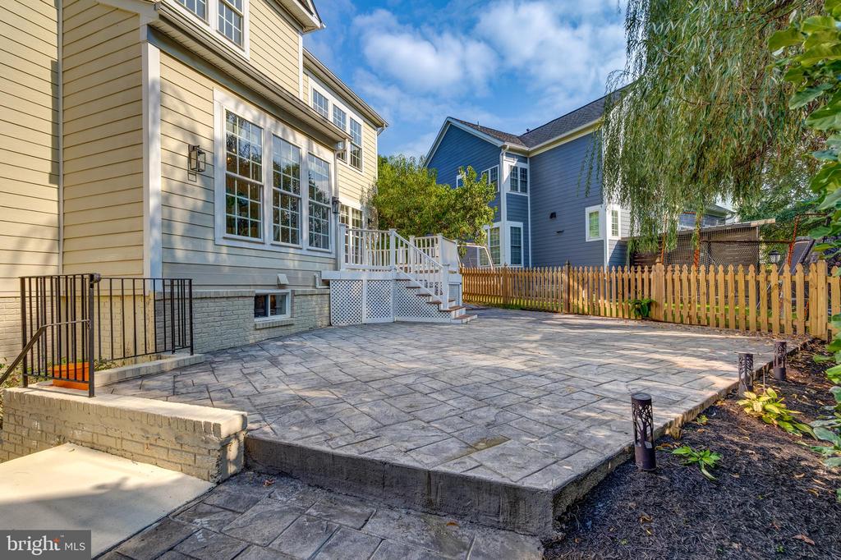
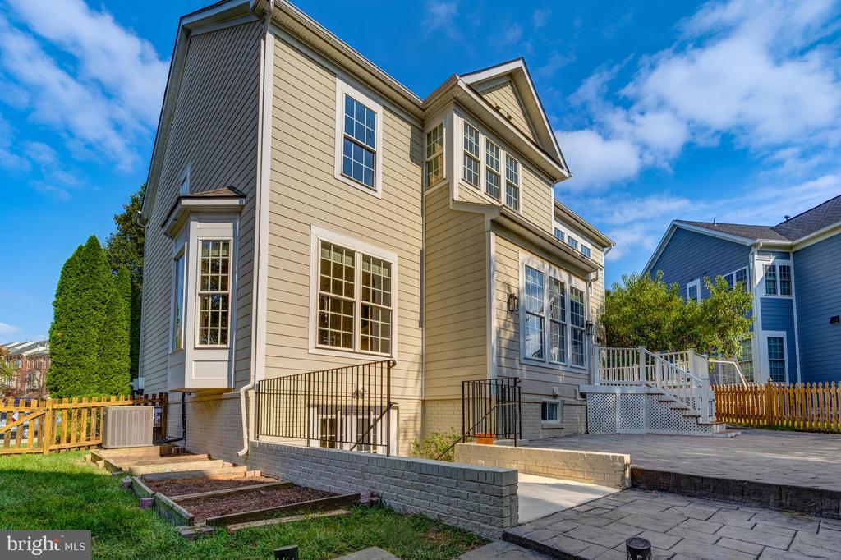
Outdoor living is equally impressive, with both a deck and a patio providing the perfect spaces for relaxation and entertaining.

The Lansdowne community itself is one of the most sought-after in the area, offering resort-style amenities including multiple swimming pools, a recreation center, spa, tennis courts, fitness center, sports courts, playgrounds, and even a business center with a ballroom and meeting rooms. Just down the road, residents also enjoy neighborhood parks, shops, and restaurants, as well as the prestigious Lansdowne Resort.

Share Property

Location

19111 CHARTIER DRIVE, LEESBURG, VA 20176

Status

Sold

Date Sold

November 3, 2025
Lindsey Cook

Lindsey Cook

Featured Amenities

Interior

  • total bedrooms5
  • Total bathrooms4
  • full bathrooms3
  • half bathroom1
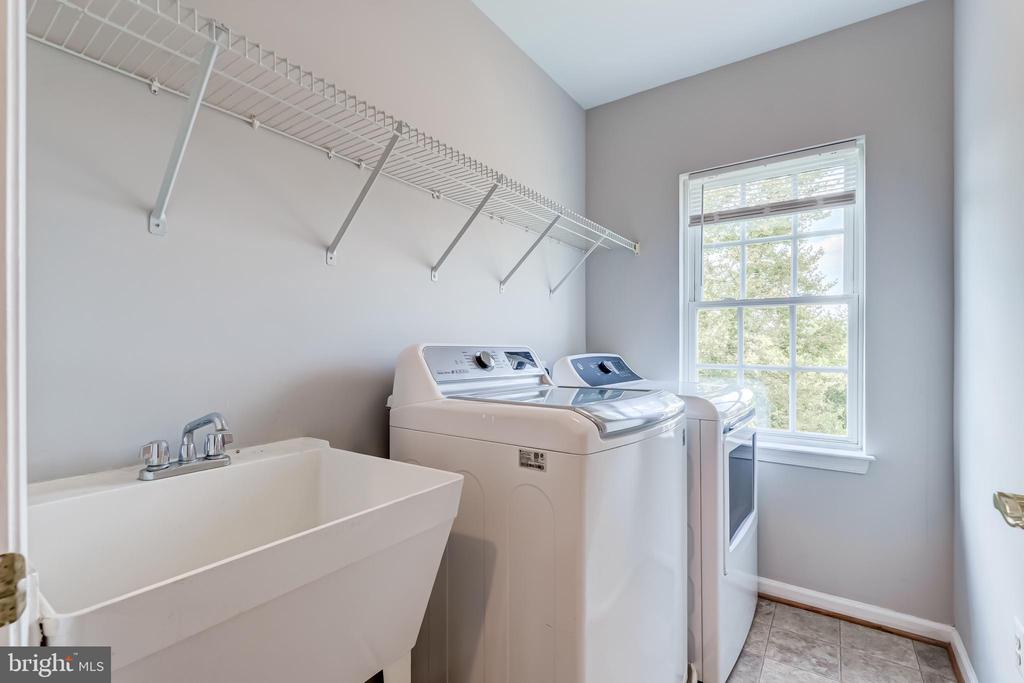
  • Laundry room Has Laundry, Dryer In Unit, Washer In Unit
  • Flooring Hardwood, Luxury Vinyl Plank
  • Fireplace Gas/Propane
  • APPLIANCES Dishwasher, Disposal, Dryer, Exhaust Fan, Oven/Range - Gas, Refrigerator, Stainless Steel Appliances, Washer, Built-In Microwave
  • other interior Features Breakfast Area, Chair Railings, Crown Moldings, Dining Area, Family Room Off Kitchen, Floor Plan - Open, Formal/Separate Dining Room, Kitchen - Eat-In, Kitchen - Gourmet, Primary Bath(s), Recessed Lighting, Upgraded Countertops, Wood Floors

Area & Lot

  • Status Sold
  • Date Sold November 3, 2025
  • Living Area3,468 Sq.Ft.
  • Total Area3,703 Sq.Ft.
  • Lot Area10,454 Sq.Ft.
  • MLS® IDVALO2107260
  • TypeResidential
  • YEAR BUILT2004
  • NeighborhoodLansdowne
  • Architecture StylesColonial
  • Elementary SchoolSTEUART W. WELLER
  • Middle SchoolBELMONT RIDGE
  • High SchoolRIVERSIDE
  • School DistrictLOUDOUN COUNTY PUBLIC SCHOOLS

Exterior

  • STORIES3
  • Garage Space2.0
  • water SourcePublic
  • PoolYes - Community
  • parkingAttached Garage
  • HEAT TYPECentral
  • AIR CONDITIONINGCentral A/C
  • sewerPublic Sewer
  • SubstructureOther
  • Disability FeaturesNone
  • HOA AmenitiesBaseball Field, Basketball Courts, Bike Trail, Club House, Common Grounds, Community Center, Exercise Room, Golf Course Membership Available, Hot tub, Jog/Walk Path, Party Room, Picnic Area, Pool - Indoor, Pool - Outdoor, Recreational Center, Soccer Field, Tennis Courts, Tot Lots/Playground

Financial

  • Sales Price$998,000
  • Real Estate Tax $7,807/yr
  • HOA $266/mo
  • Zoning PDH3

Lansdowne

This area is a vibrant planned community in Loudoun County, VA, featuring modern homes, convenient shopping, and the Lansdowne Resort.

Explore

Work

As a community-driven real estate firm, we are dedicated to supporting you through every step of your real estate journey. Whether you’re buying, selling, or exploring possibilities, our team is here to empower your decisions and deliver real results. Let us help you write the next chapter in your story.

Follow Me on Instagram