1905 NAYLOR ROAD SE
1905 NAYLOR ROAD SE
1905 NAYLOR ROAD SE
1905 NAYLOR ROAD SE
1905 NAYLOR ROAD SE
1905 NAYLOR ROAD SE
1905 NAYLOR ROAD SE
1905 NAYLOR ROAD SE
1905 NAYLOR ROAD SE
1905 NAYLOR ROAD SE
1905 NAYLOR ROAD SE
1905 NAYLOR ROAD SE
1905 NAYLOR ROAD SE
1905 NAYLOR ROAD SE
1905 NAYLOR ROAD SE
1905 NAYLOR ROAD SE
1905 NAYLOR ROAD SE
1905 NAYLOR ROAD SE
1905 NAYLOR ROAD SE
1905 NAYLOR ROAD SE
1905 NAYLOR ROAD SE
1905 NAYLOR ROAD SE
1905 NAYLOR ROAD SE
1905 NAYLOR ROAD SE
1905 NAYLOR ROAD SE
1905 NAYLOR ROAD SE
1905 NAYLOR ROAD SE
1905 NAYLOR ROAD SE
1905 NAYLOR ROAD SE
1905 NAYLOR ROAD SE
1905 NAYLOR ROAD SE
1905 NAYLOR ROAD SE
1905 NAYLOR ROAD SE
1905 NAYLOR ROAD SE
1905 NAYLOR ROAD SE
1905 NAYLOR ROAD SE
1905 NAYLOR ROAD SE
1905 NAYLOR ROAD SE
SEE ALL PHOTOS
1905 NAYLOR ROAD SE
1905 NAYLOR ROAD SE
1905 NAYLOR ROAD SE
1905 NAYLOR ROAD SE
1905 NAYLOR ROAD SE
1905 NAYLOR ROAD SE
1905 NAYLOR ROAD SE
1905 NAYLOR ROAD SE
1905 NAYLOR ROAD SE
1905 NAYLOR ROAD SE
1905 NAYLOR ROAD SE
1905 NAYLOR ROAD SE
1905 NAYLOR ROAD SE
1905 NAYLOR ROAD SE
1905 NAYLOR ROAD SE
1905 NAYLOR ROAD SE
1905 NAYLOR ROAD SE
1905 NAYLOR ROAD SE
1905 NAYLOR ROAD SE
1905 NAYLOR ROAD SE
1905 NAYLOR ROAD SE
1905 NAYLOR ROAD SE
1905 NAYLOR ROAD SE
1905 NAYLOR ROAD SE
1905 NAYLOR ROAD SE
1905 NAYLOR ROAD SE
1905 NAYLOR ROAD SE
1905 NAYLOR ROAD SE
1905 NAYLOR ROAD SE
1905 NAYLOR ROAD SE
1905 NAYLOR ROAD SE
1905 NAYLOR ROAD SE
1905 NAYLOR ROAD SE
1905 NAYLOR ROAD SE
1905 NAYLOR ROAD SE
1905 NAYLOR ROAD SE
1905 NAYLOR ROAD SE
1905 NAYLOR ROAD SE
Sold

1905 NAYLOR ROAD SE

1905 NAYLOR ROAD SE, WASHINGTON, DC 20020

$515,000
$515,000

1905 NAYLOR ROAD SE

4 Beds 3 Baths 1,824 Sq.Ft. 1,476 Sq.Ft.

Description

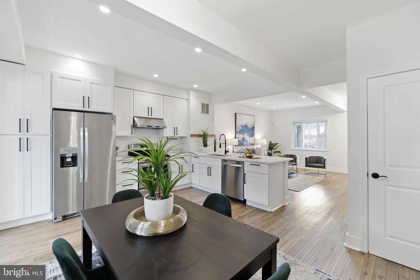
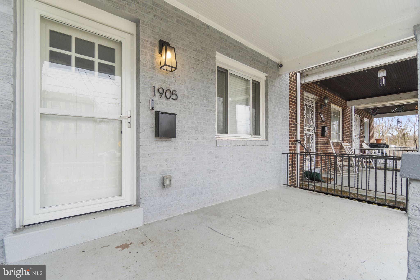
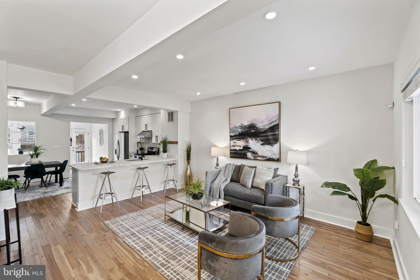
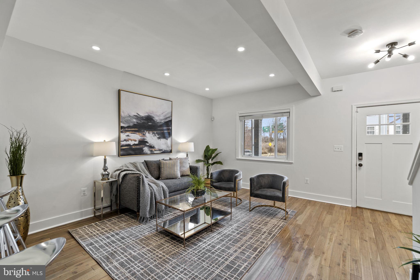
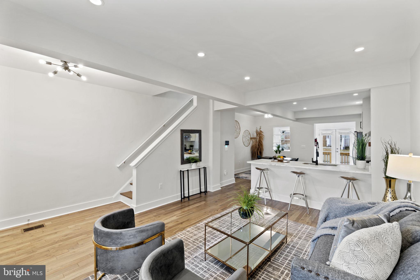
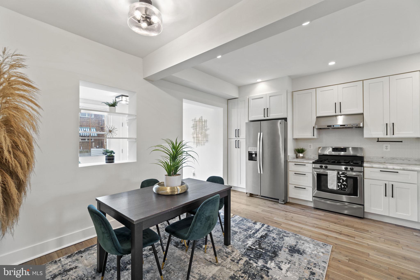
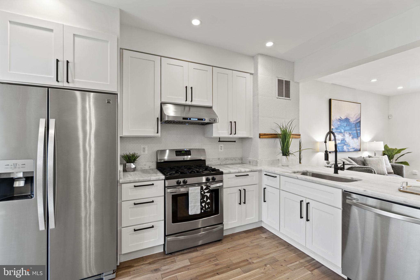
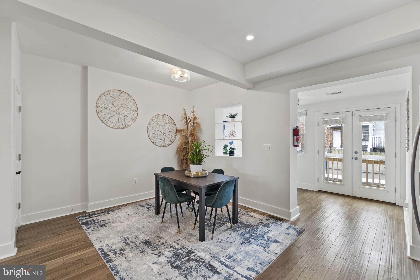
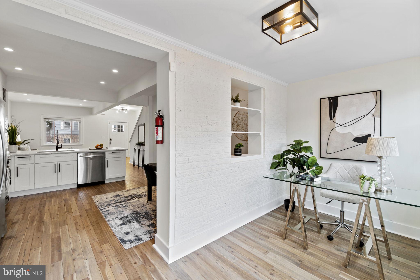
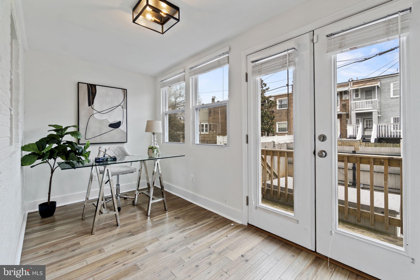
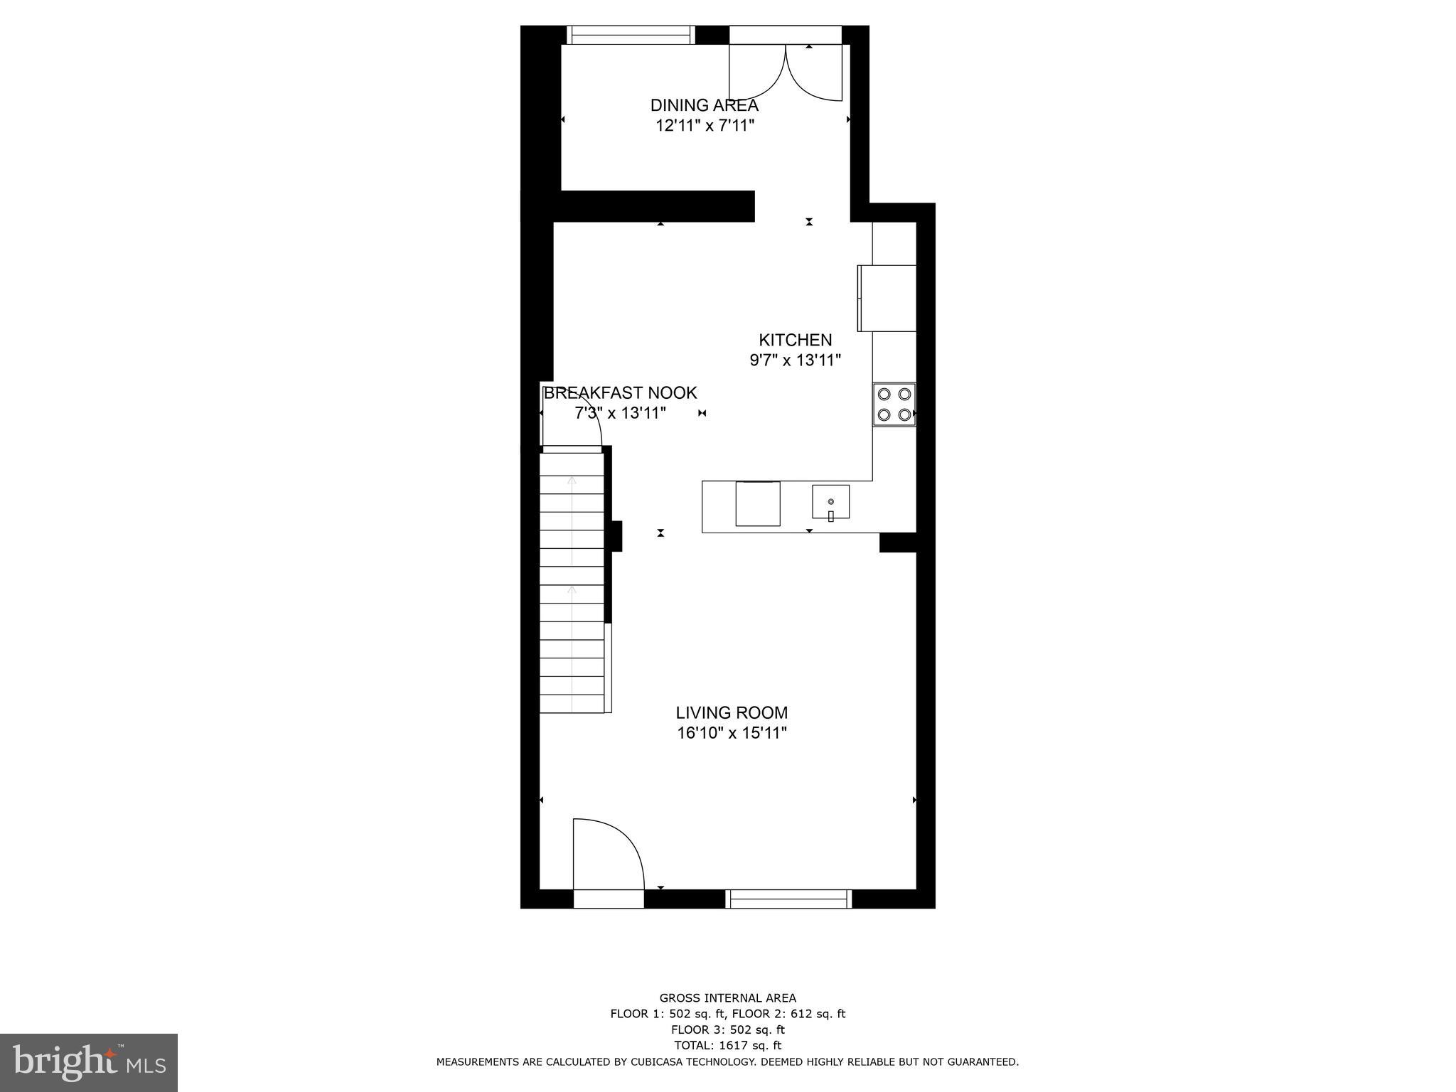
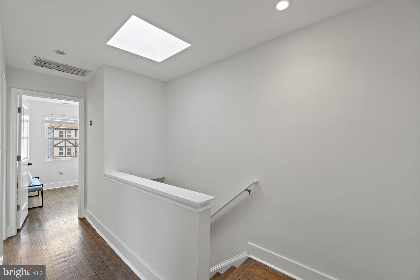
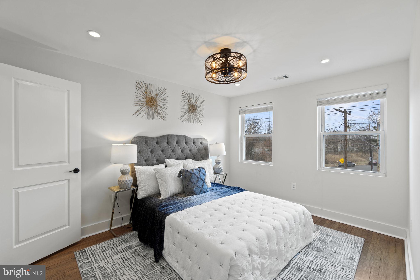
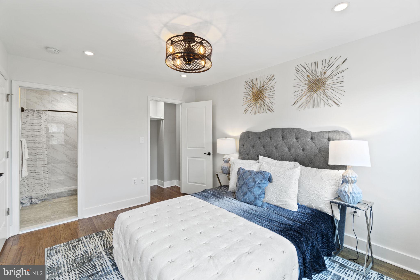
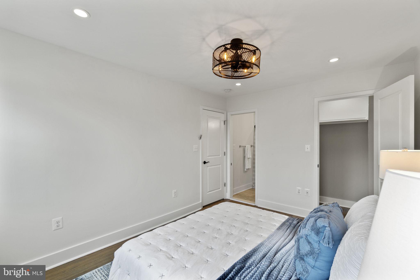
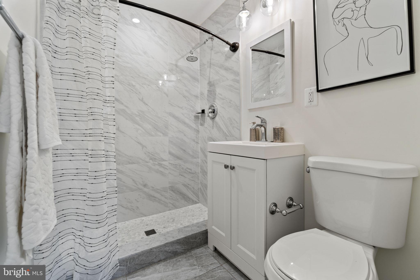
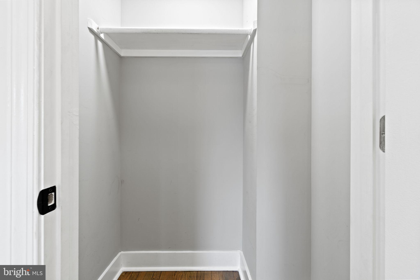
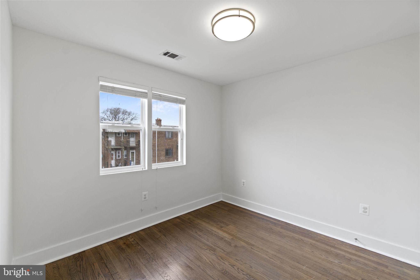
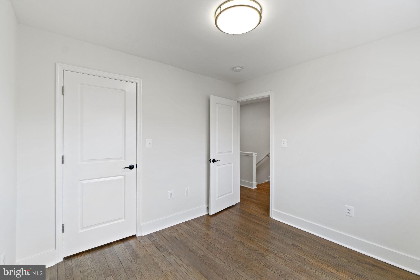
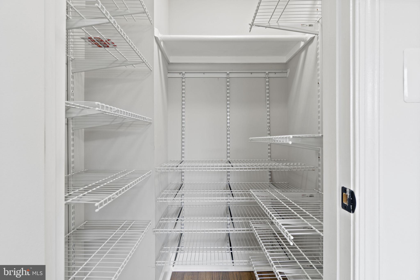
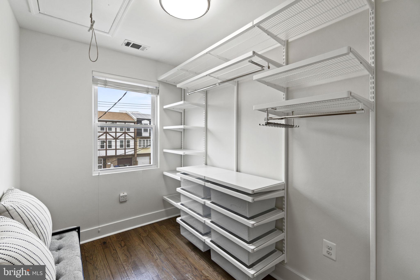
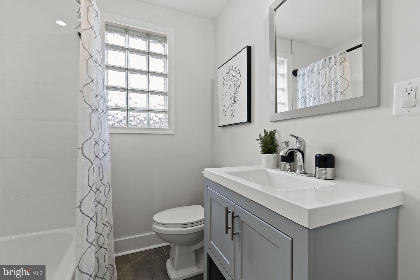
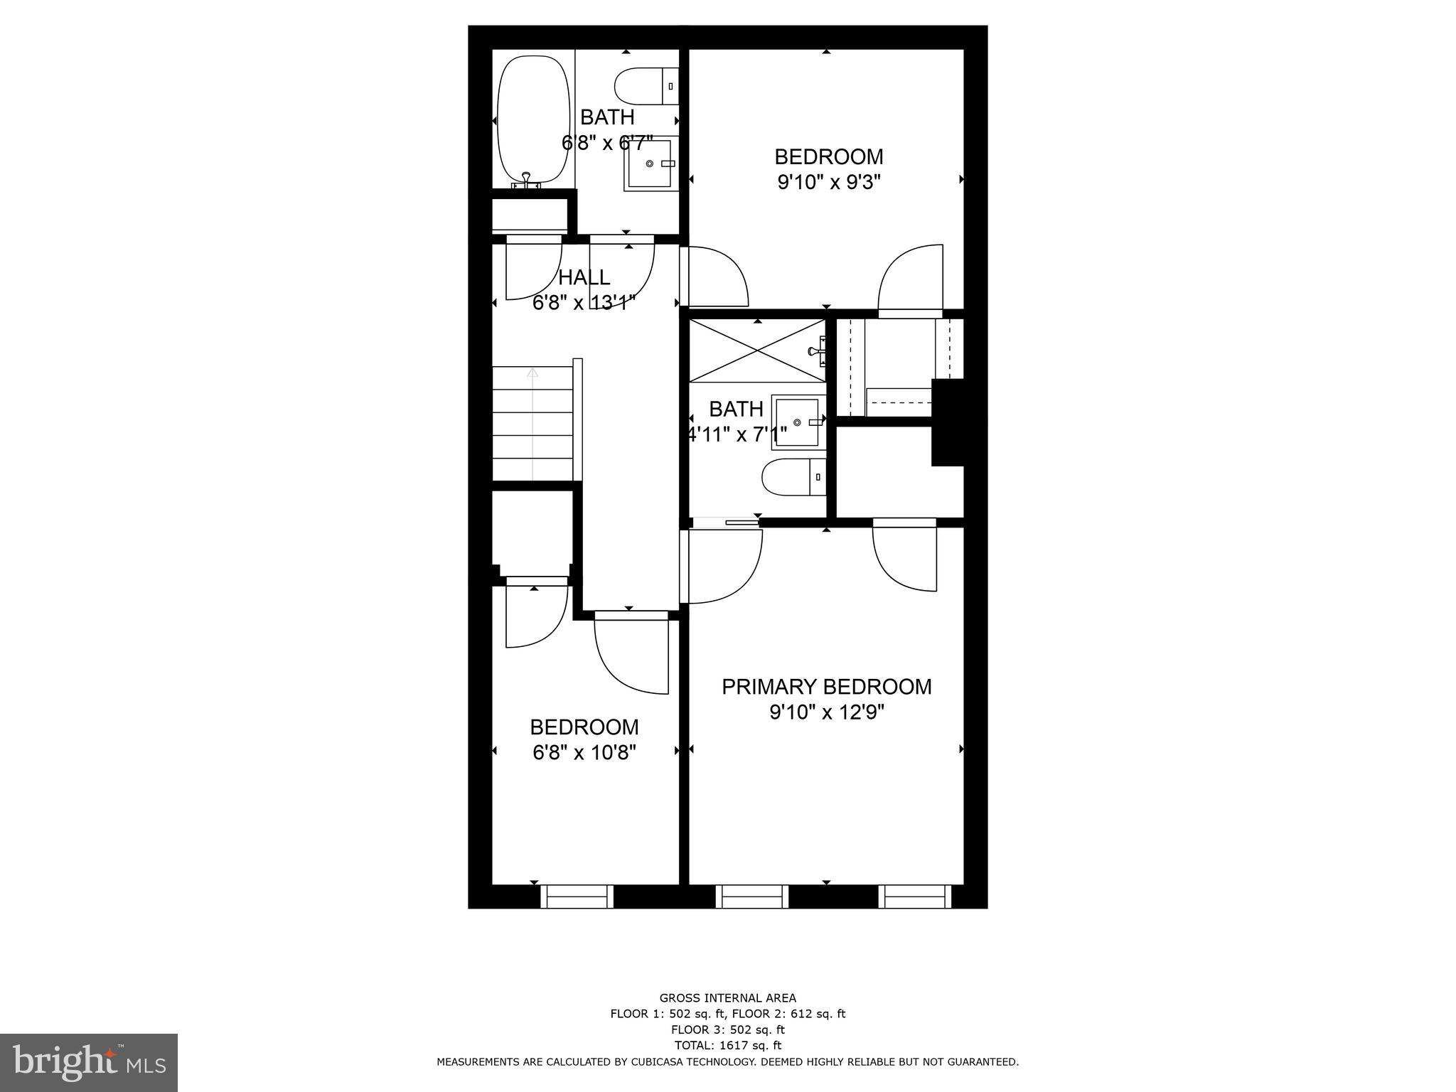
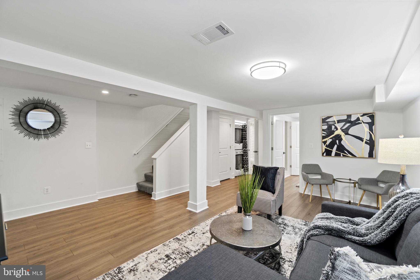
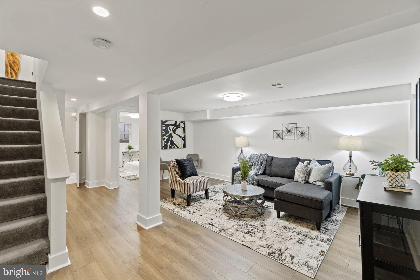
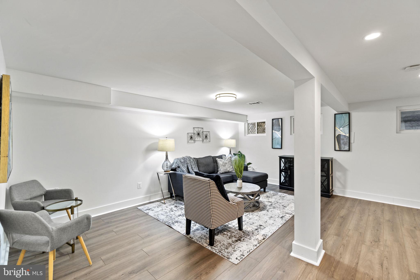
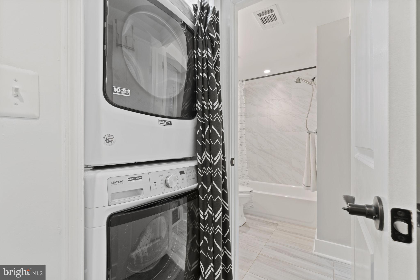
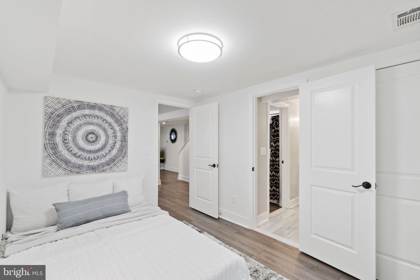
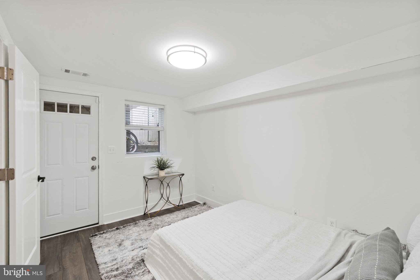
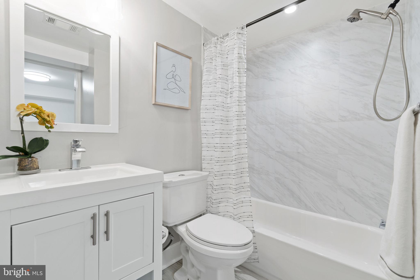
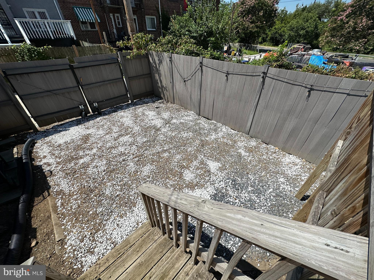
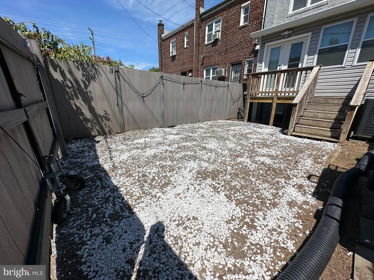
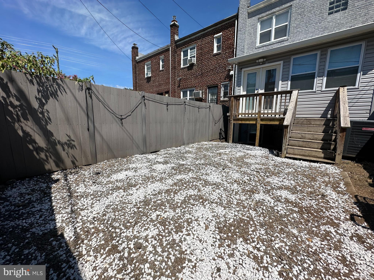
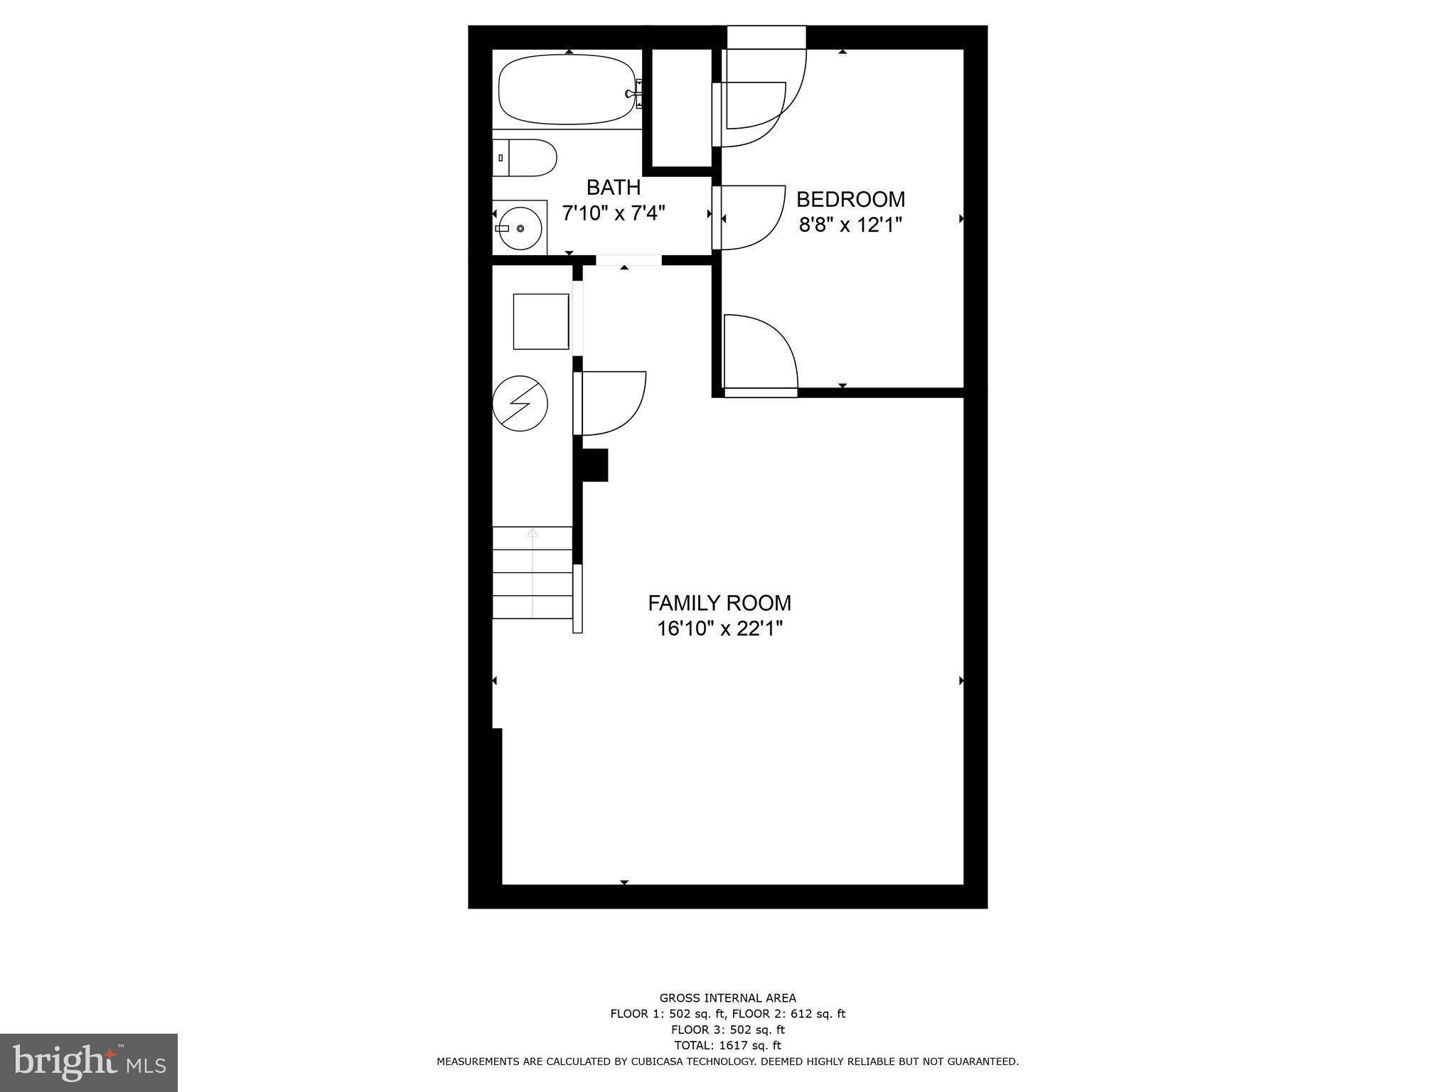
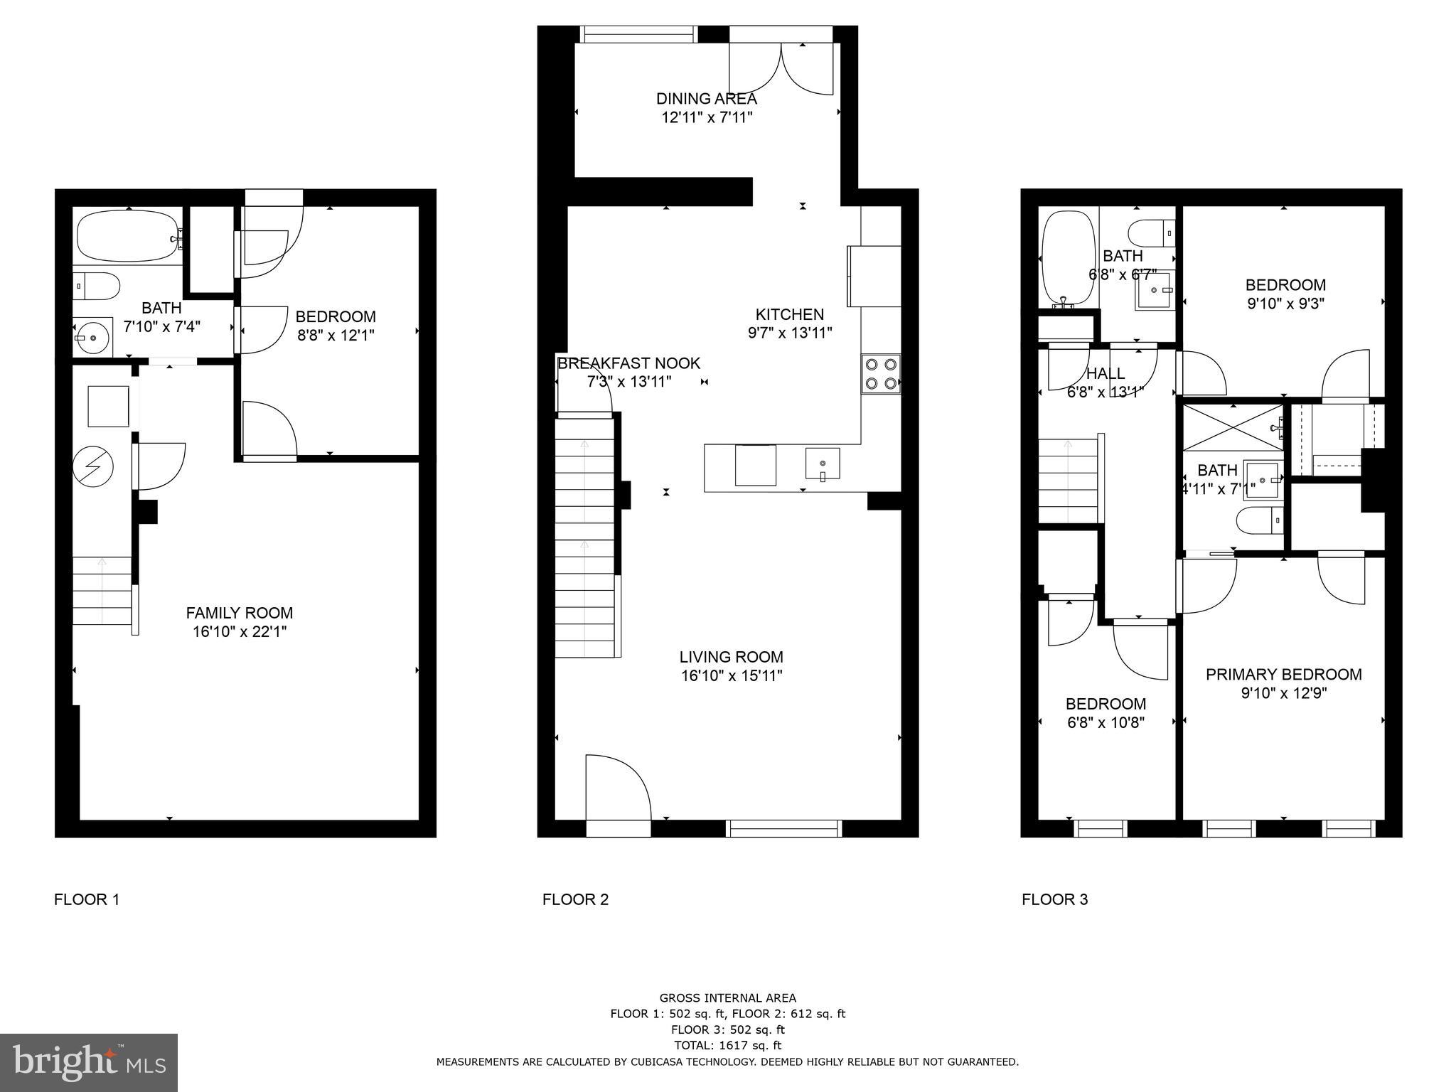
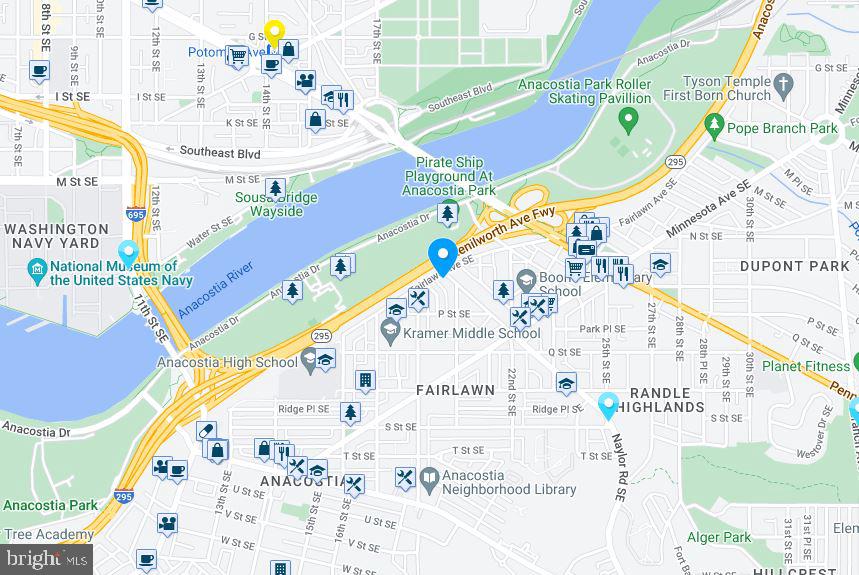
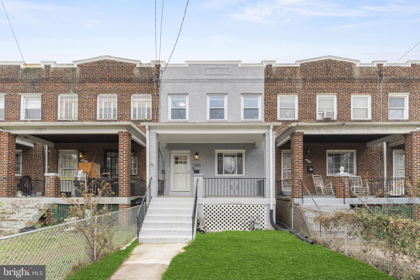
THIS HOME QUALIFIES FOR THE WELCOME HOME PROGRAM! CAN YOU SAY 10K IN DOWN PAYMENT ASSISTANCE AND LOWER RATE OPTIONS?!? Completely and tastefully updated, this charming 3 level, 4 bed, 3 bath Randle Heights home presents an open concept main level with recessed lights and luxury vinyl planking throughout. Front porch flows to bright living room with breakfast bar looking into eat in kitchen. Kitchen boasts table space and stainless-steel appliances. Bonus space behind kitchen can be utilized for an office, yoga room, or whatever you envision for this living space! Plenty of space to park your vehicle as well in the secure back yard! Upper-level primary suite boasts walk in closet and En suite bathroom. Large second bedroom with walk in closet and next to full hall bathroom. 3rd upstairs bedroom has been turned into a luxury closet but can easily back changed back to a bedroom. Fully finished lower level has a very large recreation room, legal bedroom, full bath and exterior access so you can make it a rental or enjoy the convenance yourself. Conveniently located with good transit scores, easy access to I295 and other major commuter routes, coffee, groceries, shopping and dining options all within one mile of property. Schedule your showing today!

Share Property

Location

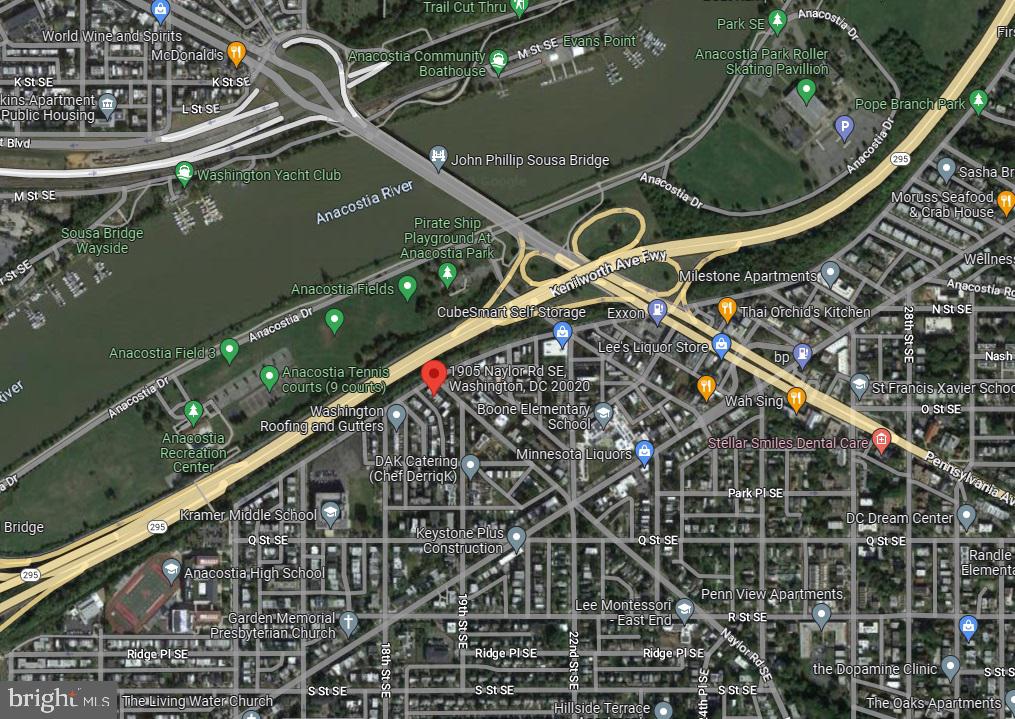
1905 NAYLOR ROAD SE, WASHINGTON, DC 20020

Status

Sold

Date Sold

May 10, 2024
Chris Brown

Chris Brown

Featured Amenities

Interior

  • total bedrooms4
  • Total bathrooms3
  • full bathrooms3
  • APPLIANCES Oven, Electric Water Heater, Washer, Dishwasher, Dryer, Ice Maker, Refrigerator, Stainless Steel Appliance(s)
  • other interior Features Eat-in Kitchen, Recessed Lighting, Walk-In Closet(s), Open Floorplan

Area & Lot

  • Status Sold
  • Date Sold May 10, 2024
  • Living Area1,824 Sq.Ft.
  • Total Area1,824 Sq.Ft.
  • Lot Area1,476 Sq.Ft.
  • MLS® IDDCDC2131900
  • TypeTownhouse
  • YEAR BUILT1937
  • Architecture StylesColonial
  • View DescriptionStreet
  • School DistrictDISTRICT OF COLUMBIA PUBLIC SCHOOLS

Exterior

  • STORIES3
  • water SourcePublic
  • utilitiesNatural Gas Available, Sewer Available, Electricity Available
  • PoolNone
  • roofBuilt-Up
  • parkingGravel, Off Street, On Street, Driveway
  • HEAT TYPENatural Gas, Heat Pump
  • AIR CONDITIONINGCentral Air, Electric
  • sewerPublic Sewer
  • SubstructureOther
  • security FeaturesSecurity System

Financial

  • Sales Price$515,000
  • Real Estate Tax $4,347/yr
  • Zoning R1
View Virtual Tour

Work

As a community-driven real estate firm, we are dedicated to supporting you through every step of your real estate journey. Whether you’re buying, selling, or exploring possibilities, our team is here to empower your decisions and deliver real results. Let us help you write the next chapter in your story.

Follow Me on Instagram