Leave a Message

By providing your contact information to Corcoran McEnearney, your personal information will be processed in accordance with Corcoran McEnearney's Privacy Policy. By checking the box(es) below, you expressly consent to receive marketing or promotional real estate communication from Corcoran McEnearney in the manner selected by you. For SMS text messages, message frequency varies. Message and data rates may apply. Consent is not a condition of purchase of any goods or services. You may opt out of receiving further communications from Corcoran McEnearney at any time. To opt out of receiving SMS text messages, reply STOP to unsubscribe. SMS text messaging is subject to our Terms of Use.

Thank you for your message. We will be in touch with you shortly.

19028 KIPHEART DRIVE
SEE ALL PHOTOS
19028 KIPHEART DRIVE
Courtesy of Corcoran McEnearney
Sold

19028 KIPHEART DRIVE

19028 KIPHEART DRIVE, LEESBURG, VA 20176

$1,200,000
$1,200,000

19028 KIPHEART DRIVE

5 Beds 5 Baths 5,094 Sq.Ft. 10,019 Sq.Ft.

Description

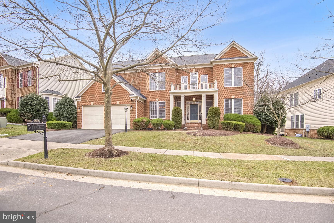
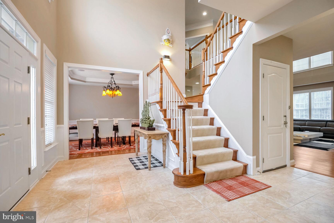
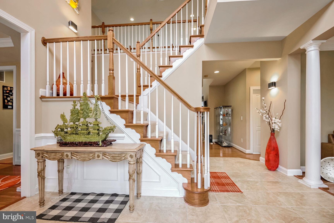
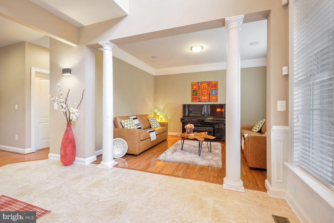
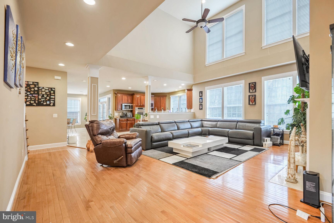
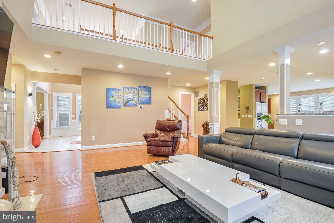
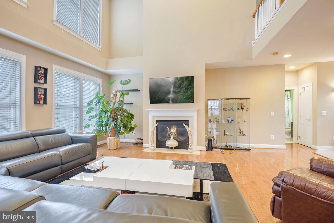
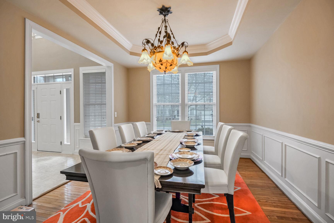
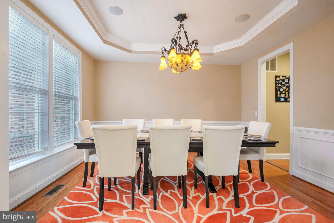

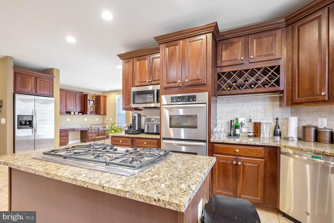
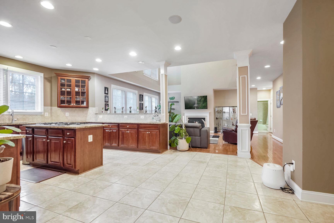
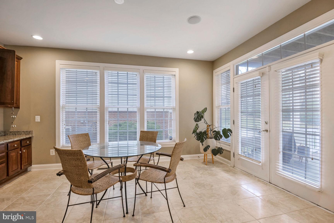
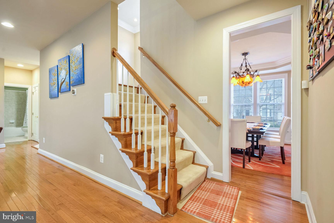
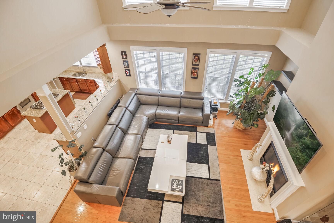
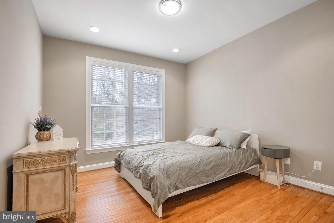
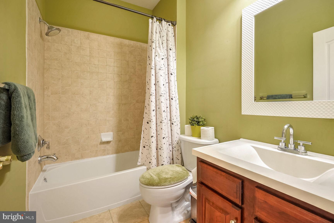
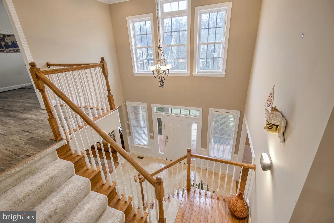
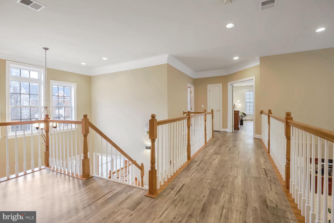
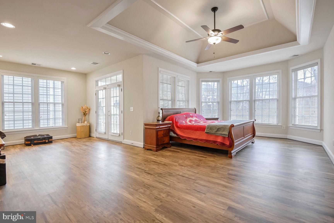
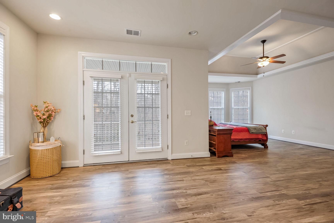
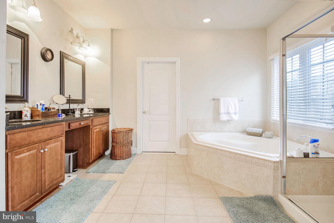
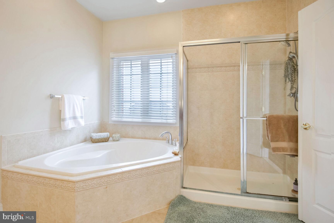
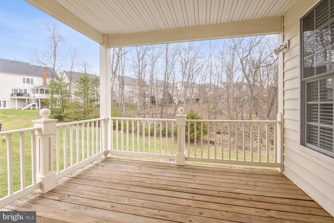
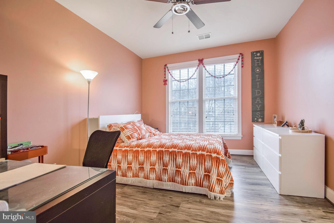
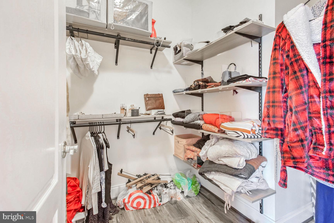
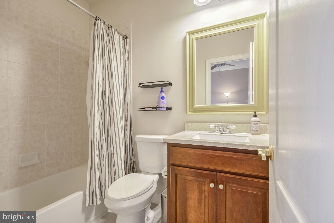
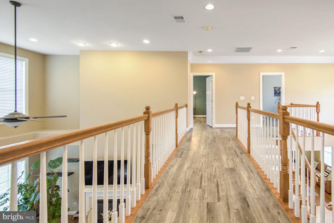
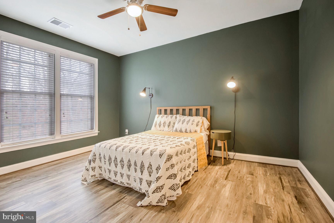
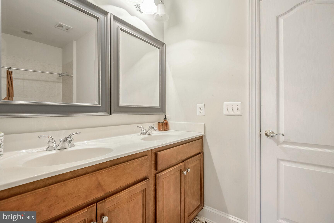
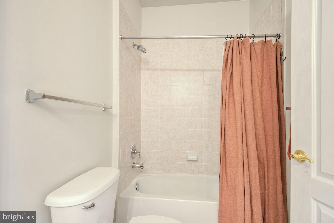
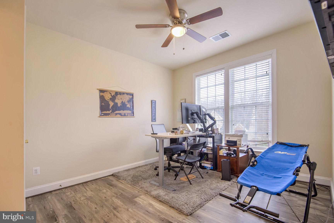
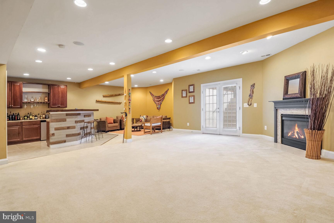
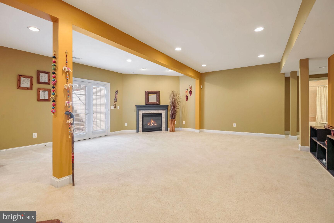
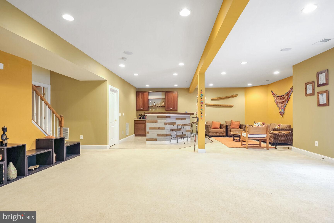
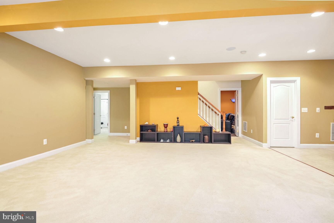
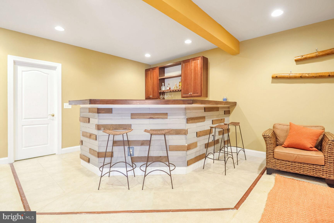
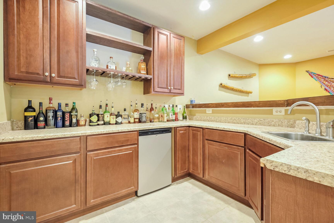
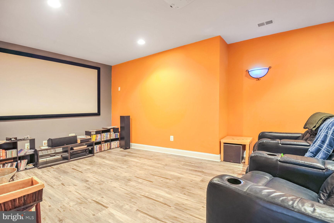
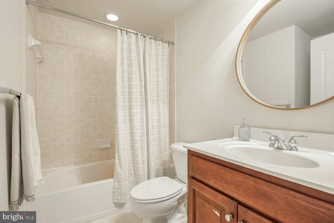
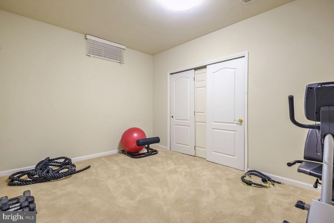
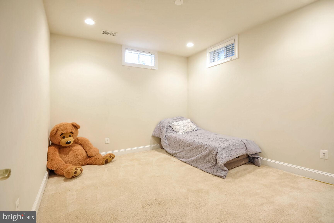
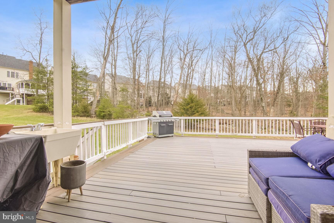
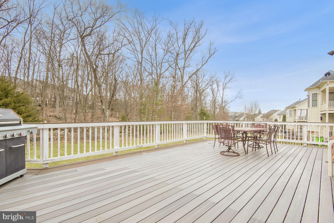
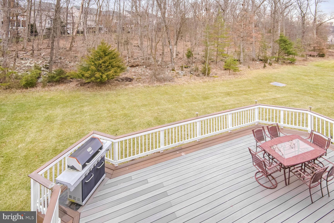
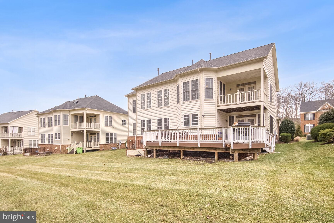
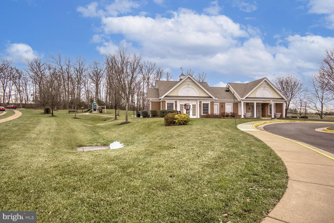
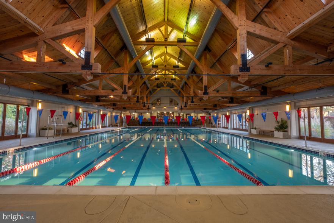

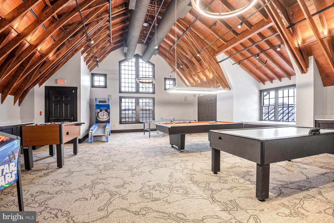
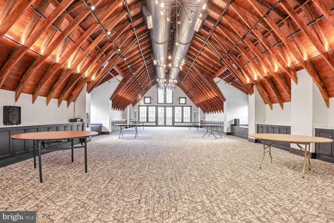
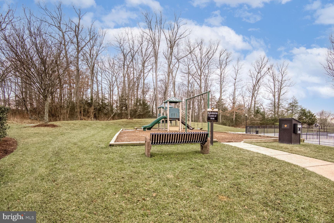
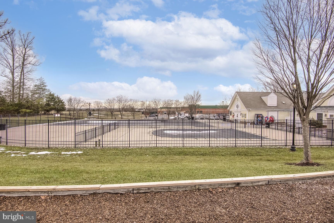
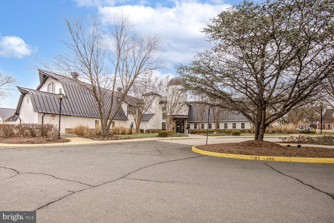
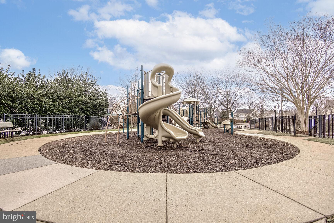
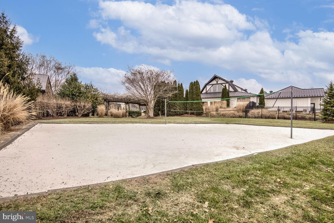
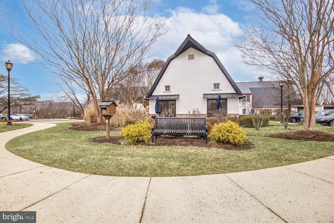
Welcome home to this beautiful 5 bedroom, 5 full bath home with over 5200 sq ft of finished living space on three levels! A brick front home set in the highly desirable Lansdowne on the Potomac neighborhood, the pride of long term home ownership shines through with nicely landscaped yard, oversized private deck with backing to trees for privacy. Upon entry the foyer opens to vaulted ceilings, grand staircase and open floor plan. The main level boasts hardwood floors and terrazzo tile in the kitchen, with a large living room, with floor to ceiling windows and a gas fireplace for cozy winter days. The living room flows into the large kitchen with new built in microwave, plenty of counters space, gas cooktop with downdraft vented and double oven. The breakfast room is complete with a large area for less formal dining or make it into a cozier seating area. The built in cabinetry provide abundant storage. There is a highly desirable main floor bedroom and full bath off the living room and full size hall closet. The main floor is complemented with a large formal dining room and separate front room/formal living room on either side of the foyer. Upstairs, the primary bedroom suite boasts a sitting area, private balcony overlooking the trees in back, as well as a primary suite with stand up shower, soaking tub, separate water closet, dual vanity and large walk-in closet. The second bedroom is also en-suite and boasts a large walk-in closet as well. Down the hall, there are two large bedrooms separated by a jack-and-jill bathroom. The basement is the embodiment of a recreation area with a large area for seating in front the the second gas fireplace, a smaller seating area around the wet bar for hosting friends. The media room is a favorite spot in the home for screening movies and watching football. All equipment and comfortable seating is included so you can move in and start enjoying! There are two additional well sized rooms with closets perfect for an office, home gym, playroom, craft room, the opportunities to make it your own. The utility room is unfinished space and houses the brand new dual zoned HVAC systems as well as an additional area for storage. With the brand new HVAC system and roof replacement in 2021, you can move in with peace of mind. The Lansdowne on the Potomac community offers amenities unlike other communities with indoor and outdoor pools, fitness center, clubhouse, walking trails, playground, basketball court, and more help make this an amazing community. It is conveniently located off Rt 7 near many restaurants, shopping and commuter routes.

Share Property

Location

19028 KIPHEART DRIVE, LEESBURG, VA 20176

Status

Sold

Date Sold

March 7, 2025
Meredith Gurdak

Meredith Gurdak

Featured Amenities

Interior

  • total bedrooms5
  • Total bathrooms5
  • full bathrooms5
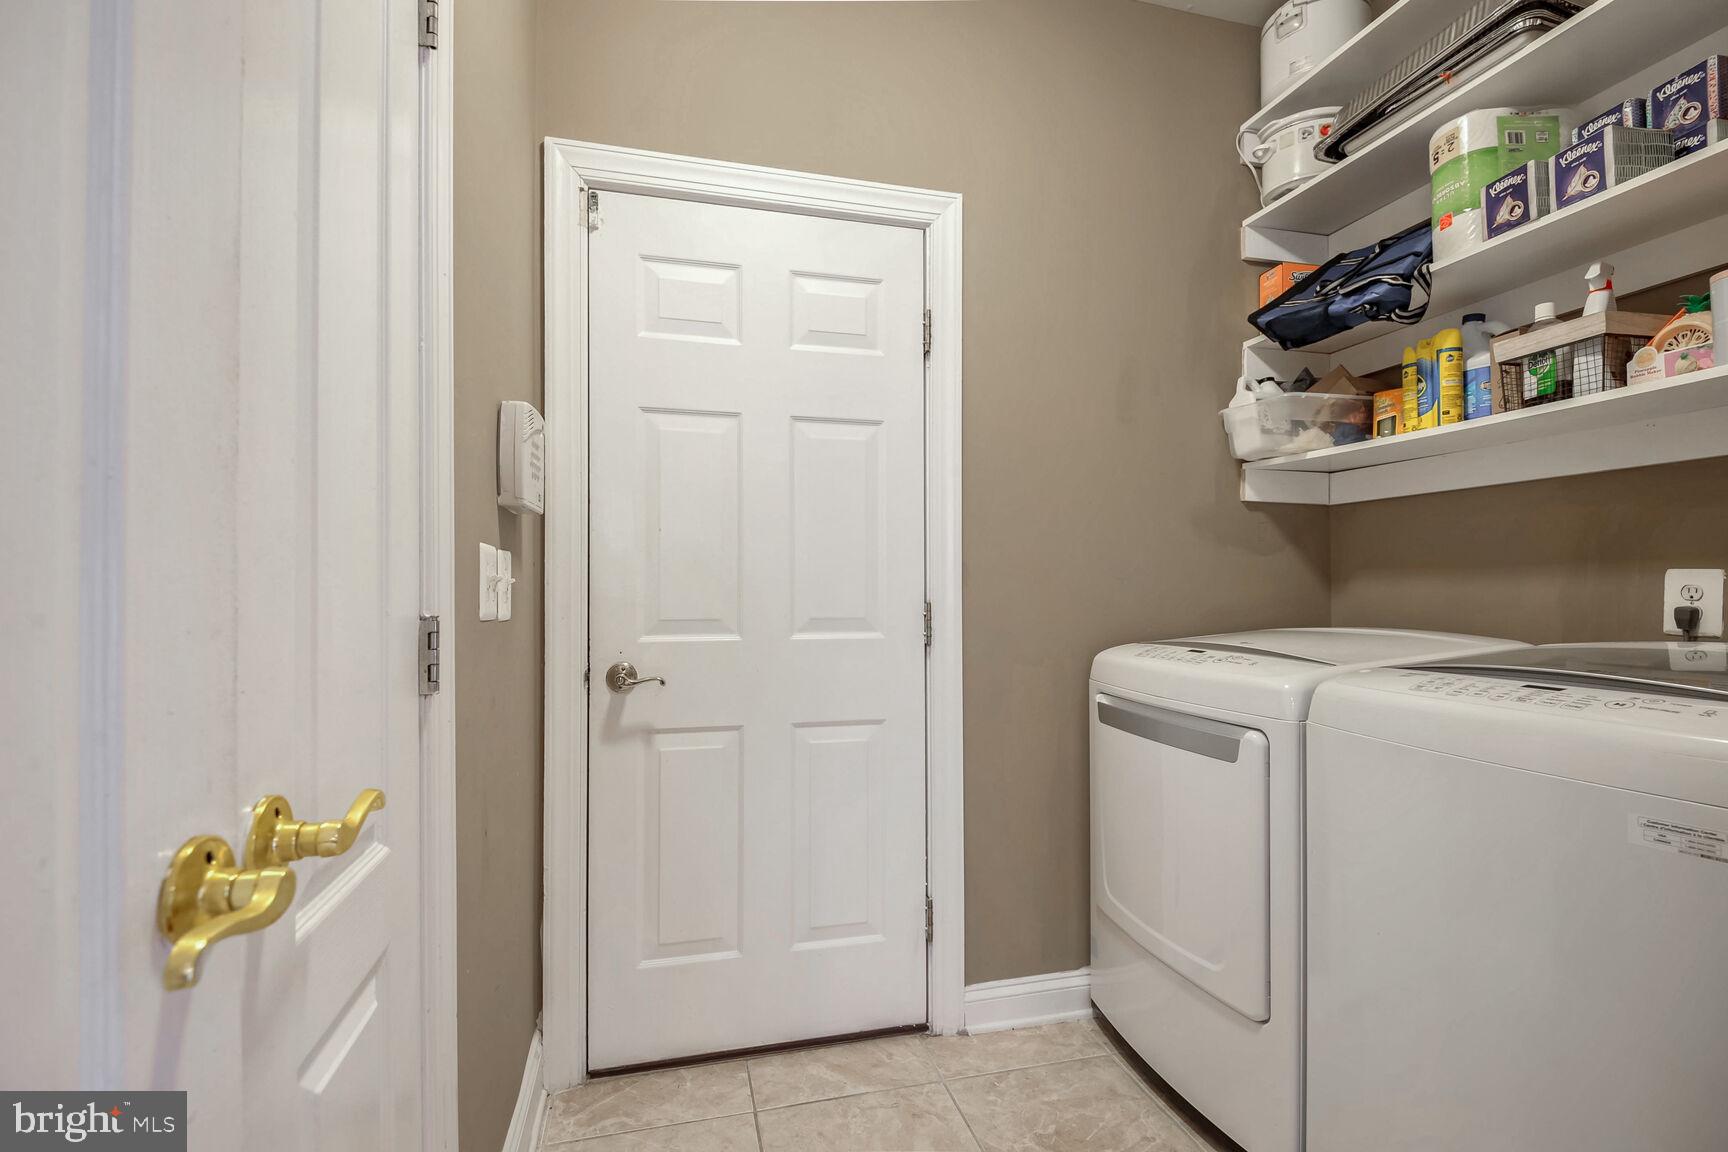
  • Laundry room Main Level
  • Flooring Carpet, Wood, Hardwood, Vinyl
  • Fireplace Gas
  • APPLIANCES Double Oven, Oven, Gas Range, Gas Oven, Gas Water Heater, Dryer, Washer, Cooktop, Dishwasher, Disposal, Exhaust Fan, Ice Maker, Refrigerator, Stainless Steel Appliance(s), Water Heater, Microwave
  • other interior Features Eat-in Kitchen, Ceiling Fan(s), Kitchen Island, Recessed Lighting, Walk-In Closet(s), High Ceilings, Tray Ceiling(s), Built-in Features, Bar, Open Floorplan, Soaking Tub

Area & Lot

  • Status Sold
  • Date Sold March 7, 2025
  • Living Area5,094 Sq.Ft.
  • Total Area5,413 Sq.Ft.
  • Lot Area10,019 Sq.Ft.
  • MLS® IDVALO2088246
  • TypeResidential
  • YEAR BUILT2004
  • NeighborhoodLansdowne
  • Architecture StylesColonial
  • View DescriptionTrees/Woods
  • Elementary SchoolSELDENS LANDING
  • Middle SchoolBELMONT RIDGE
  • High SchoolRIVERSIDE
  • School DistrictLOUDOUN COUNTY PUBLIC SCHOOLS

Exterior

  • STORIES3
  • Garage Space2.0
  • water SourcePublic
  • utilitiesCable Available, Natural Gas Available
  • PoolCommunity
  • roofShingle
  • lot featuresLevel, Back Yard
  • parkingGarage Door Opener, Asphalt, Garage, Driveway, Attached
  • HEAT TYPEExhaust Fan, Natural Gas, Central
  • AIR CONDITIONINGCentral Air, Ceiling Fan(s), Zoned, Electric
  • sewerPublic Sewer
  • SubstructureBrick/Mortar, Block
  • HOA AmenitiesClubhouse, Golf Course, Party Room, Tennis Court(s), Basketball Court, Trail(s), Fitness Center, Jogging Path, Recreation Facilities, Playground
  • security FeaturesSmoke Detector(s)
  • other exterior FeaturesBalcony

Financial

  • Sales Price$1,200,000
  • Real Estate Tax $9,610/yr
  • HOA $267/mo
  • Zoning PDH3

Lansdowne

This area is a vibrant planned community in Loudoun County, VA, featuring modern homes, convenient shopping, and the Lansdowne Resort.

Explore

Work

As a community-driven real estate firm, we are dedicated to supporting you through every step of your real estate journey. Whether you’re buying, selling, or exploring possibilities, our team is here to empower your decisions and deliver real results. Let us help you write the next chapter in your story.

Follow Me on Instagram