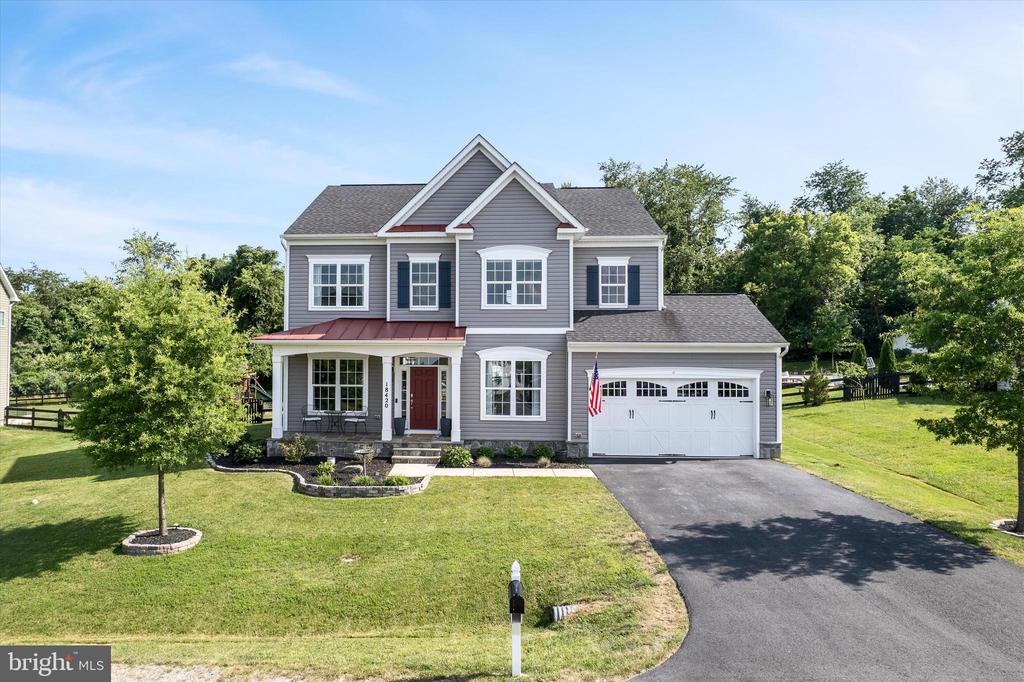
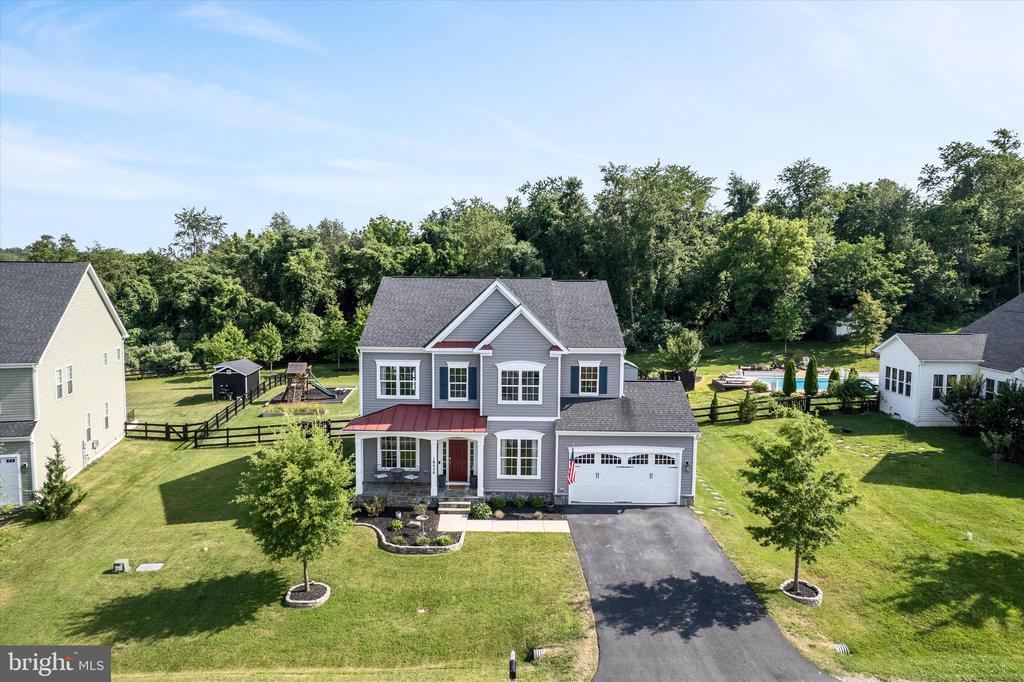
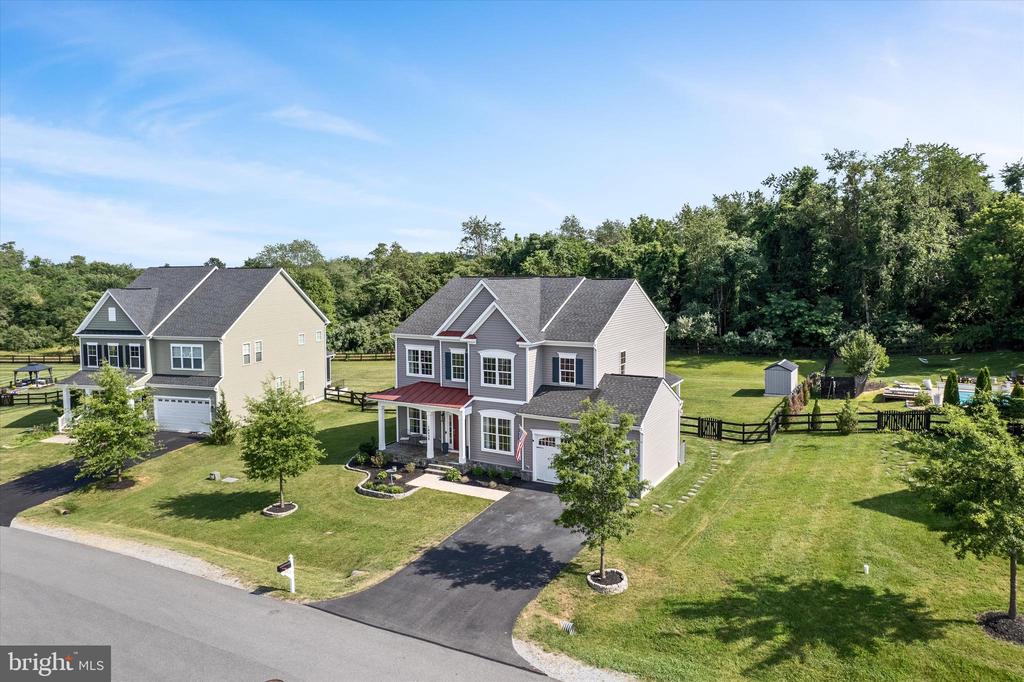
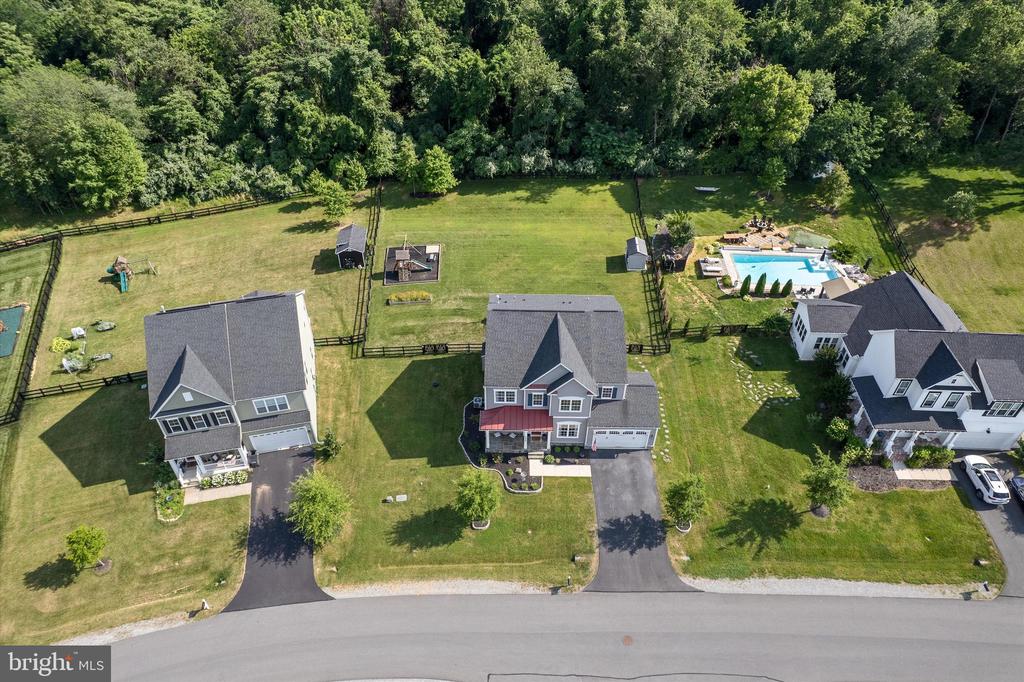
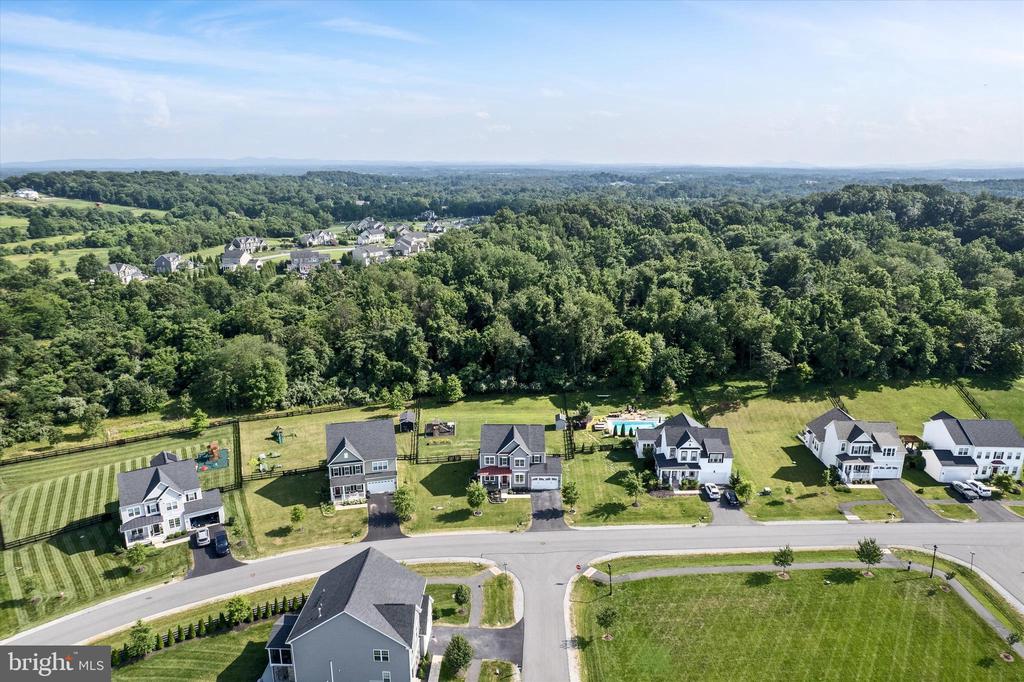
Gray two-story home with a red front door, covered porch, and attached garage.
18420 PRESIDIO PLACE
SEE ALL PHOTOS
Gray two-story home with a red front door, covered porch, and attached garage.
18420 PRESIDIO PLACE
Sold

18420 PRESIDIO PLACE

18420 PRESIDIO PLACE, ROUND HILL, VA 20141

$1,150,300
$1,150,300

18420 PRESIDIO PLACE

4 Beds 4 Baths 4,506 Sq.Ft. 0.51 Acres

Description

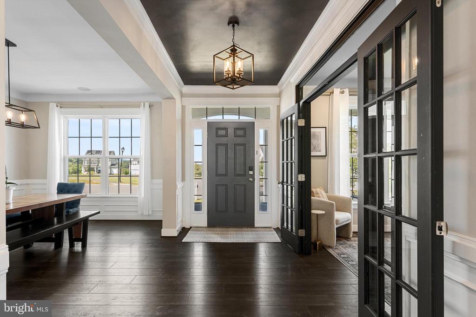
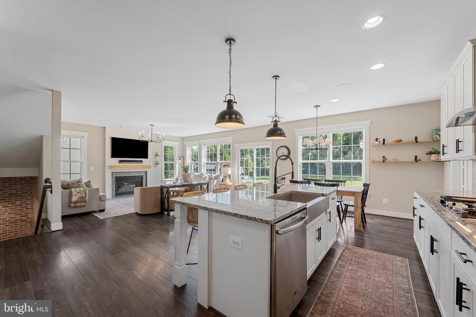
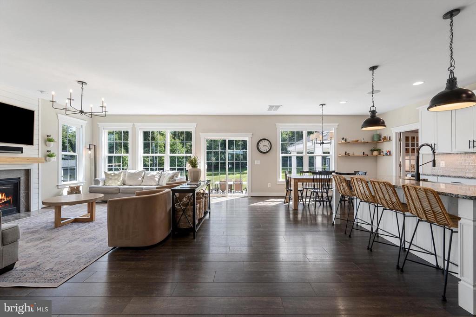
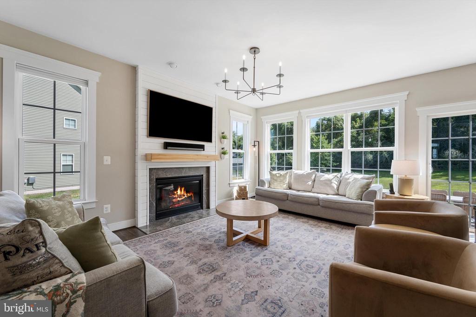
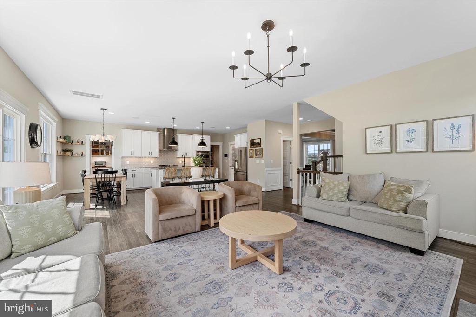
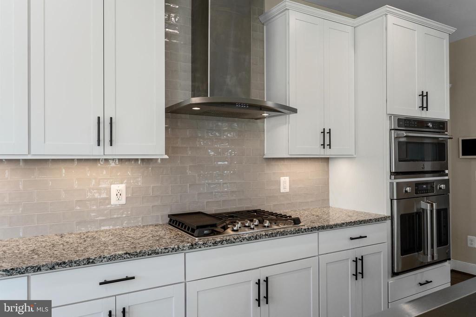
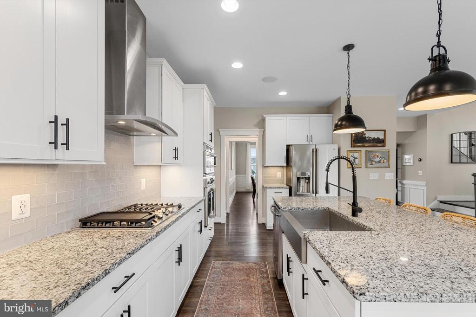
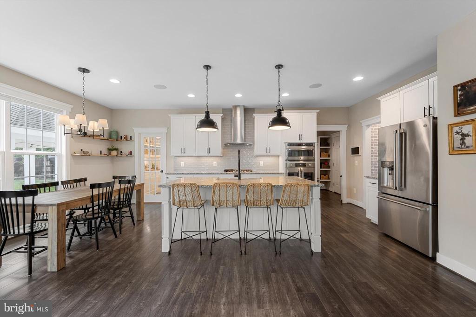
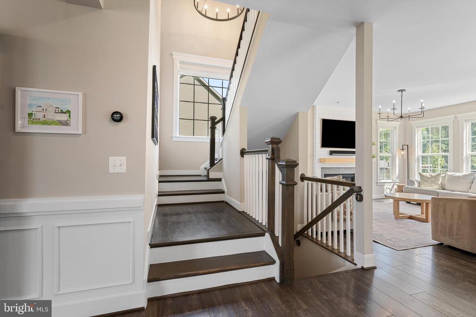
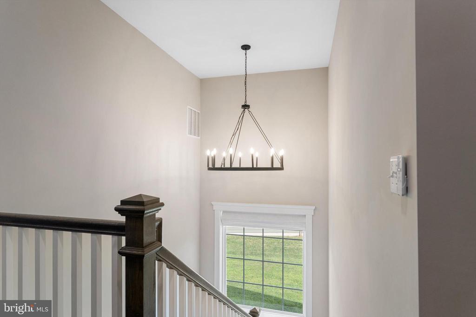
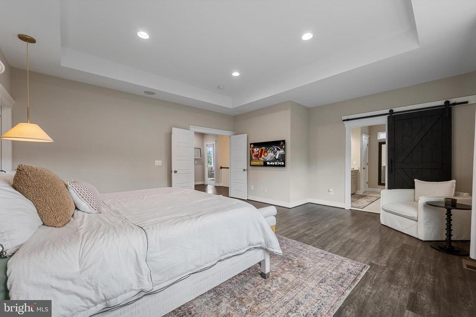
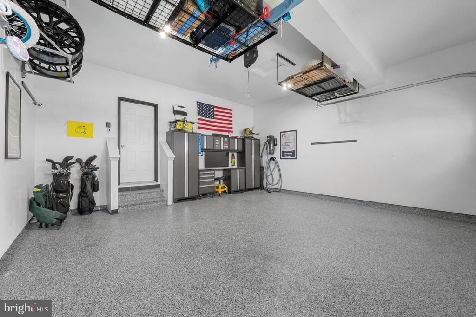
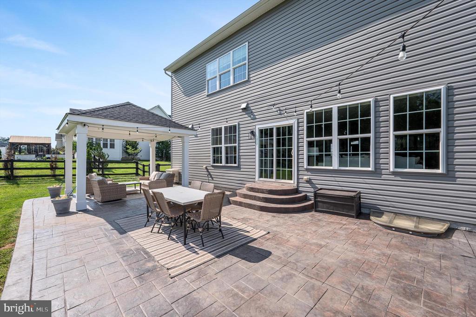
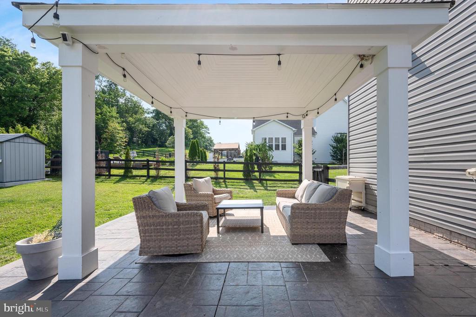
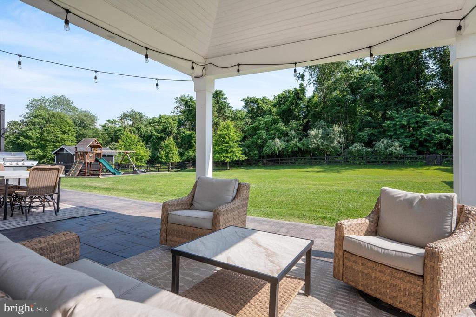
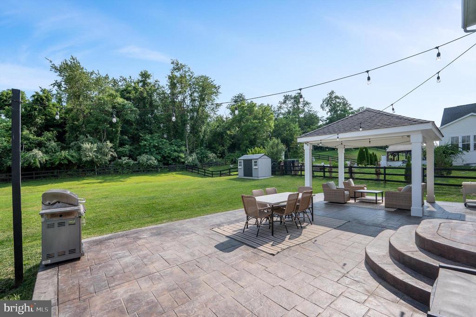
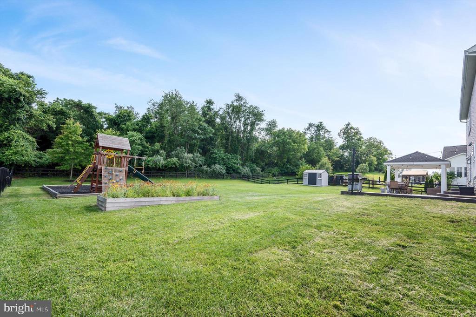
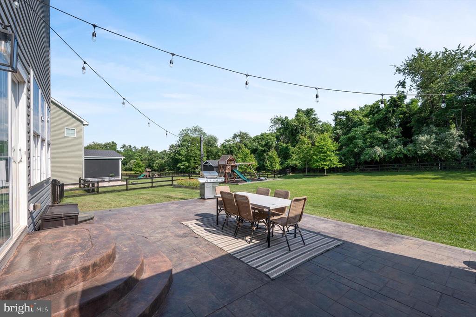
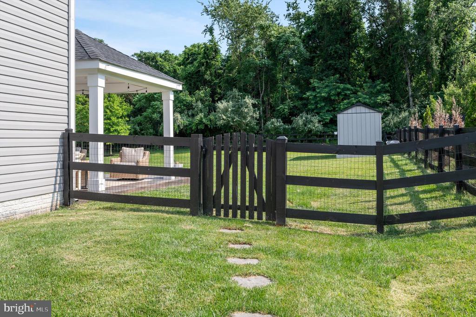
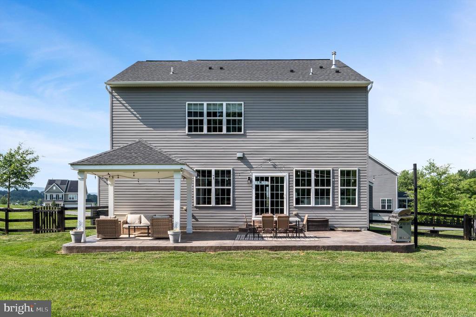
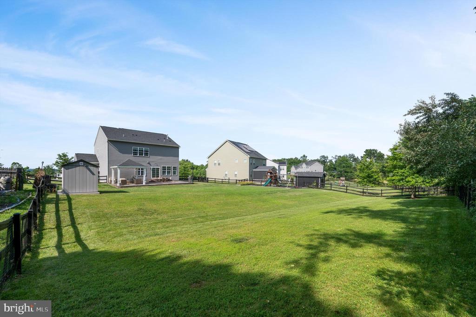
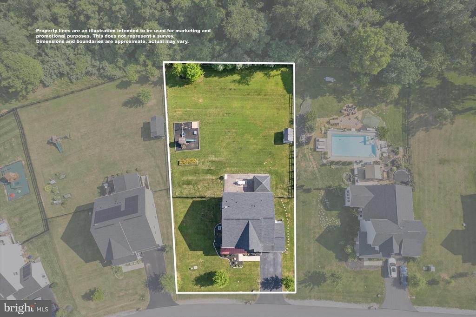
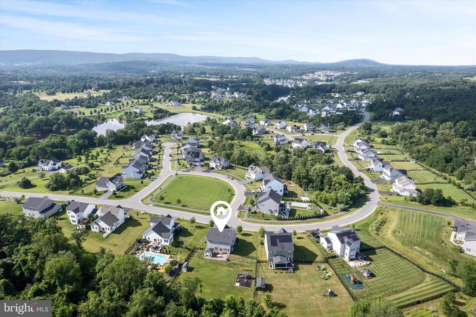
Welcome to 18420 Presidio Place in Round Hill, Va near Sleeter Lake! A beautifully designed home offering over 4,500 finished square feet of living space on .51 acres. This property features a large flat backyard with a gazebo and serene tree views, a professionally finished garage, and exquisite upgrades throughout.

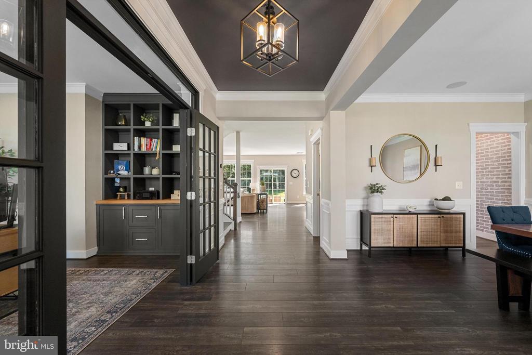
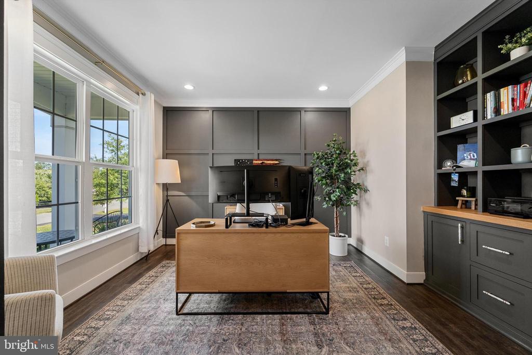
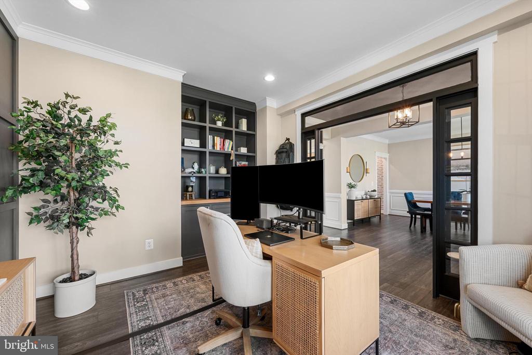
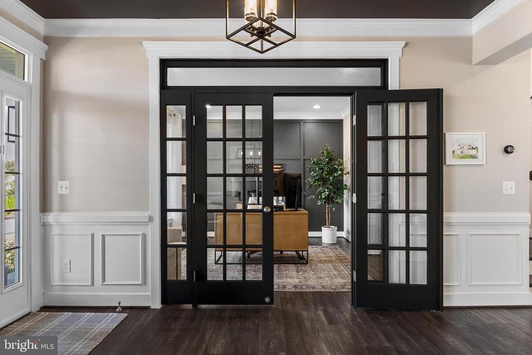
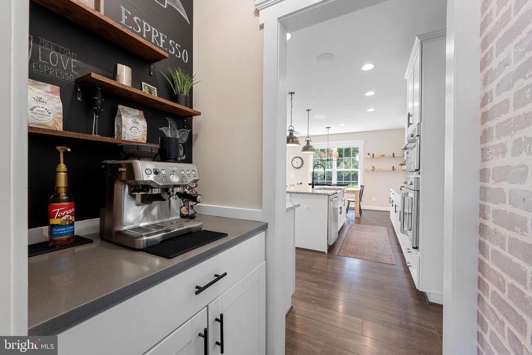
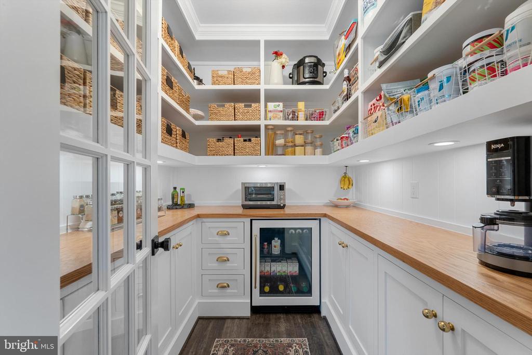
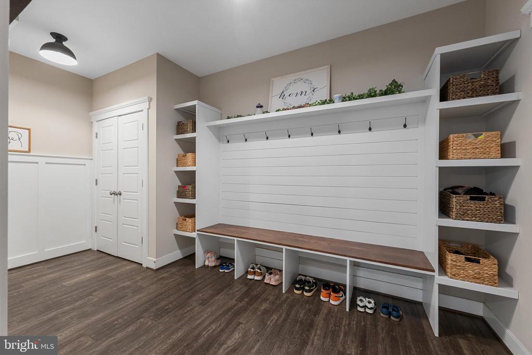
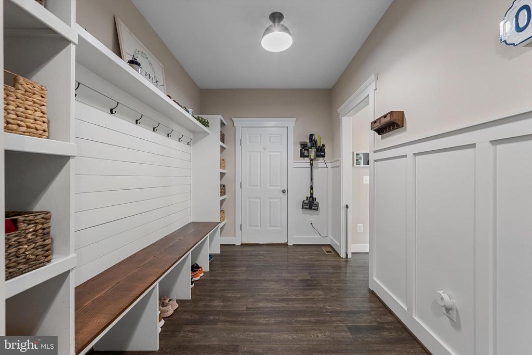
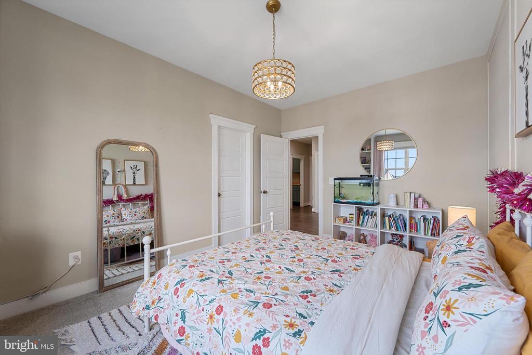
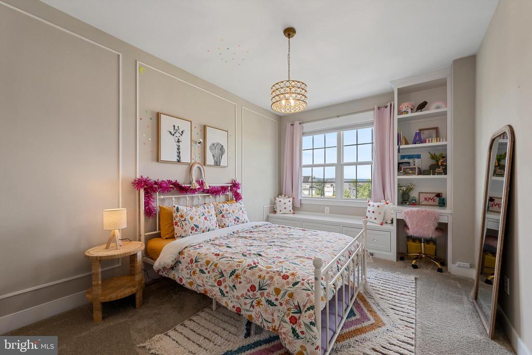
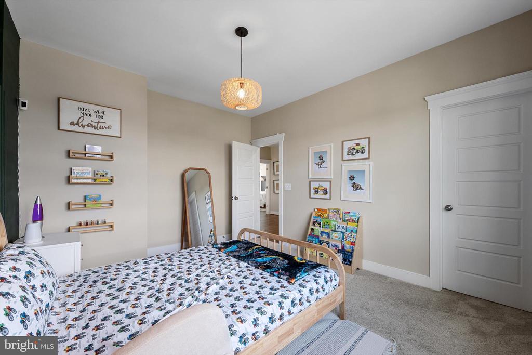
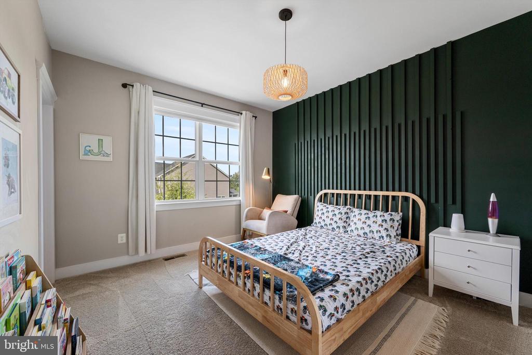
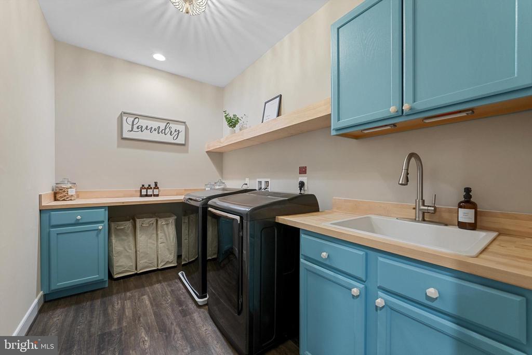
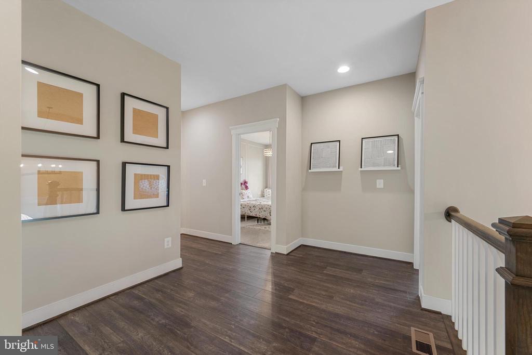
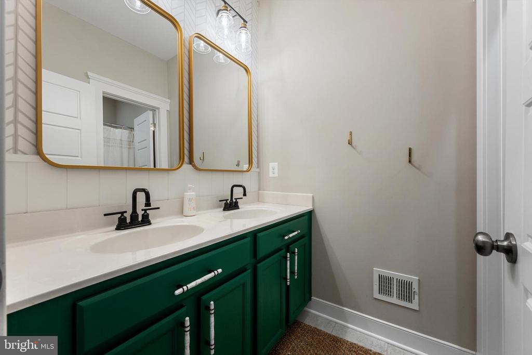
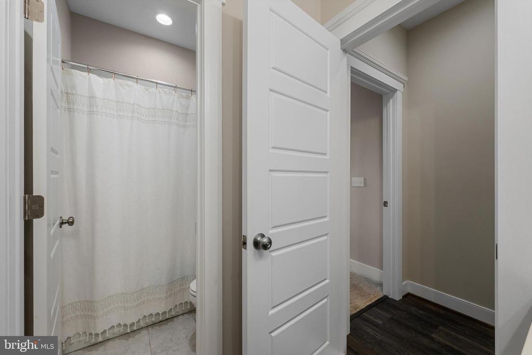
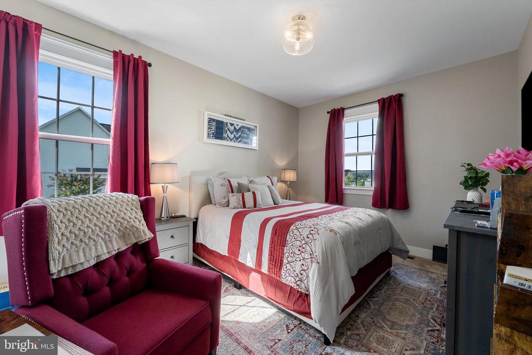
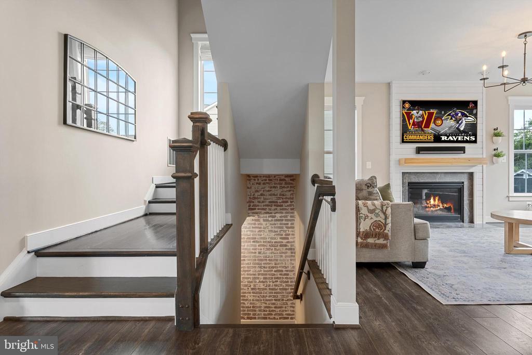
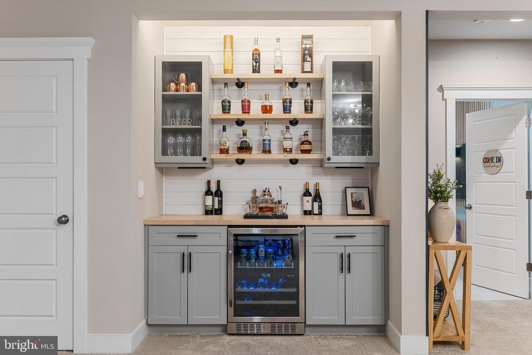
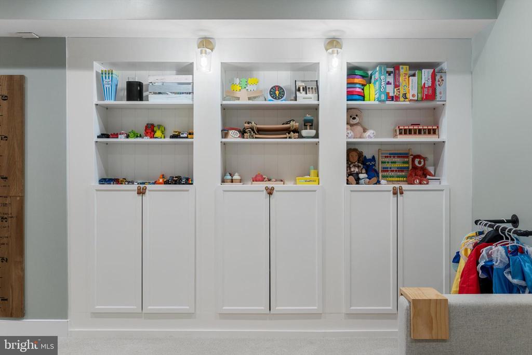
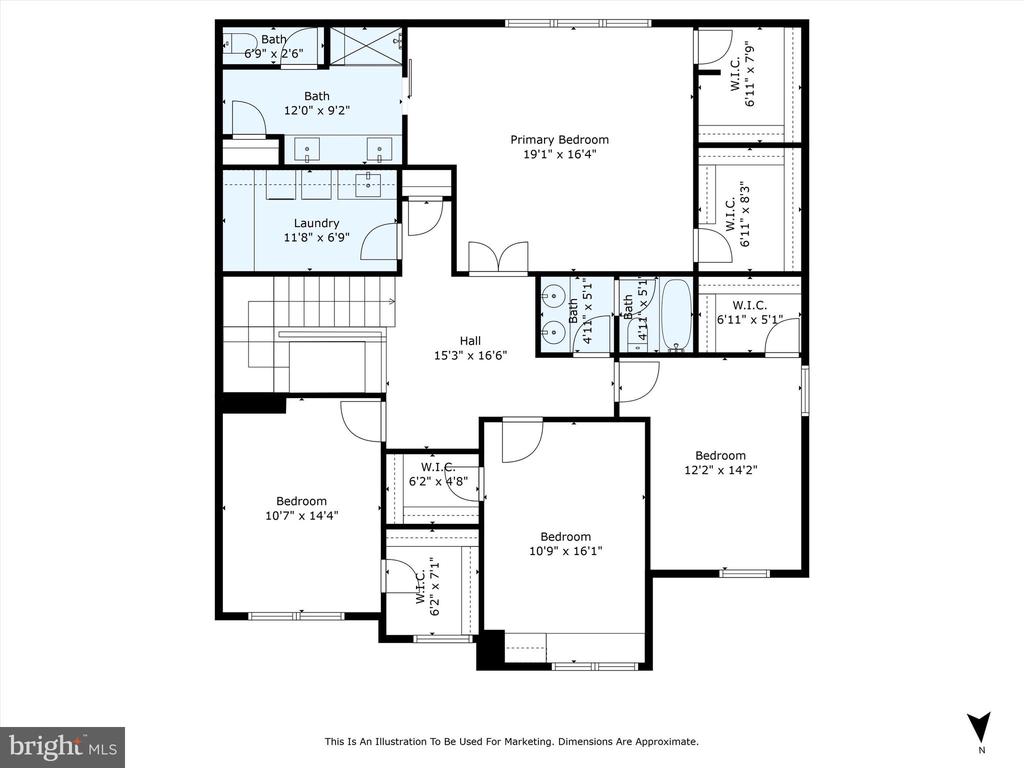
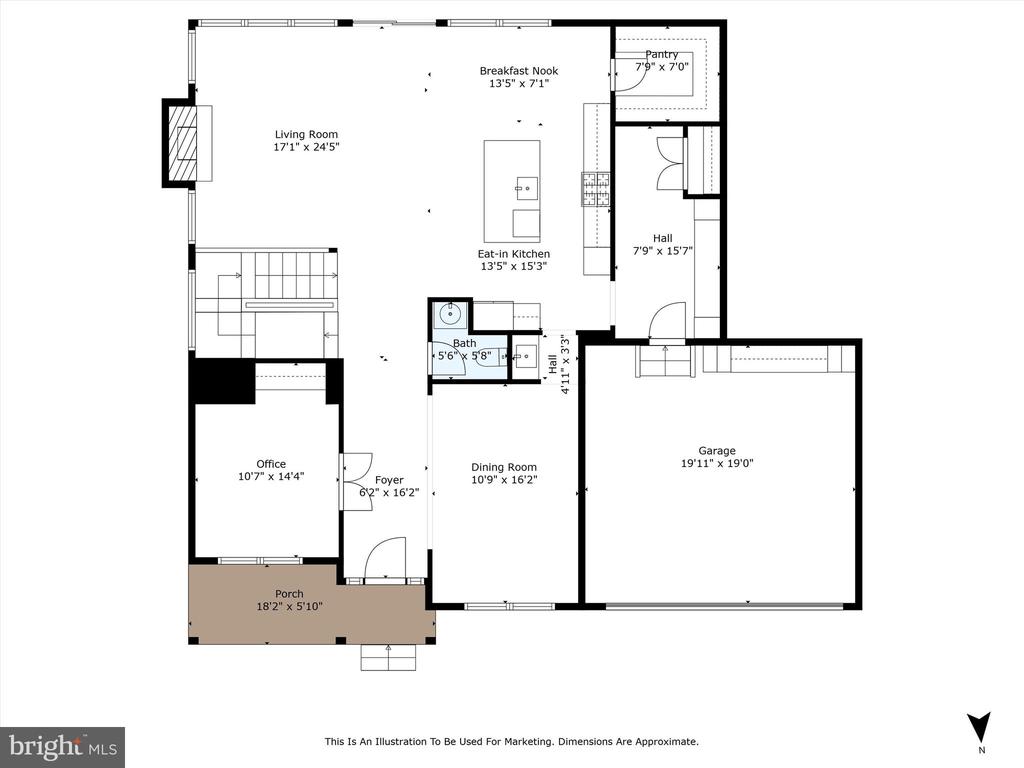
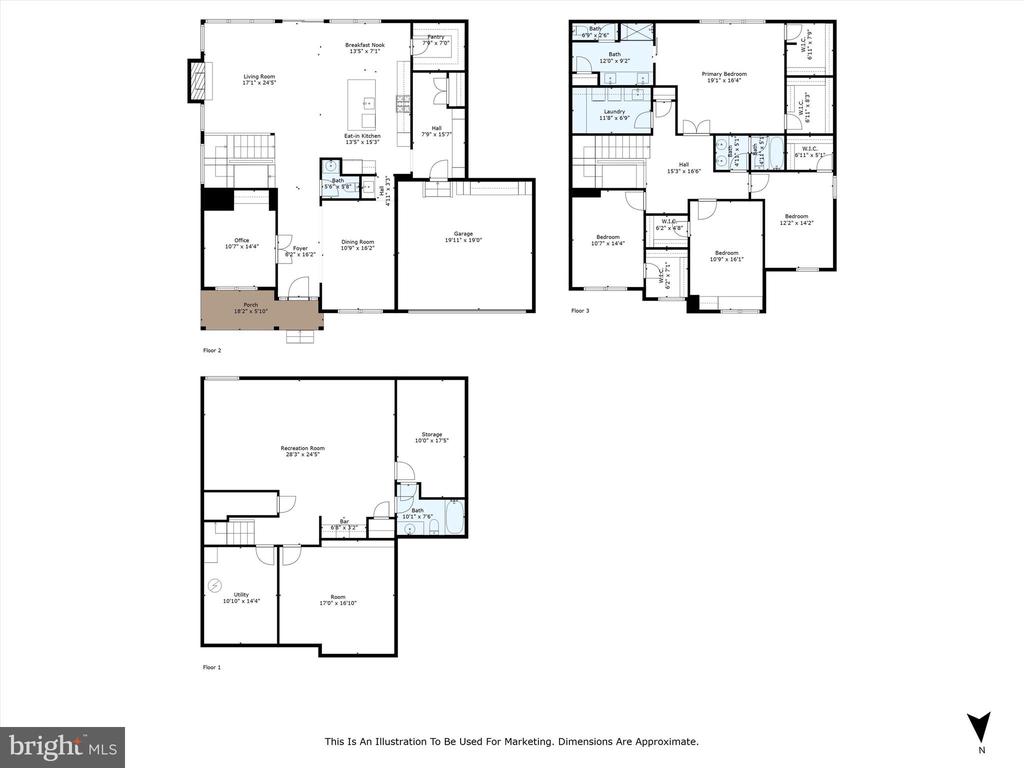
The main level includes a dedicated home office with custom built-ins, a chef's pantry with lower cabinets, upper shelving, and a beverage fridge, and a spacious mudroom with built-in storage. Custom trim and carpentry details can be found throughout the home, adding warmth and character. Upstairs, a middle bedroom includes a built-in bench and desk, and the large laundry room is equipped with cabinetry, a folding table, and a utility sink.

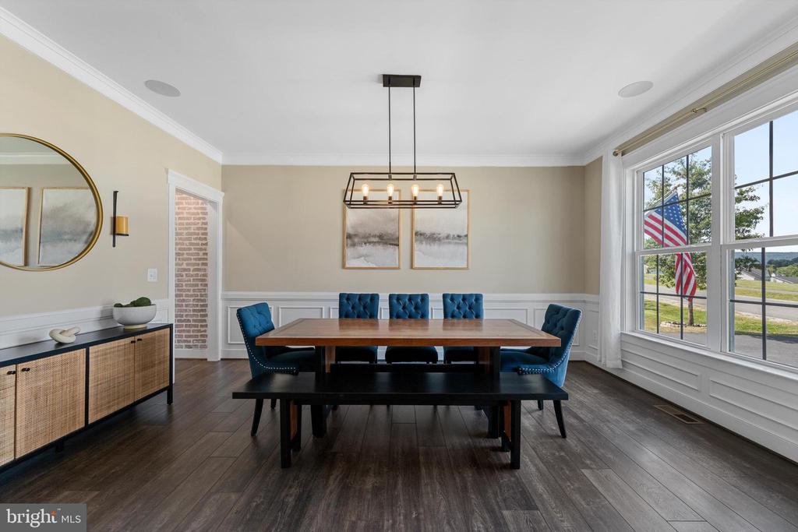
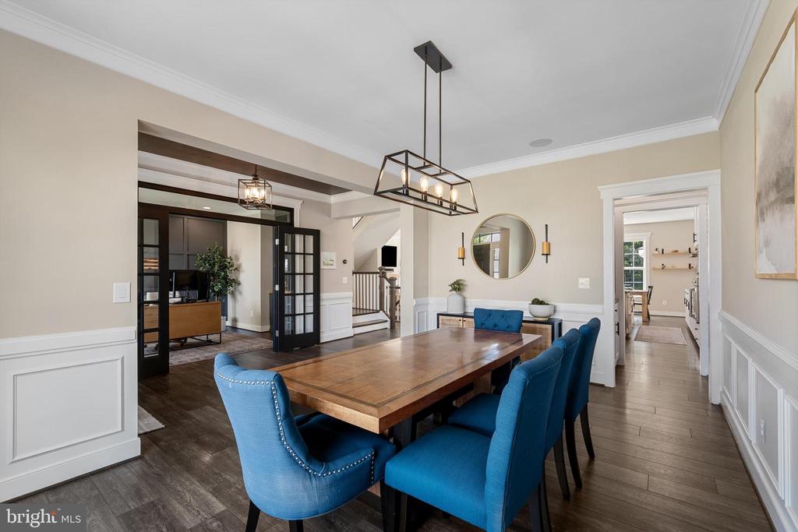
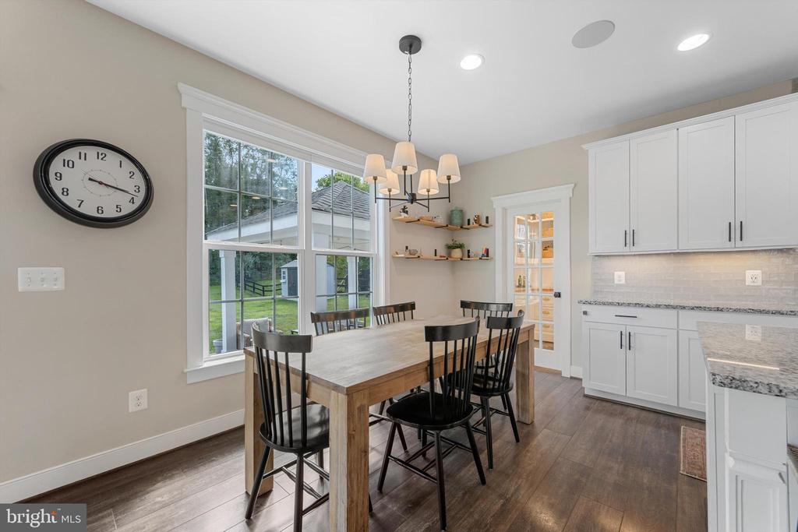
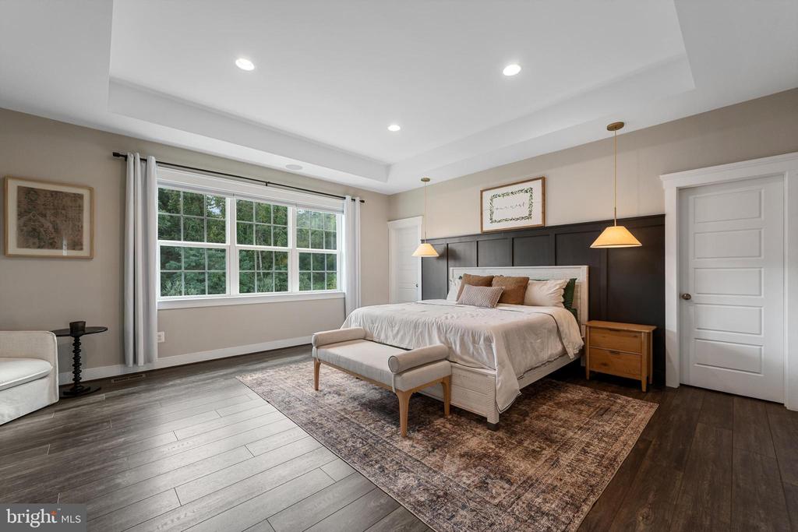
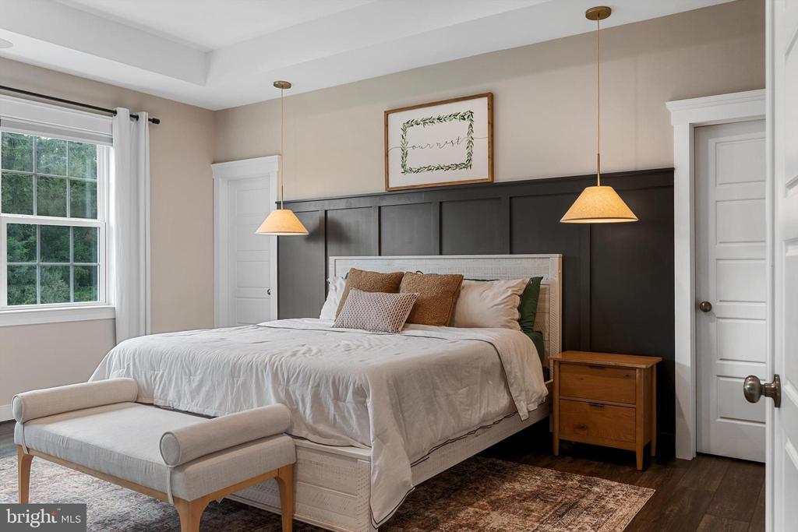
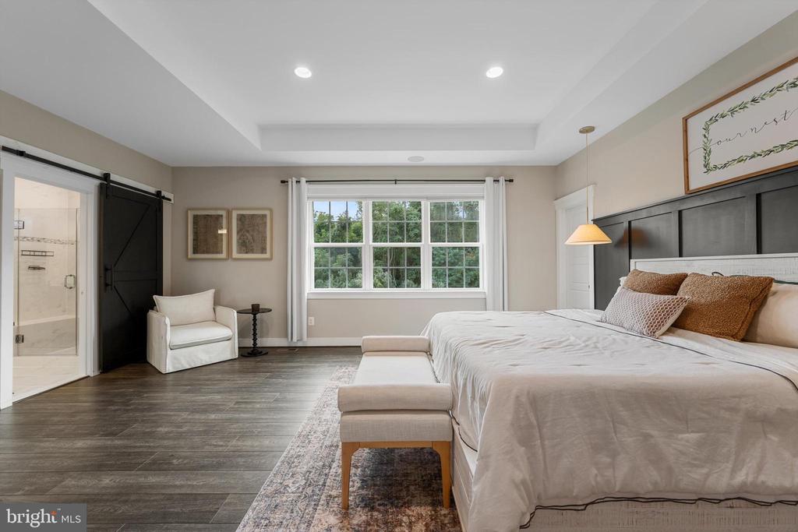
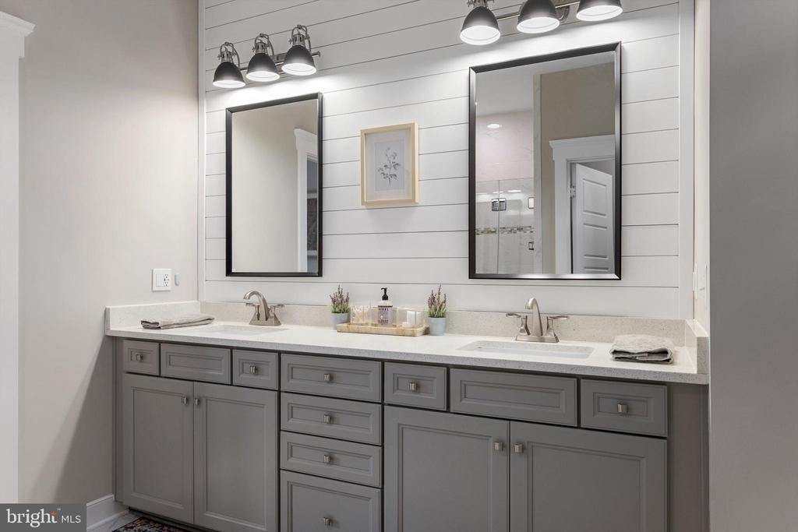
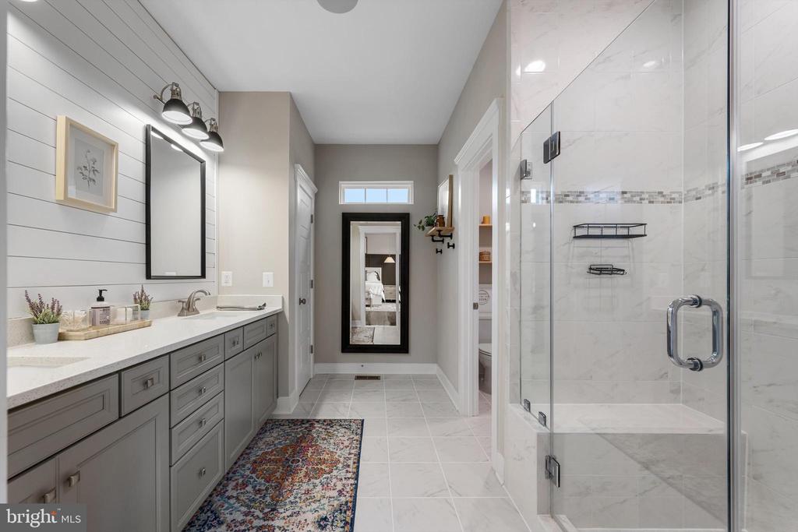
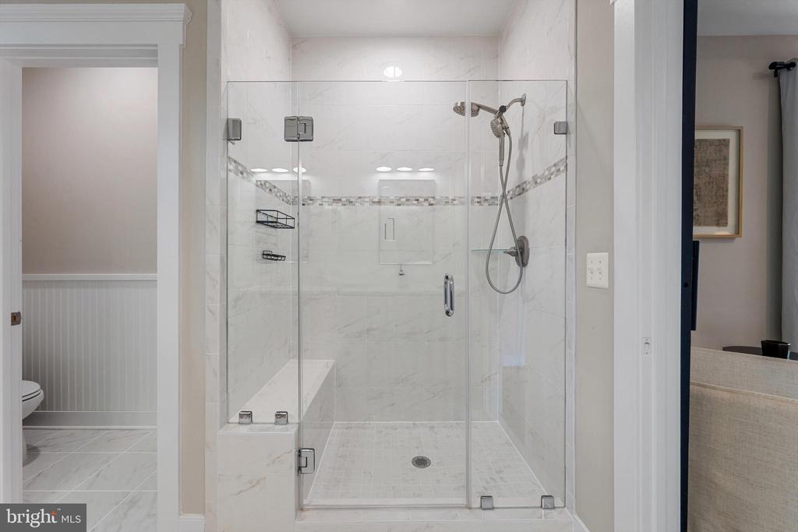
The primary suite offers a true retreat with an expansive bedroom, spa-inspired bathroom, and Sonos integrated ceiling speakers in both the bedroom and bathroom. Additional Sonos ceiling speakers can also be found in the dining room, kitchen, basement rec room, and gym.

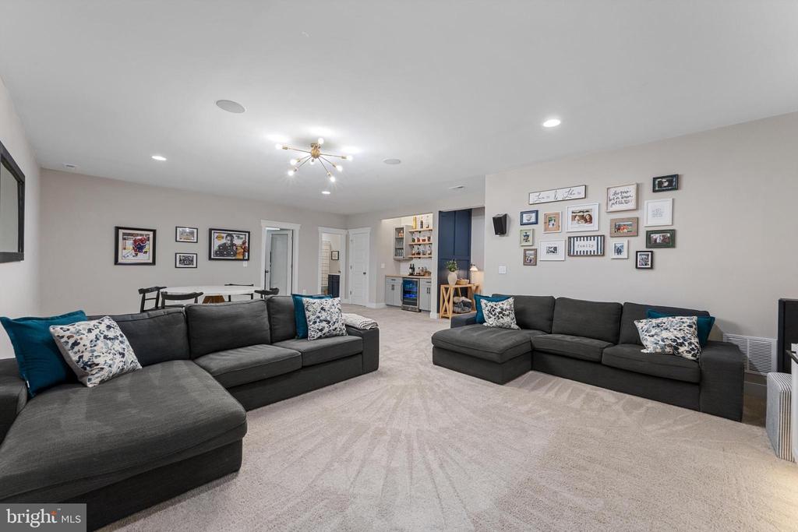
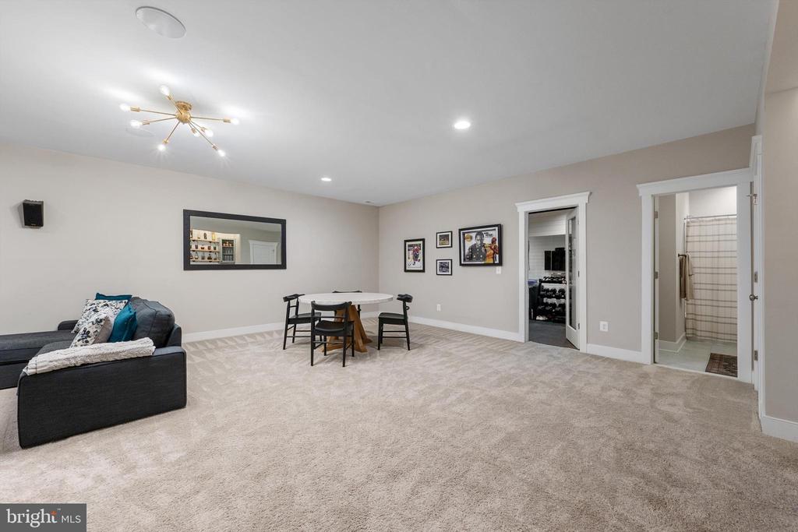
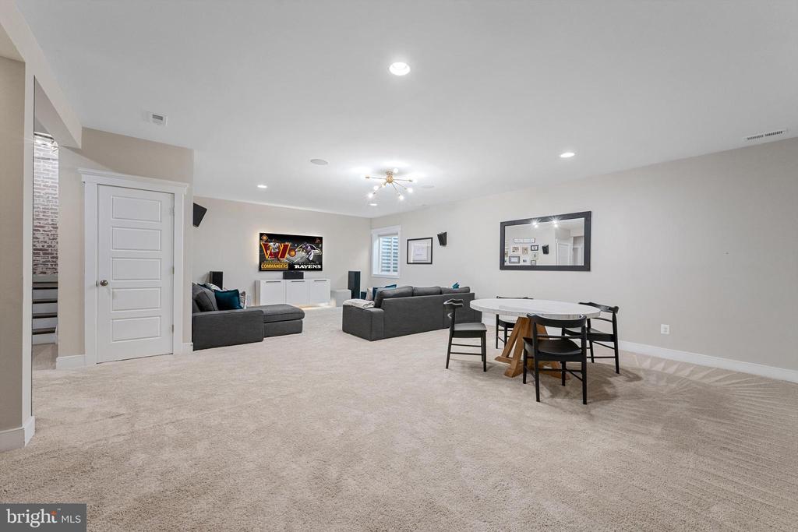
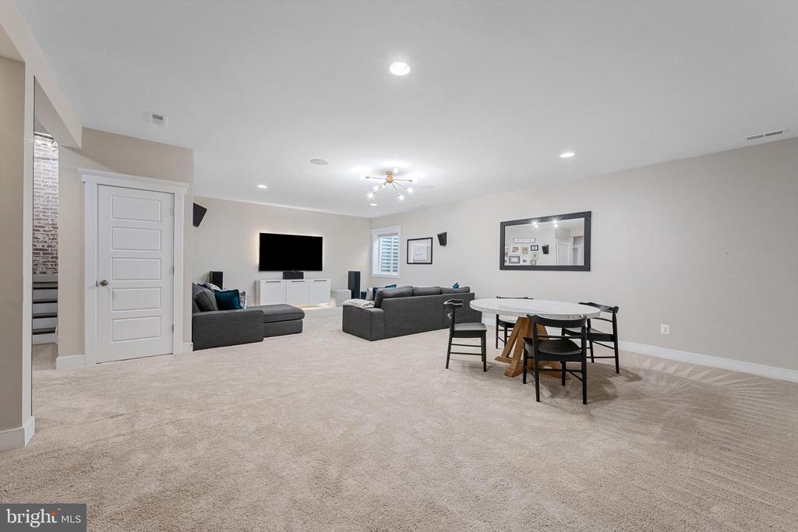
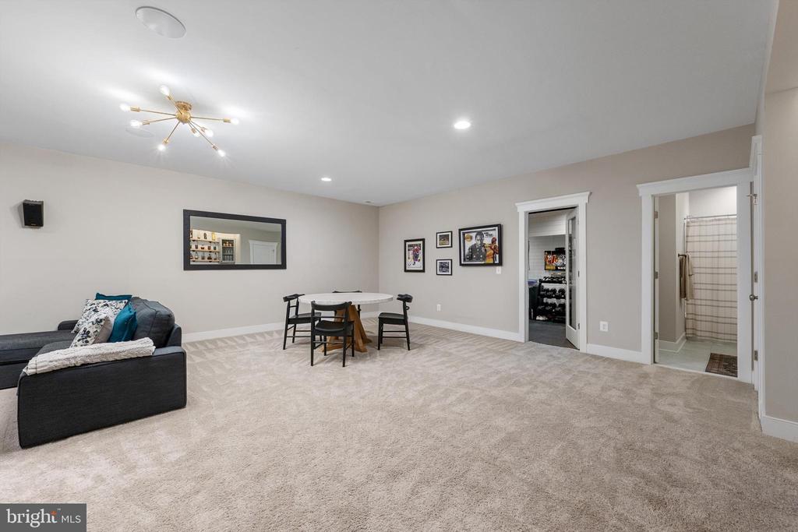
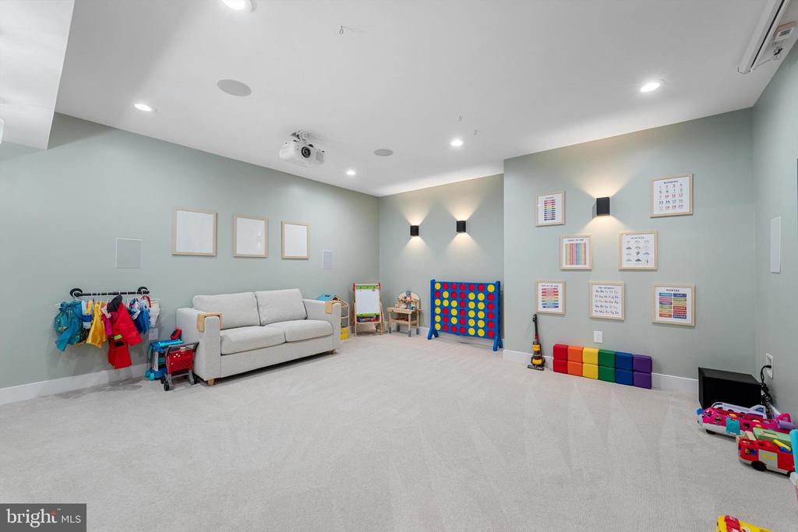
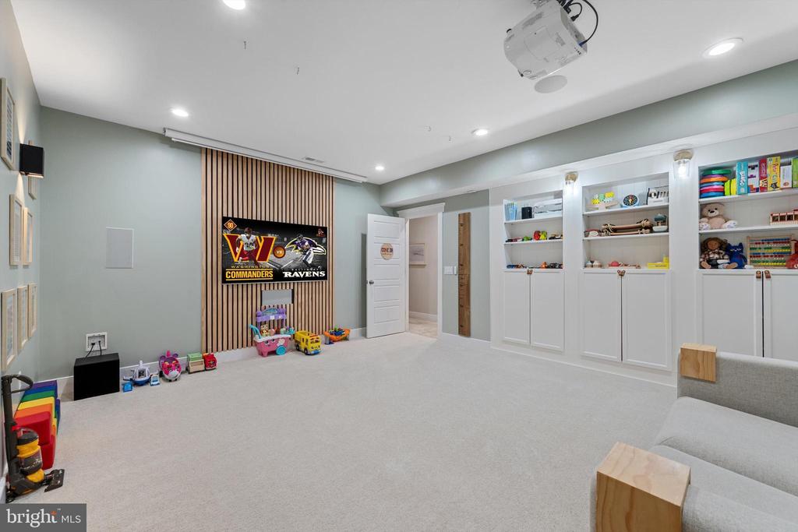
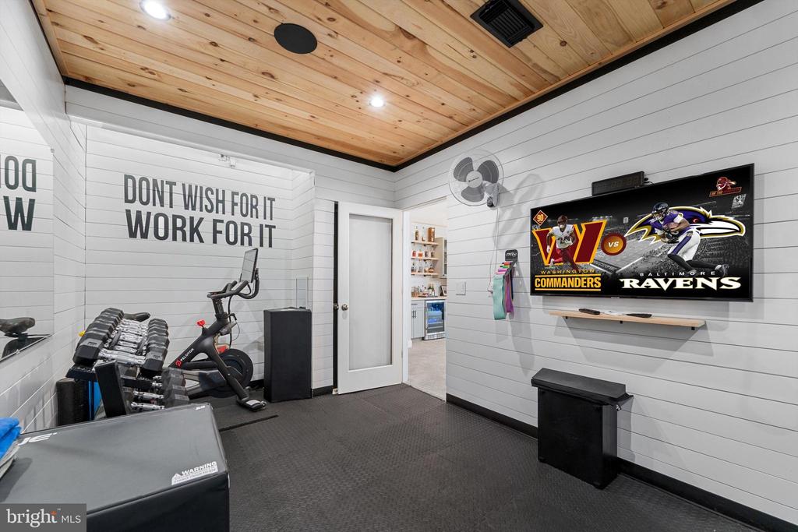
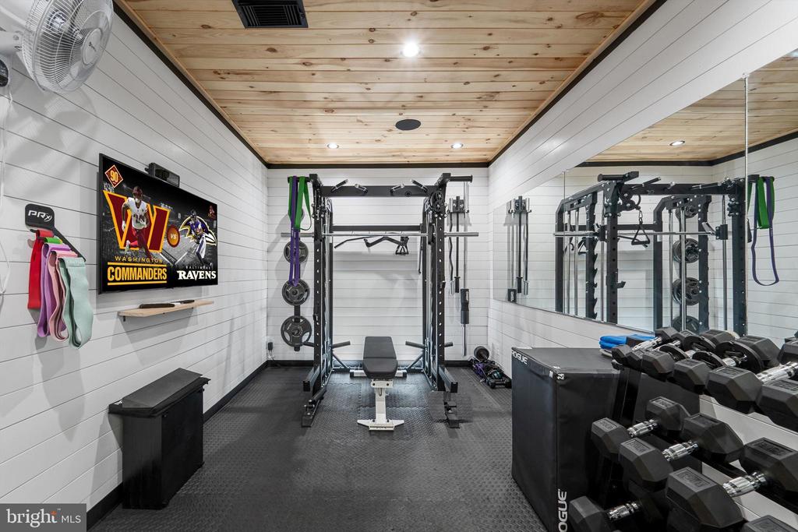
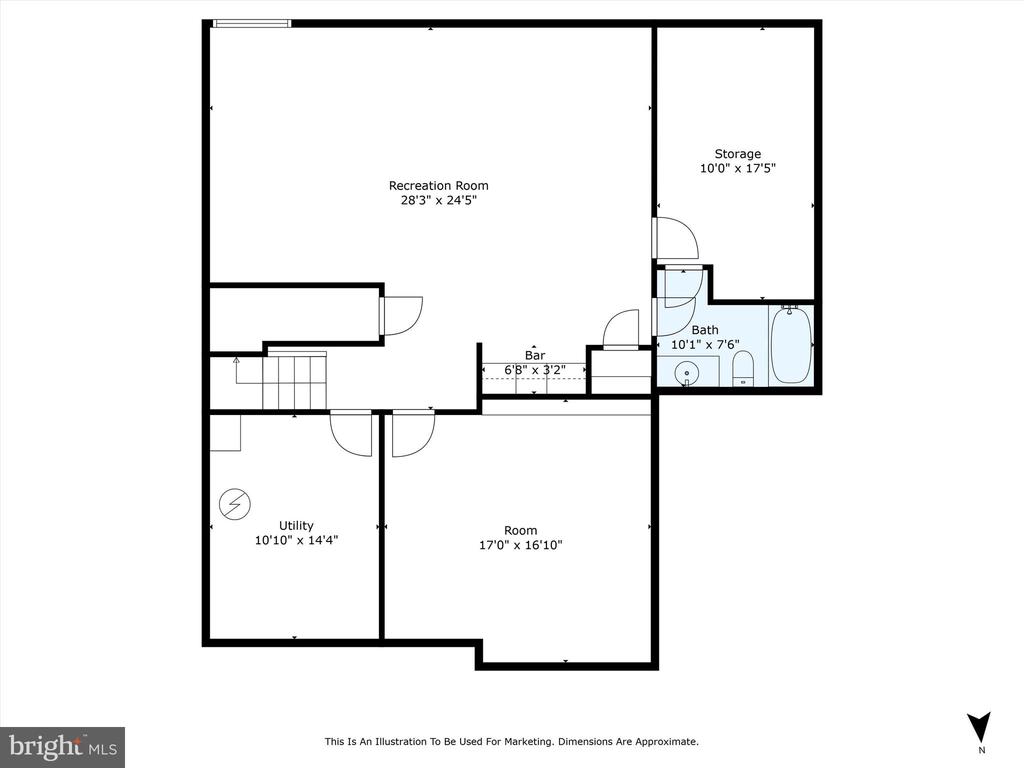
The basement is designed for entertainment and lifestyle, complete with a media/playroom featuring a projector and motorized 110" screen, a rec room wired for 5.1 surround sound, a home gym with gym flooring, and a full bar with beverage center and audio/visual setup. The utility room includes a wall-mounted server rack with a network switch and Sonos amplifiers.

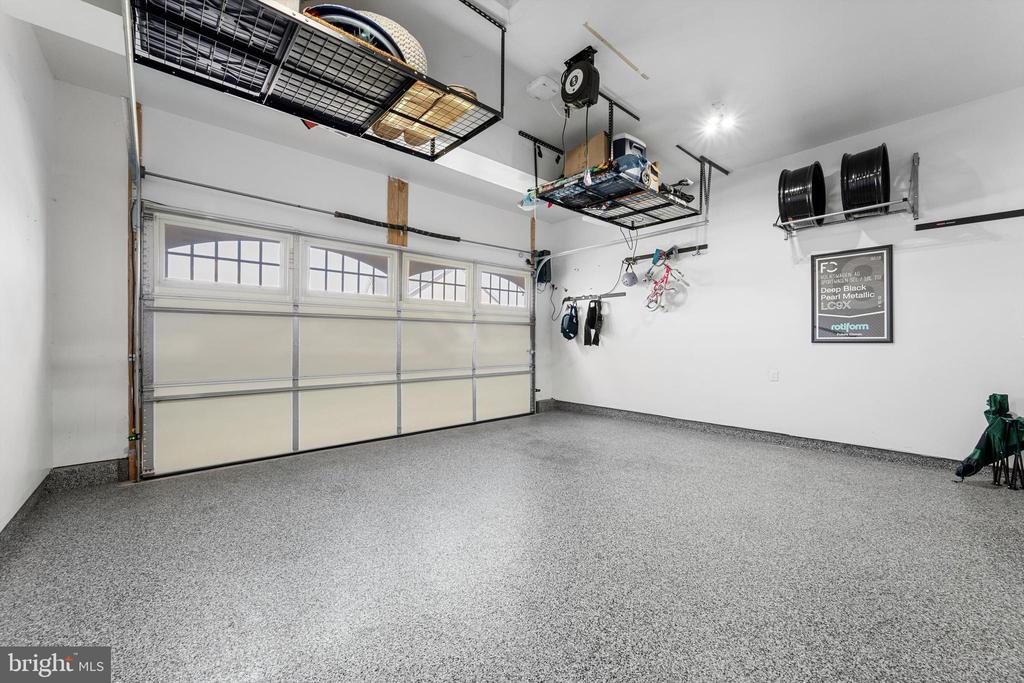
The garage is professionally finished with epoxy floors, built-in storage cabinetry, drywall, and a wall-mounted vacuum, offering both style and practicality. Every space in this home has been carefully planned to combine convenience, function, and style, making it an exceptional opportunity in Round Hill. Goes live on September 10th, schedule your appointment today!

Share Property

Location

18420 PRESIDIO PLACE, ROUND HILL, VA 20141

Status

Sold

Date Sold

October 16, 2025
Robin Gebhardt

Robin Gebhardt

Featured Amenities

Interior

  • total bedrooms4
  • Total bathrooms4
  • full bathrooms3
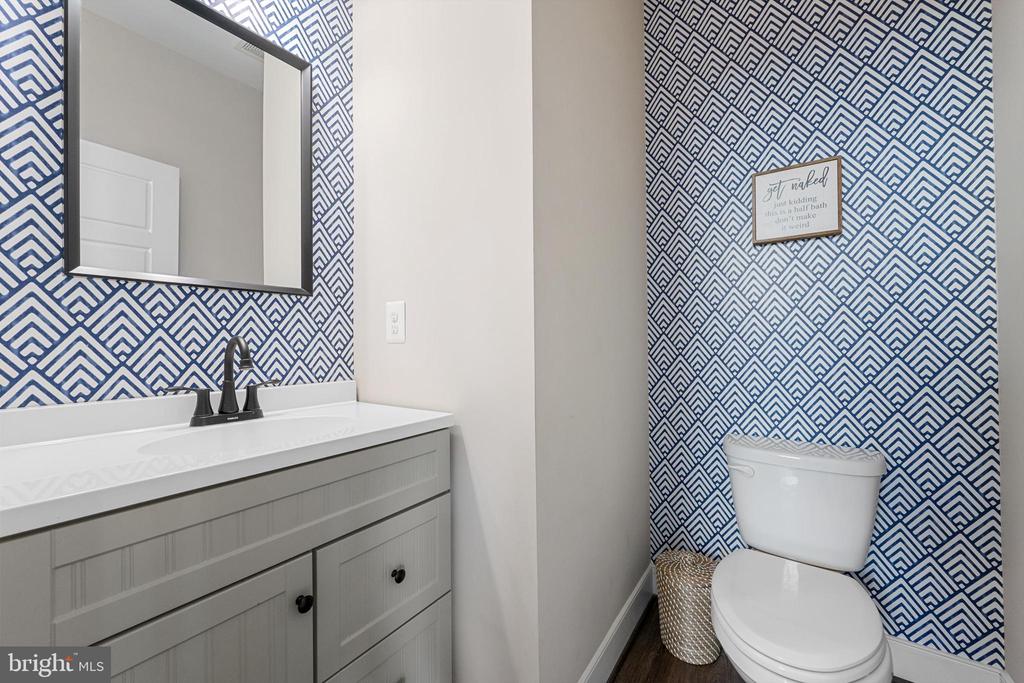
  • half bathroom1
  • Laundry room Dryer In Unit, Has Laundry, Upper Floor, Washer In Unit
  • Flooring Carpet, Ceramic Tile, Luxury Vinyl Plank
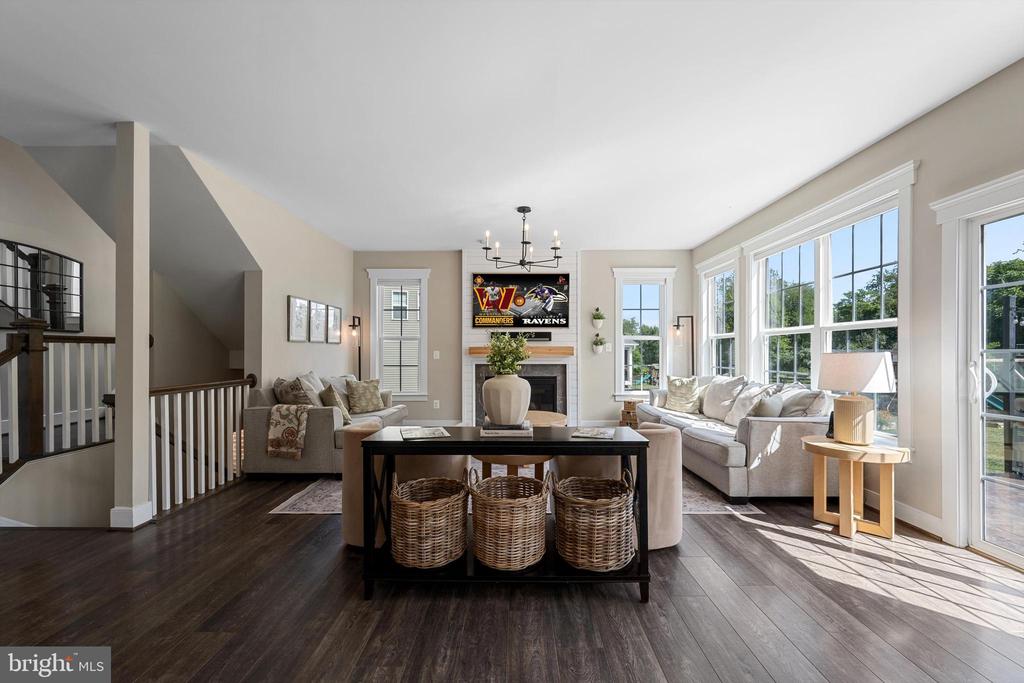
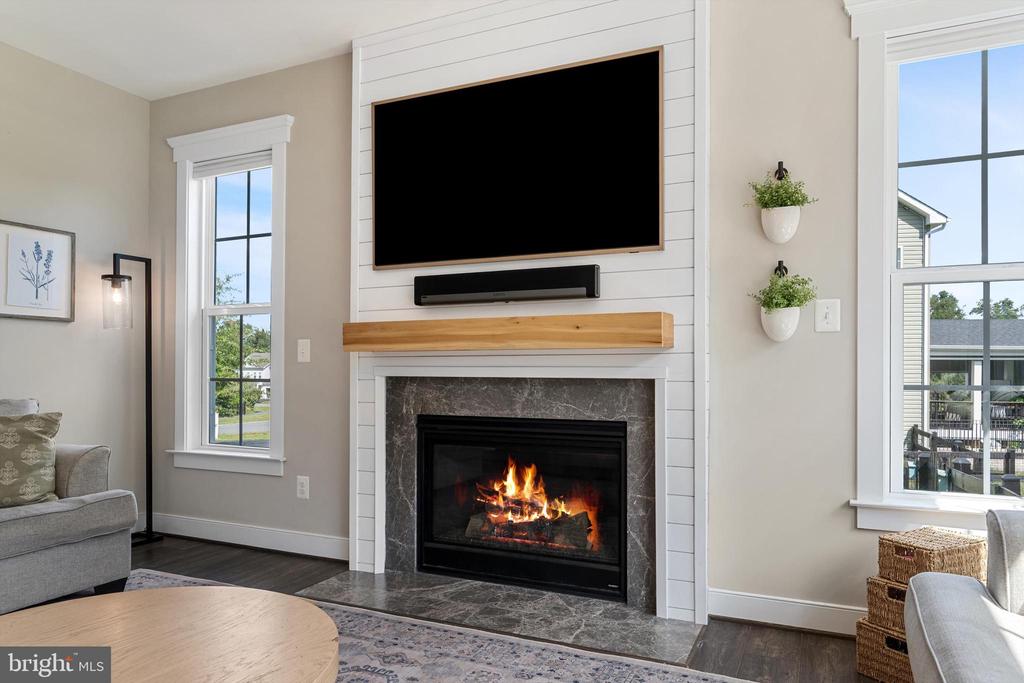
  • Fireplace Gas/Propane, Mantel(s), Insert
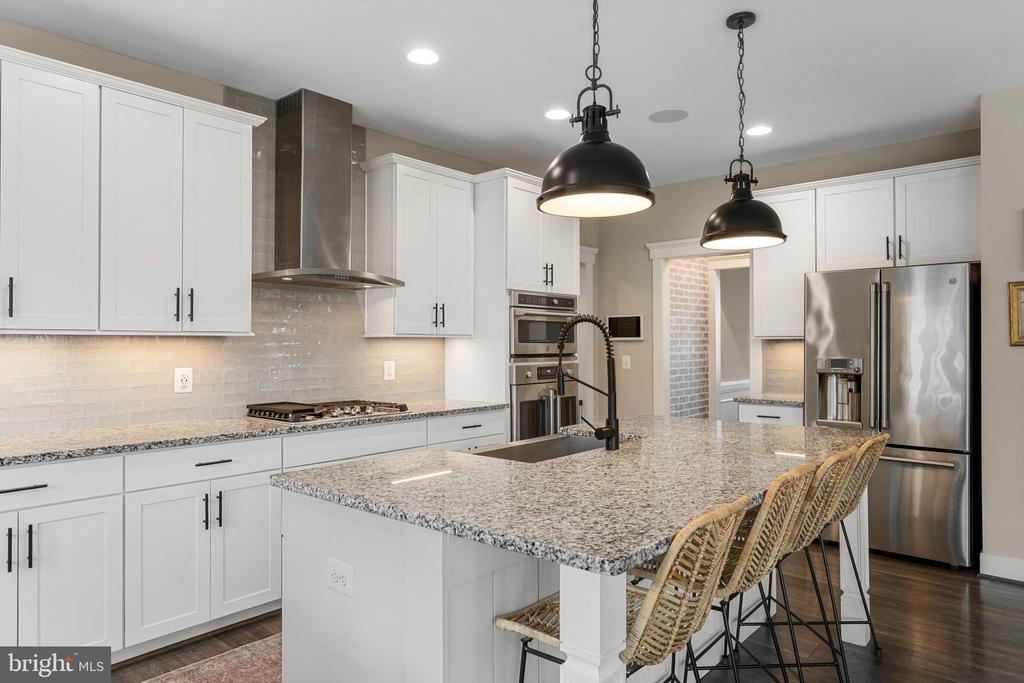
  • APPLIANCES Built-In Microwave, Cooktop, Dishwasher, Disposal, Dryer, Oven - Double, Refrigerator, Stainless Steel Appliances, Washer
  • other interior Features Bar, Bathroom - Soaking Tub, Bathroom - Stall Shower, Bathroom - Walk-In Shower, Breakfast Area, Built-Ins, Carpet, Combination Kitchen/Living, Crown Moldings, Dining Area, Family Room Off Kitchen, Floor Plan - Open, Formal/Separate Dining Room, Kitchen - Eat-In, Kitchen - Gourmet, Kitchen - Island, Kitchen - Table Space, Pantry, Recessed Lighting, Sound System, Upgraded Countertops, Studio, Wet/Dry Bar

Area & Lot

  • Status Sold
  • Date Sold October 16, 2025
  • Living Area4,506 Sq.Ft.
  • Total Area4,506 Sq.Ft.
  • Lot Area0.51 Acres
  • MLS® IDVALO2106054
  • TypeResidential
  • YEAR BUILT2019
  • NeighborhoodPurcellville - Philomont
  • Architecture StylesCraftsman
  • View DescriptionMountain
  • Elementary SchoolMOUNTAIN VIEW
  • Middle SchoolHARMONY
  • High SchoolWOODGROVE
  • School DistrictLOUDOUN COUNTY PUBLIC SCHOOLS

Exterior

  • STORIES3
  • Garage Space2.0
  • water SourcePublic
  • PoolNo Pool
  • roofAsphalt
  • lot featuresBacks to Trees
  • parkingAttached Garage, Driveway
  • HEAT TYPECentral
  • AIR CONDITIONINGCentral A/C, Ceiling Fan(s)
  • sewerPublic Sewer
  • SubstructureConcrete Perimeter
  • Disability FeaturesNone
  • HOA AmenitiesCommon Grounds, Jog/Walk Path, Tot Lots/Playground, Other
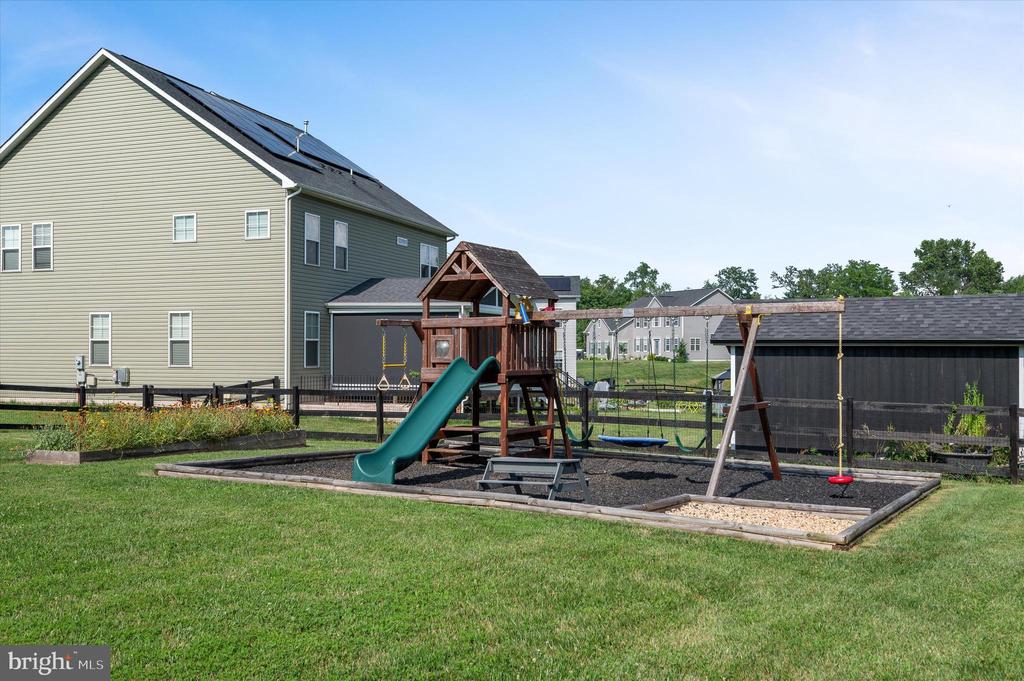
  • other exterior FeaturesExtensive Hardscape, Exterior Lighting, Play Equipment, Other

Financial

  • Sales Price$1,150,300
  • Real Estate Tax $7,671/yr
  • HOA $70/mo
  • Zoning PDH3

Purcellville - Philomont

This area is a historic neighborhood located west of Washington, D.C. known for its rich history and community.

Explore

Work

As a community-driven real estate firm, we are dedicated to supporting you through every step of your real estate journey. Whether you’re buying, selling, or exploring possibilities, our team is here to empower your decisions and deliver real results. Let us help you write the next chapter in your story.

Follow Me on Instagram