18279 FOUNDRY ROAD
18279 FOUNDRY ROAD
18279 FOUNDRY ROAD
18279 FOUNDRY ROAD
18279 FOUNDRY ROAD
18279 FOUNDRY ROAD
18279 FOUNDRY ROAD
18279 FOUNDRY ROAD
18279 FOUNDRY ROAD
18279 FOUNDRY ROAD
18279 FOUNDRY ROAD
18279 FOUNDRY ROAD
18279 FOUNDRY ROAD
18279 FOUNDRY ROAD
18279 FOUNDRY ROAD
18279 FOUNDRY ROAD
18279 FOUNDRY ROAD
18279 FOUNDRY ROAD
18279 FOUNDRY ROAD
18279 FOUNDRY ROAD
18279 FOUNDRY ROAD
18279 FOUNDRY ROAD
18279 FOUNDRY ROAD
18279 FOUNDRY ROAD
18279 FOUNDRY ROAD
18279 FOUNDRY ROAD
18279 FOUNDRY ROAD
18279 FOUNDRY ROAD
18279 FOUNDRY ROAD
18279 FOUNDRY ROAD
18279 FOUNDRY ROAD
18279 FOUNDRY ROAD
18279 FOUNDRY ROAD
18279 FOUNDRY ROAD
18279 FOUNDRY ROAD
18279 FOUNDRY ROAD
SEE ALL PHOTOS
18279 FOUNDRY ROAD
18279 FOUNDRY ROAD
18279 FOUNDRY ROAD
18279 FOUNDRY ROAD
18279 FOUNDRY ROAD
18279 FOUNDRY ROAD
18279 FOUNDRY ROAD
18279 FOUNDRY ROAD
18279 FOUNDRY ROAD
18279 FOUNDRY ROAD
18279 FOUNDRY ROAD
18279 FOUNDRY ROAD
18279 FOUNDRY ROAD
18279 FOUNDRY ROAD
18279 FOUNDRY ROAD
18279 FOUNDRY ROAD
18279 FOUNDRY ROAD
18279 FOUNDRY ROAD
18279 FOUNDRY ROAD
18279 FOUNDRY ROAD
18279 FOUNDRY ROAD
18279 FOUNDRY ROAD
18279 FOUNDRY ROAD
18279 FOUNDRY ROAD
18279 FOUNDRY ROAD
18279 FOUNDRY ROAD
18279 FOUNDRY ROAD
18279 FOUNDRY ROAD
18279 FOUNDRY ROAD
18279 FOUNDRY ROAD
18279 FOUNDRY ROAD
18279 FOUNDRY ROAD
18279 FOUNDRY ROAD
18279 FOUNDRY ROAD
18279 FOUNDRY ROAD
18279 FOUNDRY ROAD
Leased

18279 FOUNDRY ROAD

18279 FOUNDRY ROAD, PURCELLVILLE, VA 20132

$3,200/month
$3,200/mo

18279 FOUNDRY ROAD

3 Beds 2 Baths 1,292 Sq.Ft. 3 Acres

Description

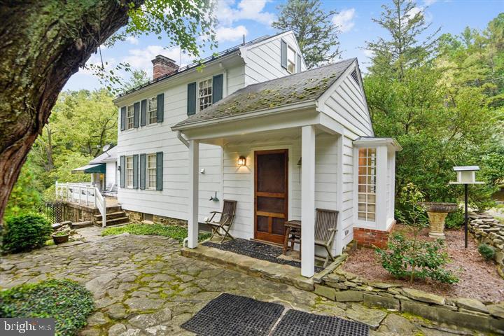
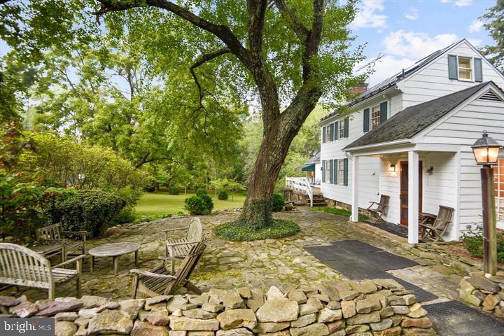
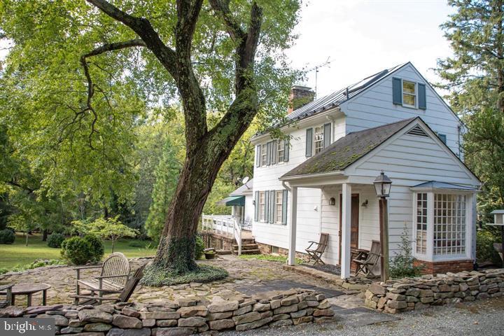
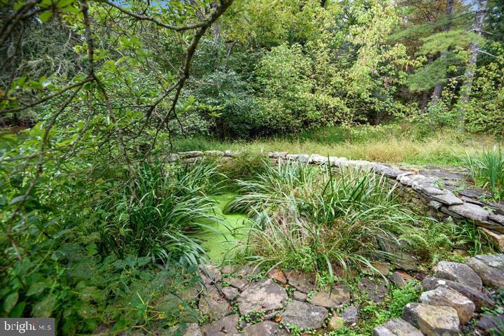
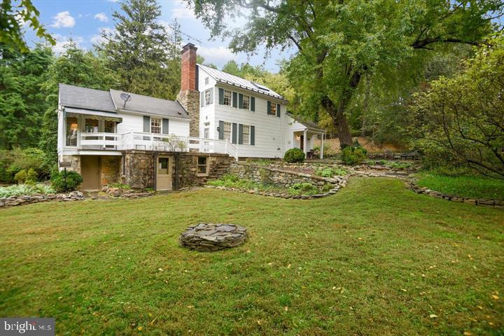
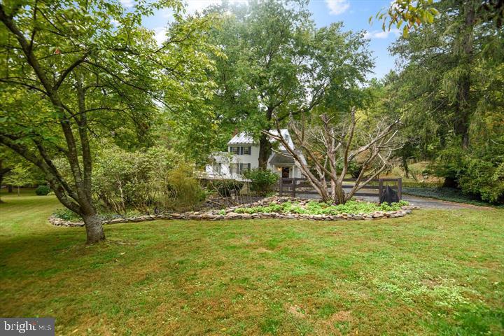
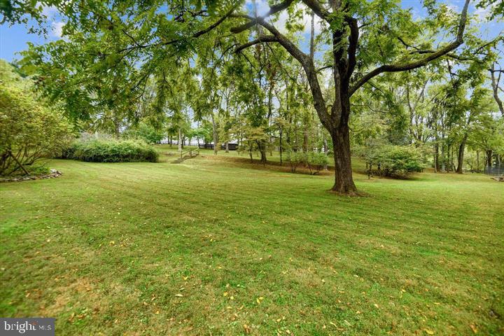
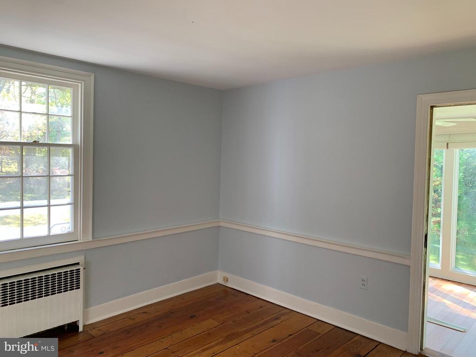
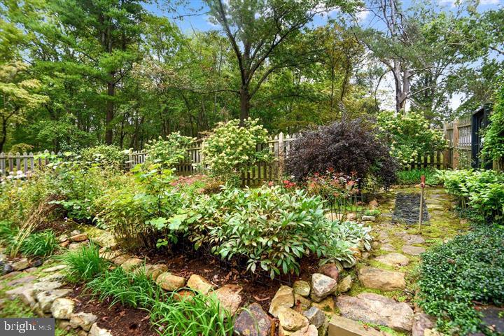
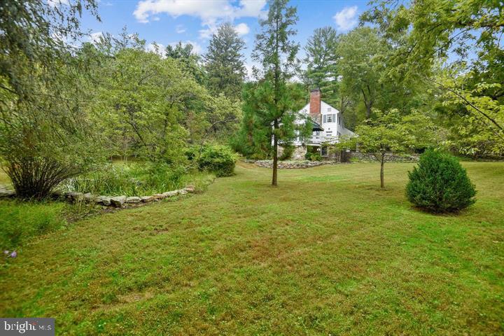
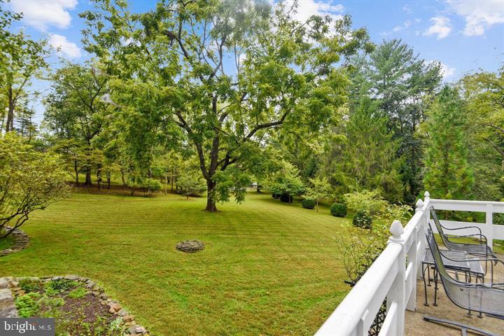
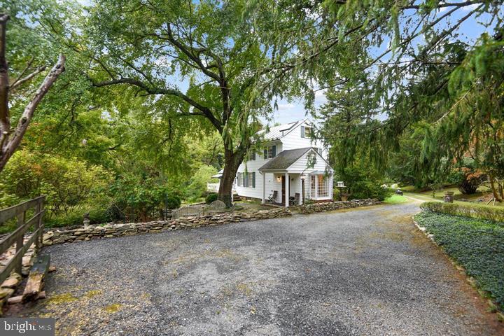
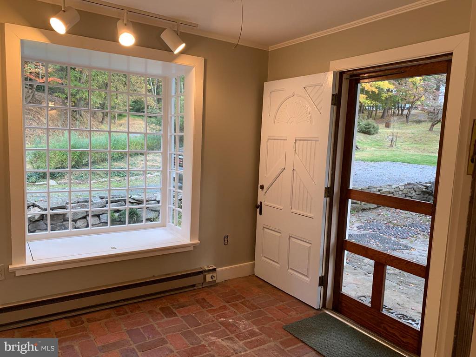
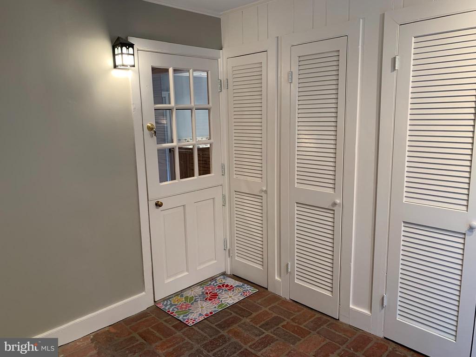
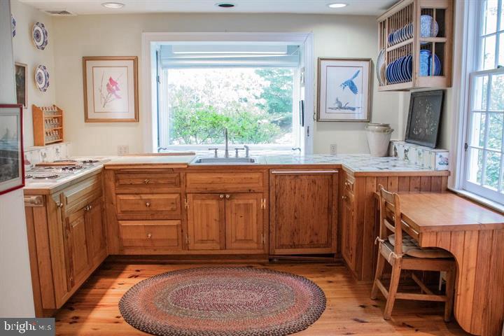
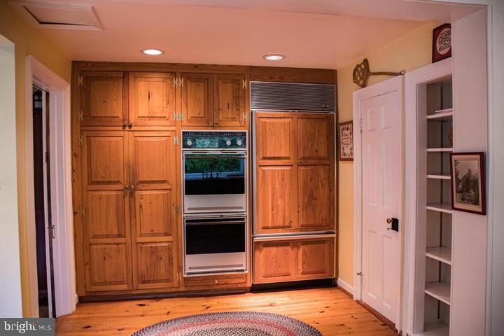
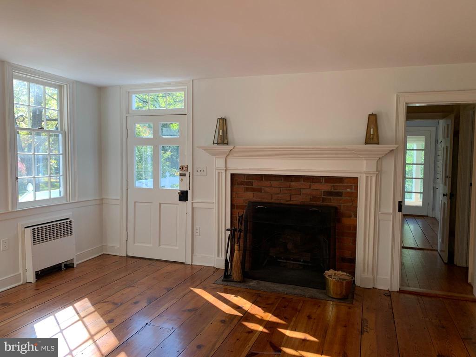
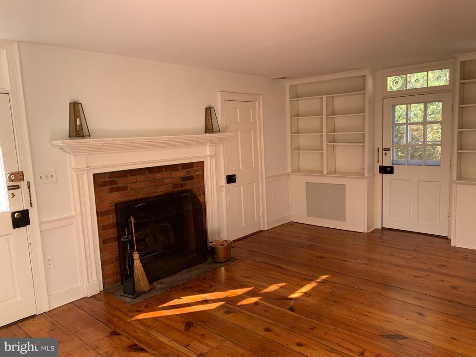
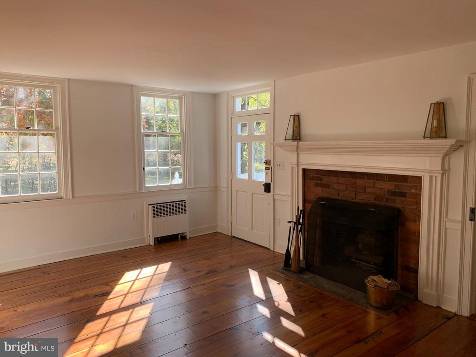
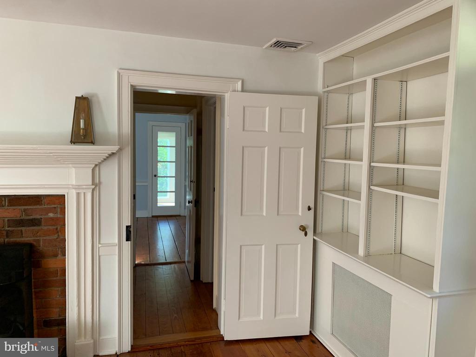
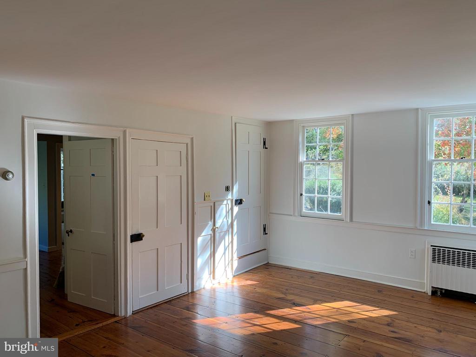
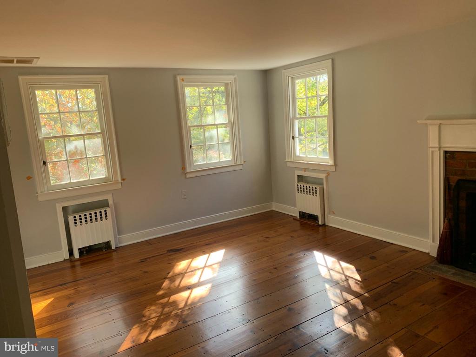
If you want privacy and a place that feels like "home", then look no more! This historic "White House" sits on a little over 3 acres of hills, trees and gardens. A gardener's paradise! Sitting on your porch or patio is so relaxing, you'll think you're on vacation. A brick floored mudroom welcomes all and provides lots of storage. Previous residents used this room as a dining area as well. The large kitchen has good counter space and lots of built-in cabinetry, a six burner cooktop, double wall ovens and a Subzero fridge. Adjoining the kitchen is the living room anchored by a period wood burning fireplace on one wall and built in cabinetry and bookshelves. The 'FRONT" entry door and a door to the patio are also part of this living area.
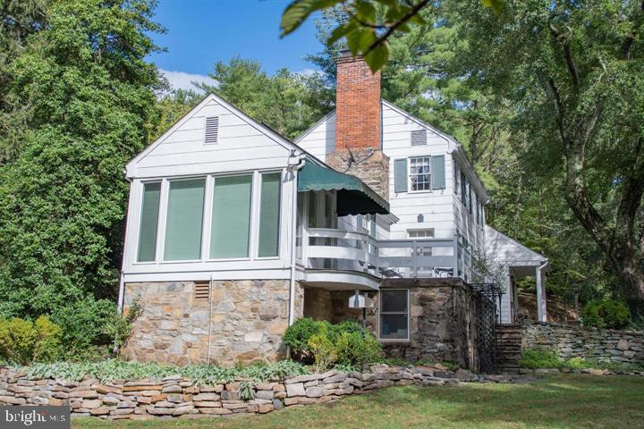
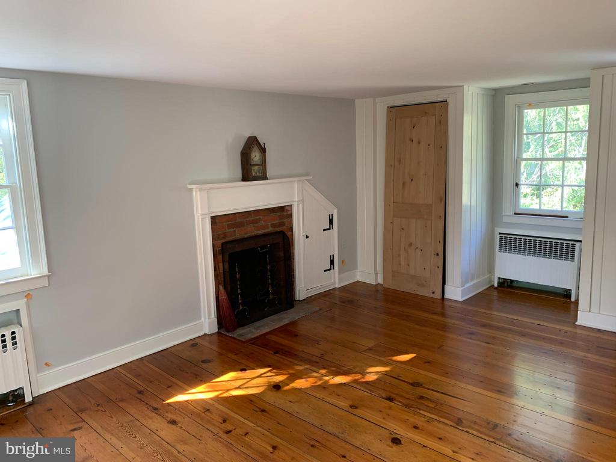
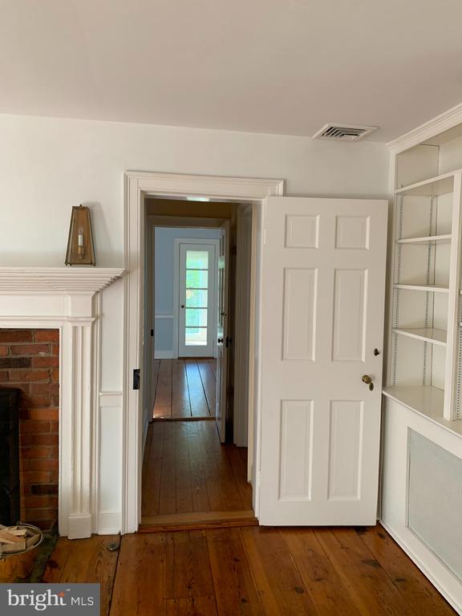
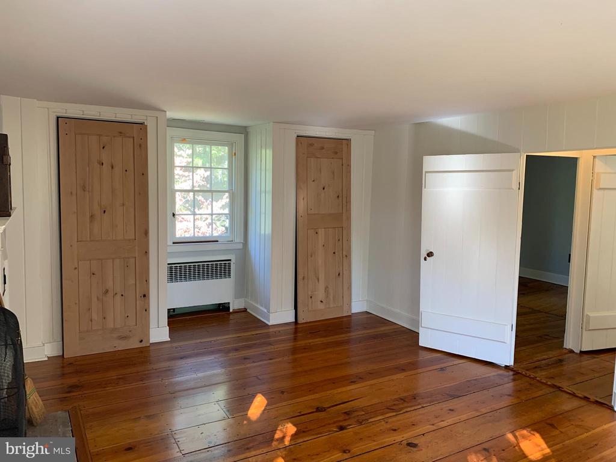
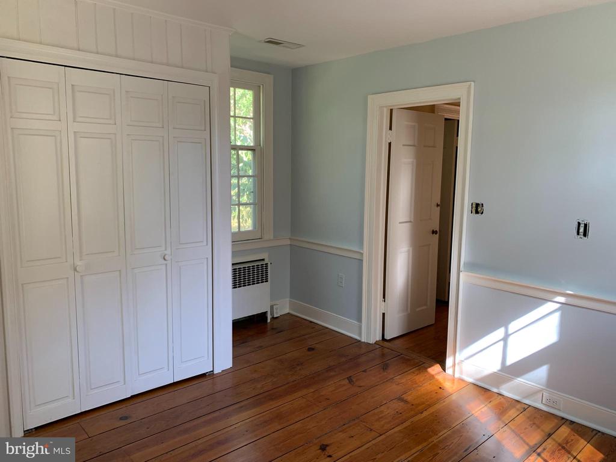
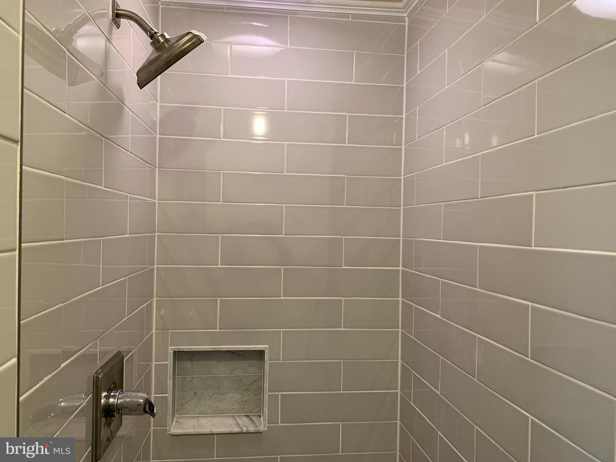
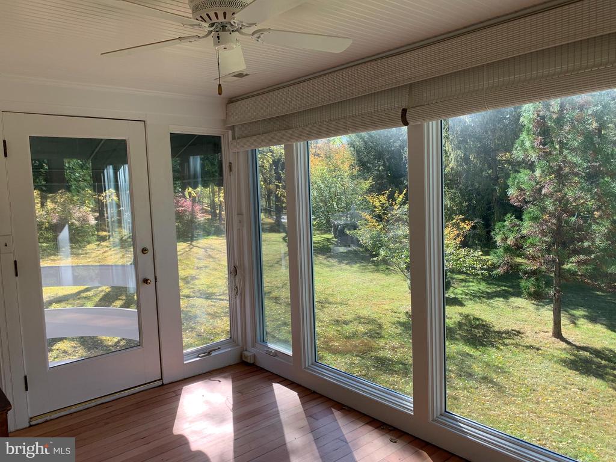
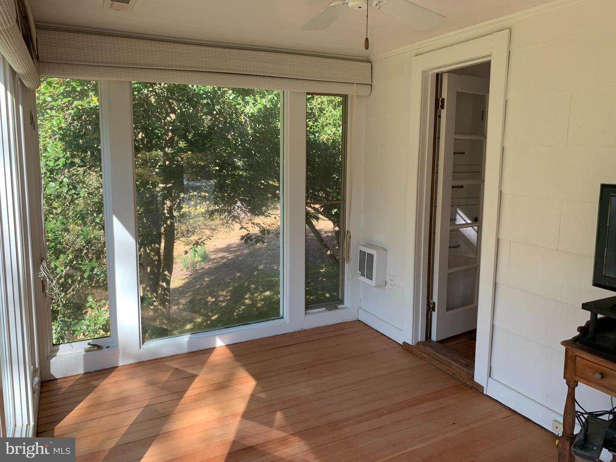
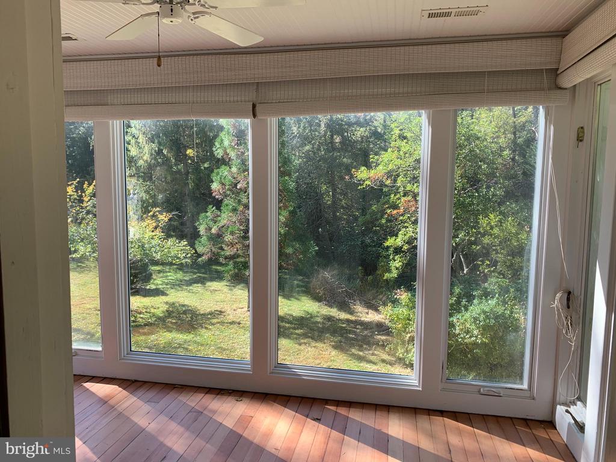
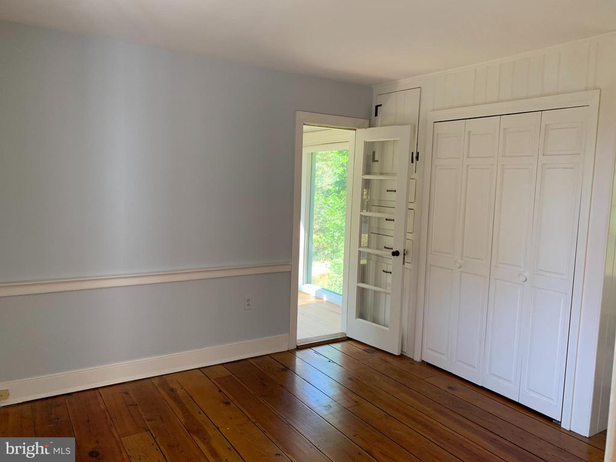
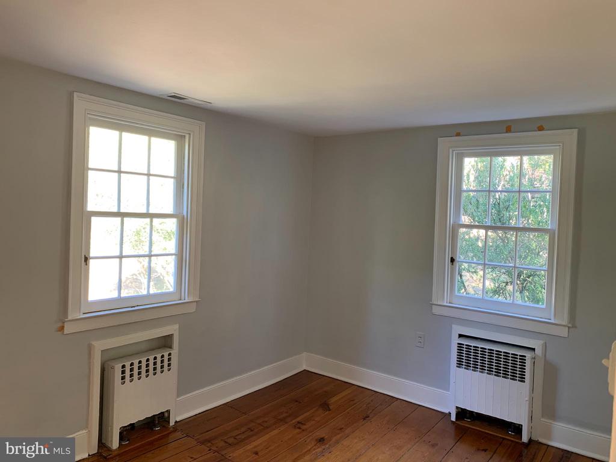
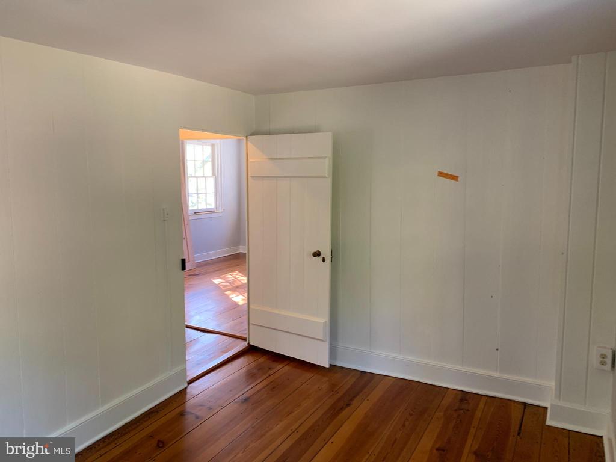
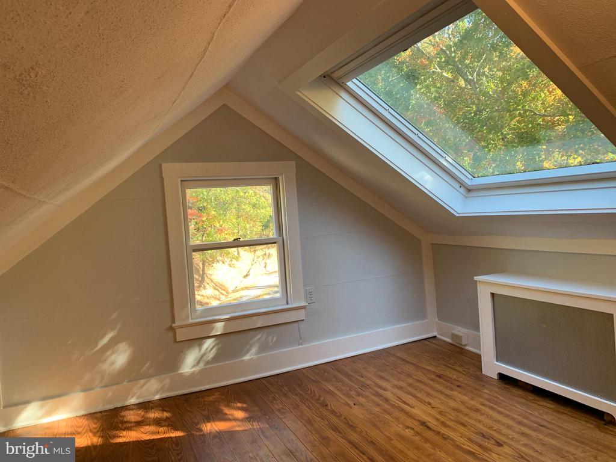
A main level bedroom with an updated bath are just on the other side of the living room. A solid wood door separates the space for privacy. Just off this bedroom, is a light filled sunroom with windows on three sides overlooking the peaceful grounds. Up one level, there is a large primary bedroom with two newly built closets, an attic storage area and a second wood burning fireplace. A third bedroom and a large bath with a big cast iron soaking tub complete this level. On the third floor, there is a bonus room which was previously used as a fourth bedroom. The unfinished basement houses the furnace and water heater...plus a very rustic full bath (conveys As Is) and additional storage space.
Pets are on a case by case basis that must be approved by the landlord. Landlord prefers only one small dog. $100 per month will be added with a dog.
Owner/Landlord is also the agent.
NO CATS and NO SMOKING!
Tenant is responsible for maintenance of entire property. Exterior of House to be painted when weather permits. Shutters will be removed when house is painted. Living room to be painted before occupancy. Large fenced garden area is perfect for a vegetable and/or flower garden. Garden conveys As Is.
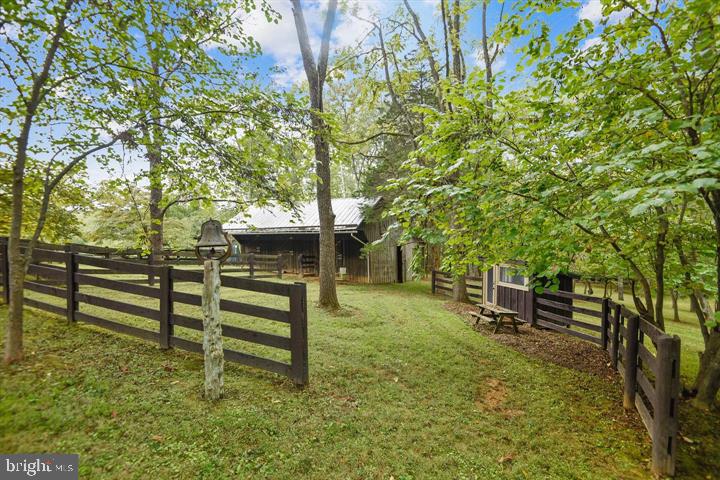
This property is very unique and not for everyone. The staircases are narrow with low ceilings and steep. Large furniture does not fit in this home. It will not go up the stairs. There is not a separate dining room. The stairs are challenging for anyone with mobility issues and for small children. The barn may be shared with the adjoing 3 acre property. It's perfect to house your lawn equipment. Tenant is responsible for ALL exterior maintenance, including grass cutting and trimming, picking up and stacking or cutting all branches and limbs and debris that fall off the many trees, snow removal, gutter and downspout cleaning, trash removal. Tenant may use the fireplaces but must used seasoned wood.

Share Property

Location

18279 FOUNDRY ROAD, PURCELLVILLE, VA 20132

Status

Leased

Date Leased

March 13, 2026
Betty Mallon

Betty Mallon

Featured Amenities

Interior

  • total bedrooms3
  • Total bathrooms2
  • full bathrooms2
  • Flooring Hardwood
  • APPLIANCES Cooktop, Dishwasher, Oven - Double, Refrigerator, Water Heater, Washer, Dryer
  • other interior Features Breakfast Area, Built-Ins, Ceiling Fan(s), Combination Kitchen/Dining, Curved Staircase, Entry Level Bedroom, Family Room Off Kitchen, Floor Plan - Traditional, Kitchen - Country, Bathroom - Stall Shower, Bathroom - Tub Shower, Wood Floors

Area & Lot

  • Status Leased
  • Date Leased March 13, 2026
  • Living Area1,292 Sq.Ft.
  • Total Area1,292 Sq.Ft.
  • Lot Area3 Acres
  • MLS® IDVALO2115134
  • TypeResidential
  • YEAR BUILT1890
  • NeighborhoodLoudoun County
  • Architecture StylesCottage
  • View DescriptionGarden/Lawn, Scenic Vista
  • Elementary SchoolLINCOLN
  • Middle SchoolBLUE RIDGE
  • High SchoolLOUDOUN VALLEY
  • School DistrictLOUDOUN COUNTY PUBLIC SCHOOLS

Exterior

  • STORIES4
  • water SourceWell
  • PoolNo Pool
  • lot featuresIrregular, Landscaping, Partly Wooded, Secluded, Not In Development, Open, Road Frontage, Rural, Sloping, Stream/Creek, Trees/Wooded
  • parkingDriveway
  • HEAT TYPEBaseboard - Electric, Baseboard - Hot Water, Radiator
  • AIR CONDITIONINGCentral A/C
  • sewerSeptic of BR
  • SubstructureOther
  • Disability FeaturesNone
  • other exterior FeaturesOutbuilding(s)

Financial

  • Lease Price$3,200/mo
  • Zoning RESIDENTIAL

Loudoun County

Residents enjoy scenic drives along the Loudoun Wine Trail, cycling the W&OD Trail, and exploring the region's many parks and festivals.

Explore

Work

As a community-driven real estate firm, we are dedicated to supporting you through every step of your real estate journey. Whether you’re buying, selling, or exploring possibilities, our team is here to empower your decisions and deliver real results. Let us help you write the next chapter in your story.

Follow Me on Instagram