1825 OPALOCKA DRIVE
1825 OPALOCKA DRIVE
1825 OPALOCKA DRIVE
1825 OPALOCKA DRIVE
1825 OPALOCKA DRIVE
1825 OPALOCKA DRIVE
1825 OPALOCKA DRIVE
1825 OPALOCKA DRIVE
1825 OPALOCKA DRIVE
1825 OPALOCKA DRIVE
1825 OPALOCKA DRIVE
1825 OPALOCKA DRIVE
1825 OPALOCKA DRIVE
1825 OPALOCKA DRIVE
1825 OPALOCKA DRIVE
1825 OPALOCKA DRIVE
1825 OPALOCKA DRIVE
1825 OPALOCKA DRIVE
1825 OPALOCKA DRIVE
1825 OPALOCKA DRIVE
1825 OPALOCKA DRIVE
1825 OPALOCKA DRIVE
1825 OPALOCKA DRIVE
1825 OPALOCKA DRIVE
1825 OPALOCKA DRIVE
1825 OPALOCKA DRIVE
1825 OPALOCKA DRIVE
1825 OPALOCKA DRIVE
SEE ALL PHOTOS
1825 OPALOCKA DRIVE
1825 OPALOCKA DRIVE
1825 OPALOCKA DRIVE
1825 OPALOCKA DRIVE
1825 OPALOCKA DRIVE
1825 OPALOCKA DRIVE
1825 OPALOCKA DRIVE
1825 OPALOCKA DRIVE
1825 OPALOCKA DRIVE
1825 OPALOCKA DRIVE
1825 OPALOCKA DRIVE
1825 OPALOCKA DRIVE
1825 OPALOCKA DRIVE
1825 OPALOCKA DRIVE
1825 OPALOCKA DRIVE
1825 OPALOCKA DRIVE
1825 OPALOCKA DRIVE
1825 OPALOCKA DRIVE
1825 OPALOCKA DRIVE
1825 OPALOCKA DRIVE
1825 OPALOCKA DRIVE
1825 OPALOCKA DRIVE
1825 OPALOCKA DRIVE
1825 OPALOCKA DRIVE
1825 OPALOCKA DRIVE
1825 OPALOCKA DRIVE
1825 OPALOCKA DRIVE
1825 OPALOCKA DRIVE
Leased

1825 OPALOCKA DRIVE

1825 OPALOCKA DRIVE, MCLEAN, VA 22101

$3,875/month
$3,875/mo

1825 OPALOCKA DRIVE

3 Beds 2 Baths 2,118 Sq.Ft. 10,565 Sq.Ft.

Description

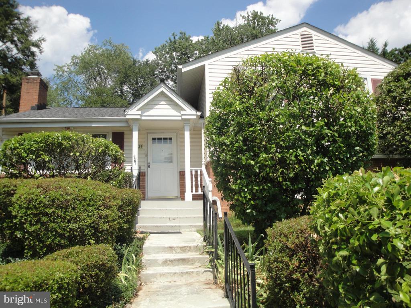
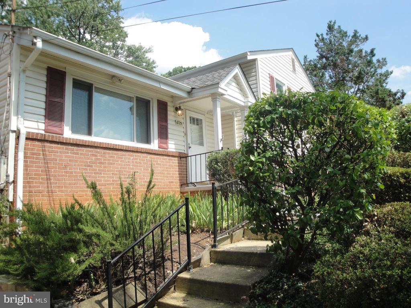
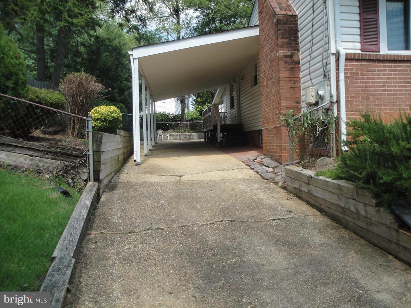
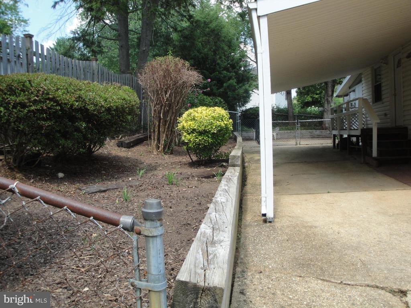
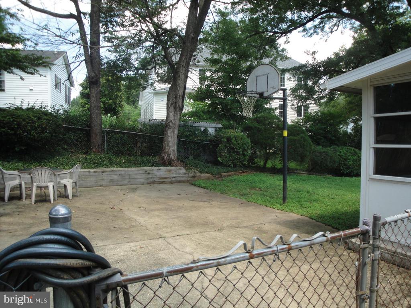
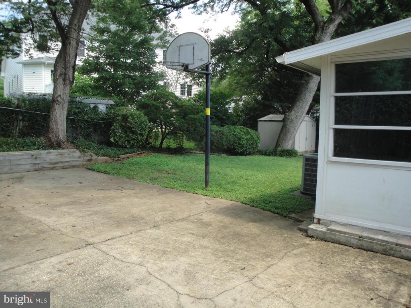
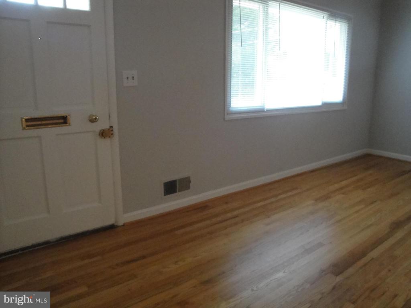
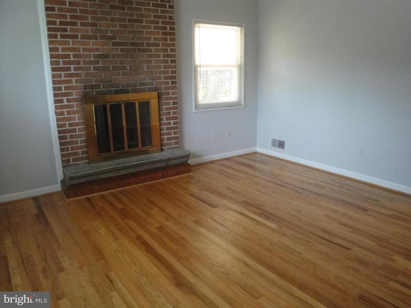
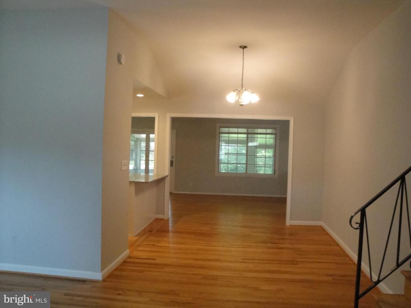
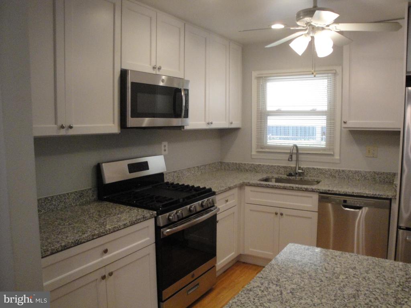
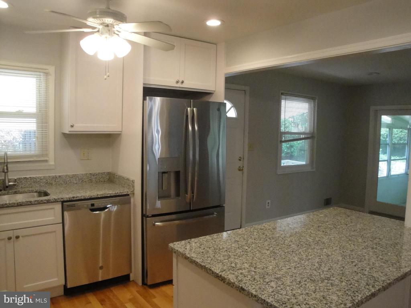
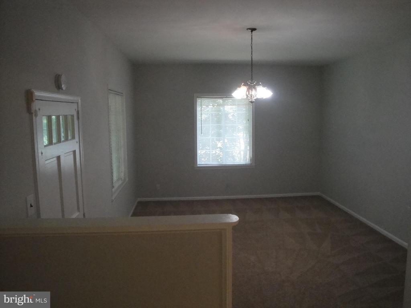
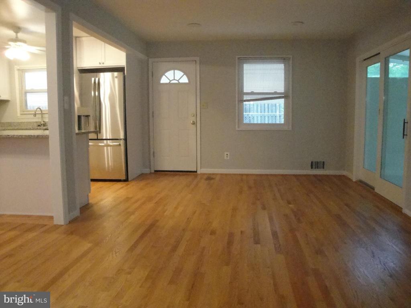
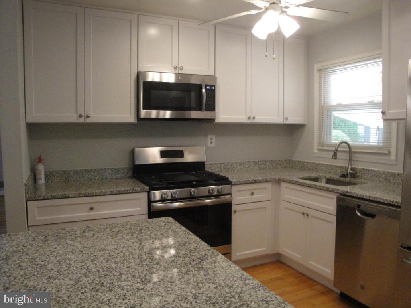
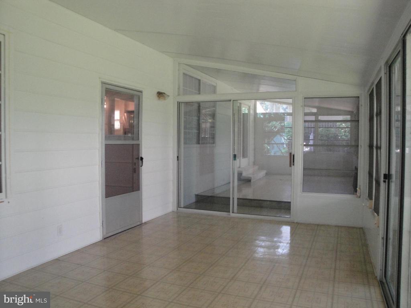
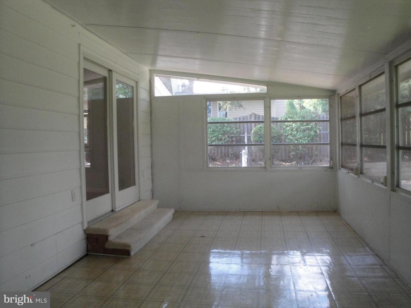
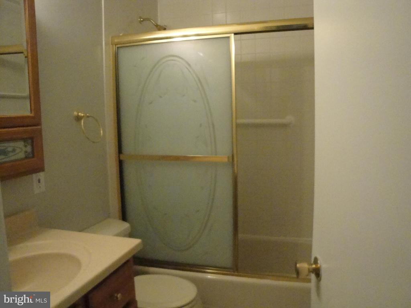
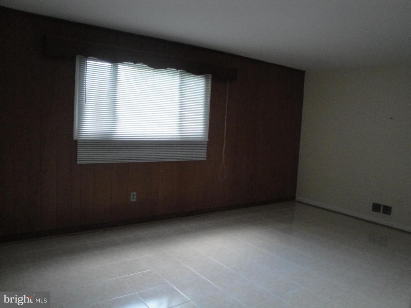
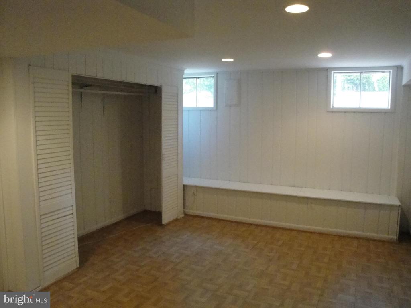
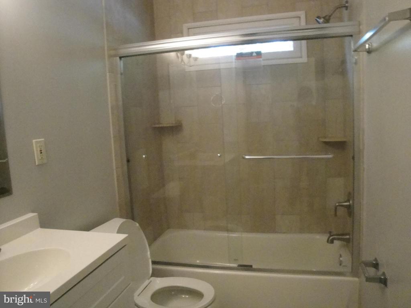
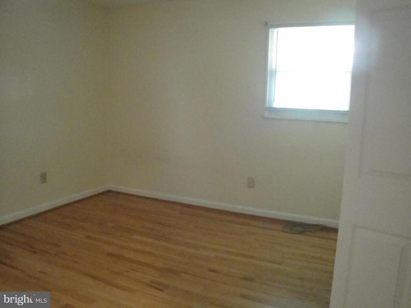
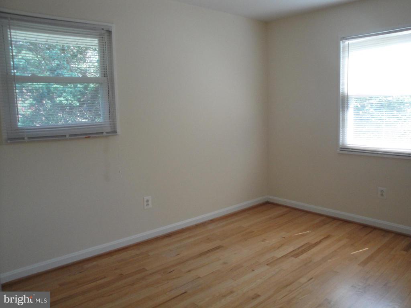
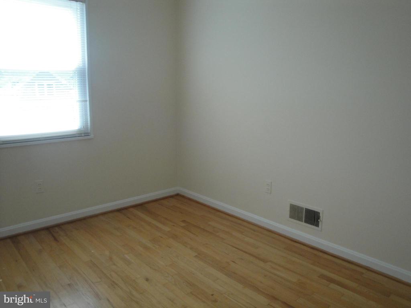
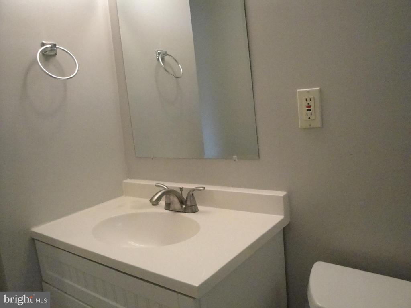
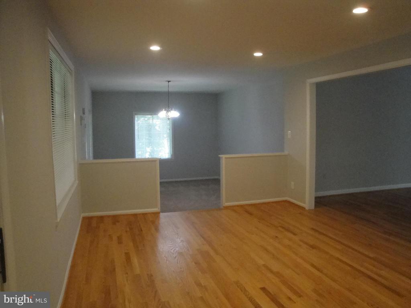
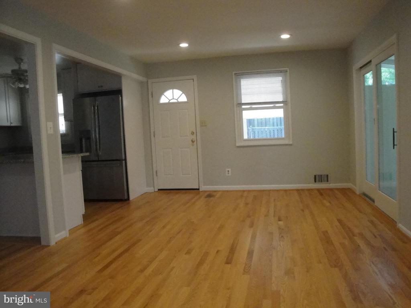
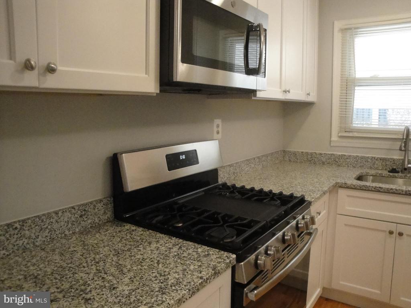
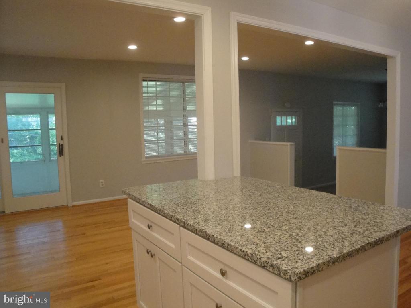
4 Level Split in DEVON PARK! Hardwood floors . Freshly painted. Gourmet kitchen w/center island, stainless appliances, granite counter tops & ceiling fans! Hardwood Floors in Family & Dining Rooms. ***Fireplace is ornamental *** Convenient entry from covered carport into kitchen! Carpeted DEN/office off of kitchen/family room area. 2 Full Baths. Updated lower level w/utility room. Lovely Sun Room w/ access to fenced back yard with patio & perfect for your backyard grill! ***Updated Washer & Dryer. No smoking in Home. 1 dog maximum w/Landlord authorization of size, weight, & current license with Frfx County. $750 Pet deposit with PM Pet Addendum.

Share Property

Location

1825 OPALOCKA DRIVE, MCLEAN, VA 22101

Status

Leased

Date Leased

June 11, 2025
Renneye Pike

Renneye Pike

Featured Amenities

Interior

  • total bedrooms3
  • Total bathrooms2
  • full bathrooms2
  • Laundry room Has Laundry, Lower Floor
  • Flooring Carpet, Hardwood, Ceramic Tile
  • Fireplace Non-Functioning
  • APPLIANCES Microwave, Dishwasher, Disposal, Dryer - Front Loading, Exhaust Fan, Oven/Range - Gas, Refrigerator, Washer, Water Heater
  • other interior Features Carpet, Wood Floors, Combination Kitchen/Living, Ceiling Fan(s), Kitchen - Island

Area & Lot

  • Status Leased
  • Date Leased June 11, 2025
  • Living Area2,118 Sq.Ft.
  • Total Area2,118 Sq.Ft.
  • Lot Area10,565 Sq.Ft.
  • MLS® IDVAFX2244236
  • TypeResidential
  • YEAR BUILT1959
  • NeighborhoodMcLean
  • Architecture StylesSplit Level, Traditional
  • View DescriptionStreet
  • Elementary SchoolLEMON ROAD
  • High SchoolMCLEAN
  • School DistrictFAIRFAX COUNTY PUBLIC SCHOOLS

Exterior

  • STORIES4
  • water SourcePublic
  • utilitiesElectric Available, Natural Gas Available, Sewer Available, Phone Available, Water Available
  • PoolNo Pool
  • lot featuresLandscaping, Rear Yard, Front Yard
  • parkingDriveway, On Street
  • HEAT TYPE90 Forced Air
  • AIR CONDITIONINGCentral A/C
  • sewerPublic Sewer
  • SubstructureBlock, Brick/Mortar
  • Disability FeaturesOther
  • other exterior FeaturesAwning(s), Play Area, Street Lights

Financial

  • Lease Price$3,875/mo
  • Zoning 130

McLean

Located between the George Washington Parkway and Tysons Corner, featuring upscale residences, famous politicians, and active community organizations.

Explore

Work

As a community-driven real estate firm, we are dedicated to supporting you through every step of your real estate journey. Whether you’re buying, selling, or exploring possibilities, our team is here to empower your decisions and deliver real results. Let us help you write the next chapter in your story.

Follow Me on Instagram