Leave a Message

By providing your contact information to Corcoran McEnearney, your personal information will be processed in accordance with Corcoran McEnearney's Privacy Policy. By checking the box(es) below, you expressly consent to receive marketing or promotional real estate communication from Corcoran McEnearney in the manner selected by you. For SMS text messages, message frequency varies. Message and data rates may apply. Consent is not a condition of purchase of any goods or services. You may opt out of receiving further communications from Corcoran McEnearney at any time. To opt out of receiving SMS text messages, reply STOP to unsubscribe. SMS text messaging is subject to our Terms of Use.

Thank you for your message. We will be in touch with you shortly.

1811 N RANDOLPH STREET
SEE ALL PHOTOS
1811 N RANDOLPH STREET
Coming Soon

1811 N RANDOLPH STREET

1811 N RANDOLPH STREET, ARLINGTON, VA 22207

$5,200/month
$5,200/mo

1811 N RANDOLPH STREET

5 Beds 3 Baths 3,022 Sq.Ft. 10,080 Sq.Ft.

Description

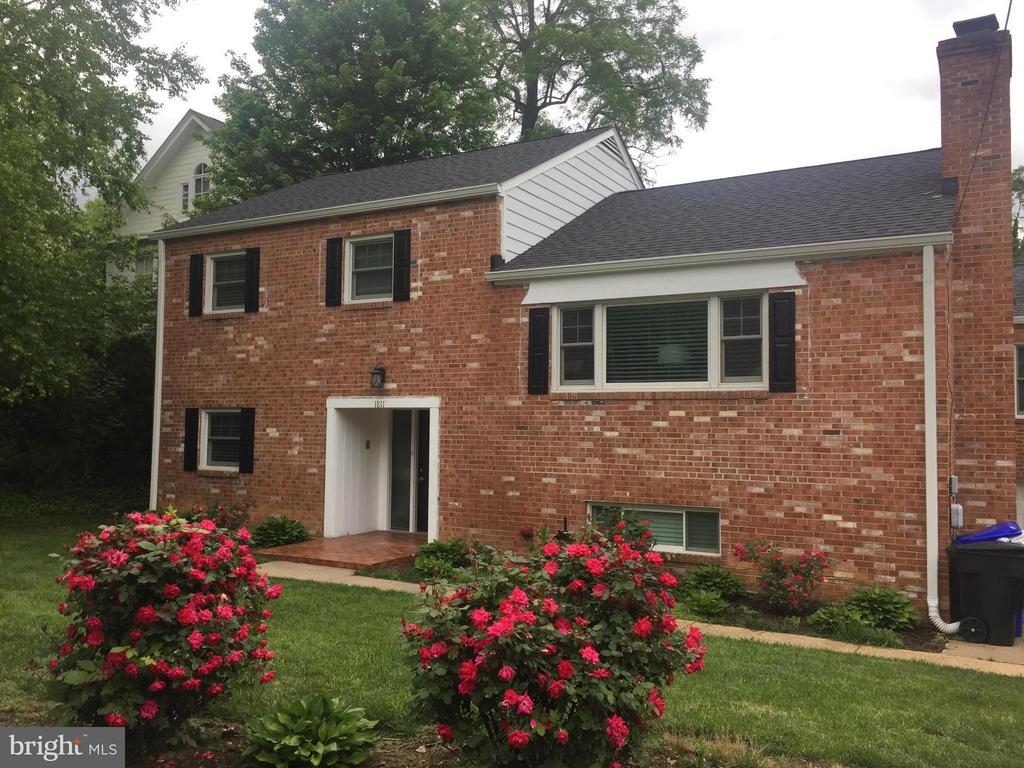
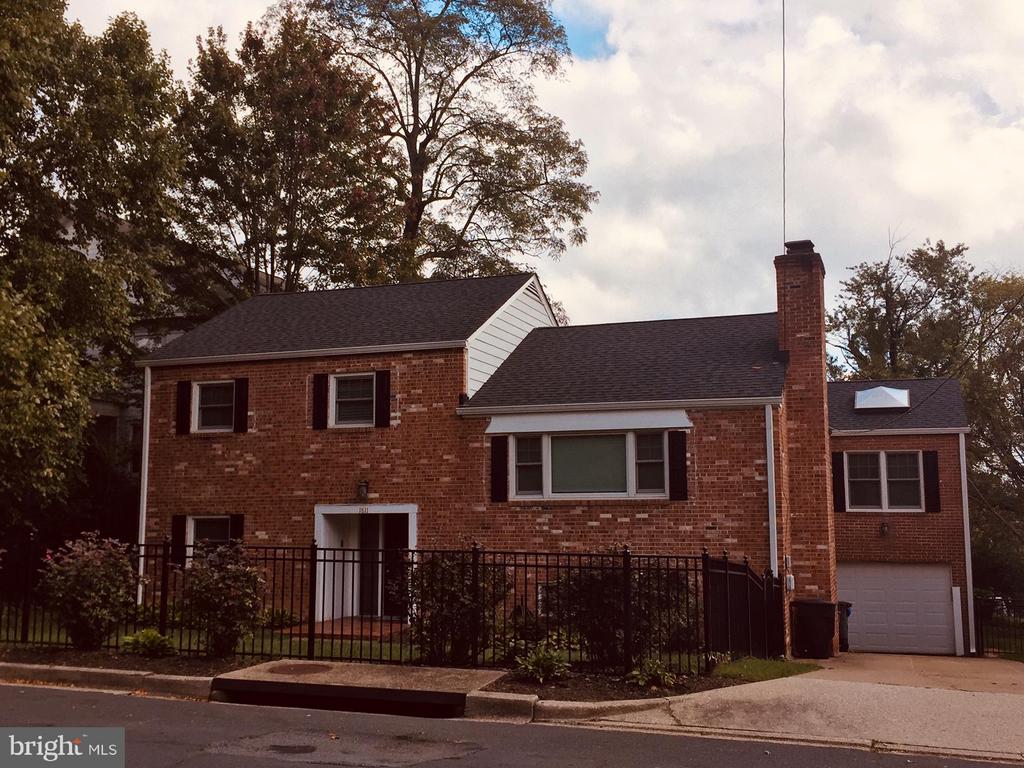
Fabulous Spacious Bright Cherrydale All Brick home in one of Arlington's favorite neighborhoods : Newer kitchen,& baths, gas cooking, large family room, hardwood floors,. Garage with large storage/ work area, Fenced, Park in Neighborhood. Ballston shopping or stroll to metro bus. Located near 66, GW parkway. Regan National minutes to DC, Maryland . Live work play, Uban Village living in Arlington

Share Property

Location

1811 N RANDOLPH STREET, ARLINGTON, VA 22207

Status

Coming Soon
Marcia Bowlds

Marcia Bowlds

Featured Amenities

Interior

  • total bedrooms5
  • Total bathrooms3
  • full bathrooms3
  • Laundry room Basement, Washer In Unit, Dryer In Unit
  • Flooring Ceramic Tile, Hardwood, Other
  • Fireplace Brick
  • APPLIANCES Dishwasher, Disposal, Exhaust Fan, Microwave, Dryer, Refrigerator, Stove
  • other interior Features Attic, Combination Dining/Living, Primary Bath(s), Upgraded Countertops, Wood Floors, Floor Plan - Traditional

Area & Lot

  • Status Coming Soon
  • Living Area3,022 Sq.Ft.
  • Total Area3,022 Sq.Ft.
  • Lot Area10,080 Sq.Ft.
  • MLS® IDVAAR2078888
  • TypeResidential
  • YEAR BUILT1964
  • NeighborhoodCherrydale - Maywood
  • Architecture StylesSplit Level
  • Elementary SchoolGLEBE
  • Middle SchoolDOROTHY HAMM
  • High SchoolWASHINGTON-LIBERTY
  • School DistrictARLINGTON COUNTY PUBLIC SCHOOLS

Exterior

  • STORIES3
  • Garage Space1.0
  • water SourcePublic
  • PoolNo Pool
  • roofArchitectural Shingle
  • parkingDriveway, Attached Garage
  • HEAT TYPECentral
  • AIR CONDITIONINGCentral A/C
  • sewerPublic Sewer
  • SubstructureBlock
  • Disability FeaturesNone
  • other exterior FeaturesOther

Financial

  • Lease Price$5,200/mo
  • Zoning R-6

Mortgage Calculator

Estimate your monthly mortgage payment, including the principal and interest, property taxes, and HOA. Adjust the values to generate a more accurate rate.

All estimates are provided for informational purposes only. Actual amounts may vary.
$0,000 Your Payment 20 15 65
$0,000 Your Payment

Cherrydale - Maywood

These neighborhoods are quiet, unassuming communities in North Arlington, VA, with a distinct local flavor and ample amenities.

Explore

Work

As a community-driven real estate firm, we are dedicated to supporting you through every step of your real estate journey. Whether you’re buying, selling, or exploring possibilities, our team is here to empower your decisions and deliver real results. Let us help you write the next chapter in your story.

Follow Me on Instagram