1810 W ABINGDON DRIVE W 101
SEE ALL PHOTOS
1810 W ABINGDON DRIVE W 101
Leased

1810 W ABINGDON DRIVE W 101

1810 W ABINGDON DRIVE W Unit: 101, ALEXANDRIA, VA 22314

$1,850/month
$1,850/mo

1810 W ABINGDON DRIVE W 101

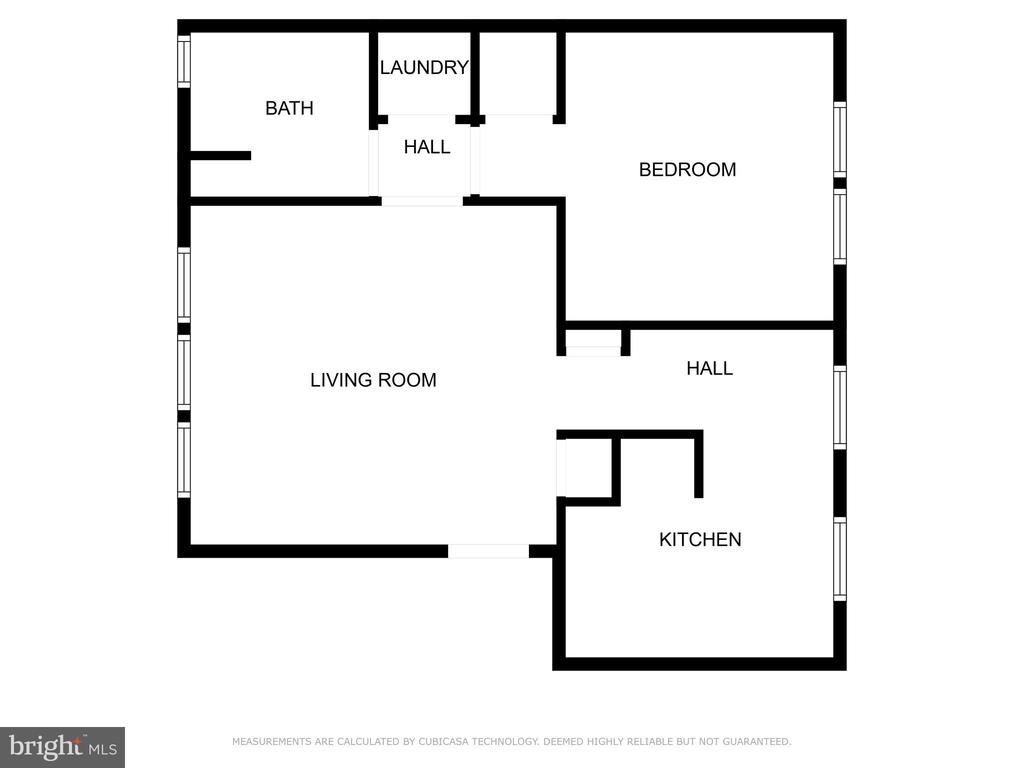
1 Bed 1 Bath 578 Sq.Ft.

Description

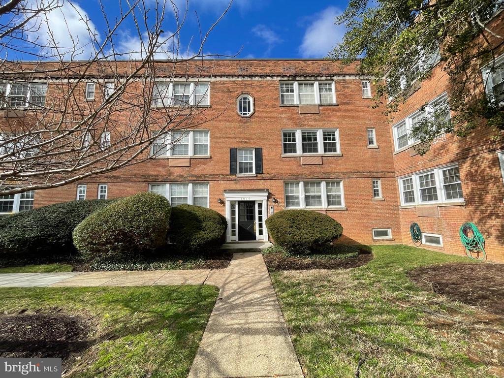
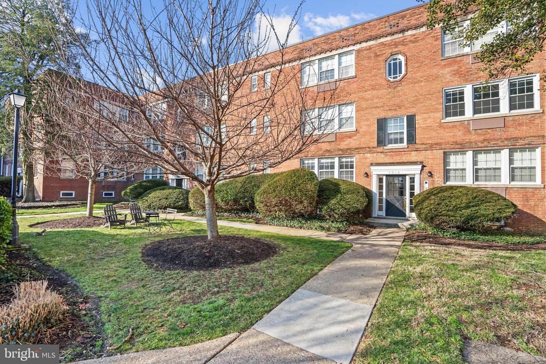
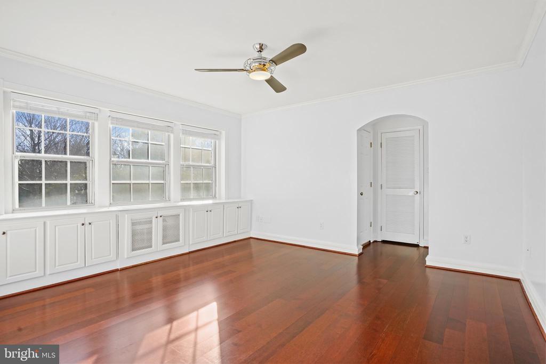
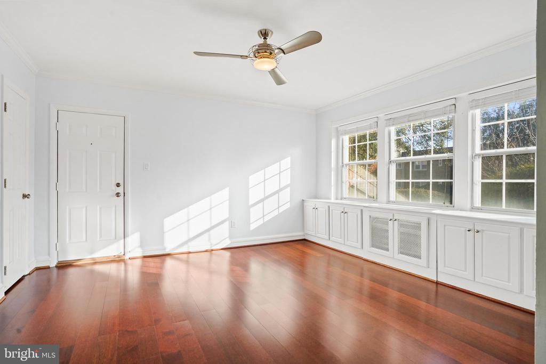
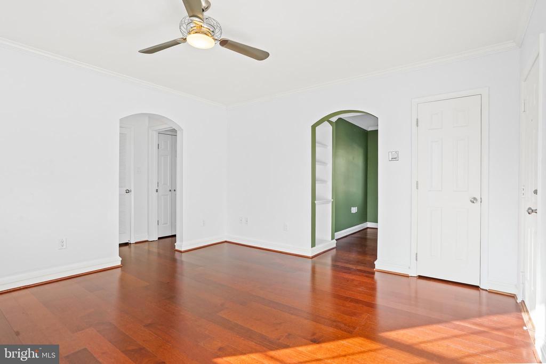
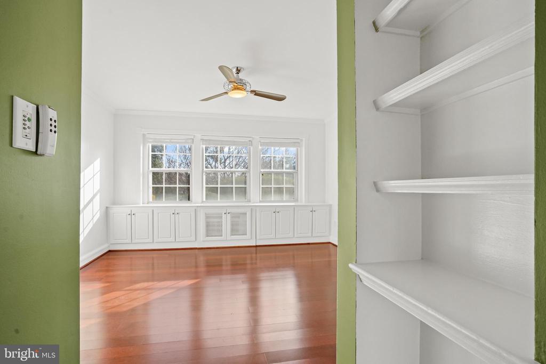
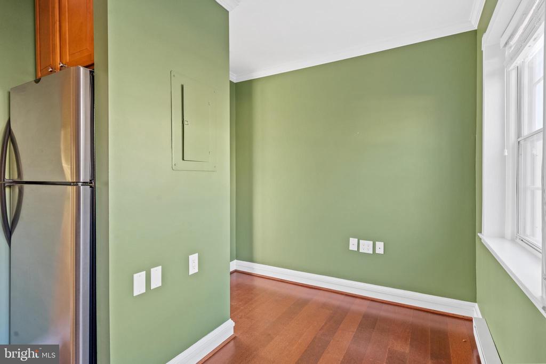
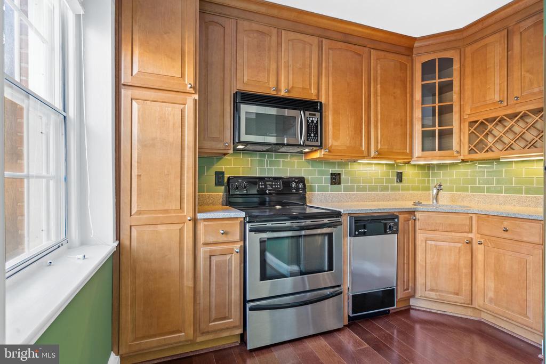
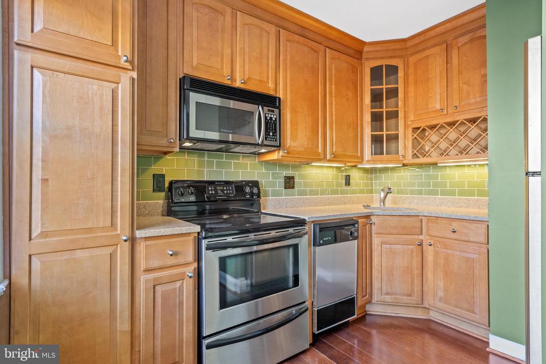
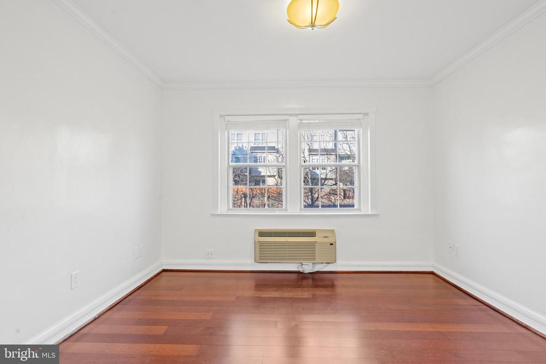
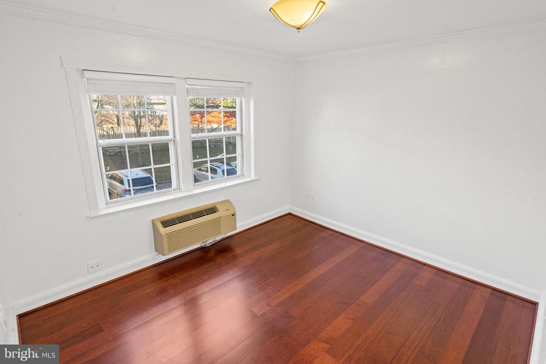
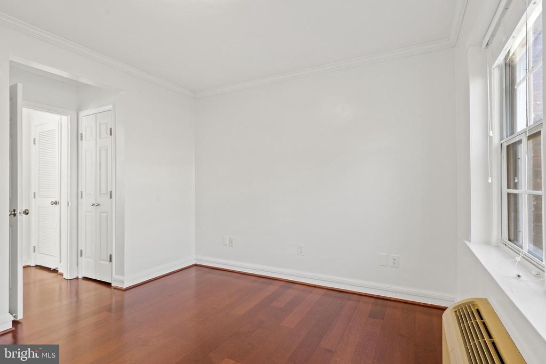
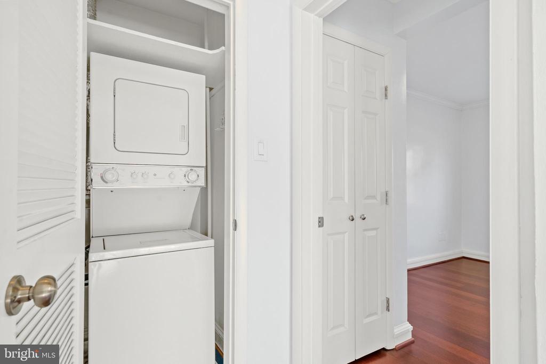
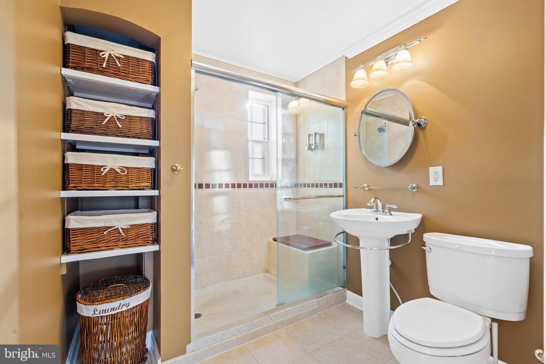
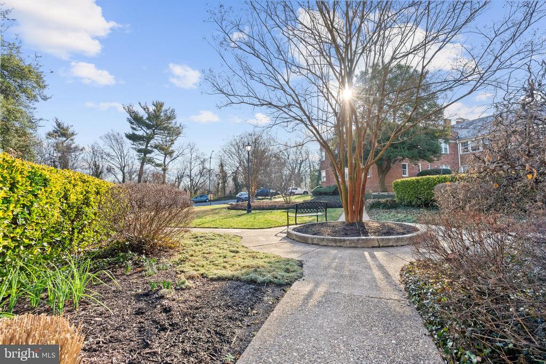
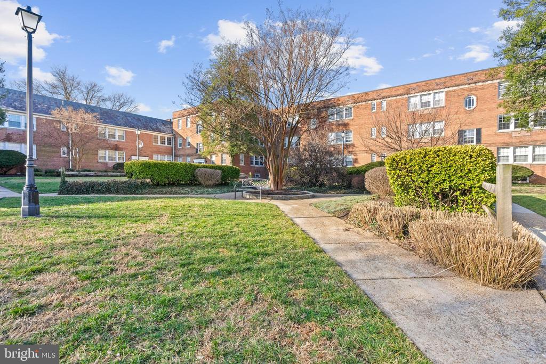
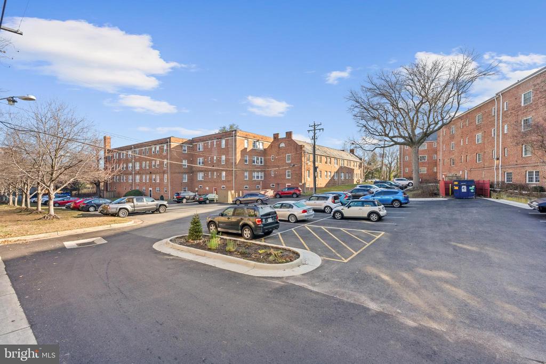
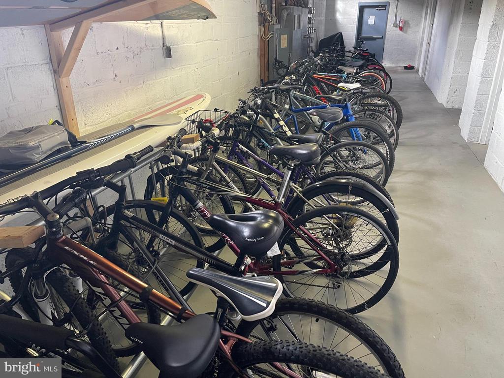
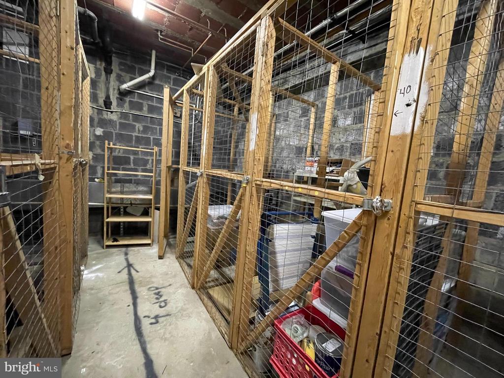
This meticulously remodeled one bedroom main level condo is accessed via a short set of steps from a scenic courtyard setting. Enter the charming living/dining room with East views of the garden from traditional windows with adjustable blinds. White painted, built-in cabinetry with raised paneled doors and adjustable shelves contrast with rich cherry wood laminated flooring. Elfa closet system in both living and bedroom. The upscale kitchen with solid cherry Merillat cabinetry, stainless steel appliances, granite countertops, glass tiled backsplash, undercabinet lighting and overhead fan/light. A West window, with white custom blinds. The quietly located bedroom, with similar West facing window and blinds, cherry flooring, and a brushed nickel/frosted glass overhead light. The bathroom boasts a remodeled shower with seat, ceramic tiled floor, brown glass accent tiles, a pedestal sink and adjustable linen shelving with matching baskets. The in-unit stacked GE washer/dryer combo has storage shelving and louvered doors for ventilation plus easy access to shutoff valves. Throughout the condo there is: crown molding, custom white blinds, laminated flooring, brushed nickel door hardware including hinges, handles/knobs, door stops and hooks. Located just one light to DC, with an easy bus ride, or a 10 minute walk to the New Potomac Yard or Braddock Metro stations, and quick walk to Old Town. This condo comes with a large storage locker accessed via the breezeway, bike storage and ample off-street parking in front and rear of the building. Unit is currently tenant occupied and needs 24 hours notice to tour.

Share Property

Location

1810 W ABINGDON DRIVE W Unit: 101, ALEXANDRIA, VA 22314

Status

Leased

Date Leased

May 26, 2025
Darlene Duffett

Darlene Duffett

Featured Amenities

Interior

  • total bedrooms1
  • Total bathroom1
  • full bathroom1
  • Laundry room Washer In Unit, Dryer In Unit
  • Flooring Engineered Wood
  • APPLIANCES Built-In Microwave, Dishwasher, Disposal, Dryer - Electric, Dryer - Front Loading, Exhaust Fan, Icemaker, Oven - Self Cleaning, Oven/Range - Electric, Refrigerator, Stainless Steel Appliances, Washer, Washer/Dryer Stacked
  • other interior Features Breakfast Area, Built-Ins, Ceiling Fan(s), Combination Dining/Living, Floor Plan - Traditional, Kitchen - Eat-In, Primary Bath(s), Upgraded Countertops, Window Treatments, Wood Floors, Wine Storage, Intercom

Area & Lot

  • Status Leased
  • Date Leased May 26, 2025
  • Living Area578 Sq.Ft.
  • Total Area578 Sq.Ft.
  • MLS® IDVAAX2045502
  • TypeCondo
  • YEAR BUILT1942
  • NeighborhoodAlexandria
  • Architecture StylesColonial
  • School DistrictALEXANDRIA CITY PUBLIC SCHOOLS

Exterior

  • STORIES3
  • water SourcePublic
  • utilitiesCable TV Available, Electric Available
  • PoolNo Pool
  • parkingOff Street
  • HEAT TYPEHeat Pump(s), Other
  • AIR CONDITIONINGHeat Pump(s), Ductless/Mini-Split
  • sewerPublic Sewer
  • SubstructureBrick/Mortar
  • Disability FeaturesNone
  • HOA AmenitiesCommon Grounds, Jog/Walk Path, Extra Storage
  • other exterior FeaturesExtensive Hardscape, Secure Storage

Financial

  • Lease Price$1,850/mo
  • Zoning RC

Alexandria

It is a romantic city in Virginia, where the past and present come alive, offering a balance between urban and suburban lifestyles.

Explore

Work

As a community-driven real estate firm, we are dedicated to supporting you through every step of your real estate journey. Whether you’re buying, selling, or exploring possibilities, our team is here to empower your decisions and deliver real results. Let us help you write the next chapter in your story.

Follow Me on Instagram