



1808 OLD MEADOW ROAD 1405
SEE ALL PHOTOS
1808 OLD MEADOW ROAD 1405
Leased

1808 OLD MEADOW ROAD 1405

1808 OLD MEADOW ROAD Unit: 1405, MCLEAN, VA 22102

$2,950/month
$2,950/mo

1808 OLD MEADOW ROAD 1405

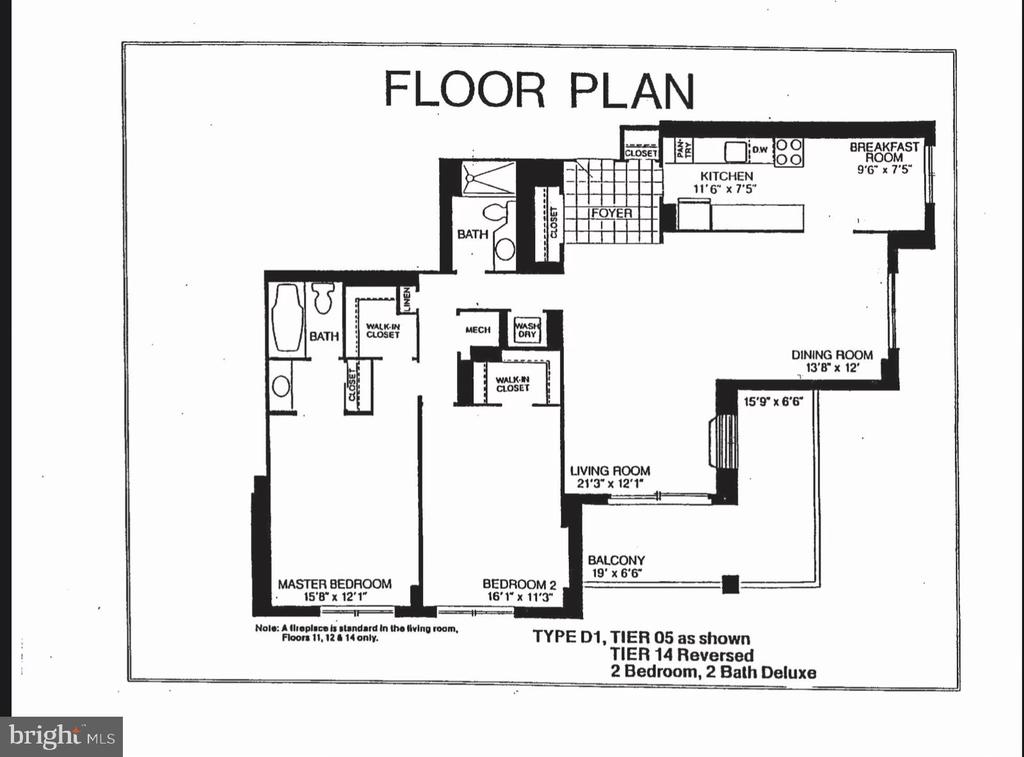
2 Beds 2 Baths 1,335 Sq.Ft.

Description

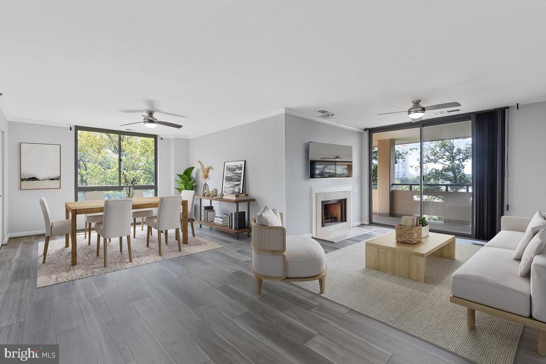
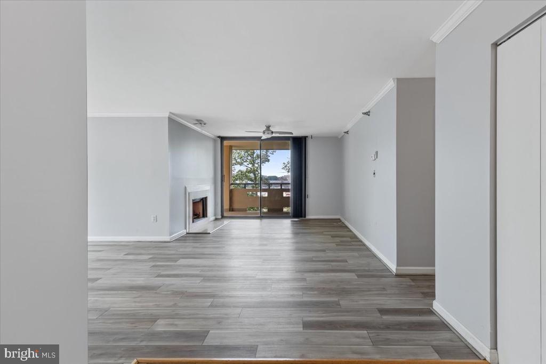
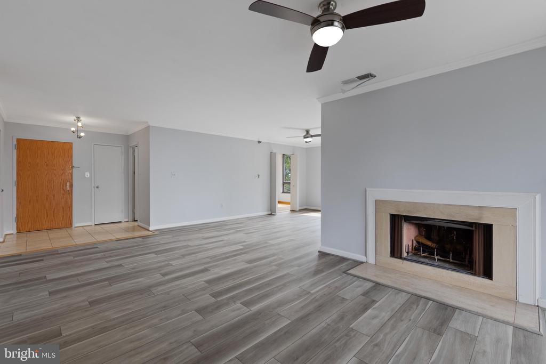
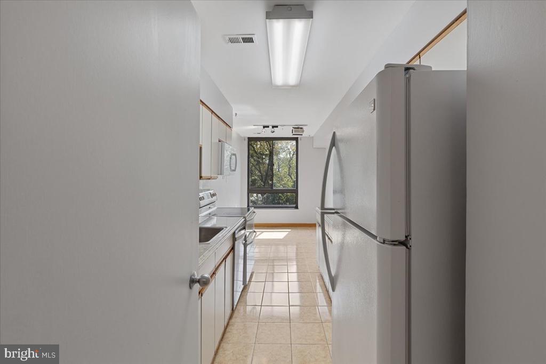
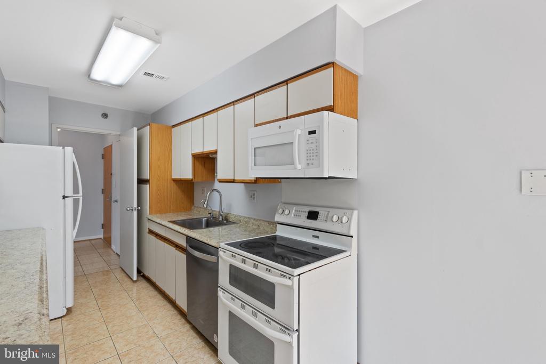
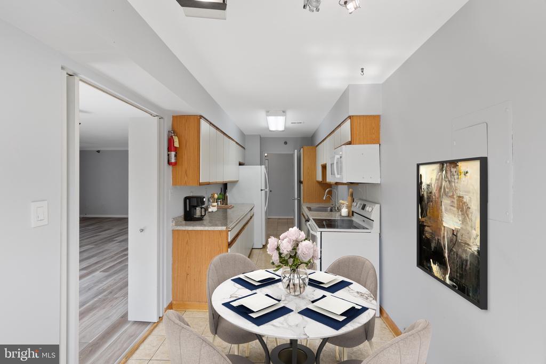
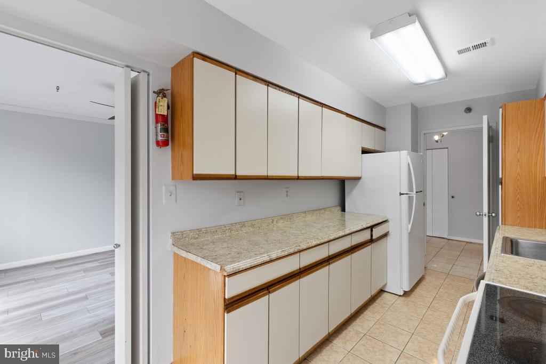
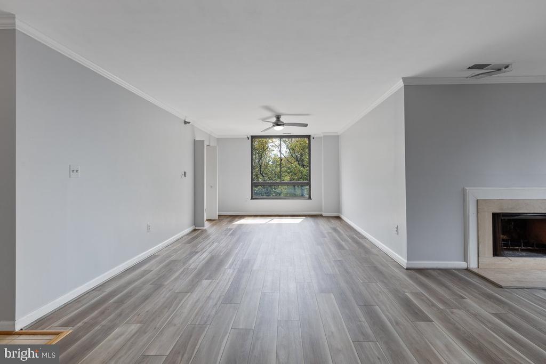
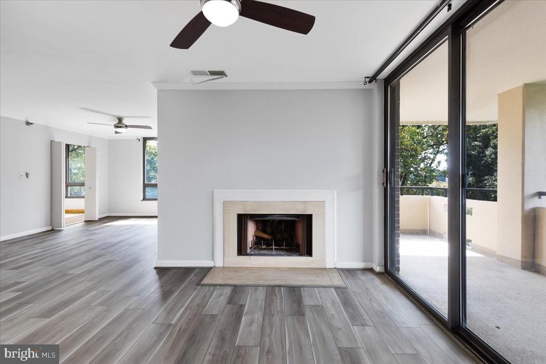
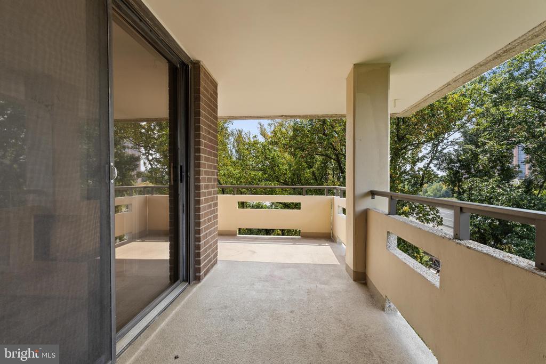
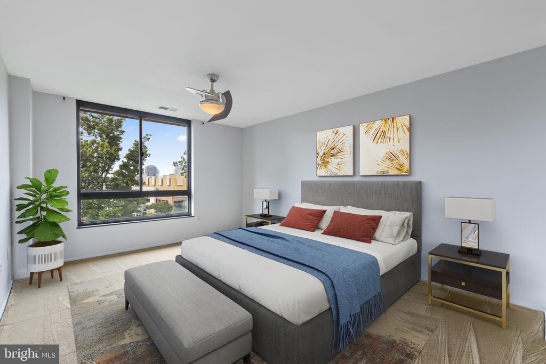
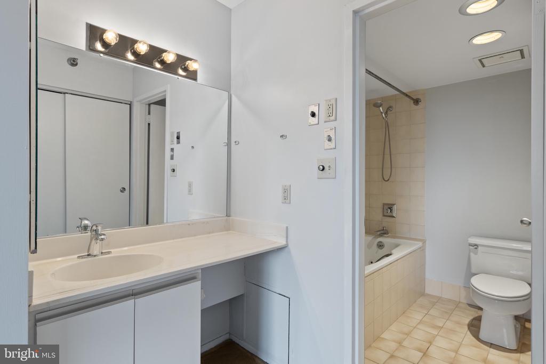
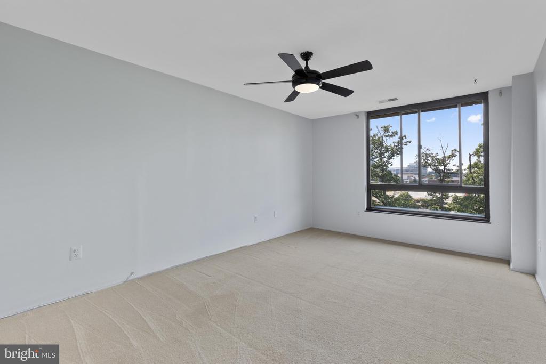
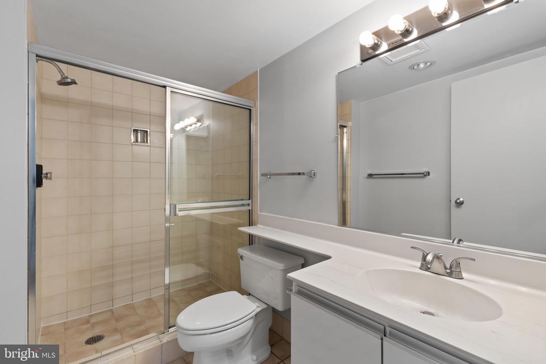
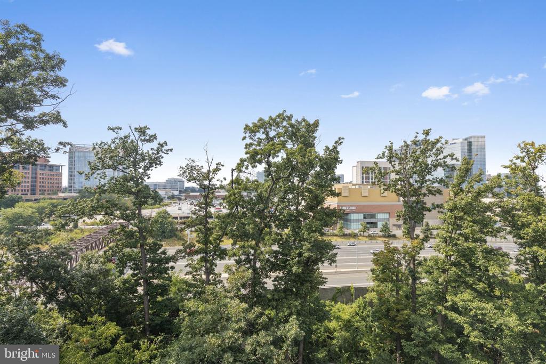
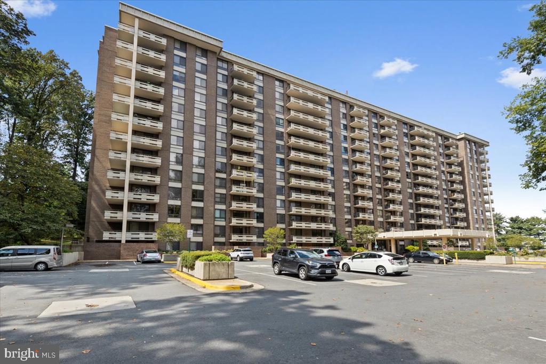
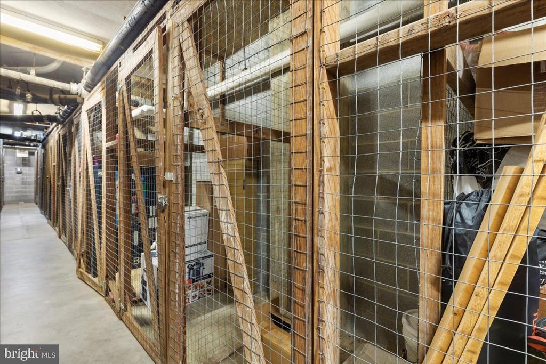
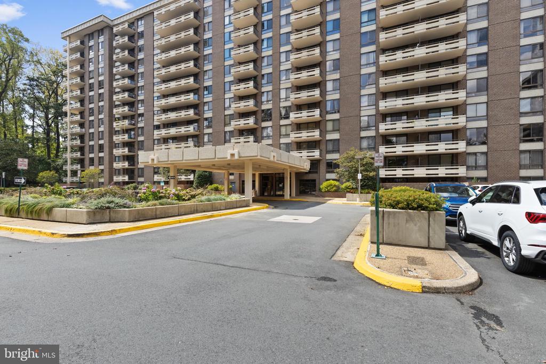
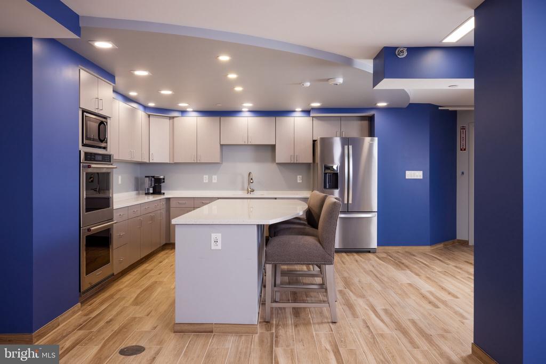
UTILITIES + GARAGE + STORAGE INCLUDED! into this well-appointed 2-bedroom, 2-bathroom penthouse corner unit in the esteemed Encore building McLean/ Tysons Corner, and experience a home designed for comfort and convenience. As you enter, you're greeted by a spacious kitchen with ample cabinetry, and a cozy breakfast nook. The open living area offers room for a dining table, office setup, and a comfortable lounge space, complete with a fireplace that adds warmth and charm with NEW FLOORS . Step out onto the expansive L-shaped balcony and enjoy breathtaking city views--the perfect spot to unwind. The primary suite and secondary bedroom are both generously sized with plenty of closet space and large bathrooms.


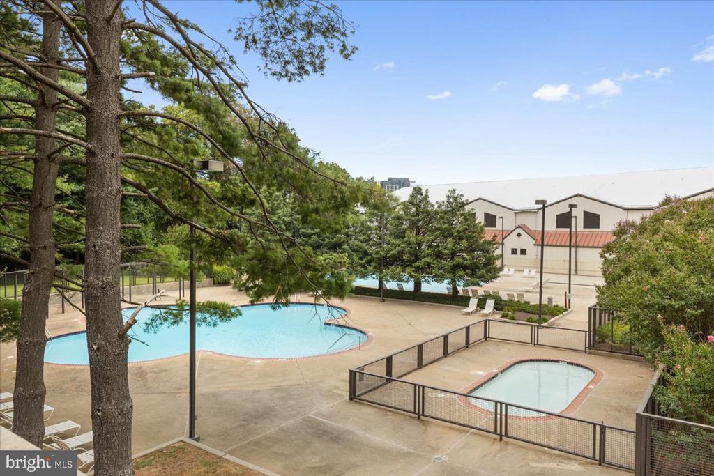
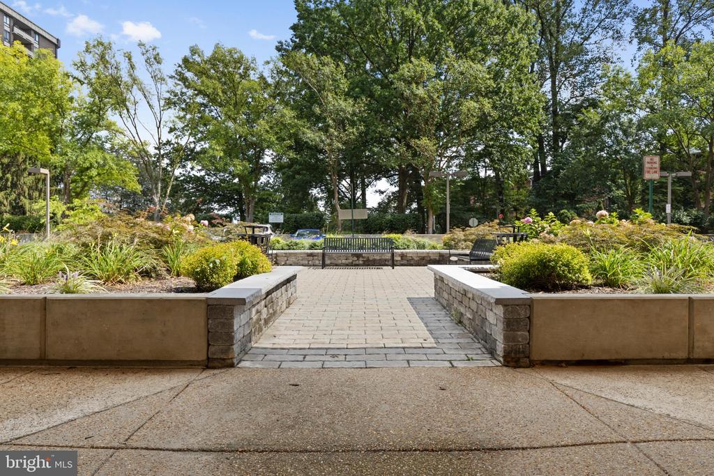
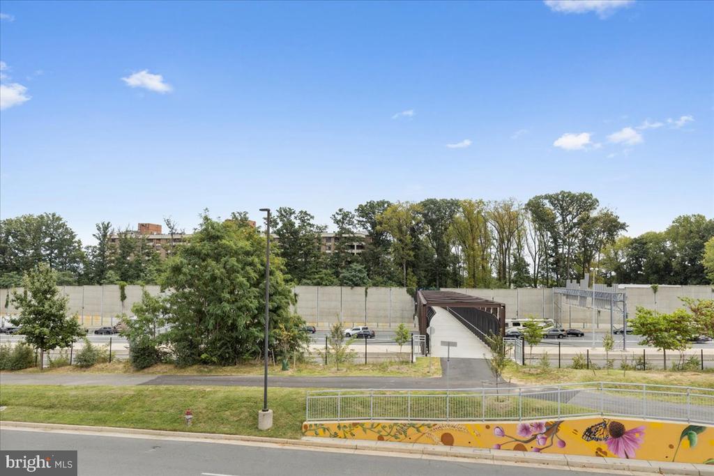
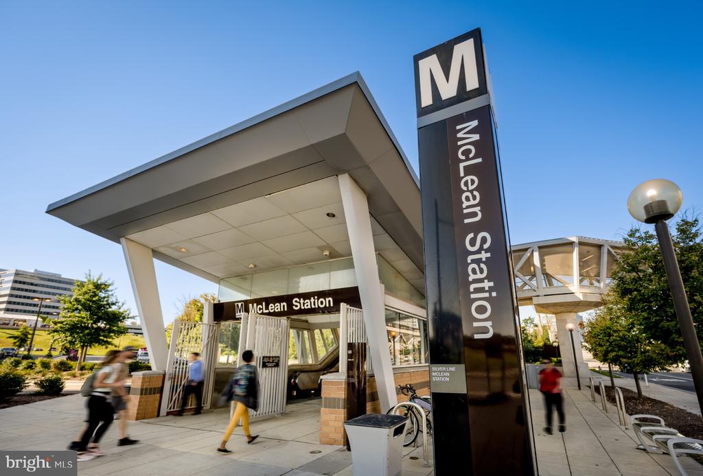
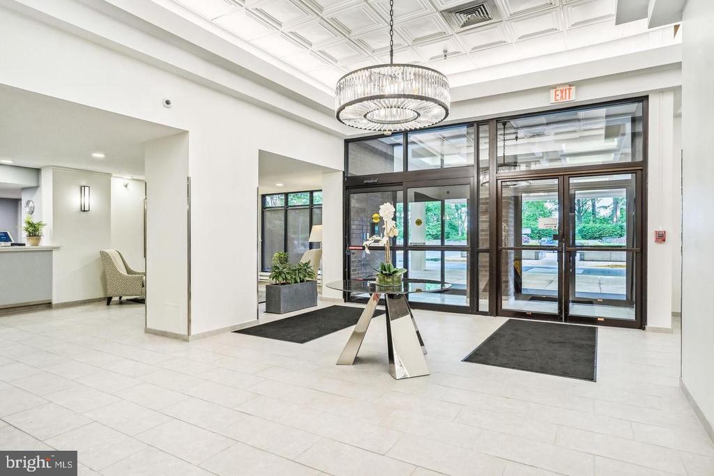
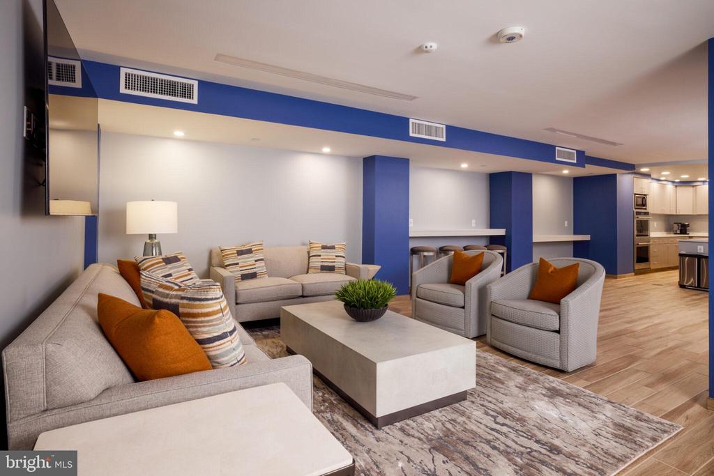
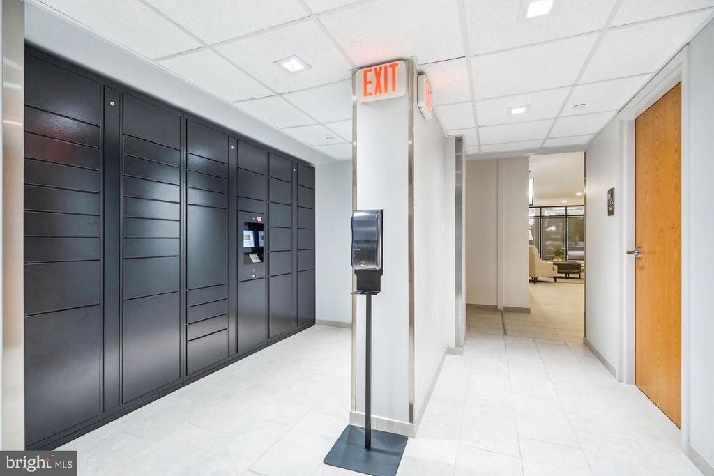
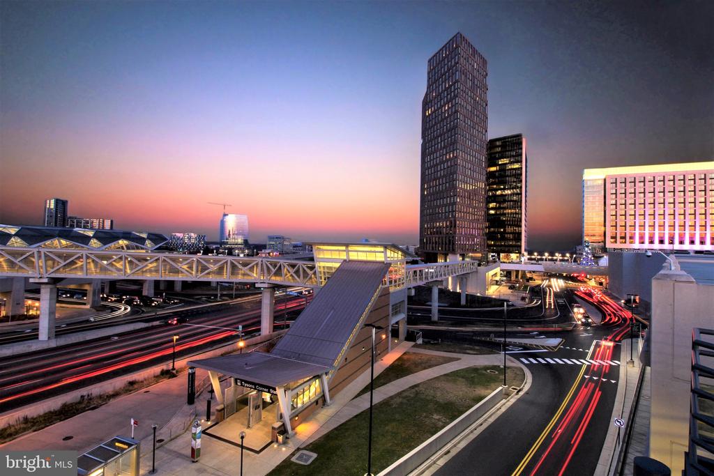
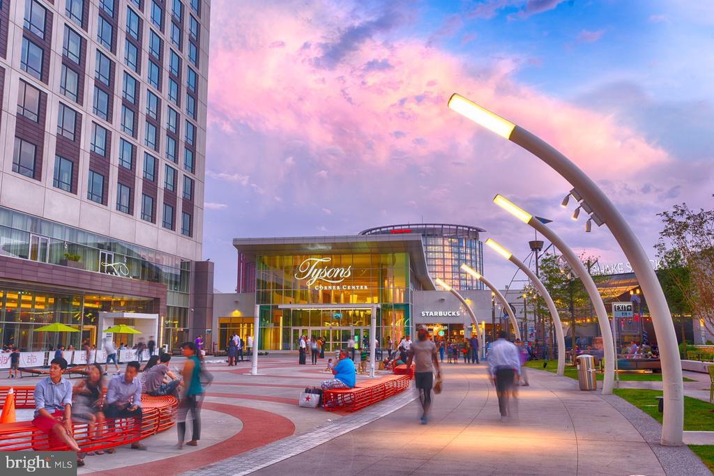
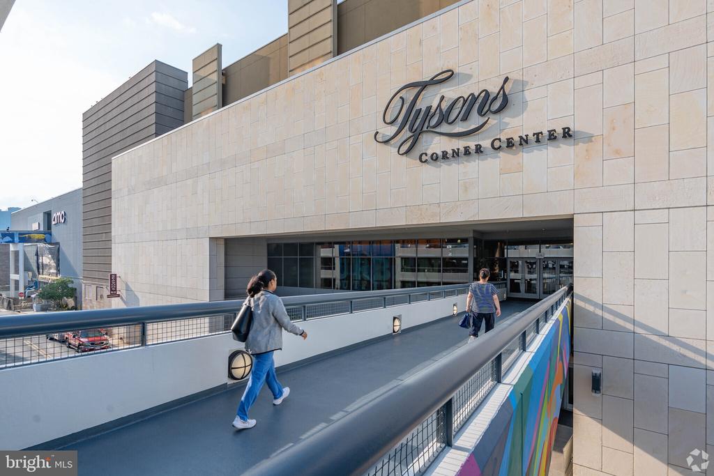
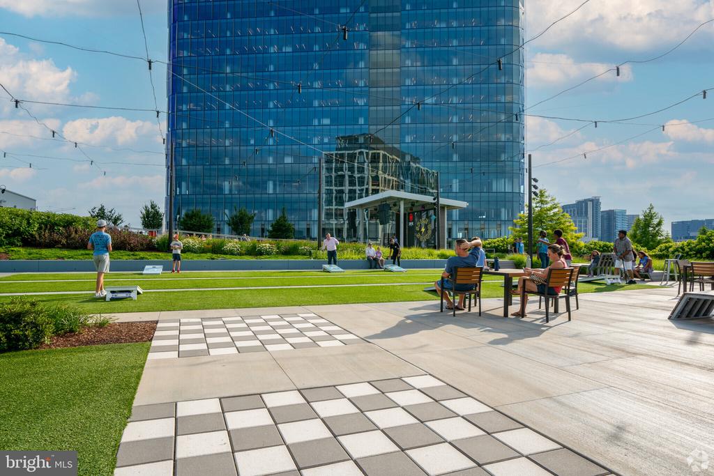
Located just minutes from Tysons Corner, this unit provides unmatched accessibility. Did you know you can walk directly to Tysons via the private bridge or take advantage of nearby Metro stops? With fantastic building amenities, including a fitness center, pool, and concierge services, plus utilities included and a new price, this is the perfect place to start the New Year. Looking for FURNISHED Options Let's talk- Available now - Apply today!

Share Property

Location

1808 OLD MEADOW ROAD Unit: 1405, MCLEAN, VA 22102

Status

Leased

Date Leased

January 1, 2025
Lida Rippe

Lida Rippe

Featured Amenities

Interior

  • total bedrooms2
  • Total bathrooms2
  • full bathrooms2
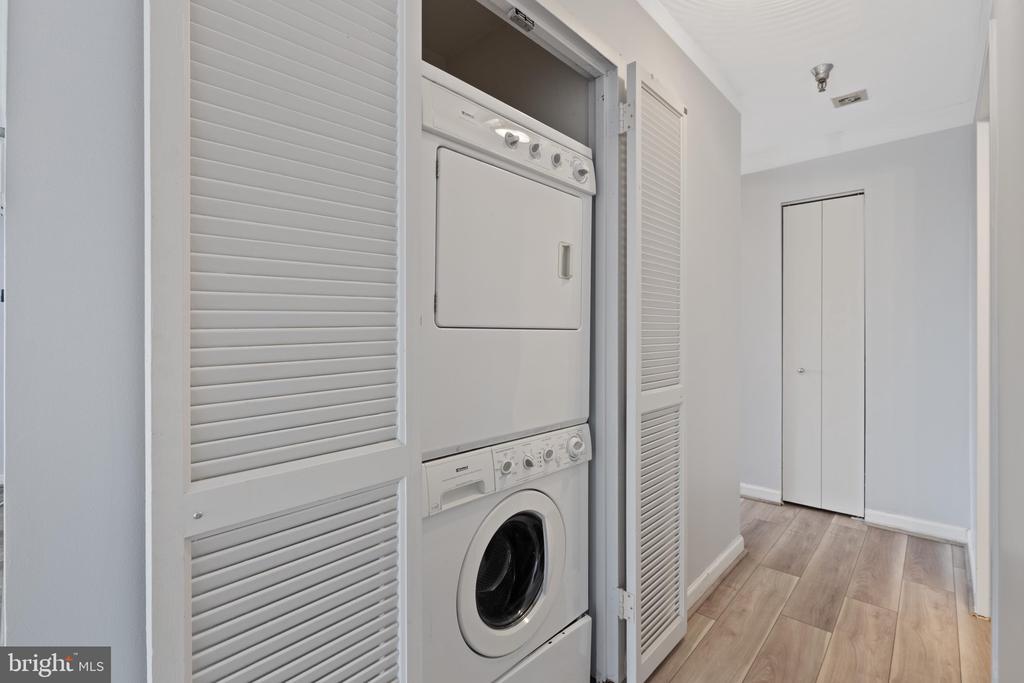
  • Laundry room Has Laundry
  • Fireplace Wood
  • APPLIANCES Dishwasher, Disposal, Dryer, Exhaust Fan, Microwave, Refrigerator, Washer, Oven/Range - Electric
  • other interior Features Kitchen - Gourmet, Dining Area, Kitchen - Eat-In, Entry Level Bedroom, Primary Bath(s), Wood Floors, Window Treatments, Whirl Pool/Hot Tub, Floor Plan - Traditional

Area & Lot

  • Status Leased
  • Date Leased January 1, 2025
  • Living Area1,335 Sq.Ft.
  • Total Area1,335 Sq.Ft.
  • MLS® IDVAFX2200636
  • TypeCondo
  • YEAR BUILT1986
  • NeighborhoodFairfax County
  • Architecture StylesContemporary
  • School DistrictFAIRFAX COUNTY PUBLIC SCHOOLS

Exterior

  • STORIES1
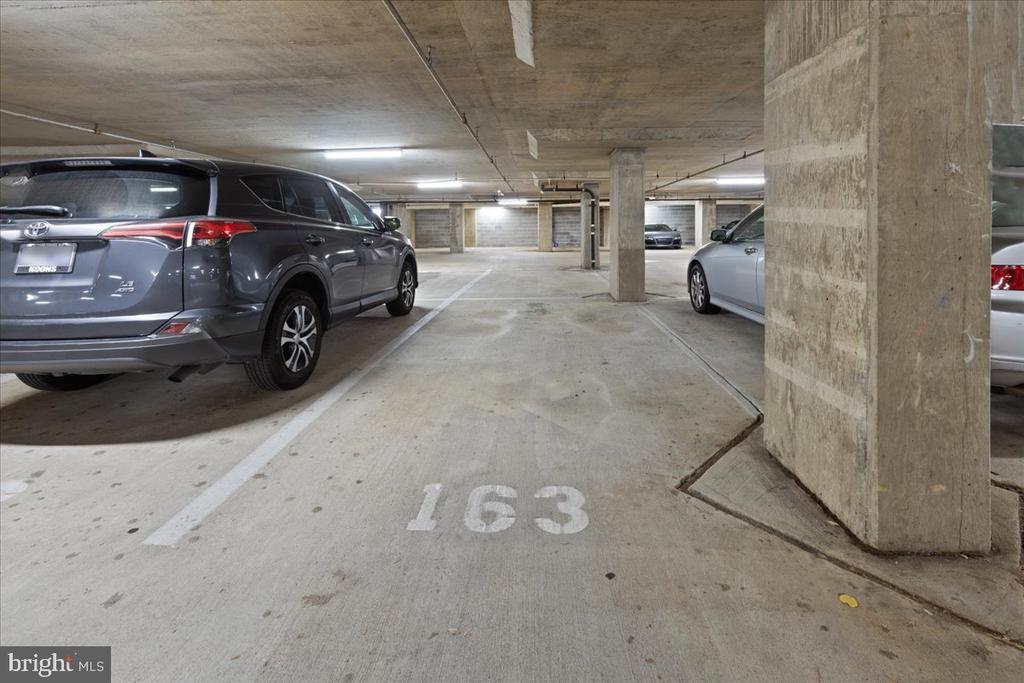
  • Garage Space1.0
  • water SourcePublic
  • PoolYes - Community
  • parkingParking Garage
  • HEAT TYPECentral
  • AIR CONDITIONINGCentral A/C
  • sewerPublic Sewer
  • Disability FeaturesElevator
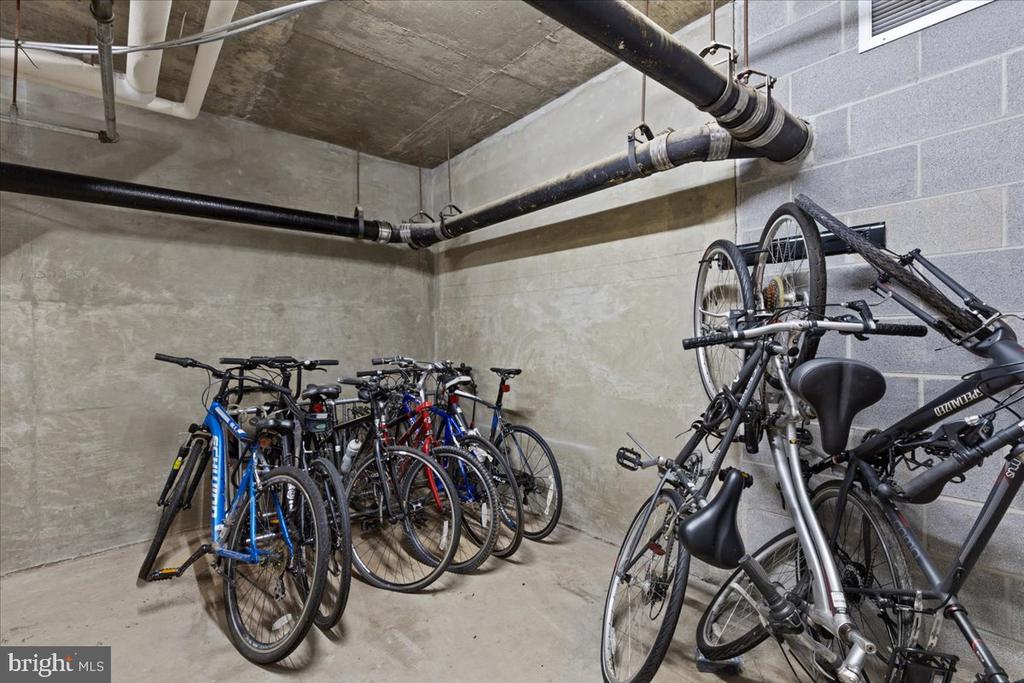
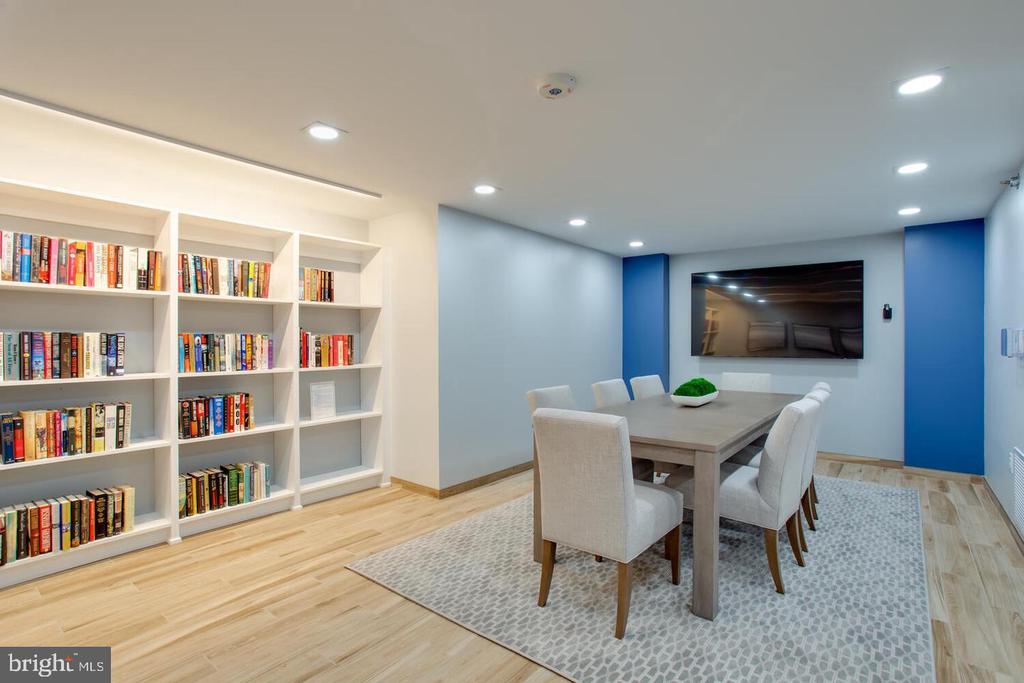
  • HOA AmenitiesConcierge, Elevator, Library, Party Room, Sauna, Swimming Pool, Gated Community, Beauty Salon, Convenience Store, Extra Storage
  • security FeaturesSecurity Gate, Desk in Lobby

Financial

  • Lease Price$2,950/mo
  • Zoning RESIDENTIAL

Fairfax County

The region is rich in history, with sites like George Washington’s Mount Vernon and a calendar full of community festivals.

Explore

Work

As a community-driven real estate firm, we are dedicated to supporting you through every step of your real estate journey. Whether you’re buying, selling, or exploring possibilities, our team is here to empower your decisions and deliver real results. Let us help you write the next chapter in your story.

Follow Me on Instagram