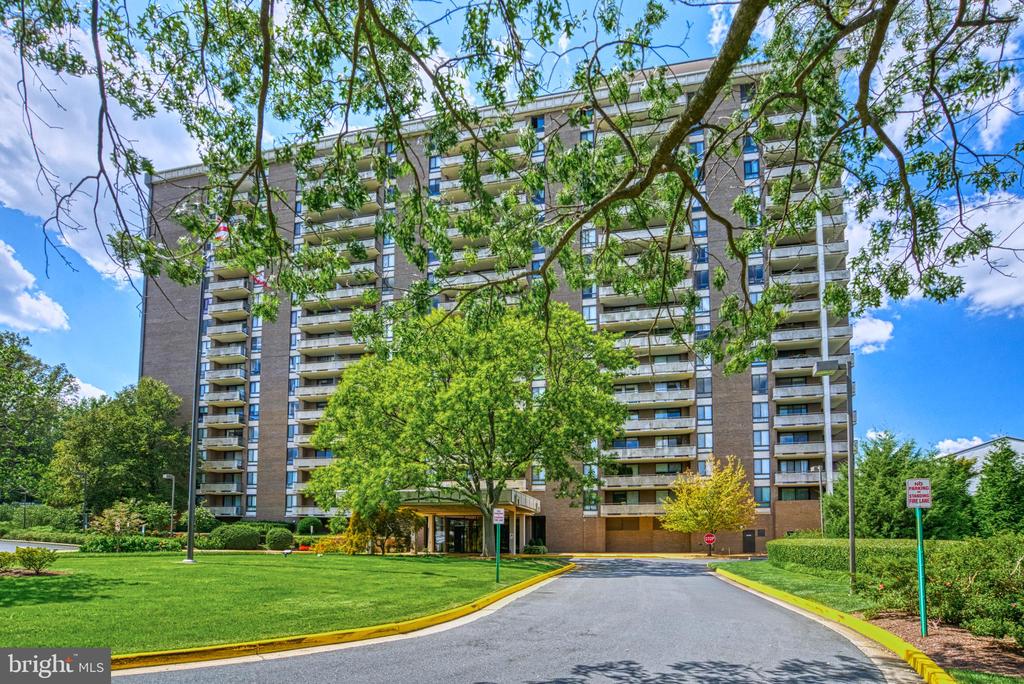
Condominium building with rows of balconies, leafy trees, landscaped grounds, and a front driveway.
Sold

1800 OLD MEADOW ROAD 1121

1800 OLD MEADOW ROAD Unit: 1121, MCLEAN, VA 22102

$430,000
$430,000

1800 OLD MEADOW ROAD 1121

2 Beds 2 Baths 1,486 Sq.Ft.

Description

WONDERFUL CONDO -- WONDERFUL PRICE
The owner is in the process of moving out on 11/26.
Welcome to your next chapter at The Regency -- where convenience, comfort, and style meet in this meticulously maintained 1,486 sq. ft. end unit with an expansive wraparound balcony overlooking the lush, landscaped courtyard.
This move-in ready condo features a bright, modern eat-in kitchen with generous counter space, a windowed breakfast nook, a large pantry, a dedicated cabinet housing a top-of-the-line Miele washer and dryer.
The sun-filled L-shaped living and dining area, bathed in light from two exposures, offers flexible space for entertaining, and relaxing.
Retreat to a plushly carpeted primary suite and a perfect updated en suite bath with a sleek walk-in shower. The spacious second bedroom is ideal for a bedroom, a den, or home office.
Enjoy the fabulous view from your private balcony. The view includes the Regency's landscaped Plaza, where gas grills, fire pits, and three pools set the stage for social gatherings or peaceful evenings.
The night view from the 1121 balcony is amazing. The lights of Tysons Corner makes it a "don't miss" destination.
Our next door neighbor is OneLife Fitness Club. From the Regency you have indoor access to the Club. Membership is available to the Club and their tennis courts.
A designated parking space is included, with the option to rent a second space.
A separate storage unit adds to your convenience.
Monthly condo fee covers all utilities .

Share Property

Location

1800 OLD MEADOW ROAD Unit: 1121, MCLEAN, VA 22102

Status

Sold

Date Sold

January 14, 2026
Betsy Carson

Betsy Carson

Featured Amenities

Interior

  • total bedrooms2
  • Total bathrooms2
  • full bathrooms2
  • Laundry room Common, Dryer In Unit, Washer In Unit
  • Flooring Hardwood
  • APPLIANCES Built-In Microwave, Cooktop, Dishwasher, Disposal, Dryer, Dryer - Electric, Dryer - Front Loading, Exhaust Fan, Extra Refrigerator/Freezer, Icemaker, Microwave, Oven - Single, Oven/Range - Electric, Refrigerator, Stainless Steel Appliances, Washer - Front Loading, Washer/Dryer Stacked, Washer, Stove, Oven - Self Cleaning
  • other interior Features Bathroom - Tub Shower, Bathroom - Walk-In Shower, Breakfast Area, Crown Moldings, Dining Area, Entry Level Bedroom, Floor Plan - Traditional, Kitchen - Eat-In, Kitchen - Table Space, Primary Bath(s), Upgraded Countertops, Walk-in Closet(s), Window Treatments, Wood Floors

Area & Lot

  • Status Sold
  • Date Sold January 14, 2026
  • Living Area1,486 Sq.Ft.
  • Total Area1,486 Sq.Ft.
  • MLS® IDVAFX2264186
  • TypeCondo
  • YEAR BUILT1977
  • NeighborhoodFairfax County
  • Architecture StylesTraditional
  • View DescriptionPanoramic, Trees/Woods, Other
  • Elementary SchoolWESTGATE
  • Middle SchoolKILMER
  • High SchoolMARSHALL
  • School DistrictFAIRFAX COUNTY PUBLIC SCHOOLS

Exterior

  • STORIES17
  • Garage Space1.0
  • water SourcePublic
  • utilitiesElectric Available, Natural Gas Available
  • PoolYes - Community
  • lot featuresBacks to Trees, Cul-de-sac, Landscaping, No Thru Street
  • parkingParking Garage
  • HEAT TYPECeiling
  • AIR CONDITIONINGCentral A/C, Zoned, Programmable Thermostat
  • sewerPublic Sewer
  • Disability FeaturesNo Stairs
  • HOA AmenitiesArt Studio, Beauty Salon, Common Grounds, Concierge, Elevator, Extra Storage, Gated Community, Jog/Walk Path, Laundry Facilities, Library, Meeting Room, Newspaper Service, Party Room, Pool - Outdoor, Reserved/Assigned Parking, Security
  • security Features24 hour security, Desk in Lobby, Exterior Cameras, Main Entrance Lock, Monitored, Security Gate, Smoke Detector
  • other exterior FeaturesBBQ Grill, Extensive Hardscape, Exterior Lighting, Flood Lights, Street Lights, Other, Secure Storage

Financial

  • Sales Price$430,000
  • Real Estate Tax $4,984/yr
  • Zoning 230

Fairfax County

The region is rich in history, with sites like George Washington’s Mount Vernon and a calendar full of community festivals.

Explore

Work

As a community-driven real estate firm, we are dedicated to supporting you through every step of your real estate journey. Whether you’re buying, selling, or exploring possibilities, our team is here to empower your decisions and deliver real results. Let us help you write the next chapter in your story.

Follow Me on Instagram