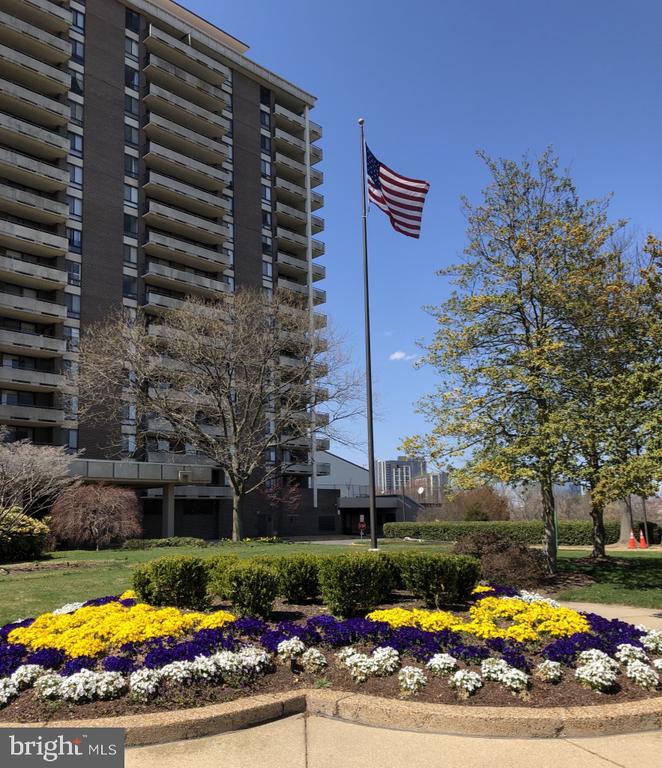
Residential building with balconies, a flower bed, and an American flag flying in front.
1800 OLD MEADOW 410
1800 OLD MEADOW 410
1800 OLD MEADOW 410
1800 OLD MEADOW 410
1800 OLD MEADOW 410
1800 OLD MEADOW 410
1800 OLD MEADOW 410
1800 OLD MEADOW 410
1800 OLD MEADOW 410
1800 OLD MEADOW 410
1800 OLD MEADOW 410
1800 OLD MEADOW 410
1800 OLD MEADOW 410
1800 OLD MEADOW 410
1800 OLD MEADOW 410
1800 OLD MEADOW 410
1800 OLD MEADOW 410
1800 OLD MEADOW 410
1800 OLD MEADOW 410
1800 OLD MEADOW 410
1800 OLD MEADOW 410
1800 OLD MEADOW 410
1800 OLD MEADOW 410
1800 OLD MEADOW 410
1800 OLD MEADOW 410
1800 OLD MEADOW 410
1800 OLD MEADOW 410
1800 OLD MEADOW 410
1800 OLD MEADOW 410
1800 OLD MEADOW 410
1800 OLD MEADOW 410
1800 OLD MEADOW 410
1800 OLD MEADOW 410
1800 OLD MEADOW 410
1800 OLD MEADOW 410
SEE ALL PHOTOS
Residential building with balconies, a flower bed, and an American flag flying in front.
1800 OLD MEADOW 410
1800 OLD MEADOW 410
1800 OLD MEADOW 410
1800 OLD MEADOW 410
1800 OLD MEADOW 410
1800 OLD MEADOW 410
1800 OLD MEADOW 410
1800 OLD MEADOW 410
1800 OLD MEADOW 410
1800 OLD MEADOW 410
1800 OLD MEADOW 410
1800 OLD MEADOW 410
1800 OLD MEADOW 410
1800 OLD MEADOW 410
1800 OLD MEADOW 410
1800 OLD MEADOW 410
1800 OLD MEADOW 410
1800 OLD MEADOW 410
1800 OLD MEADOW 410
1800 OLD MEADOW 410
1800 OLD MEADOW 410
1800 OLD MEADOW 410
1800 OLD MEADOW 410
1800 OLD MEADOW 410
1800 OLD MEADOW 410
1800 OLD MEADOW 410
1800 OLD MEADOW 410
1800 OLD MEADOW 410
1800 OLD MEADOW 410
1800 OLD MEADOW 410
1800 OLD MEADOW 410
1800 OLD MEADOW 410
1800 OLD MEADOW 410
1800 OLD MEADOW 410
1800 OLD MEADOW 410
Sold

1800 OLD MEADOW 410

1800 OLD MEADOW Unit: 410, MCLEAN, VA 22102

$404,000
$404,000

1800 OLD MEADOW 410

1 Bed 2 Baths 1,702 Sq.Ft.

Description

SELLER SAYS: SELL, SELL, SELL!
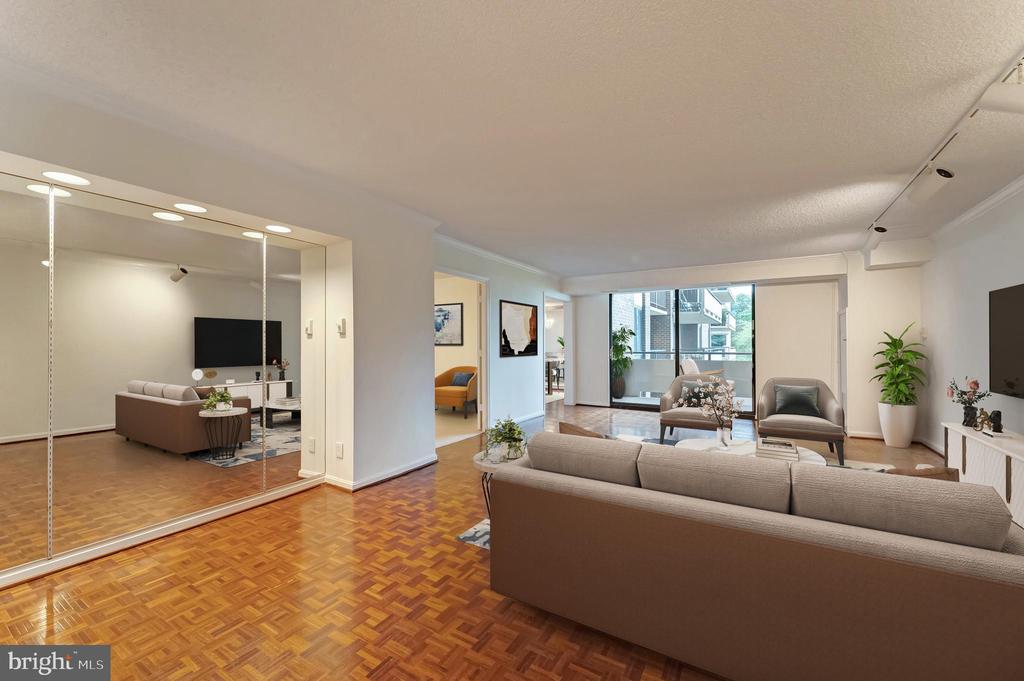
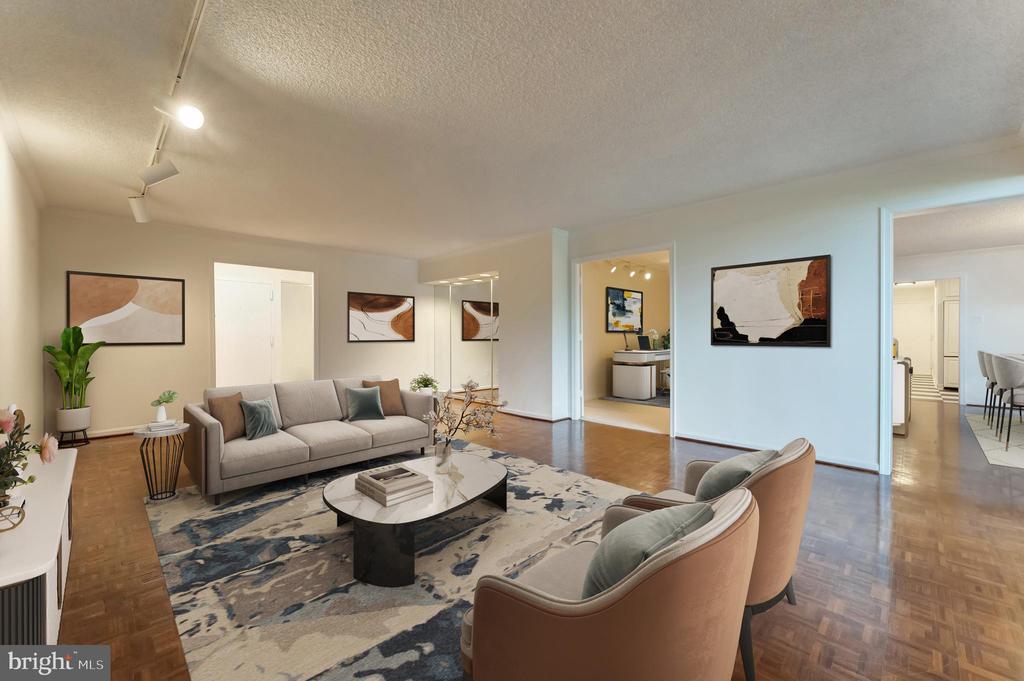
Welcome to Unit #410 -- a rarely available, one-of-a-kind floor plan that lives more like a home than a condo. Spanning 1,702 sqare feet, this residence is an entertainer's dream, with a layout that surprises at every turn.
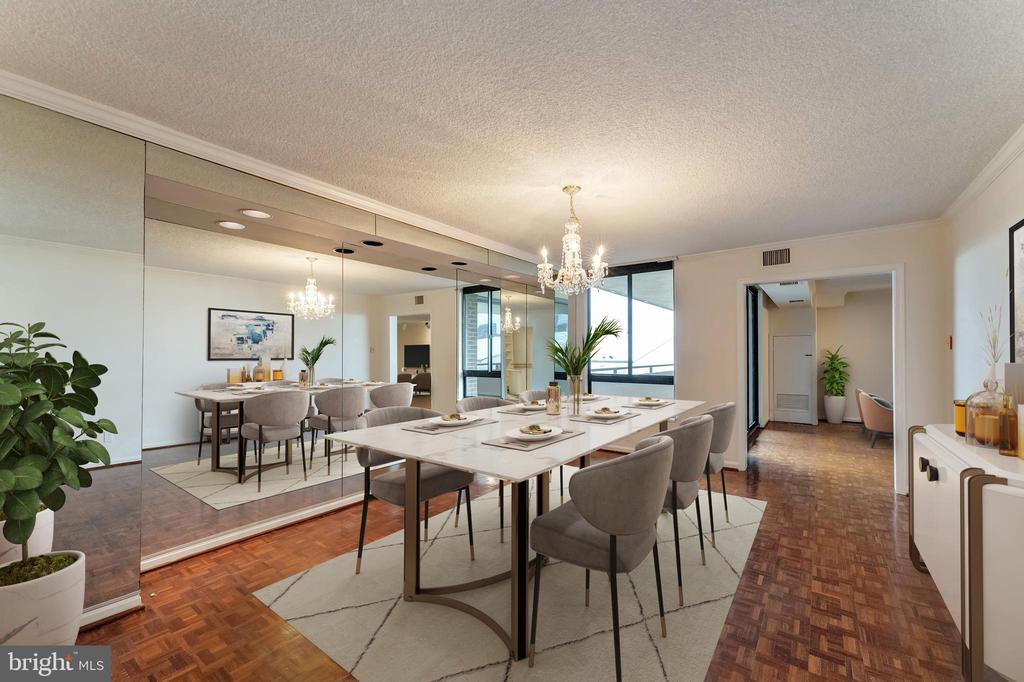
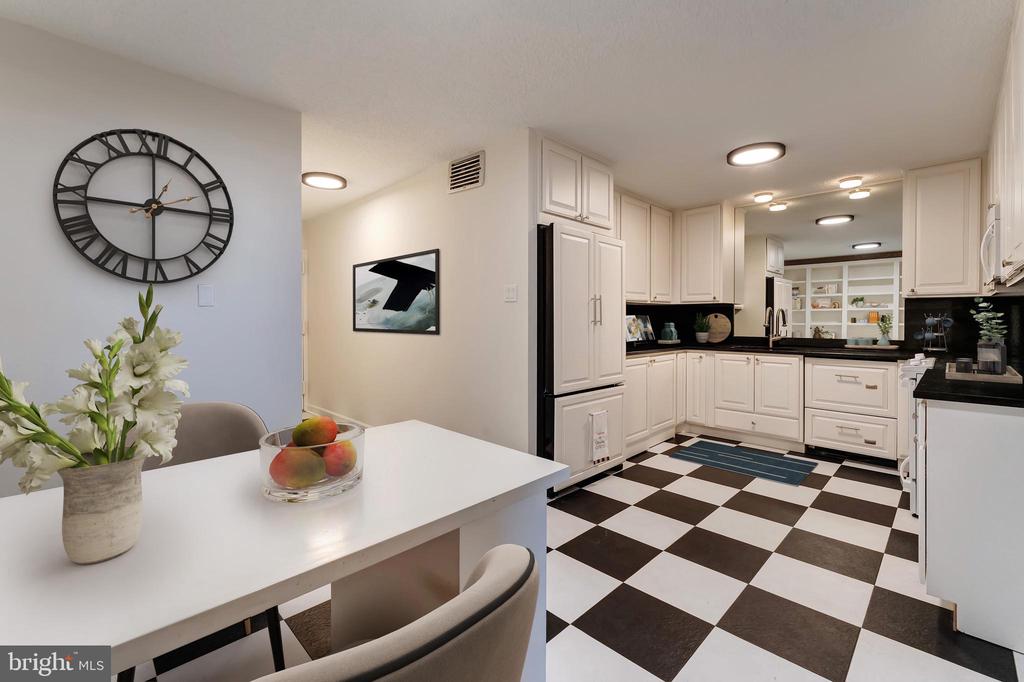
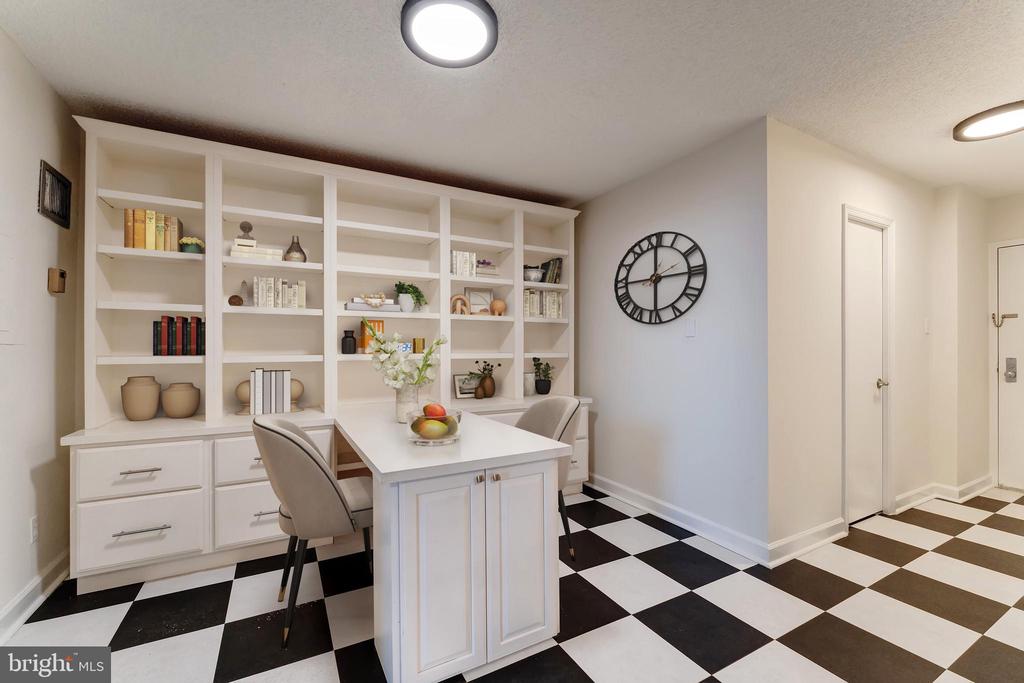
The Regency's sought-after #10 tier features the largest kitchen of any model -- complete with abundant cabinetry, ample prep space, and an incredible walk-in pantry that's large enough to possibly be a home office, craft room, or a stunning bar (see photo for creative transformation!) The formal dining room easily accommodates 8+ guests, while staying tucked away from view at the entry.
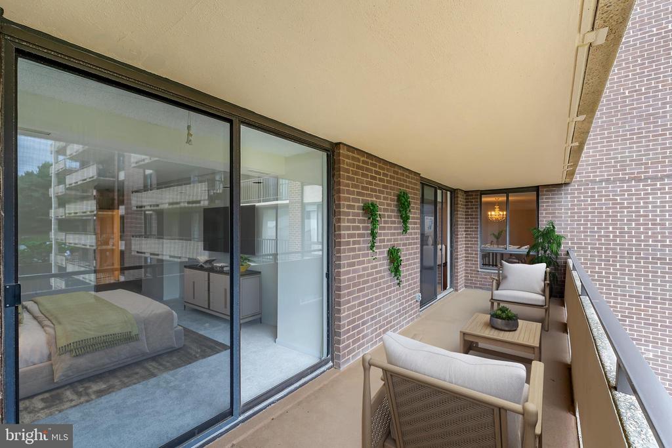
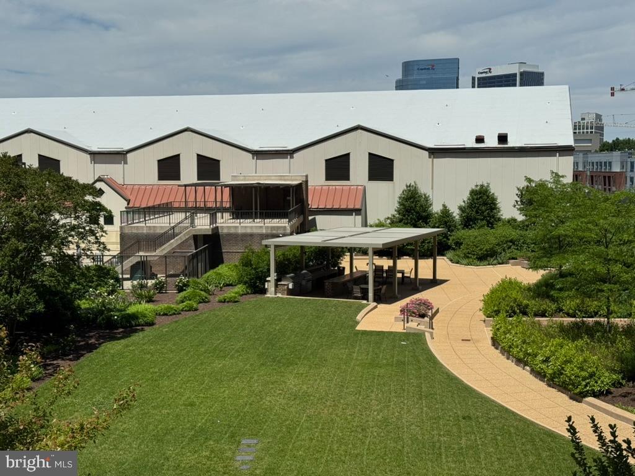
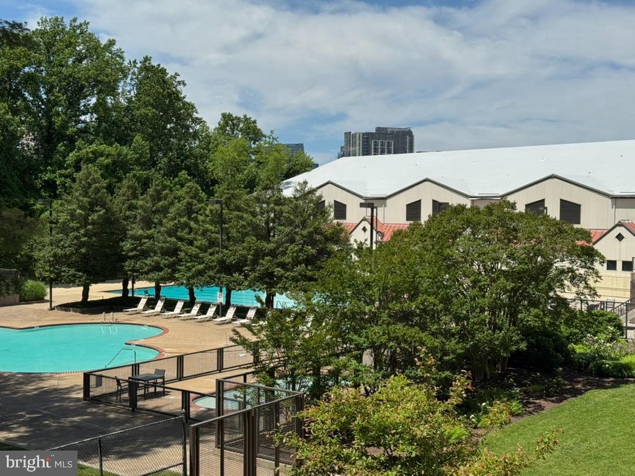
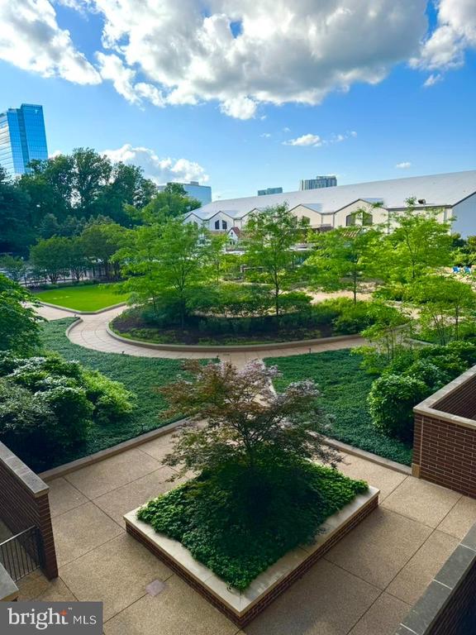
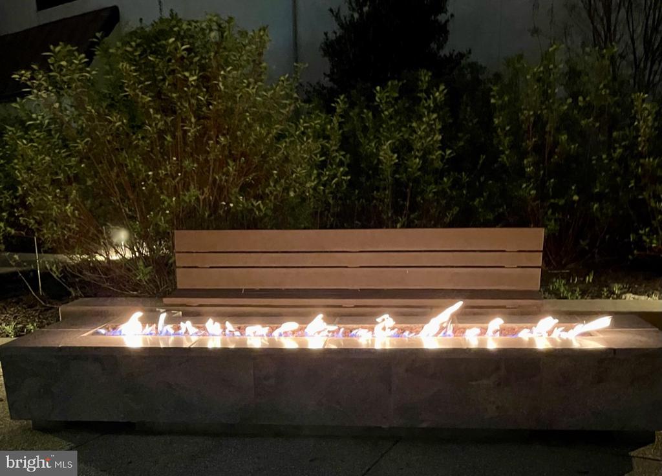
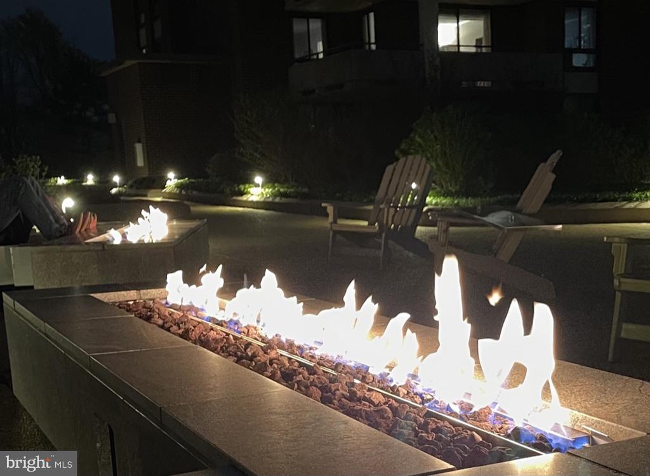
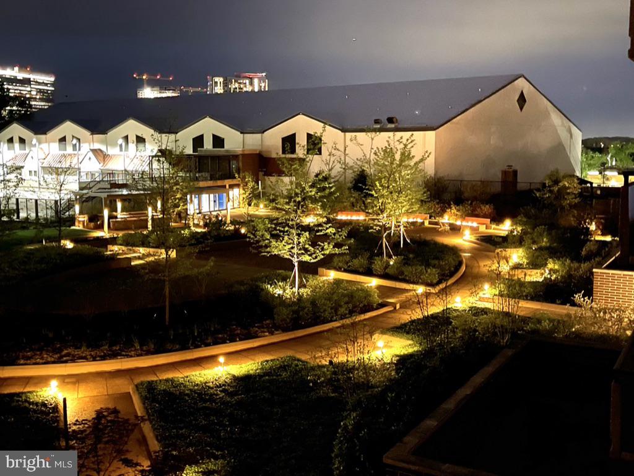
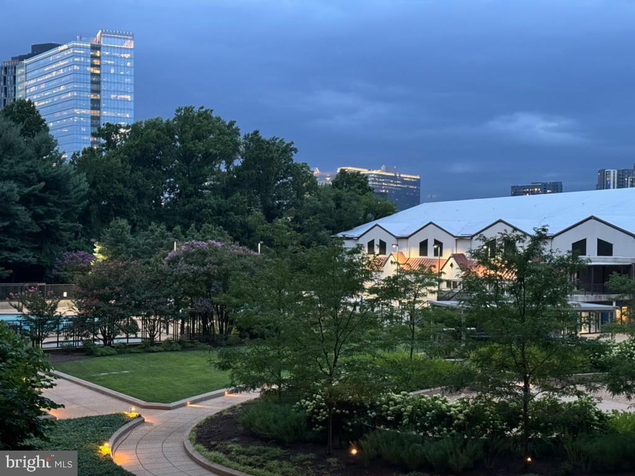
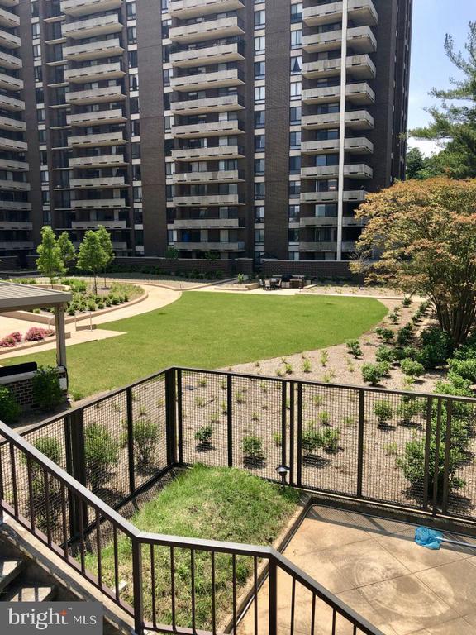
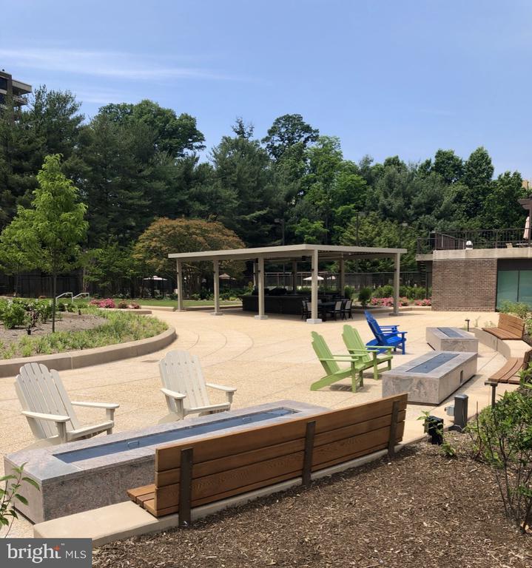
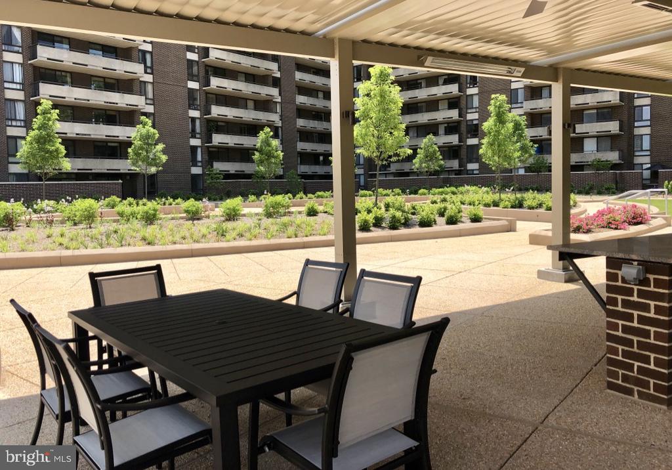
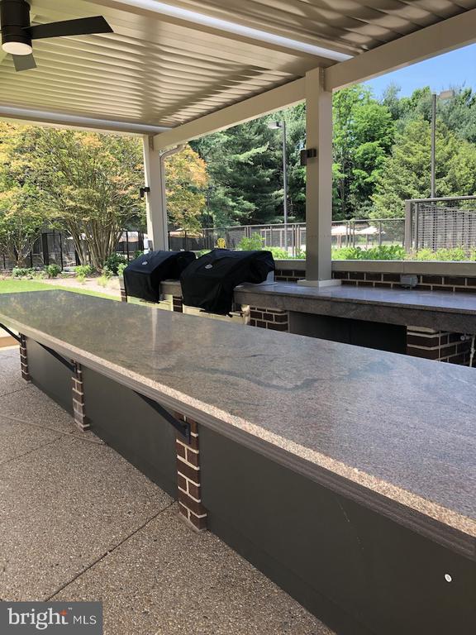
From the expansive 29-for balcony, enjoy serene views of the landscaped plaza, outdoor kitchen, fire pits three sparkling pools, and the adjacent OneLife Fitness Club.
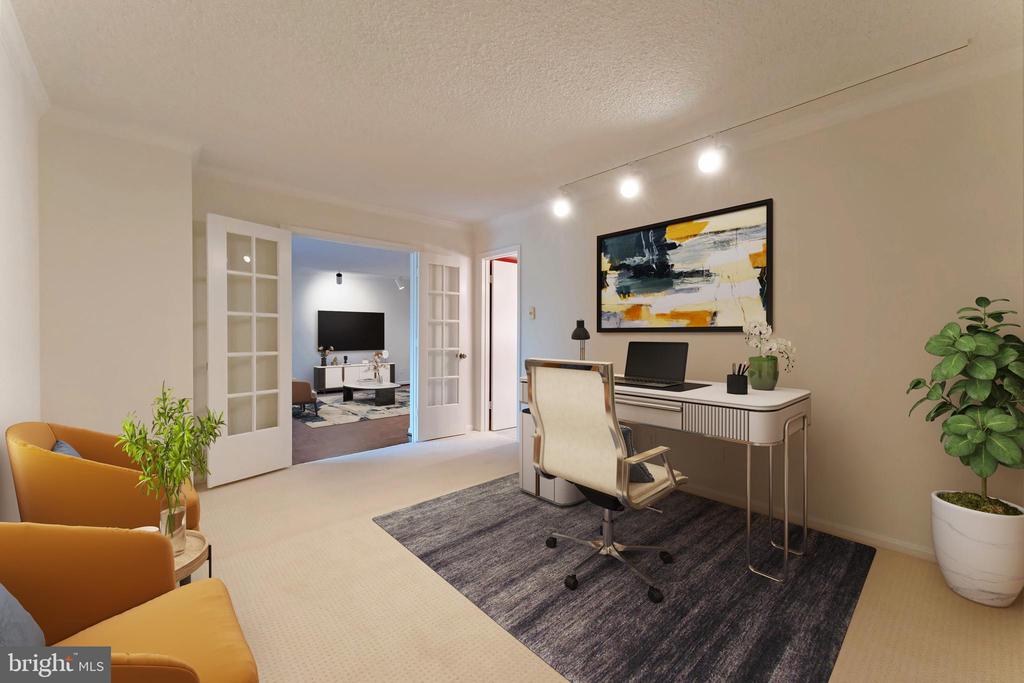
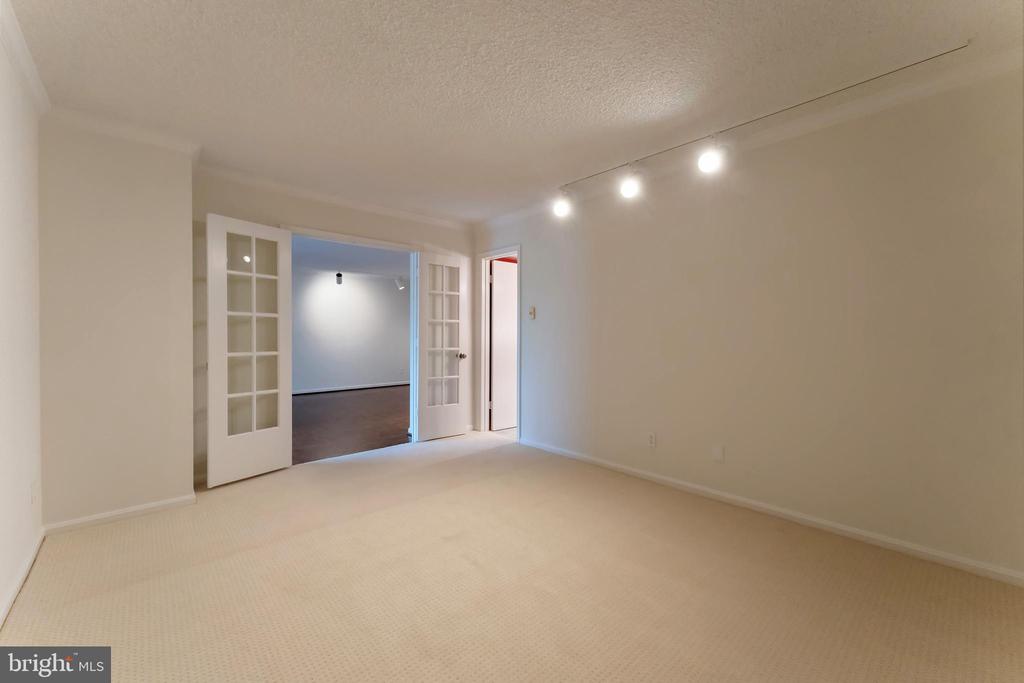
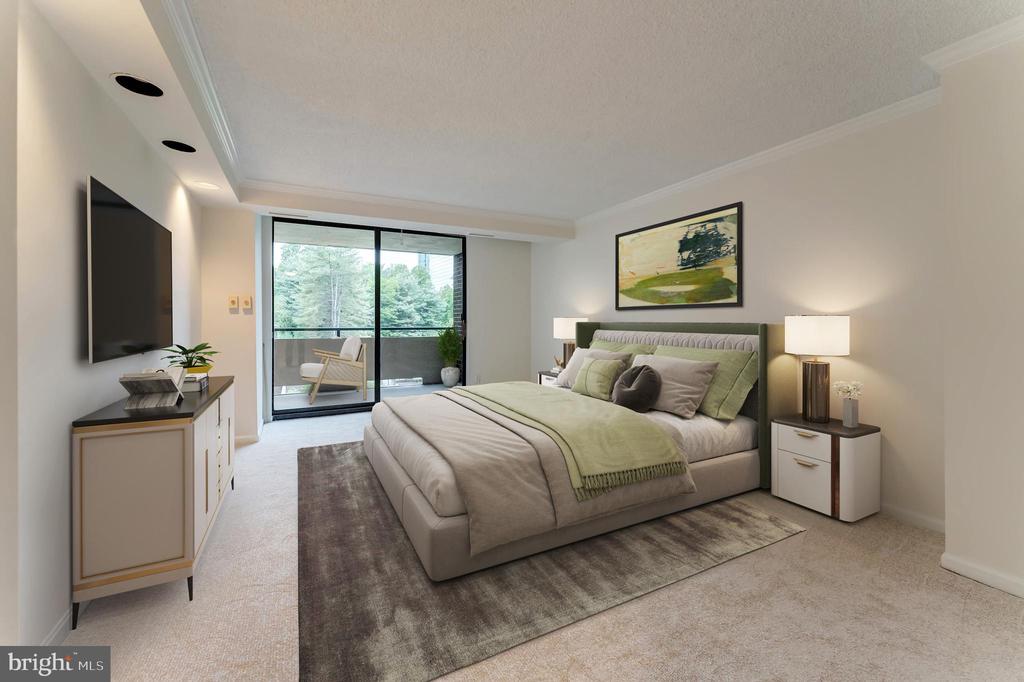
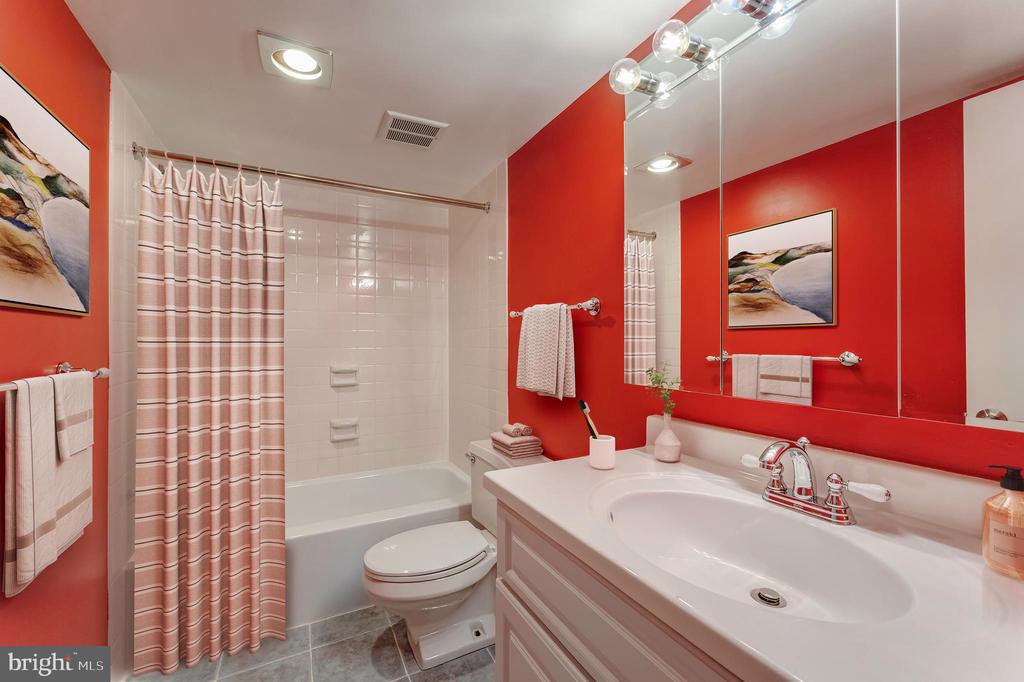
The spacious living room leads to a flex space behind French doors -- ideal as a cozy den, TV room, office, or private guest suite with it's own full bathroom. The owner's suite offers a peaceful retreat with plush new carpeting, a walk-in closet, a second hall closet, and an oversized en-suite bath with linen storage.
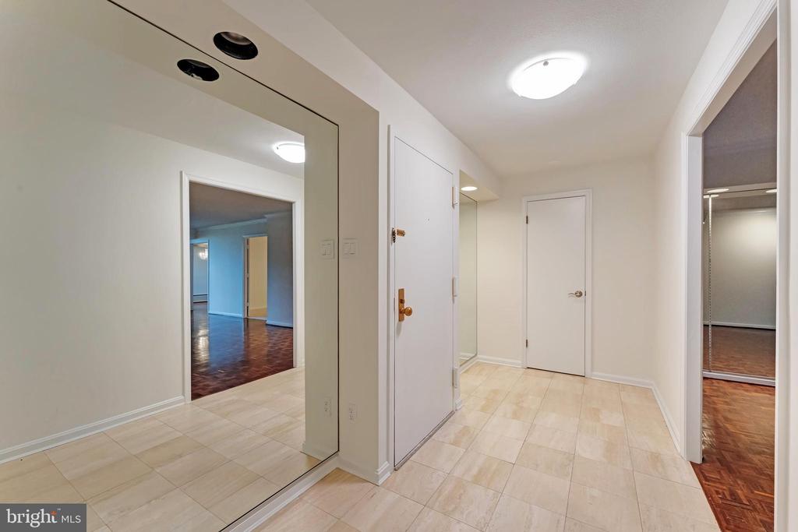
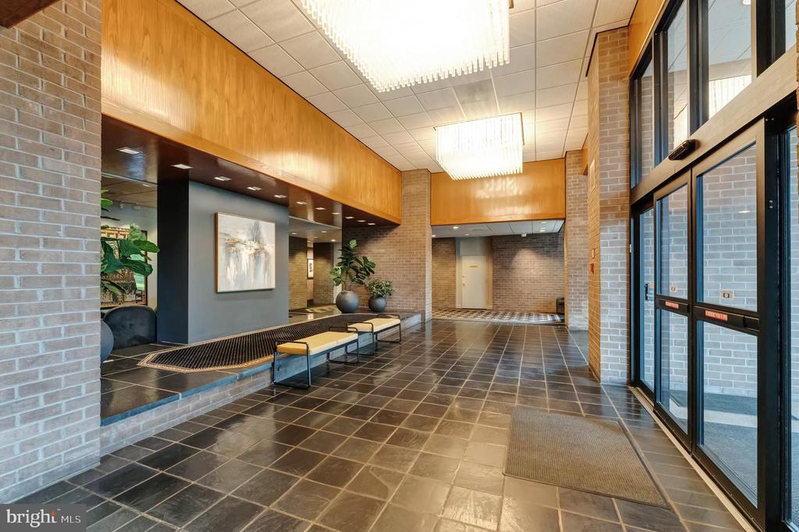
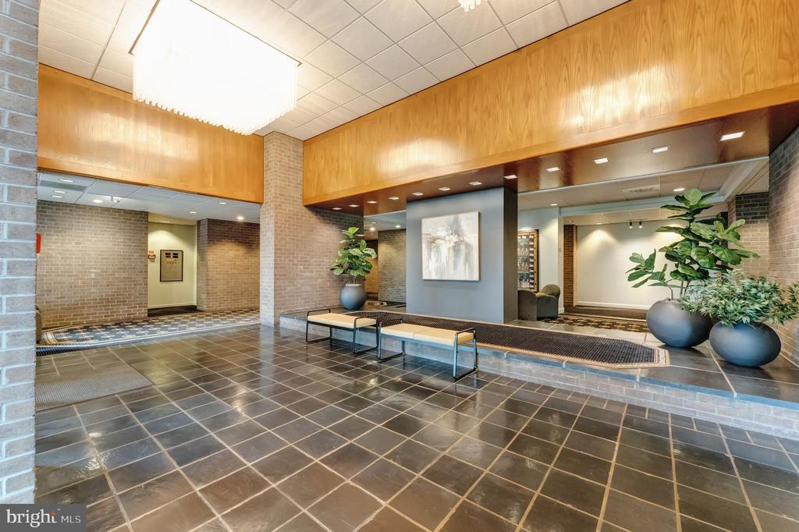
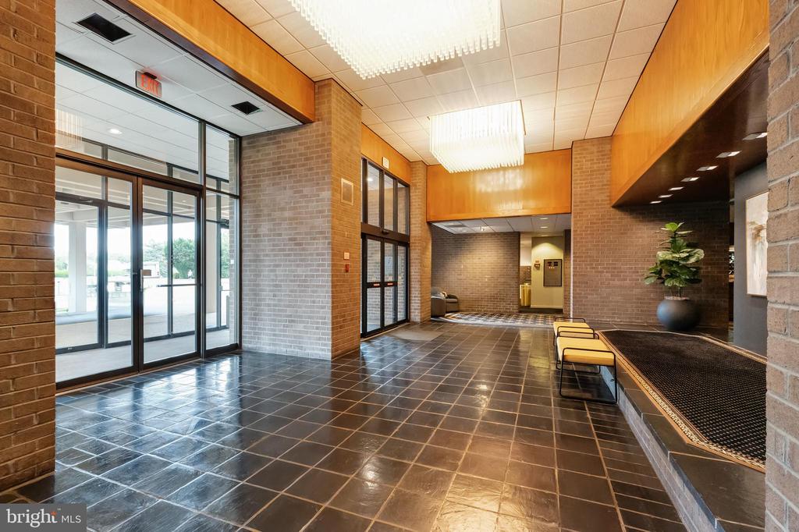
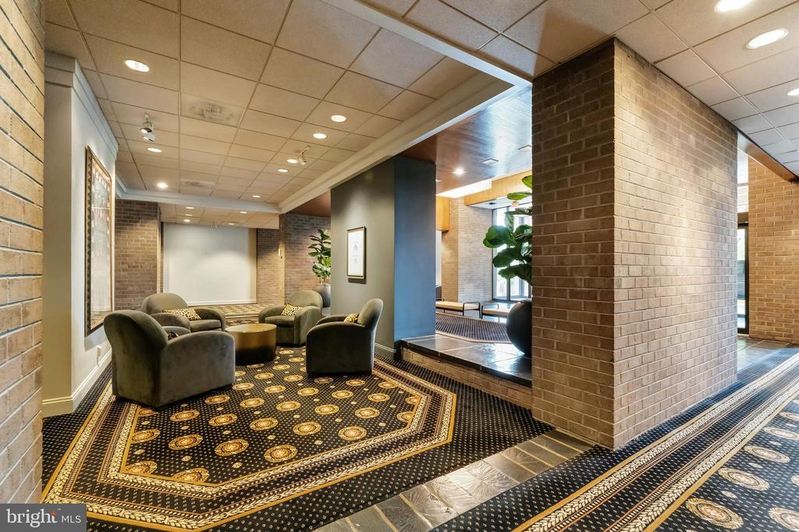
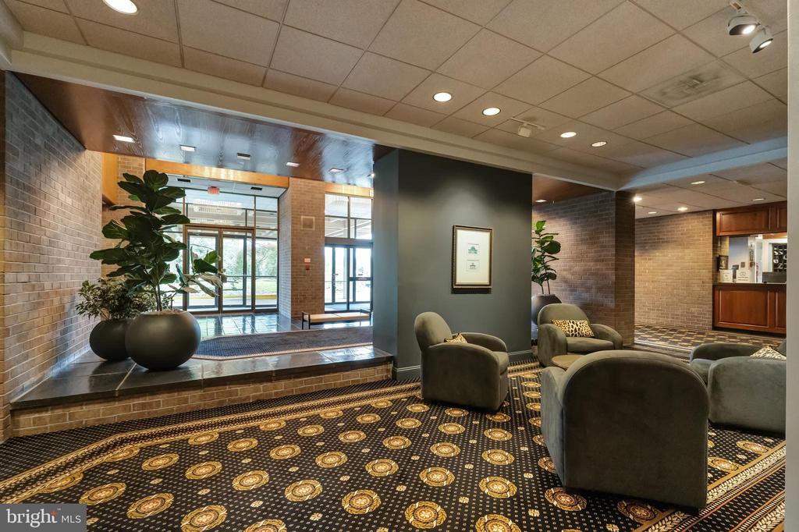
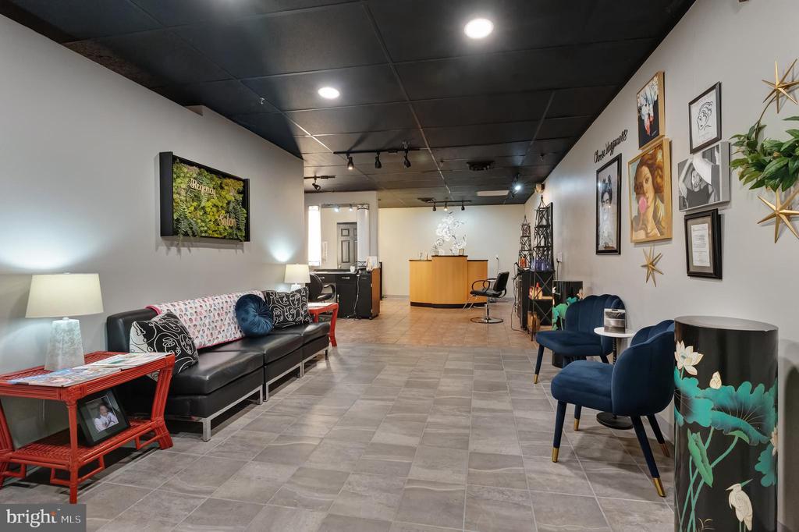
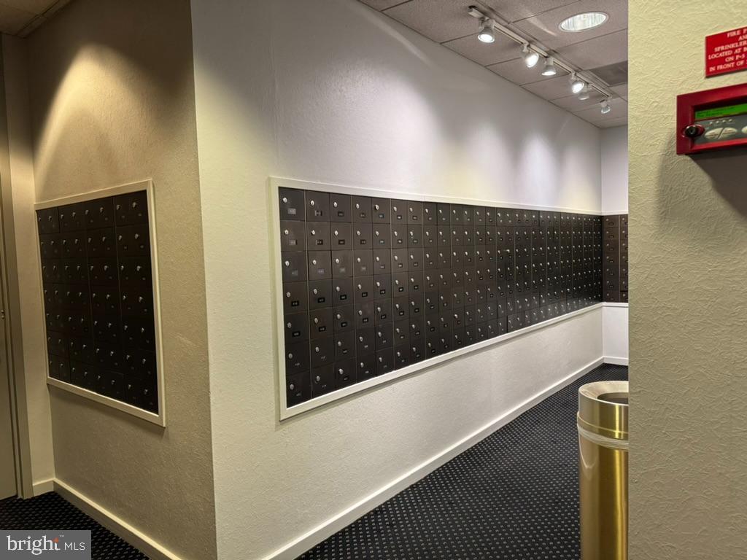
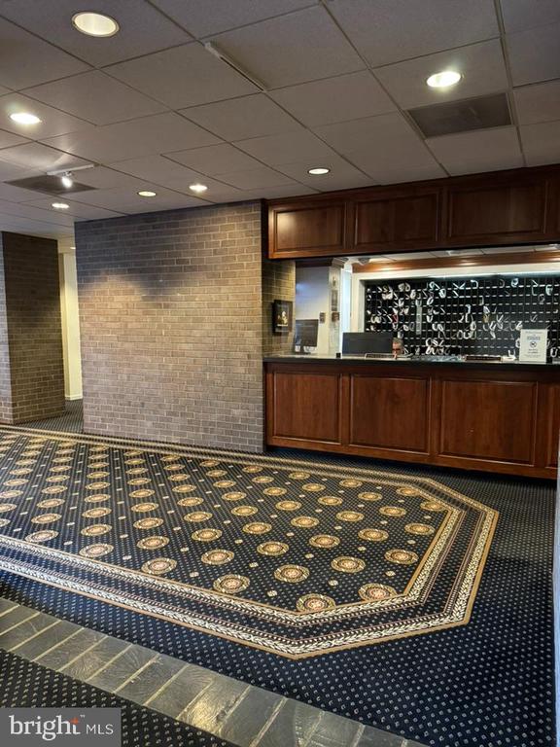
Additional highlights include: Bright, open layout with a welcoming foyer * Direct access to balcony from both the living room and bedroom * Two deeded garage parking spaces (side by side) * Gated entry with 24/7 front desk staff and controlled access to garage and building * Library, uni-sex hair salon and more within the building.
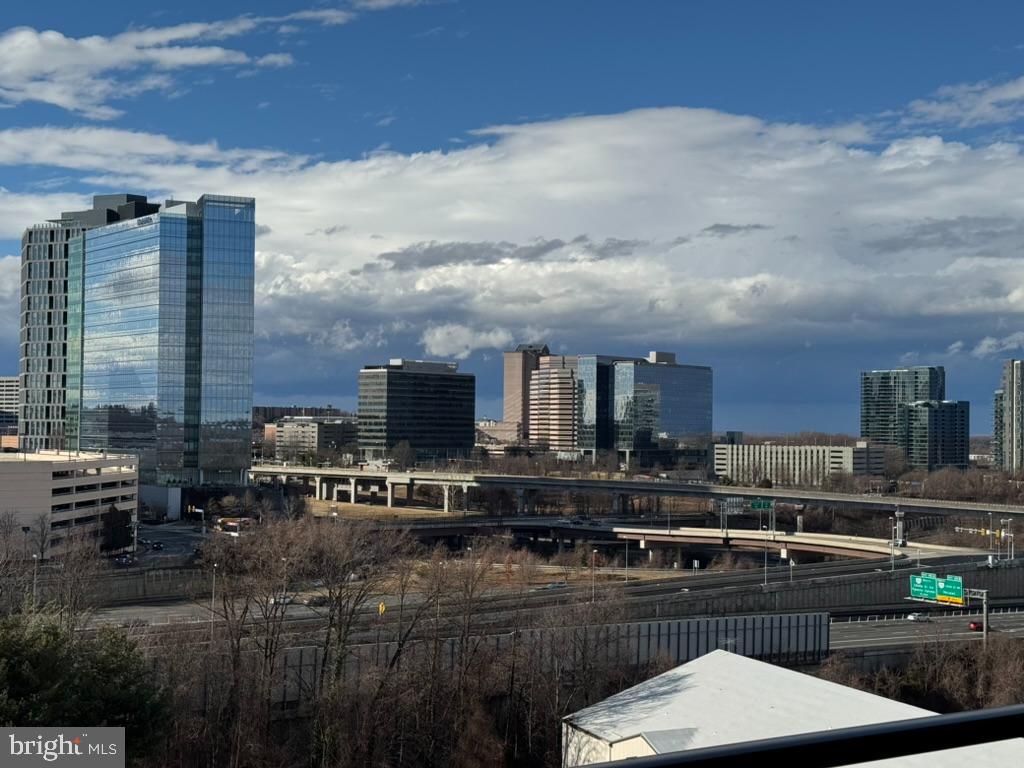
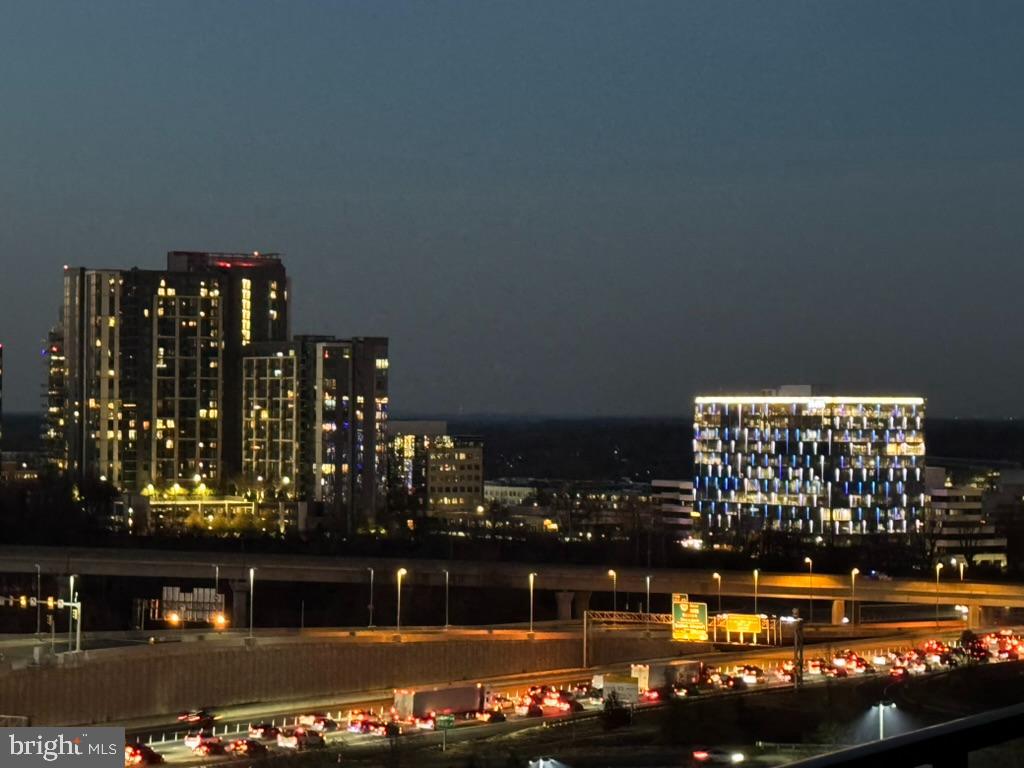
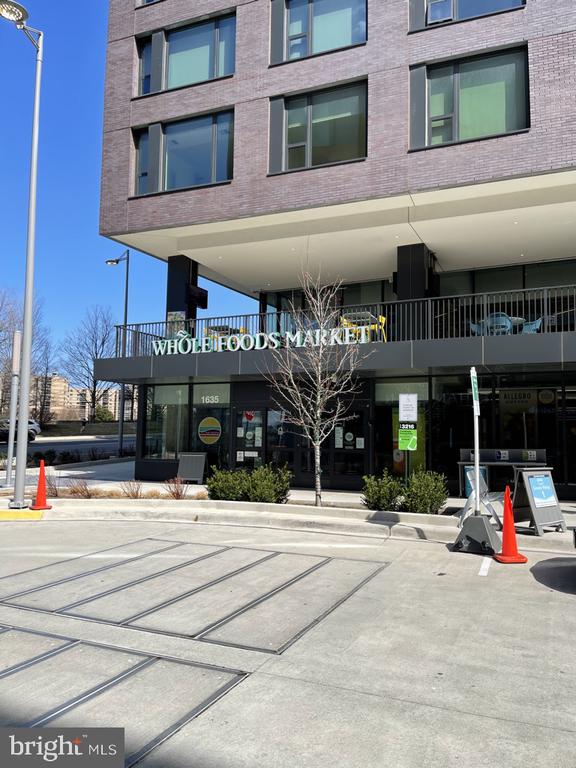
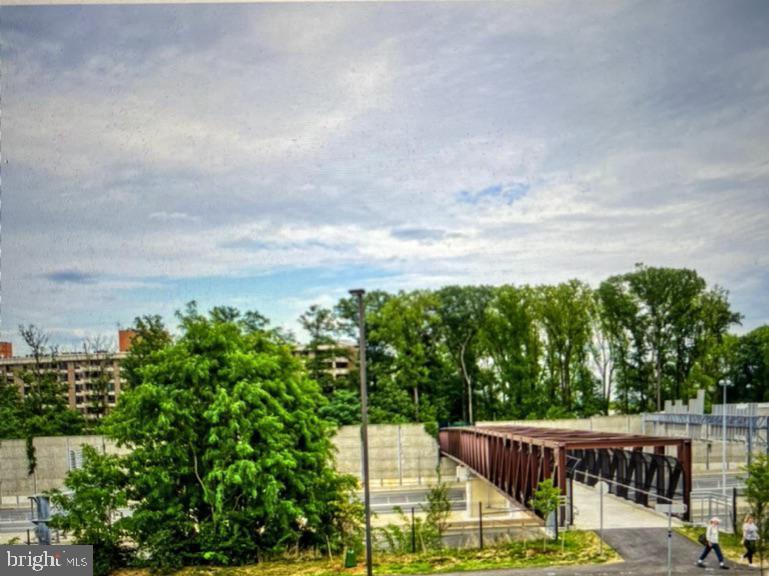
The Regency is an Unbeatable Location: Perfectly positioned for commuters -- just minutes to Route 66, the 495 Beltway, Dulles Toll Road, Route 7, and all that Tysons Corner offers residents. A short drive connects you to the GW Parkway and both Dulles and National Airports. The newish pedestrian/bike bridge to Tysons Corner Mall is just outside of the Regency gate. Capital One Hall, Wegmans, and Metro access are all nearby.
The Regency offers a rare blend of resort-style living, convenience, and security in the heart of booming McLean/Tysons Corner.
Don't miss seeing this exceptional model --- you'll be amazed at the space and potential.

Share Property

Location

1800 OLD MEADOW Unit: 410, MCLEAN, VA 22102

Status

Sold

Date Sold

November 12, 2025
Betsy Carson

Betsy Carson

Featured Amenities

Interior

  • total bedrooms1
  • Total bathrooms2
  • full bathrooms2
  • Laundry room Common, Dryer In Unit, Washer In Unit
  • Flooring Wood, Carpet, Partially Carpeted, Vinyl
  • APPLIANCES Built-In Microwave, Built-In Range, Dishwasher, Disposal, Dryer, Dryer - Electric, Dryer - Front Loading, Exhaust Fan, Icemaker, Microwave, Oven/Range - Electric, Refrigerator, Washer, Washer - Front Loading
  • other interior Features Built-Ins, Carpet, Entry Level Bedroom, Flat, Floor Plan - Traditional, Formal/Separate Dining Room, Kitchen - Eat-In, Kitchen - Table Space, Primary Bath(s), Bathroom - Tub Shower, Walk-in Closet(s), Wood Floors

Area & Lot

  • Status Sold
  • Date Sold November 12, 2025
  • Living Area1,702 Sq.Ft.
  • Total Area1,702 Sq.Ft.
  • MLS® IDVAFX2192658
  • TypeCondo
  • YEAR BUILT1977
  • NeighborhoodFairfax County
  • Architecture StylesTraditional
  • View DescriptionCourtyard, Trees/Woods, Garden/Lawn
  • Elementary SchoolWESTGATE
  • Middle SchoolKILMER
  • High SchoolMARSHALL
  • School DistrictFAIRFAX COUNTY PUBLIC SCHOOLS

Exterior

  • STORIES17
  • Garage Space2.0
  • water SourcePublic
  • utilitiesElectric Available, Natural Gas Available
  • PoolYes - Community
  • lot featuresCul-de-sac, Landscaping
  • parkingParking Garage
  • HEAT TYPECeiling
  • AIR CONDITIONINGCentral A/C, Zoned
  • sewerPublic Sewer
  • Disability Features2 Access Exits, No Stairs
  • HOA AmenitiesArt Studio, Beauty Salon, Common Grounds, Concierge, Elevator, Extra Storage, Gated Community, Laundry Facilities, Library, Meeting Room, Newspaper Service, Party Room, Picnic Area, Pool - Outdoor, Reserved/Assigned Parking, Security
  • security Features24 hour security, Desk in Lobby, Exterior Cameras, Monitored, Security Gate, Main Entrance Lock, Smoke Detector
  • other exterior FeaturesExterior Lighting, Extensive Hardscape, Secure Storage, Street Lights

Financial

  • Sales Price$404,000
  • Real Estate Tax $5,653/yr
  • Zoning 230

Fairfax County

The region is rich in history, with sites like George Washington’s Mount Vernon and a calendar full of community festivals.

Explore

Work

As a community-driven real estate firm, we are dedicated to supporting you through every step of your real estate journey. Whether you’re buying, selling, or exploring possibilities, our team is here to empower your decisions and deliver real results. Let us help you write the next chapter in your story.

Follow Me on Instagram