Leave a Message

By providing your contact information to Corcoran McEnearney, your personal information will be processed in accordance with Corcoran McEnearney's Privacy Policy. By checking the box(es) below, you expressly consent to receive marketing or promotional real estate communication from Corcoran McEnearney in the manner selected by you. For SMS text messages, message frequency varies. Message and data rates may apply. Consent is not a condition of purchase of any goods or services. You may opt out of receiving further communications from Corcoran McEnearney at any time. To opt out of receiving SMS text messages, reply STOP to unsubscribe. SMS text messaging is subject to our Terms of Use.

Thank you for your message. We will be in touch with you shortly.

1767 LANIER PLACE NW Unit: 4
SEE ALL PHOTOS
1767 LANIER PLACE NW Unit: 4
Coming Soon

1767 LANIER PLACE NW Unit: 4

1767 LANIER PLACE NW Unit: 4, WASHINGTON, DC 20009

$685,000
$685,000

1767 LANIER PLACE NW Unit: 4

2 Beds 2 Baths 933 Sq.Ft.

Description

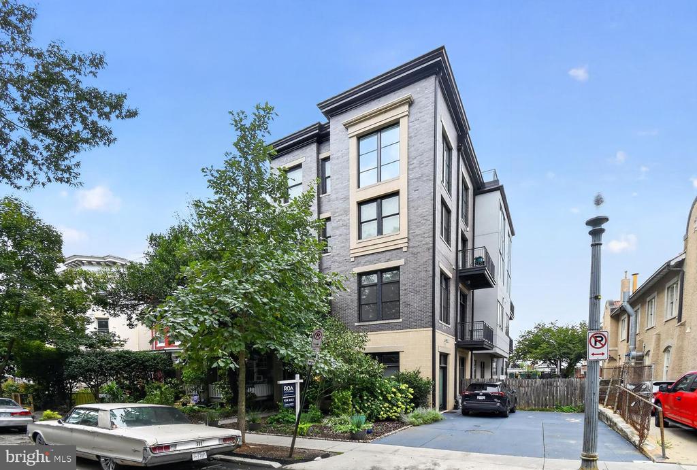
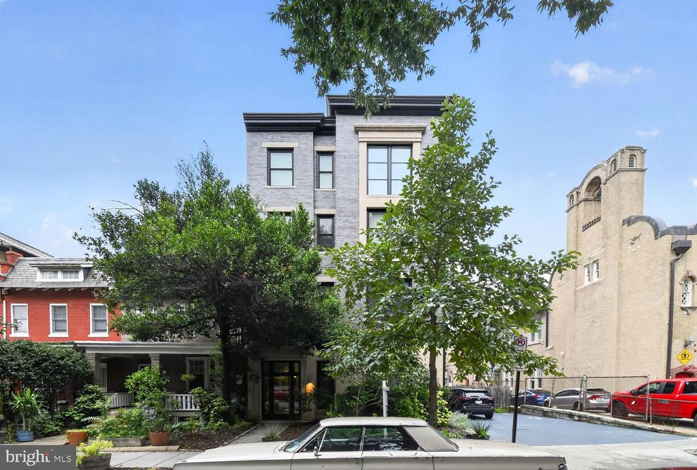
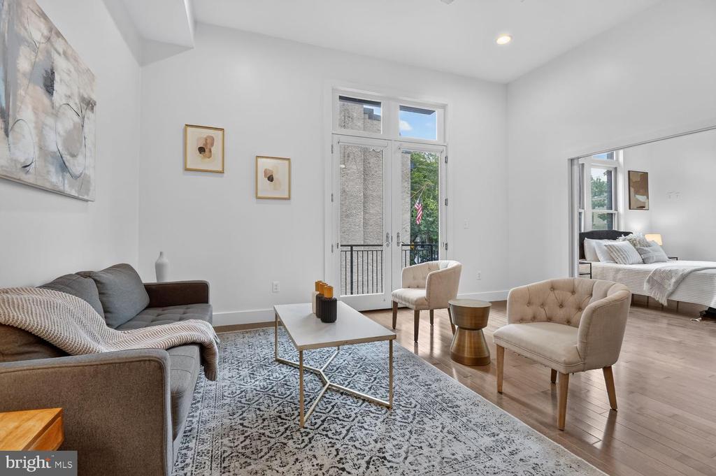
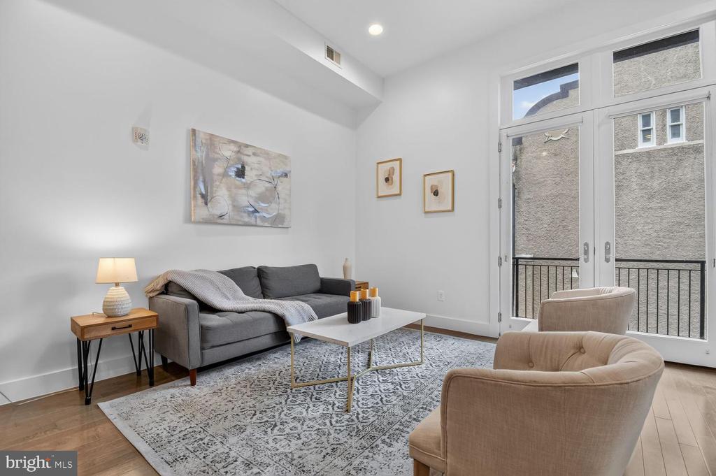
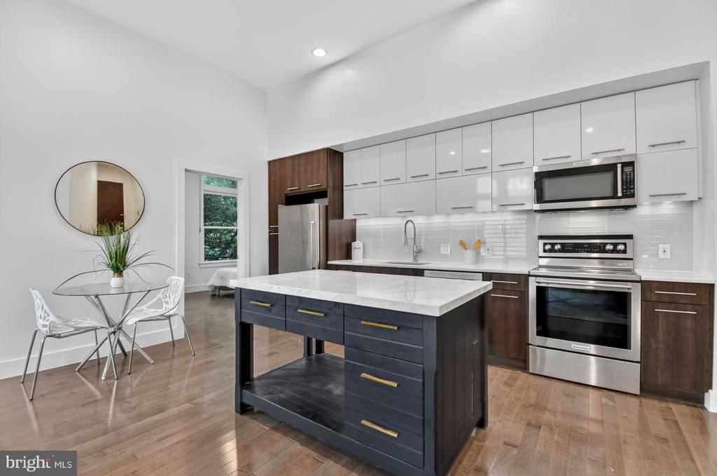
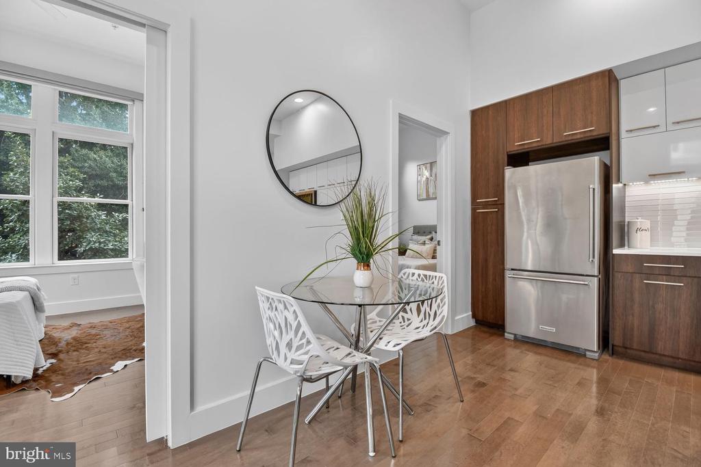
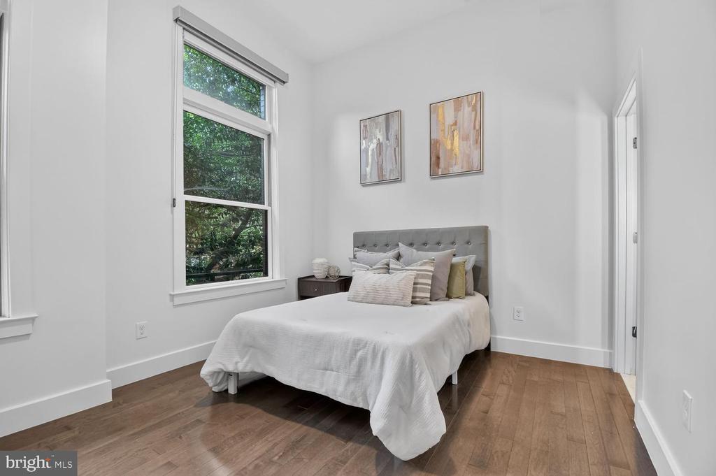
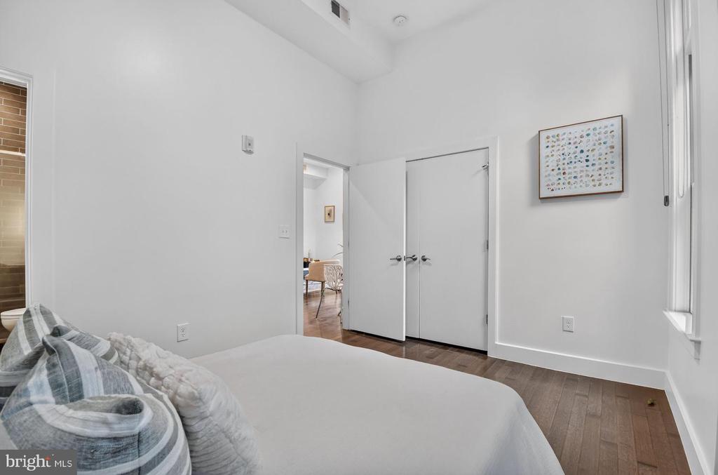
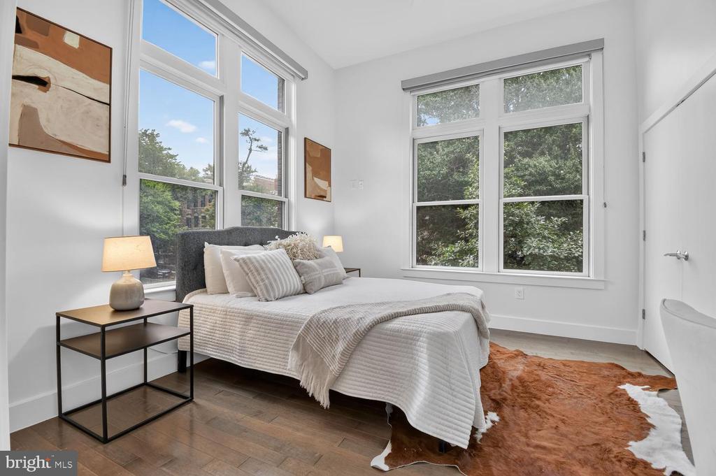
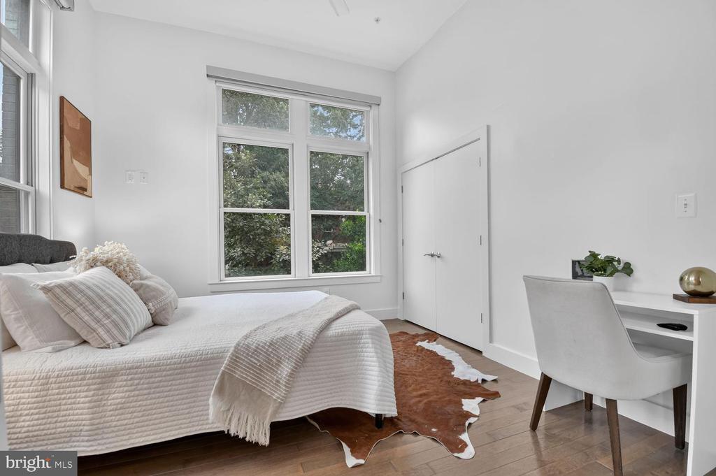
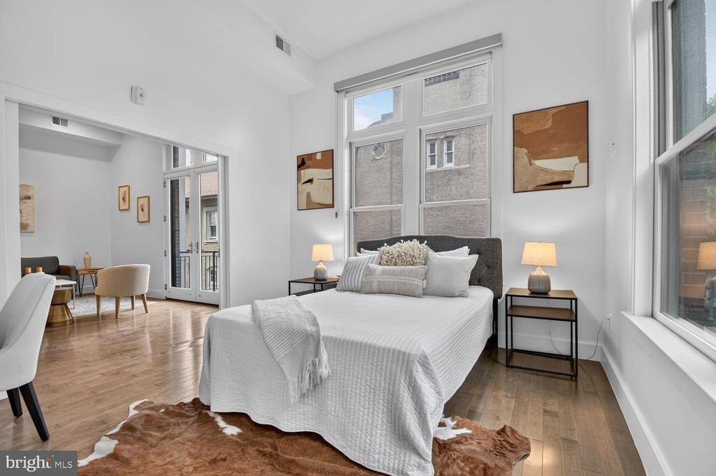
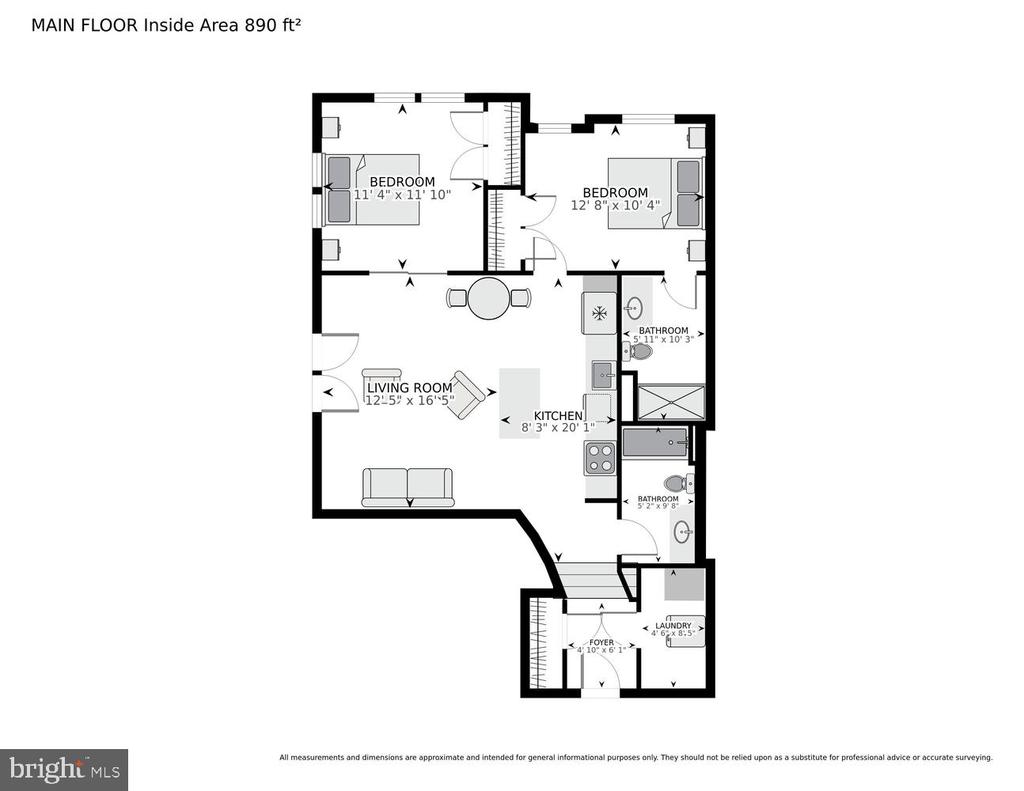
Tucked away on a quiet, tree-lined street in Lanier Heights, Unit 4 at Lanier Station offers two bedrooms, two full baths, soaring 12-foot ceilings, and beautiful natural light from southern and eastern exposures.
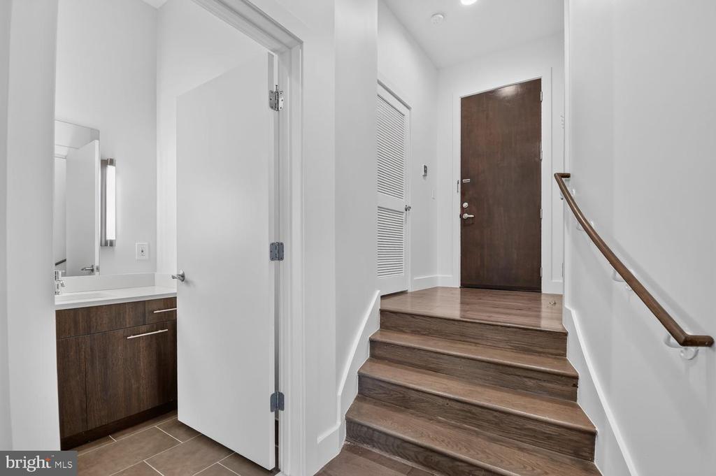
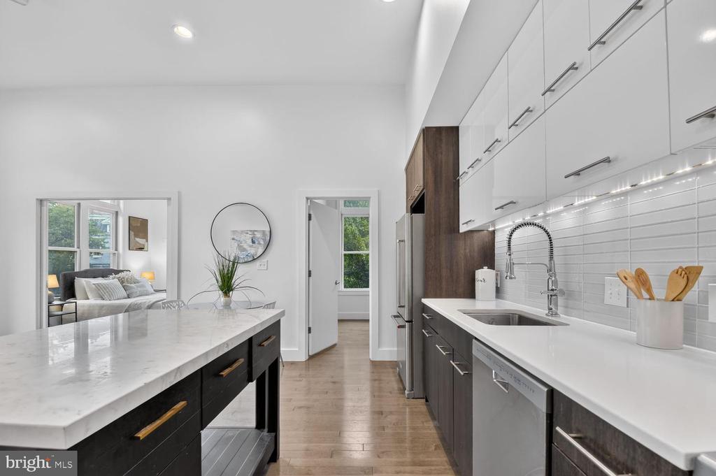
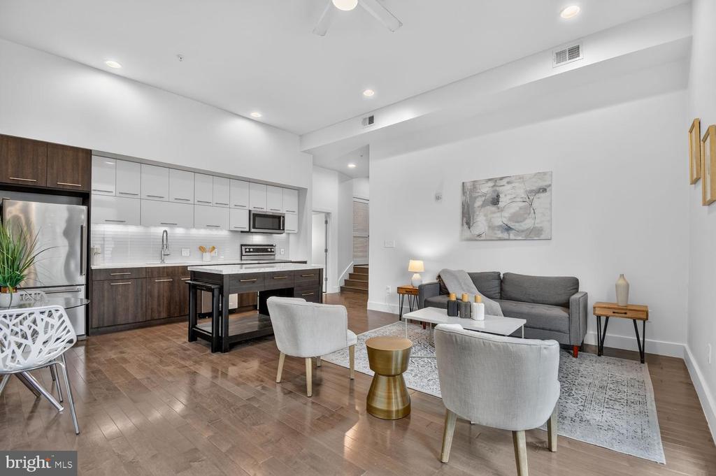
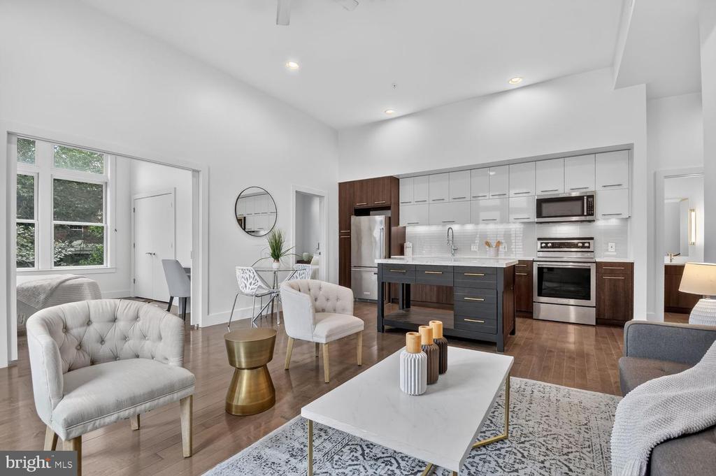
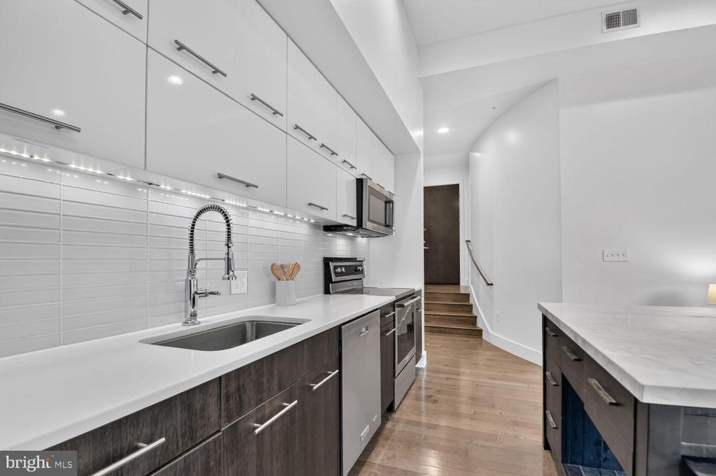
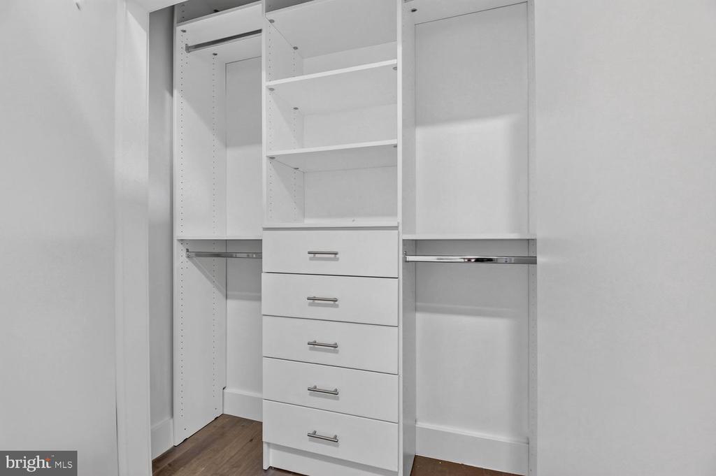
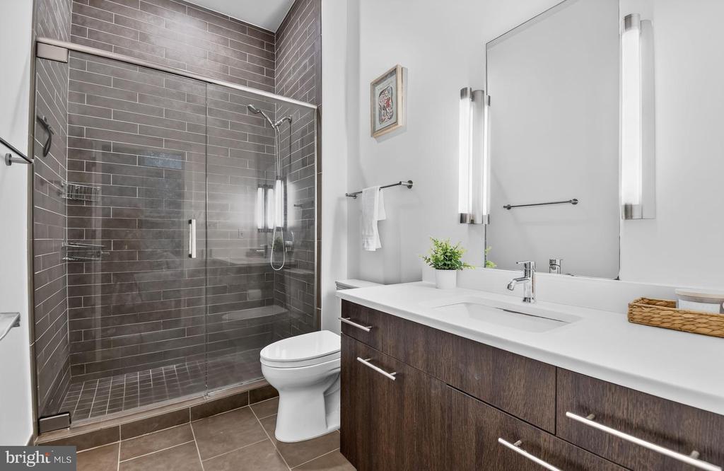
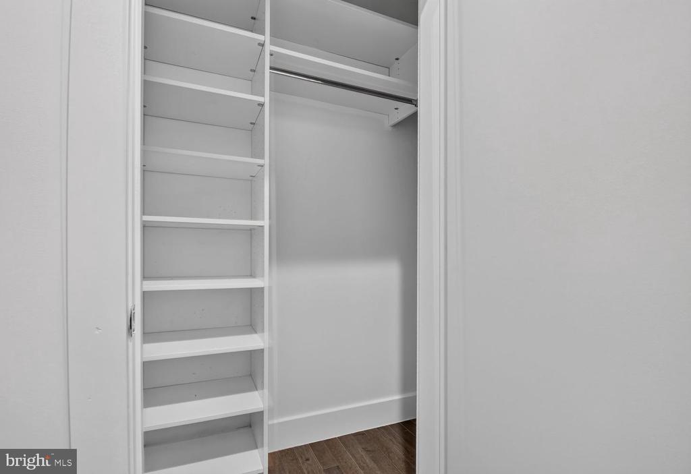
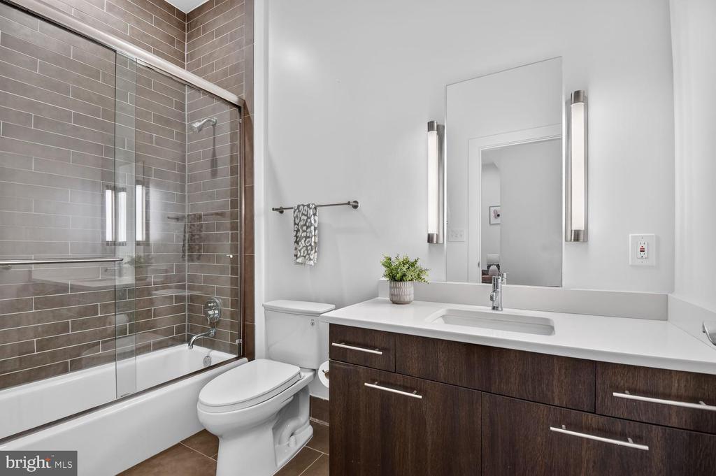
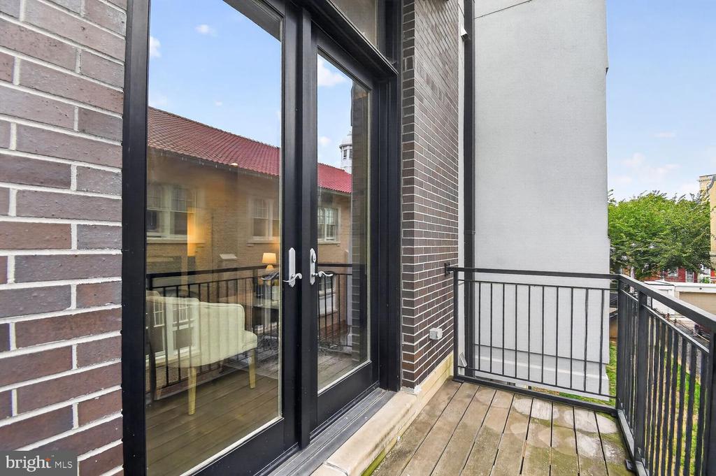
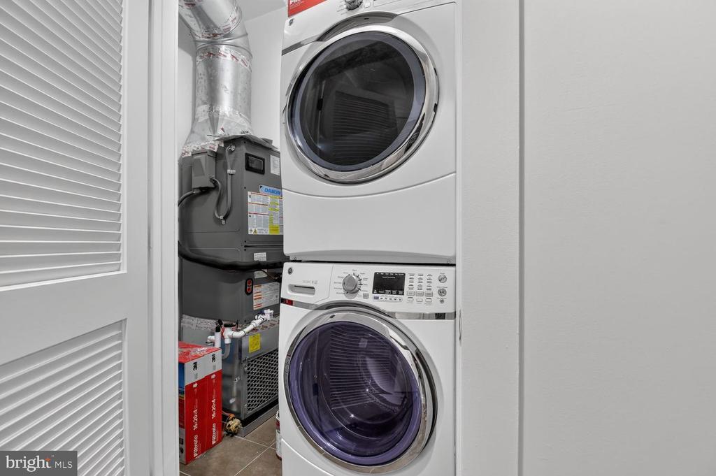
The open living, dining, and kitchen area is bright and flexible, with quartz countertops, KitchenAid stainless steel appliances, two-tone soft-close cabinetry, and gray hardwood floors. Both bedrooms are generously sized, including a primary suite with an en-suite bath, and the closets have been upgraded with custom built-ins. Both bathrooms feature newer toilets, while a full-size in-unit laundry and utility room with a new HVAC system (2025) add everyday convenience. Private outdoor space and shared basement storage complete the home.
Here, you can feel in the heart of it all while still coming home to a peaceful residential street. Groceries, parks, nightlife, and some of Adams Morgan's favorite dining spots are close at hand, including Rye Bunny, Maison Bar a Vins, Lapis, Perry's, and Tryst. Rock Creek Park and the Woodley Park Metro are nearby as well. Two tandem parking spaces are also available for rent.

Share Property

Location

1767 LANIER PLACE NW Unit: 4, WASHINGTON, DC 20009

Status

Coming Soon
James T. Kim

James T. Kim

Featured Amenities

Interior

  • total bedrooms2
  • Total bathrooms2
  • full bathrooms2
  • Laundry room Dryer In Unit, Washer In Unit
  • APPLIANCES Built-In Microwave, Oven/Range - Electric, Refrigerator, Washer, Dryer, Dishwasher
  • other interior Features Ceiling Fan(s), Combination Dining/Living, Combination Kitchen/Dining, Floor Plan - Open, Kitchen - Gourmet, Recessed Lighting, Upgraded Countertops

Area & Lot

  • Status Coming Soon
  • Living Area933 Sq.Ft.
  • Total Area933 Sq.Ft.
  • MLS® IDDCDC2276990
  • TypeCondo
  • YEAR BUILT2016
  • NeighborhoodNW DC
  • Architecture StylesContemporary
  • School DistrictDISTRICT OF COLUMBIA PUBLIC SCHOOLS

Exterior

  • STORIES1
  • water SourcePublic
  • PoolNo Pool
  • parkingOther, On Street, Off Street
  • HEAT TYPEForced Air
  • AIR CONDITIONINGCentral A/C, Ceiling Fan(s)
  • sewerPublic Sewer
  • Disability FeaturesNone
  • HOA AmenitiesExtra Storage

Financial

  • Sales Price$685,000
  • Real Estate Tax $5,508/yr
  • Zoning RF-1

Mortgage Calculator

Estimate your monthly mortgage payment, including the principal and interest, property taxes, and HOA. Adjust the values to generate a more accurate rate.

All estimates are provided for informational purposes only. Actual amounts may vary.
$0,000 Your Payment 20 15 65
$0,000 Your Payment

NW DC

Explore

Work

As a community-driven real estate firm, we are dedicated to supporting you through every step of your real estate journey. Whether you’re buying, selling, or exploring possibilities, our team is here to empower your decisions and deliver real results. Let us help you write the next chapter in your story.

Follow Me on Instagram