


Leave a Message

By providing your contact information to Corcoran McEnearney, your personal information will be processed in accordance with Corcoran McEnearney's Privacy Policy. By checking the box(es) below, you expressly consent to receive marketing or promotional real estate communication from Corcoran McEnearney in the manner selected by you. For SMS text messages, message frequency varies. Message and data rates may apply. Consent is not a condition of purchase of any goods or services. You may opt out of receiving further communications from Corcoran McEnearney at any time. To opt out of receiving SMS text messages, reply STOP to unsubscribe. SMS text messaging is subject to our Terms of Use.

Thank you for your message. We will be in touch with you shortly.

1761 OLD MEADOW ROAD Unit: 119
Courtesy of Corcoran McEnearney
Coming Soon

1761 OLD MEADOW ROAD Unit: 119

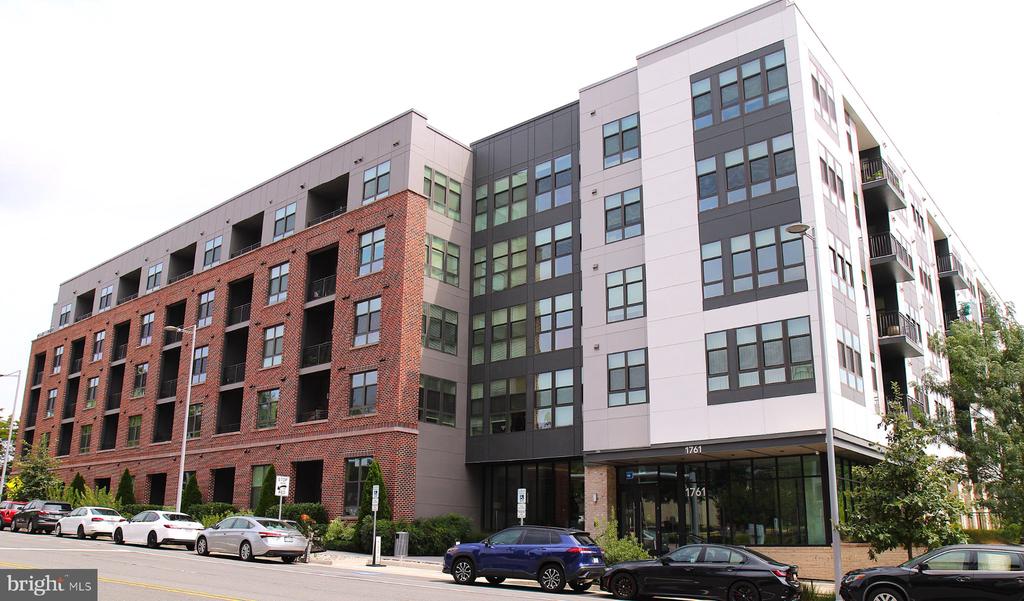
1761 OLD MEADOW ROAD Unit: 119, MCLEAN, VA 22102

$6,150/month
$6,150/mo

1761 OLD MEADOW ROAD Unit: 119

3 Beds 3 Baths 1,915 Sq.Ft.

Description

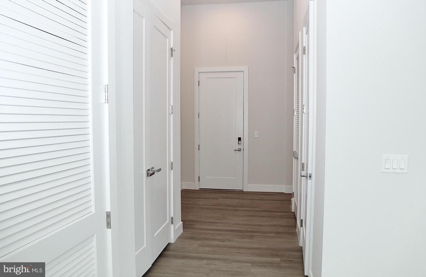
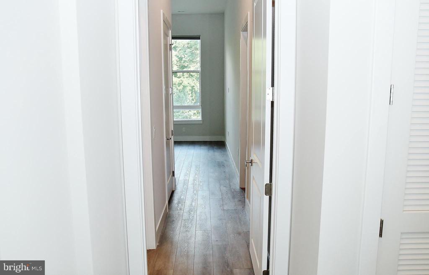
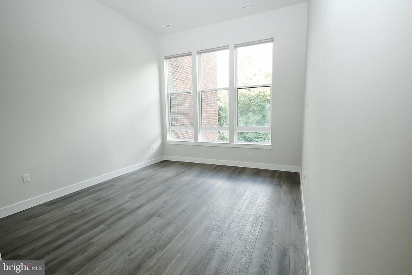
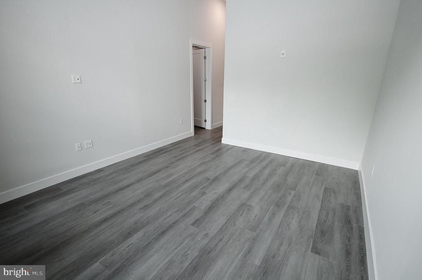
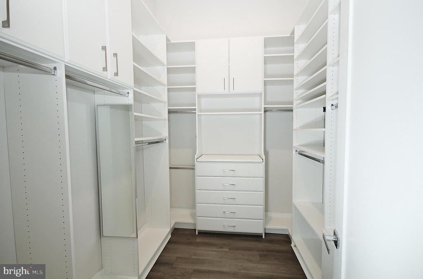
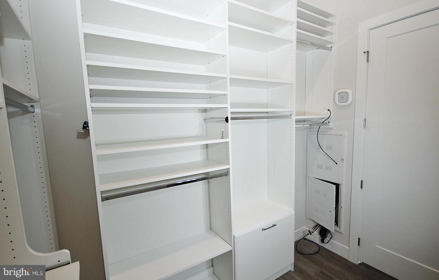
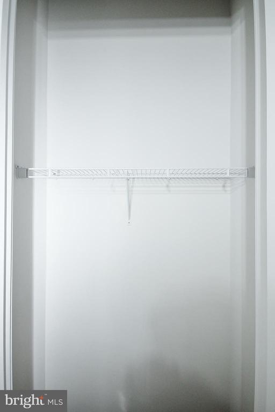
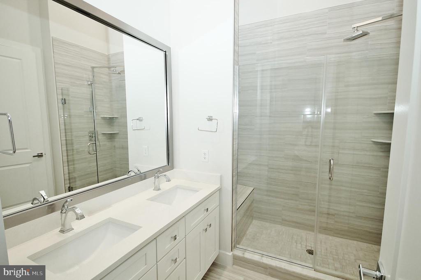
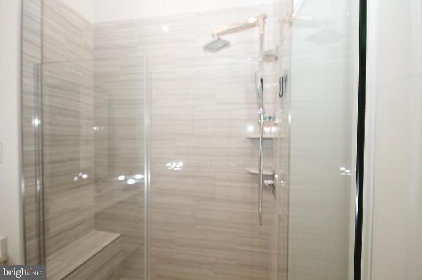
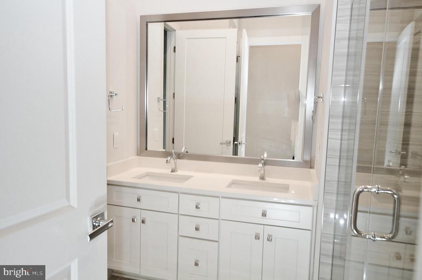
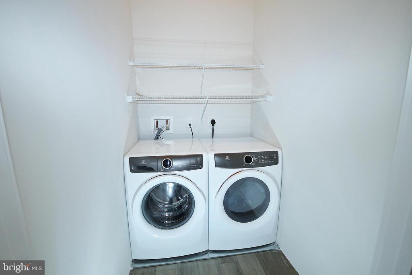
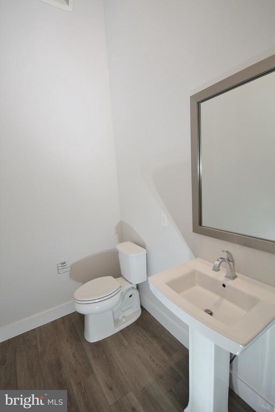
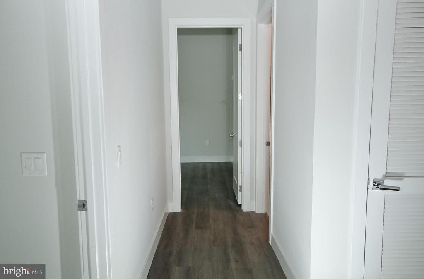
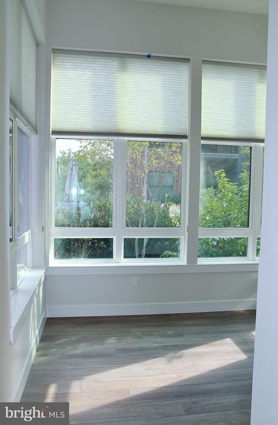
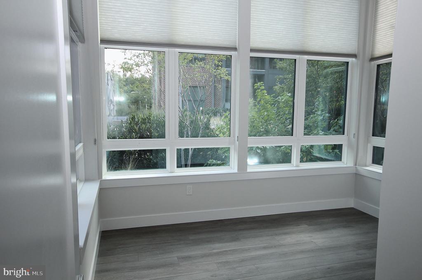
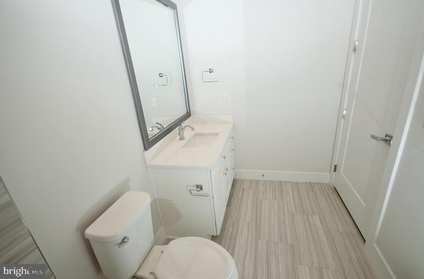
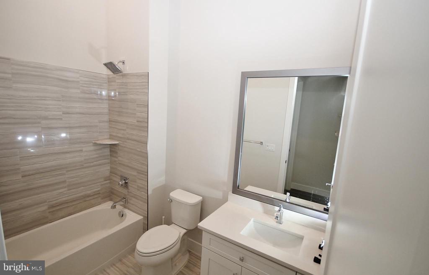
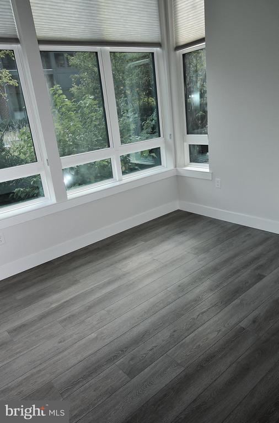
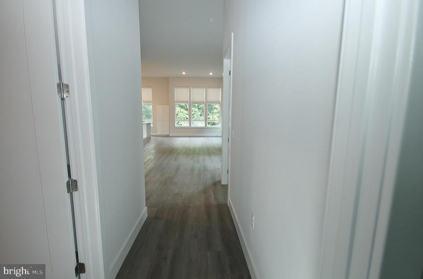
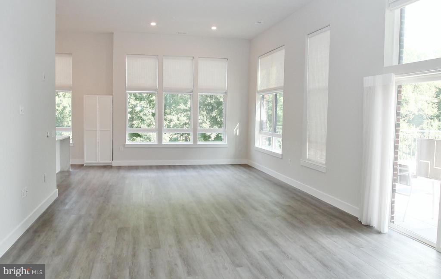
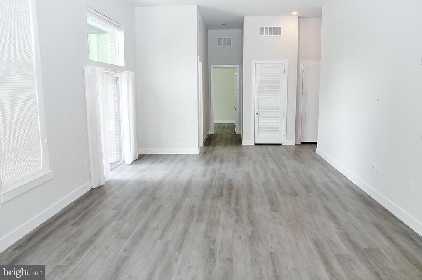
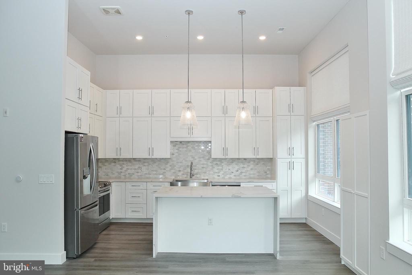
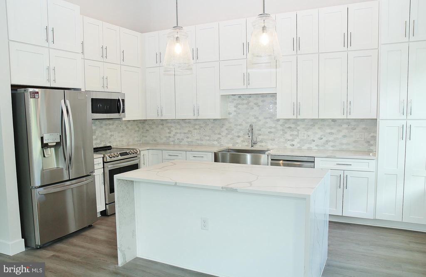
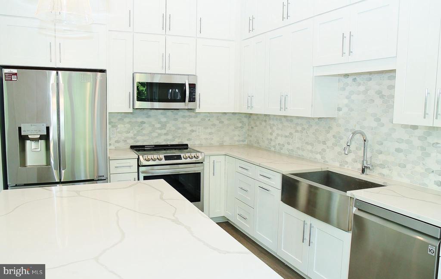
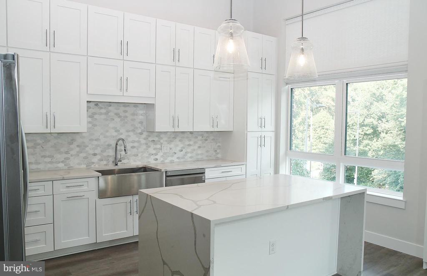
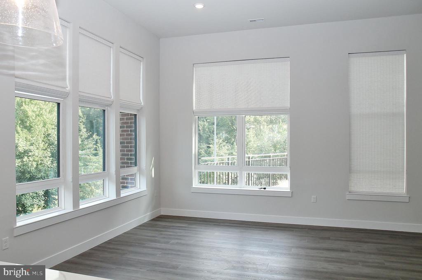
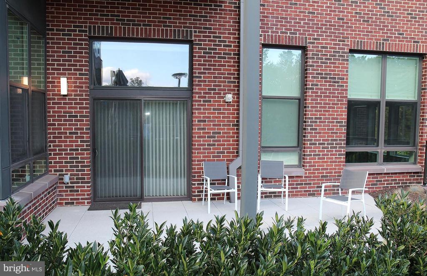
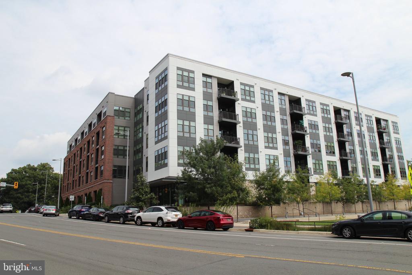
I would want to live here if I didn't already own my unit at the Bexley! 12 foot ceilings, are you kidding me? That's right, 1st floor units at the Bexley have 12 foot ceilings! 1915sf of excellently laid out space for your living pleasure, including 3 bedrooms and 2.5 bathrooms. You enter the foyer and the Primary suite is on your left. The suite features a large bathroom with double sink vanity and shower. Down the hallway are two closets, one walk in with customization, and finally you come to the enormous bedroom. In the hallway leading to the living area and other bedrooms you will find the laundry room, powder room and the HVAC closet. To the left is the tennis court sized living/dining area and the beautiful white kitchen with oh so many cabinets, quartz countertops and waterfall island. Stainless steel LG appliances complete the kitchen area. The other two bedrooms and hall bath are in their own wing of the condo, giving the ultimate privacy for a family or roommates. Each bedroom and the living space have expansive windows which flood the unit with light, even on dreary days. The unit comes with 2 excellent parking spaces near the elevator, along with the largest storage unit the Bexley has to offer.
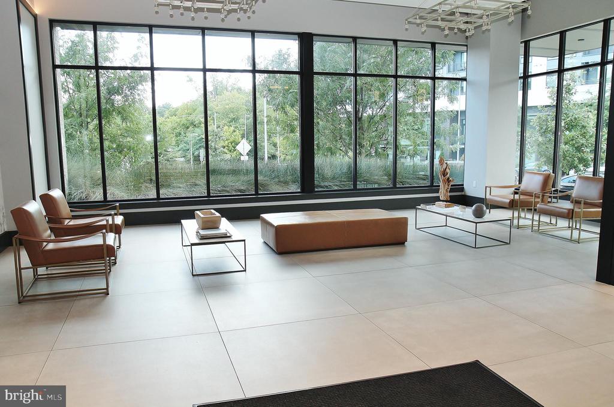
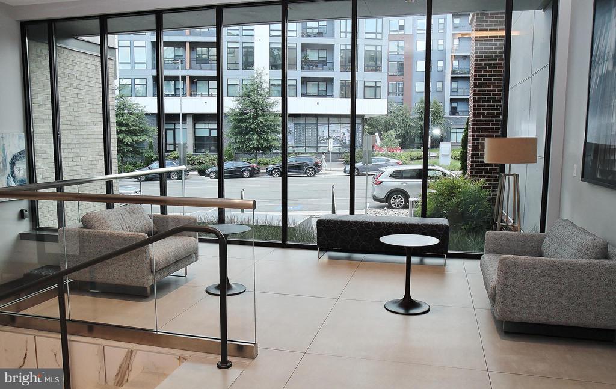
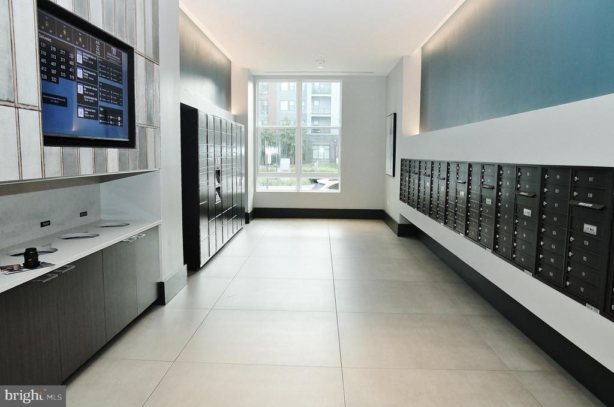
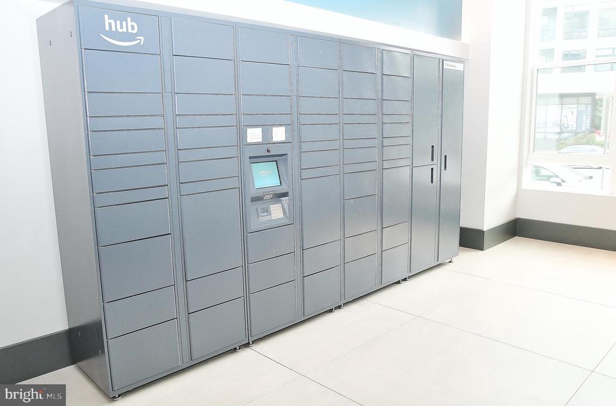
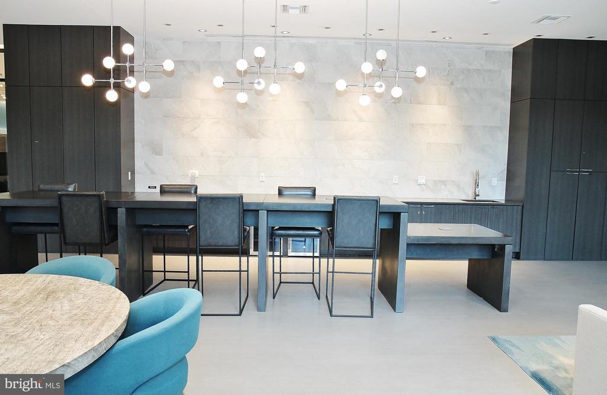
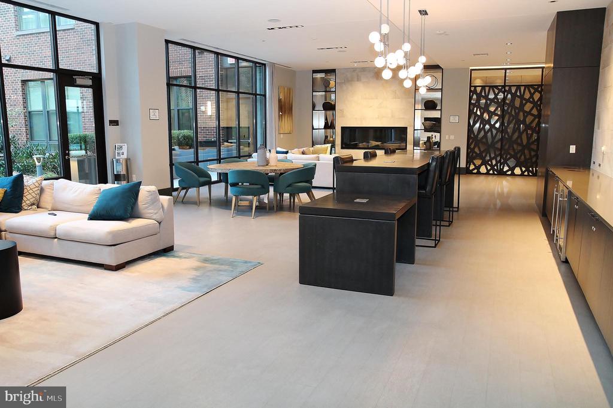
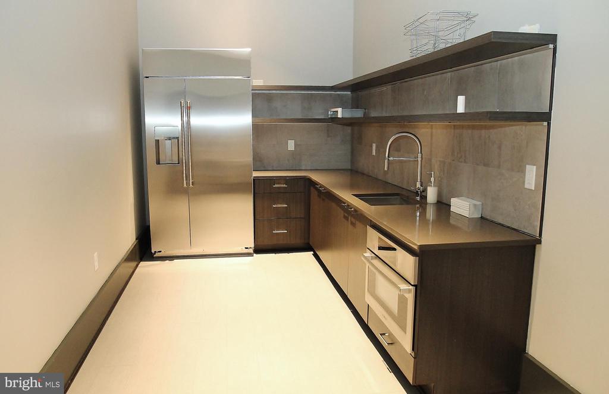
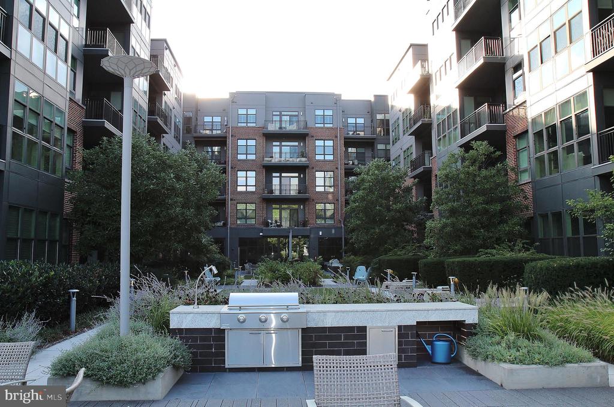
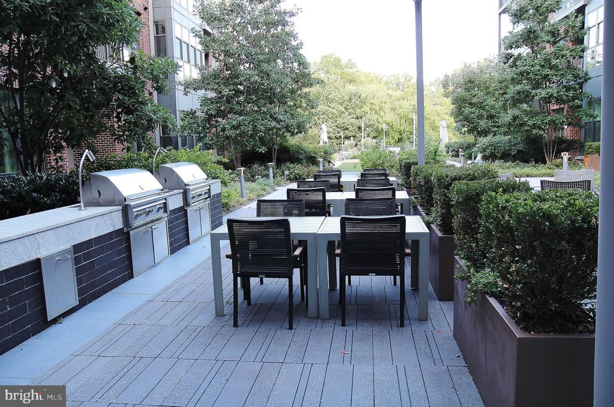
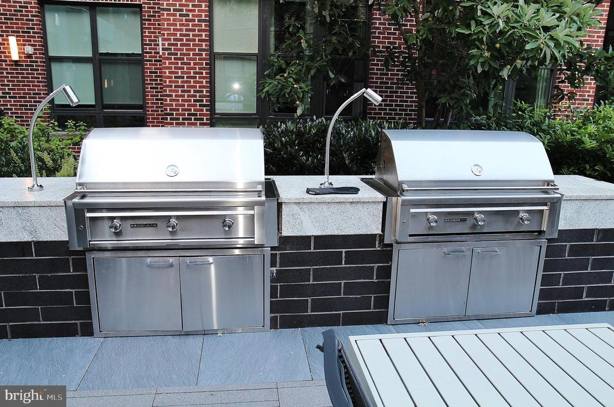
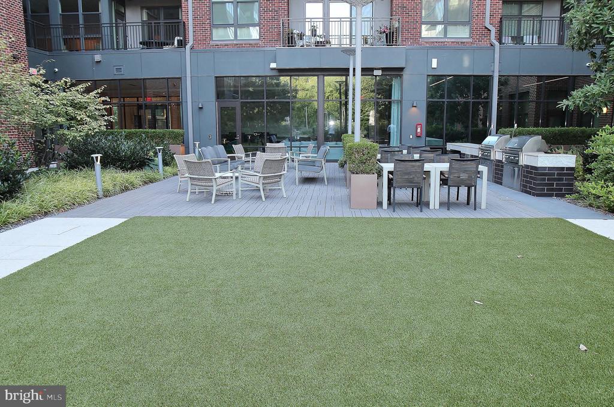
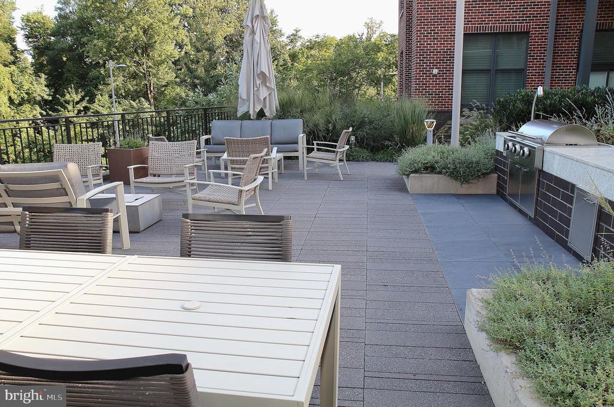
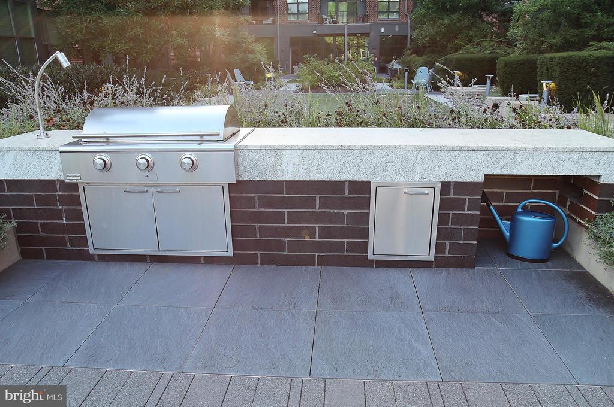
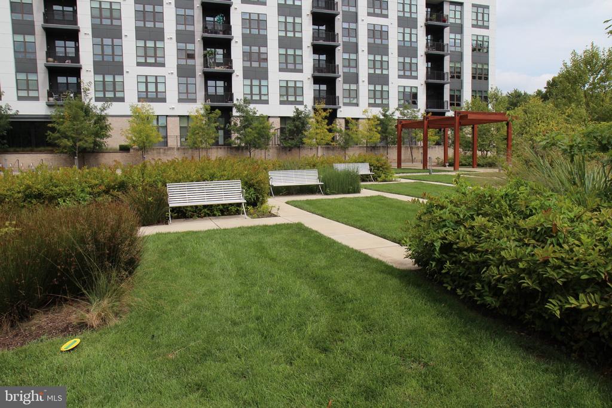
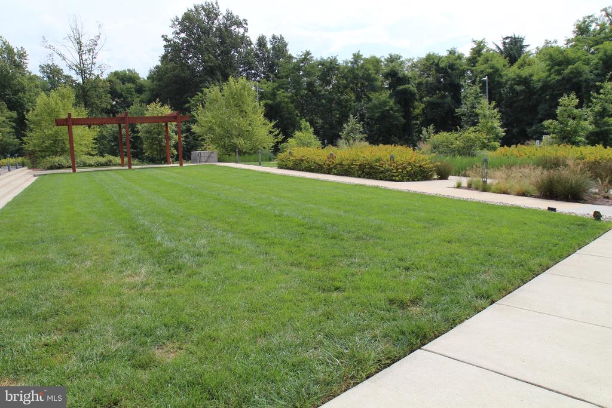
The Bexley itself offers a club room for meetings and events, a fitness center with newer equipment which won't disappoint those who appreciate good equipment. There is bike storage available. There is a courtyard with seating around a gas fire pit, and gas grills for your cookouts. The are located on either end of the courtyard. We have a concierge and on site management office.
You can be at Dulles International Airport in 30 minutes via the Metro, which is a ten minute walk. Price- $1.25-$6, depending upon your age and time of day. Pretty sweet! In addition to Metro, you are near Capitol One, two major shopping malls, Vienna, the rest of Mclean/Tysons. We are in an excellent location for commuting being just off of the beltway, and easy access to GW Parkway, I-66, and many different routes to avoid beltway backups! What a fabulous place to call home. This fine property is available now.
mailbox # is 16, STORAGE PSG-TS01
https://apply.link/g5qrAOs,

Share Property

Location

1761 OLD MEADOW ROAD Unit: 119, MCLEAN, VA 22102

Status

Coming Soon
Brian Hong

Brian Hong

Featured Amenities

Interior

  • total bedrooms3
  • Total bathrooms3
  • full bathrooms2
  • half bathroom1
  • Laundry room Dryer In Unit, Main Floor, Washer In Unit
  • Flooring Luxury Vinyl Plank, Ceramic Tile
  • APPLIANCES Built-In Microwave, Dishwasher, Disposal, Dryer - Electric, Dual Flush Toilets, Exhaust Fan, Icemaker, Microwave, Oven/Range - Electric, Refrigerator, Stainless Steel Appliances, Washer - Front Loading, Water Heater, Water Heater - High-Efficiency
  • other interior Features Bathroom - Walk-In Shower, Bathroom - Tub Shower, Breakfast Area, Built-Ins, Combination Dining/Living, Entry Level Bedroom, Flat, Floor Plan - Open, Intercom, Kitchen - Gourmet, Kitchen - Island, Primary Bath(s), Recessed Lighting, Sprinkler System, Window Treatments, Wood Floors

Area & Lot

  • Status Coming Soon
  • Living Area1,915 Sq.Ft.
  • Total Area1,915 Sq.Ft.
  • MLS® IDVAFX2333242
  • TypeResidential
  • YEAR BUILT2020
  • NeighborhoodFairfax County
  • Architecture StylesUnit/Flat
  • View DescriptionPark/Greenbelt, Garden/Lawn
  • Elementary SchoolWESTGATE
  • Middle SchoolKILMER
  • High SchoolMARSHALL
  • School DistrictFAIRFAX COUNTY PUBLIC SCHOOLS

Exterior

  • STORIES6
  • Garage Space2.0
  • water SourceOther, Public
  • utilitiesElectric Available, Phone Available, Sewer Available, Under Ground, Water Available
  • PoolNo Pool
  • parkingParking Garage
  • HEAT TYPEForced Air
  • AIR CONDITIONINGCentral A/C, Heat Pump(s)
  • sewerOther, Public Sewer
  • Disability FeaturesDoors - Lever Handle(s), Entry Slope 1
  • HOA AmenitiesCommon Grounds, Concierge, Exercise Room, Party Room, Picnic Area, Recreational Center, Reserved/Assigned Parking
  • security FeaturesDesk in Lobby, Smoke Detector, Sprinkler System - Indoor
  • other exterior FeaturesBBQ Grill, Exterior Lighting, Sidewalks, Street Lights

Financial

  • Lease Price$6,150/mo
  • Zoning 360

Mortgage Calculator

Estimate your monthly mortgage payment, including the principal and interest, property taxes, and HOA. Adjust the values to generate a more accurate rate.

All estimates are provided for informational purposes only. Actual amounts may vary.
$0,000 Your Payment 20 15 65
$0,000 Your Payment

Fairfax County

The region is rich in history, with sites like George Washington’s Mount Vernon and a calendar full of community festivals.

Explore

Work

As a community-driven real estate firm, we are dedicated to supporting you through every step of your real estate journey. Whether you’re buying, selling, or exploring possibilities, our team is here to empower your decisions and deliver real results. Let us help you write the next chapter in your story.

Follow Me on Instagram