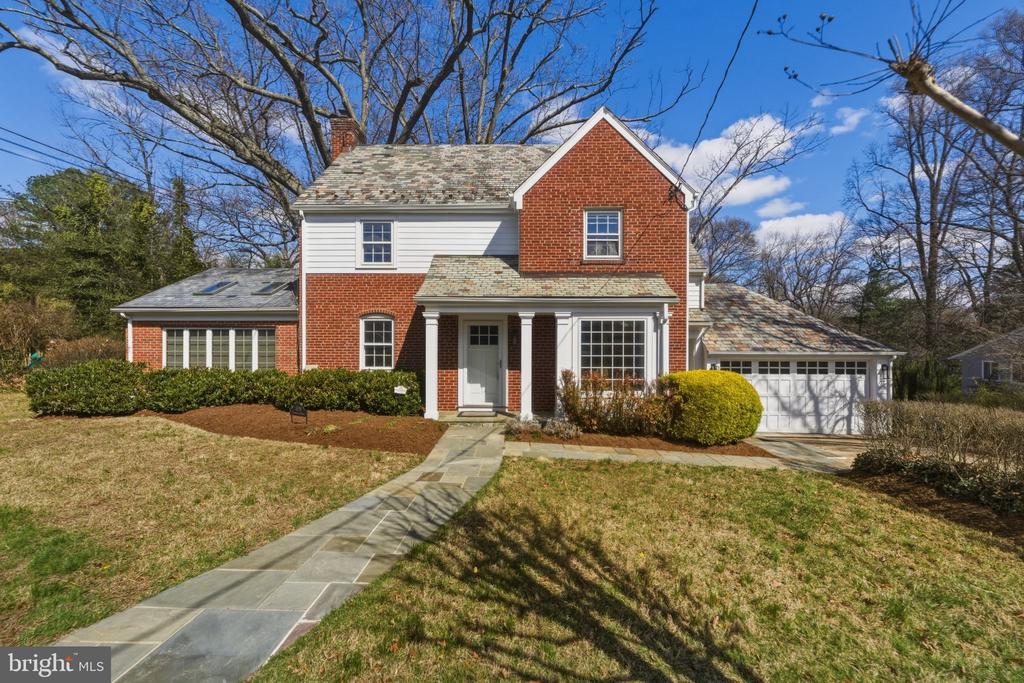
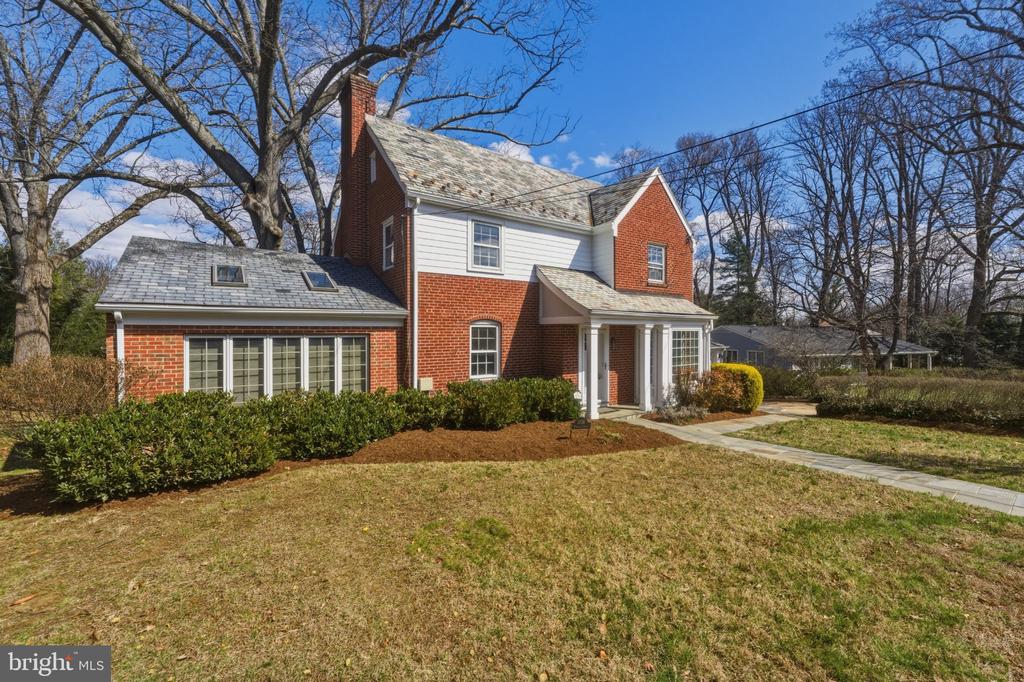
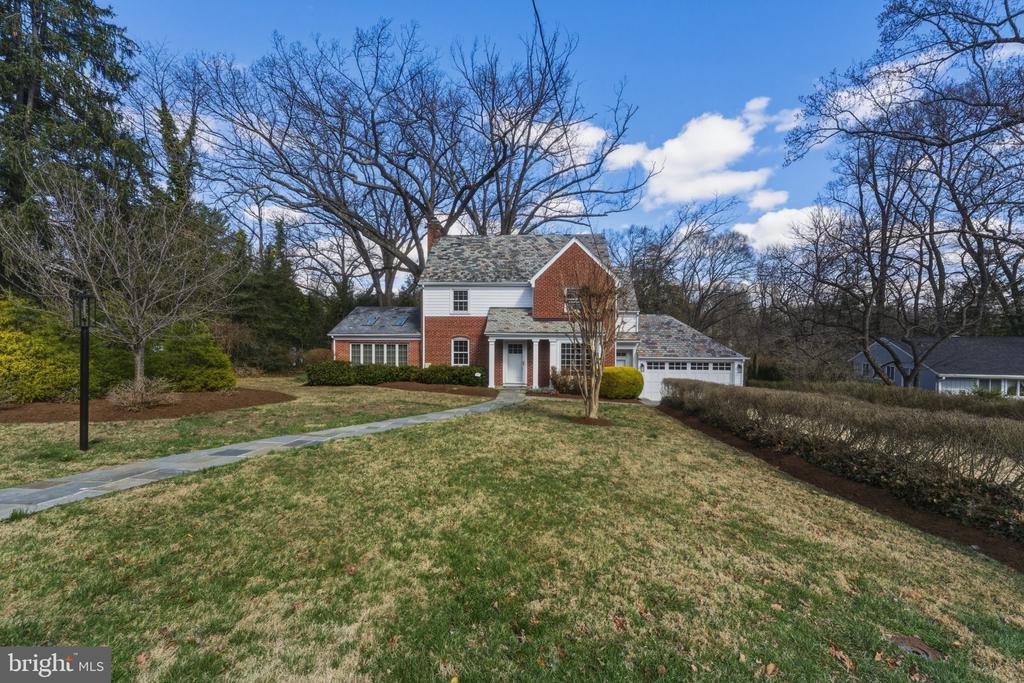
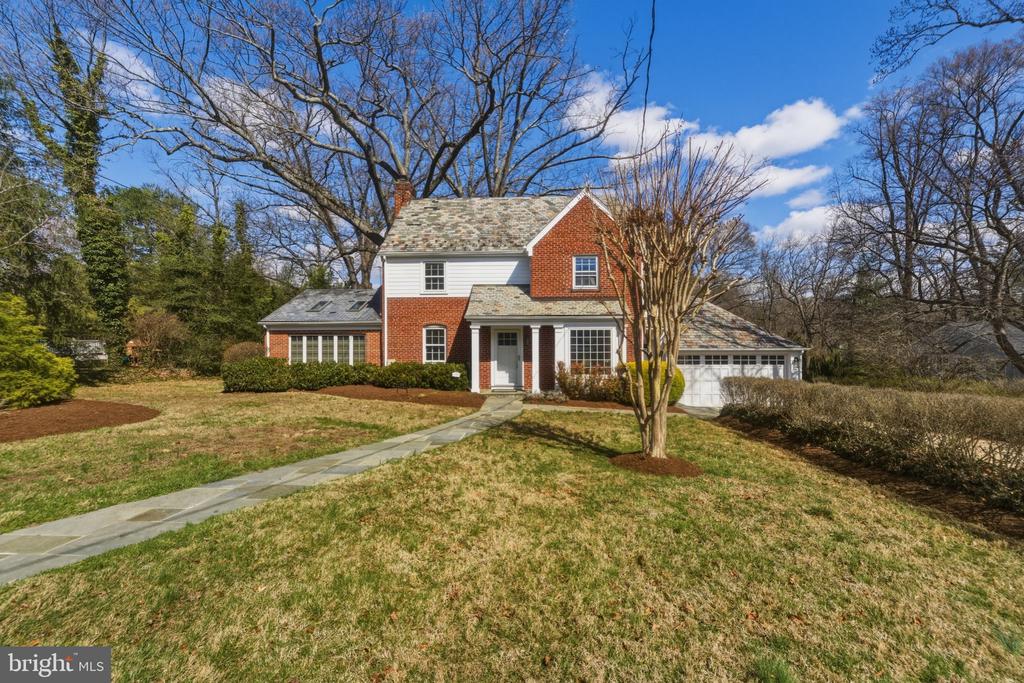

Red-brick and white-sided two-story home with a covered entry and attached garage.
1724 OVERLOOK DRIVE
1724 OVERLOOK DRIVE
1724 OVERLOOK DRIVE
1724 OVERLOOK DRIVE
1724 OVERLOOK DRIVE
1724 OVERLOOK DRIVE
1724 OVERLOOK DRIVE
1724 OVERLOOK DRIVE
1724 OVERLOOK DRIVE
1724 OVERLOOK DRIVE
1724 OVERLOOK DRIVE
1724 OVERLOOK DRIVE
1724 OVERLOOK DRIVE
1724 OVERLOOK DRIVE
1724 OVERLOOK DRIVE
1724 OVERLOOK DRIVE
1724 OVERLOOK DRIVE
1724 OVERLOOK DRIVE
1724 OVERLOOK DRIVE
1724 OVERLOOK DRIVE
1724 OVERLOOK DRIVE
1724 OVERLOOK DRIVE
1724 OVERLOOK DRIVE
1724 OVERLOOK DRIVE
1724 OVERLOOK DRIVE
1724 OVERLOOK DRIVE
1724 OVERLOOK DRIVE
1724 OVERLOOK DRIVE
1724 OVERLOOK DRIVE
1724 OVERLOOK DRIVE
1724 OVERLOOK DRIVE
1724 OVERLOOK DRIVE
1724 OVERLOOK DRIVE
1724 OVERLOOK DRIVE
1724 OVERLOOK DRIVE
1724 OVERLOOK DRIVE
1724 OVERLOOK DRIVE
1724 OVERLOOK DRIVE
1724 OVERLOOK DRIVE
1724 OVERLOOK DRIVE
1724 OVERLOOK DRIVE
1724 OVERLOOK DRIVE
1724 OVERLOOK DRIVE
1724 OVERLOOK DRIVE
1724 OVERLOOK DRIVE
1724 OVERLOOK DRIVE
1724 OVERLOOK DRIVE
1724 OVERLOOK DRIVE
1724 OVERLOOK DRIVE
1724 OVERLOOK DRIVE
1724 OVERLOOK DRIVE
1724 OVERLOOK DRIVE
1724 OVERLOOK DRIVE
1724 OVERLOOK DRIVE
1724 OVERLOOK DRIVE
1724 OVERLOOK DRIVE
1724 OVERLOOK DRIVE
1724 OVERLOOK DRIVE
1724 OVERLOOK DRIVE
1724 OVERLOOK DRIVE
SEE ALL PHOTOS
Red-brick and white-sided two-story home with a covered entry and attached garage.
1724 OVERLOOK DRIVE
1724 OVERLOOK DRIVE
1724 OVERLOOK DRIVE
1724 OVERLOOK DRIVE
1724 OVERLOOK DRIVE
1724 OVERLOOK DRIVE
1724 OVERLOOK DRIVE
1724 OVERLOOK DRIVE
1724 OVERLOOK DRIVE
1724 OVERLOOK DRIVE
1724 OVERLOOK DRIVE
1724 OVERLOOK DRIVE
1724 OVERLOOK DRIVE
1724 OVERLOOK DRIVE
1724 OVERLOOK DRIVE
1724 OVERLOOK DRIVE
1724 OVERLOOK DRIVE
1724 OVERLOOK DRIVE
1724 OVERLOOK DRIVE
1724 OVERLOOK DRIVE
1724 OVERLOOK DRIVE
1724 OVERLOOK DRIVE
1724 OVERLOOK DRIVE
1724 OVERLOOK DRIVE
1724 OVERLOOK DRIVE
1724 OVERLOOK DRIVE
1724 OVERLOOK DRIVE
1724 OVERLOOK DRIVE
1724 OVERLOOK DRIVE
1724 OVERLOOK DRIVE
1724 OVERLOOK DRIVE
1724 OVERLOOK DRIVE
1724 OVERLOOK DRIVE
1724 OVERLOOK DRIVE
1724 OVERLOOK DRIVE
1724 OVERLOOK DRIVE
1724 OVERLOOK DRIVE
1724 OVERLOOK DRIVE
1724 OVERLOOK DRIVE
1724 OVERLOOK DRIVE
1724 OVERLOOK DRIVE
1724 OVERLOOK DRIVE
1724 OVERLOOK DRIVE
1724 OVERLOOK DRIVE
1724 OVERLOOK DRIVE
1724 OVERLOOK DRIVE
1724 OVERLOOK DRIVE
1724 OVERLOOK DRIVE
1724 OVERLOOK DRIVE
1724 OVERLOOK DRIVE
1724 OVERLOOK DRIVE
1724 OVERLOOK DRIVE
1724 OVERLOOK DRIVE
1724 OVERLOOK DRIVE
1724 OVERLOOK DRIVE
1724 OVERLOOK DRIVE
1724 OVERLOOK DRIVE
1724 OVERLOOK DRIVE
1724 OVERLOOK DRIVE
1724 OVERLOOK DRIVE
Sold

1724 OVERLOOK DRIVE

1724 OVERLOOK DRIVE, SILVER SPRING, MD 20903

$825,000
$825,000

1724 OVERLOOK DRIVE

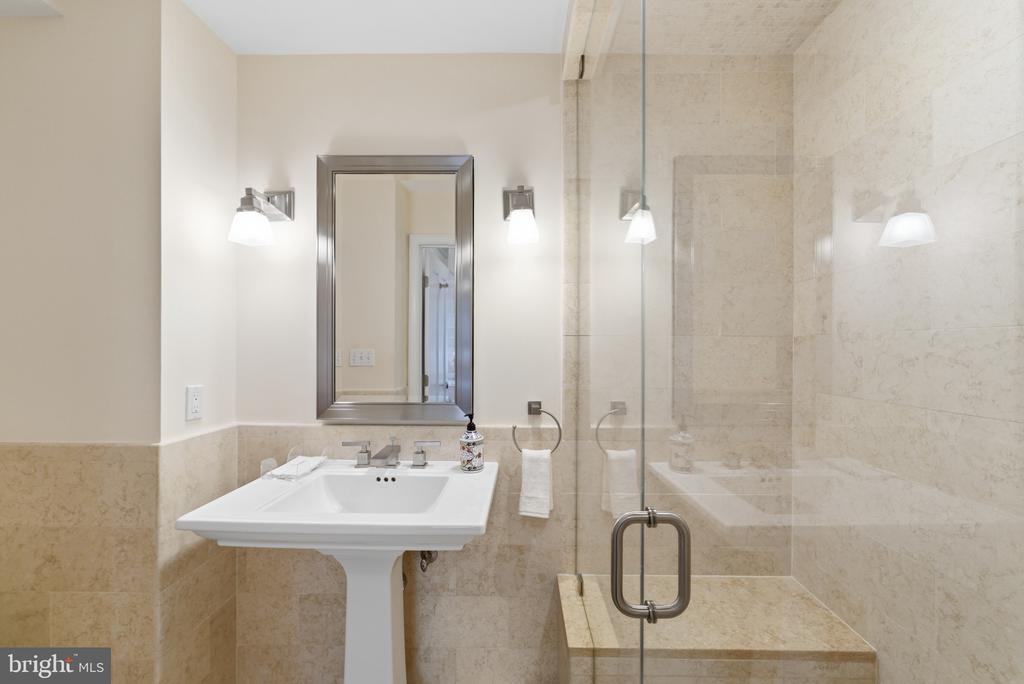
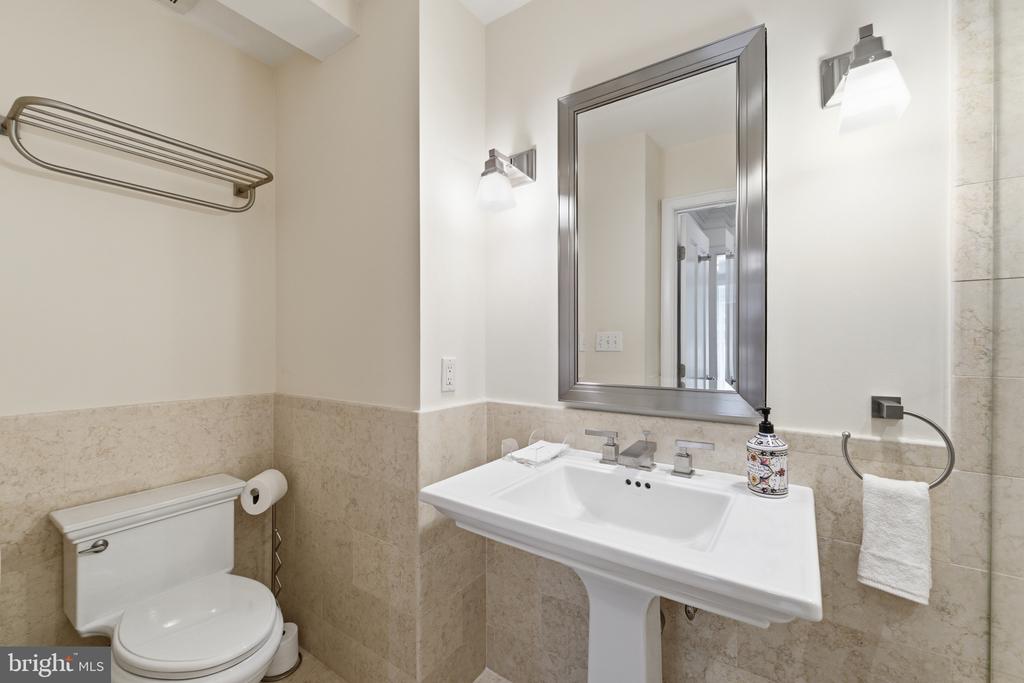
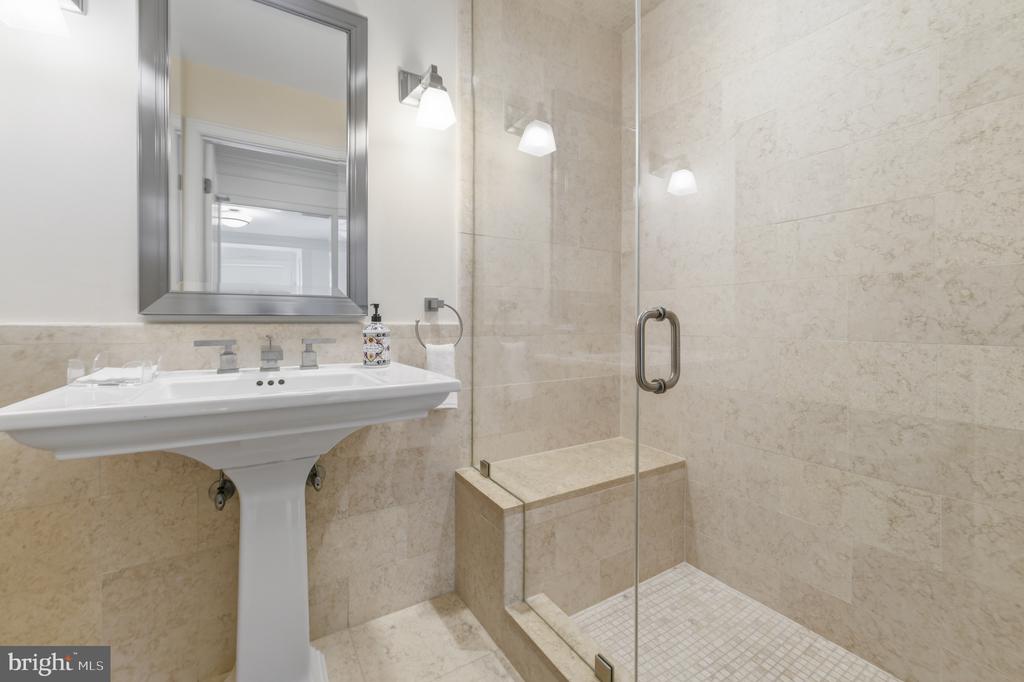
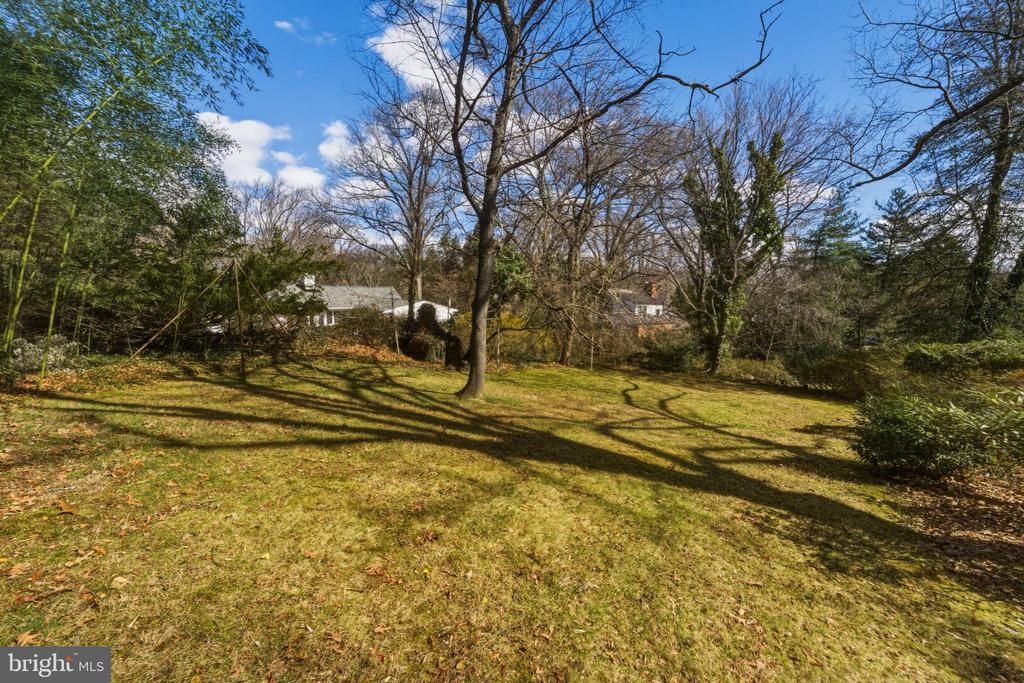
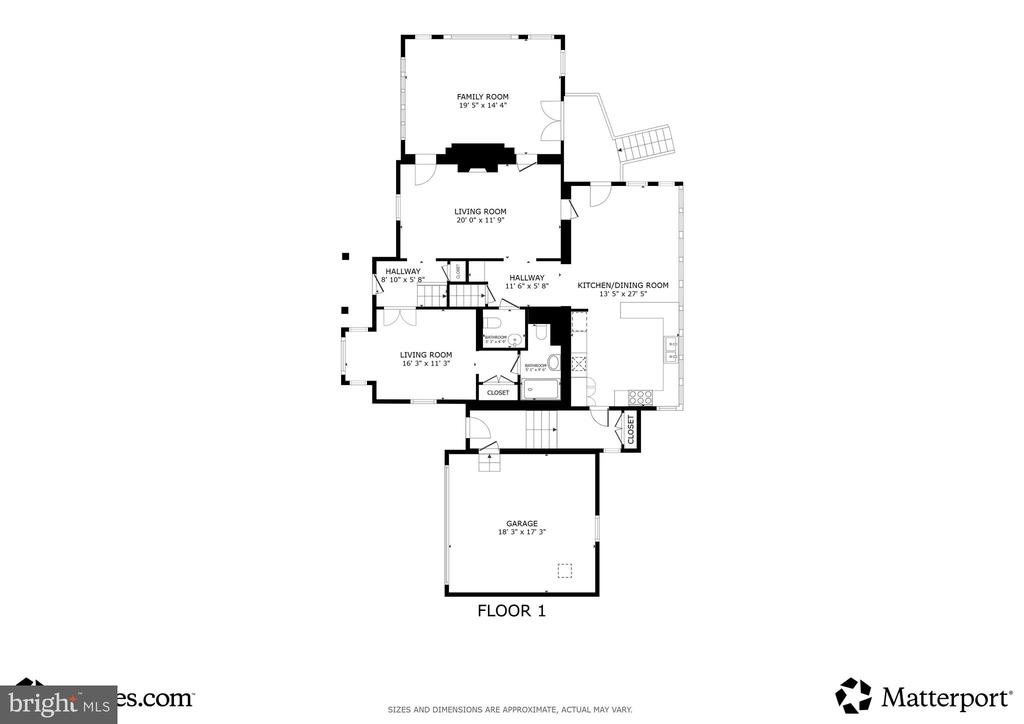
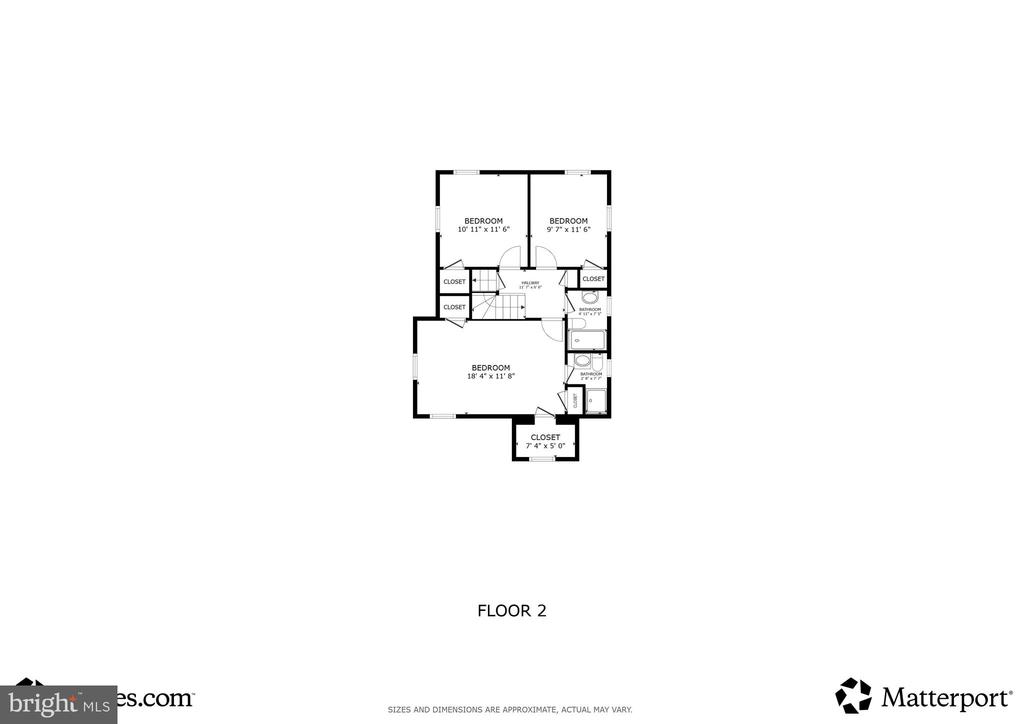
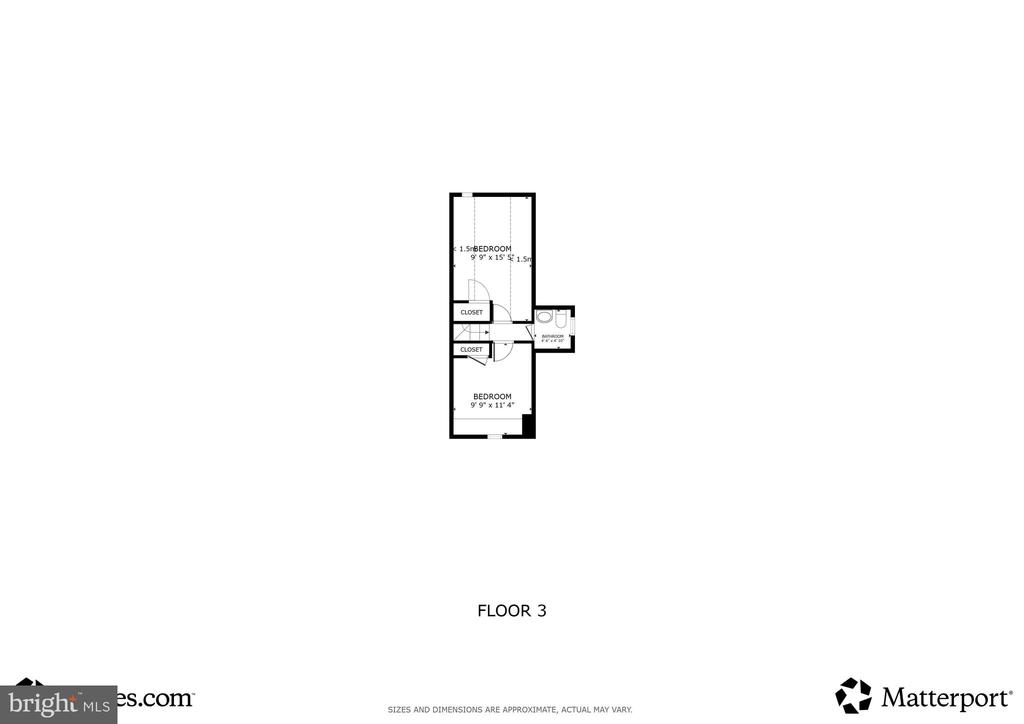
5 Beds 6 Baths 2,926 Sq.Ft. 0.54 Acres

Description

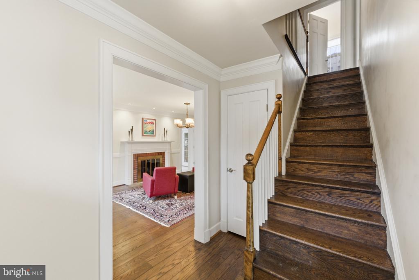
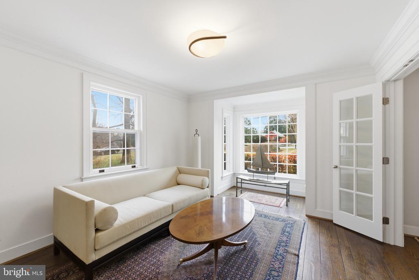
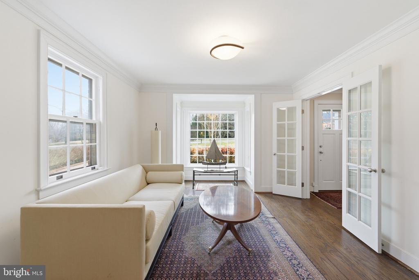
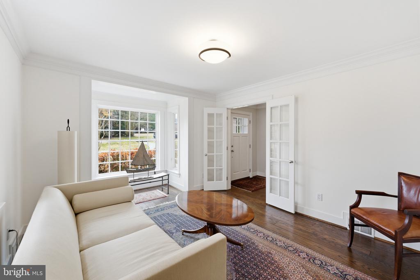
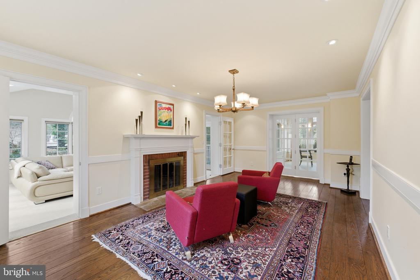
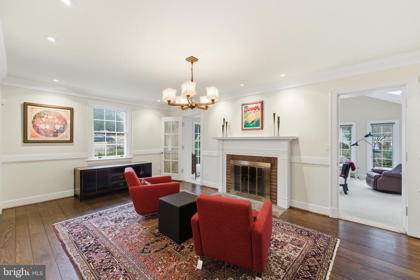
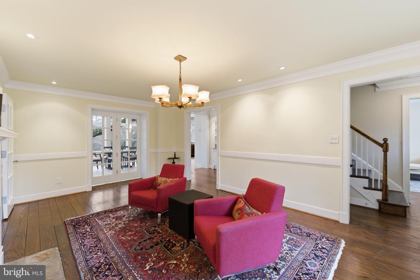
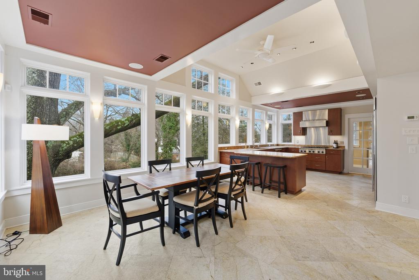
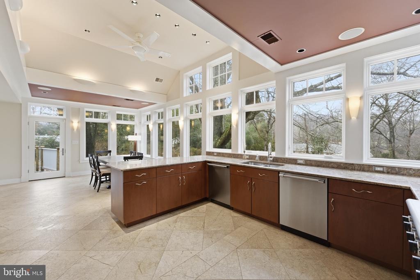
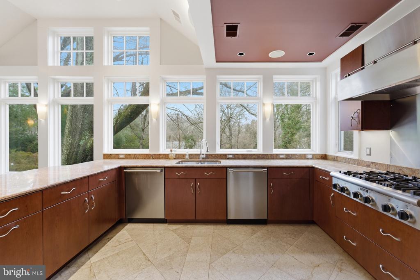
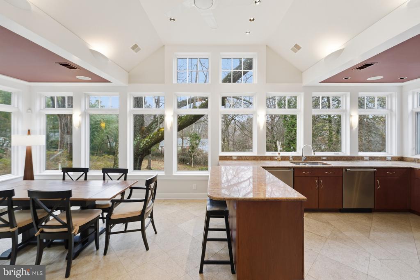
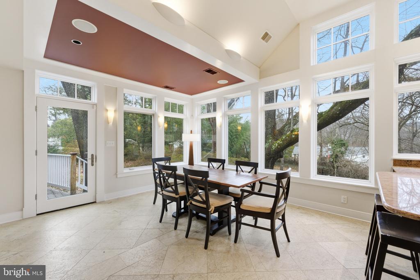
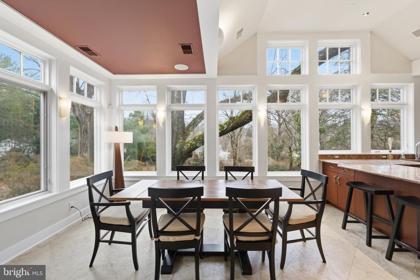
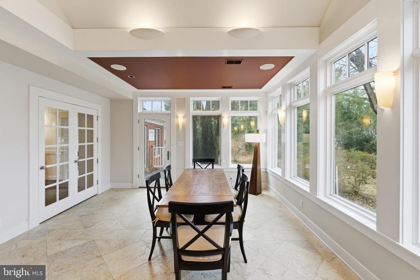
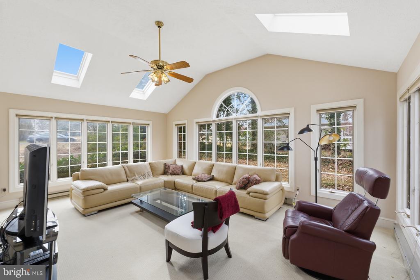
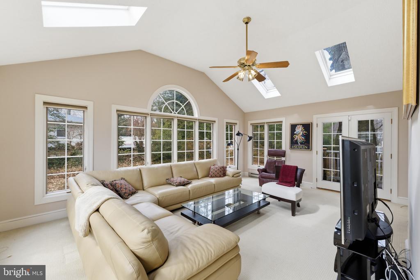
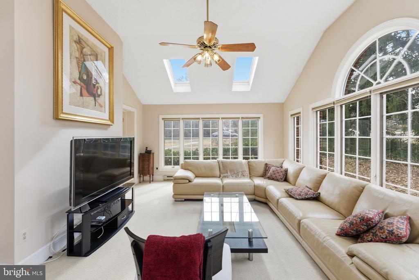
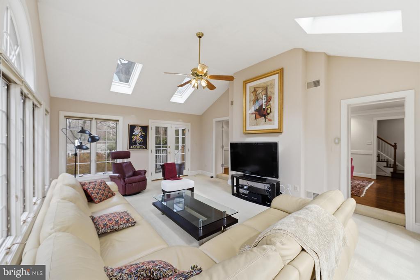
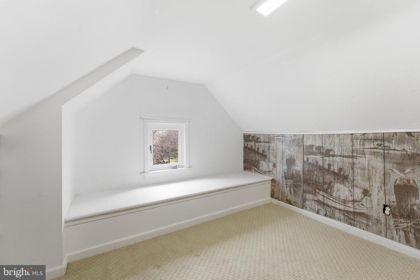
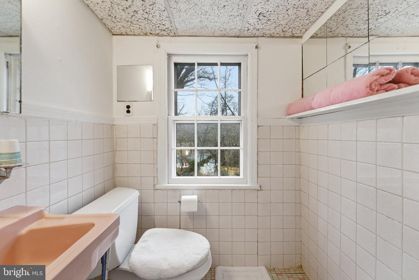
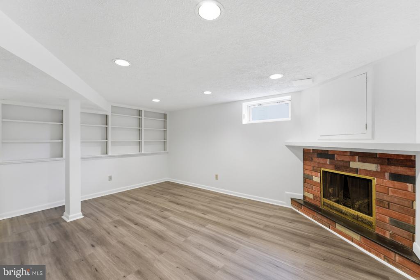
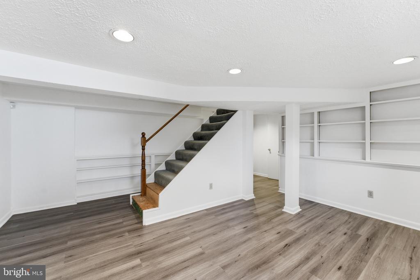
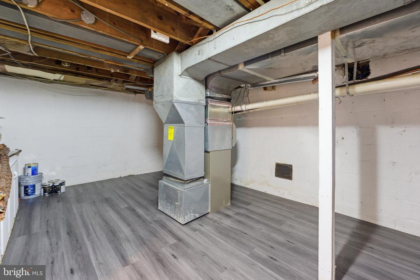
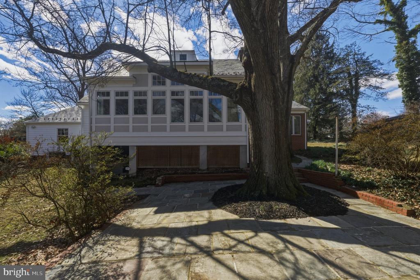
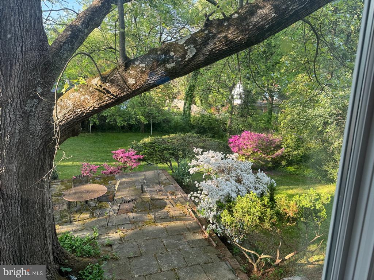
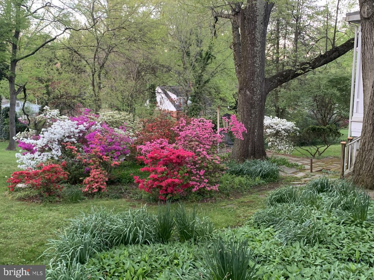
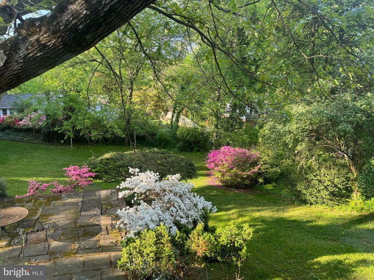
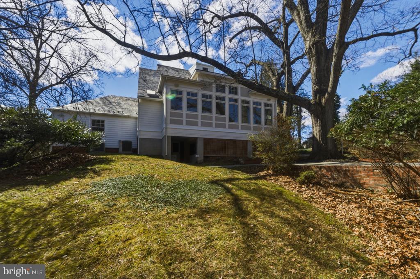
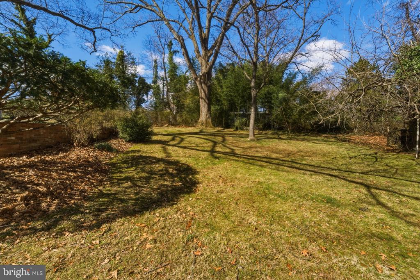
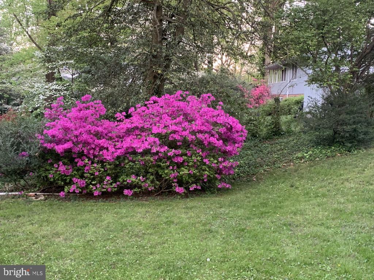
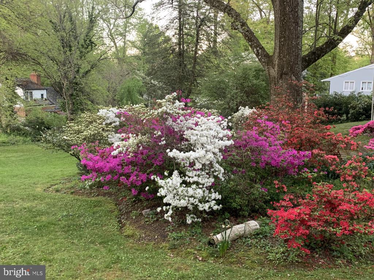
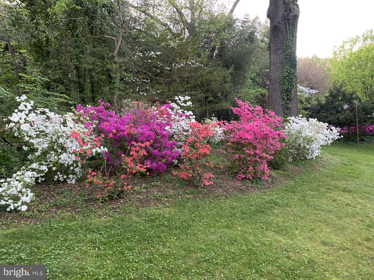
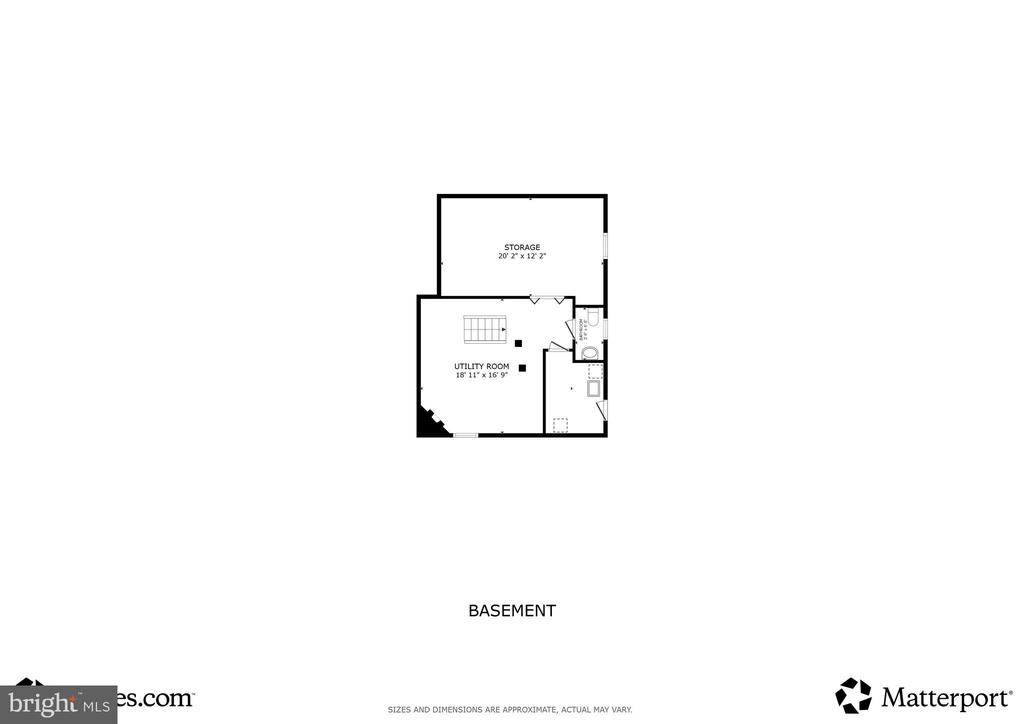
Timeless character & charm combine with stunning significant additions to create a big WOW factor in beautiful Old Hillandale! Four levels of living space with beautiful flagstone patio and gardens.

Share Property

Location

1724 OVERLOOK DRIVE, SILVER SPRING, MD 20903

Status

Sold

Date Sold

April 15, 2026
Kyrsten Green

Kyrsten Green

Featured Amenities

Interior

  • total bedrooms5
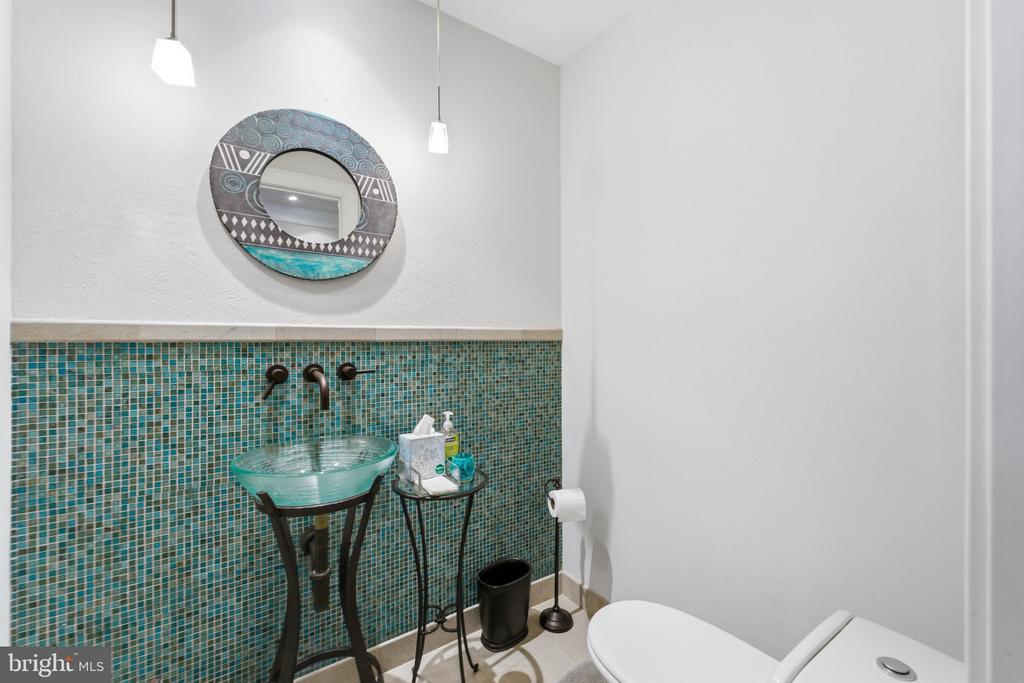
  • Total bathrooms6
  • full bathrooms3
  • half bathrooms3
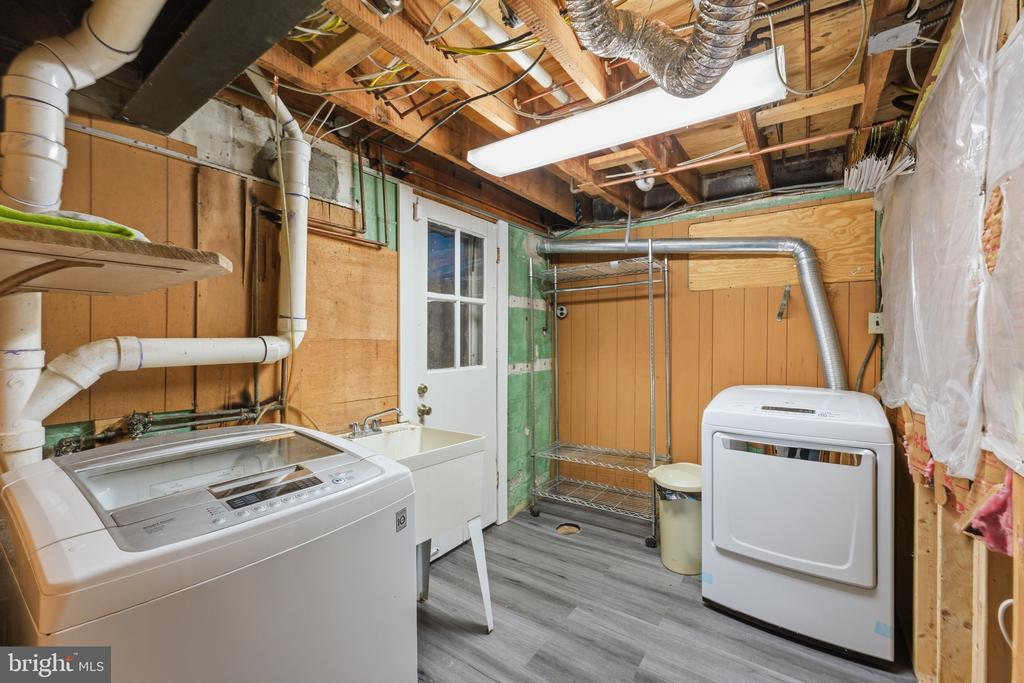
  • Laundry room Basement
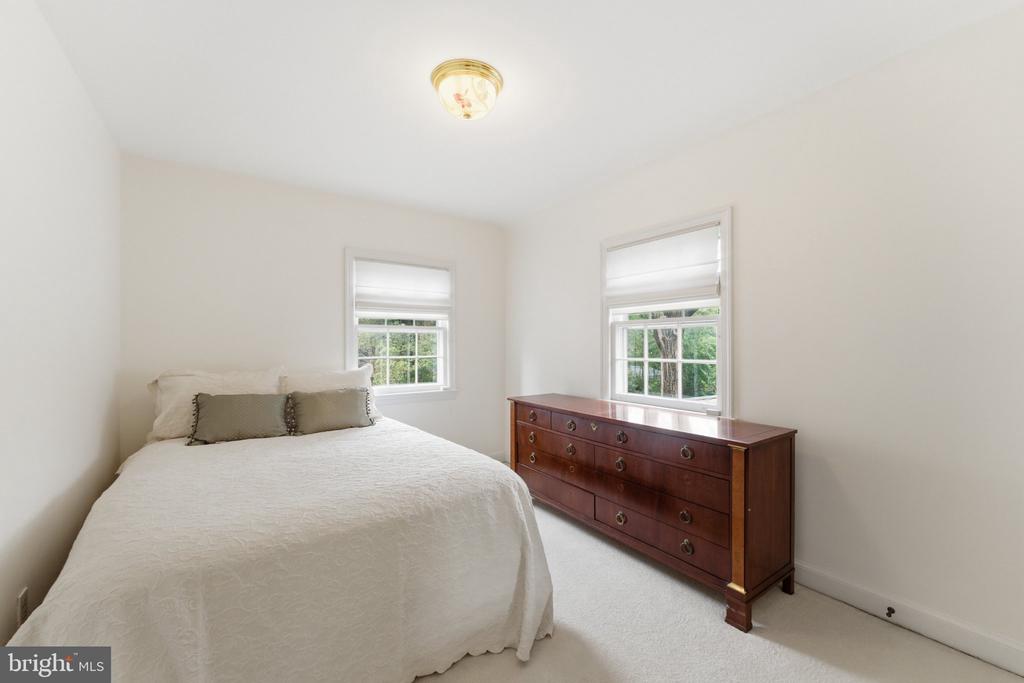
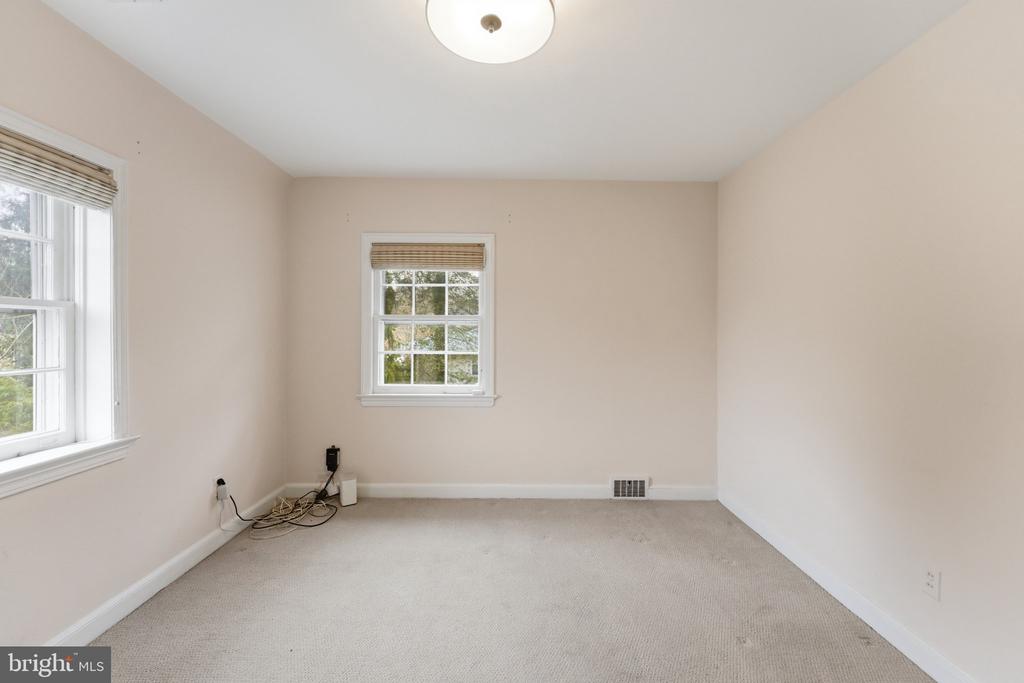
  • Flooring Hardwood, Luxury Vinyl Plank, Partially Carpeted, Tile/Brick
  • Fireplace Wood
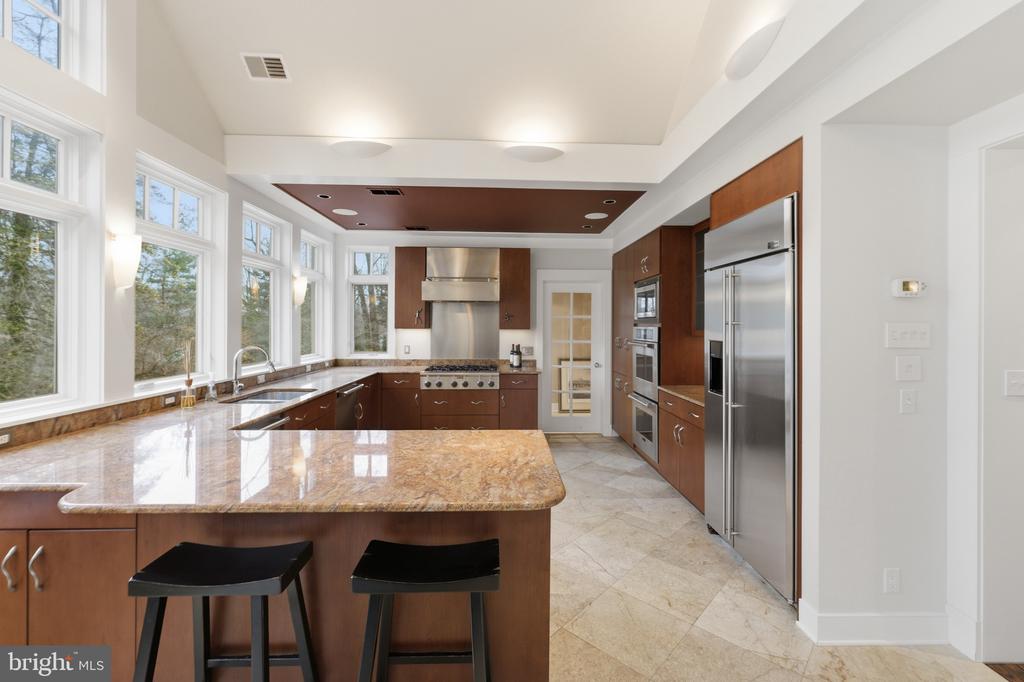
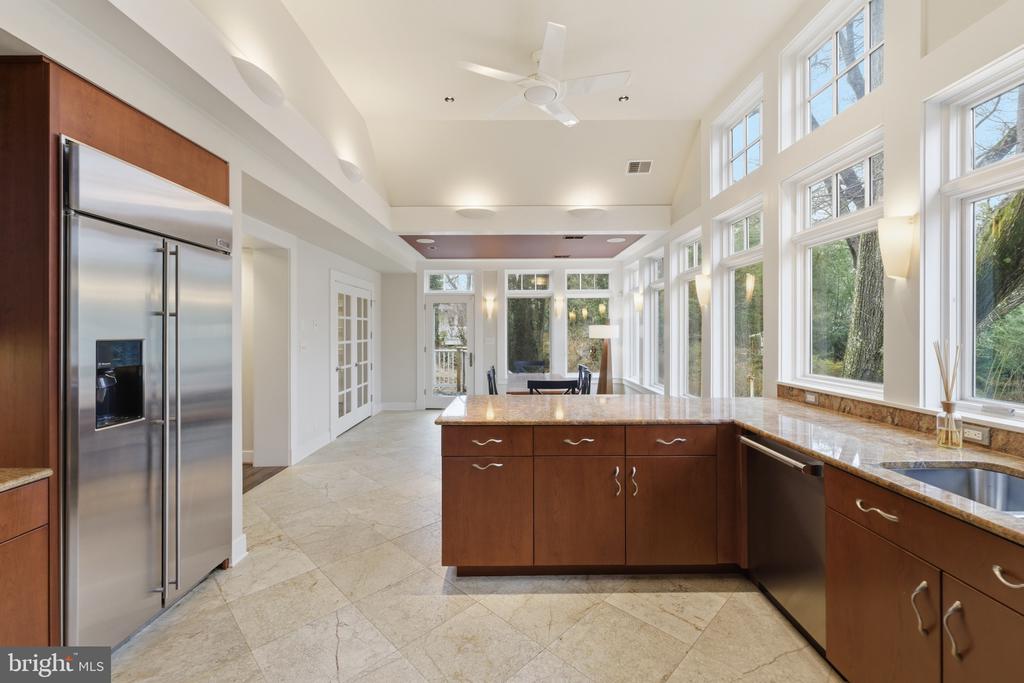
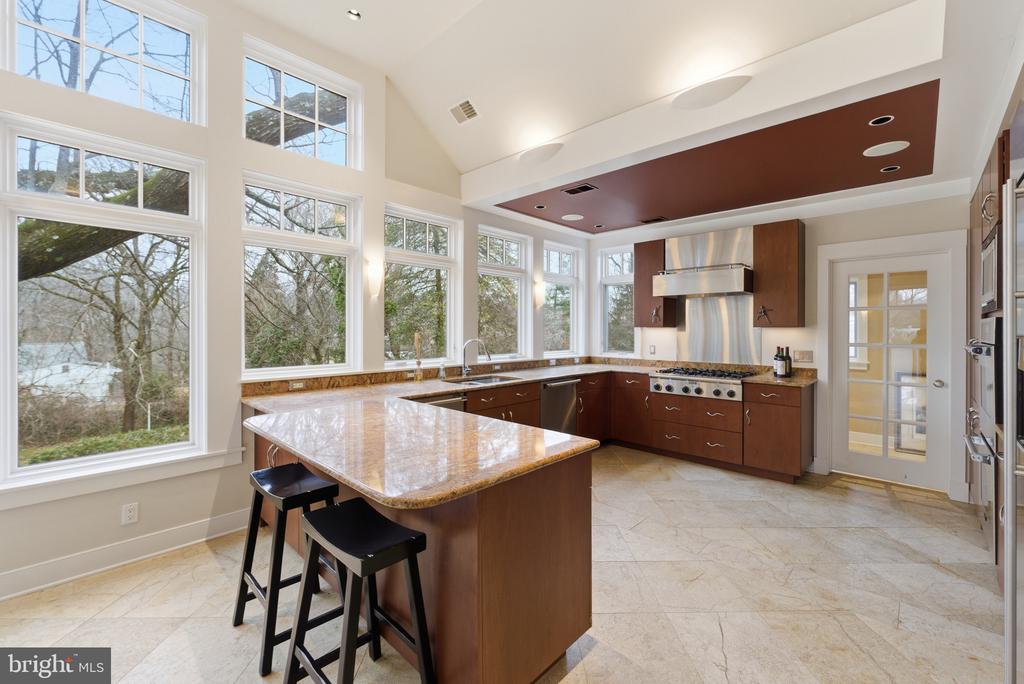
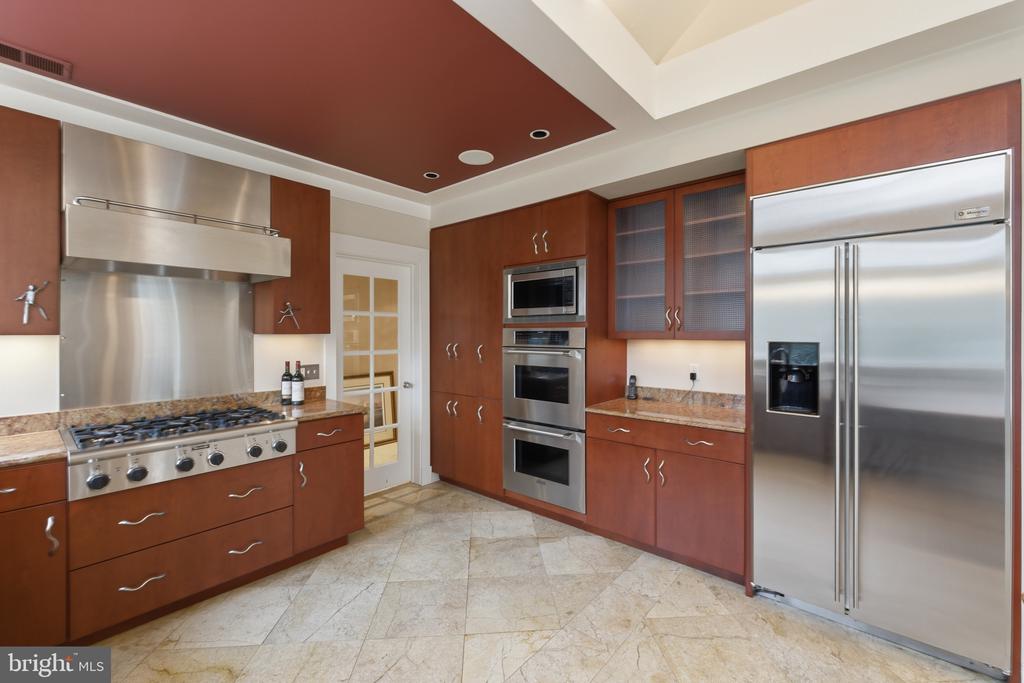
  • APPLIANCES Built-In Microwave, Cooktop, Dishwasher, Disposal, Dryer, Microwave, Oven - Double, Oven - Self Cleaning, Oven - Wall, Range Hood, Refrigerator, Six Burner Stove, Washer, Water Heater
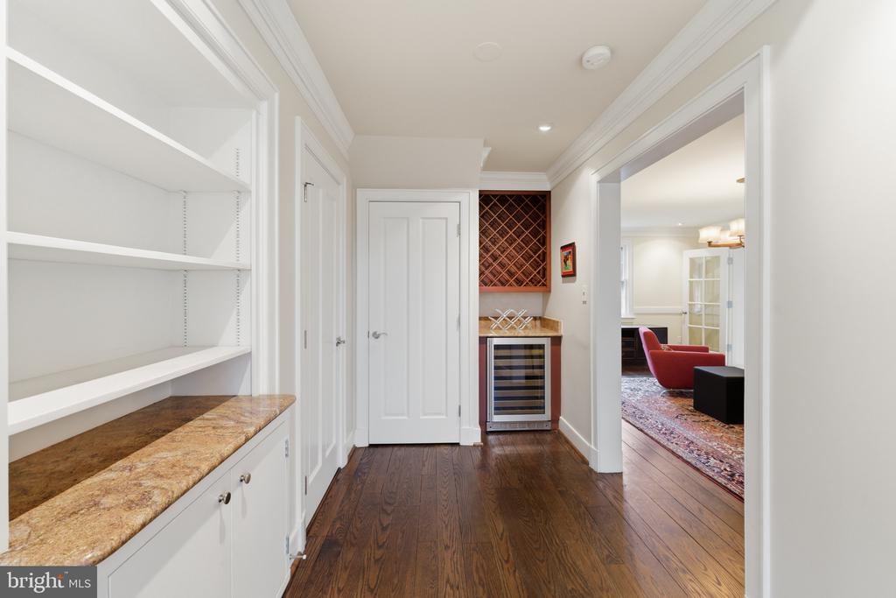
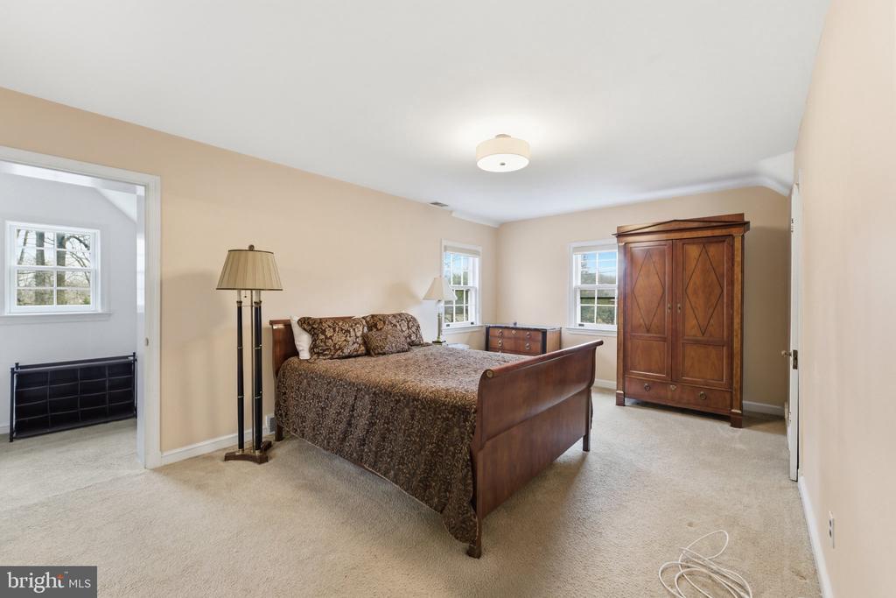
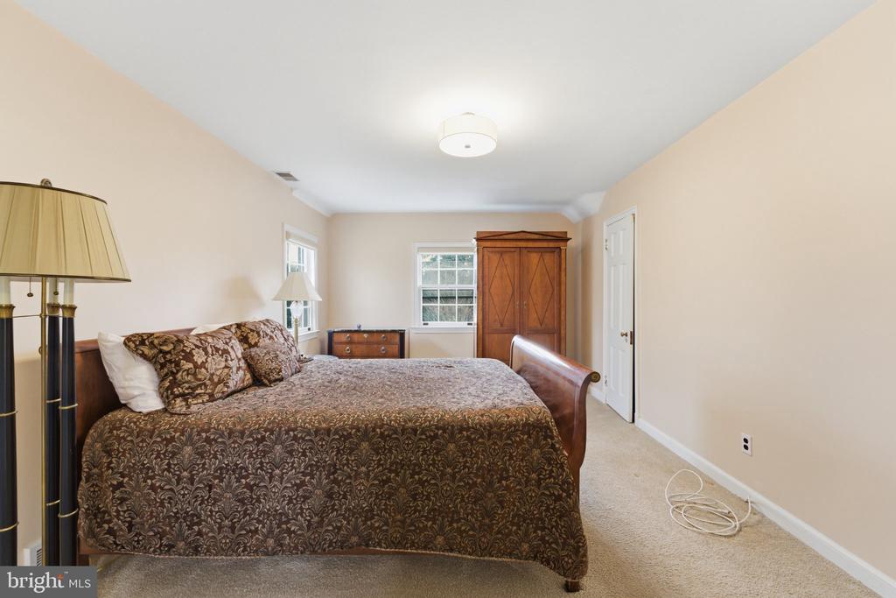
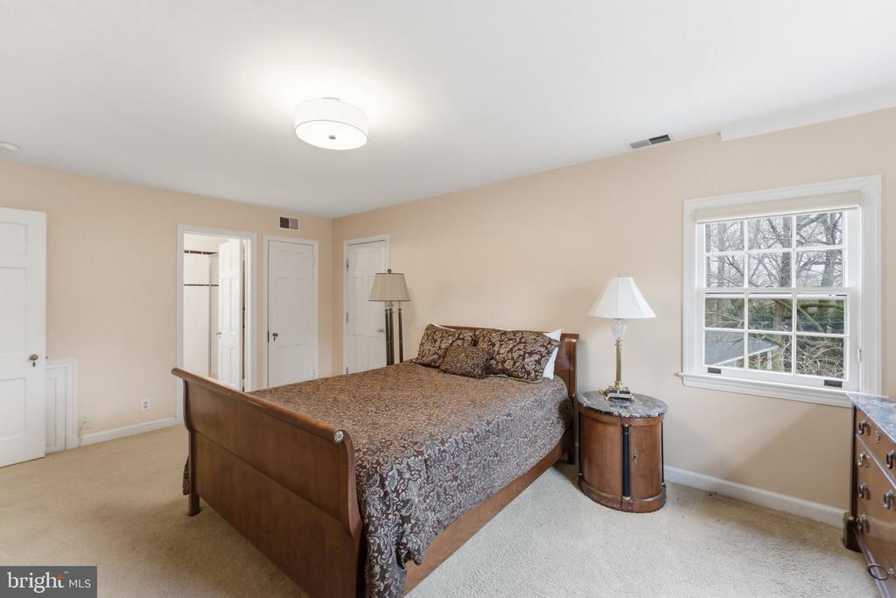
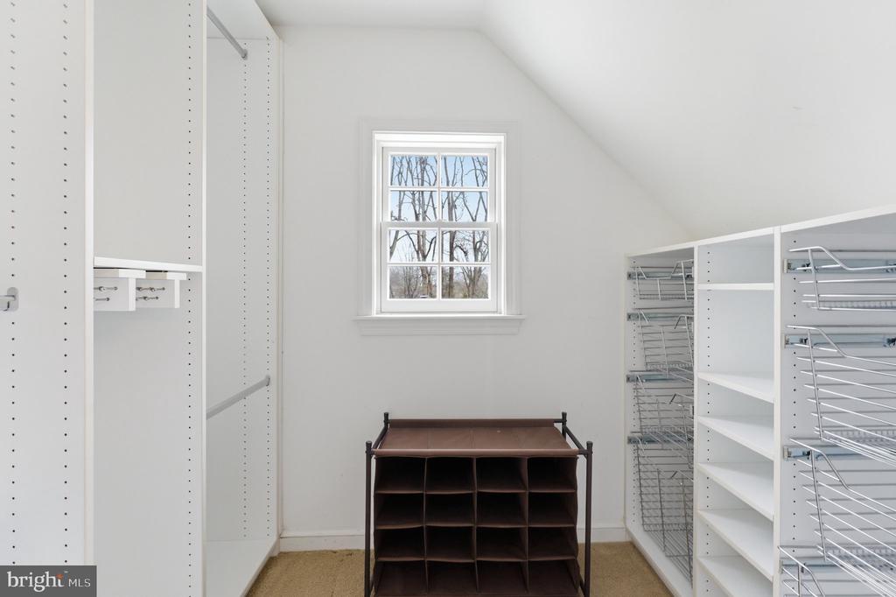
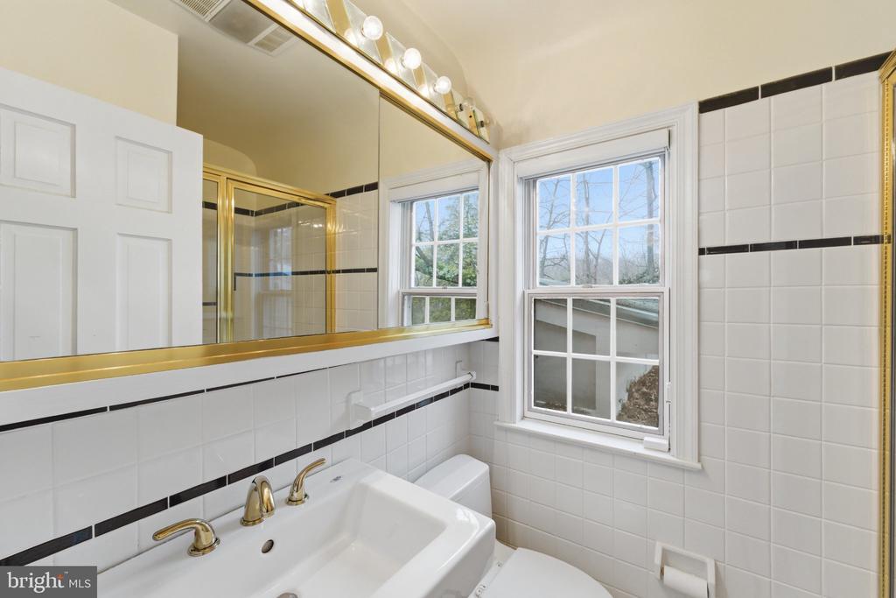
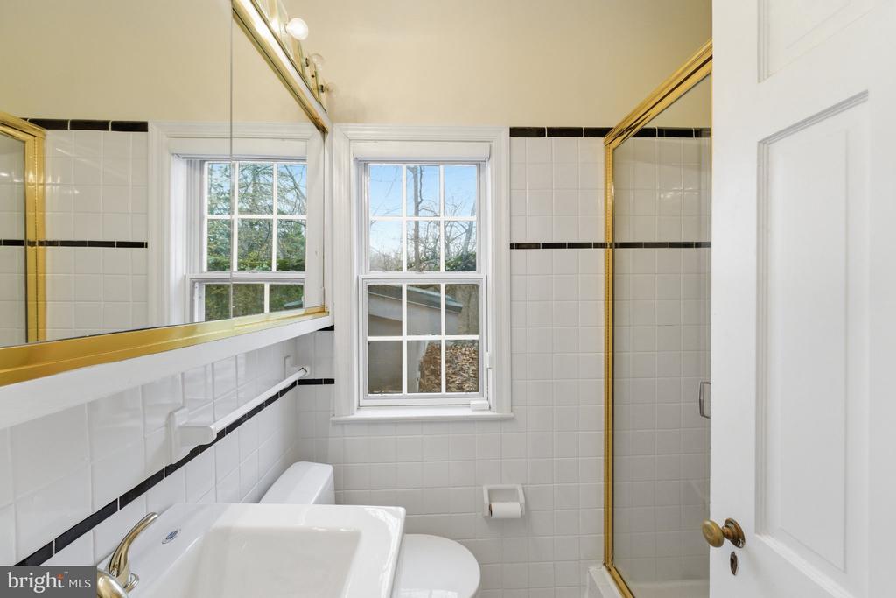
  • other interior Features Entry Level Bedroom, Kitchen - Gourmet, Kitchen - Table Space, Primary Bath(s), Recessed Lighting, Skylight(s), Upgraded Countertops, Walk-in Closet(s), Wood Floors

Area & Lot

  • Status Sold
  • Date Sold April 15, 2026
  • Living Area2,926 Sq.Ft.
  • Total Area2,926 Sq.Ft.
  • Lot Area0.54 Acres
  • MLS® IDMDMC2222038
  • TypeResidential
  • YEAR BUILT1944
  • NeighborhoodSilver Spring
  • Architecture StylesColonial
  • Elementary SchoolROSCOE NIX
  • Middle SchoolFRANCIS SCOTT KEY
  • High SchoolSPRINGBROOK
  • School DistrictMONTGOMERY COUNTY PUBLIC SCHOOLS

Exterior

  • STORIES4
  • Garage Space2.0
  • water SourcePublic
  • PoolNo Pool
  • roofMetal, Slate
  • parkingAttached Garage, Driveway
  • HEAT TYPEBaseboard - Electric, Forced Air
  • AIR CONDITIONINGCeiling Fan(s), Central A/C
  • sewerPublic Sewer
  • SubstructureBlock
  • Disability FeaturesNone
  • other exterior FeaturesExtensive Hardscape

Financial

  • Sales Price$825,000
  • Real Estate Tax $8,726/yr
  • Zoning R90
View Virtual Tour

Silver Spring

This neighborhood is a centrally-located suburb of Washington D.C., bordering D.C., Prince George County, and Howard County.

Explore

Work

As a community-driven real estate firm, we are dedicated to supporting you through every step of your real estate journey. Whether you’re buying, selling, or exploring possibilities, our team is here to empower your decisions and deliver real results. Let us help you write the next chapter in your story.

Follow Me on Instagram