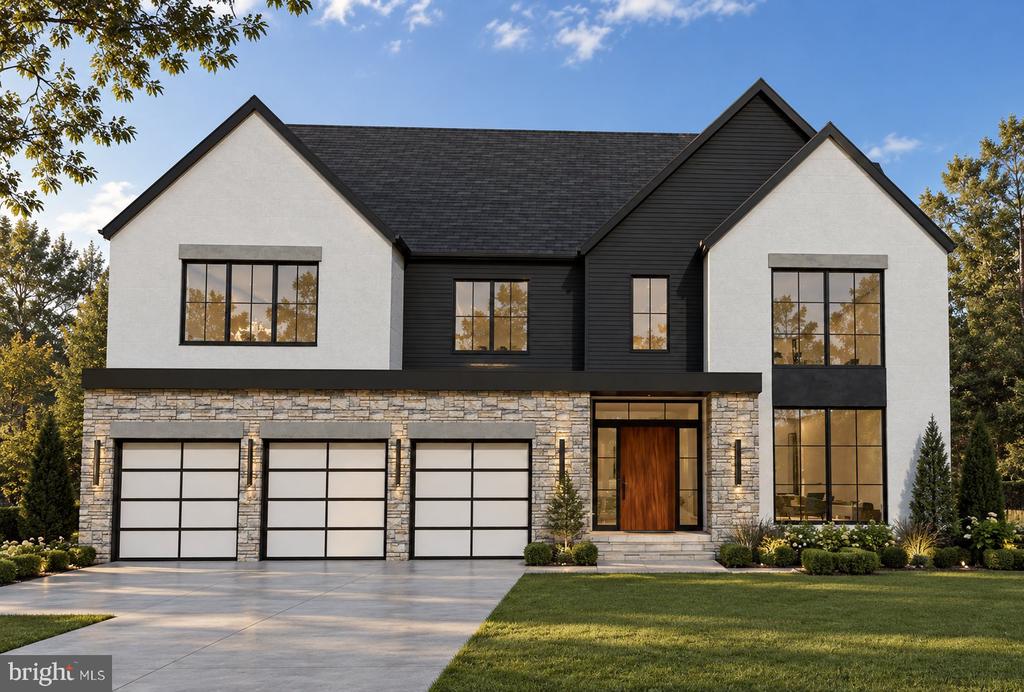
1712 STRINE DRIVE
Coming Soon

1712 STRINE DRIVE

1712 STRINE DRIVE, MCLEAN, VA 22101

$3,750,000
$3,750,000

1712 STRINE DRIVE

7 Beds 9 Baths 7,824 Sq.Ft. 0.29 Acres

Description

Introducing Morbill Custom Homes' newest creation, a striking transitional contemporary residence offering nearly 8,000 square feet of thoughtfully designed living space in a desirable close-in McLean neighborhood. Situated on a flat, rectangular lot, the home combines sophisticated architecture, expansive interiors, and seamless indoor-outdoor living, with generous walls of glass opening to a spacious backyard.

Designed for both everyday living and entertaining, the home features seven bedrooms, seven full baths, two half baths, and a three-car garage. The main level offers generous living and entertaining spaces, including a spacious gourmet kitchen with a separate scullery, a private guest suite with an adjoining full bath, and an expansive rear screened porch that provides a natural extension of the interior living areas.

Throughout the residence, carefully considered architectural details, distinctive ceiling treatments, custom built-ins, designer lighting, and premium finishes reflect Morbill's commitment to quality craftsmanship and thoughtful design.

With construction and selections still in progress, prospective purchasers have the opportunity to work directly with the builder to personalize finishes and details, creating a home tailored to their individual tastes, subject to construction timing and builder approval.

Share Property

Location

1712 STRINE DRIVE, MCLEAN, VA 22101

Status

Coming Soon
Maureen Sloan

Maureen Sloan

Featured Amenities

Interior

  • total bedrooms7
  • Total bathrooms9
  • full bathrooms7
  • half bathrooms2
  • Laundry room Upper Floor
  • Flooring Hardwood, Engineered Wood, Tile/Brick
  • Fireplace Gas/Propane
  • APPLIANCES Built-In Microwave, Cooktop, Disposal, Oven - Double, Oven - Self Cleaning, Oven - Wall, Six Burner Stove, Stainless Steel Appliances, Water Heater - Tankless, Refrigerator, Oven/Range - Gas, Range Hood
  • other interior Features 2nd Kitchen, Bathroom - Walk-In Shower, Bathroom - Soaking Tub, Breakfast Area, Built-Ins, Butlers Pantry, Combination Kitchen/Dining, Combination Kitchen/Living, Dining Area, Entry Level Bedroom, Family Room Off Kitchen, Floor Plan - Open, Formal/Separate Dining Room

Area & Lot

  • Status Coming Soon
  • Living Area7,824 Sq.Ft.
  • Total Area7,824 Sq.Ft.
  • Lot Area0.29 Acres
  • MLS® IDVAFX2347890
  • TypeResidential
  • NeighborhoodMcLean
  • Architecture StylesContemporary, Transitional
  • Elementary SchoolCHESTERBROOK
  • Middle SchoolLONGFELLOW
  • High SchoolMCLEAN
  • School DistrictFAIRFAX COUNTY PUBLIC SCHOOLS

Exterior

  • STORIES3
  • Garage Space3.0
  • water SourcePublic
  • utilitiesUnder Ground
  • PoolNo Pool
  • roofArchitectural Shingle
  • lot featuresFront Yard, Level, Rear Yard, Partly Wooded, Open
  • parkingAttached Garage, Driveway
  • HEAT TYPEForced Air, Zoned
  • AIR CONDITIONINGCentral A/C
  • sewerPublic Sewer
  • SubstructureSlab
  • Disability FeaturesOther
  • security FeaturesElectric Alarm, Exterior Cameras
  • other exterior FeaturesFlood Lights

Financial

  • Sales Price$3,750,000
  • Real Estate Tax $12,213/yr
  • Zoning 130

Mortgage Calculator

Estimate your monthly mortgage payment, including the principal and interest, property taxes, and HOA. Adjust the values to generate a more accurate rate.

All estimates are provided for informational purposes only. Actual amounts may vary.
$0,000 Your Payment 20 15 65
$0,000 Your Payment

McLean

Located between the George Washington Parkway and Tysons Corner, featuring upscale residences, famous politicians, and active community organizations.

Explore

Work

As a community-driven real estate firm, we are dedicated to supporting you through every step of your real estate journey. Whether you’re buying, selling, or exploring possibilities, our team is here to empower your decisions and deliver real results. Let us help you write the next chapter in your story.

Follow Me on Instagram