
Leave a Message

By providing your contact information to Corcoran McEnearney, your personal information will be processed in accordance with Corcoran McEnearney's Privacy Policy. By checking the box(es) below, you expressly consent to receive marketing or promotional real estate communication from Corcoran McEnearney in the manner selected by you. For SMS text messages, message frequency varies. Message and data rates may apply. Consent is not a condition of purchase of any goods or services. You may opt out of receiving further communications from Corcoran McEnearney at any time. To opt out of receiving SMS text messages, reply STOP to unsubscribe. SMS text messaging is subject to our Terms of Use.

Thank you for your message. We will be in touch with you shortly.

1712 EAST AVENUE
1712 EAST AVENUE
1712 EAST AVENUE
1712 EAST AVENUE
1712 EAST AVENUE
1712 EAST AVENUE
1712 EAST AVENUE
1712 EAST AVENUE
1712 EAST AVENUE
1712 EAST AVENUE
1712 EAST AVENUE
1712 EAST AVENUE
1712 EAST AVENUE
1712 EAST AVENUE
1712 EAST AVENUE
1712 EAST AVENUE
1712 EAST AVENUE
1712 EAST AVENUE
1712 EAST AVENUE
1712 EAST AVENUE
1712 EAST AVENUE
1712 EAST AVENUE
1712 EAST AVENUE
1712 EAST AVENUE
1712 EAST AVENUE
1712 EAST AVENUE
1712 EAST AVENUE
1712 EAST AVENUE
1712 EAST AVENUE
1712 EAST AVENUE
1712 EAST AVENUE
1712 EAST AVENUE
1712 EAST AVENUE
1712 EAST AVENUE
1712 EAST AVENUE
1712 EAST AVENUE
1712 EAST AVENUE
1712 EAST AVENUE
1712 EAST AVENUE
1712 EAST AVENUE
1712 EAST AVENUE
1712 EAST AVENUE
1712 EAST AVENUE
1712 EAST AVENUE
1712 EAST AVENUE
1712 EAST AVENUE
1712 EAST AVENUE
1712 EAST AVENUE
1712 EAST AVENUE
1712 EAST AVENUE
1712 EAST AVENUE
1712 EAST AVENUE
1712 EAST AVENUE
1712 EAST AVENUE
1712 EAST AVENUE
1712 EAST AVENUE
1712 EAST AVENUE
1712 EAST AVENUE
1712 EAST AVENUE
1712 EAST AVENUE
1712 EAST AVENUE
1712 EAST AVENUE
1712 EAST AVENUE
1712 EAST AVENUE
1712 EAST AVENUE
1712 EAST AVENUE
1712 EAST AVENUE
1712 EAST AVENUE
1712 EAST AVENUE
1712 EAST AVENUE
1712 EAST AVENUE
1712 EAST AVENUE
1712 EAST AVENUE
1712 EAST AVENUE
1712 EAST AVENUE
1712 EAST AVENUE
1712 EAST AVENUE
1712 EAST AVENUE
1712 EAST AVENUE
1712 EAST AVENUE
1712 EAST AVENUE
1712 EAST AVENUE
1712 EAST AVENUE
1712 EAST AVENUE
1712 EAST AVENUE
1712 EAST AVENUE
1712 EAST AVENUE
1712 EAST AVENUE
1712 EAST AVENUE
1712 EAST AVENUE
1712 EAST AVENUE
1712 EAST AVENUE
1712 EAST AVENUE
1712 EAST AVENUE
1712 EAST AVENUE
1712 EAST AVENUE
1712 EAST AVENUE
1712 EAST AVENUE
1712 EAST AVENUE
1712 EAST AVENUE
1712 EAST AVENUE
1712 EAST AVENUE
1712 EAST AVENUE
1712 EAST AVENUE
1712 EAST AVENUE
1712 EAST AVENUE
1712 EAST AVENUE
1712 EAST AVENUE
1712 EAST AVENUE
1712 EAST AVENUE
1712 EAST AVENUE
1712 EAST AVENUE
1712 EAST AVENUE
1712 EAST AVENUE
1712 EAST AVENUE
1712 EAST AVENUE
1712 EAST AVENUE
1712 EAST AVENUE
1712 EAST AVENUE
1712 EAST AVENUE
1712 EAST AVENUE
SEE ALL PHOTOS
1712 EAST AVENUE
1712 EAST AVENUE
1712 EAST AVENUE
1712 EAST AVENUE
1712 EAST AVENUE
1712 EAST AVENUE
1712 EAST AVENUE
1712 EAST AVENUE
1712 EAST AVENUE
1712 EAST AVENUE
1712 EAST AVENUE
1712 EAST AVENUE
1712 EAST AVENUE
1712 EAST AVENUE
1712 EAST AVENUE
1712 EAST AVENUE
1712 EAST AVENUE
1712 EAST AVENUE
1712 EAST AVENUE
1712 EAST AVENUE
1712 EAST AVENUE
1712 EAST AVENUE
1712 EAST AVENUE
1712 EAST AVENUE
1712 EAST AVENUE
1712 EAST AVENUE
1712 EAST AVENUE
1712 EAST AVENUE
1712 EAST AVENUE
1712 EAST AVENUE
1712 EAST AVENUE
1712 EAST AVENUE
1712 EAST AVENUE
1712 EAST AVENUE
1712 EAST AVENUE
1712 EAST AVENUE
1712 EAST AVENUE
1712 EAST AVENUE
1712 EAST AVENUE
1712 EAST AVENUE
1712 EAST AVENUE
1712 EAST AVENUE
1712 EAST AVENUE
1712 EAST AVENUE
1712 EAST AVENUE
1712 EAST AVENUE
1712 EAST AVENUE
1712 EAST AVENUE
1712 EAST AVENUE
1712 EAST AVENUE
1712 EAST AVENUE
1712 EAST AVENUE
1712 EAST AVENUE
1712 EAST AVENUE
1712 EAST AVENUE
1712 EAST AVENUE
1712 EAST AVENUE
1712 EAST AVENUE
1712 EAST AVENUE
1712 EAST AVENUE
1712 EAST AVENUE
1712 EAST AVENUE
1712 EAST AVENUE
1712 EAST AVENUE
1712 EAST AVENUE
1712 EAST AVENUE
1712 EAST AVENUE
1712 EAST AVENUE
1712 EAST AVENUE
1712 EAST AVENUE
1712 EAST AVENUE
1712 EAST AVENUE
1712 EAST AVENUE
1712 EAST AVENUE
1712 EAST AVENUE
1712 EAST AVENUE
1712 EAST AVENUE
1712 EAST AVENUE
1712 EAST AVENUE
1712 EAST AVENUE
1712 EAST AVENUE
1712 EAST AVENUE
1712 EAST AVENUE
1712 EAST AVENUE
1712 EAST AVENUE
1712 EAST AVENUE
1712 EAST AVENUE
1712 EAST AVENUE
1712 EAST AVENUE
1712 EAST AVENUE
1712 EAST AVENUE
1712 EAST AVENUE
1712 EAST AVENUE
1712 EAST AVENUE
1712 EAST AVENUE
1712 EAST AVENUE
1712 EAST AVENUE
1712 EAST AVENUE
1712 EAST AVENUE
1712 EAST AVENUE
1712 EAST AVENUE
1712 EAST AVENUE
1712 EAST AVENUE
1712 EAST AVENUE
1712 EAST AVENUE
1712 EAST AVENUE
1712 EAST AVENUE
1712 EAST AVENUE
1712 EAST AVENUE
1712 EAST AVENUE
1712 EAST AVENUE
1712 EAST AVENUE
1712 EAST AVENUE
1712 EAST AVENUE
1712 EAST AVENUE
1712 EAST AVENUE
1712 EAST AVENUE
1712 EAST AVENUE
1712 EAST AVENUE
1712 EAST AVENUE
1712 EAST AVENUE
Active Under Contract

1712 EAST AVENUE

1712 EAST AVENUE, MCLEAN, VA 22101

$2,525,000
$2,525,000

1712 EAST AVENUE

6 Beds 6 Baths 5,958 Sq.Ft. 0.31 Acres

Description

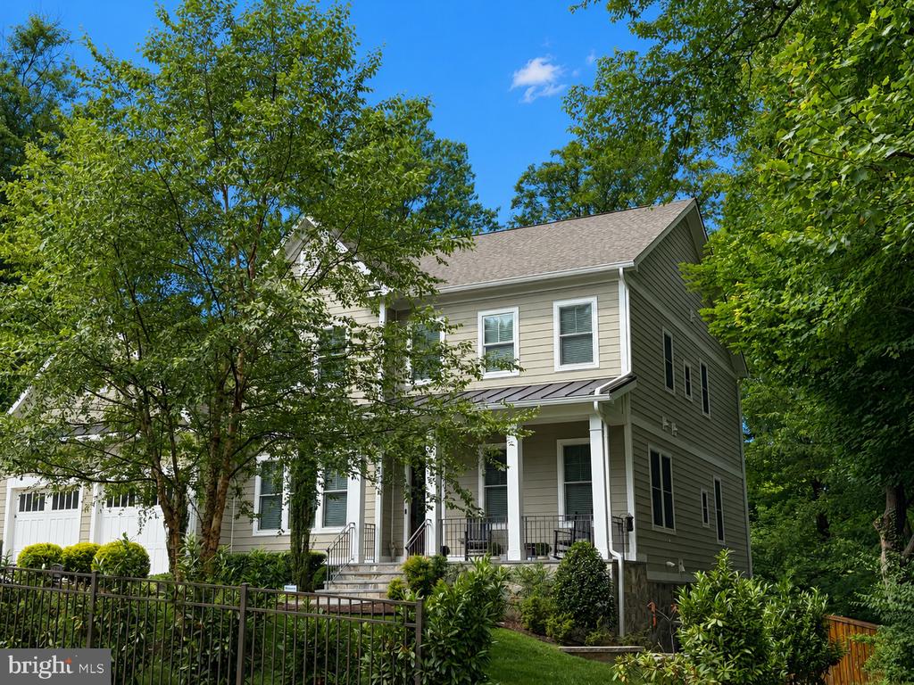
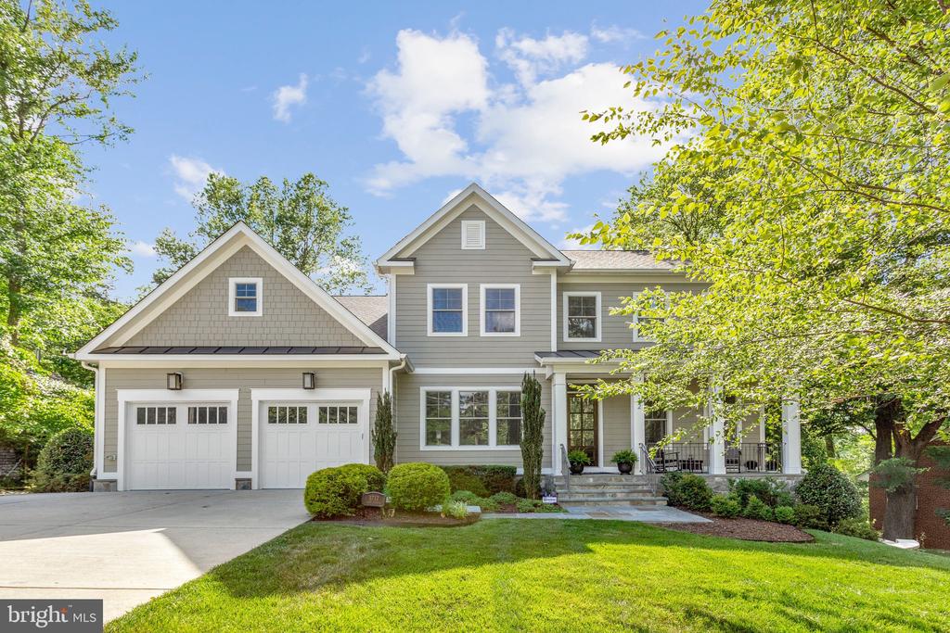
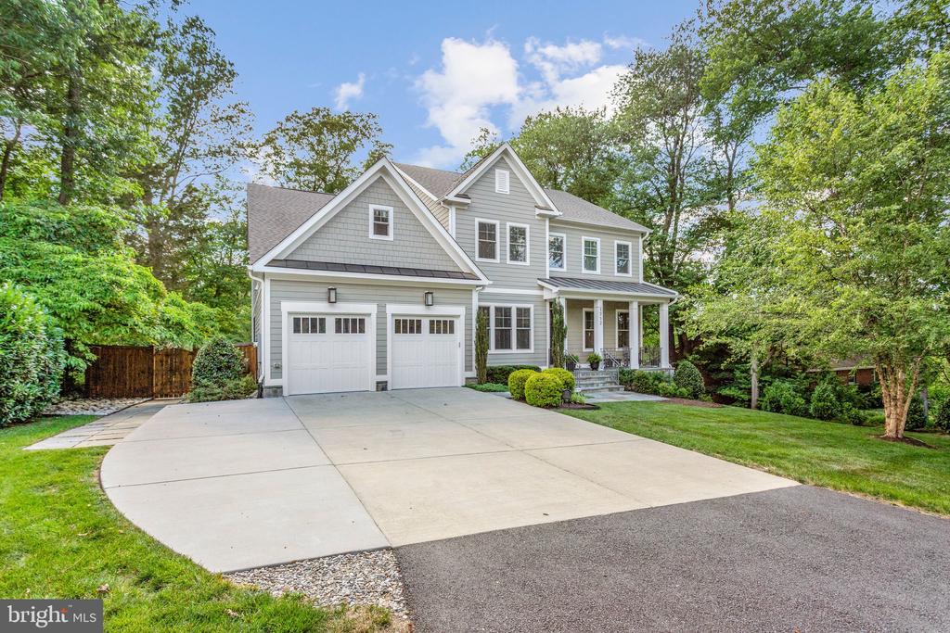
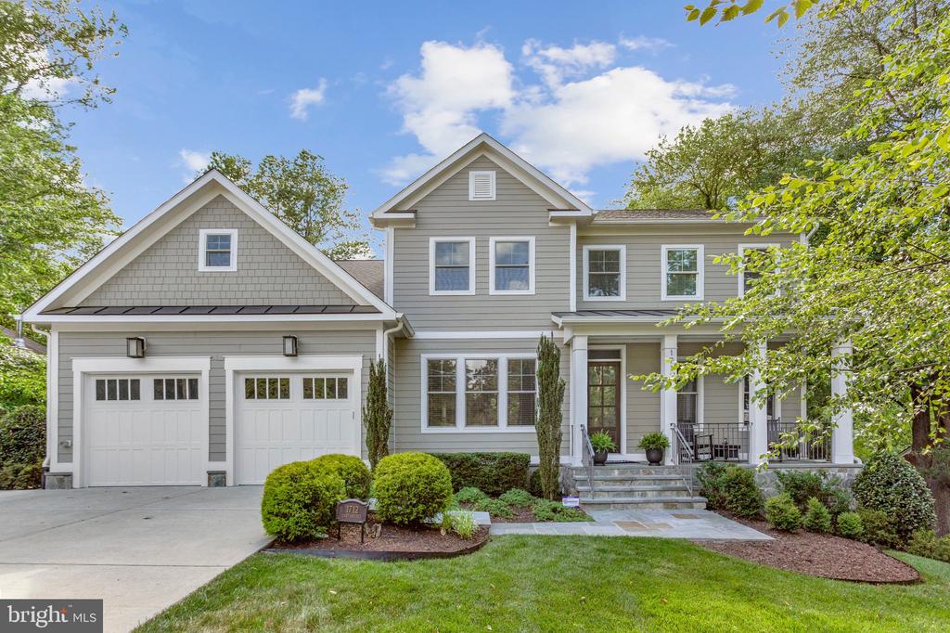
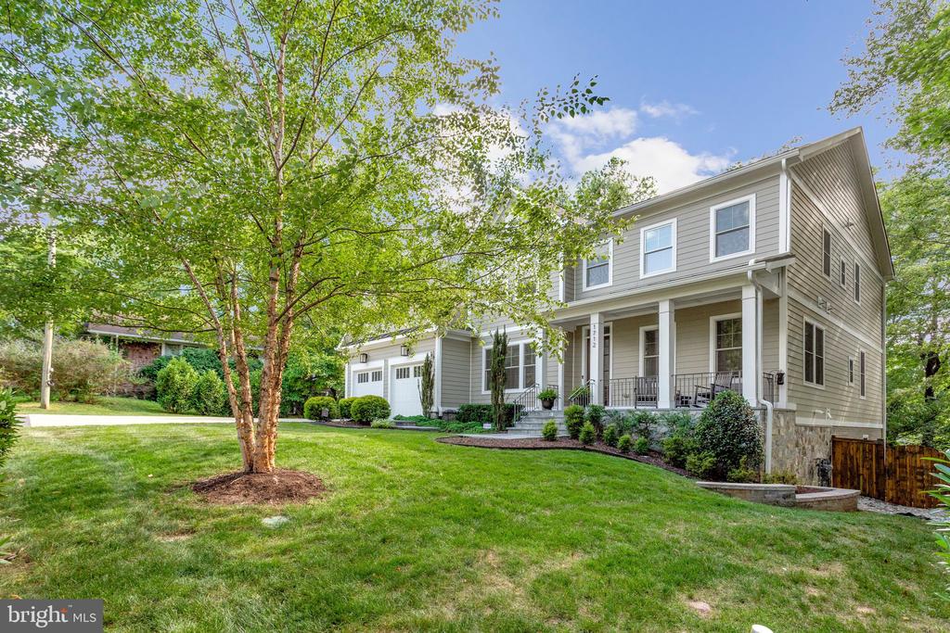
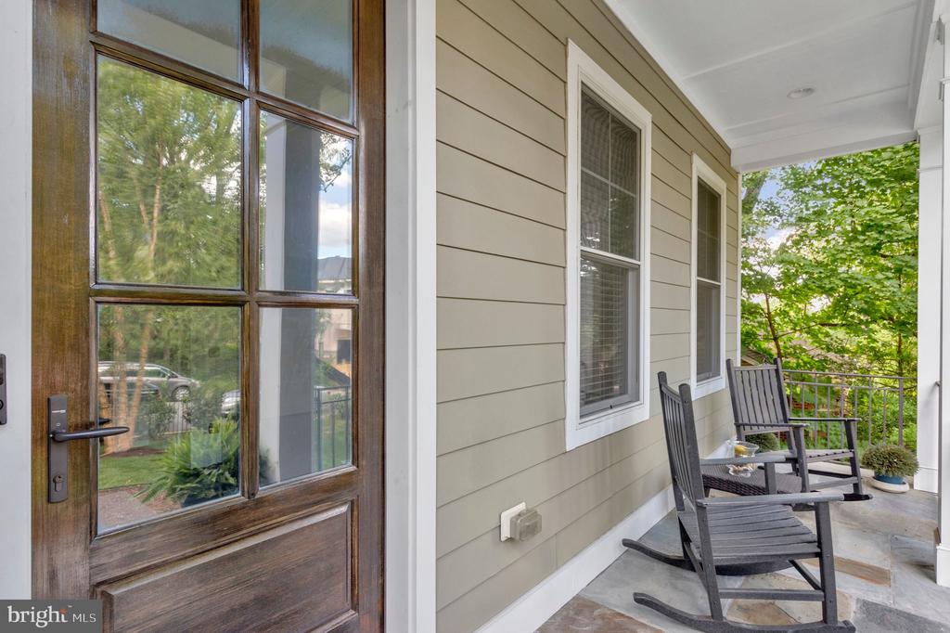
BETTER THAN NEW....This immaculate Craftsman Style home is lovingly cared for by its original owner and built in 2020 with the finest of materials and attention to detail at every turn!
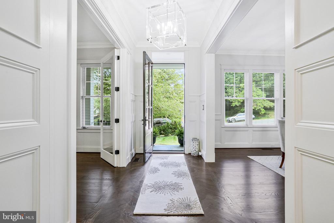
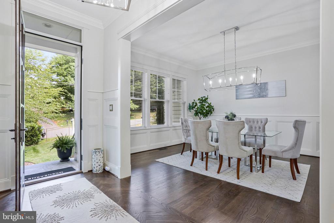
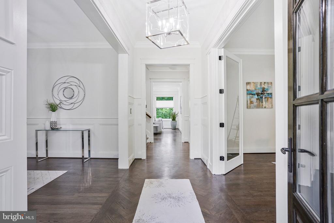
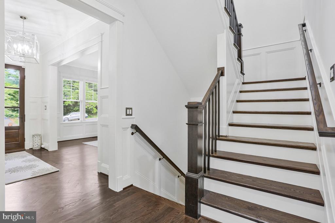
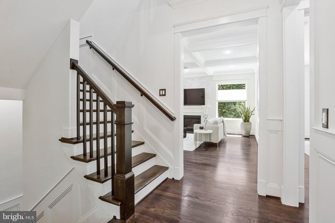
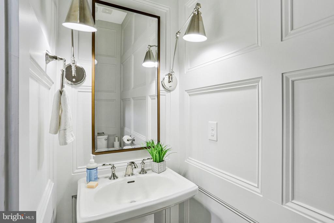
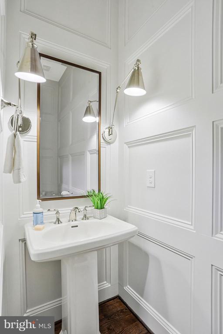
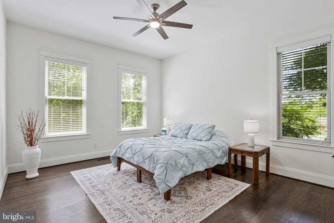
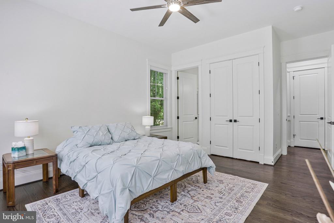
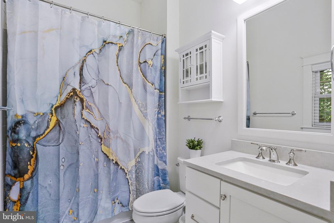
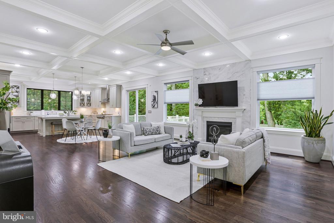
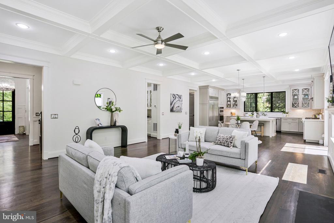
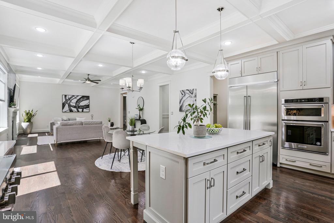
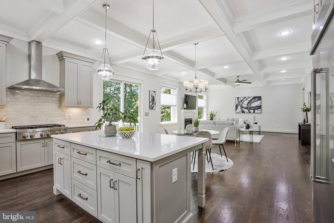
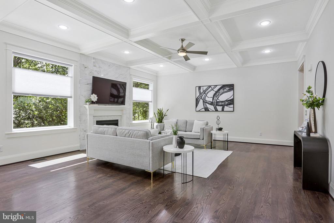
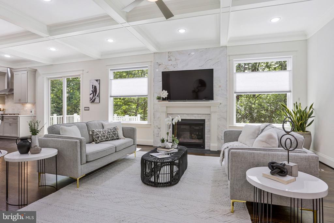
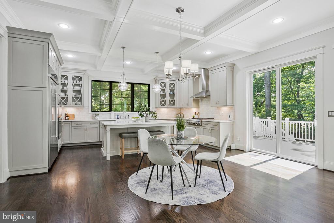
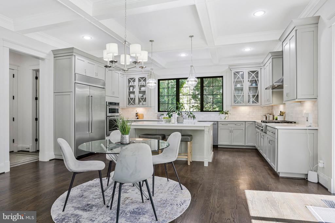
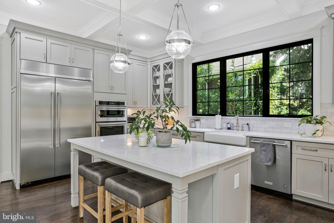
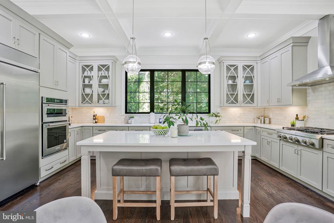
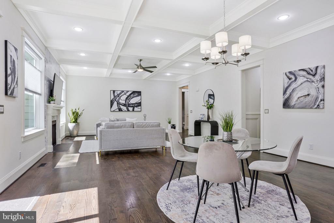
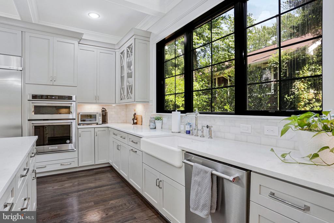
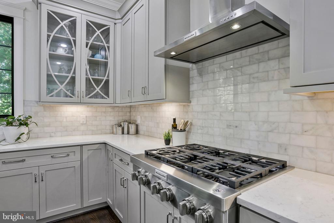
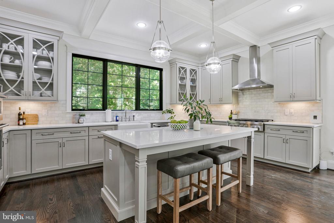
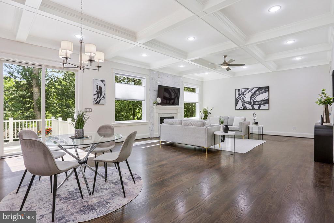
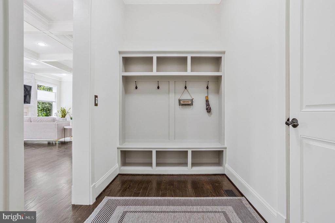
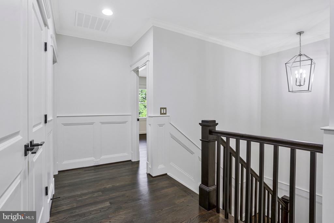
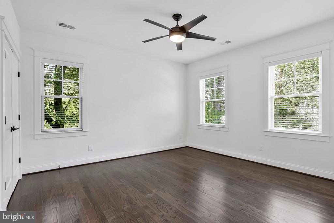
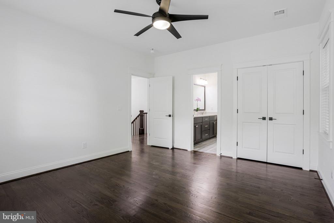
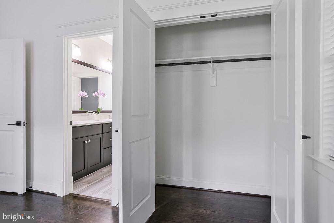
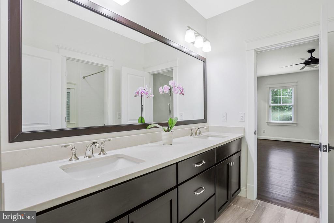
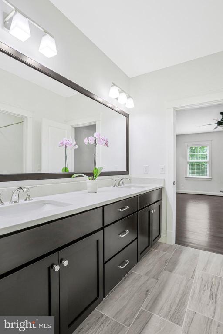
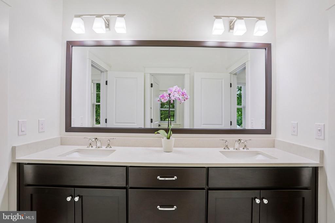
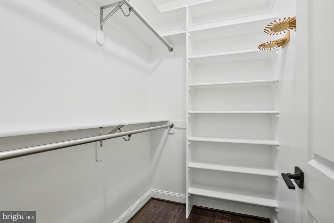
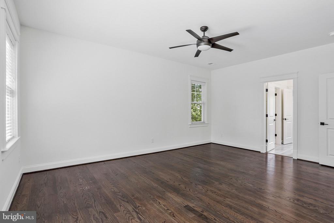
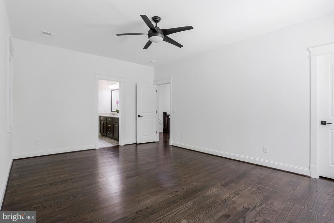
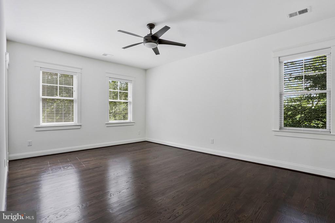
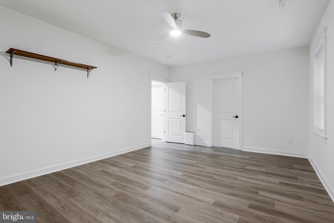
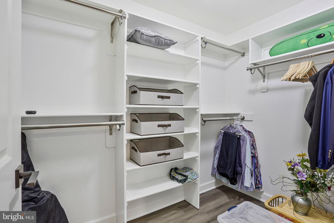
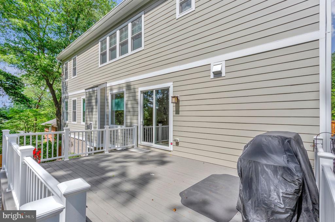
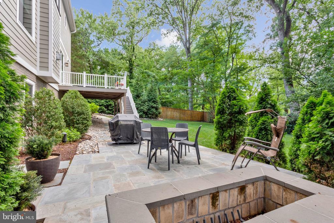
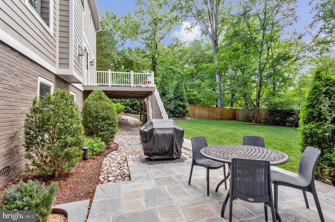
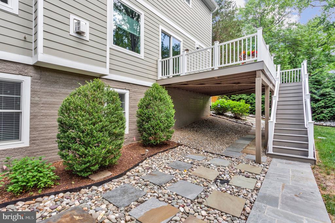
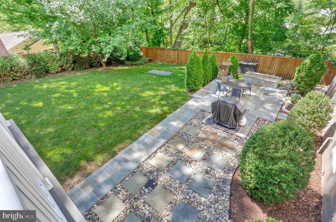
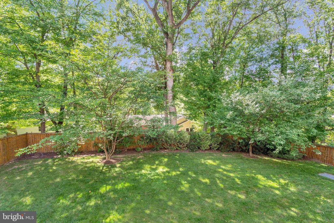
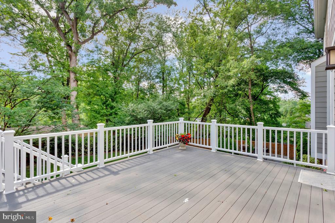
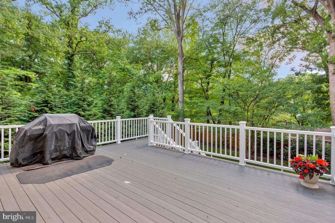
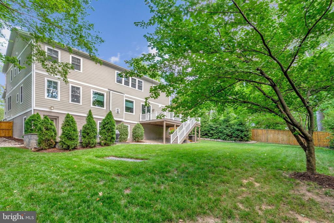
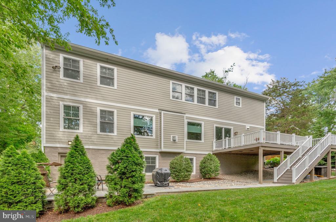
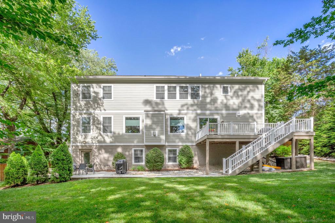
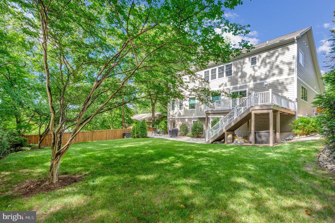
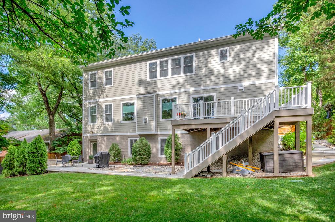
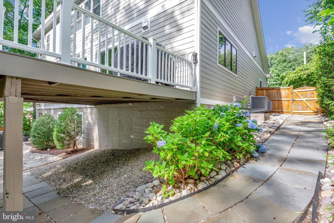
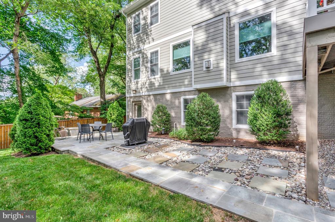
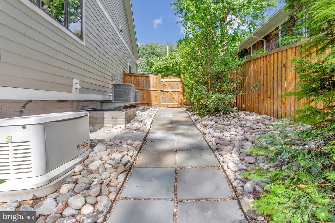
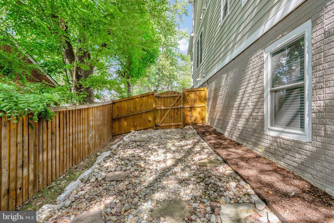
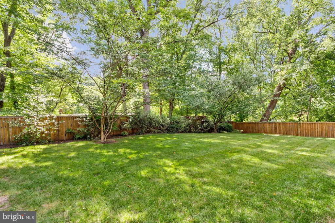
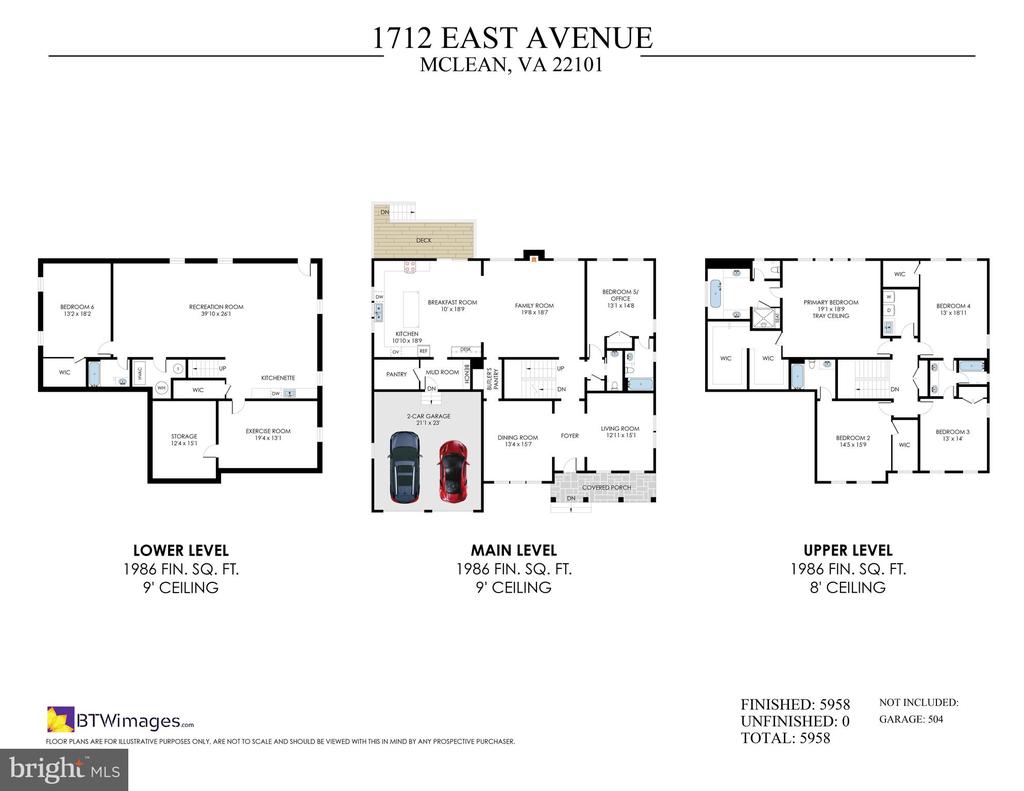
Boasting with charm with nearly 6000 sq ft this Focal Point "Reeves" Model home offers 6 bedroom/5.5 baths with countless upgrades throughout the 3 fully finished levels to include, a Generac whole house generator, Rainbird irrigation system, 10' ceilings, inticate moldings, finished in place hardwood floors, custom neutral blinds, window tinting, ceiling fans, recessed lights, coffered ceilings, floor to ceiling marble fireplace, walk-out lower level with full sized windows and kitchenette, exceptional storage throughout, custom closets and a large deck over looking a fully fenced manicured backyard that is sited on a beautifully elevated 1/3 acre in the heart of McLean!!!
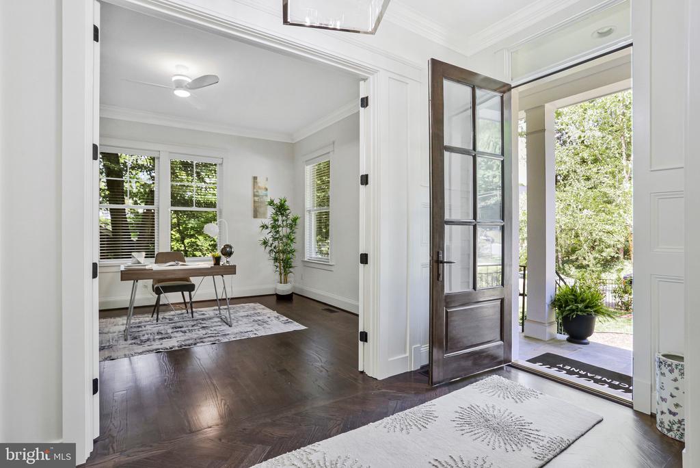
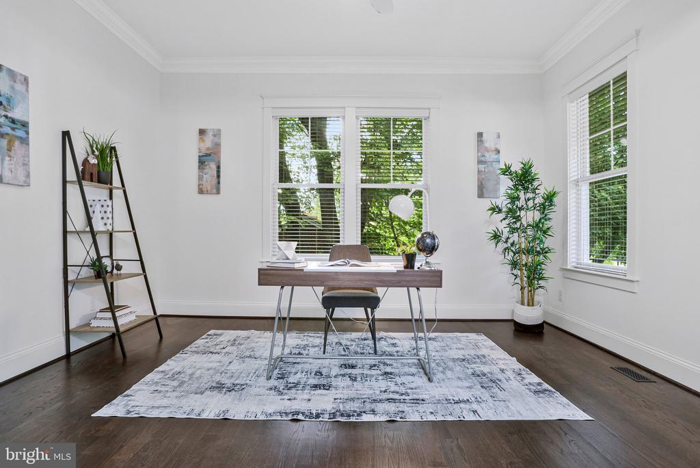
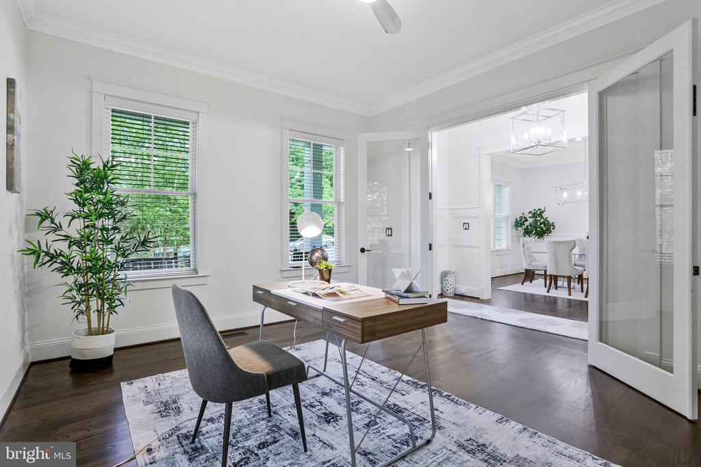
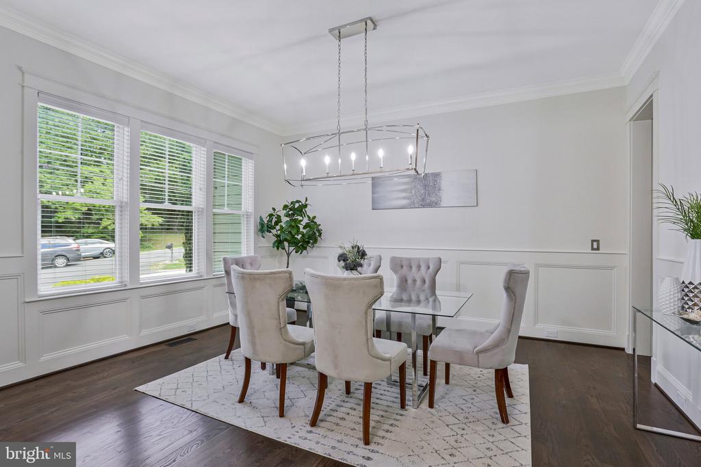
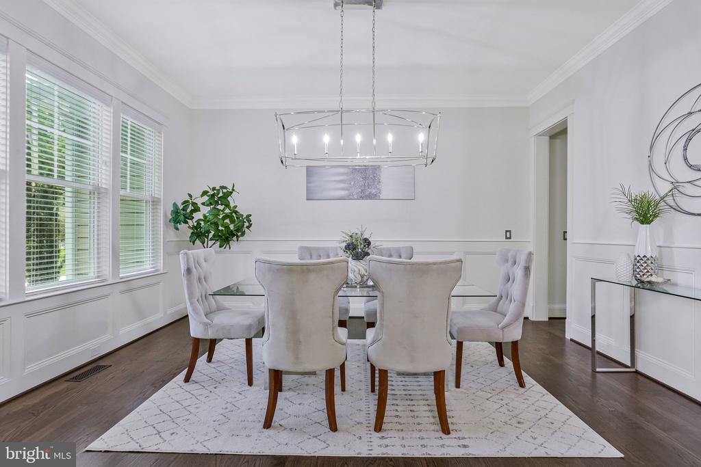
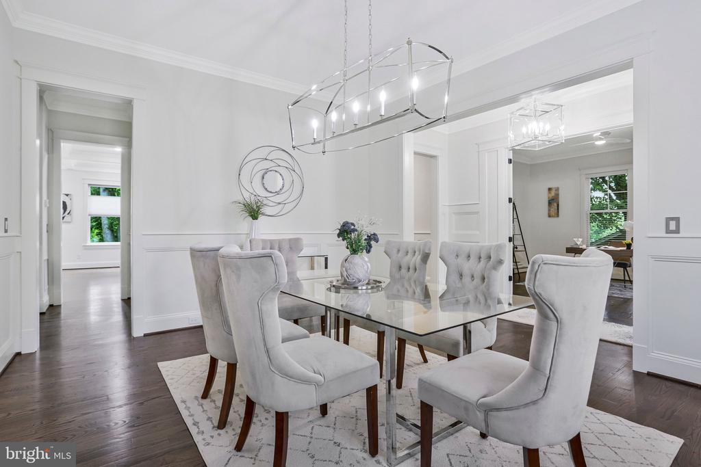
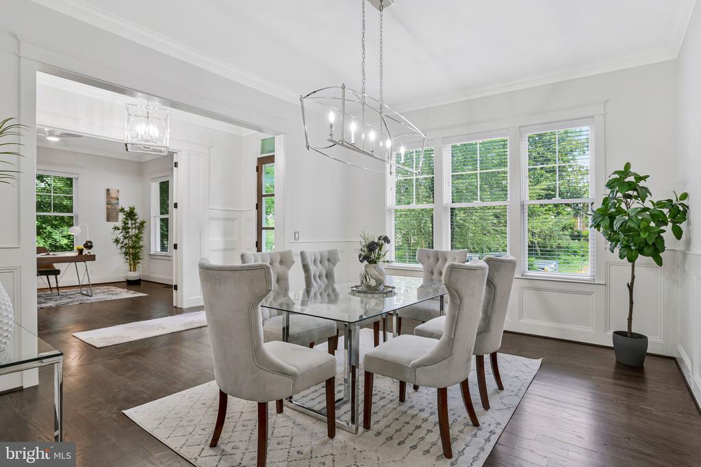
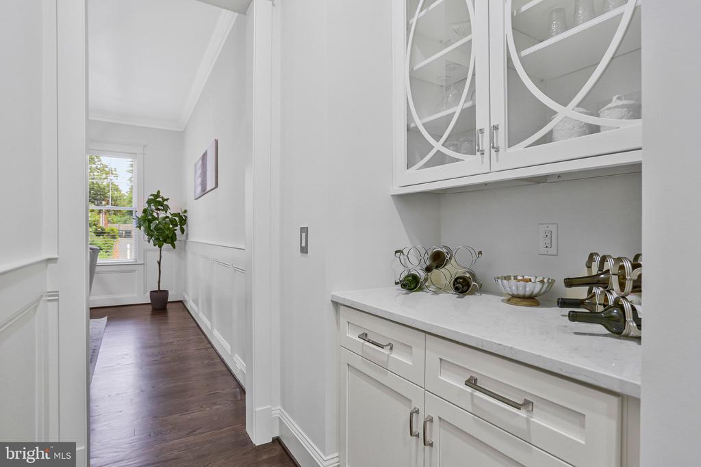
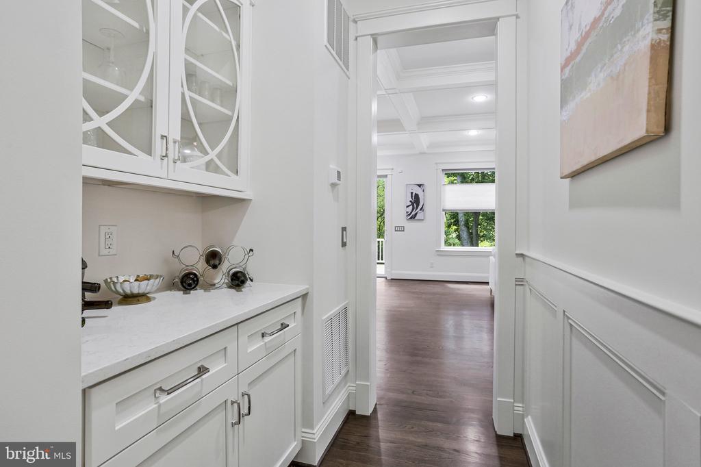
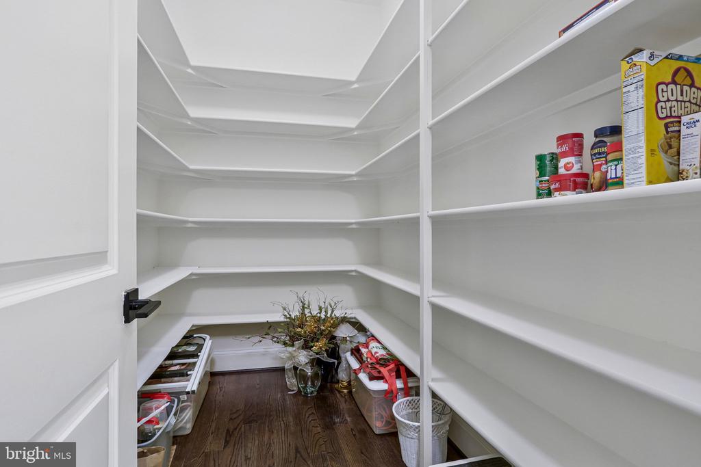
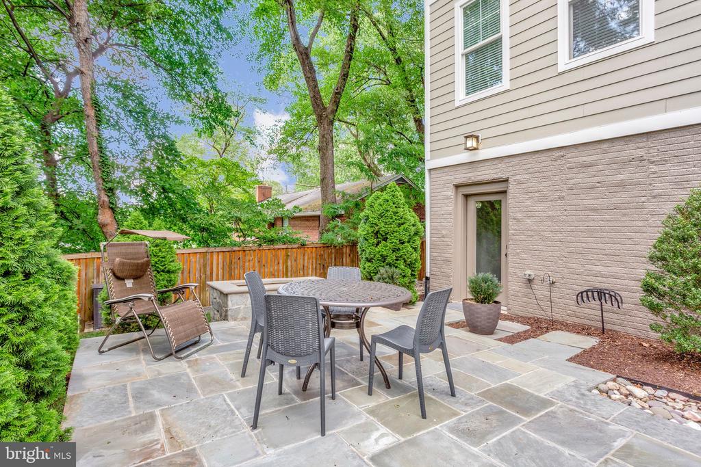
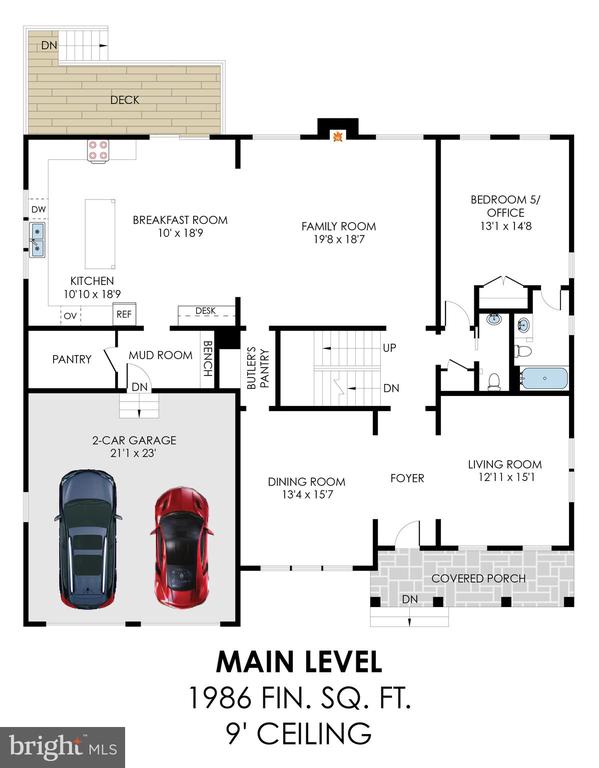
Light bright and airy, the main level features a guest suite, a home office, formal dining room, a gourmet kitchen appointed with quartz countertops, a large center island, a butler's pantry with glass cabinetry, KitchenAid appliances, large custom stone firepit and patio,and a 2 car expoxy floored garage.
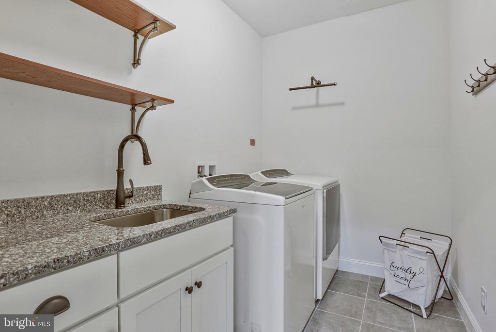
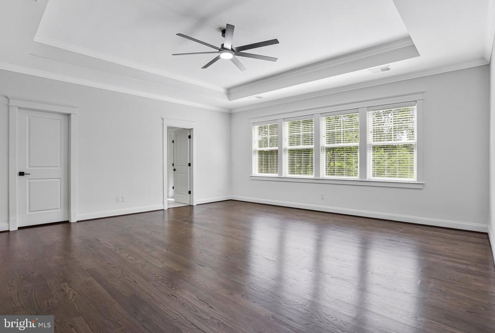
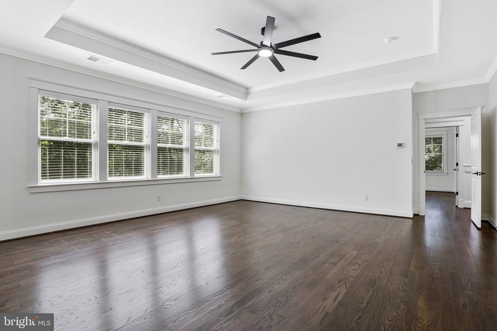
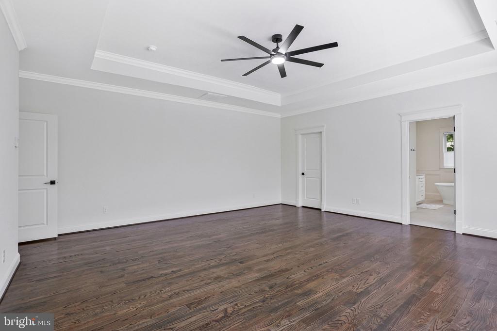
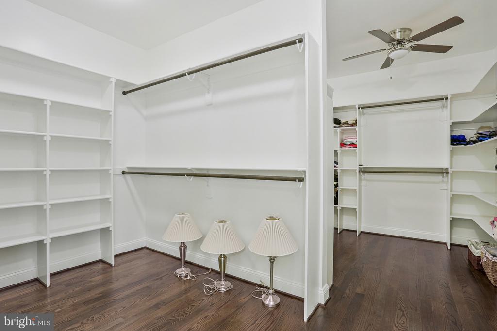
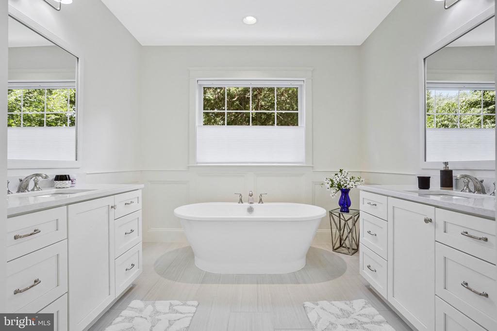
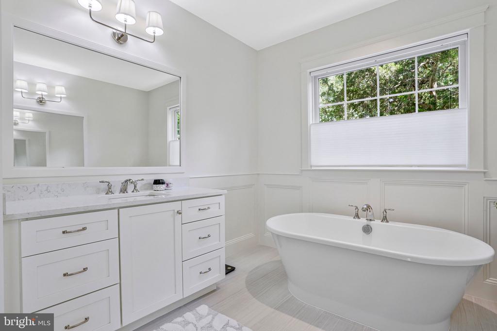
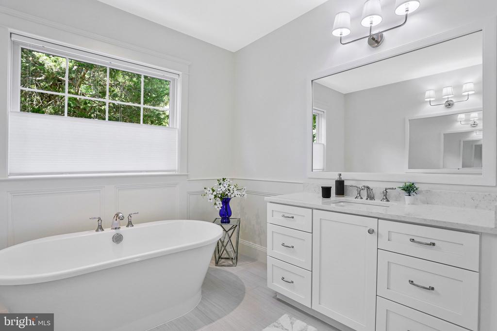
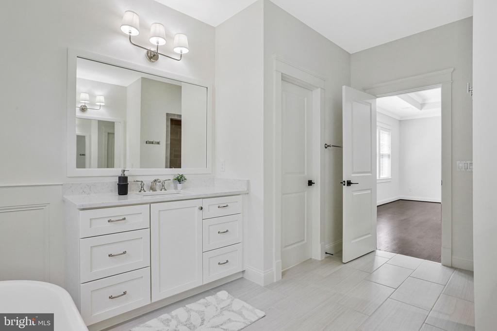
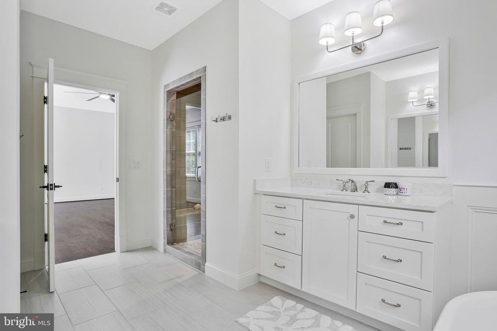
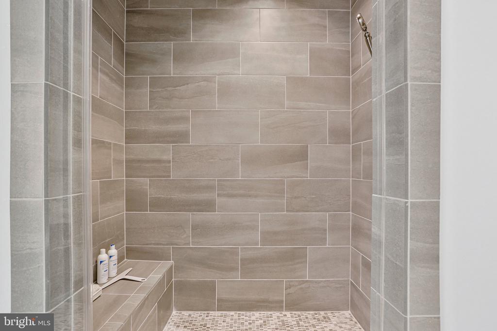
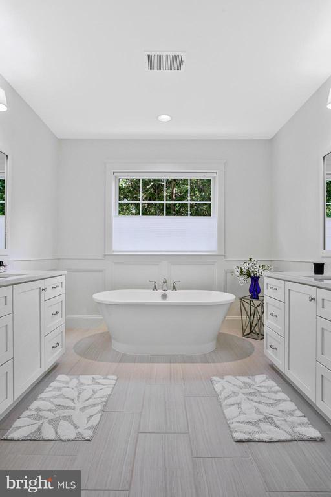
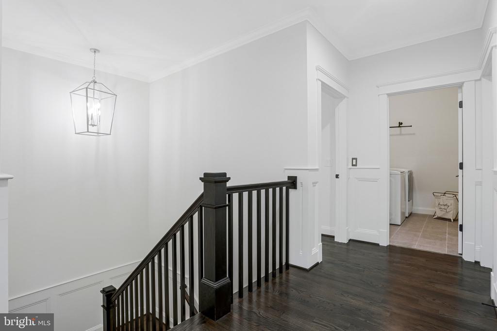
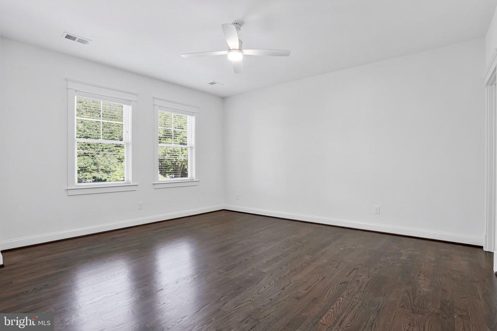
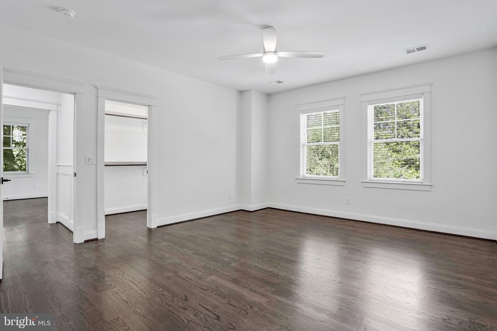
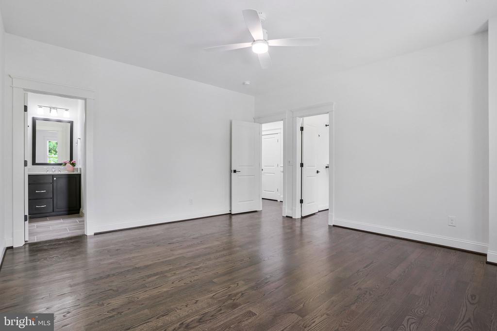
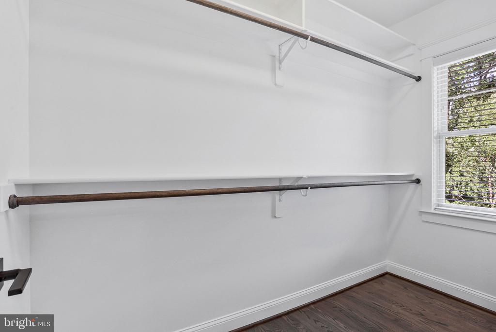
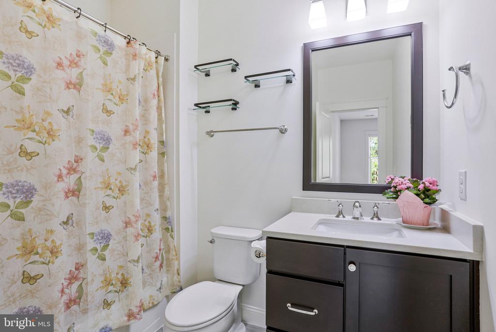
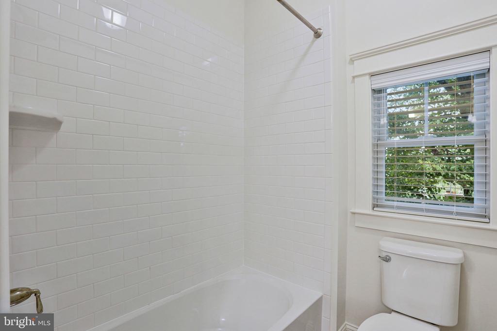
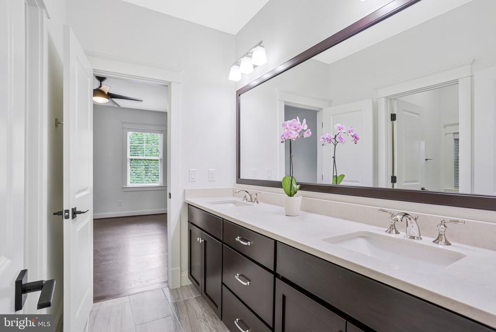
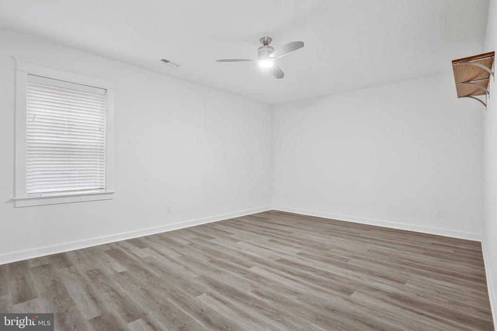
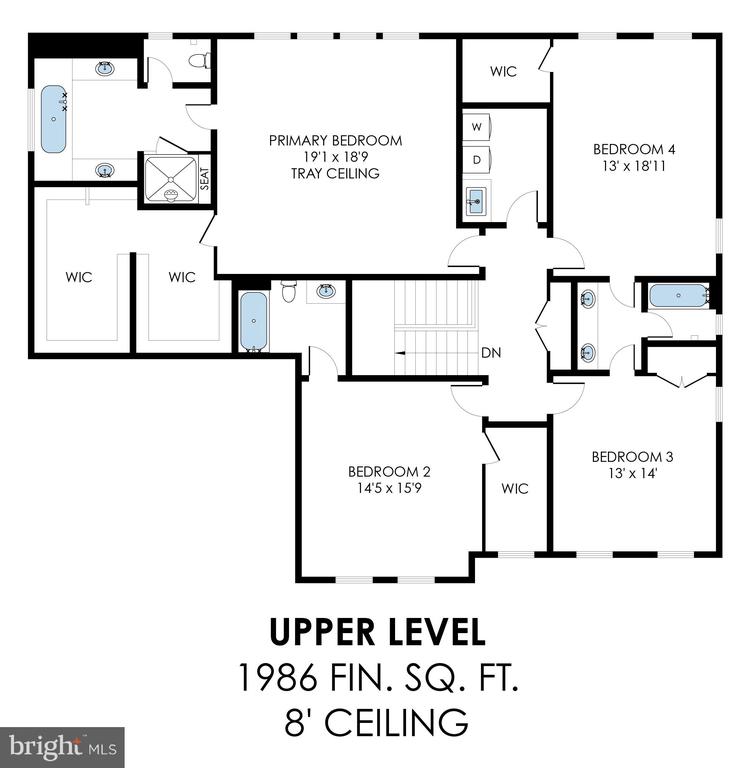
The upper level features a spacious owners suite with oversized designer closets and a spa-like bath and 3 additional bedrooms and 3 full baths and laundry room.
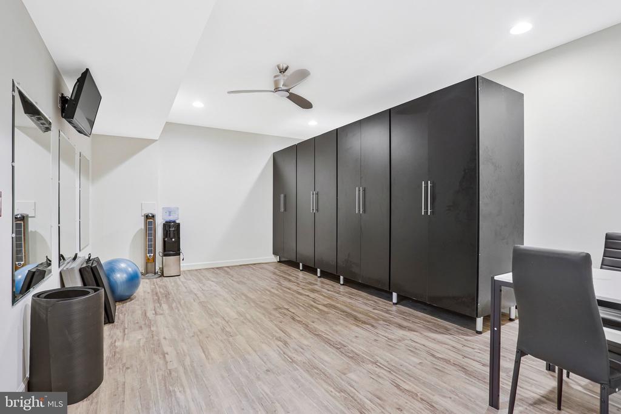
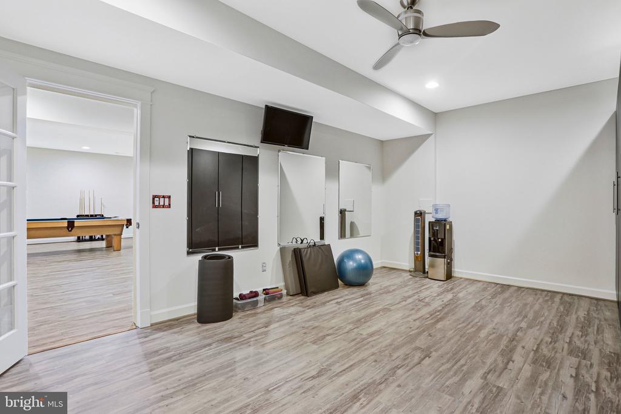
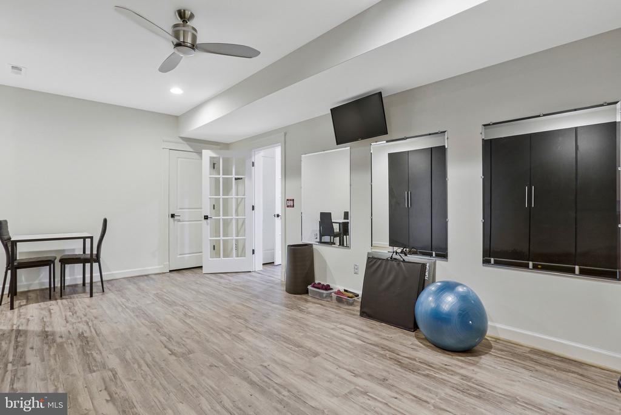
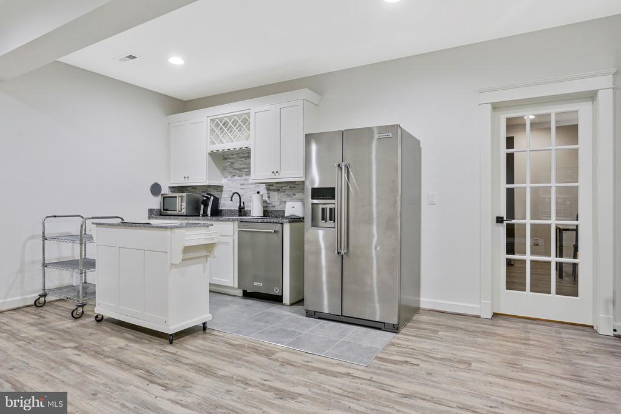
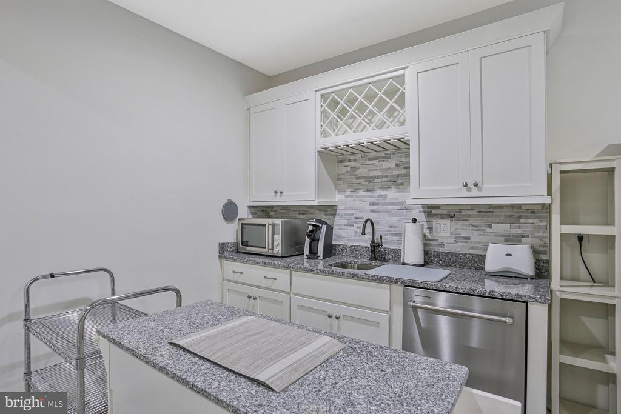
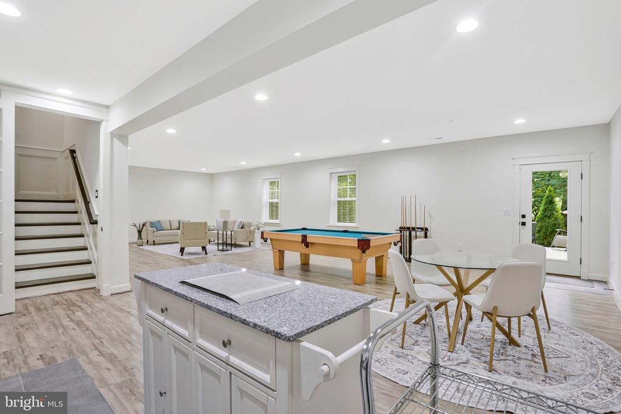
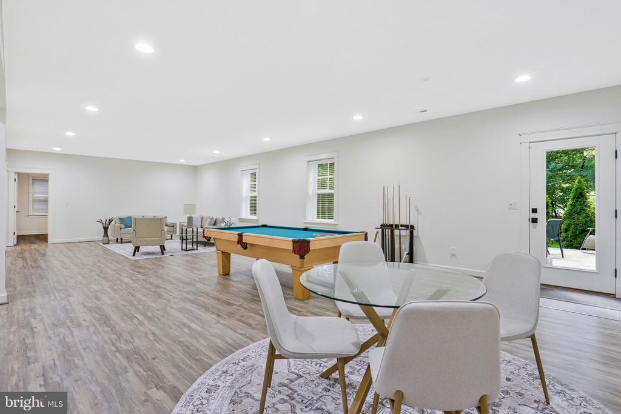
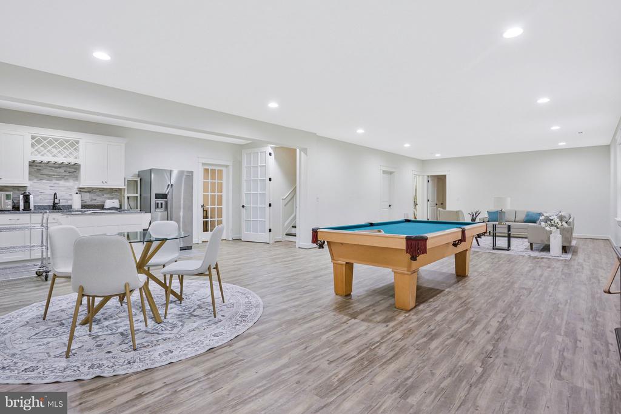
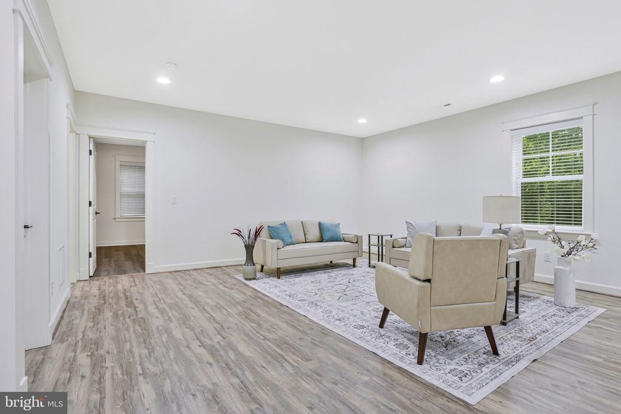
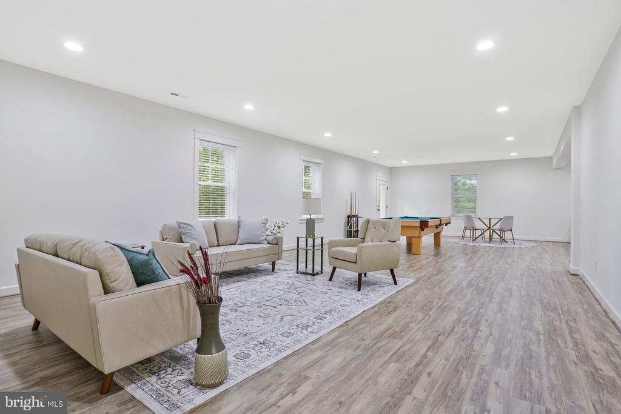
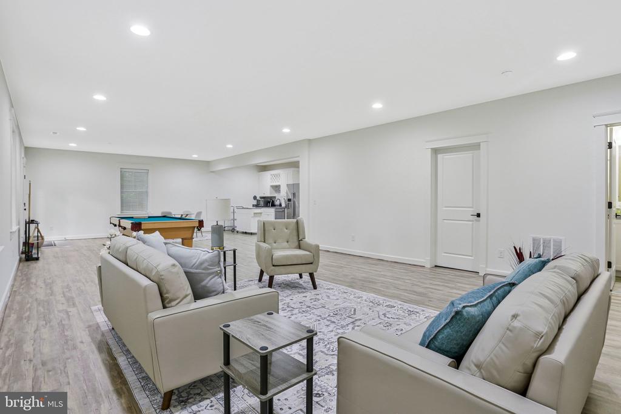
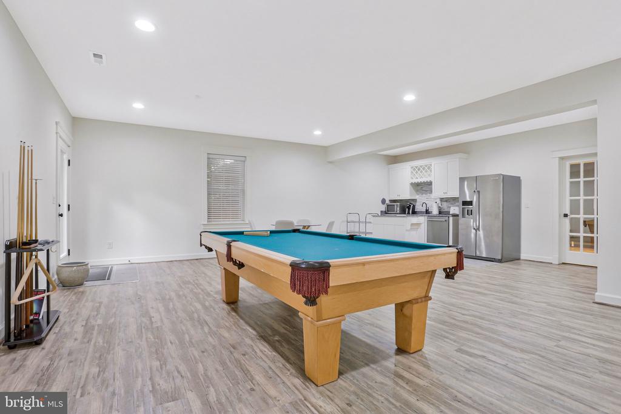
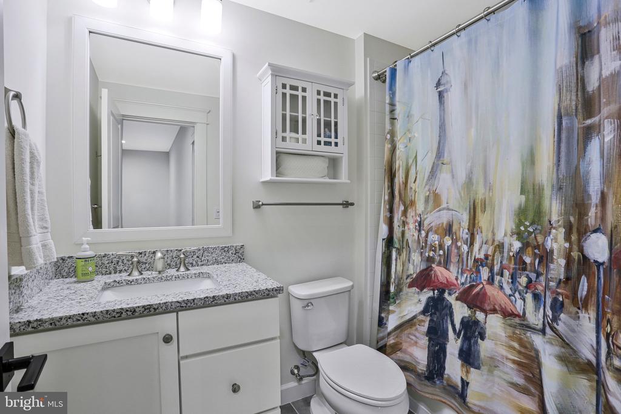
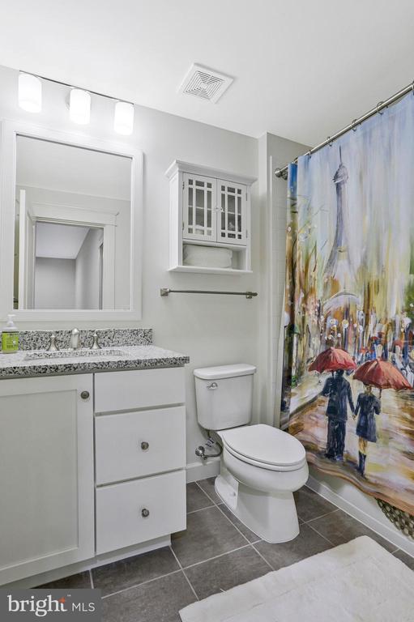
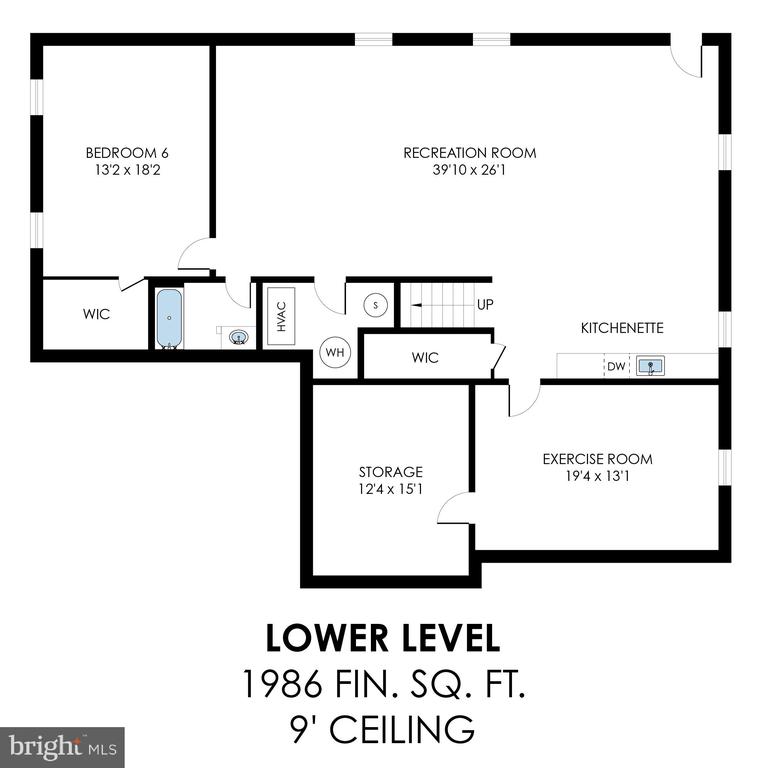
The walk-out lower level is flooded with natural light and expands the living space with full size windows and a full size kitchenette, large storage room with cabinetry, utility sink, a home gym and a guest suite with a full bath.
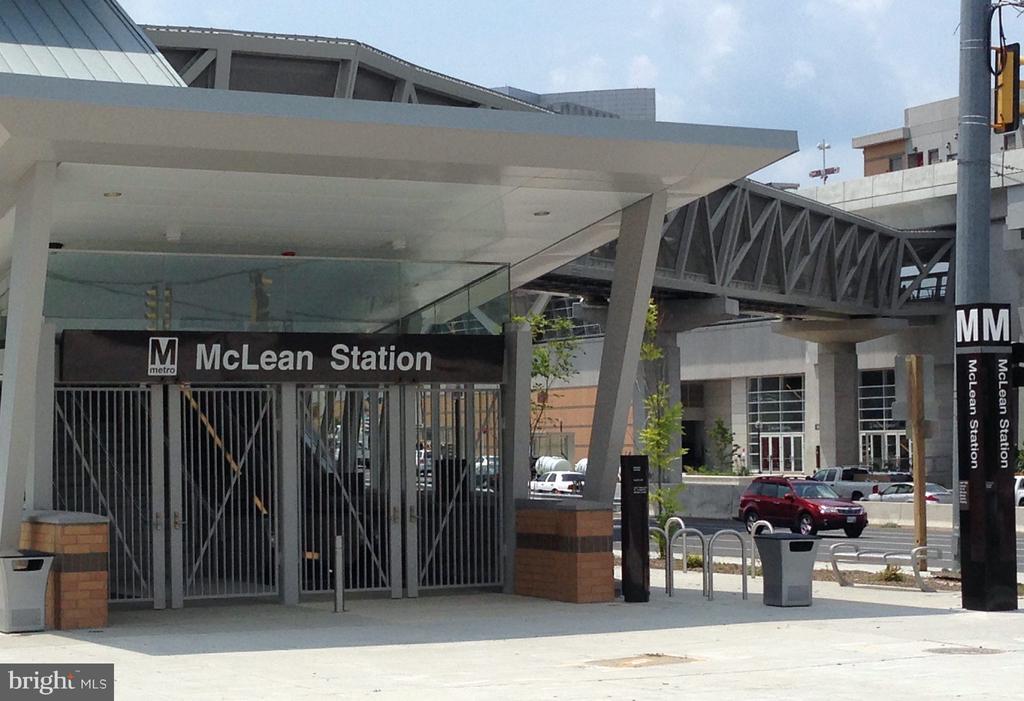
This is a wonderful opportunity for someone looking for an exceptional residence offering the rare blend of fine craftsmanship and thoughtful upgrades while nestled on a quiet, tree-lined street with the ultimate convenience of all major transportation routes, parks, pools, community centers, schools, airports, Metro stations, upscale shopping and fine dining just minutes away!!!

Share Property

Location

1712 EAST AVENUE, MCLEAN, VA 22101

Status

Active Under Contract
Karen Martins

Karen Martins

Featured Amenities

Interior

  • total bedrooms6
  • Total bathrooms6
  • full bathrooms5
  • half bathroom1
  • Laundry room Upper Floor
  • Flooring Marble, Luxury Vinyl Plank, Wood
  • Fireplace Gas/Propane, Marble
  • APPLIANCES Built-In Microwave, Dishwasher, Disposal, Dryer, Icemaker, Refrigerator, Stainless Steel Appliances, Washer, Stove, Oven - Wall
  • other interior Features Window Treatments, Ceiling Fan(s), Primary Bath(s), Bathroom - Walk-In Shower, Bathroom - Soaking Tub, Bathroom - Tub Shower, Butlers Pantry, Built-Ins, 2nd Kitchen, Crown Moldings, Entry Level Bedroom, Floor Plan - Open, Formal/Separate Dining Room, Kitchen - Eat-In, Kitchen - Gourmet, Kitchen - Island, Pantry, Recessed Lighting, Upgraded Countertops, Walk-in Closet(s), Chair Railings, Combination Kitchen/Living, Family Room Off Kitchen, Wine Storage, Wood Floors

Area & Lot

  • Status Active Under Contract
  • Living Area5,958 Sq.Ft.
  • Total Area5,958 Sq.Ft.
  • Lot Area0.31 Acres
  • MLS® IDVAFX2321360
  • TypeResidential
  • YEAR BUILT2020
  • NeighborhoodMcLean
  • Architecture StylesCraftsman
  • View DescriptionGarden/Lawn, Trees/Woods
  • Elementary SchoolCHESTERBROOK
  • Middle SchoolLONGFELLOW
  • High SchoolMCLEAN
  • School DistrictFAIRFAX COUNTY PUBLIC SCHOOLS

Exterior

  • STORIES3
  • Garage Space2.0
  • water SourcePublic
  • PoolNo Pool
  • roofShingle, Composite
  • lot featuresFront Yard, Landscaping, Rear Yard, Backs to Trees
  • parkingAttached Garage
  • HEAT TYPEHeat Pump - Gas Back Up
  • AIR CONDITIONINGZoned, Programmable Thermostat
  • sewerPublic Sewer
  • SubstructureConcrete Perimeter, Stone
  • Disability FeaturesNone
  • security FeaturesElectric Alarm, Main Entrance Lock, Smoke Detector
  • other exterior FeaturesExtensive Hardscape, Underground Lawn Sprinkler

Financial

  • Sales Price$2,525,000
  • Real Estate Tax $28,682/yr
  • Zoning 130
image

Schedule a Showing

We would love to show you our beautiful property. Please select your preferred date and time below. An agent will be in touch shortly to confirm your appointment.

Schedule a Showing

We would love to show you our beautiful property. Please select your preferred date and time below. An agent will be in touch shortly to confirm your appointment.

Thank you for your interest in 1712 EAST AVENUE, MCLEAN, VA 22101. We are reviewing your request and will be in touch shortly!

Mortgage Calculator

Estimate your monthly mortgage payment, including the principal and interest, property taxes, and HOA. Adjust the values to generate a more accurate rate.

All estimates are provided for informational purposes only. Actual amounts may vary.
$0,000 Your Payment 20 15 65
$0,000 Your Payment

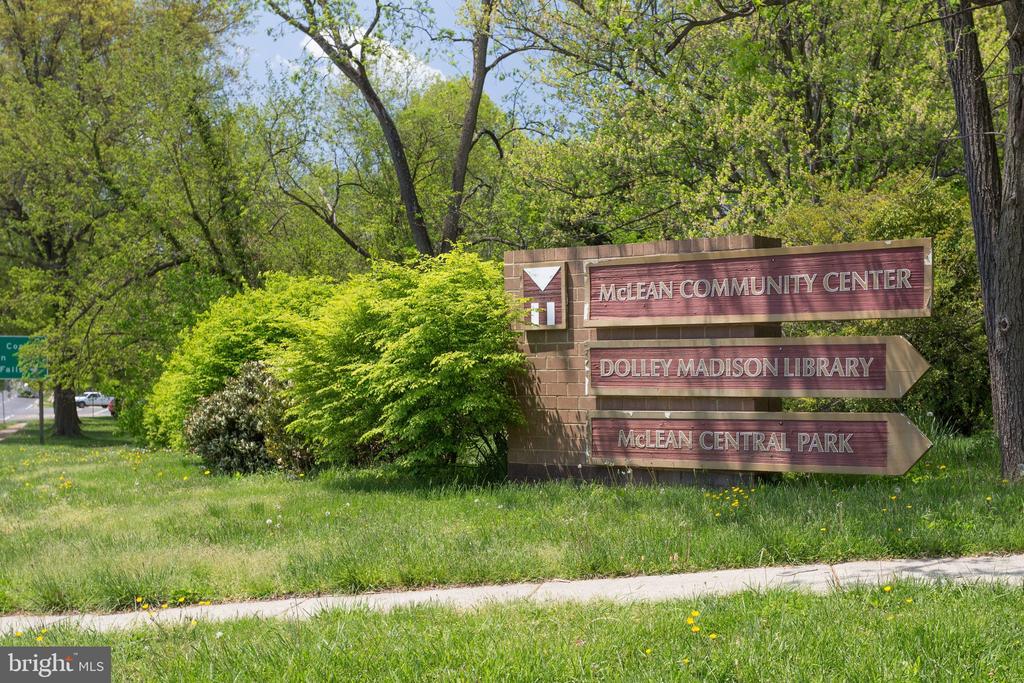
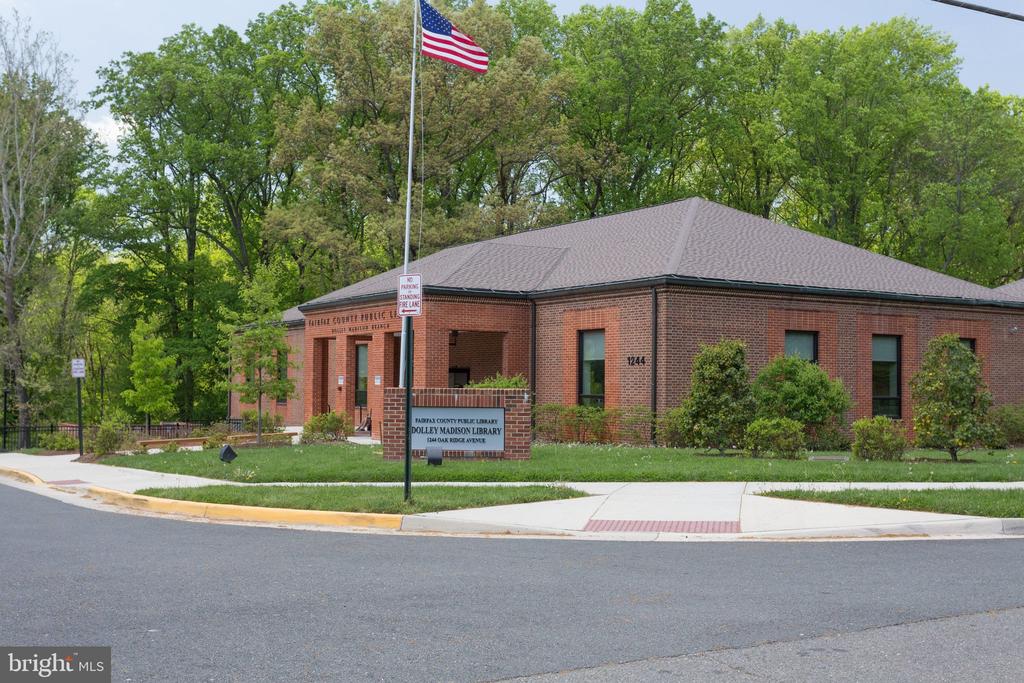
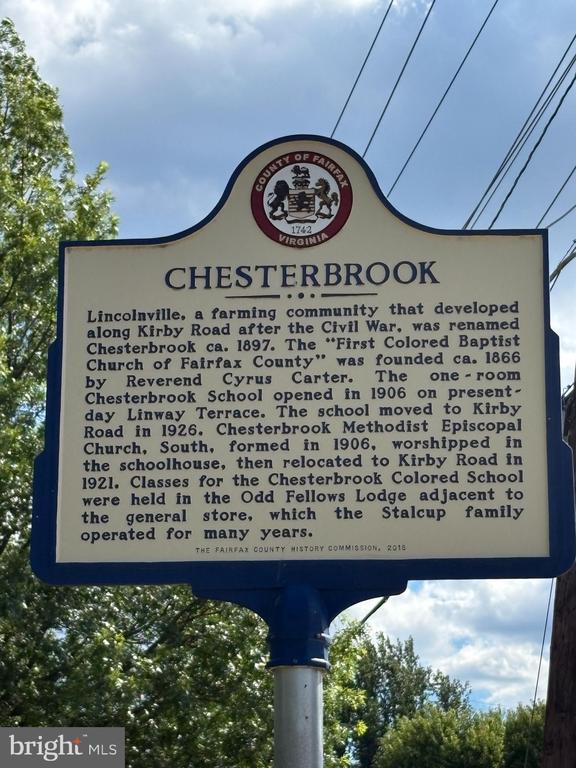
McLean

Located between the George Washington Parkway and Tysons Corner, featuring upscale residences, famous politicians, and active community organizations.

Explore

Work

As a community-driven real estate firm, we are dedicated to supporting you through every step of your real estate journey. Whether you’re buying, selling, or exploring possibilities, our team is here to empower your decisions and deliver real results. Let us help you write the next chapter in your story.

Follow Me on Instagram