171 CONCORD PLACE NE
SEE ALL PHOTOS
171 CONCORD PLACE NE
Sold

171 CONCORD PLACE NE

171 CONCORD PLACE NE, WASHINGTON, DC 20011

$630,000
$630,000

171 CONCORD PLACE NE

3 Beds 4 Baths 1,968 Sq.Ft. 1,269 Sq.Ft.

Description

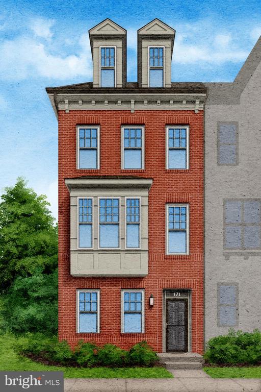
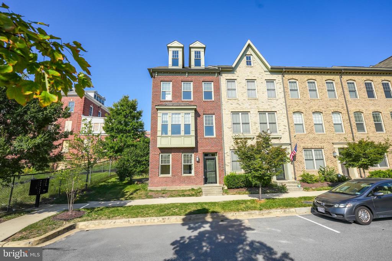
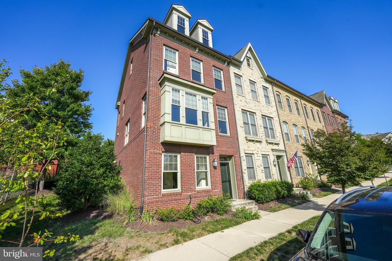
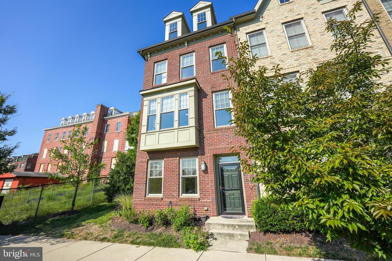
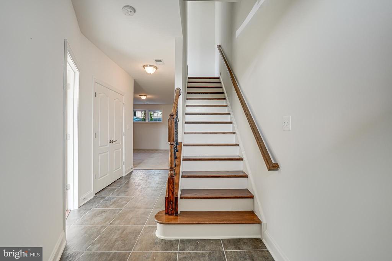
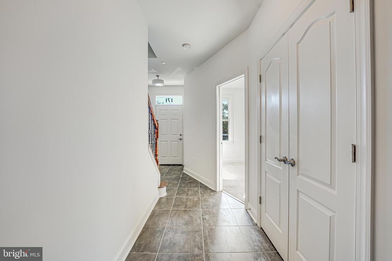
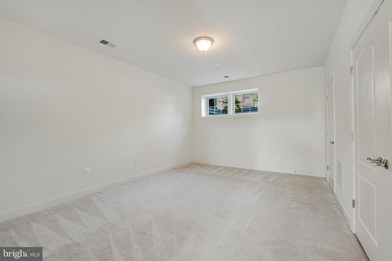
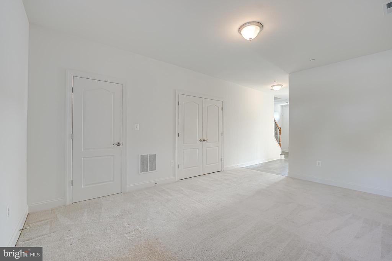
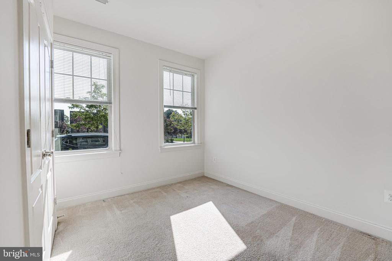
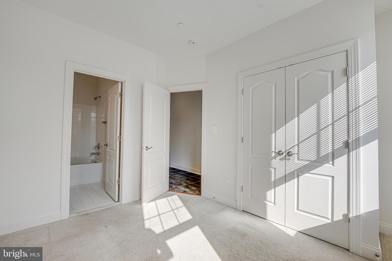
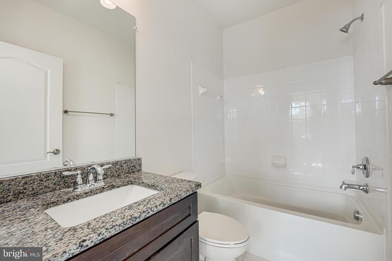
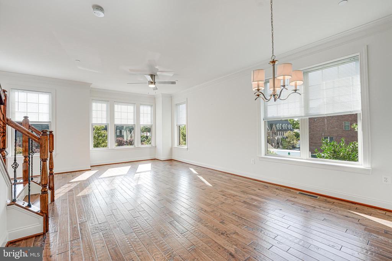
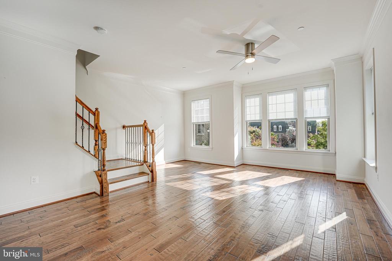
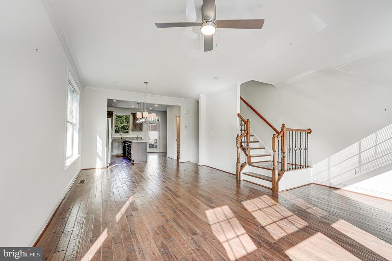
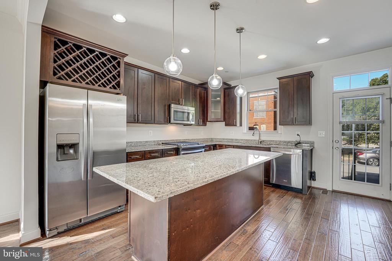
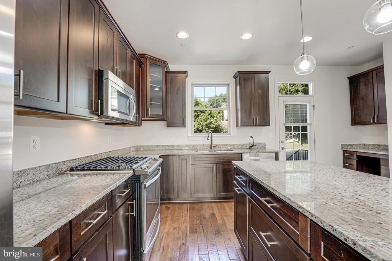
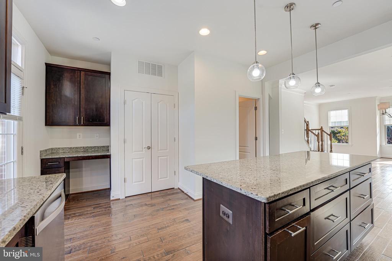
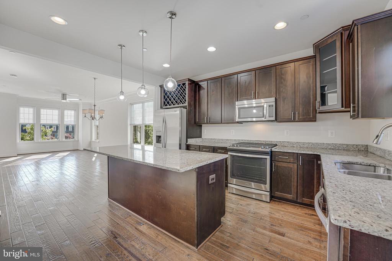
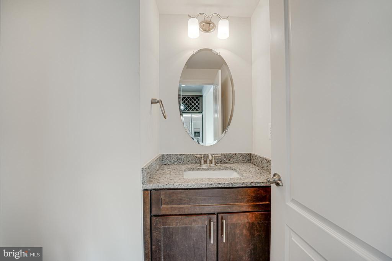
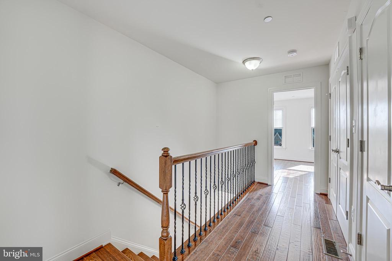
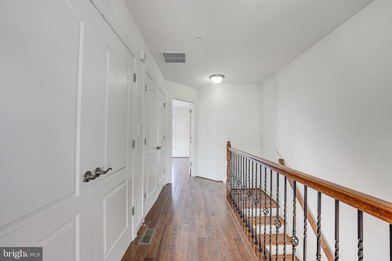
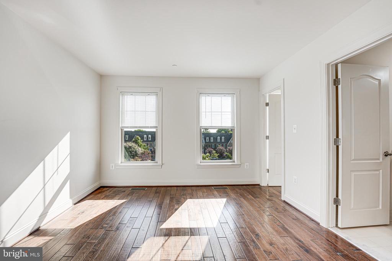
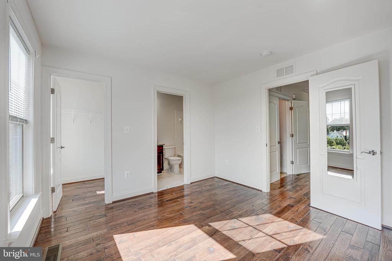
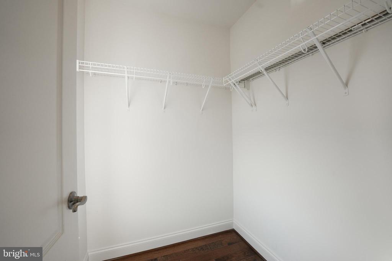
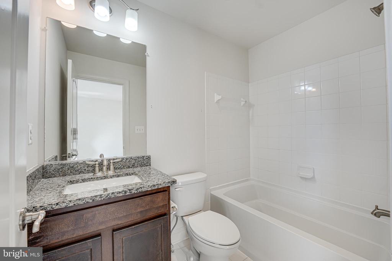
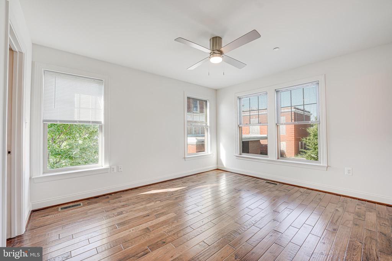
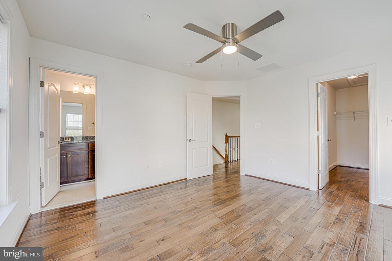
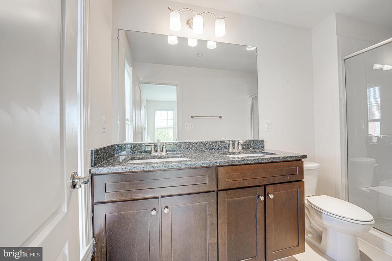
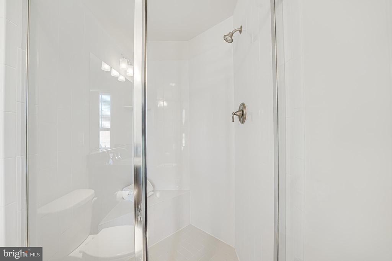
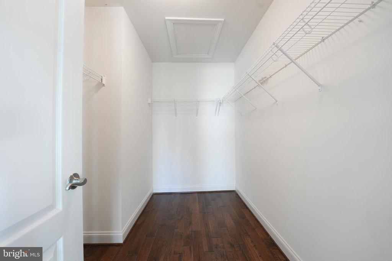
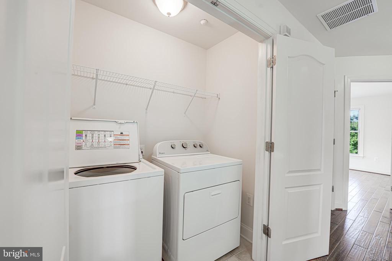
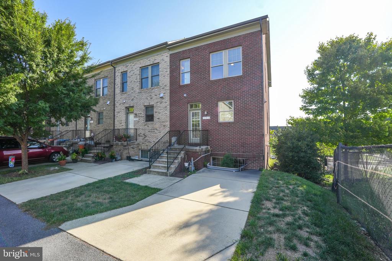
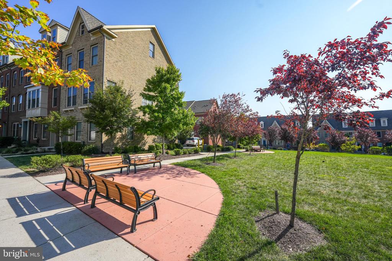
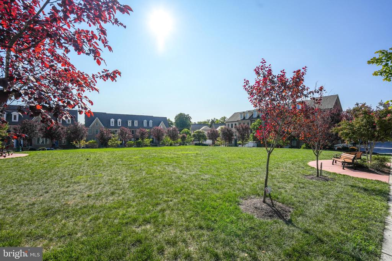
Welcome to 171 Concord Place NE, a charming all-brick semi-detached townhouse built in 2014. As a coveted end-unit with windows on three sides, this home enjoys abundant natural light and an inviting atmosphere. Upon entering, you'll be greeted by a spacious foyer that leads to a versatile family room and a conveniently suited bedroom, ideal for guests or as a home office. The open-concept main floor features a generous living room, a separate dining area, and a modern kitchen complete with an island, a built-in desk, and a convenient powder room. The upper level has two well-sized bedrooms, each with its own private bath,. A full-sized side-by-side laundry is also located on this level for added convenience. Engineered hardwood floors add a touch of elegance to both the main and upper levels. This property includes dedicated parking space and central heat + AC. In terms of location, the townhouse is adjacent to a community green space, and you're less than a mile from Fort Totten Metro and Takoma Metro stations. For everyday conveniences, Walmart and Giant Food are just half a mile away, while the US Post Office is a mere 0.2 miles from your doorstep. A short drive will take you to CVS Pharmacy, and both Lamond Rec Center and Riggs La Salle Rec Center are within walking distance, offering plenty of recreational opportunities.

Share Property

Location

171 CONCORD PLACE NE, WASHINGTON, DC 20011

Status

Sold

Date Sold

December 30, 2024
Anslie Stokes

Anslie Stokes

Featured Amenities

Interior

  • total bedrooms3
  • Total bathrooms4
  • full bathrooms3
  • half bathroom1
  • Laundry room Upper Floor, Dryer In Unit, Washer In Unit, Has Laundry
  • Flooring Hardwood
  • APPLIANCES Built-In Microwave, Dryer, Dishwasher, Refrigerator, Washer, Water Heater, Disposal, Oven/Range - Gas, Stainless Steel Appliances
  • other interior Features Attic, Ceiling Fan(s), Combination Dining/Living, Crown Moldings, Floor Plan - Open, Kitchen - Island, Pantry, Recessed Lighting, Bathroom - Soaking Tub, Sprinkler System, Upgraded Countertops, Wood Floors, Window Treatments, Walk-in Closet(s), Kitchen - Gourmet, Dining Area

Area & Lot

  • Status Sold
  • Date Sold December 30, 2024
  • Living Area1,968 Sq.Ft.
  • Total Area2,068 Sq.Ft.
  • Lot Area1,269 Sq.Ft.
  • MLS® IDDCDC2158558
  • TypeTownhouse
  • YEAR BUILT2014
  • Architecture StylesFederal
  • Elementary SchoolWHITTIER
  • Middle SchoolIDA B. WELLS
  • High SchoolCOOLIDGE
  • School DistrictDISTRICT OF COLUMBIA PUBLIC SCHOOLS

Exterior

  • STORIES3
  • water SourcePublic
  • PoolNo Pool
  • parkingOff Street
  • HEAT TYPECentral
  • AIR CONDITIONINGCentral A/C
  • sewerPublic Sewer
  • SubstructureSlab
  • Disability FeaturesNone
  • other exterior FeaturesStreet Lights, Sidewalks, Exterior Lighting

Financial

  • Sales Price$630,000
  • Real Estate Tax $5,349/yr
  • HOA $497/3 mos
  • Zoning R1-B
View Virtual Tour

Work

As a community-driven real estate firm, we are dedicated to supporting you through every step of your real estate journey. Whether you’re buying, selling, or exploring possibilities, our team is here to empower your decisions and deliver real results. Let us help you write the next chapter in your story.

Follow Me on Instagram