1671 PARKCREST CIRCLE Unit: 4C/401
SEE ALL PHOTOS
1671 PARKCREST CIRCLE Unit: 4C/401
Sold

1671 PARKCREST CIRCLE Unit: 4C/401

1671 PARKCREST CIRCLE Unit: 4C/401, RESTON, VA 20190

$307,500
$307,500

1671 PARKCREST CIRCLE Unit: 4C/401

2 Beds 1 Bath 1,190 Sq.Ft.

Description

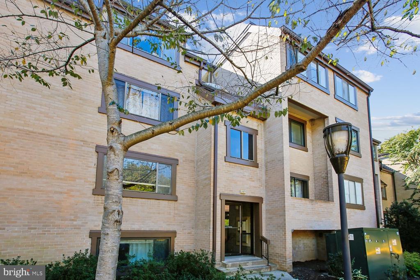
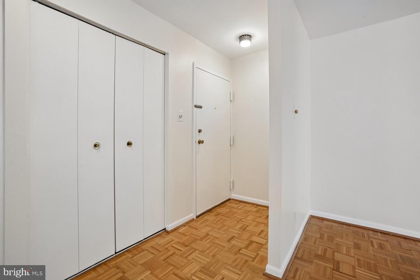
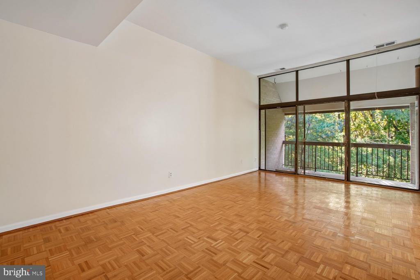
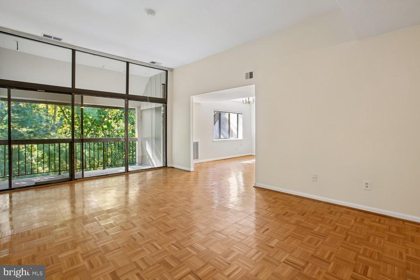
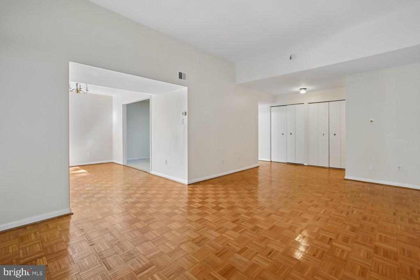
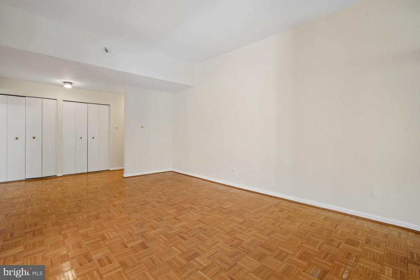
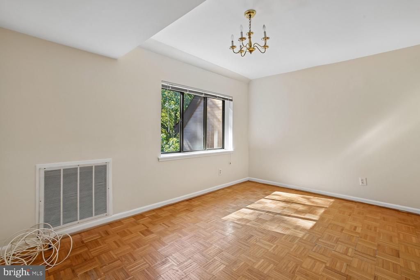
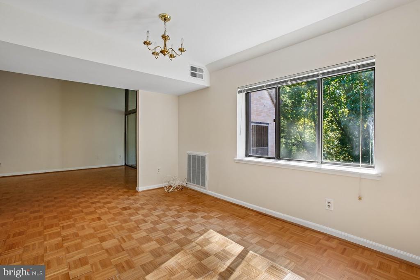
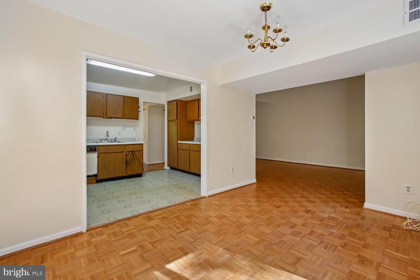
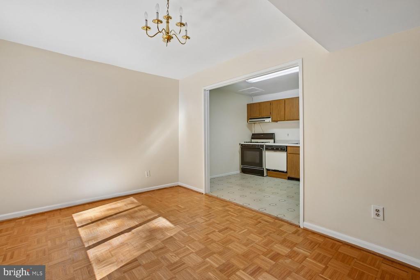
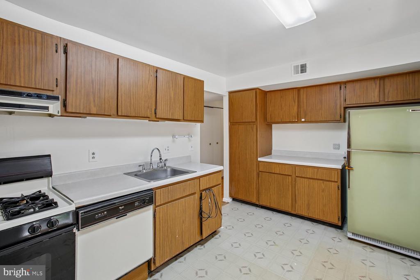
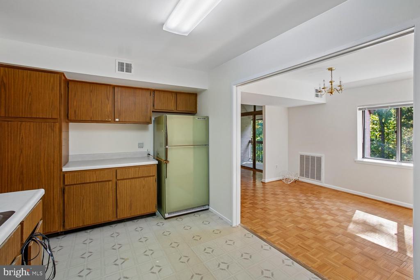
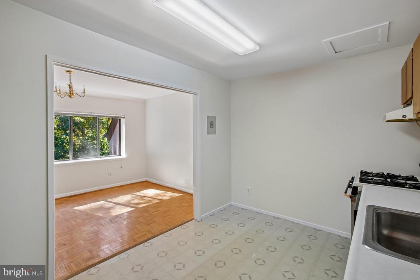
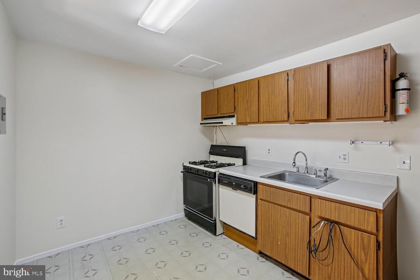
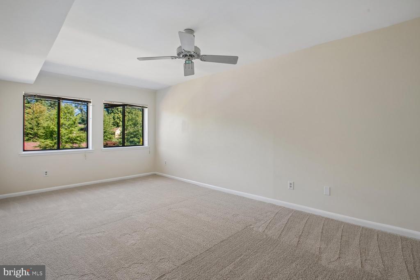
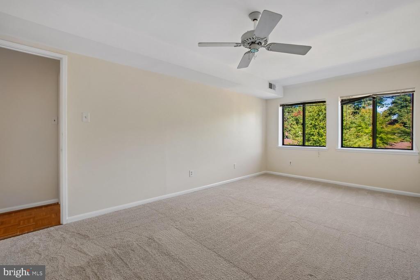
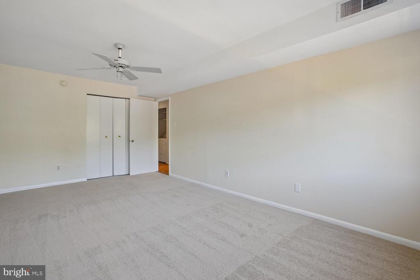
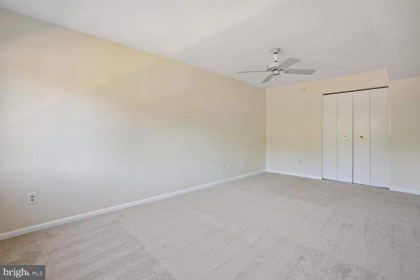
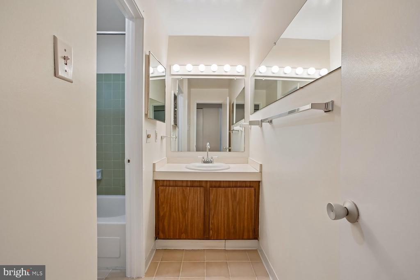
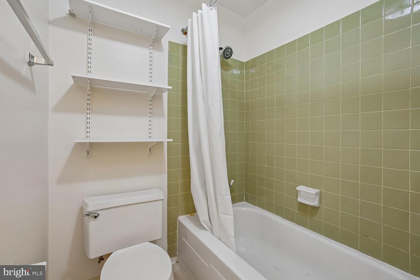
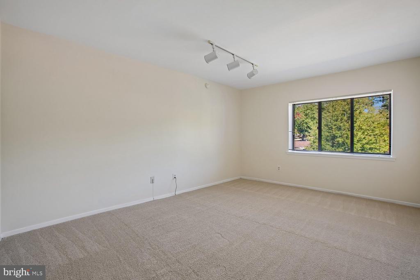
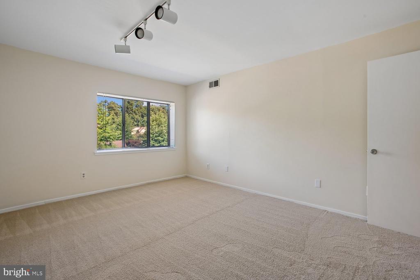
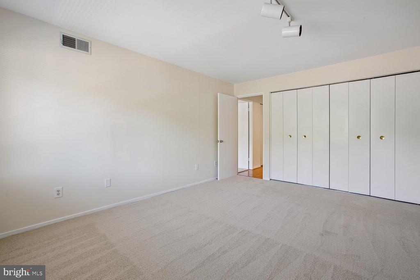
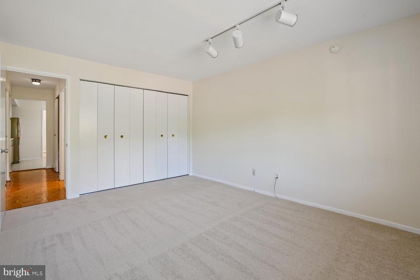
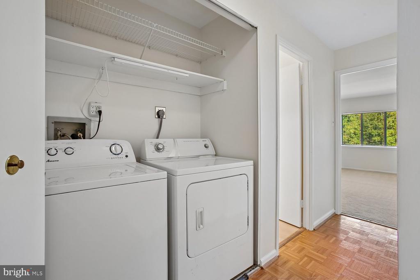
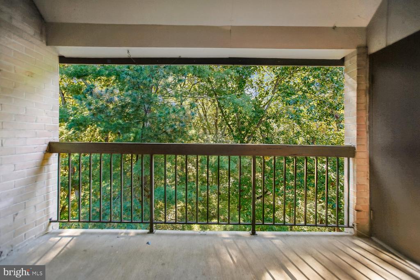
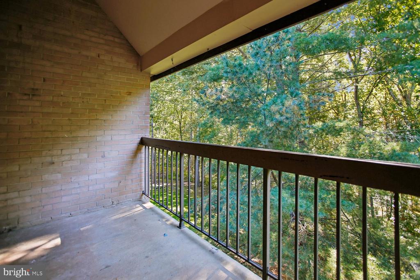
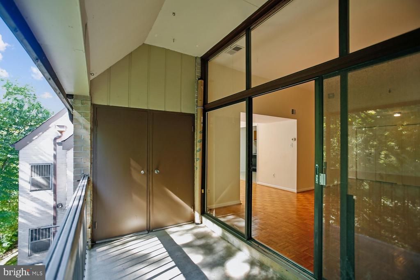
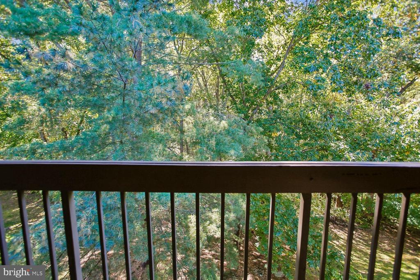
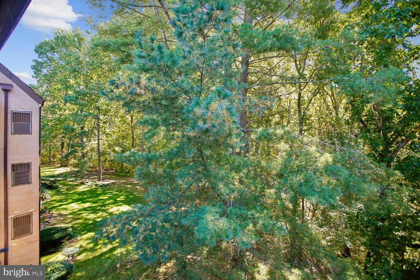
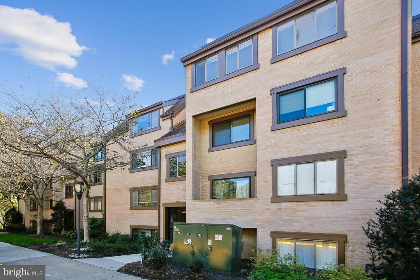
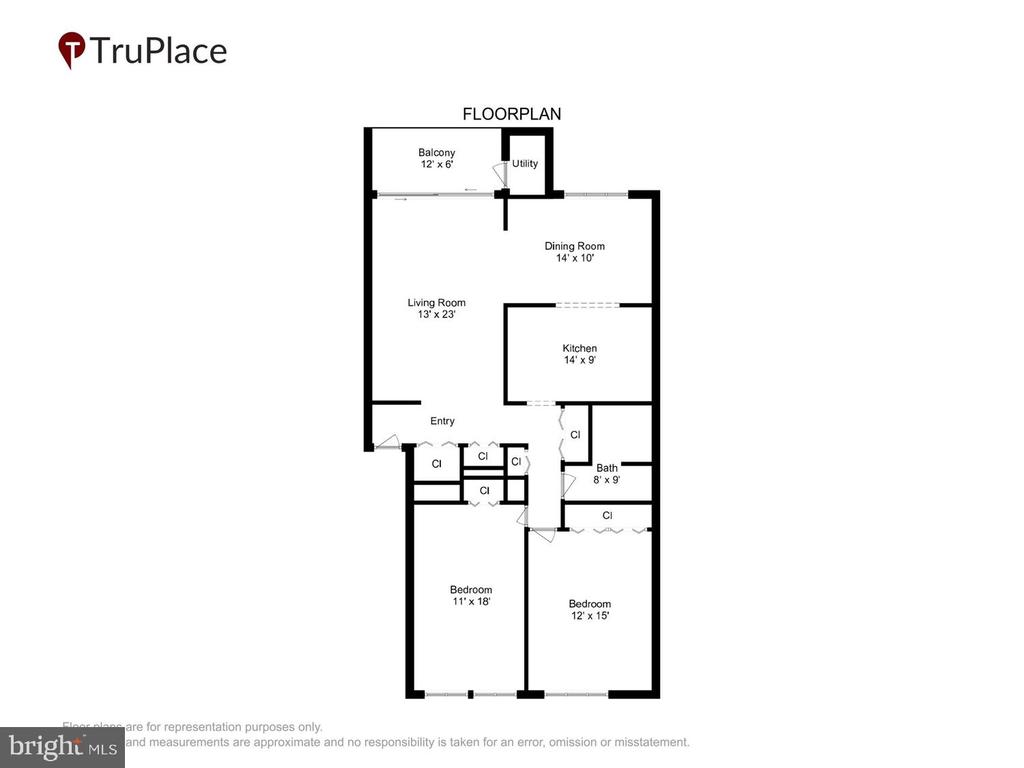
.Value-priced top-floor condo with a wall of 9-foot windows overlooking treed parkland....Priced below assessment and tens of thousands below the estimated after-repair value....Yes, the kitchen and bath need updating, but you can live here while you remodel....Interior just painted and NEW carpet in both bedrooms....Living room with 9-foot ceilings and a wall of windows leading to the south-facing balcony....Separate dining room also overlooks the trees....Parquet floors in the kitchen and dining room....Kitchen with gas cooking and room for a small table, or consider adding an island as part of the remodel....Full-size washer and dryer....Large south-facing balcony overlooking a combination of treed county parkland and Reston Association common ground....Water, sewer, electric, and gas are all included in the condo fee....Each owner is entitled to 2 parking passes and 1 guest pass, although the current owner does not have the passes....2 pets permitted per unit....A little over 1/4 mile to the Tall Oaks community pool....Approx. 1.5 miles to the Wiehle Metro....Just under 2 miles to Reston Town Center....Seller will make no repairs at this price, but void-only inspections are welcome....Fantastic opportunity to build sweat equity in a great Reston location....Must see....Floor plan in the virtual tour.

Share Property

Location

1671 PARKCREST CIRCLE Unit: 4C/401, RESTON, VA 20190

Status

Sold

Date Sold

October 30, 2026
Becky Houston

Becky Houston

Featured Amenities

Interior

  • total bedrooms2
  • Total bathroom1
  • full bathroom1
  • APPLIANCES Dishwasher, Disposal, Dryer, Oven/Range - Gas, Refrigerator, Washer
  • other interior Features Ceiling Fan(s), Combination Dining/Living, Floor Plan - Traditional, Kitchen - Table Space, Wood Floors

Area & Lot

  • Status Sold
  • Date Sold October 30, 2026
  • Living Area1,190 Sq.Ft.
  • Total Area1,190 Sq.Ft.
  • MLS® IDVAFX2345050
  • TypeCondo
  • YEAR BUILT1973
  • NeighborhoodReston
  • Architecture StylesColonial
  • View DescriptionTrees/Woods
  • Elementary SchoolFOREST EDGE
  • Middle SchoolHUGHES
  • High SchoolSOUTH LAKES
  • School DistrictFAIRFAX COUNTY PUBLIC SCHOOLS

Exterior

  • STORIES1
  • water SourcePublic
  • PoolYes - Community
  • lot featuresBacks - Parkland, Backs to Trees
  • parkingParking Lot
  • HEAT TYPEForced Air
  • AIR CONDITIONINGCeiling Fan(s), Central A/C
  • sewerOther
  • Disability FeaturesNone
  • HOA AmenitiesBasketball Courts, Pier/Dock, Pool - Outdoor, Tennis Courts, Tot Lots/Playground
  • other exterior FeaturesSidewalks

Financial

  • Sales Price$307,500
  • Real Estate Tax $4,209/yr
  • HOA $890/yr
  • Zoning 370
View Virtual Tour

Reston

This neighborhood is a planned residential community in Virginia embodying the principles of "Live, Work, Play, and Get Involved."

Explore

Work

As a community-driven real estate firm, we are dedicated to supporting you through every step of your real estate journey. Whether you’re buying, selling, or exploring possibilities, our team is here to empower your decisions and deliver real results. Let us help you write the next chapter in your story.

Follow Me on Instagram