1663 COLONIAL HILLS DRIVE
SEE ALL PHOTOS
1663 COLONIAL HILLS DRIVE
Coming Soon

1663 COLONIAL HILLS DRIVE

1663 COLONIAL HILLS DRIVE, MCLEAN, VA 22102

$1,375,000
$1,375,000

1663 COLONIAL HILLS DRIVE

3 Beds 5 Baths 2,540 Sq.Ft. 1,674 Sq.Ft.

Description

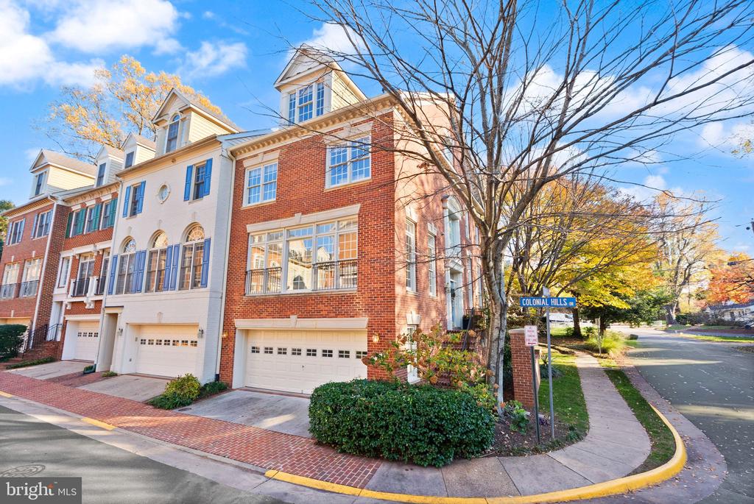
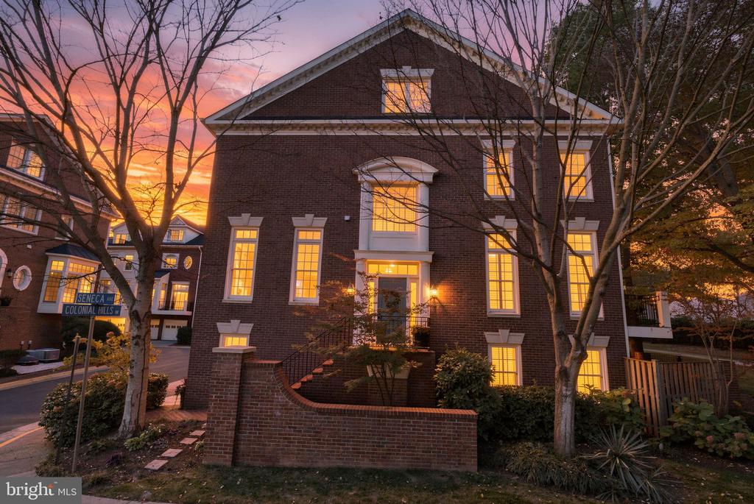
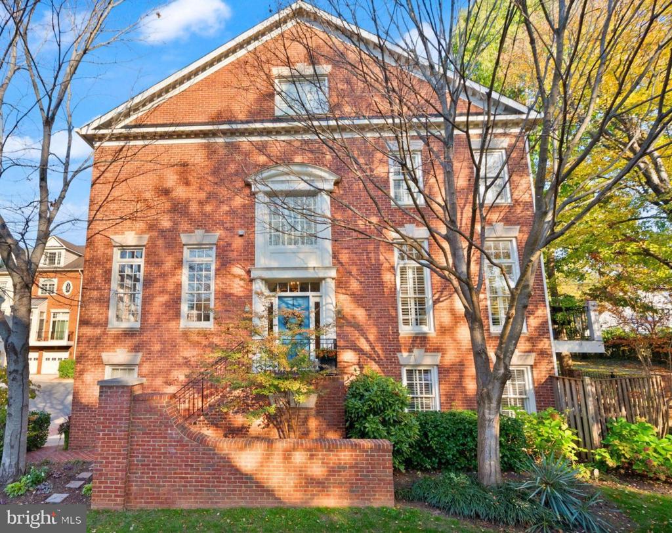
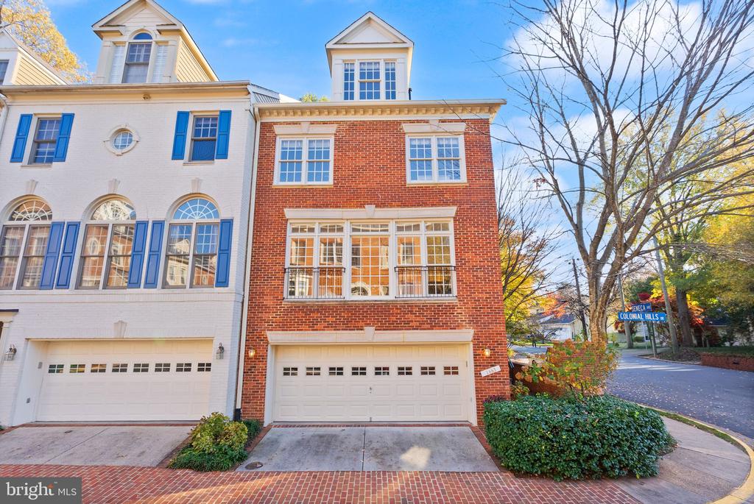
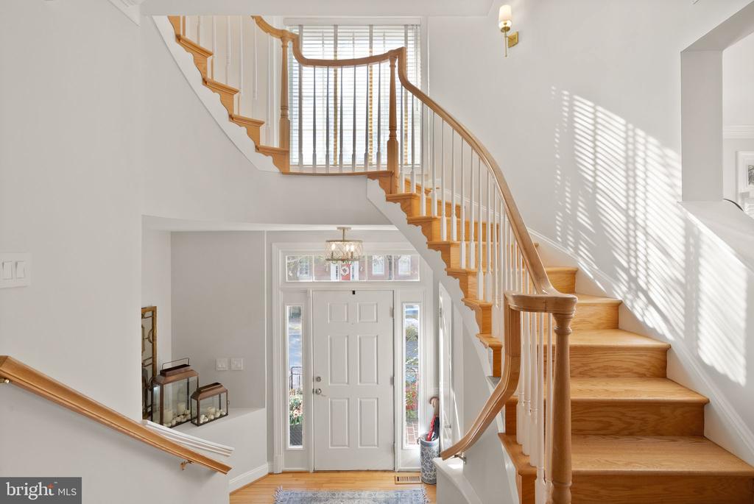
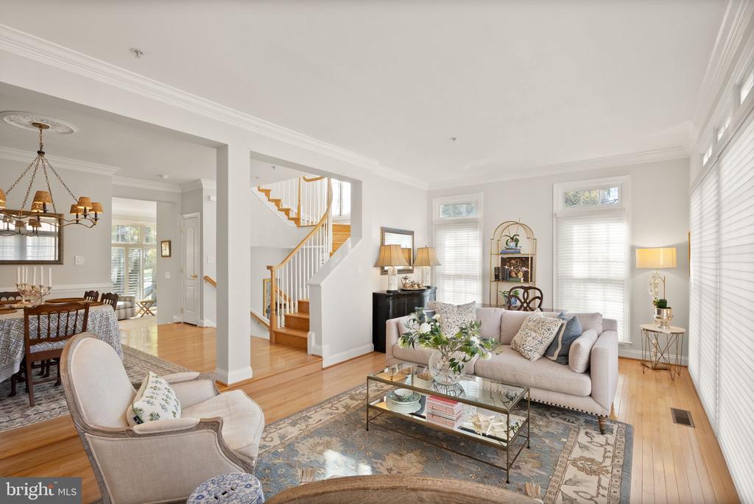
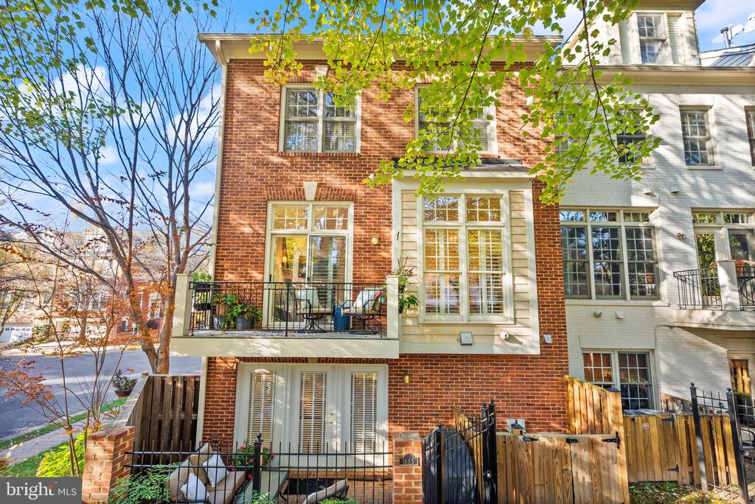
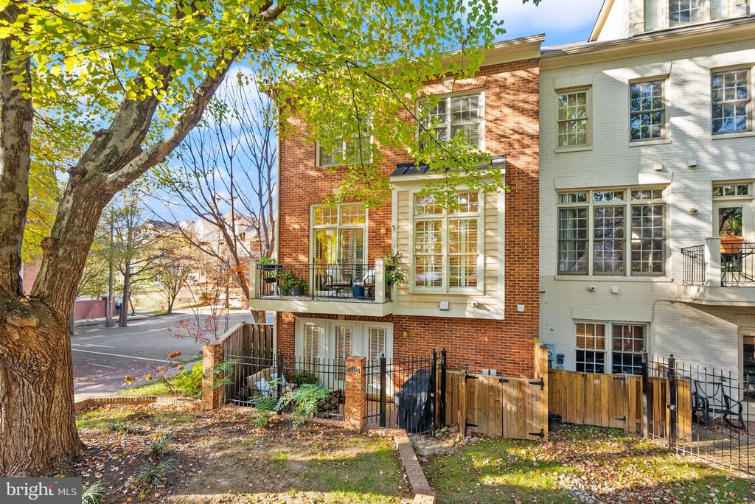
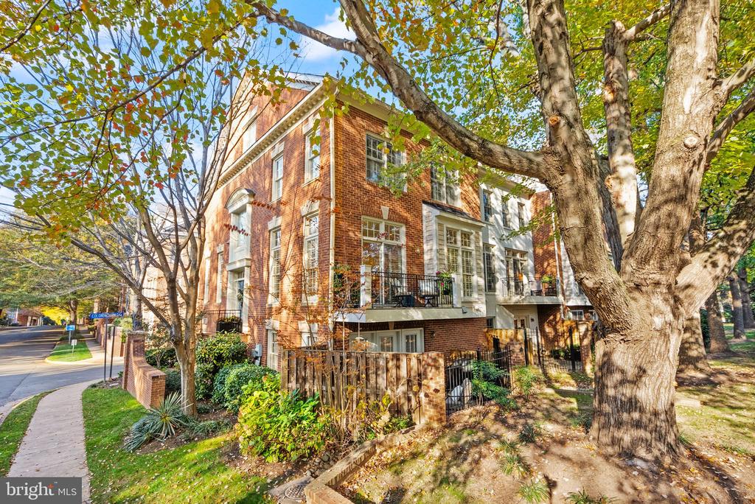
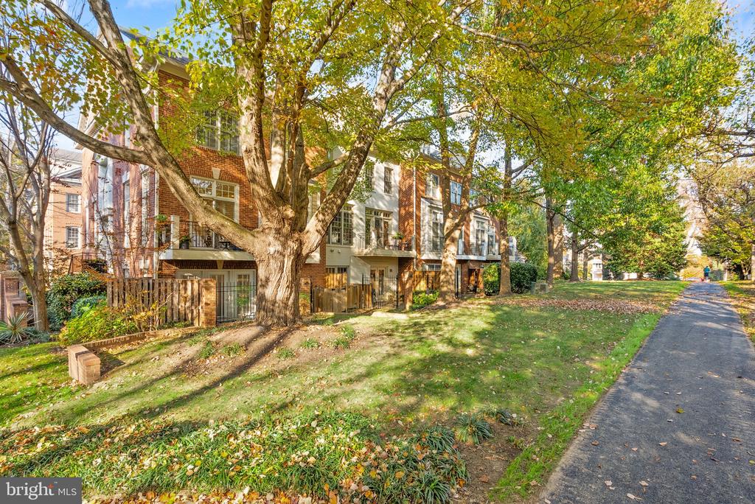
Nestled along quiet, tree-lined streets in the highly desirable McLean Ridge community, this exceptional end-unit townhome offers a rare combination of privacy, tranquility, and sophisticated living. Backing to mature trees and a trail, the setting feels like a peaceful retreat while remaining remarkably convenient to everything McLean and Tysons have to offer. Spanning four beautifully appointed levels, this spacious residence features three bedrooms, three full and two half baths, with thoughtfully selected updates and elegant finishes throughout its light-filled interior.
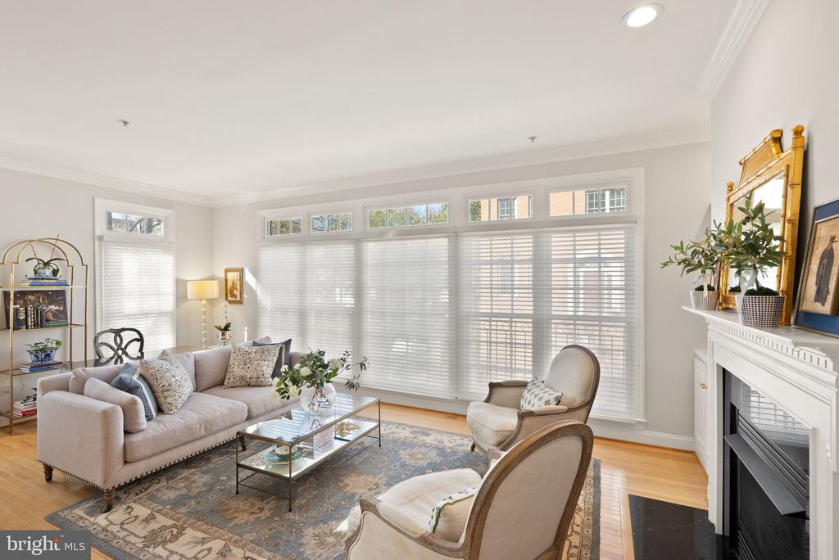
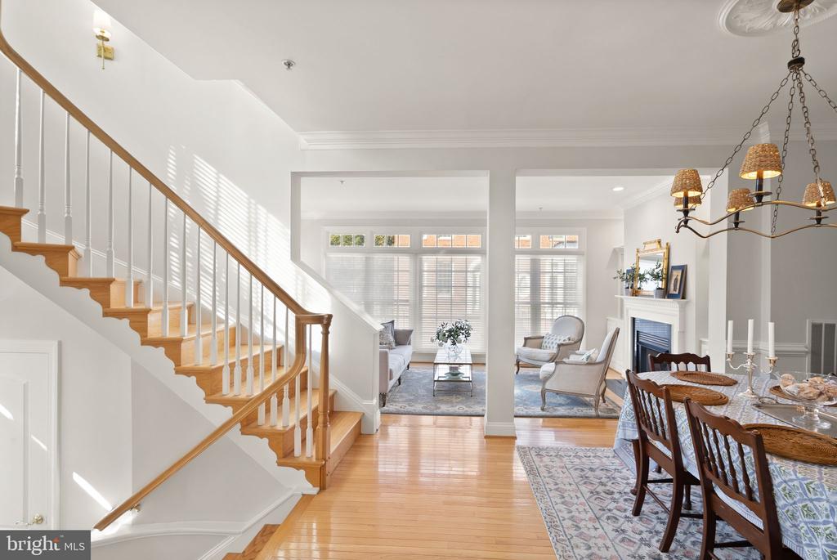
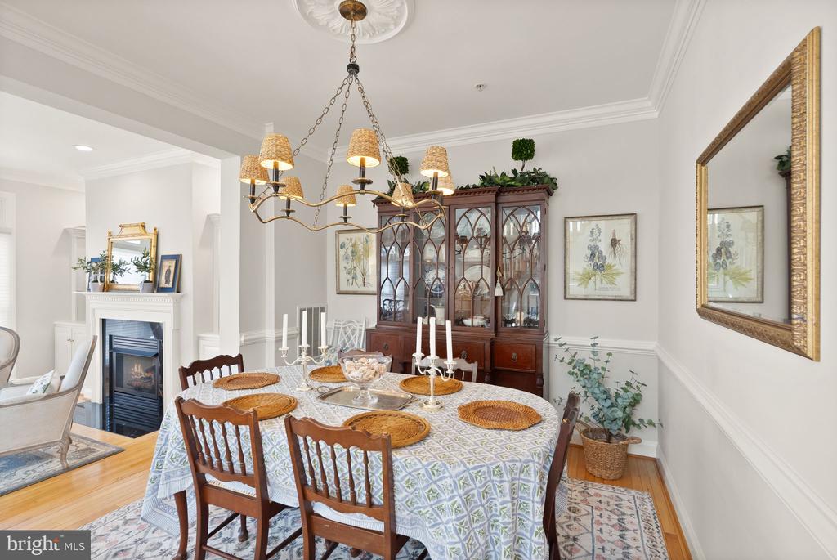
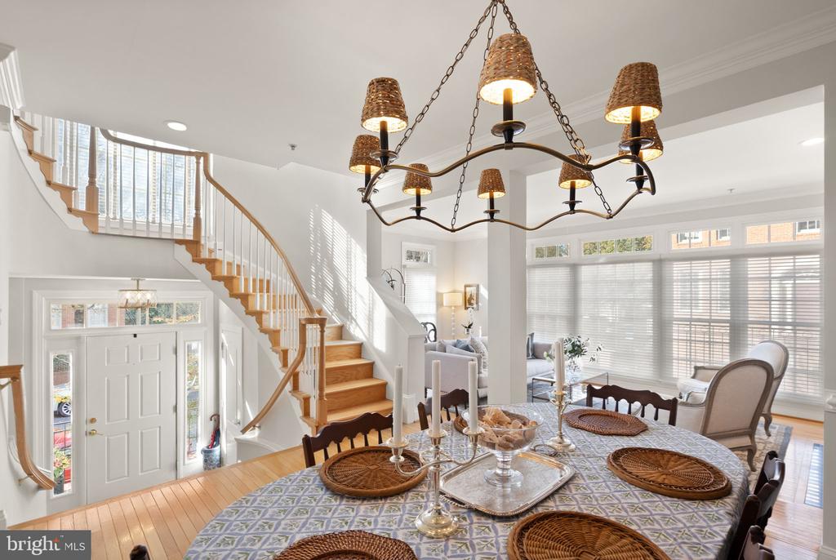
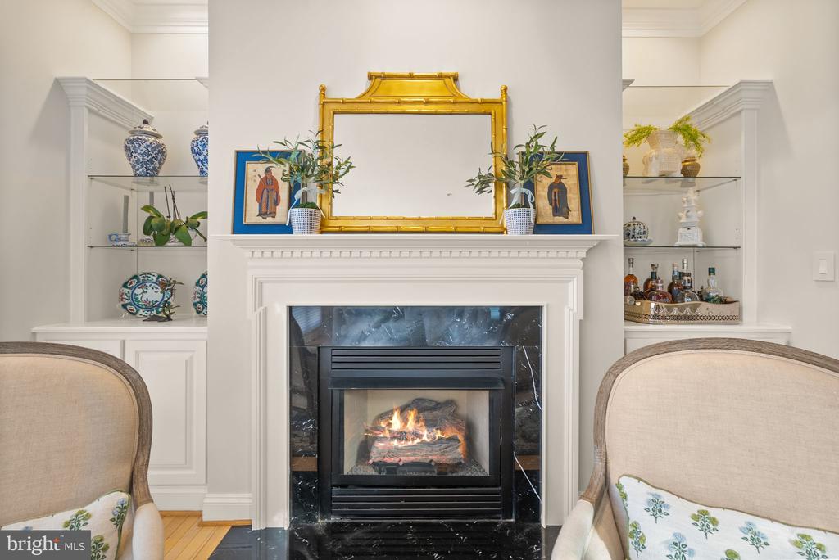
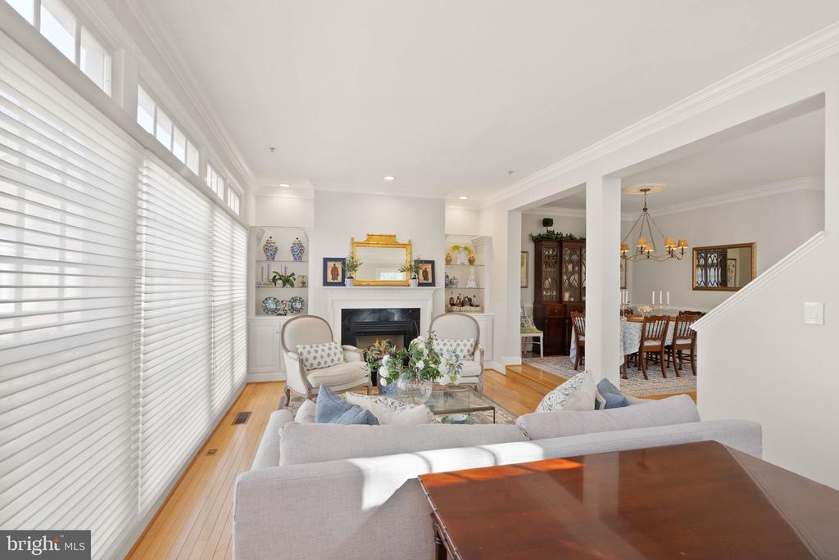
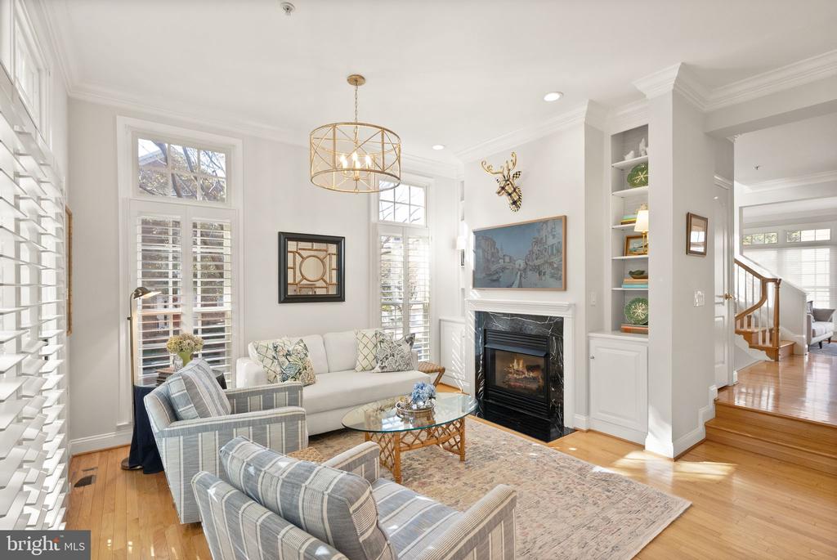
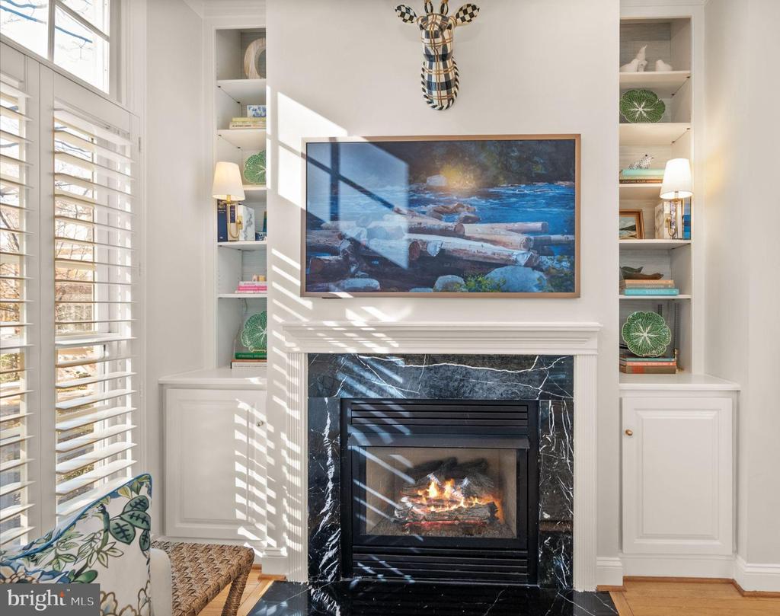
The main living level welcomes you with formal living and dining rooms accented by hardwood floors and extensive crown molding. The inviting living room features a fireplace flanked by custom built-in bookcases, adding warmth and character to the space.
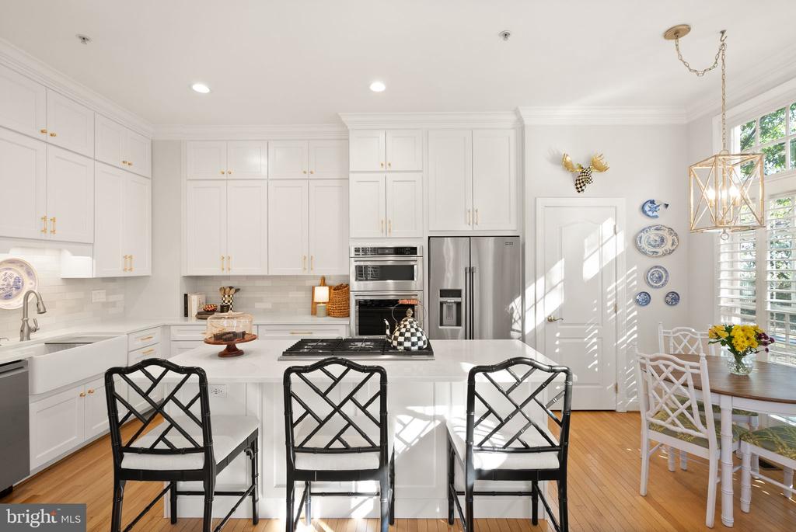
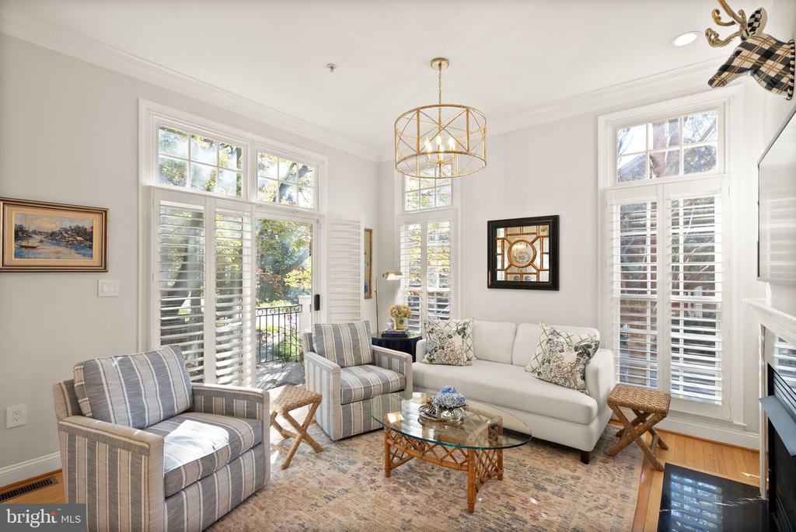
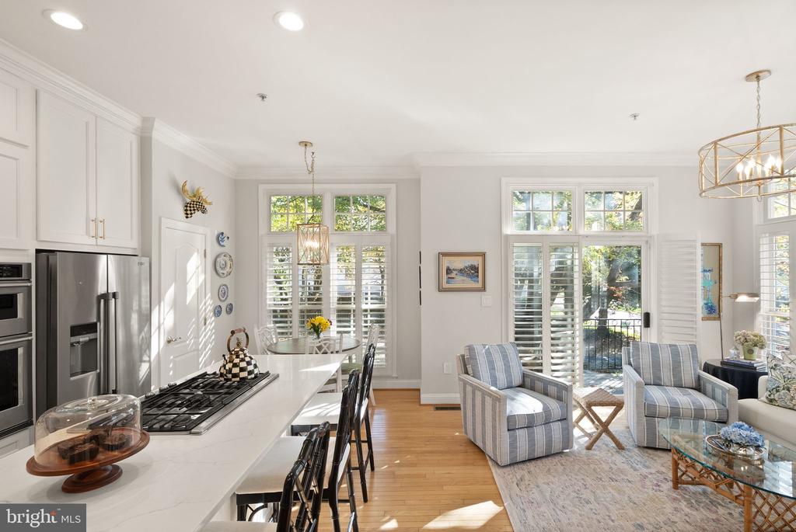
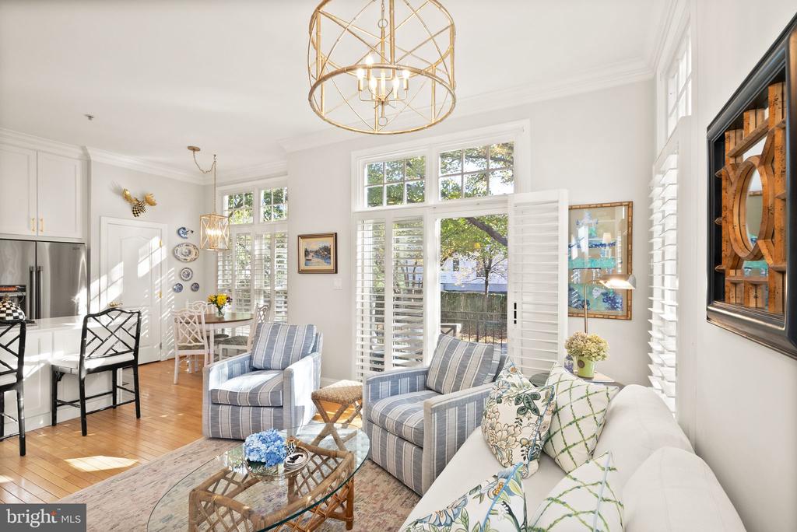
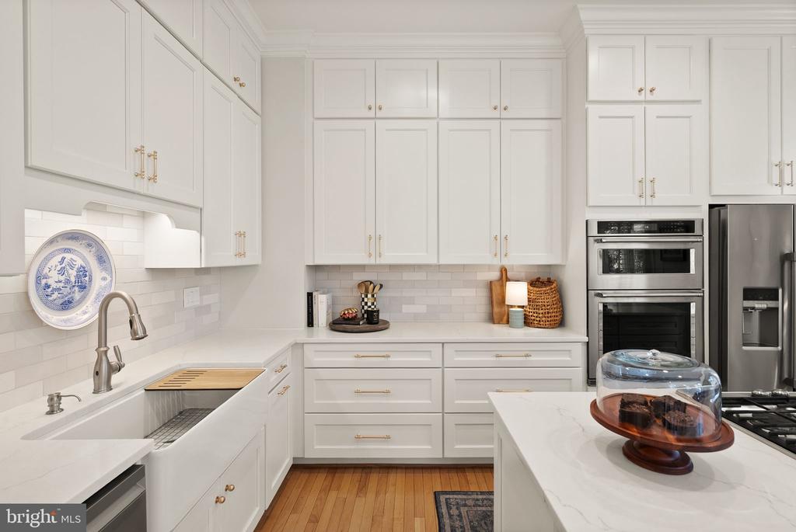
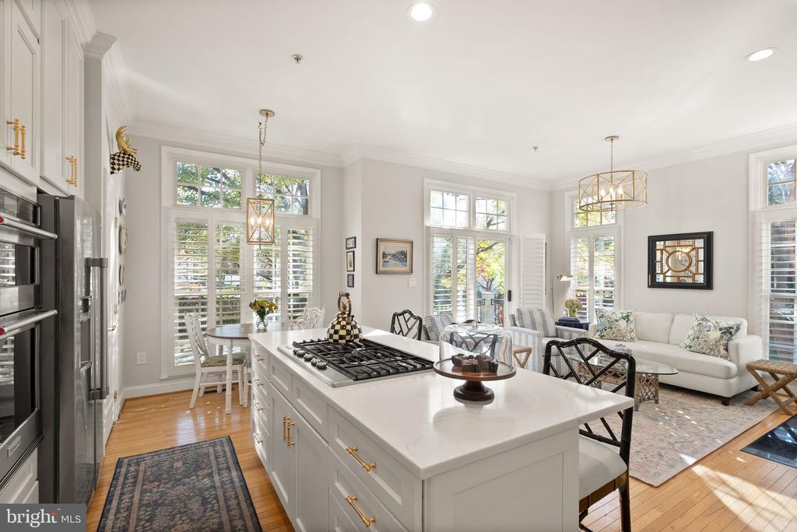
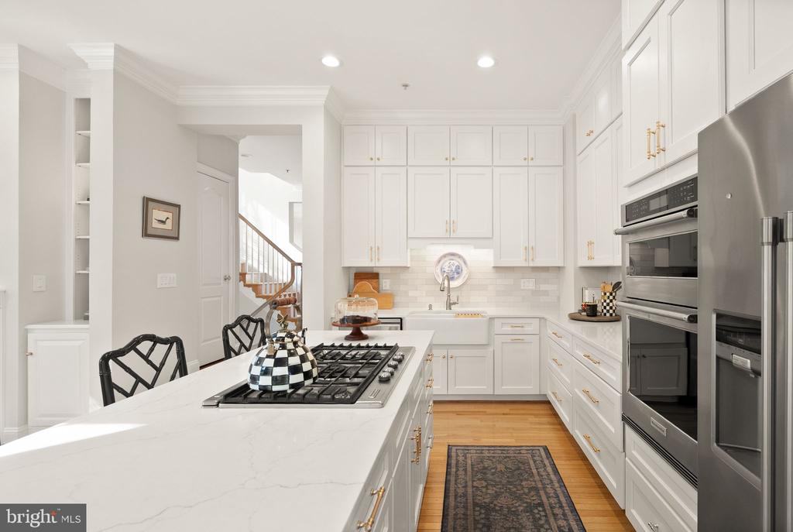
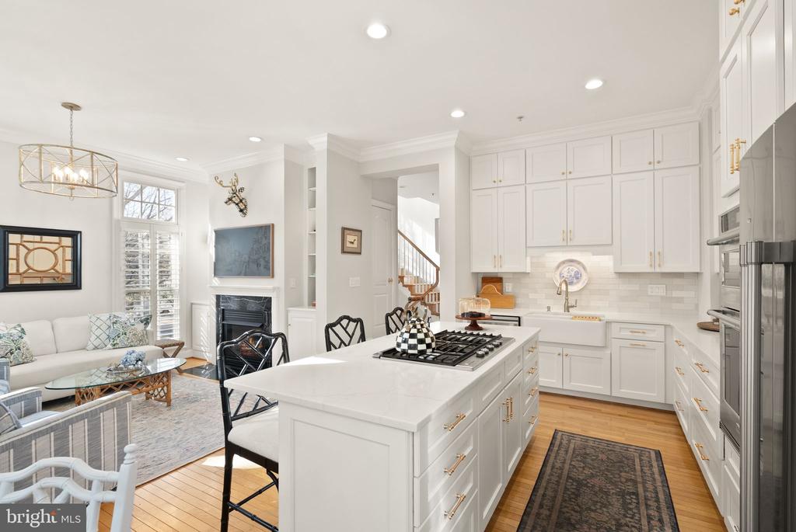
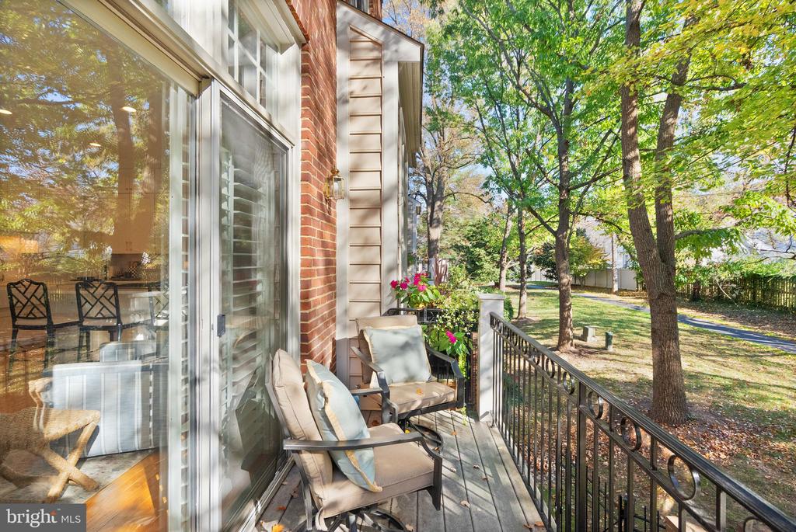
The beautifully renovated, high-end kitchen (2023) is a true standout, showcasing quality finishes and thoughtful details throughout. Features include a spacious center island with additional storage, an oversized farmhouse sink with coordinating accessories, elegant double-tiered white cabinetry extending to the ceiling, quartz countertops, a stylish zellige-inspired tile backsplash, and a charming breakfast nook perfect for casual dining. Open to the kitchen, the comfortable family room offers a welcoming gathering space with a fireplace flanked by built-in bookcases and access to a private balcony overlooking the tranquil setting.
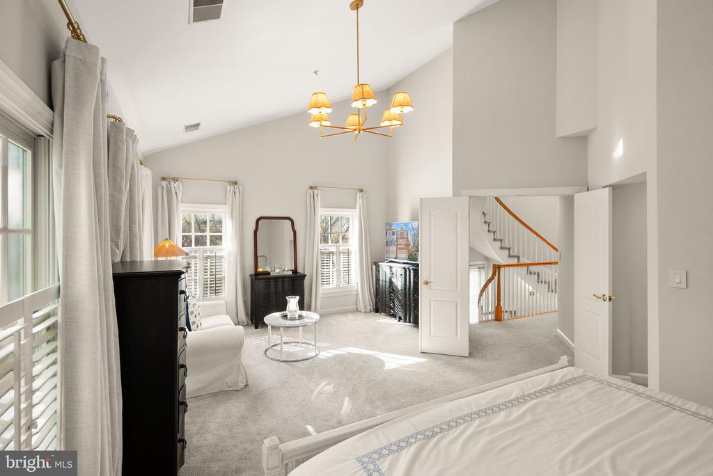
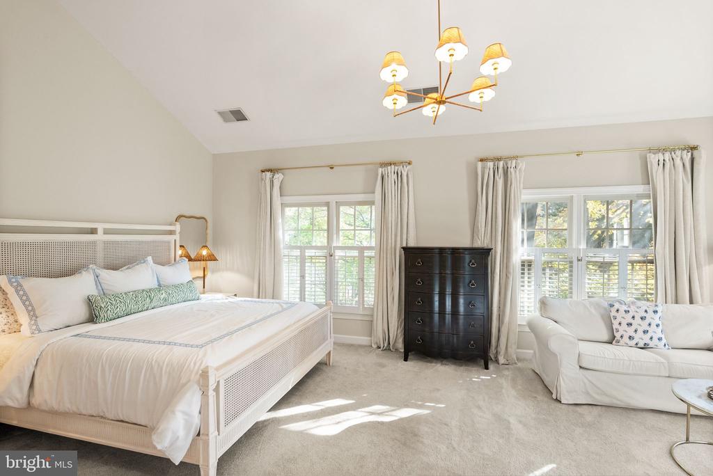
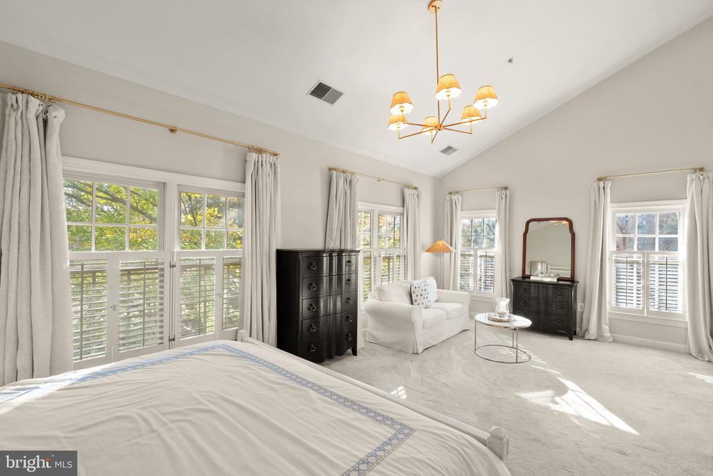
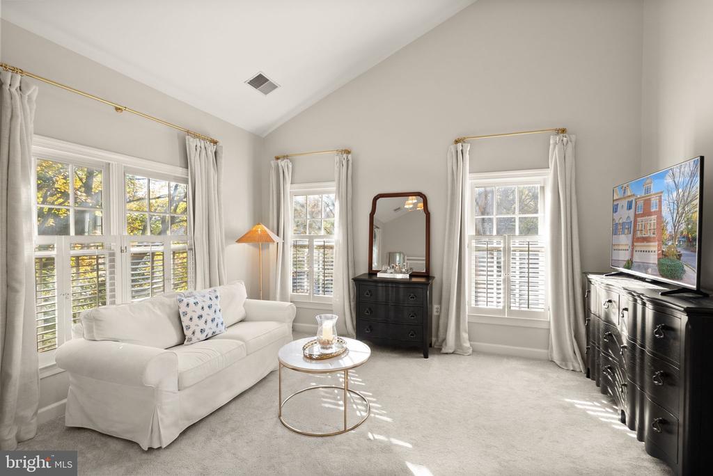
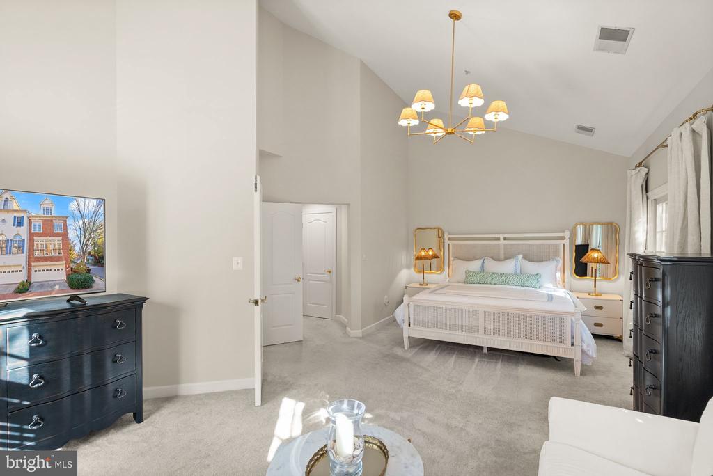
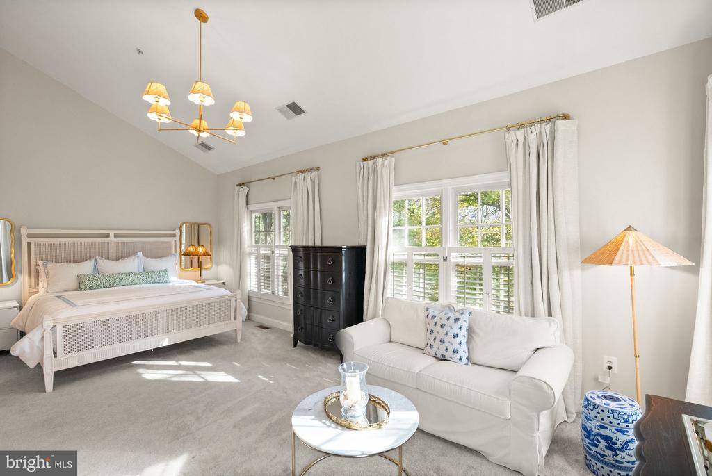
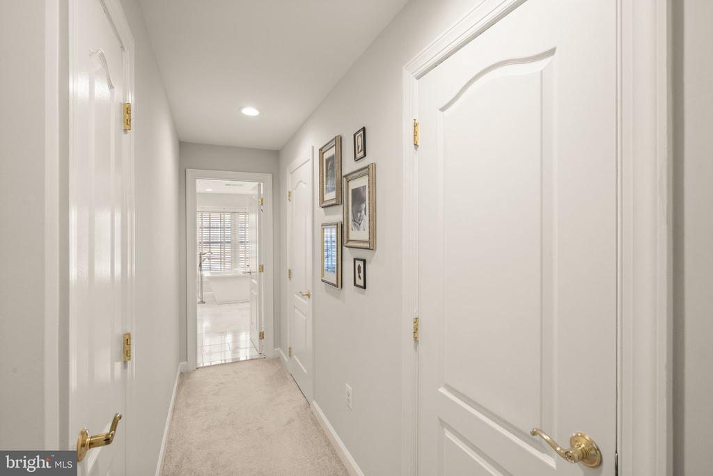
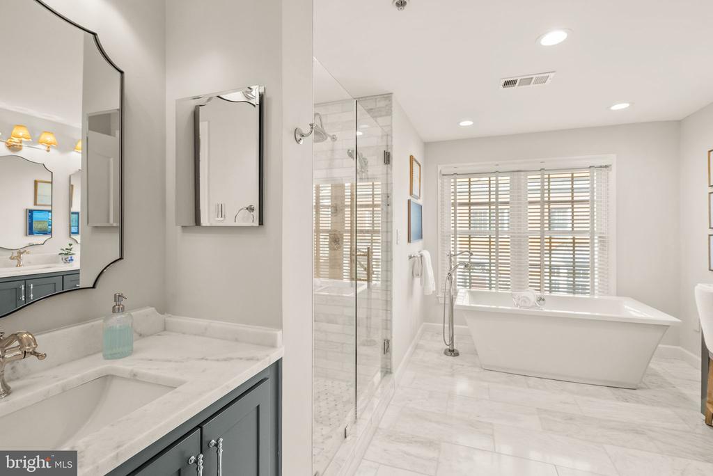
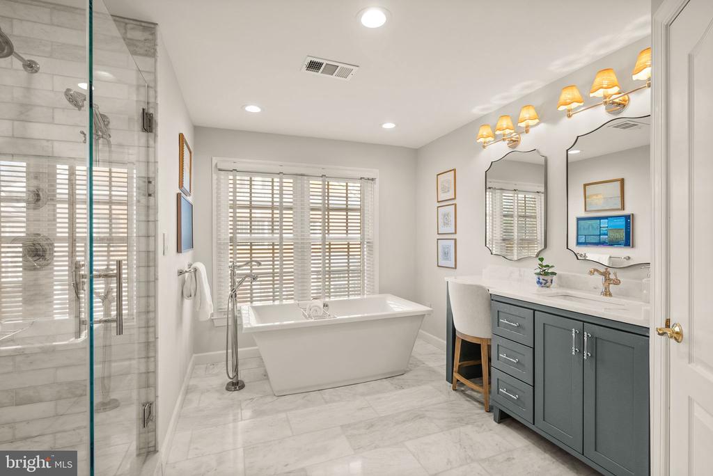
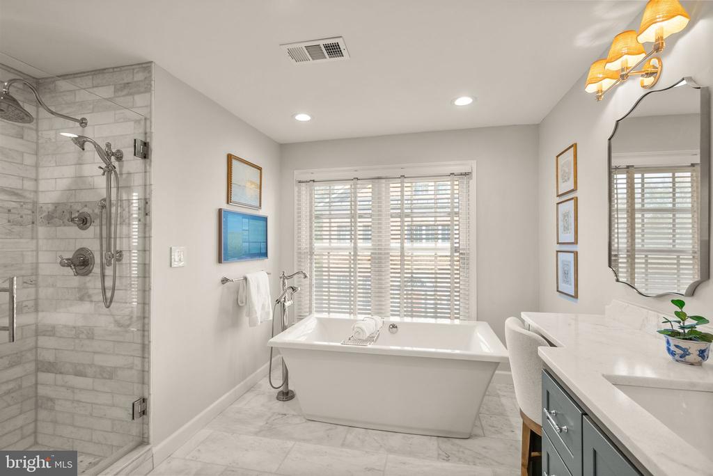
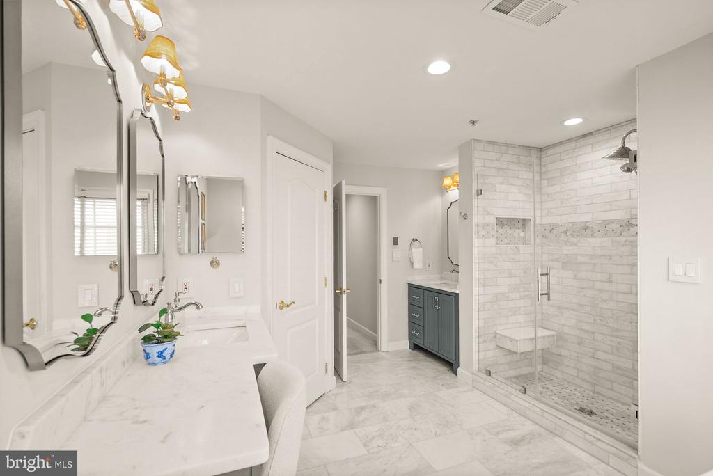
The upper-level primary suite offers a peaceful escape, complete with a separate sitting area enhanced by high ceilings. The beautifully renovated, spa-inspired bath (Spring 2026) features dual vanities, a deep soaking tub, glass-enclosed marble shower, and heated floors.
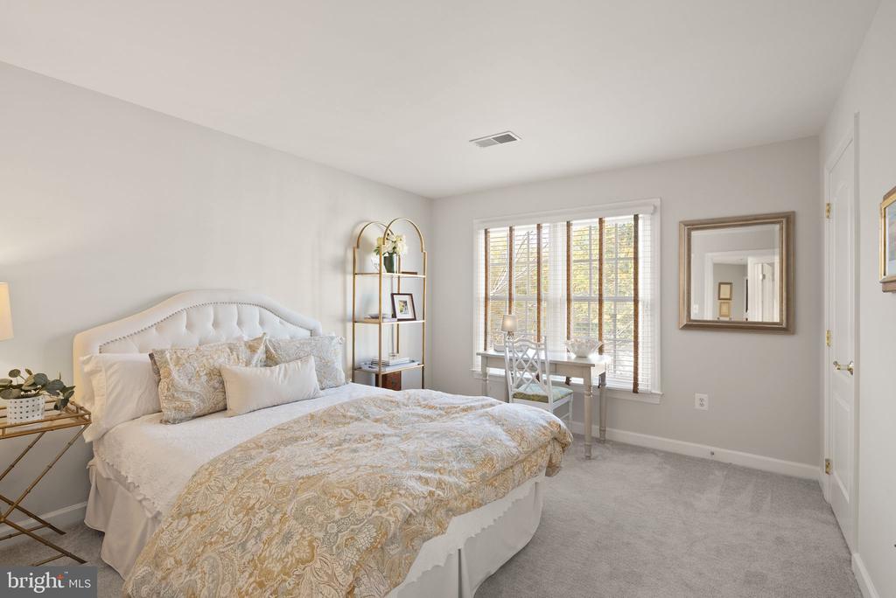
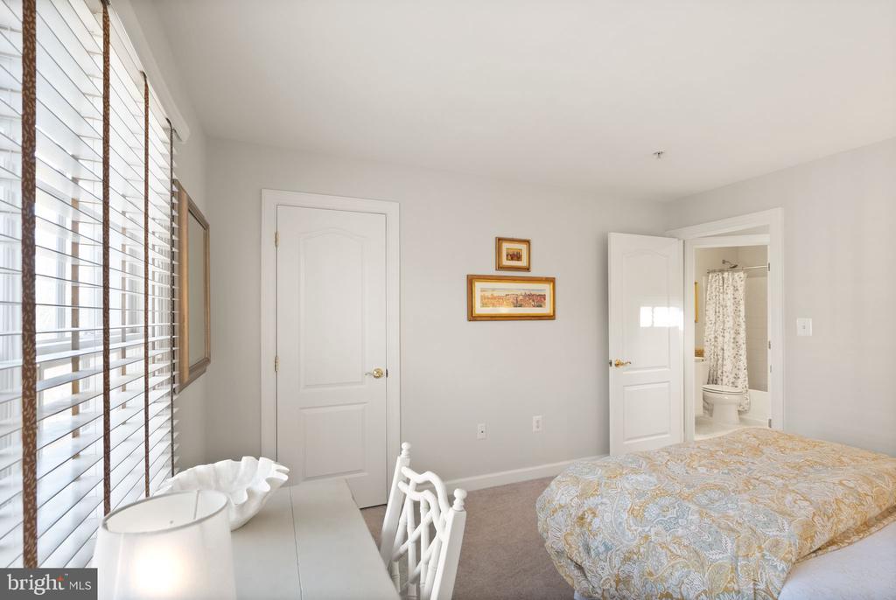
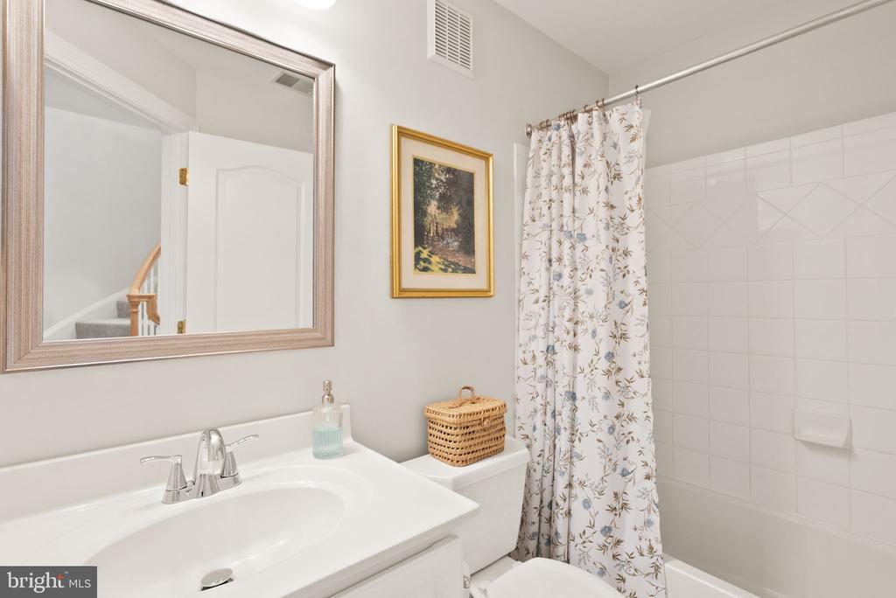
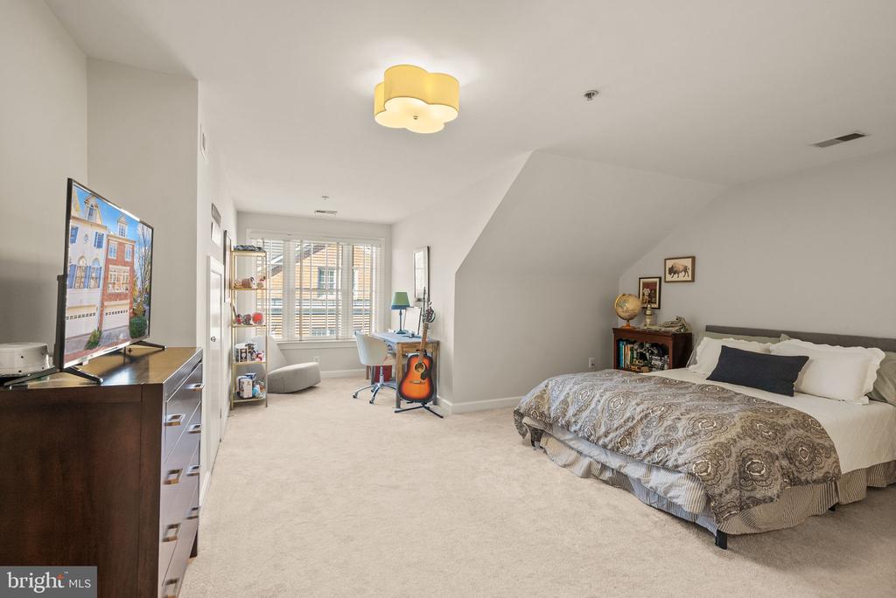
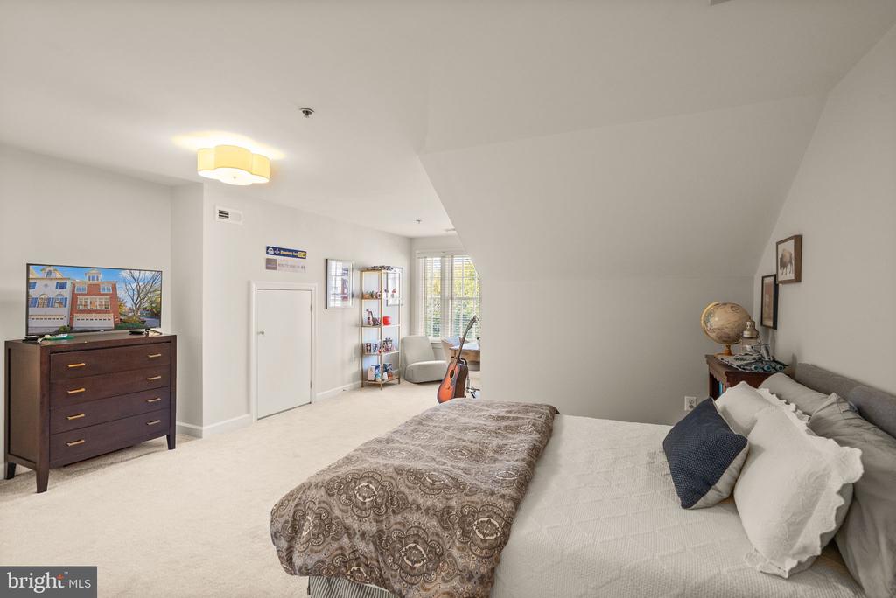
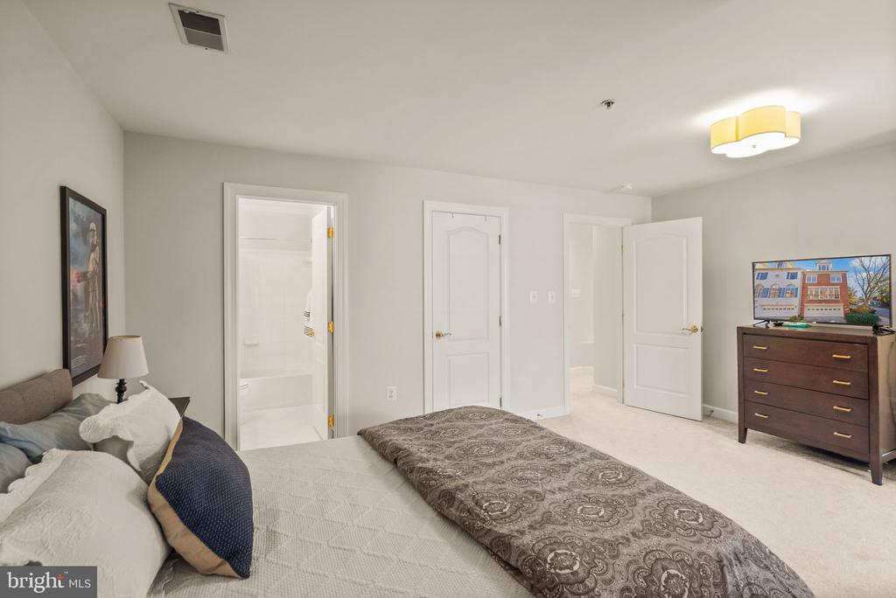
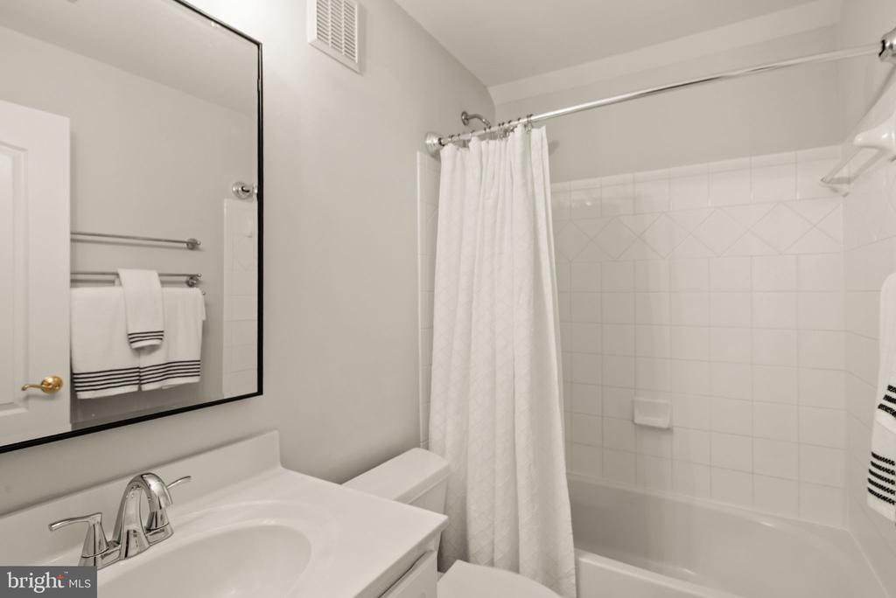
The large secondary bedrooms and bathrooms provide comfortable accommodations with ample closet space. The top-level loft suite offers versatile living space ideal for a bedroom with large walk-in closet, home office, guest retreat, or additional lounge area.
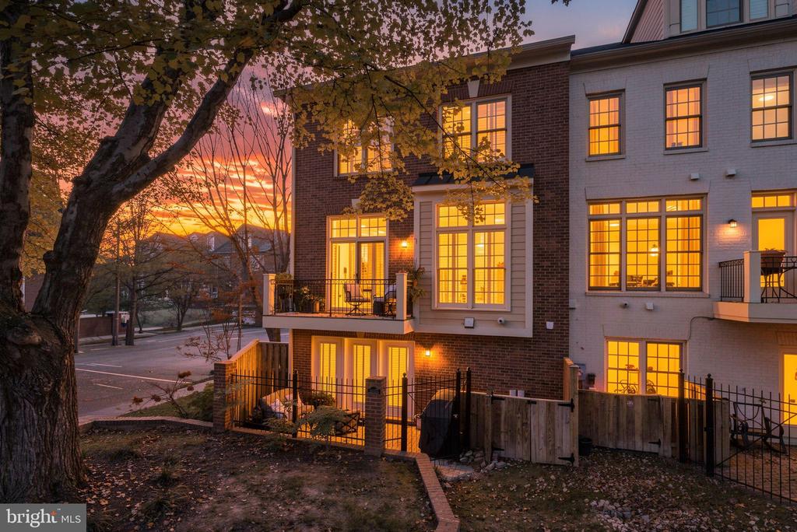
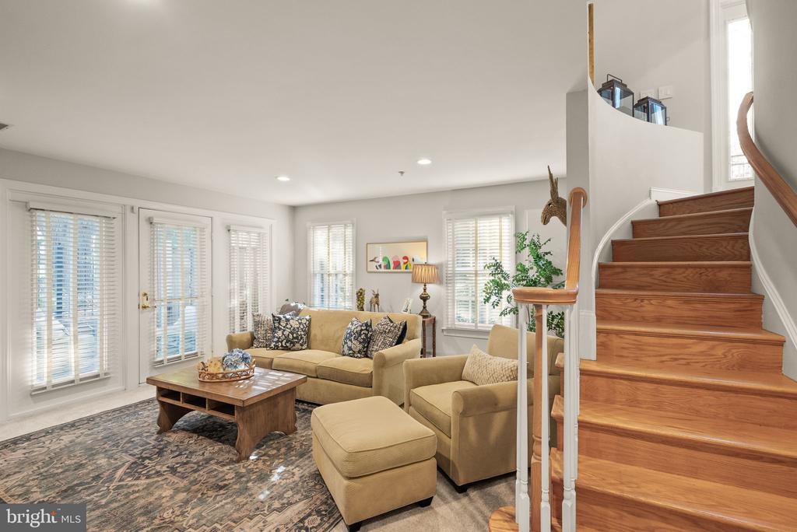
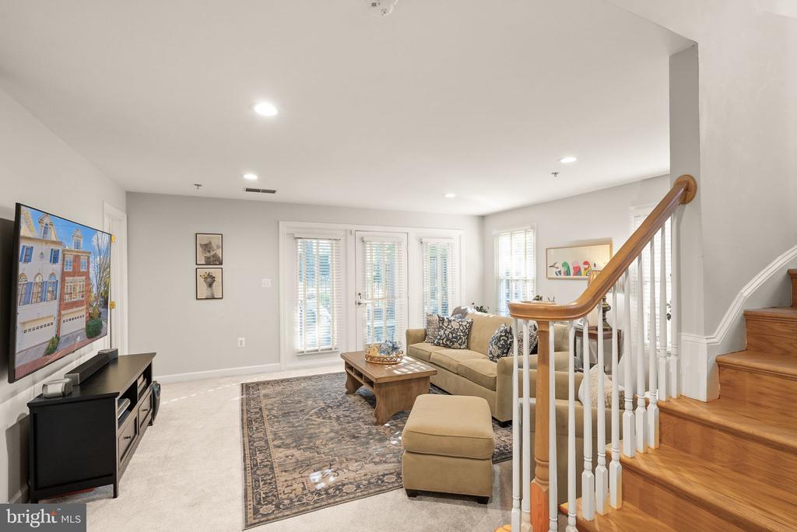
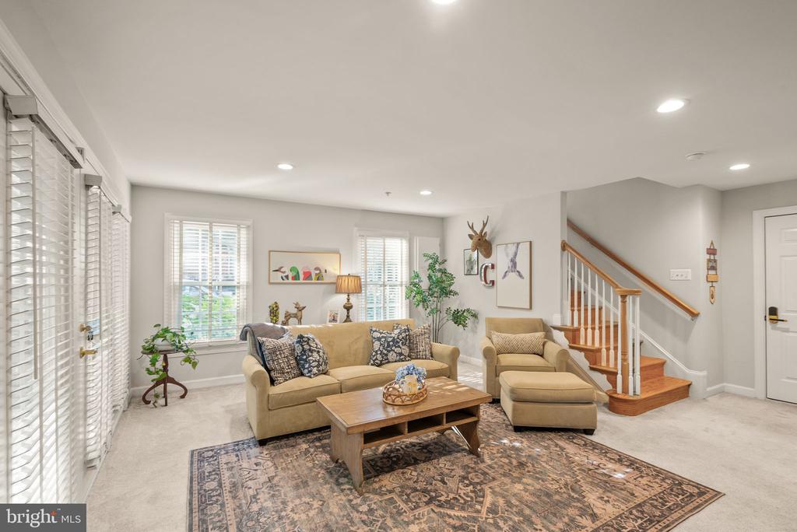
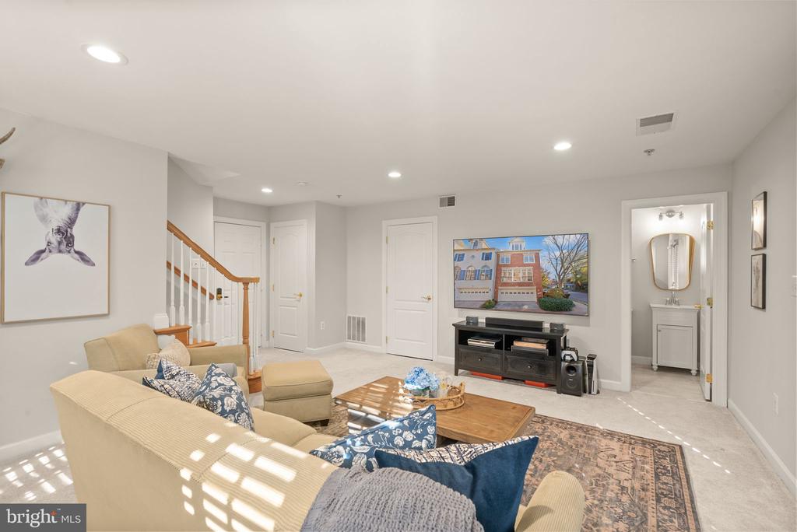
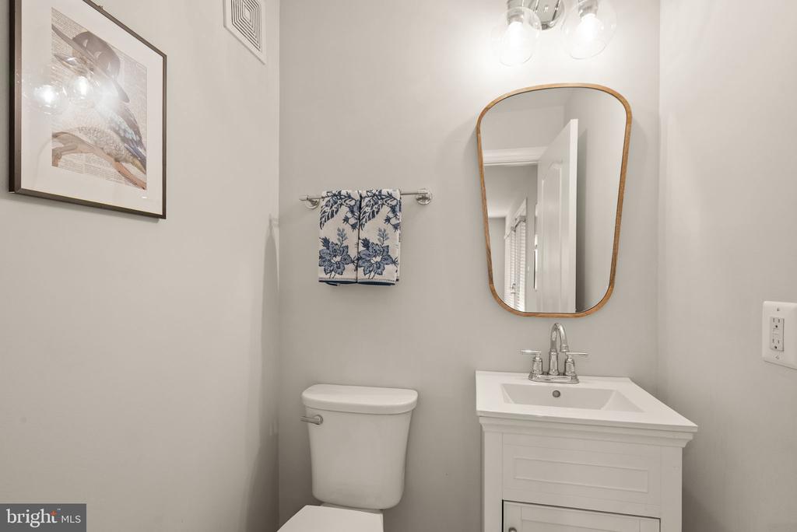
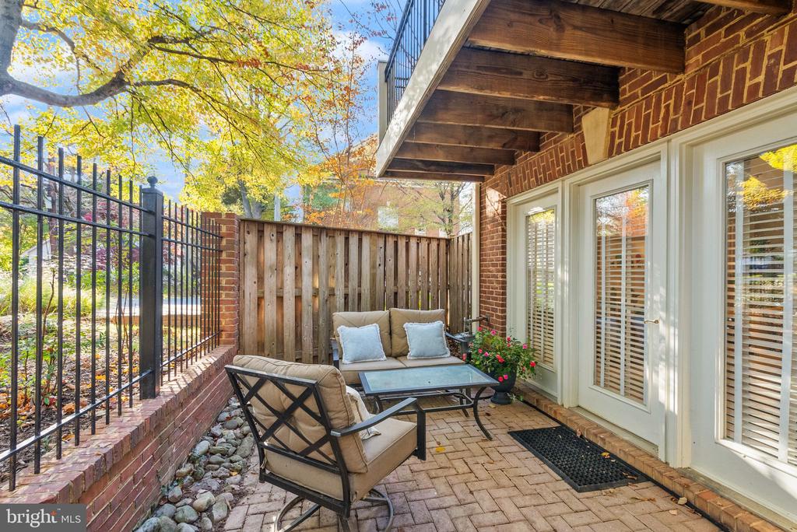
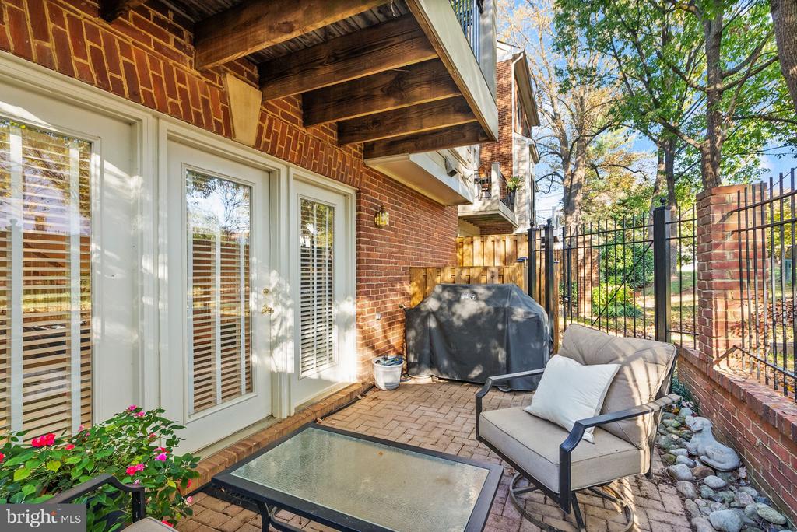
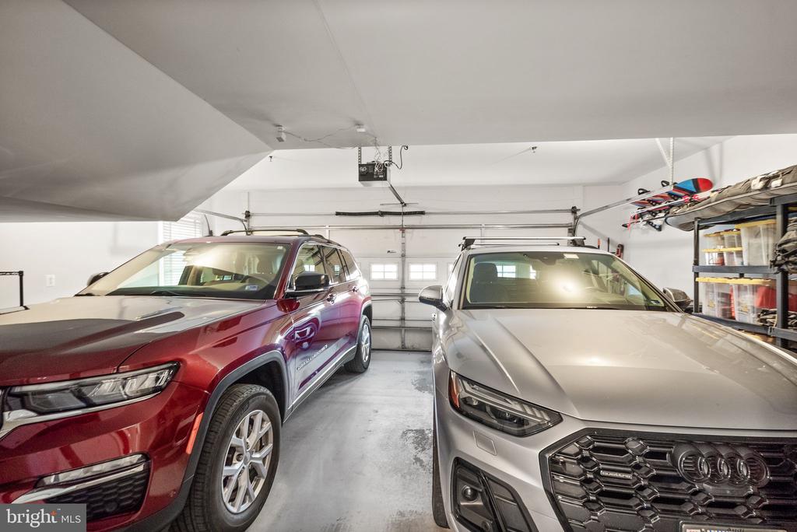
The fully finished, walk-out lower level expands the home's living and entertaining possibilities with a generous recreation room that opens to a brick patio surrounded by decorative iron fencing. A convenient half bath and direct entry to the two-car garage, and storage areas complete this level.
Ideally positioned inside the Beltway, this desirable location offers easy access to downtown McLean, Tysons Corner, the McLean Silver Line Metro, and major commuter routes including I-495, Route 66, and the Dulles Toll Road. Enjoy nearby world-class shopping and dining, as well as the performing arts, outdoor experiences and the future Corso Tyson complex. A wonderful opportunity to enjoy the serenity of charming residential setting with the convenience of an exceptional McLean / Tysons location.

Share Property

Location

1663 COLONIAL HILLS DRIVE, MCLEAN, VA 22102

Status

Coming Soon
Ruth Franke

Ruth Franke

Featured Amenities

Interior

  • total bedrooms3
  • Total bathrooms5
  • full bathrooms3
  • half bathrooms2
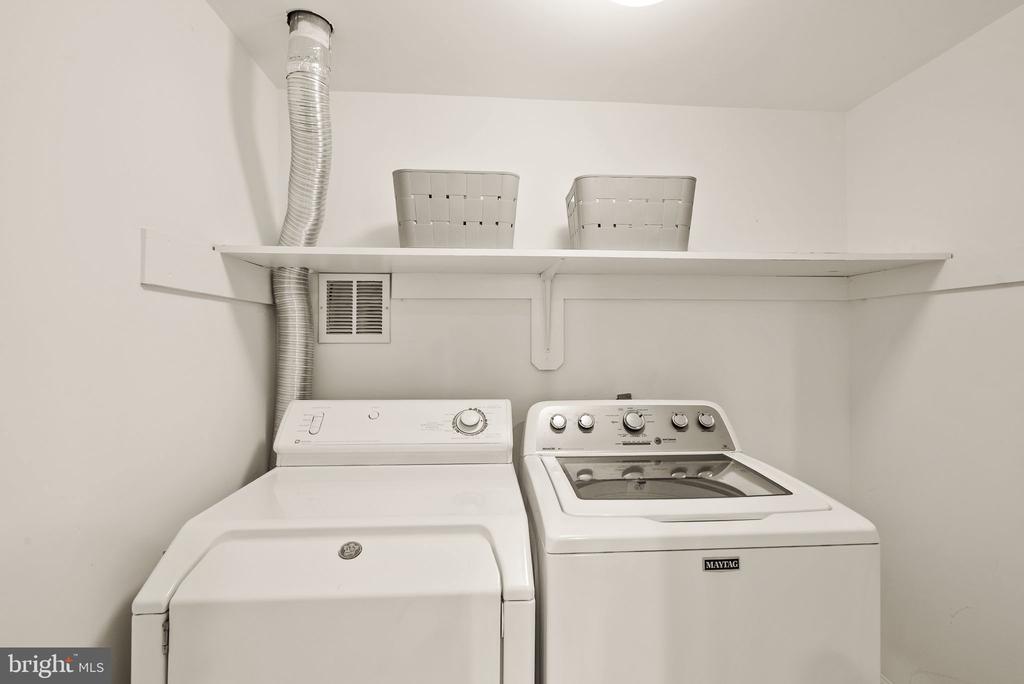
  • Laundry room Lower Floor, Has Laundry, Basement
  • Flooring Carpet, Hardwood
  • Fireplace Gas/Propane
  • APPLIANCES Built-In Range, Cooktop, Dishwasher, Disposal, Dryer - Electric, Energy Efficient Appliances, Exhaust Fan, Icemaker, Oven - Wall, Refrigerator, Washer, Built-In Microwave, Stainless Steel Appliances, Water Heater
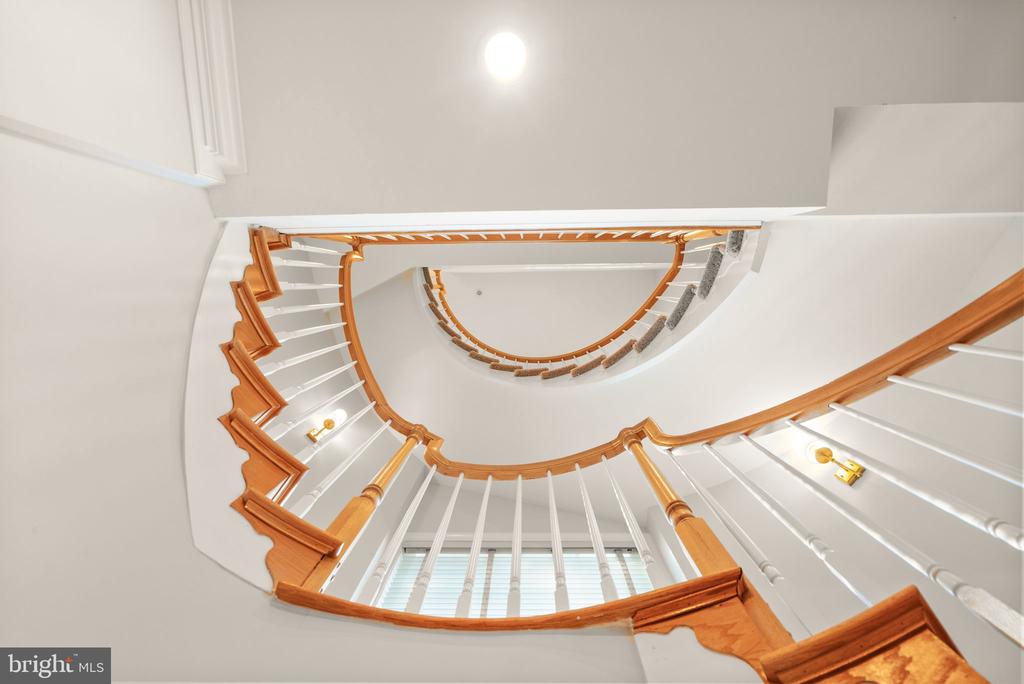
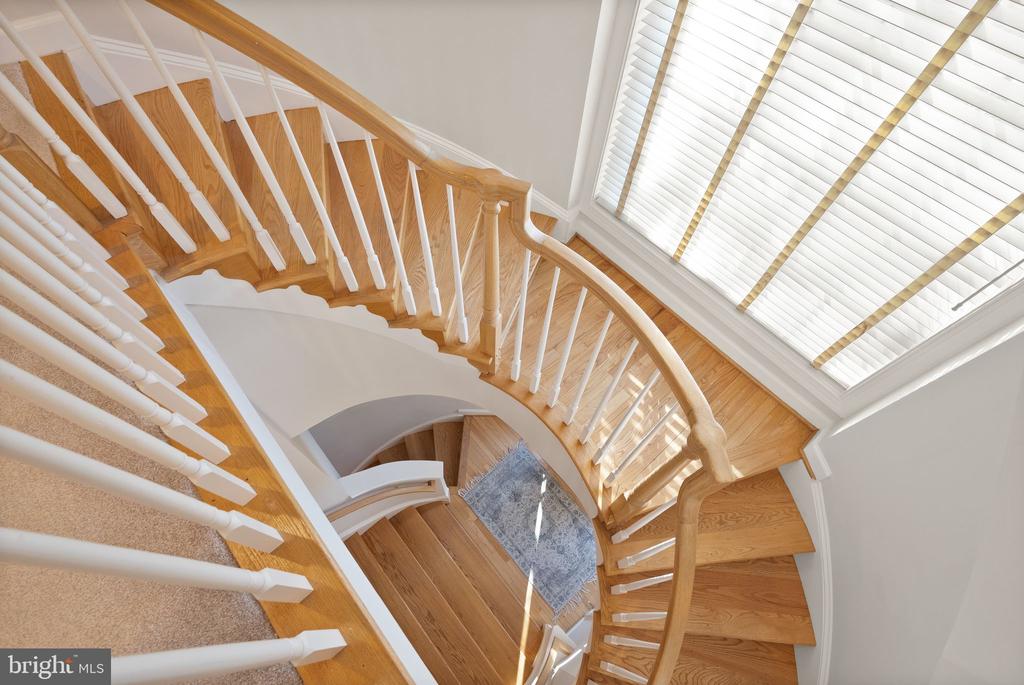
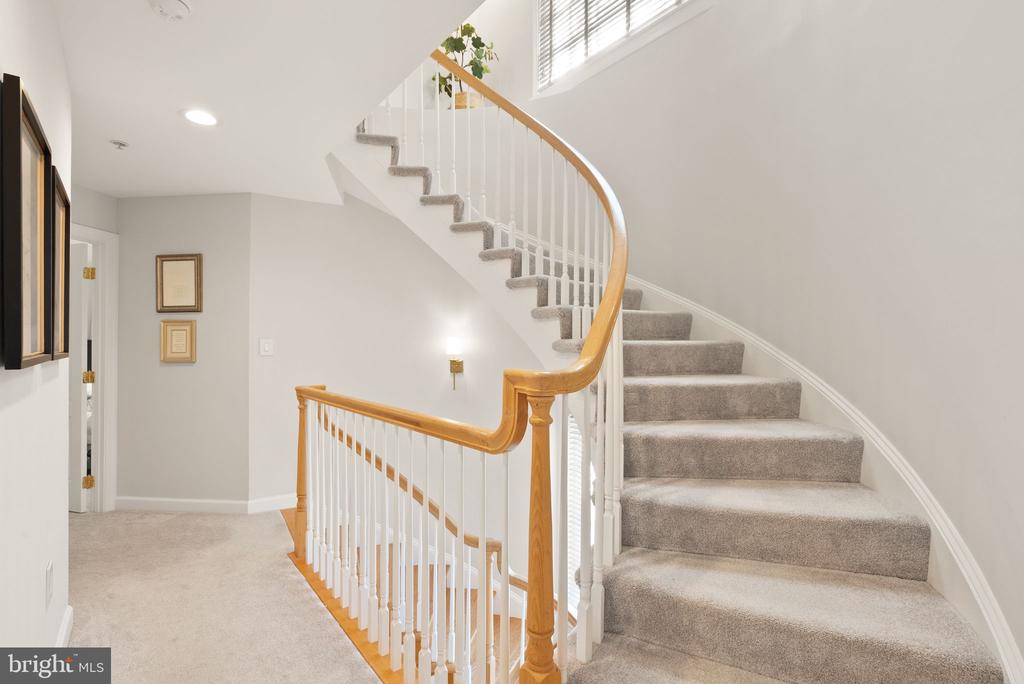
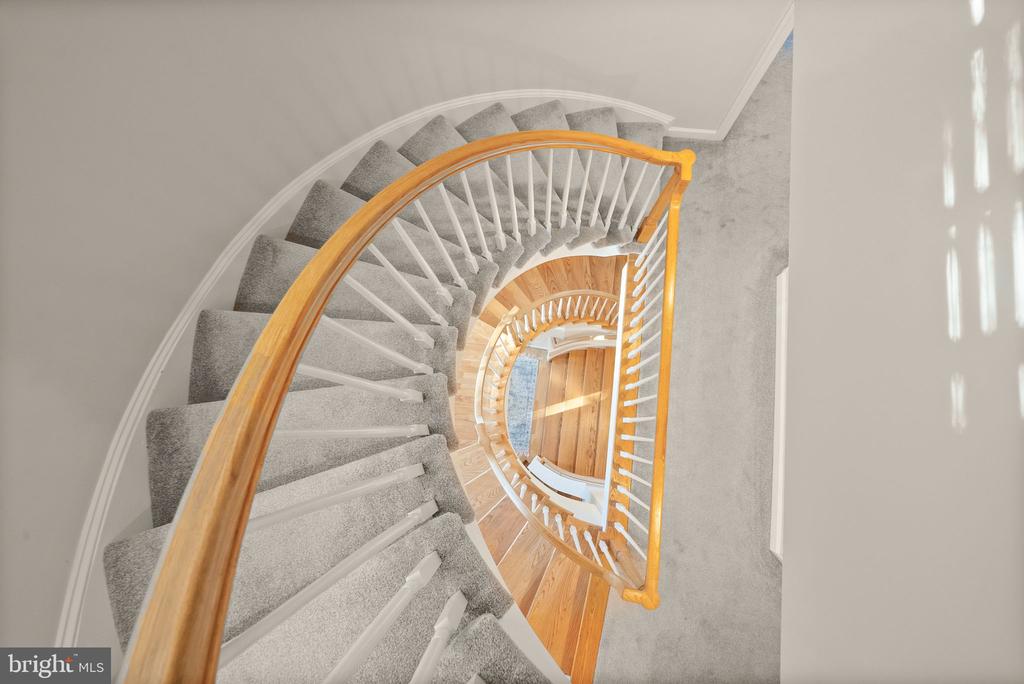
  • other interior Features Breakfast Area, Built-Ins, Carpet, Chair Railings, Crown Moldings, Curved Staircase, Dining Area, Family Room Off Kitchen, Floor Plan - Traditional, Floor Plan - Open, Formal/Separate Dining Room, Kitchen - Eat-In, Kitchen - Island, Kitchen - Table Space, Primary Bath(s), Recessed Lighting, Sprinkler System, Bathroom - Tub Shower, Upgraded Countertops, Walk-in Closet(s), Window Treatments, Wood Floors, Bathroom - Soaking Tub, Bathroom - Walk-In Shower, Pantry

Area & Lot

  • Status Coming Soon
  • Living Area2,540 Sq.Ft.
  • Total Area2,540 Sq.Ft.
  • Lot Area1,674 Sq.Ft.
  • MLS® IDVAFX2348320
  • TypeTownhouse
  • YEAR BUILT2000
  • NeighborhoodFairfax County
  • Architecture StylesTraditional
  • Elementary SchoolWESTGATE
  • Middle SchoolLONGFELLOW
  • High SchoolMCLEAN
  • School DistrictFAIRFAX COUNTY PUBLIC SCHOOLS

Exterior

  • STORIES4
  • Garage Space2.0
  • water SourcePublic
  • utilitiesCable TV Available, Electric Available, Natural Gas Available, Water Available
  • PoolNo Pool
  • lot featuresAdjoins - Public Land, Backs - Open Common Area, Landscaping, No Thru Street
  • parkingAttached Garage, On Street
  • HEAT TYPEForced Air
  • AIR CONDITIONINGZoned
  • sewerPublic Sewer
  • SubstructureBrick/Mortar, Slab
  • Disability FeaturesNone
  • security FeaturesCarbon Monoxide Detectors, Main Entrance Lock, Fire Detection System, Smoke Detector, Sprinkler System - Indoor
  • other exterior FeaturesExterior Lighting, Sidewalks, Street Lights

Financial

  • Sales Price$1,375,000
  • Real Estate Tax $14,797/yr
  • HOA $391/3 mos
  • Zoning 312

Mortgage Calculator

Estimate your monthly mortgage payment, including the principal and interest, property taxes, and HOA. Adjust the values to generate a more accurate rate.

All estimates are provided for informational purposes only. Actual amounts may vary.
$0,000 Your Payment 20 15 65
$0,000 Your Payment

Fairfax County

The region is rich in history, with sites like George Washington’s Mount Vernon and a calendar full of community festivals.

Explore

Work

As a community-driven real estate firm, we are dedicated to supporting you through every step of your real estate journey. Whether you’re buying, selling, or exploring possibilities, our team is here to empower your decisions and deliver real results. Let us help you write the next chapter in your story.

Follow Me on Instagram