Leave a Message

By providing your contact information to Corcoran McEnearney, your personal information will be processed in accordance with Corcoran McEnearney's Privacy Policy. By checking the box(es) below, you expressly consent to receive marketing or promotional real estate communication from Corcoran McEnearney in the manner selected by you. For SMS text messages, message frequency varies. Message and data rates may apply. Consent is not a condition of purchase of any goods or services. You may opt out of receiving further communications from Corcoran McEnearney at any time. To opt out of receiving SMS text messages, reply STOP to unsubscribe. SMS text messaging is subject to our Terms of Use.

Thank you for your message. We will be in touch with you shortly.

16318 HIDDEN MEADOW LANE
SEE ALL PHOTOS
16318 HIDDEN MEADOW LANE
Courtesy of Corcoran McEnearney
Coming Soon

16318 HIDDEN MEADOW LANE

16318 HIDDEN MEADOW LANE, HAMILTON, VA 20158

$899,000
$899,000

16318 HIDDEN MEADOW LANE

4 Beds 4 Baths 2,146 Sq.Ft. 3 Acres

Description

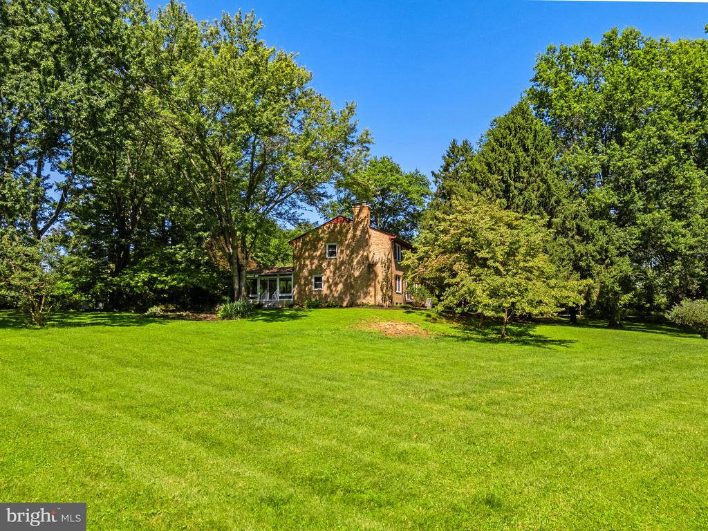
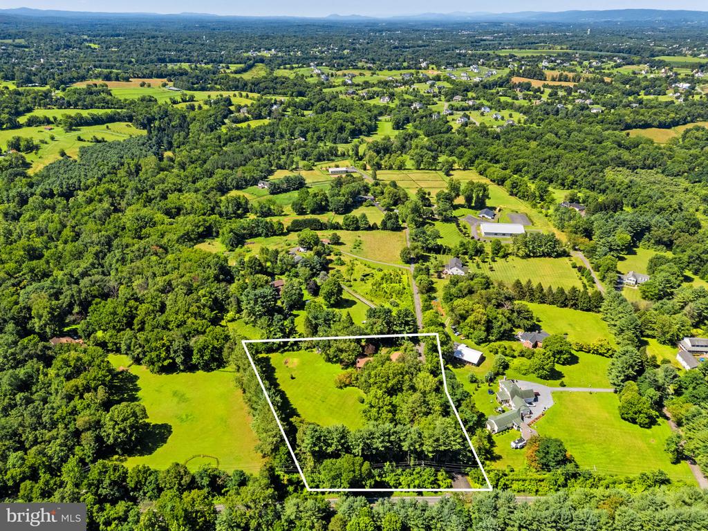
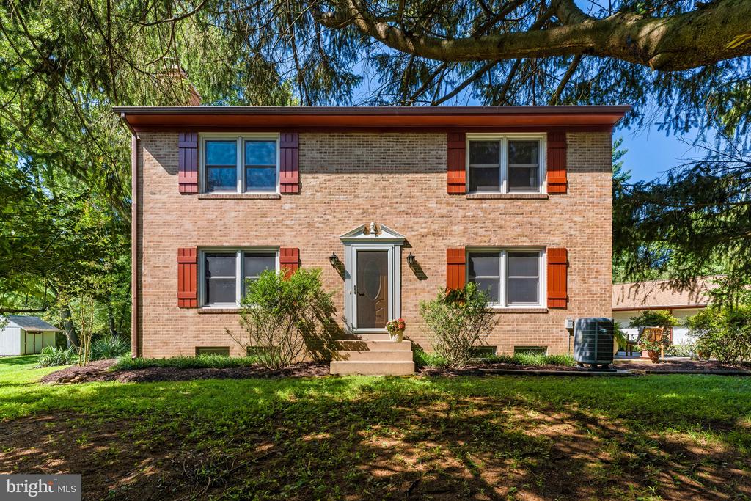
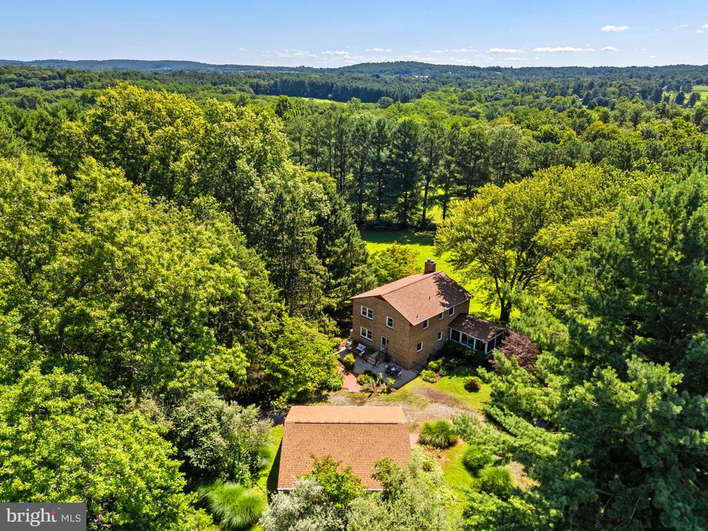
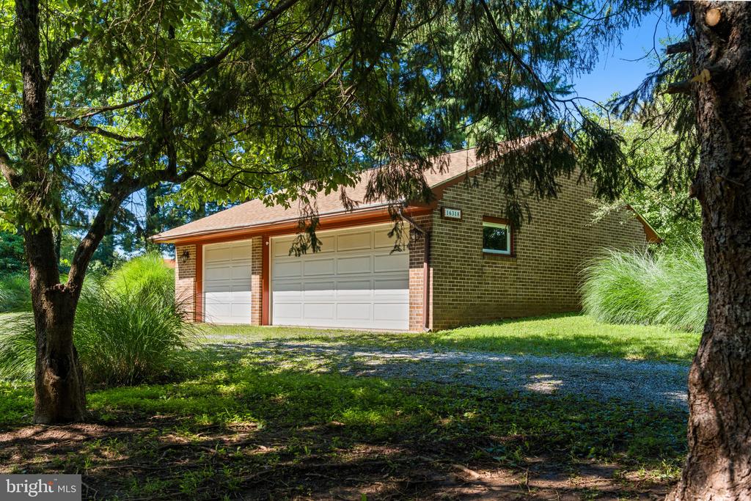
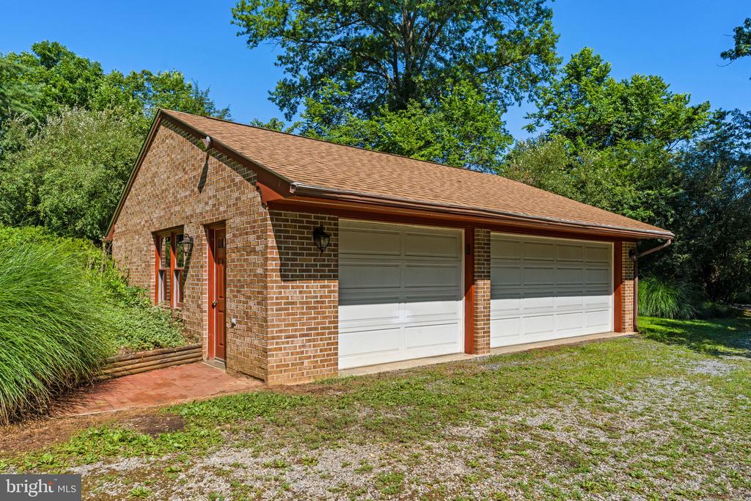
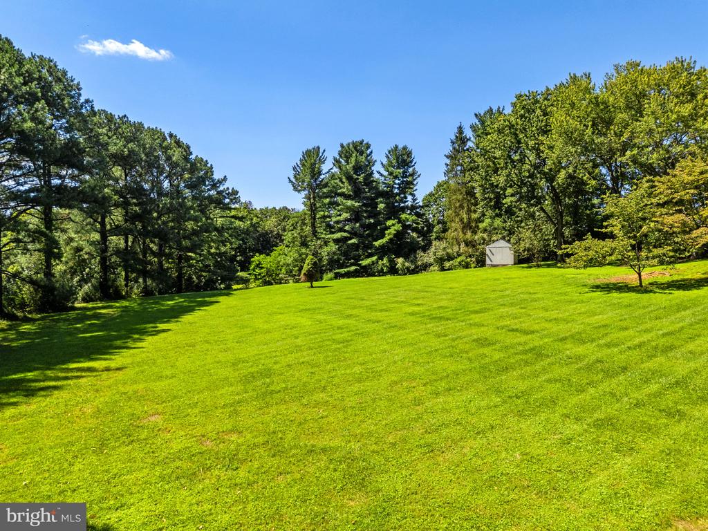
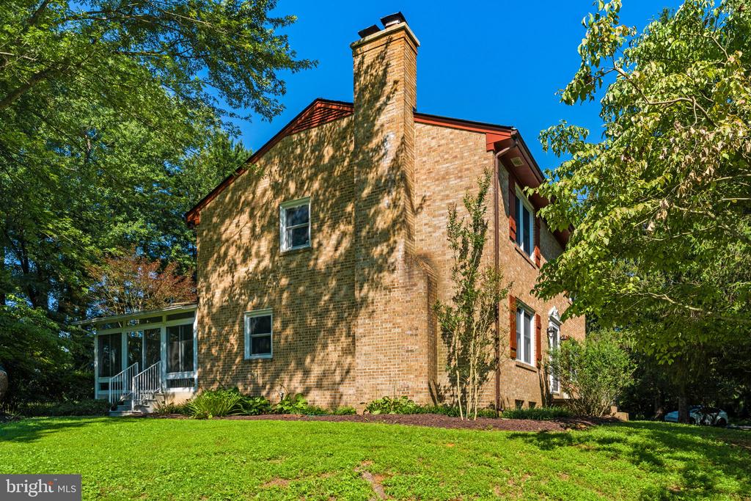
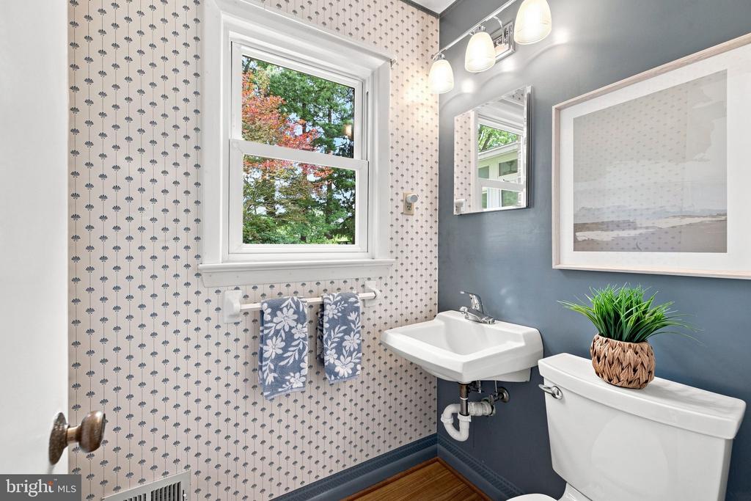
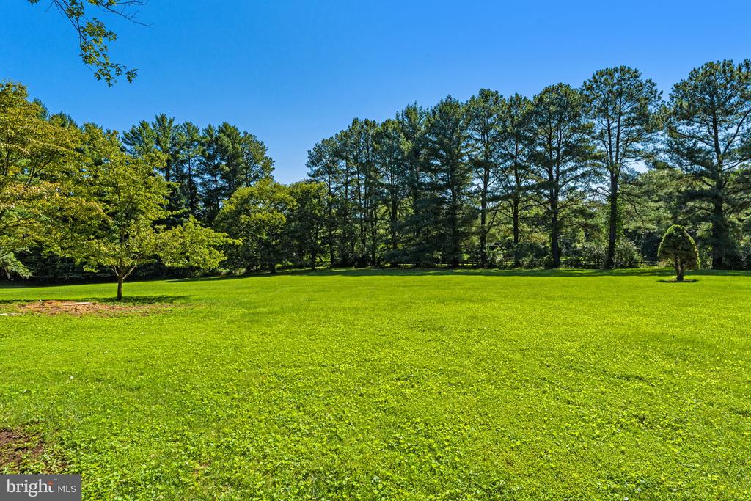
Coming Soon! Tucked on a picturesque, park-like 3-acre lot with a beautiful blend of open lawn and mature trees, this meticulously maintained brick Colonial offers timeless style and an unbeatable location. With 4 bedrooms, 3 1/2 baths, and an oversized 3-car detached garage, this home combines classic architecture with the thoughtful updates and functionality today's buyers appreciate. Additionally, there is NO HOA.

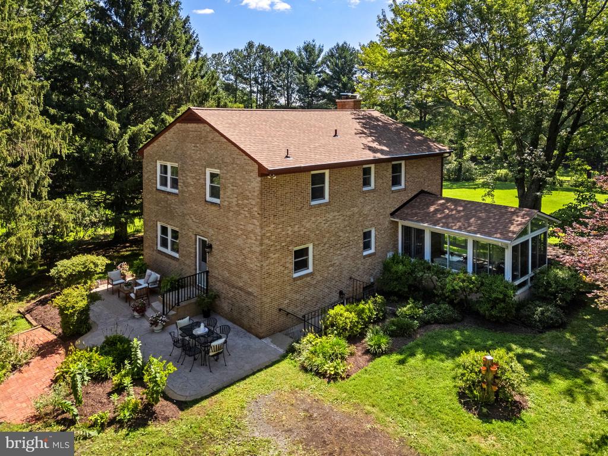
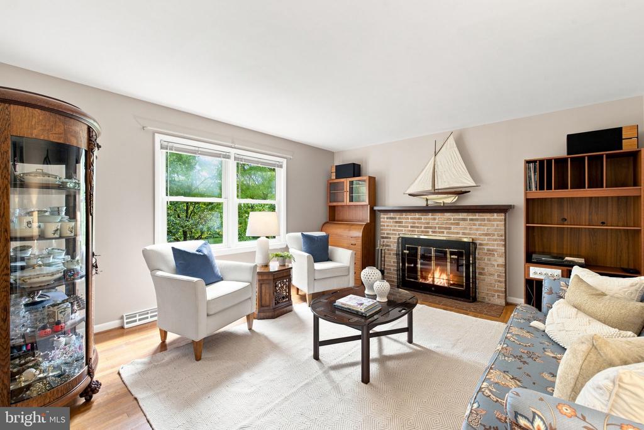
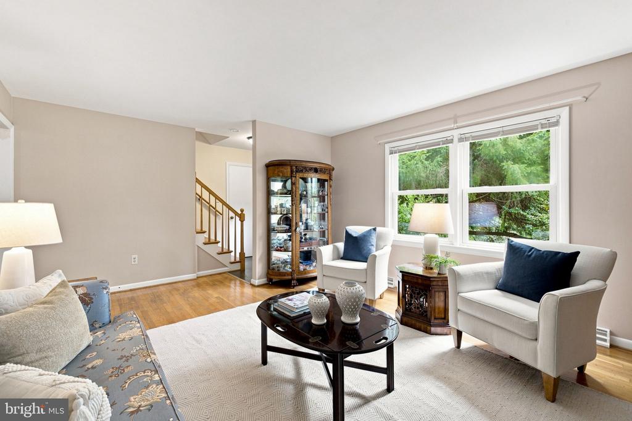
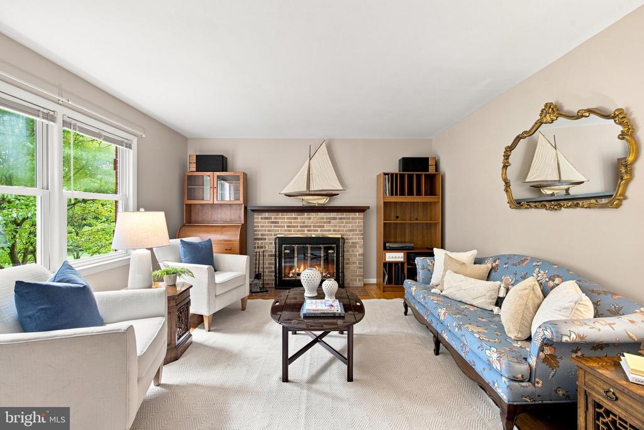
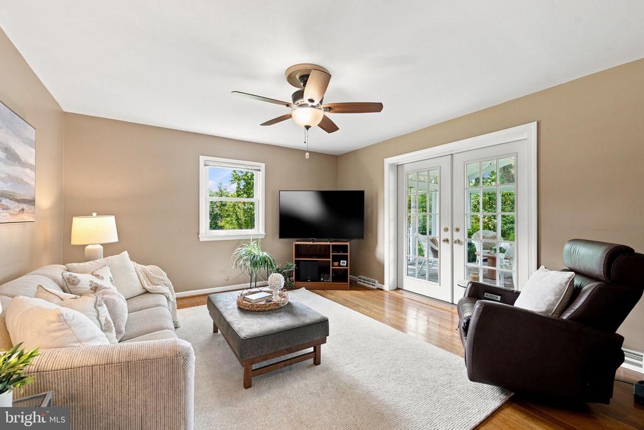
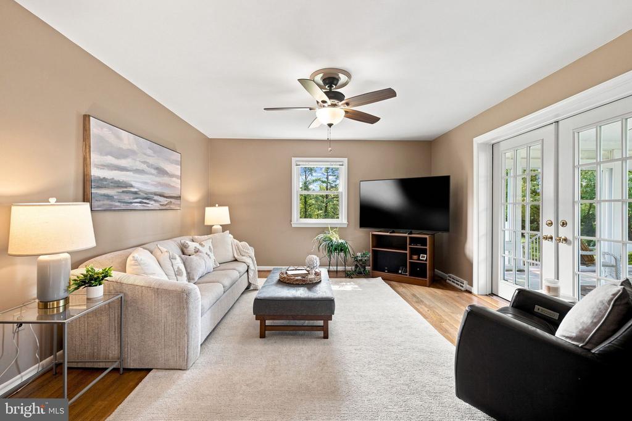
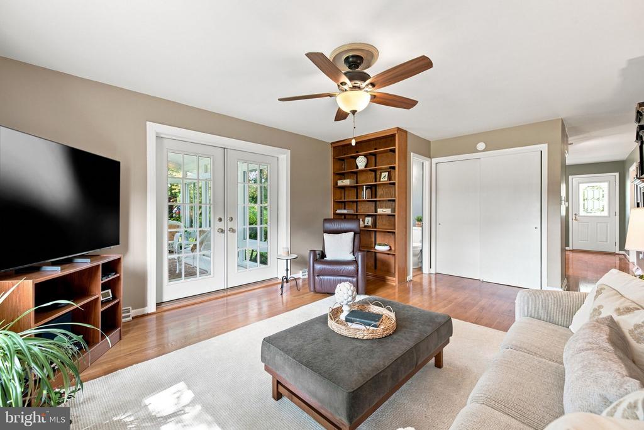
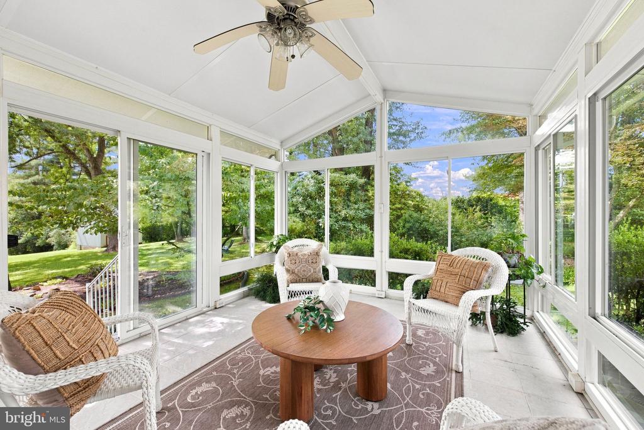
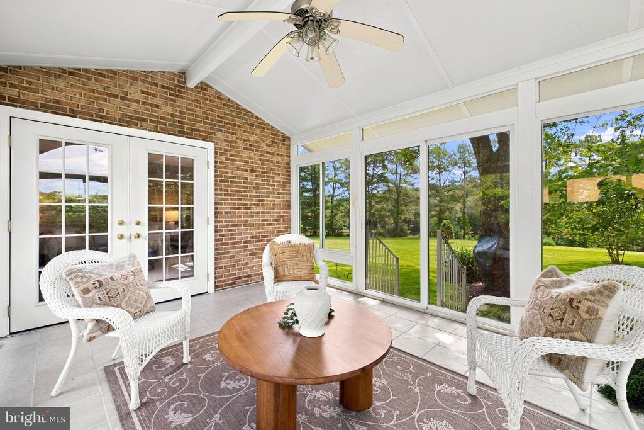
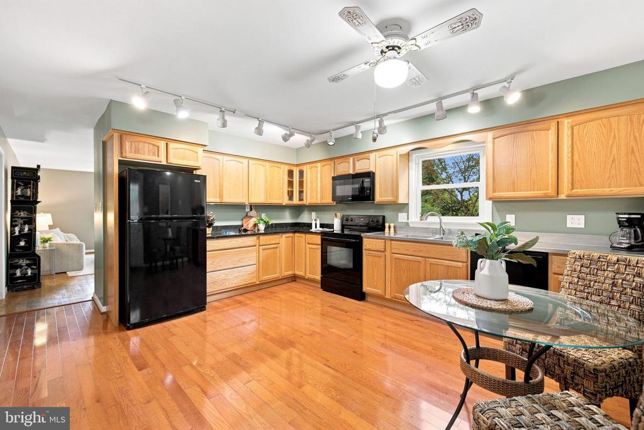
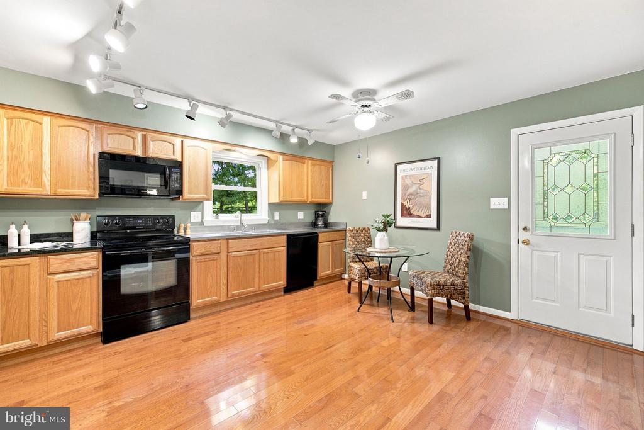
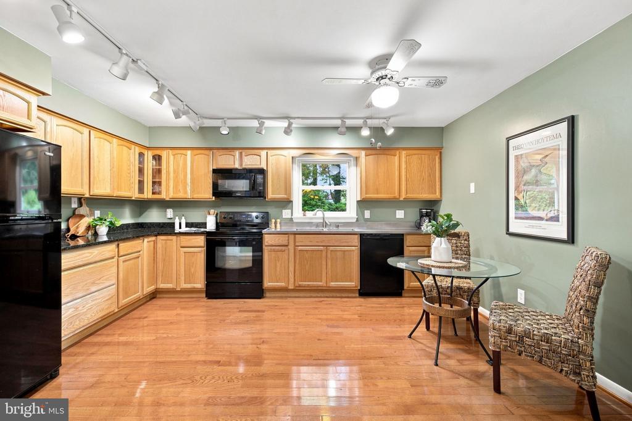
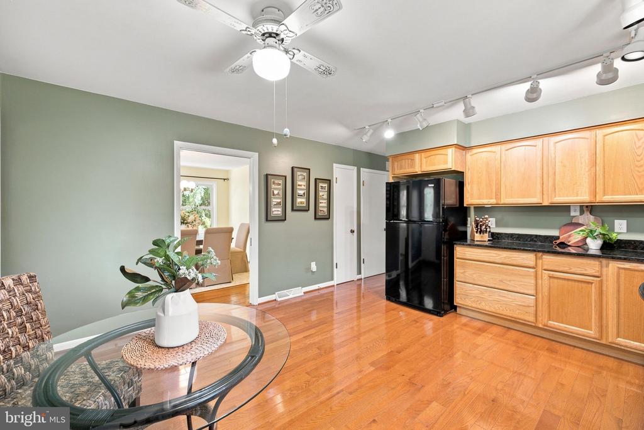
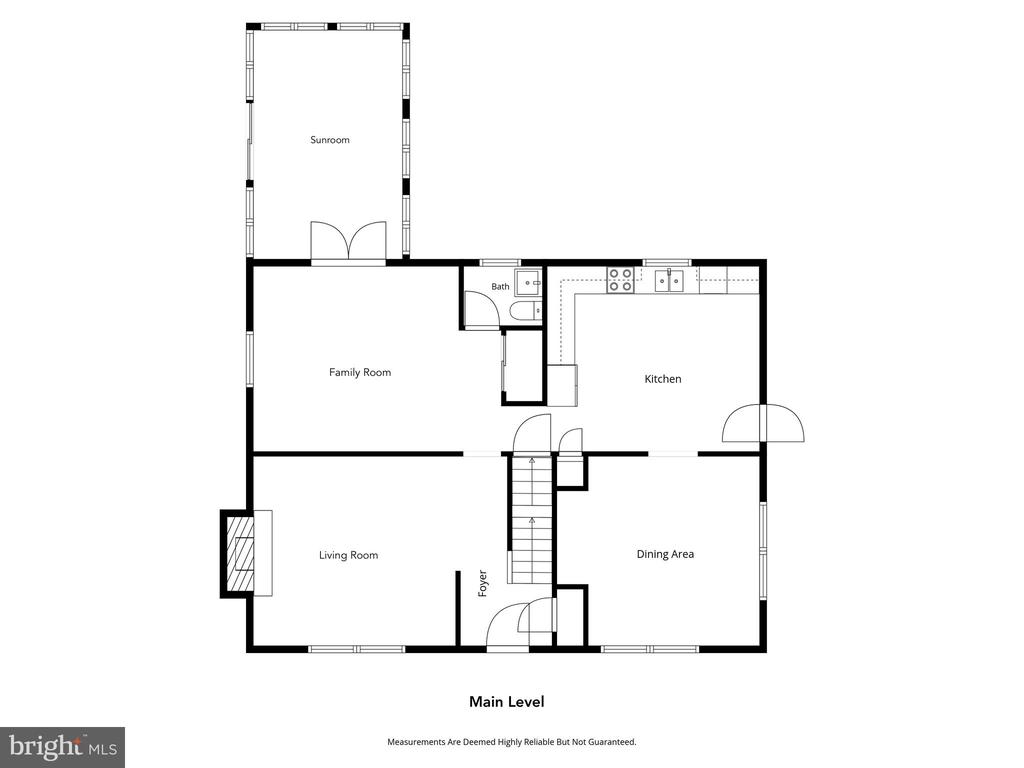
Rich hardwood floors extend throughout the home, while two inviting fireplaces create warm gathering spaces for family and friends. The spacious eat-in kitchen offers abundant cabinetry, and lovely granite and stainless steel counters, making meal preparation and entertaining a pleasure. Just beyond, the family room flows seamlessly into the sunroom, providing a light-filled retreat overlooking the peaceful backyard.

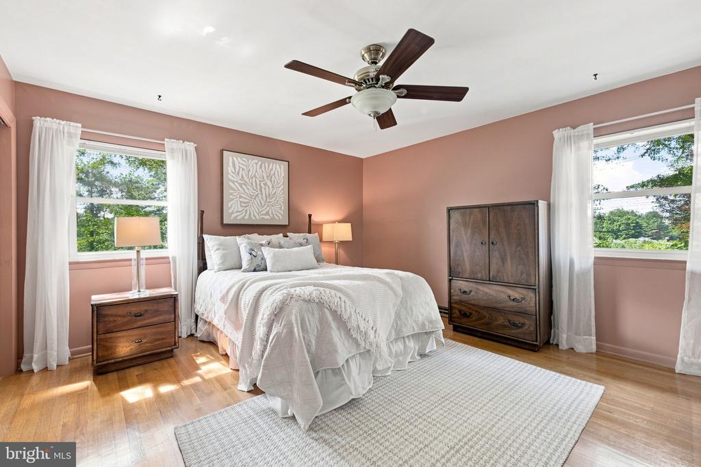
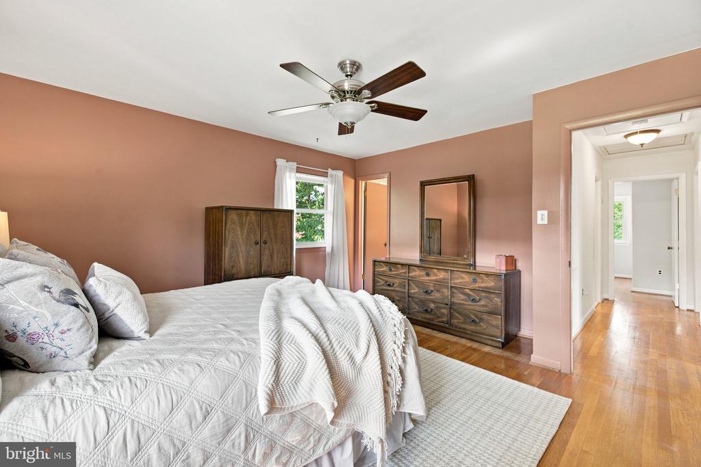
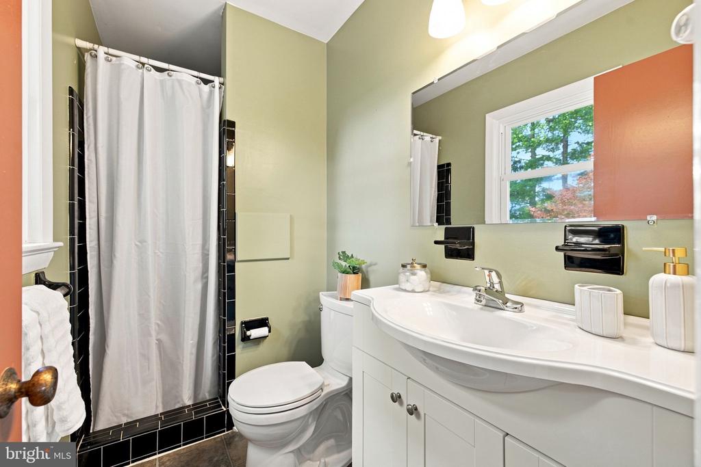
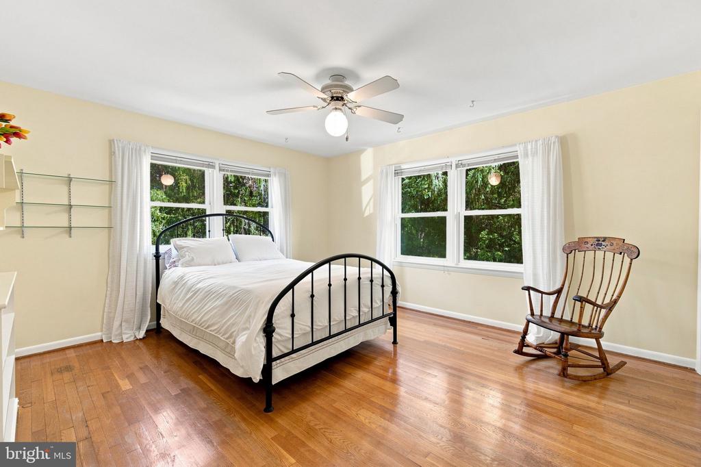
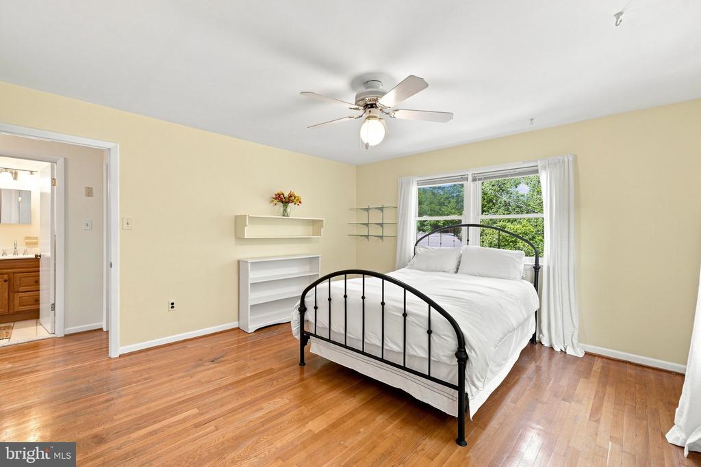
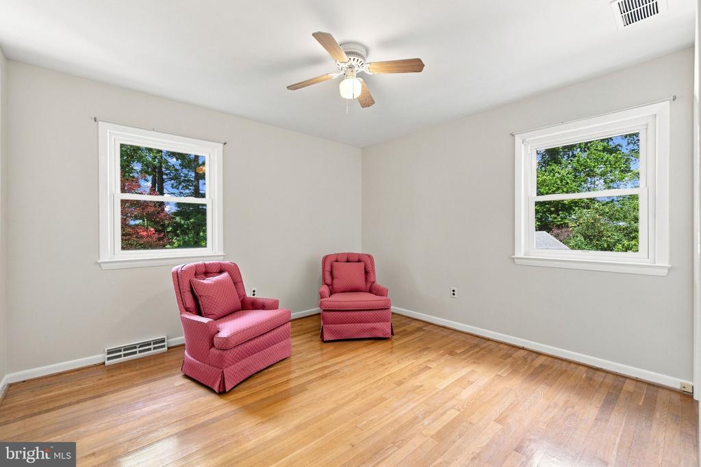
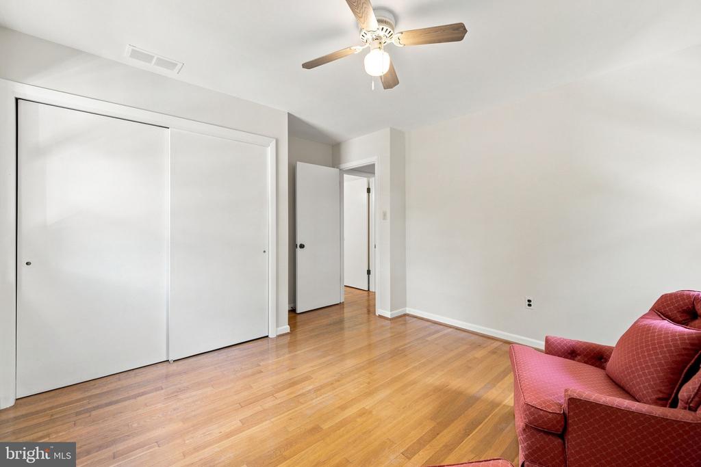
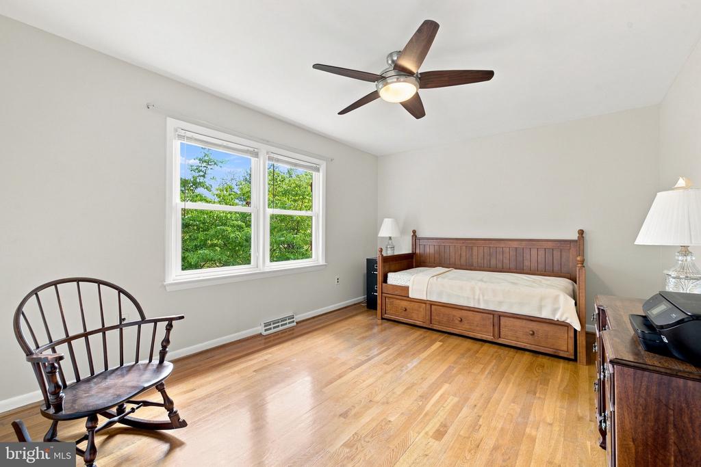
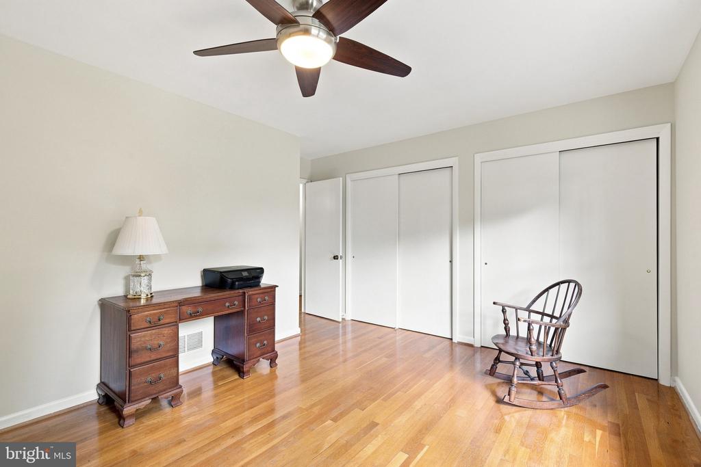
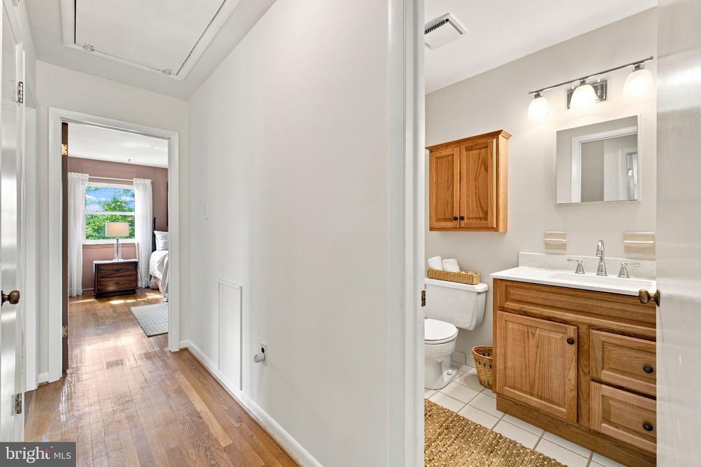
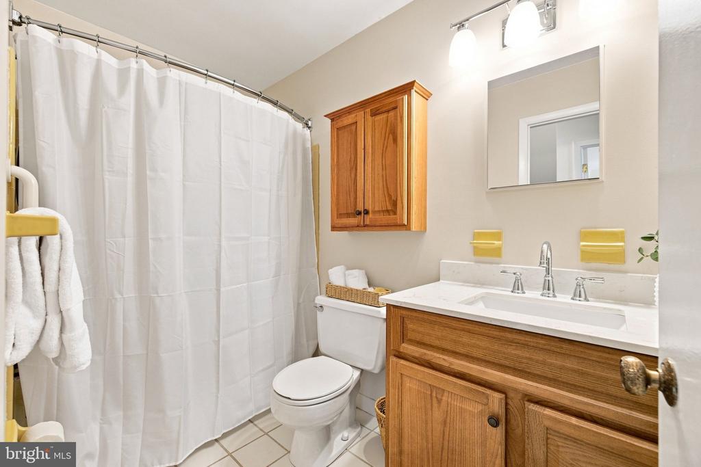
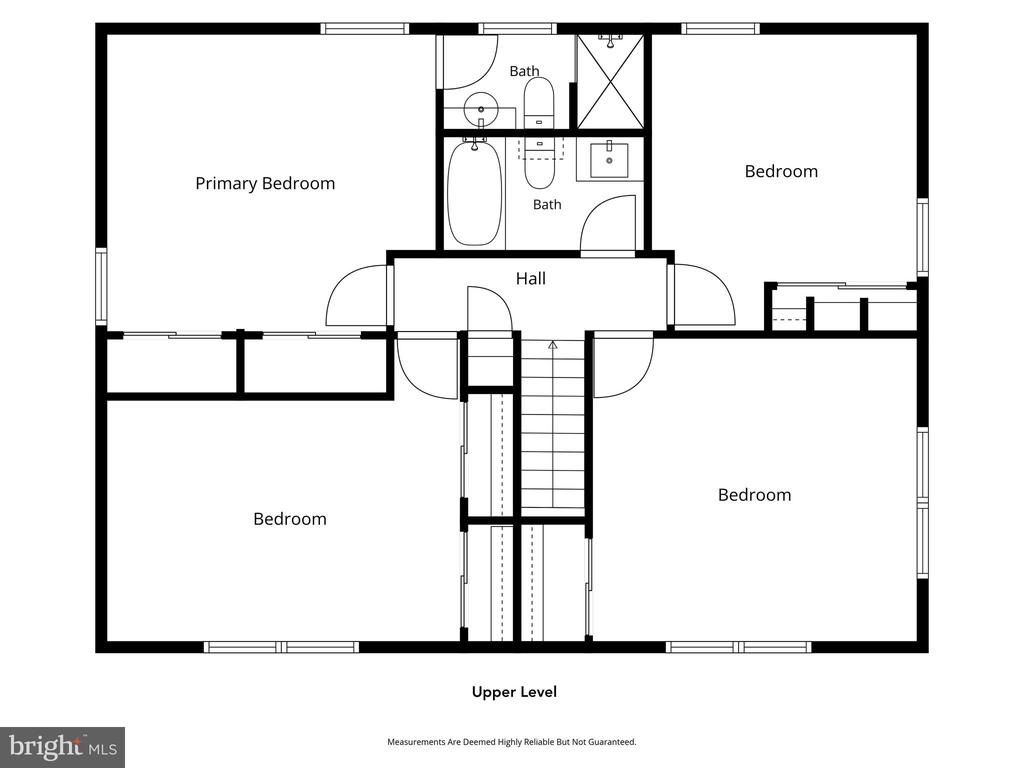
Upstairs, there are four large bedrooms, including a primary suite with two closets and en-suite bathroom, as well as a well-appointed hall bath.

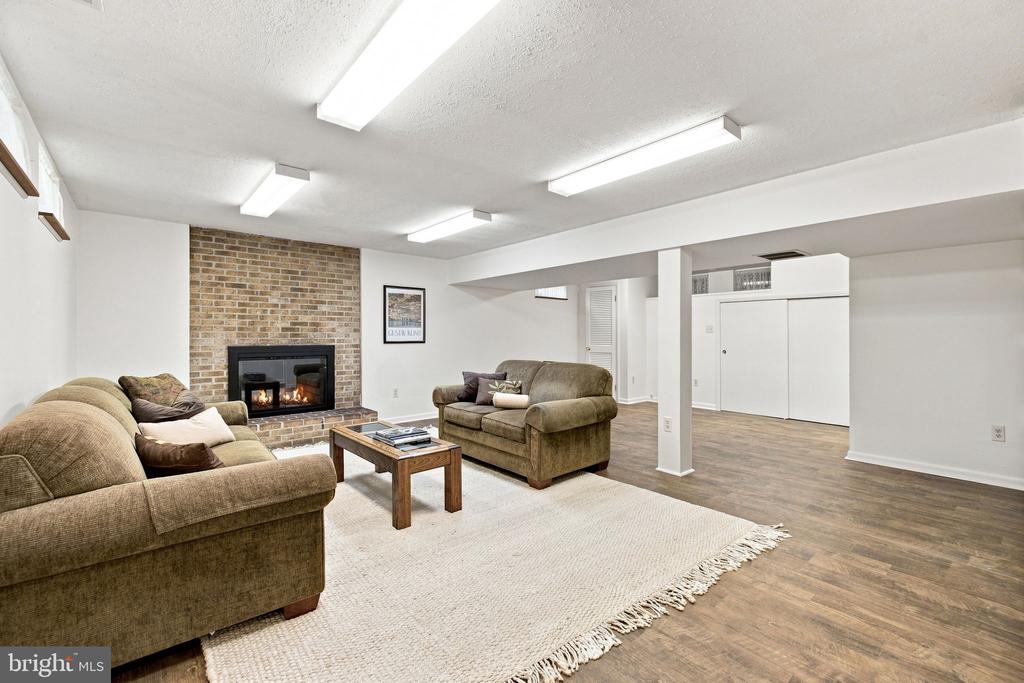
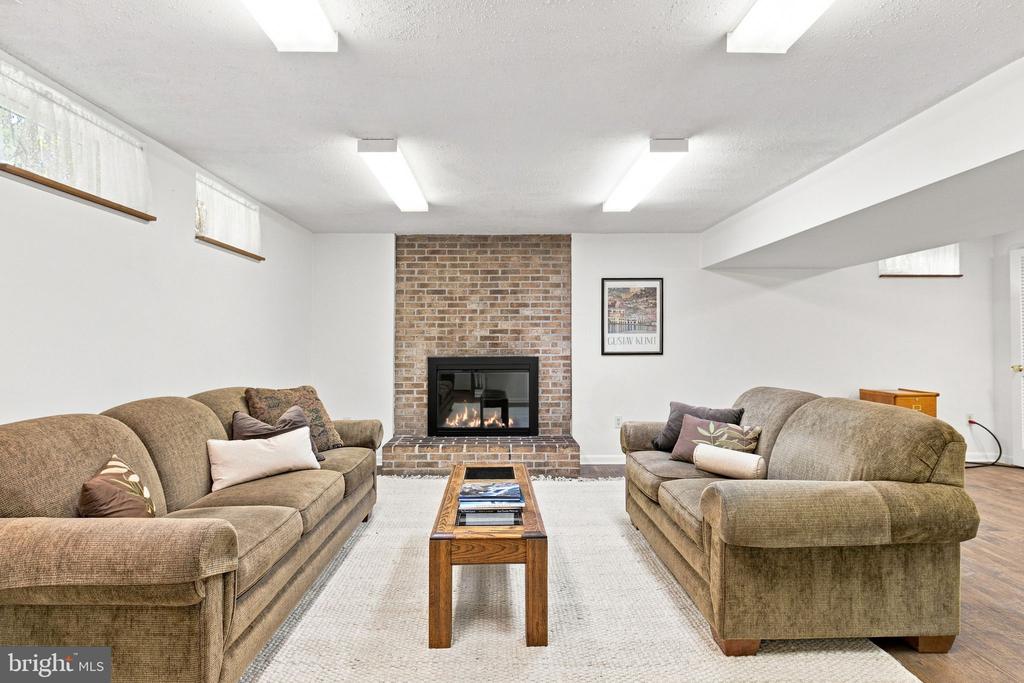
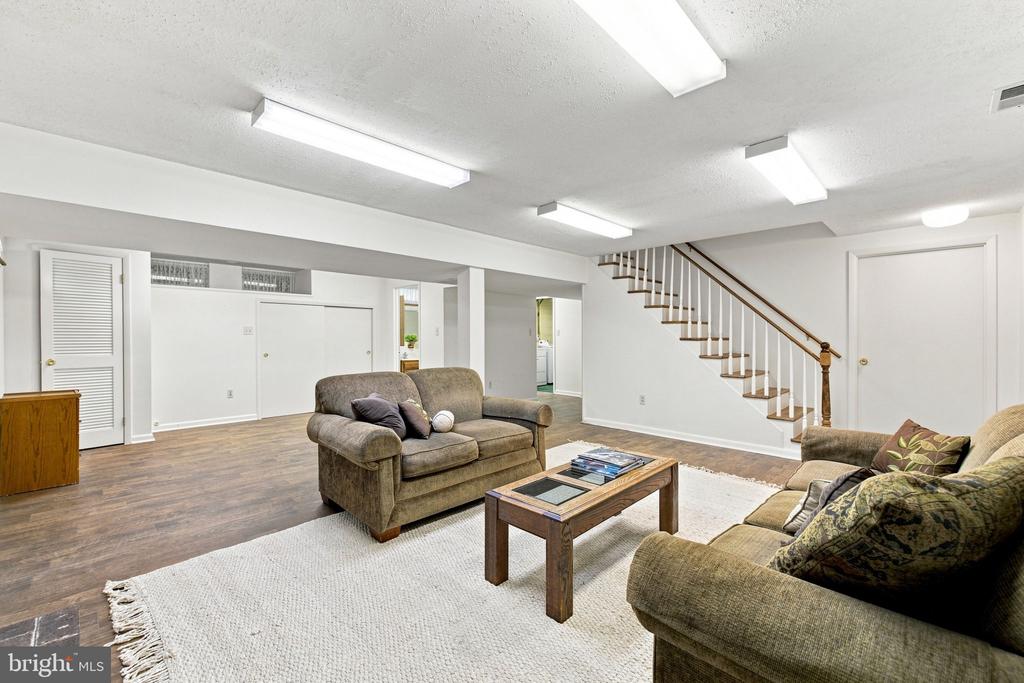
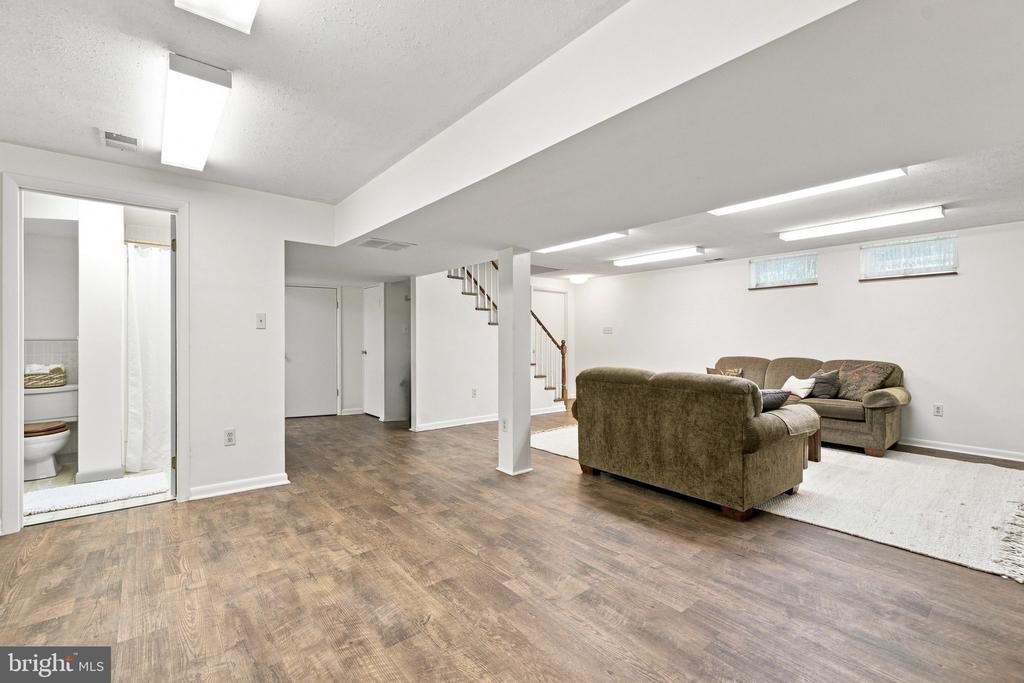
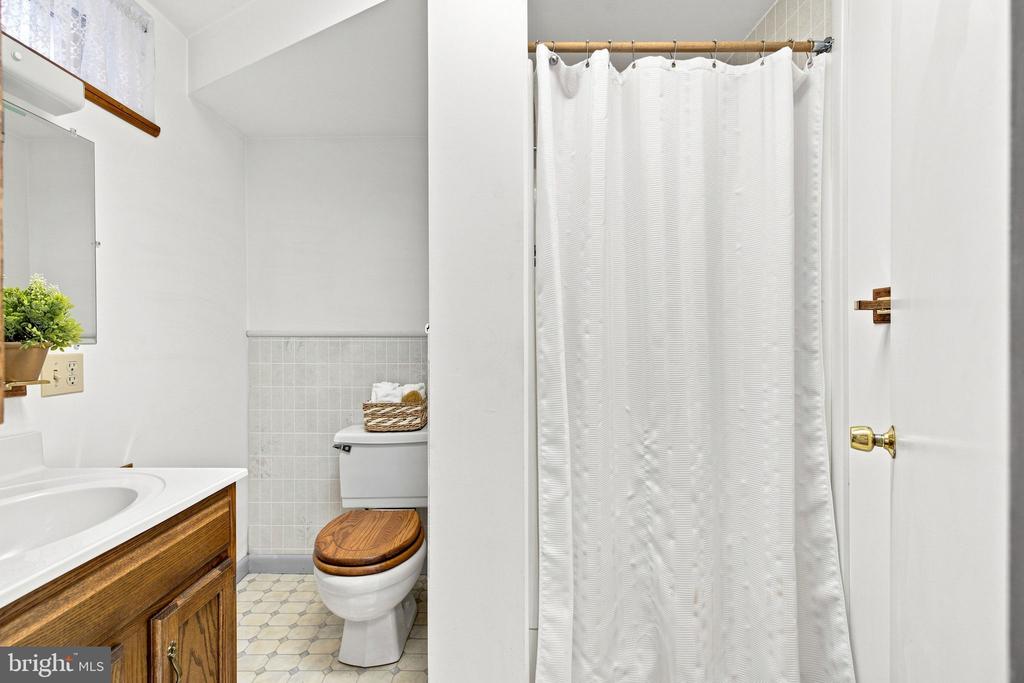
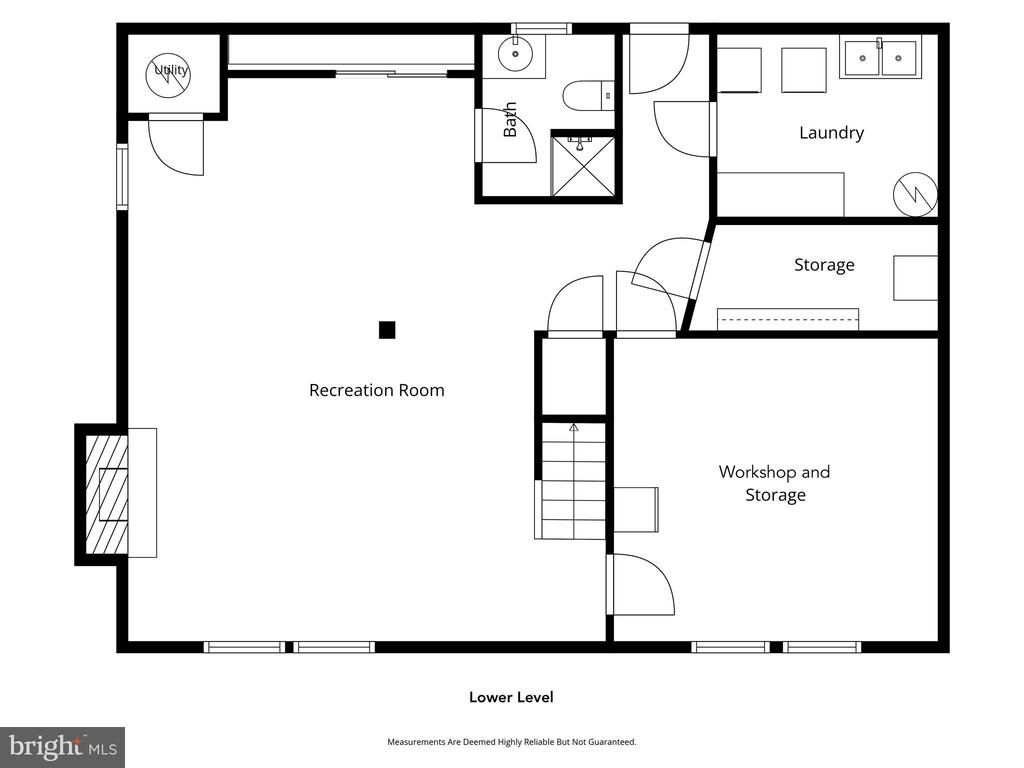
The finished walk-up lower level expands the home's living space with a generous recreation room anchored by a cozy fireplace, a full bath, and direct access to the backyard--ideal for entertaining, hosting overnight guests, working from home, or simply relaxing.

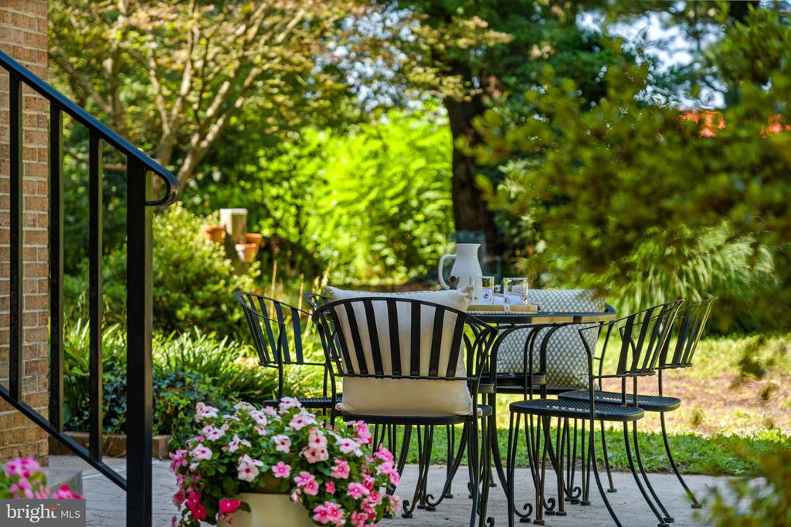
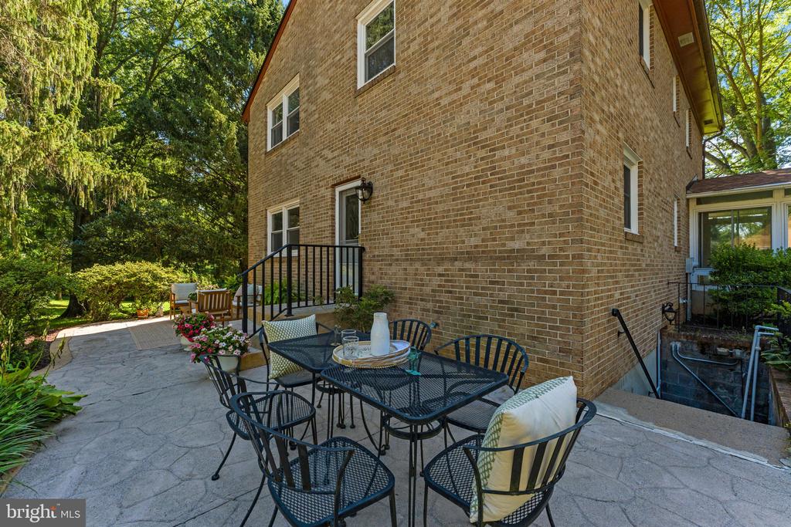
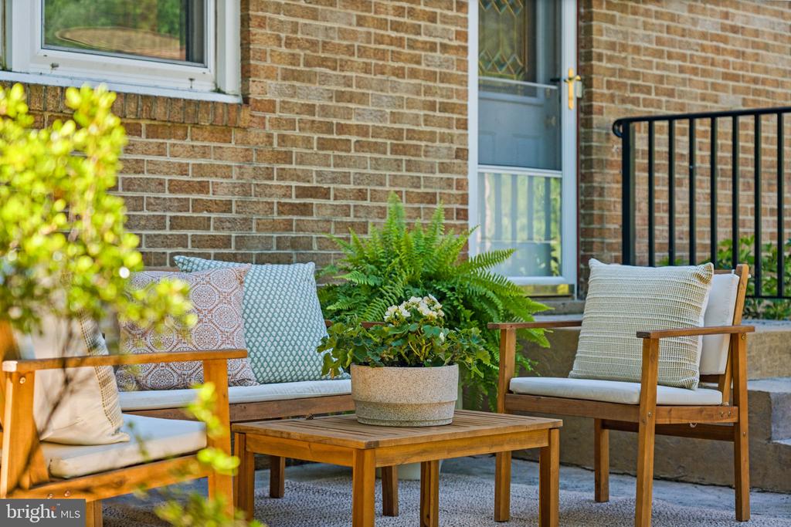
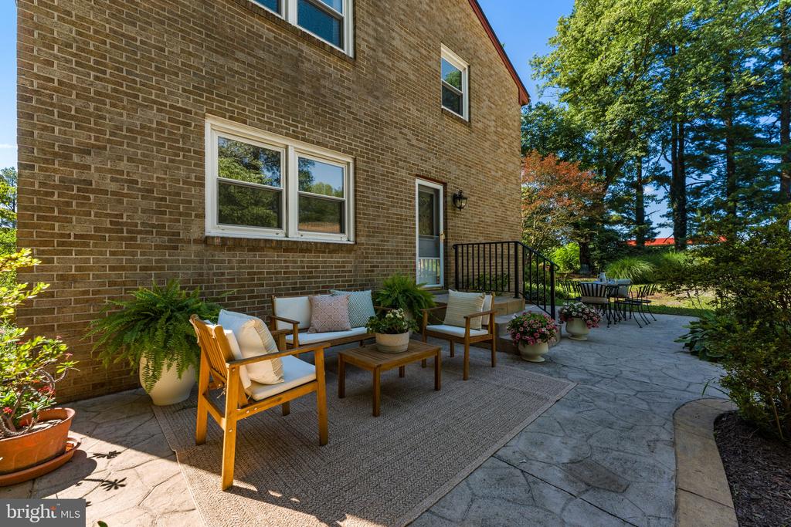
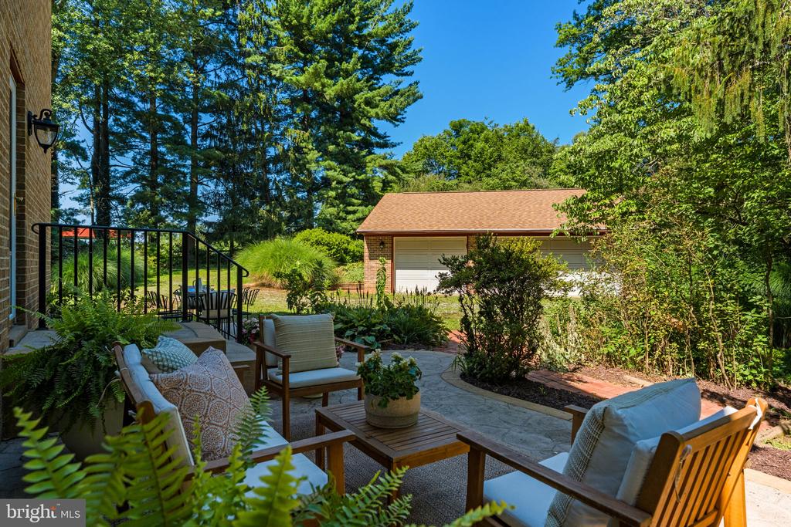
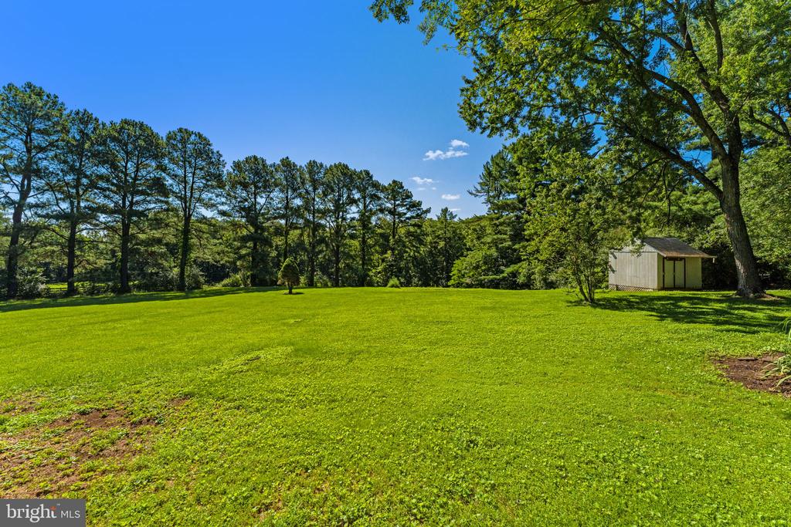
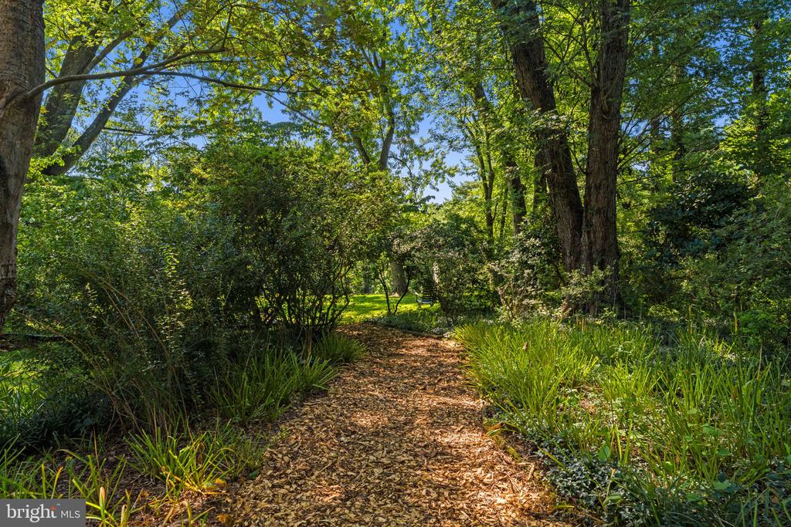
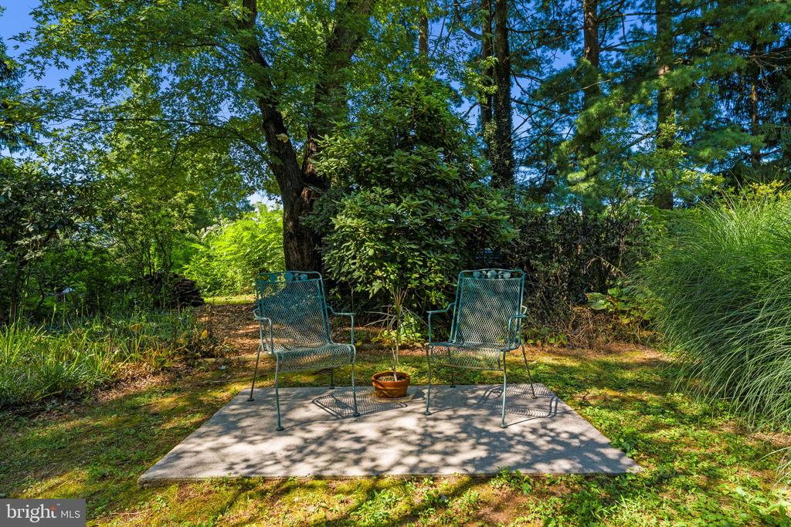
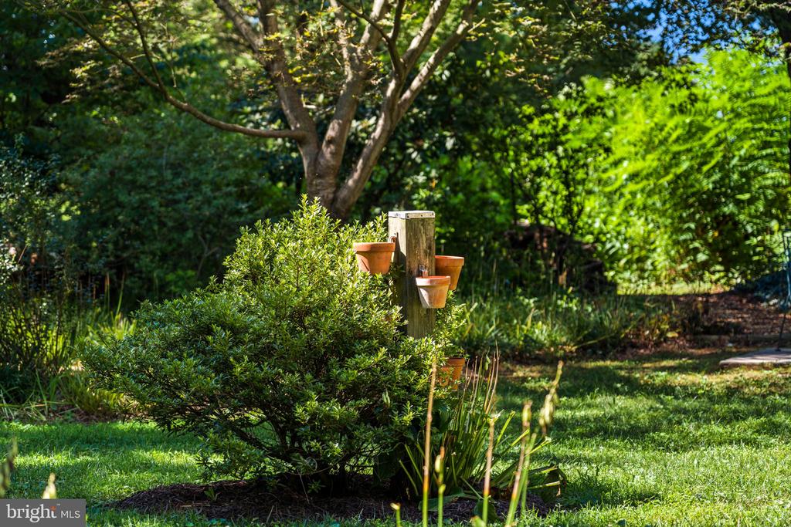
Outdoor living is equally lovely. A stamped concrete patio off the kitchen spans the entire side of the home, creating separate spaces for outdoor dining and comfortable seating. The beautifully landscaped yard offers the perfect blend of open green space and mature trees, a quiet walking path and romantic seating vignette. An oversized 3-car garage with custom shelving and workbench provides parking as well as workshop and storage space. An additional storage shed adds a thoughtful touch for gardening enthusiasts.

Recent improvements include a new roof on both the house and garage (2025), newer well pump, and water filtration system.

Ideally situated in a highly convenient location with easy access to shopping, dining, commuter routes, and everyday amenities: 6 miles to downtown Leesburg, 5 miles to Harris Teeter, 26 minutes to Dulles Airport. This move-in-ready home offers the rare combination of classic charm, meticulous maintenance, and practical everyday living. Interior photos will be uploaded on Wednesday 8/5.

Share Property

Location

16318 HIDDEN MEADOW LANE, HAMILTON, VA 20158

Status

Coming Soon
Suzanne Ager

Suzanne Ager

Featured Amenities

Interior

  • total bedrooms4
  • Total bathrooms4
  • full bathrooms3
  • half bathroom1
  • Fireplace Wood
  • APPLIANCES Refrigerator, Built-In Range, Dishwasher, Built-In Microwave, Washer, Dryer
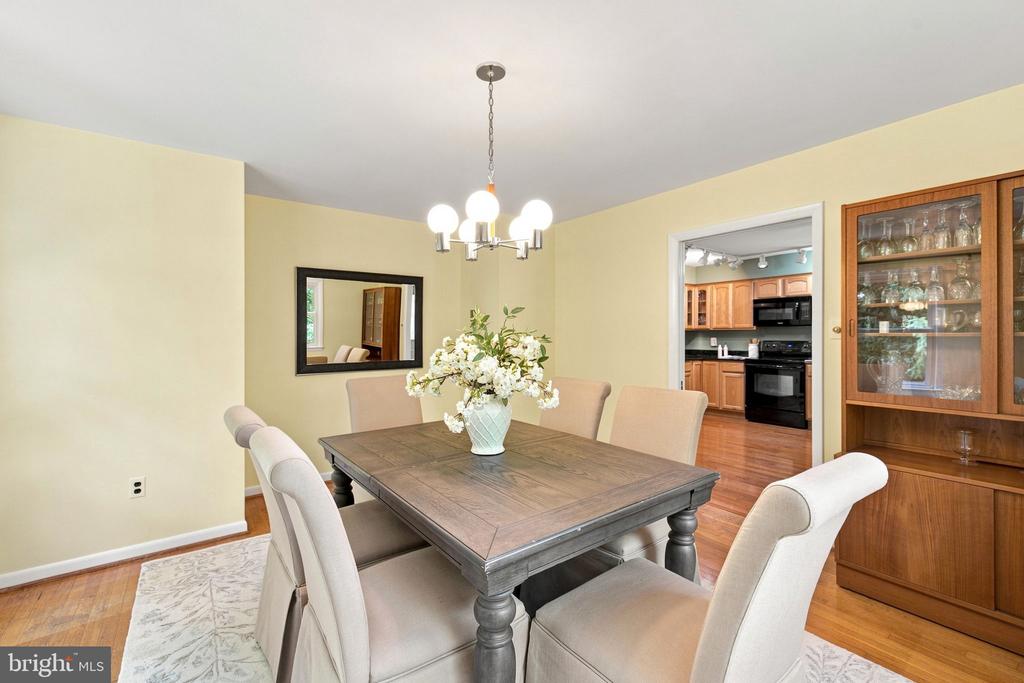
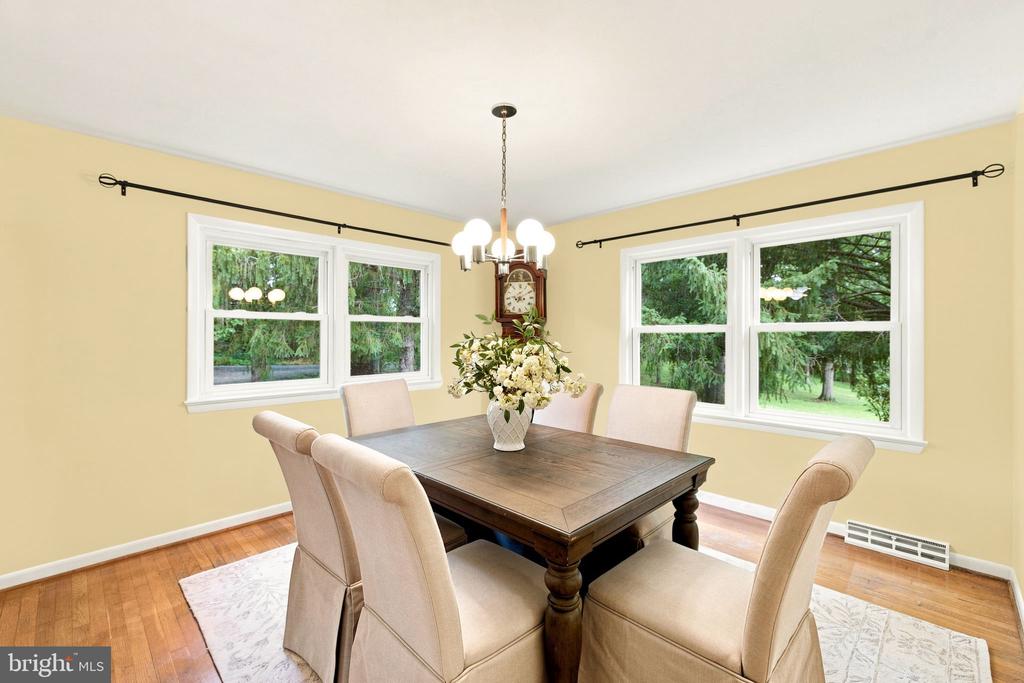
  • other interior Features Wood Floors, Kitchen - Eat-In, Formal/Separate Dining Room, Floor Plan - Traditional

Area & Lot

  • Status Coming Soon
  • Living Area2,146 Sq.Ft.
  • Total Area2,146 Sq.Ft.
  • Lot Area3 Acres
  • MLS® IDVALO2132706
  • TypeResidential
  • YEAR BUILT1974
  • NeighborhoodHamilton
  • Architecture StylesColonial
  • School DistrictLOUDOUN COUNTY PUBLIC SCHOOLS

Exterior

  • STORIES3
  • Garage Space3.0
  • water SourceWell
  • PoolNo Pool
  • lot featuresPrivate
  • parkingDetached Garage, Driveway
  • HEAT TYPECentral
  • AIR CONDITIONINGCentral A/C
  • sewerSeptic of BR
  • SubstructureBlock
  • Disability FeaturesNone
  • other exterior FeaturesOutbuilding(s)

Financial

  • Sales Price$899,000
  • Real Estate Tax $6,905/yr
  • Zoning AR1

Mortgage Calculator

Estimate your monthly mortgage payment, including the principal and interest, property taxes, and HOA. Adjust the values to generate a more accurate rate.

All estimates are provided for informational purposes only. Actual amounts may vary.
$0,000 Your Payment 20 15 65
$0,000 Your Payment

Hamilton

It is a charming small town in Loudoun County, VA, known for its historic roots, community spirit, and proximity to amenities in Purcellville.

Explore

Work

As a community-driven real estate firm, we are dedicated to supporting you through every step of your real estate journey. Whether you’re buying, selling, or exploring possibilities, our team is here to empower your decisions and deliver real results. Let us help you write the next chapter in your story.

Follow Me on Instagram