Leave a Message

By providing your contact information to Corcoran McEnearney, your personal information will be processed in accordance with Corcoran McEnearney's Privacy Policy. By checking the box(es) below, you expressly consent to receive marketing or promotional real estate communication from Corcoran McEnearney in the manner selected by you. For SMS text messages, message frequency varies. Message and data rates may apply. Consent is not a condition of purchase of any goods or services. You may opt out of receiving further communications from Corcoran McEnearney at any time. To opt out of receiving SMS text messages, reply STOP to unsubscribe. SMS text messaging is subject to our Terms of Use.

Thank you for your message. We will be in touch with you shortly.

1630 SADLERS WELLS DRIVE
SEE ALL PHOTOS
1630 SADLERS WELLS DRIVE
Sold

1630 SADLERS WELLS DRIVE

1630 SADLERS WELLS DRIVE, HERNDON, VA 20170

$782,000
$782,000

1630 SADLERS WELLS DRIVE

5 Beds 4 Baths 3,615 Sq.Ft. 0.35 Acres

Description

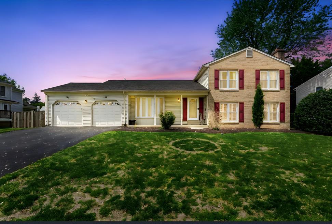
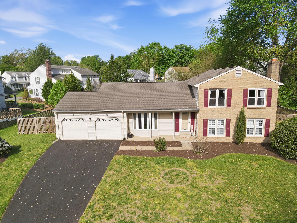
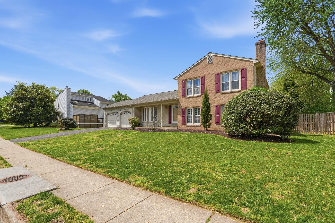
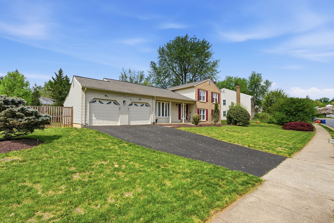
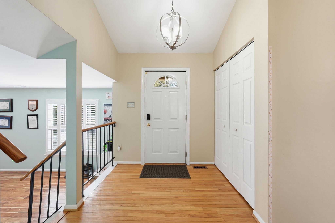
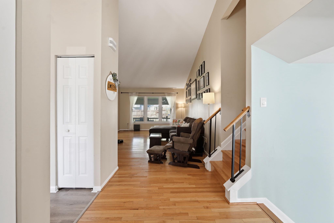
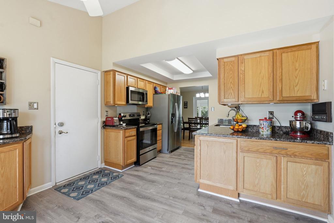
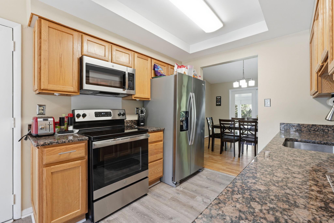
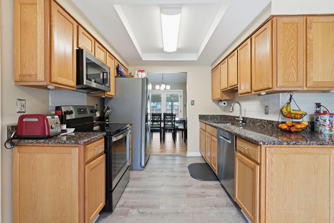
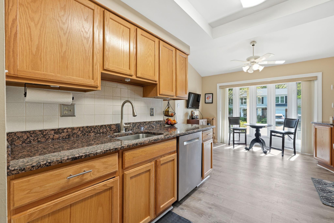
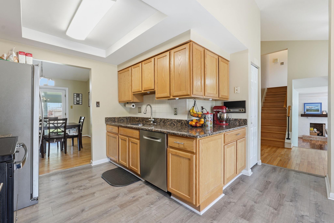
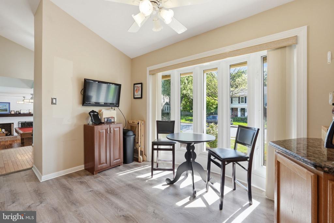
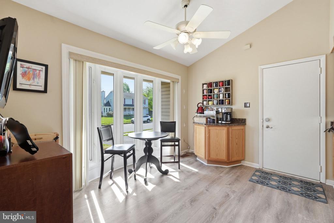
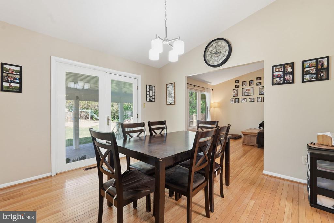
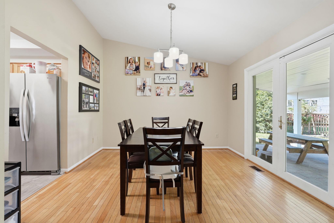
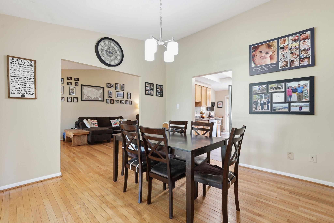
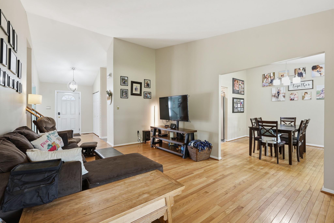
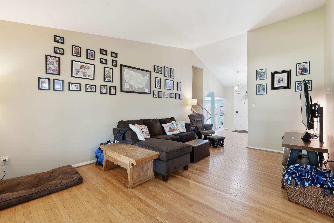
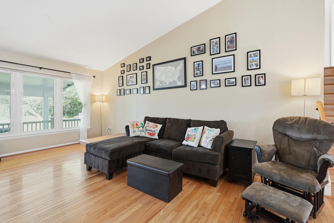
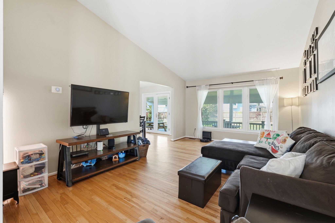
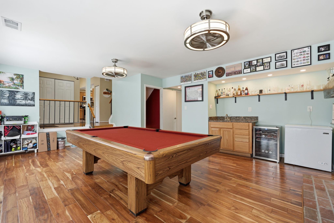
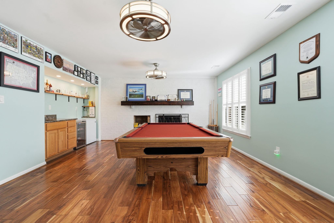
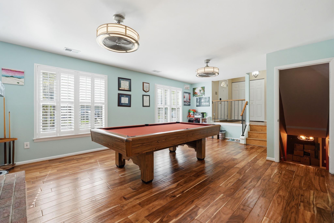
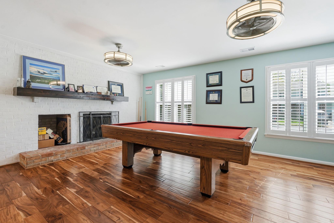
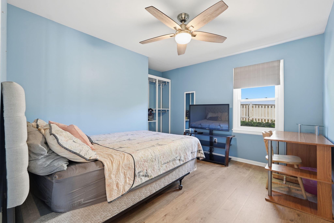
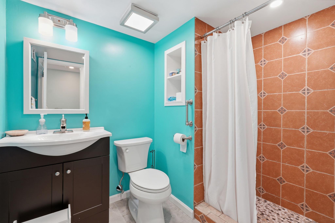
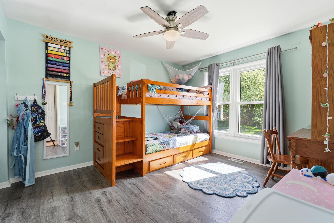
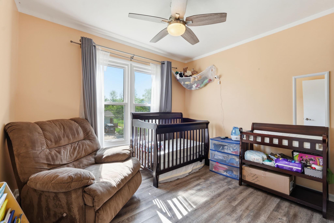
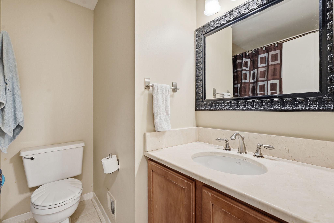
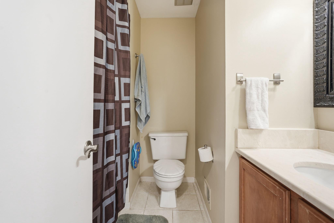
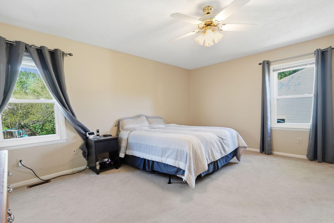
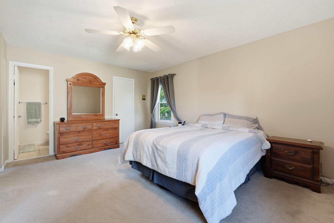
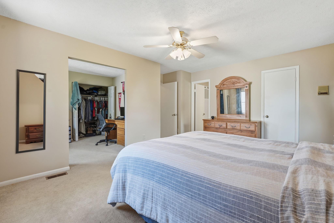
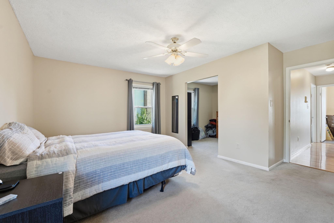
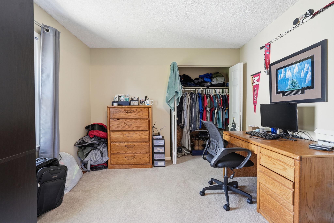
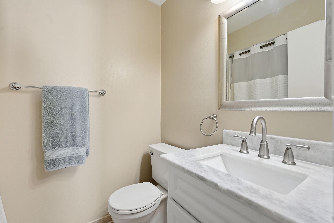
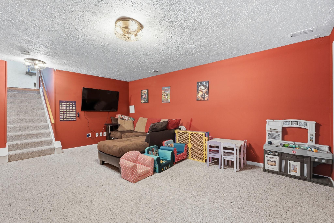
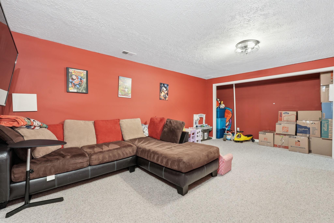
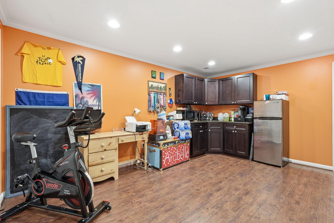
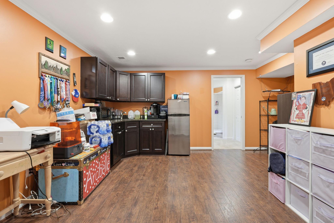
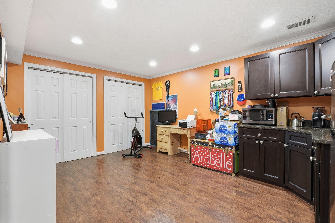
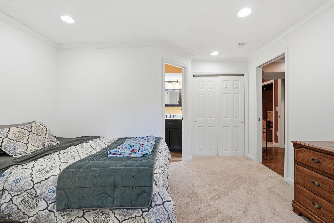
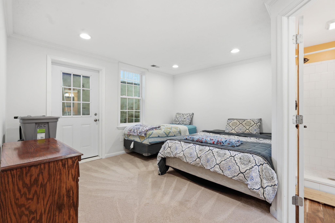
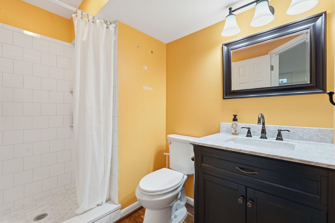
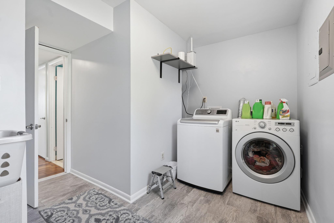
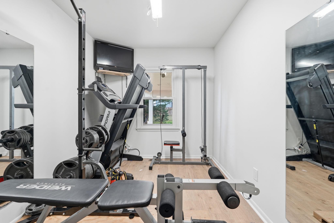
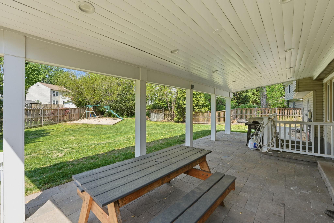
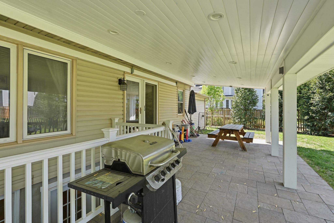
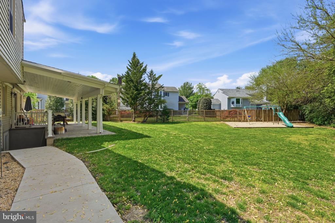
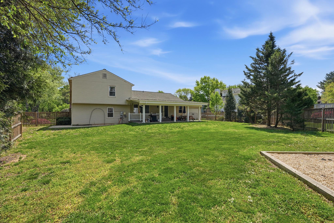
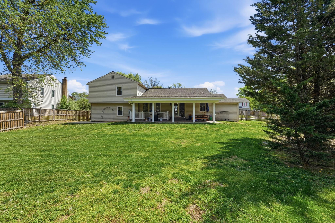
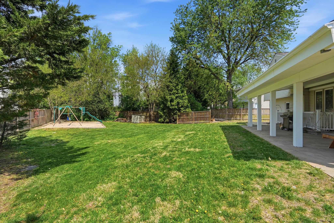
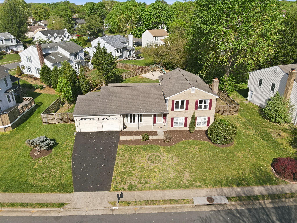
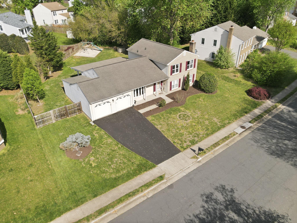
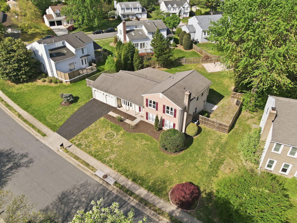
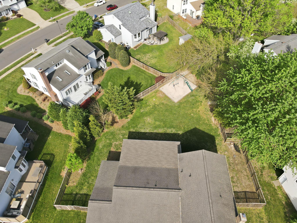
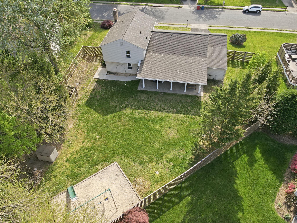
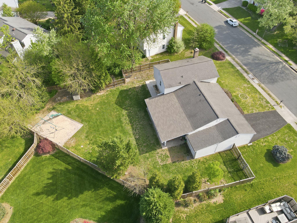
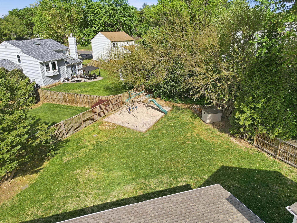
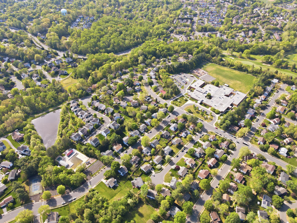
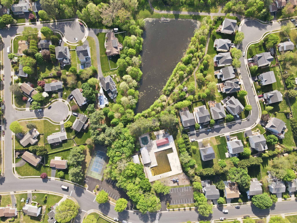
Tucked into the sought-after Kingston Chase neighborhood, this exceptional home offers the perfect blend of space, comfort, and community. At nearly 4,000 square feet, the home is larger than you might expect. Vaulted ceilings and plentiful windows provide abundant natural light for the open-space living and dining area. The main level has well-kept hardwood floors throughout the space for a little added luxury. The kitchen features newer stainless appliances, granite countertops, and abundant cabinetry, with a bay window breakfast nook perfect for morning coffee. The primary suite upstairs is a true retreat, with a spacious walk-in closet, renovated en suite bath, and a separate sitting room ideal for a home office. Two additional bedrooms with ceiling fans and ample storage complete the upper level. The living area is an entertainer's dream, complete with plenty of space for most any setup and includes a bar and fireplace. The basement might just be the crown jewel: a great layout with a recreation or movie room, a separate living area with kitchenette, and a fifth bedroom with its own en suite bath and private entrance to the yard. This space is perfect for an in-law suite, au pair quarters, or rental unit. The oversized garage rounds things out with a bonus room and extra built-in storage. The backyard is fully fenced with a gorgeous brick patio and pergola ready for summer entertaining. The community includes scenic paths, an outdoor pool, tennis courts, and a tot lot, all just a short distance away. There are also shops, dining, and everyday conveniences close by in the area. Homes with this layout, lot, and location don't come along often - don't miss your chance!

Share Property

Location

1630 SADLERS WELLS DRIVE, HERNDON, VA 20170

Status

Sold

Date Sold

June 22, 2026
Joan Reimann

Joan Reimann

Featured Amenities

Interior

  • total bedrooms5
  • Total bathrooms4
  • full bathrooms4
  • Flooring Carpet, Ceramic Tile, Hardwood
  • Fireplace Wood
  • APPLIANCES Disposal, Stainless Steel Appliances, Water Heater
  • other interior Features Breakfast Area, Ceiling Fan(s), Dining Area, Kitchen - Table Space, Pantry, Primary Bath(s), Upgraded Countertops, Walk-in Closet(s), Wet/Dry Bar, Wood Floors, Kitchenette

Area & Lot

  • Status Sold
  • Date Sold June 22, 2026
  • Living Area3,615 Sq.Ft.
  • Lot Area0.35 Acres
  • MLS® IDVAFX2304676
  • TypeResidential
  • YEAR BUILT1982
  • NeighborhoodHerndon
  • Architecture StylesSplit Level
  • View DescriptionTrees/Woods
  • Elementary SchoolCLEARVIEW
  • Middle SchoolHERNDON
  • High SchoolHERNDON

Exterior

  • STORIES4
  • Garage Space2.0
  • water SourcePublic
  • utilitiesCable TV, Under Ground
  • lot featuresBacks to Trees
  • parkingAttached Garage, Driveway
  • HEAT TYPEHeat Pump(s)
  • AIR CONDITIONINGCeiling Fan(s), Central A/C
  • sewerPublic Sewer
  • SubstructurePermanent
  • Disability FeaturesNone
  • HOA AmenitiesJog/Walk Path, Pool - Outdoor, Tennis Courts, Tot Lots/Playground
  • other exterior FeaturesAwning(s), Exterior Lighting

Financial

  • Sales Price$782,000
  • Real Estate Tax $8,517/yr
  • HOA $516/yr
  • Zoning 131
View Virtual Tour

Herndon

This neighborhood is an incorporated town in Fairfax, located just west of Reston and north of the Dulles Airport Toll Road.

Explore

Work

As a community-driven real estate firm, we are dedicated to supporting you through every step of your real estate journey. Whether you’re buying, selling, or exploring possibilities, our team is here to empower your decisions and deliver real results. Let us help you write the next chapter in your story.

Follow Me on Instagram