1621 S BARTON STREET S 17
SEE ALL PHOTOS
1621 S BARTON STREET S 17
Sold

1621 S BARTON STREET S 17

1621 S BARTON STREET S Unit: 17, ARLINGTON, VA 22204

$536,000
$536,000

1621 S BARTON STREET S 17

2 Beds 3 Baths 1,120 Sq.Ft.

Description

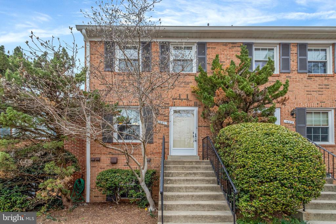
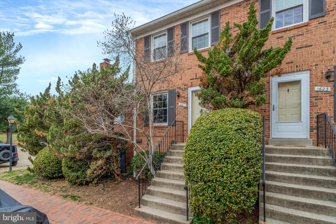
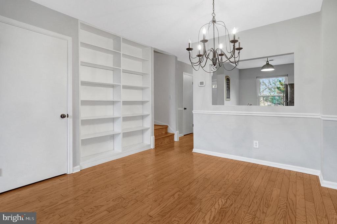
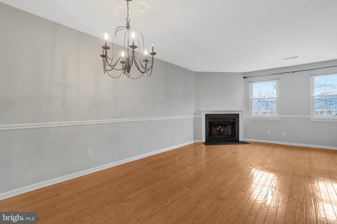
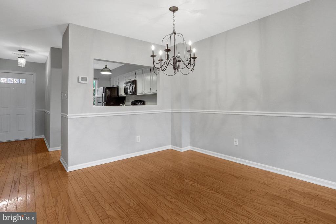
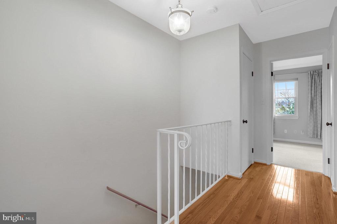
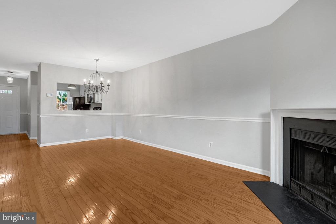
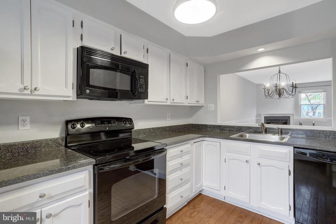
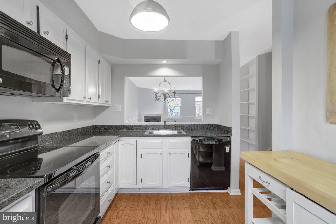
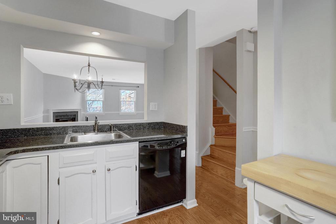
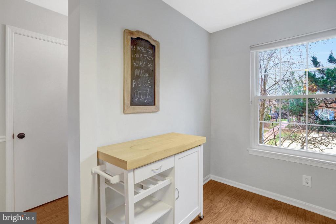
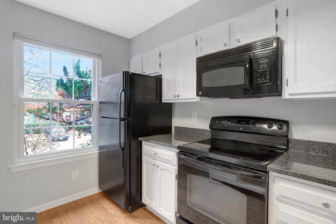
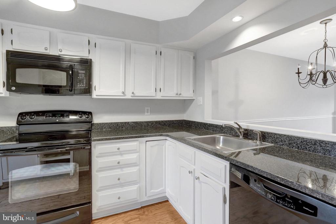
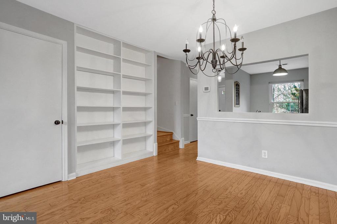
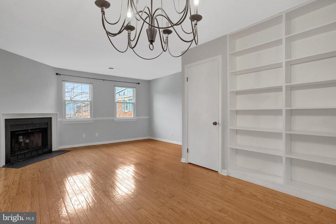
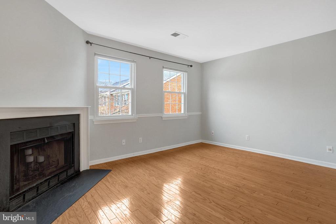
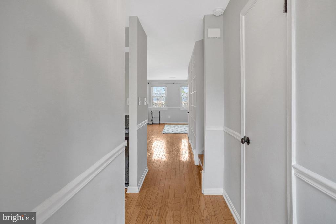
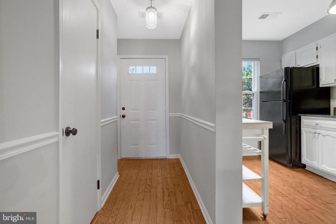
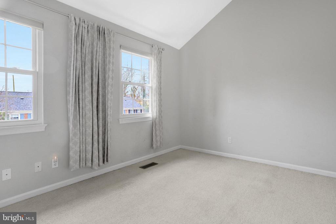
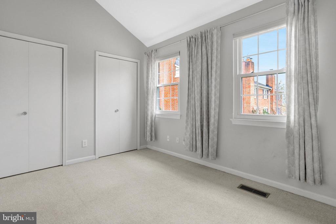
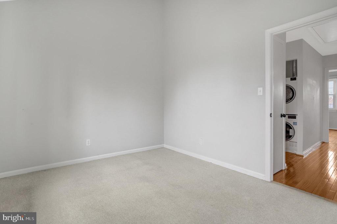
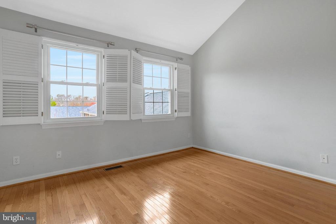
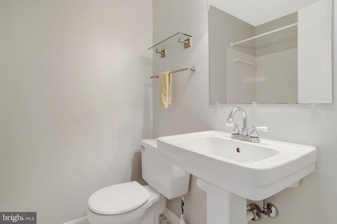
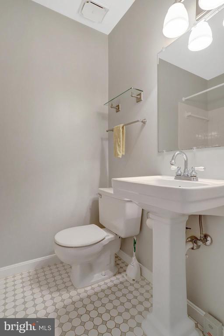
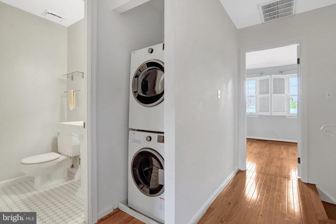
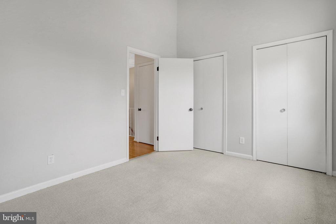
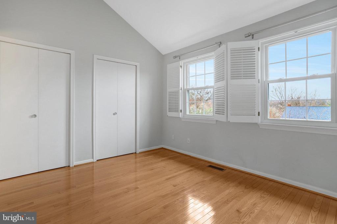
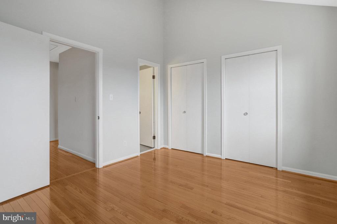
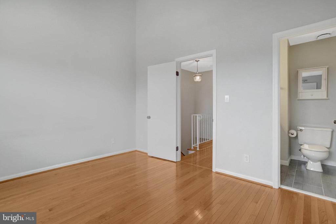
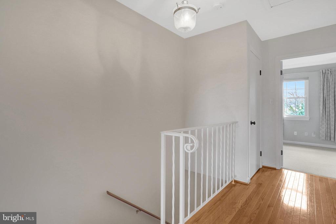
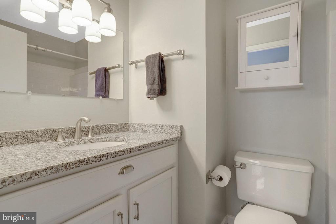
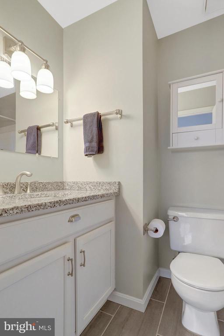
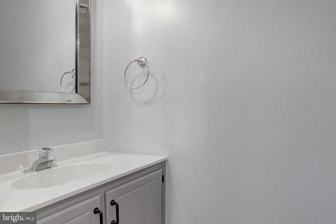
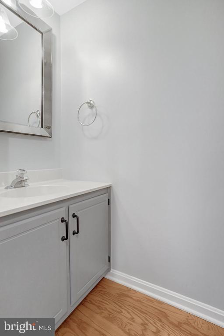
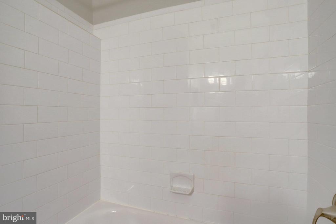
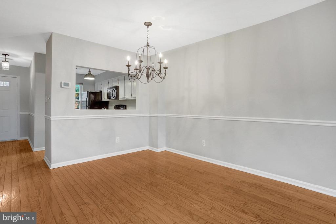
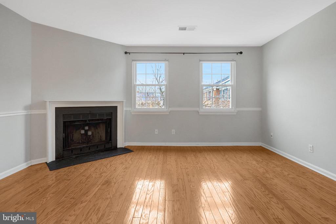
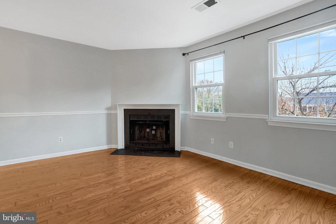
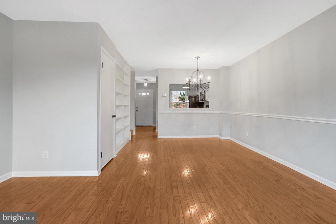
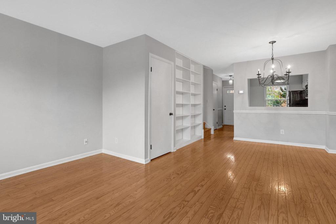
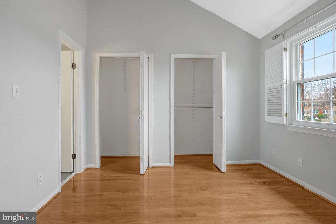
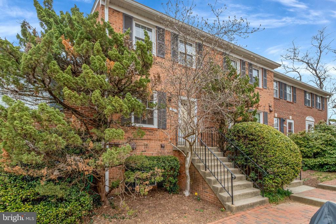
ACTIVE Thursday March 13. This hidden gem of a townhouse is in a super convenient Arlington location! Two finished levels and over 1100 square feet at a very reasonable price! This unit is nicely appointed with hardwood floors, a fireplace and an updated eat-in kitchen. Vaulted ceilings on the BR level which features two spacious bedrooms and a nice laundry closet. Powder room on the main level and good storage space under the stairs. Parking space #1621 conveys. Photos coming March 14. Tenants have moved out and the property has been professionally cleaned. Offers will be reviewed and forwarded to the Seller as they come in. Open Sunday March 16 2-4 pm

Share Property

Location

1621 S BARTON STREET S Unit: 17, ARLINGTON, VA 22204

Status

Sold

Date Sold

April 21, 2025
Bob Adamson

Bob Adamson

Featured Amenities

Interior

  • total bedrooms2
  • Total bathrooms3
  • full bathrooms2
  • half bathroom1
  • Flooring Carpet, Ceramic Tile, Hardwood
  • Fireplace Mantel(s), Screen
  • APPLIANCES Dishwasher, Disposal, Dryer, Microwave, Oven/Range - Electric, Refrigerator, Icemaker, Washer - Front Loading, Dryer - Front Loading
  • other interior Features Combination Dining/Living, Primary Bath(s), Built-Ins, Wood Floors, Floor Plan - Open

Area & Lot

  • Status Sold
  • Date Sold April 21, 2025
  • Living Area1,120 Sq.Ft.
  • Total Area1,120 Sq.Ft.
  • MLS® IDVAAR2053106
  • TypeTownhouse
  • YEAR BUILT1985
  • NeighborhoodArlington
  • Architecture StylesColonial
  • View DescriptionGolf Course
  • Elementary SchoolDREW
  • Middle SchoolJEFFERSON
  • High SchoolWAKEFIELD
  • School DistrictARLINGTON COUNTY PUBLIC SCHOOLS

Exterior

  • STORIES2
  • water SourcePublic
  • PoolNo Pool
  • lot featuresCul-de-sac
  • parkingNone
  • HEAT TYPEHeat Pump(s)
  • AIR CONDITIONINGHeat Pump(s)
  • sewerPublic Sewer
  • SubstructureOther
  • Disability FeaturesNone
  • HOA AmenitiesNone
  • other exterior FeaturesSidewalks

Financial

  • Sales Price$536,000
  • Real Estate Tax $4,991/yr
  • Zoning RA14-26

Arlington

A charming locale in Virginia, located across the Potomac River from Washington, D.C., featuring a blend of urban and suburban development.

Explore

Work

As a community-driven real estate firm, we are dedicated to supporting you through every step of your real estate journey. Whether you’re buying, selling, or exploring possibilities, our team is here to empower your decisions and deliver real results. Let us help you write the next chapter in your story.

Follow Me on Instagram