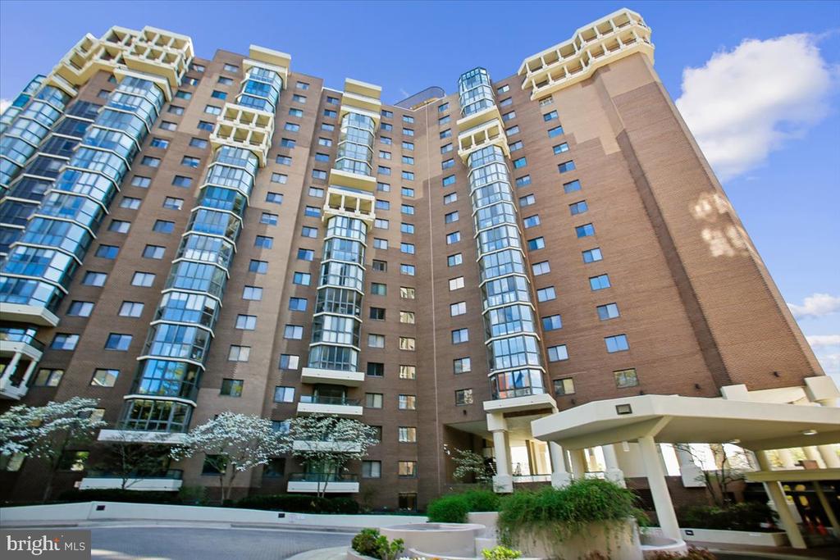
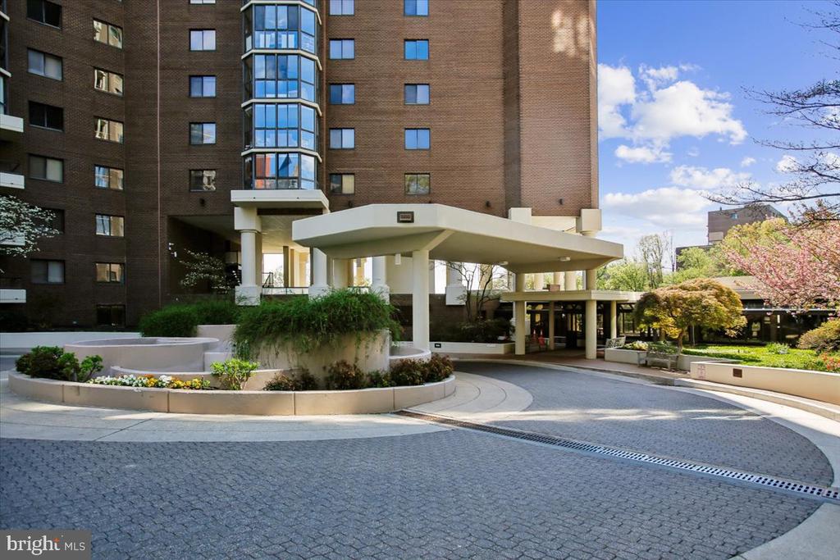
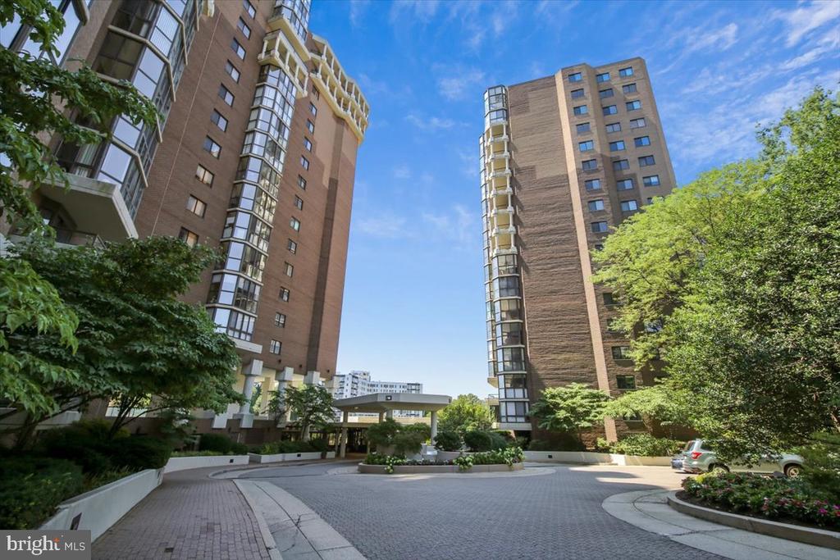
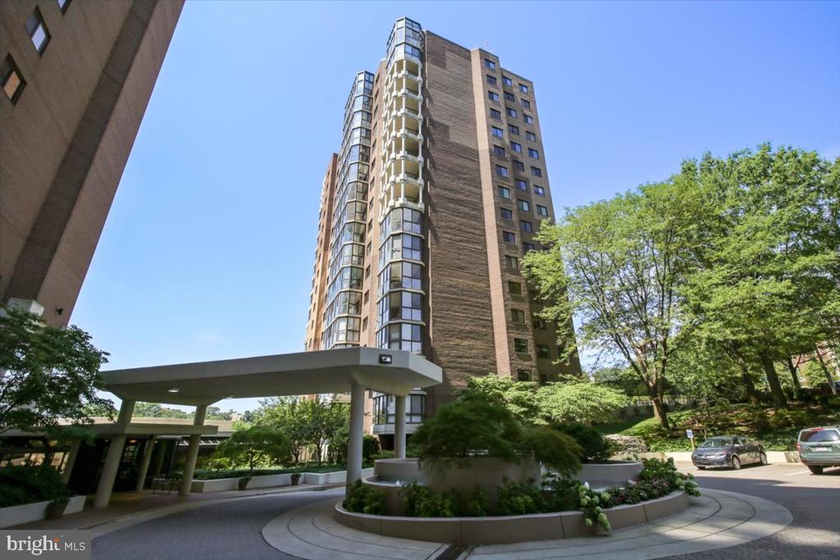
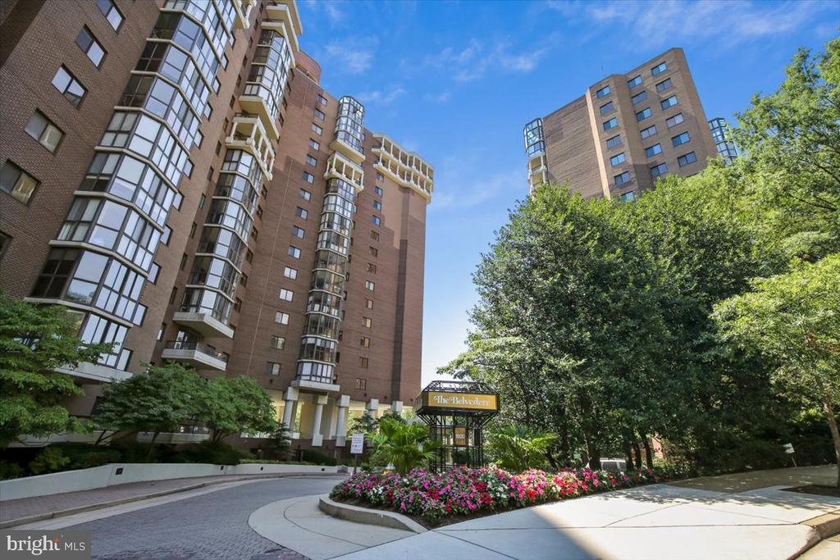
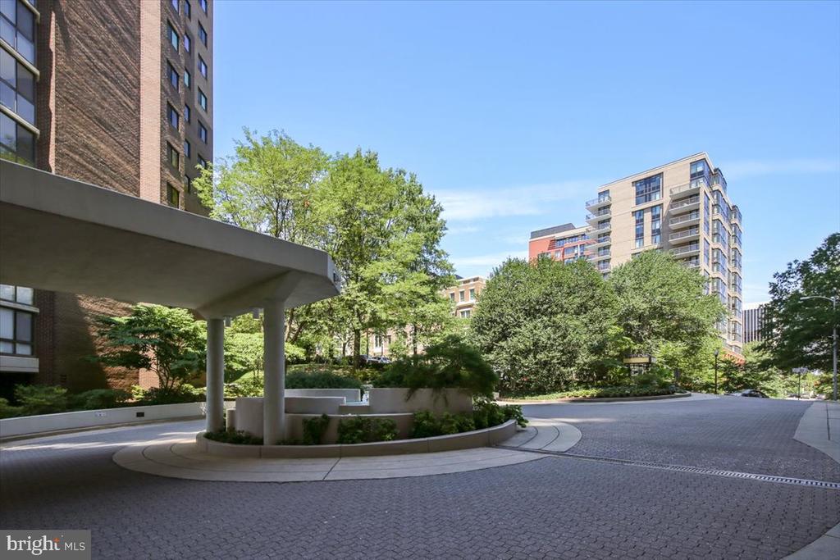
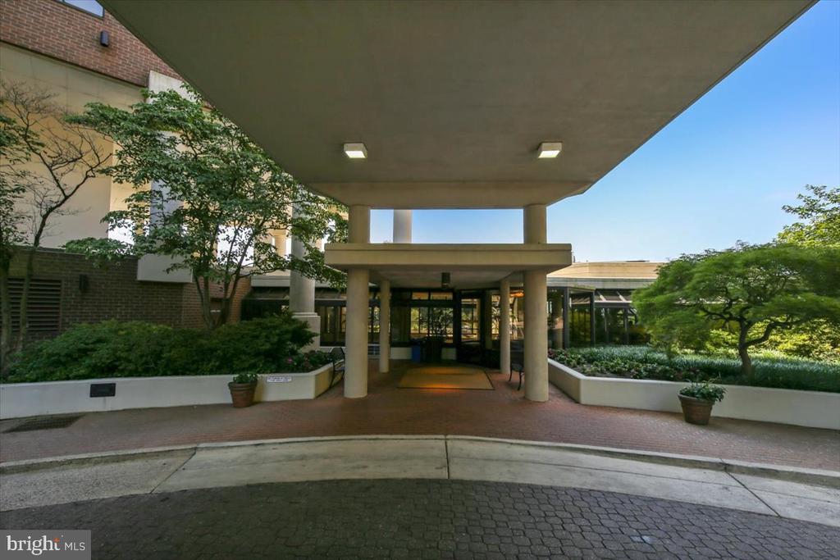
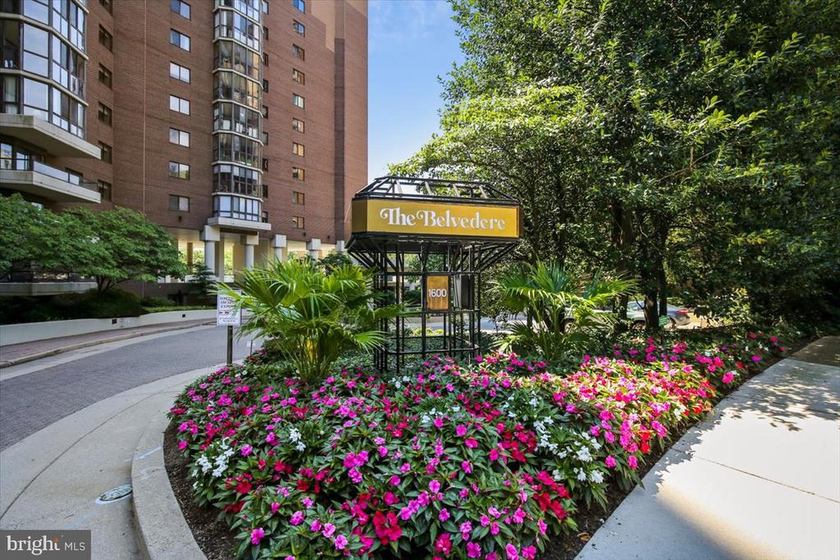


Brick residential tower with glass bay windows, balconies, and a covered entrance.
1600 N OAK STREET 1221
SEE ALL PHOTOS
Brick residential tower with glass bay windows, balconies, and a covered entrance.
1600 N OAK STREET 1221
Sold

1600 N OAK STREET 1221

1600 N OAK STREET Unit: 1221, ARLINGTON, VA 22209

$770,000
$770,000

1600 N OAK STREET 1221

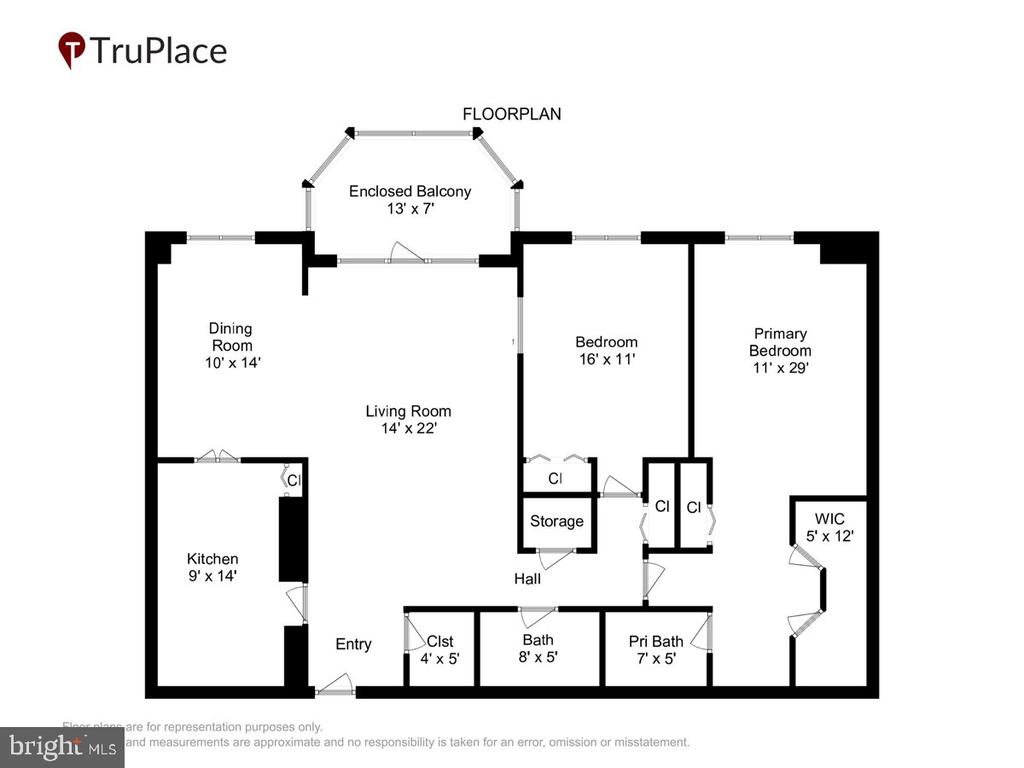
2 Beds 2 Baths 1,320 Sq.Ft.

Description

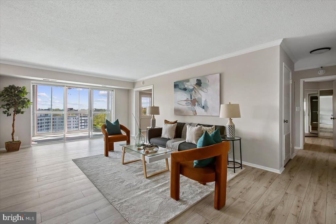
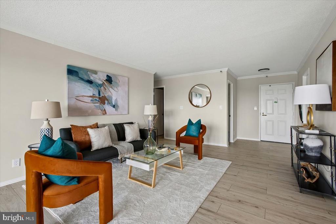
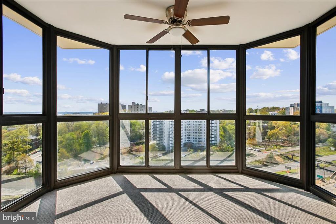
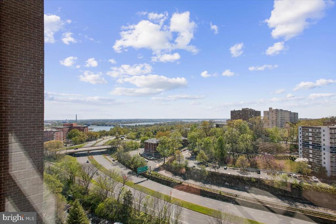
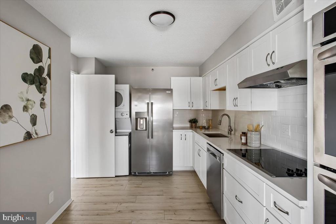
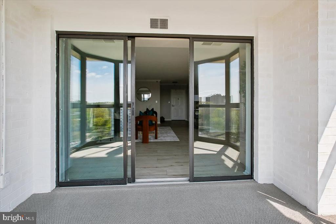
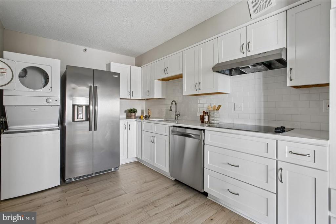
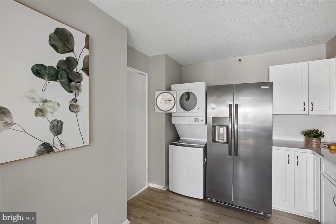
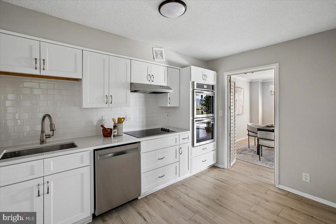
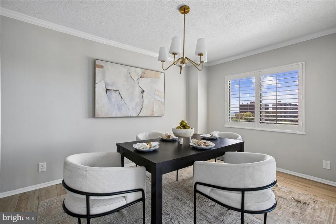
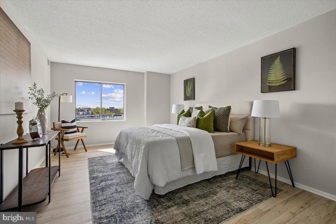
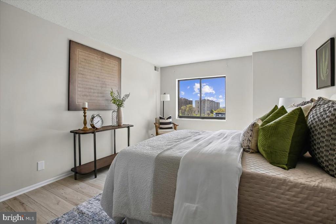
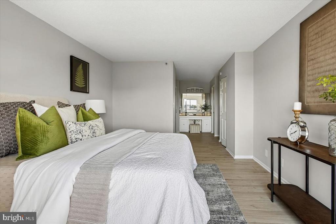
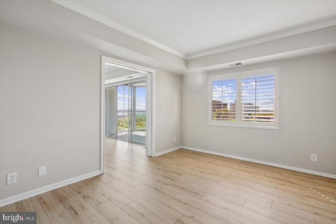
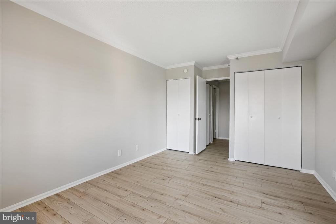
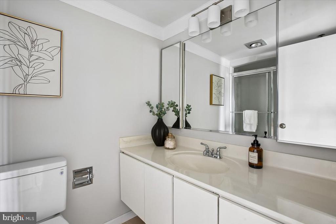
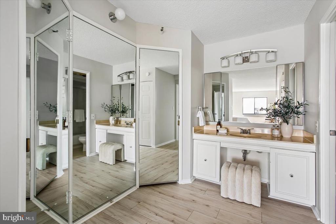
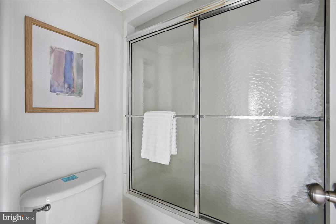
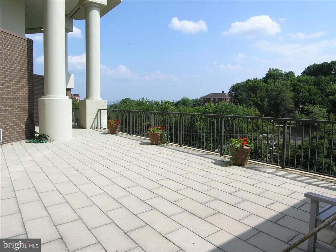
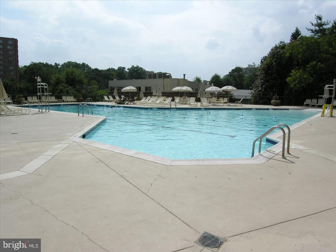
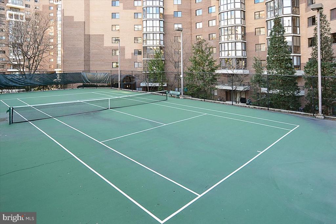
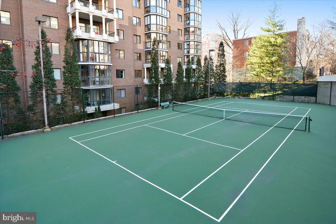
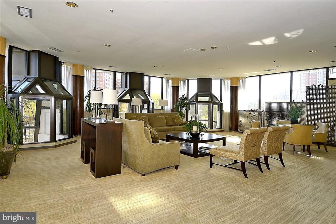
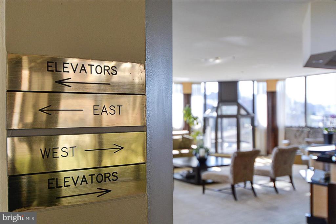
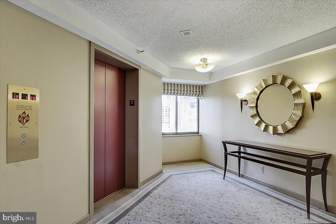
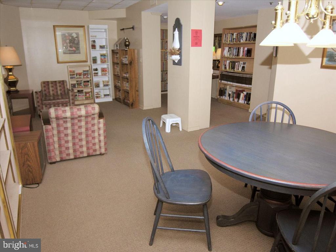
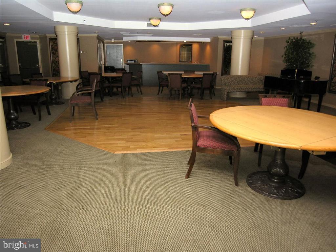
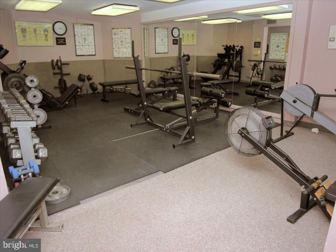
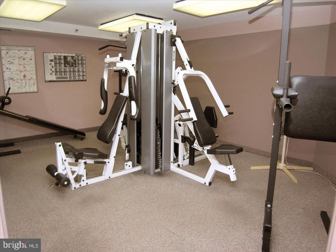
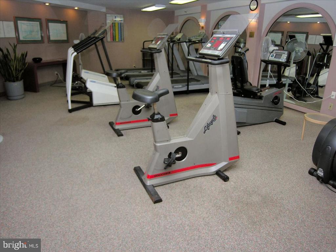
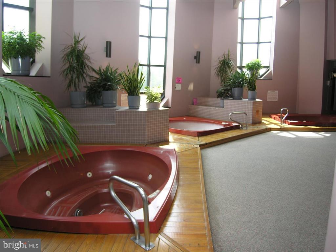
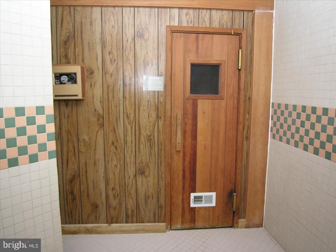
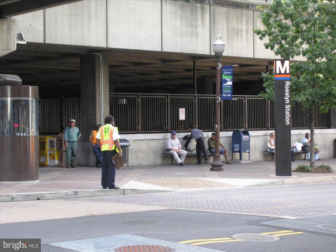
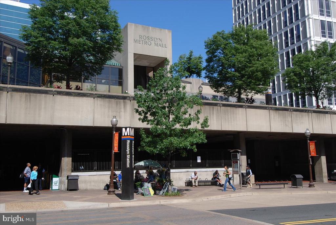
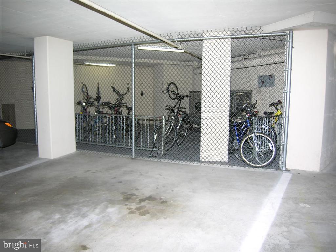
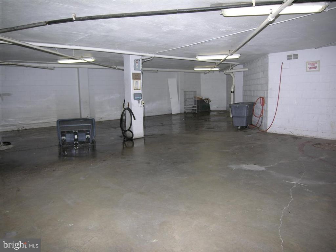
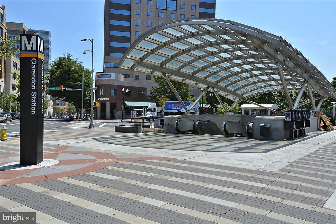
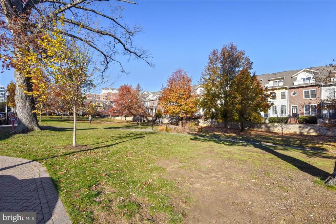
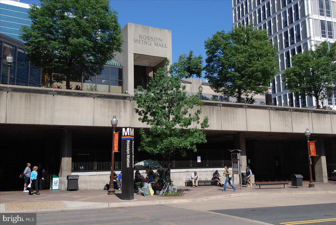
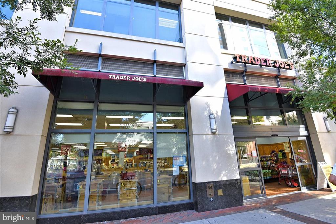
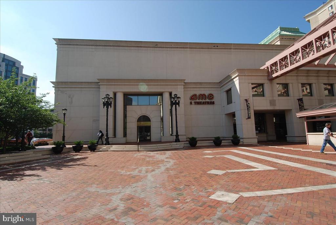
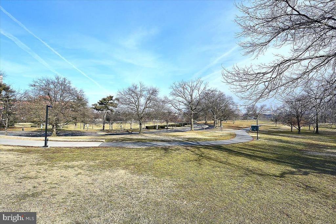
Come see this renovated 2-bedroom 2 bath condo at the Belvedere in Rosslyn. The property features a fully renovated kitchen, stainless steel appliances, new luxury vinyl plank flooring, fresh paint, updated light fixtures, two large bedrooms, a 3-season room, reserved parking, and more. The community offers outdoor tennis courts, a large pool, fitness center, meeting space, a library, a 24-hour front desk, and more. Additionally, the property is just steps from the Rosslyn Metro, shopping, dining, bike trails, and Georgetown, making it perfect for those seeking convenience and vibrant city living. Don't miss your chance to experience the comfort and amenities this beautiful condo and community have to offer!

Share Property

Location

1600 N OAK STREET Unit: 1221, ARLINGTON, VA 22209

Status

Sold

Date Sold

June 4, 2026
Nancy Smith

Nancy Smith

Featured Amenities

Interior

  • total bedrooms2
  • Total bathrooms2
  • full bathrooms2
  • APPLIANCES Cooktop, Dishwasher, Disposal, Exhaust Fan, Icemaker, Oven - Double, Oven - Wall, Stainless Steel Appliances, Washer/Dryer Stacked, Washer - Front Loading

Area & Lot

  • Status Sold
  • Date Sold June 4, 2026
  • Living Area1,320 Sq.Ft.
  • Total Area1,320 Sq.Ft.
  • MLS® IDVAAR2071898
  • TypeCondo
  • YEAR BUILT1987
  • NeighborhoodArlington
  • Architecture StylesColonial
  • Elementary SchoolINNOVATION
  • Middle SchoolDOROTHY HAMM
  • High SchoolYORKTOWN
  • School DistrictARLINGTON COUNTY PUBLIC SCHOOLS

Exterior

  • STORIES1
  • Garage Space1.0
  • water SourcePublic
  • PoolYes - Community
  • parkingParking Garage
  • HEAT TYPEForced Air
  • AIR CONDITIONINGCentral A/C
  • sewerPublic Sewer
  • Disability FeaturesNone
  • HOA AmenitiesCommon Grounds, Concierge, Elevator, Exercise Room, Fitness Center, Library, Party Room, Pool - Outdoor, Reserved/Assigned Parking, Security, Tennis Courts

Financial

  • Sales Price$770,000
  • Real Estate Tax $7,612/yr
  • Zoning RA4.8

Arlington

A charming locale in Virginia, located across the Potomac River from Washington, D.C., featuring a blend of urban and suburban development.

Explore

Work

As a community-driven real estate firm, we are dedicated to supporting you through every step of your real estate journey. Whether you’re buying, selling, or exploring possibilities, our team is here to empower your decisions and deliver real results. Let us help you write the next chapter in your story.

Follow Me on Instagram